Leave a Message

By providing your contact information to Keller Williams Main Line, your personal information will be processed in accordance with Keller Williams Main Line's Privacy Policy. By checking the box(es) below, you expressly consent to receive marketing or promotional real estate communication from Keller Williams Main Line in the manner selected by you. For SMS text messages, message frequency varies. Message and data rates may apply. Consent is not a condition of purchase of any goods or services. You may opt out of receiving further communications from Keller Williams Main Line at any time. To opt out of receiving SMS text messages, reply STOP to unsubscribe. SMS text messaging is subject to our Terms of Use.

Thank you for your message. We will be in touch with you shortly.

Explore Our Properties
304 E Hector St #2
304 E Hector St #2
304 E Hector St #2
304 E Hector St #2
304 E Hector St #2
304 E Hector St #2
304 E Hector St #2
304 E Hector St #2
304 E Hector St #2
304 E Hector St #2
304 E Hector St #2
304 E Hector St #2
304 E Hector St #2
304 E Hector St #2
304 E Hector St #2
304 E Hector St #2
304 E Hector St #2
304 E Hector St #2
304 E Hector St #2
304 E Hector St #2
304 E Hector St #2
304 E Hector St #2
304 E Hector St #2
304 E Hector St #2
304 E Hector St #2
304 E Hector St #2
304 E Hector St #2
304 E Hector St #2
304 E Hector St #2
304 E Hector St #2
304 E Hector St #2
304 E Hector St #2
304 E Hector St #2
304 E Hector St #2
VIEW PHOTOS
Courtesy of Keller Williams Main Line
$545,000

304 E Hector St #2

3 Beds 3 Baths 1,433 Sq.Ft.

Description


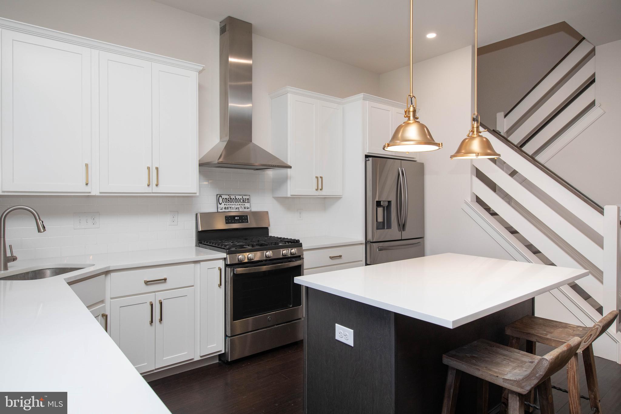
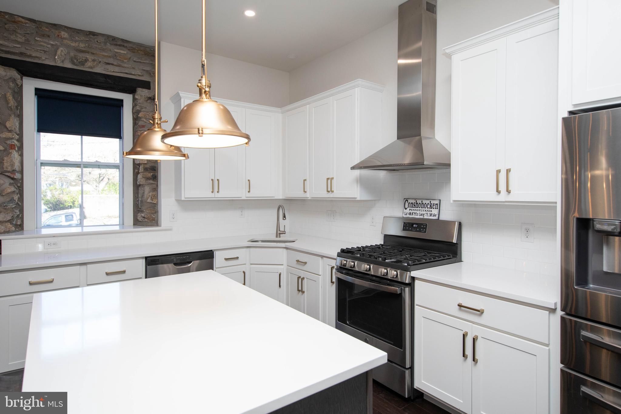
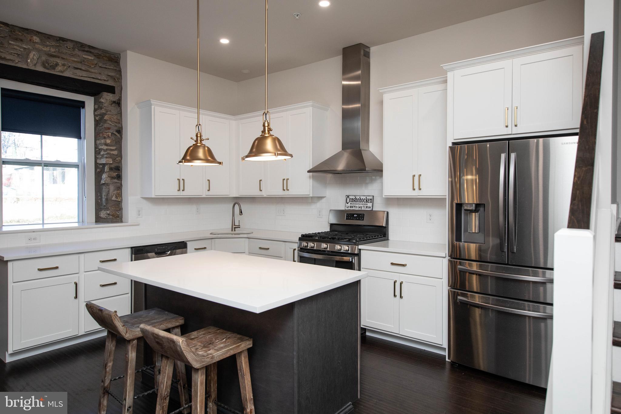

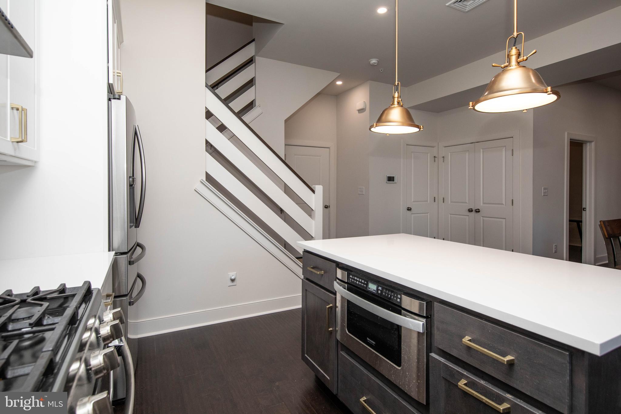
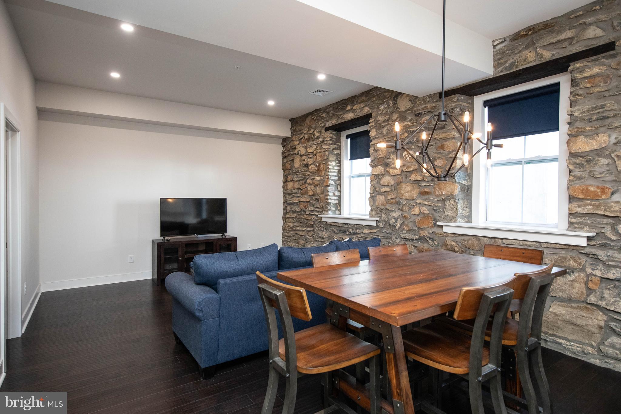
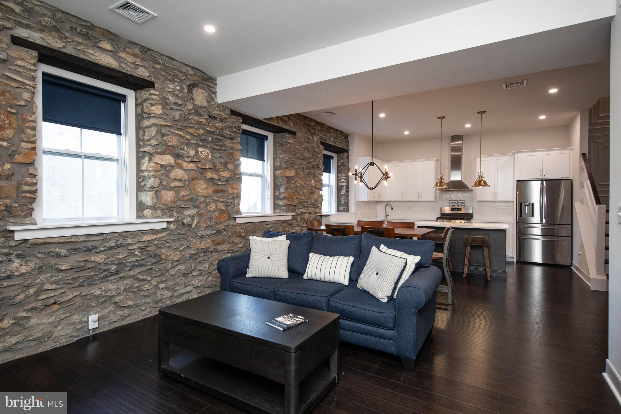
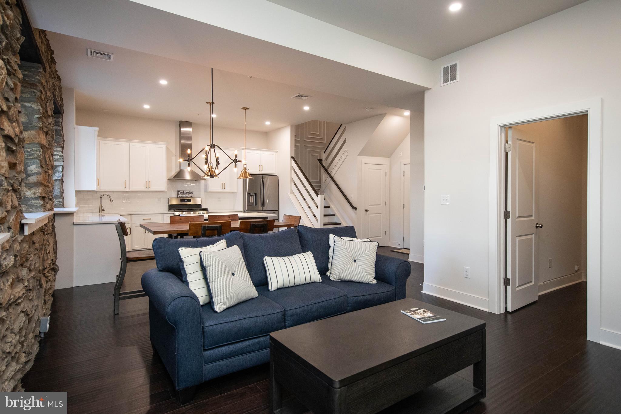
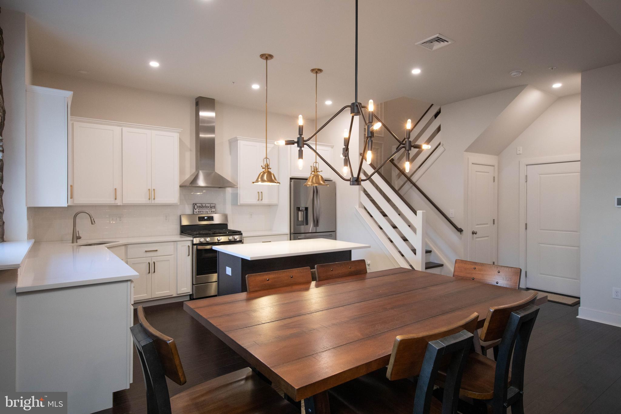
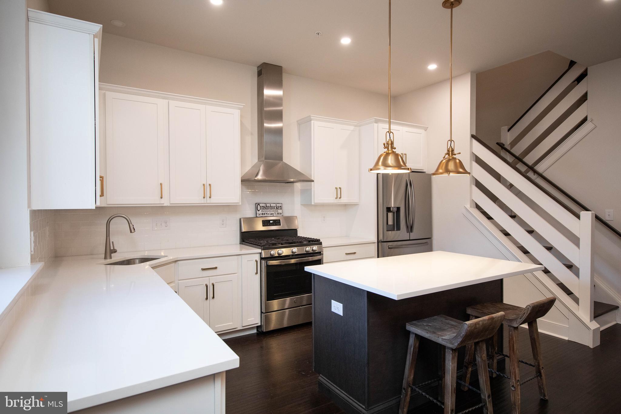
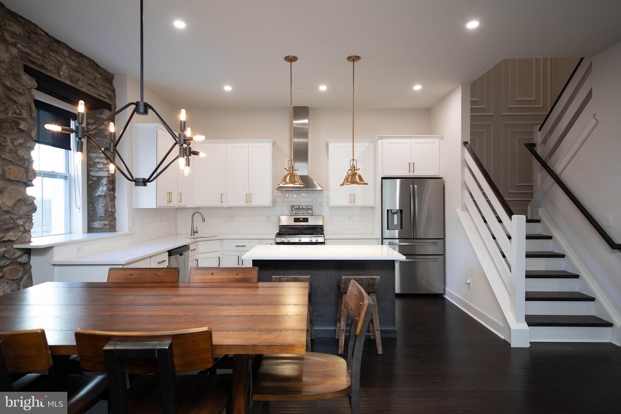
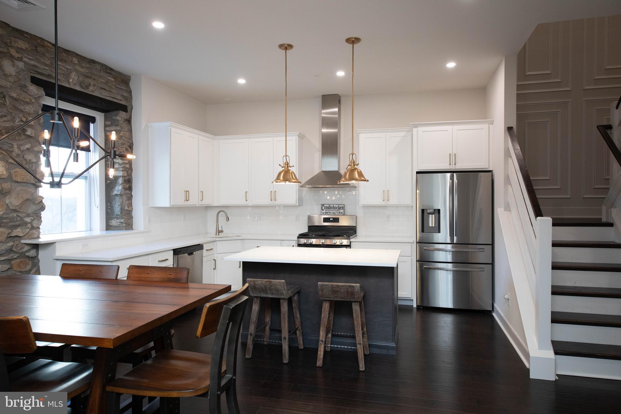
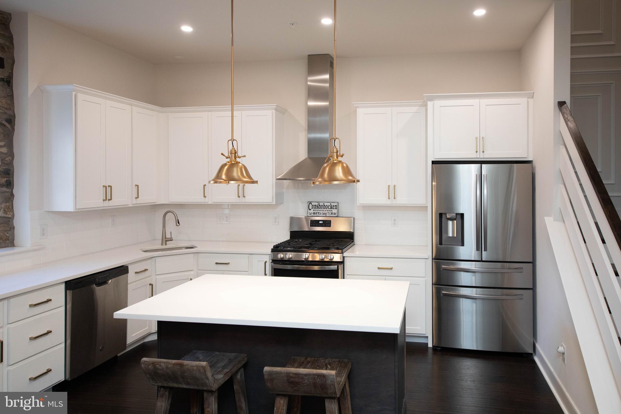
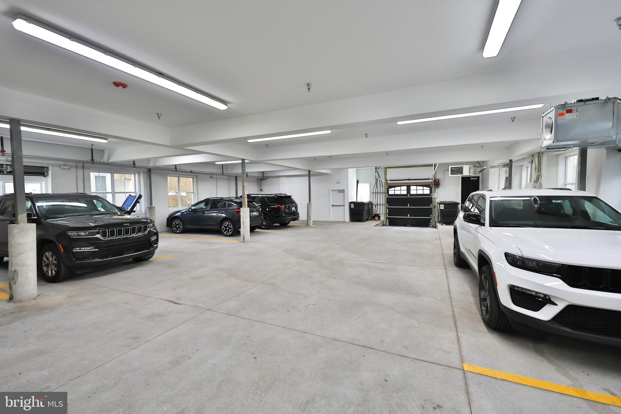

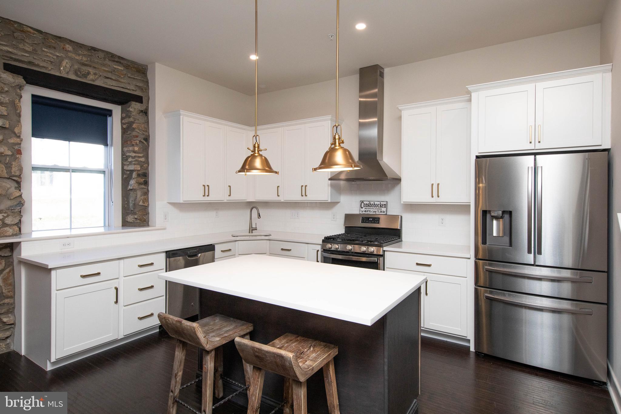
Welcome to 304 E Hector St Unit 2, your new Condo in the heart of Conshohocken. This captivating bi-level residence boasts 3 bedrooms and 2.5 bathrooms, nestled within a boutique building. Renovated in 2019/2020, this charming community seamlessly blends modern amenities with the historic allure of its 1850s architecture. Find tranquility within the intimate Glassworks community, consisting of just 4 units, while enjoying the vibrant atmosphere of Conshohocken's Fayette St mere steps away. Indulge in an array of restaurants, shops, and nightlife, knowing parking concerns are a thing of the past with your own private garage providing two dedicated spaces. Enjoy the expansive open-concept main living area featuring striking 10' ceilings, a captivating stone accent wall, and exquisite wall to wall hand-scraped hardwood flooring. The well thought out kitchen is a culinary delight, showcasing chic white shaker cabinetry, subway tile backsplash, quartz countertops, and a generous island with pendant lighting. Equipped with top-of-the-line stainless steel appliances including a gas range, Stainless steel exhaust hood, refrigerator, and built-in drawer microwave, the kitchen seamlessly integrates functionality with style, perfect for entertaining guests.


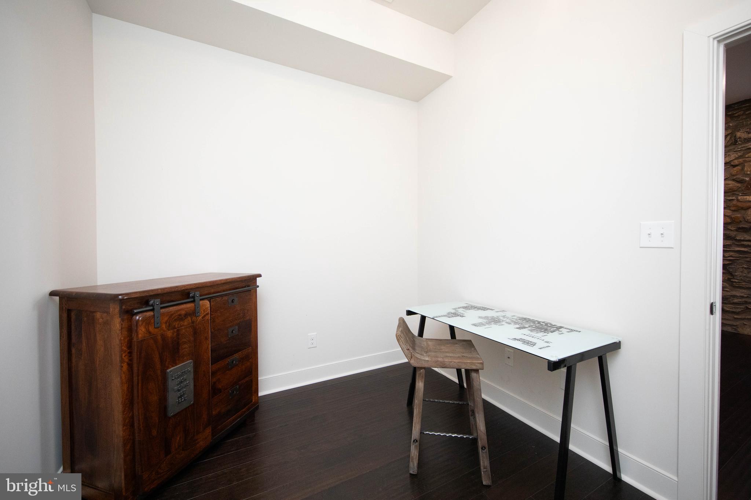

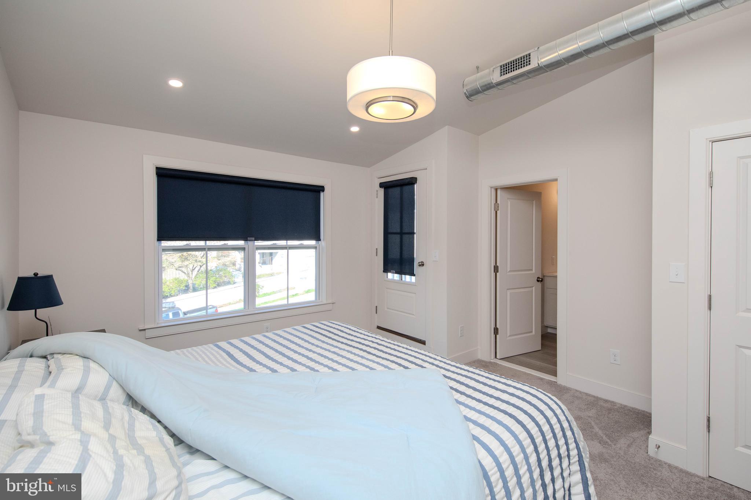
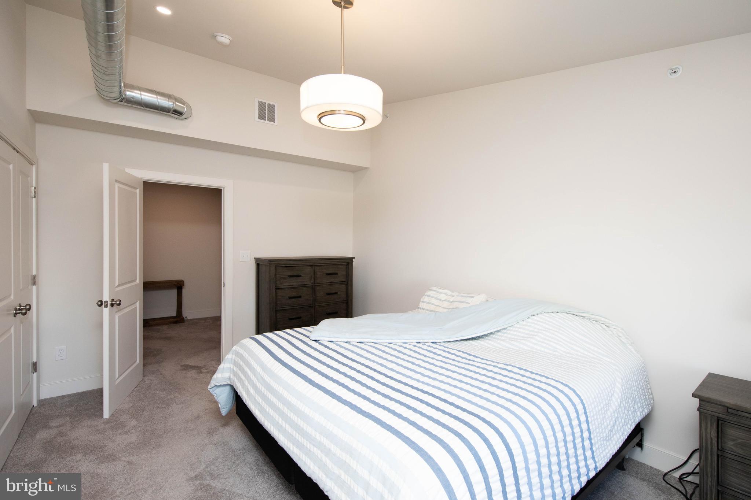
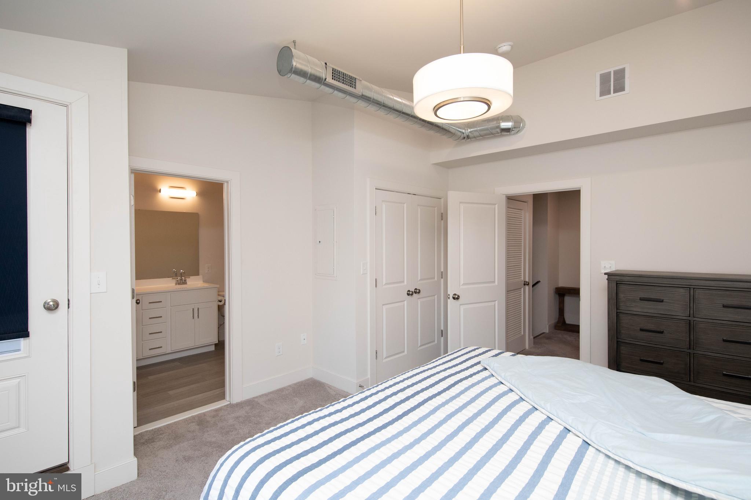
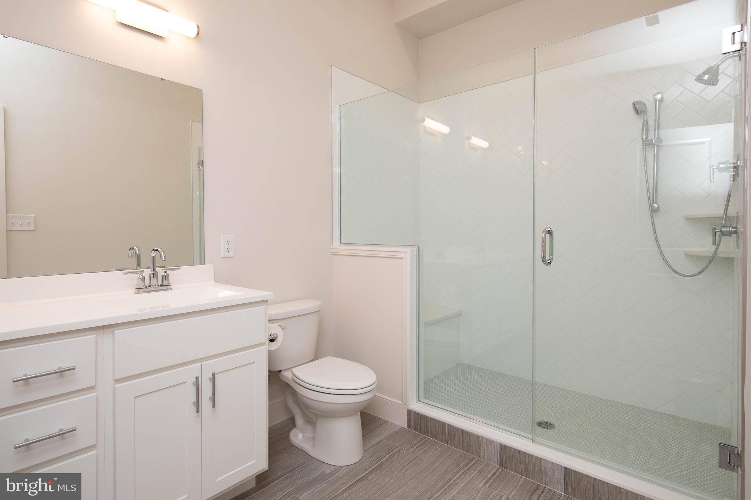
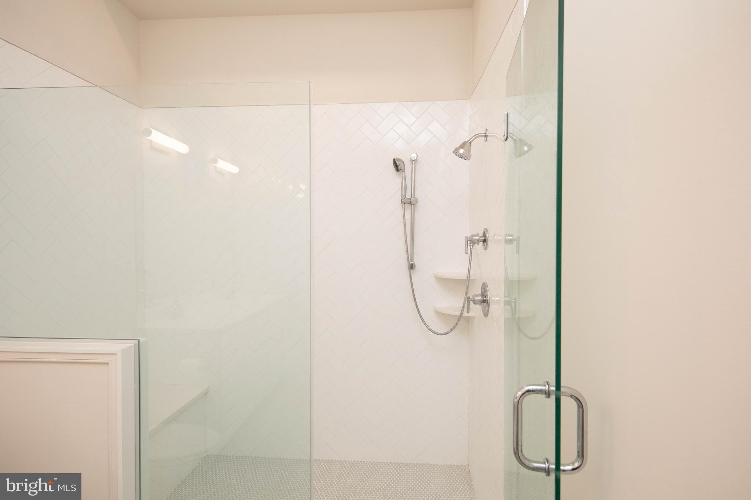
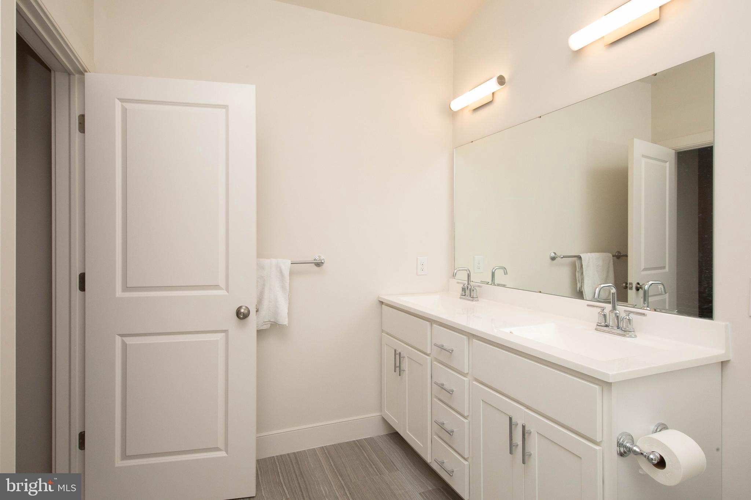
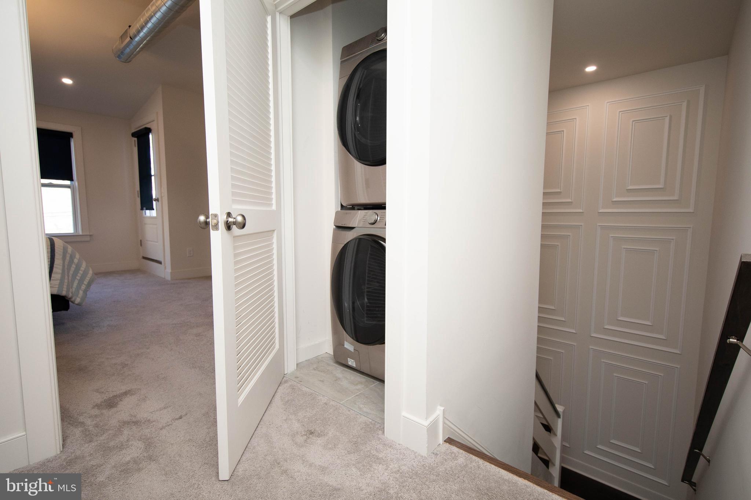

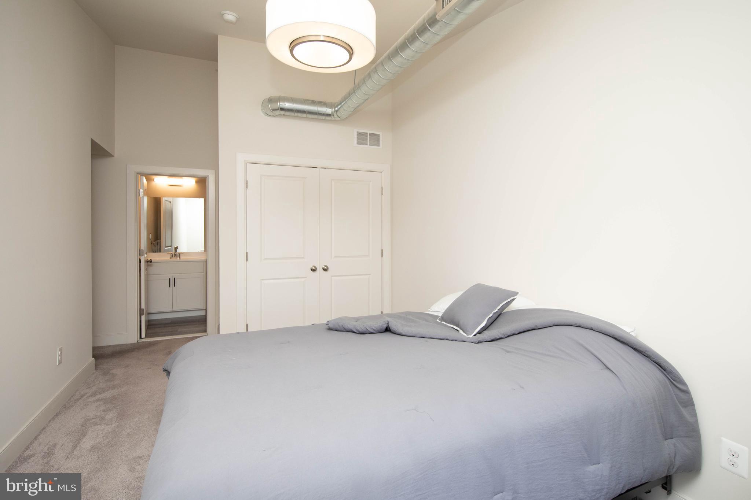
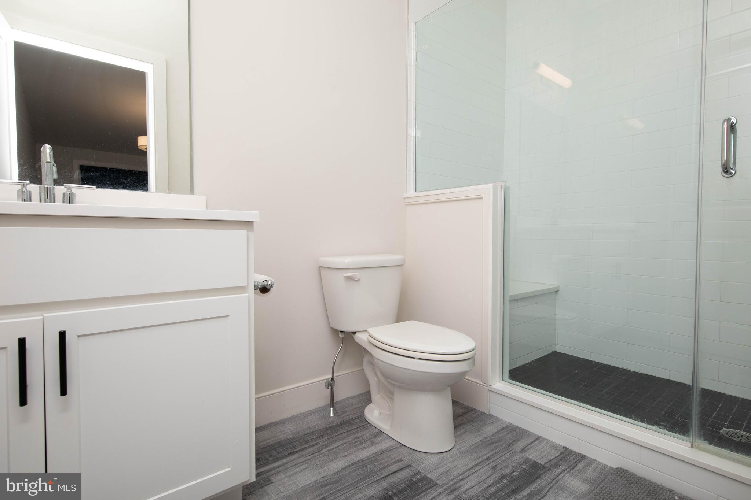
On the first floor, discover a versatile bedroom, ideal for a home office, alongside a powder room. Ascend to the second floor to find two spacious bedrooms, two full bathrooms, and a laundry closet with included stackable washer/dryer. The primary bedroom suite is a sanctuary boasting vaulted ceilings, ample natural light, and a luxurious en-suite bathroom featuring dual sink vanity and a lavish walk-in shower.

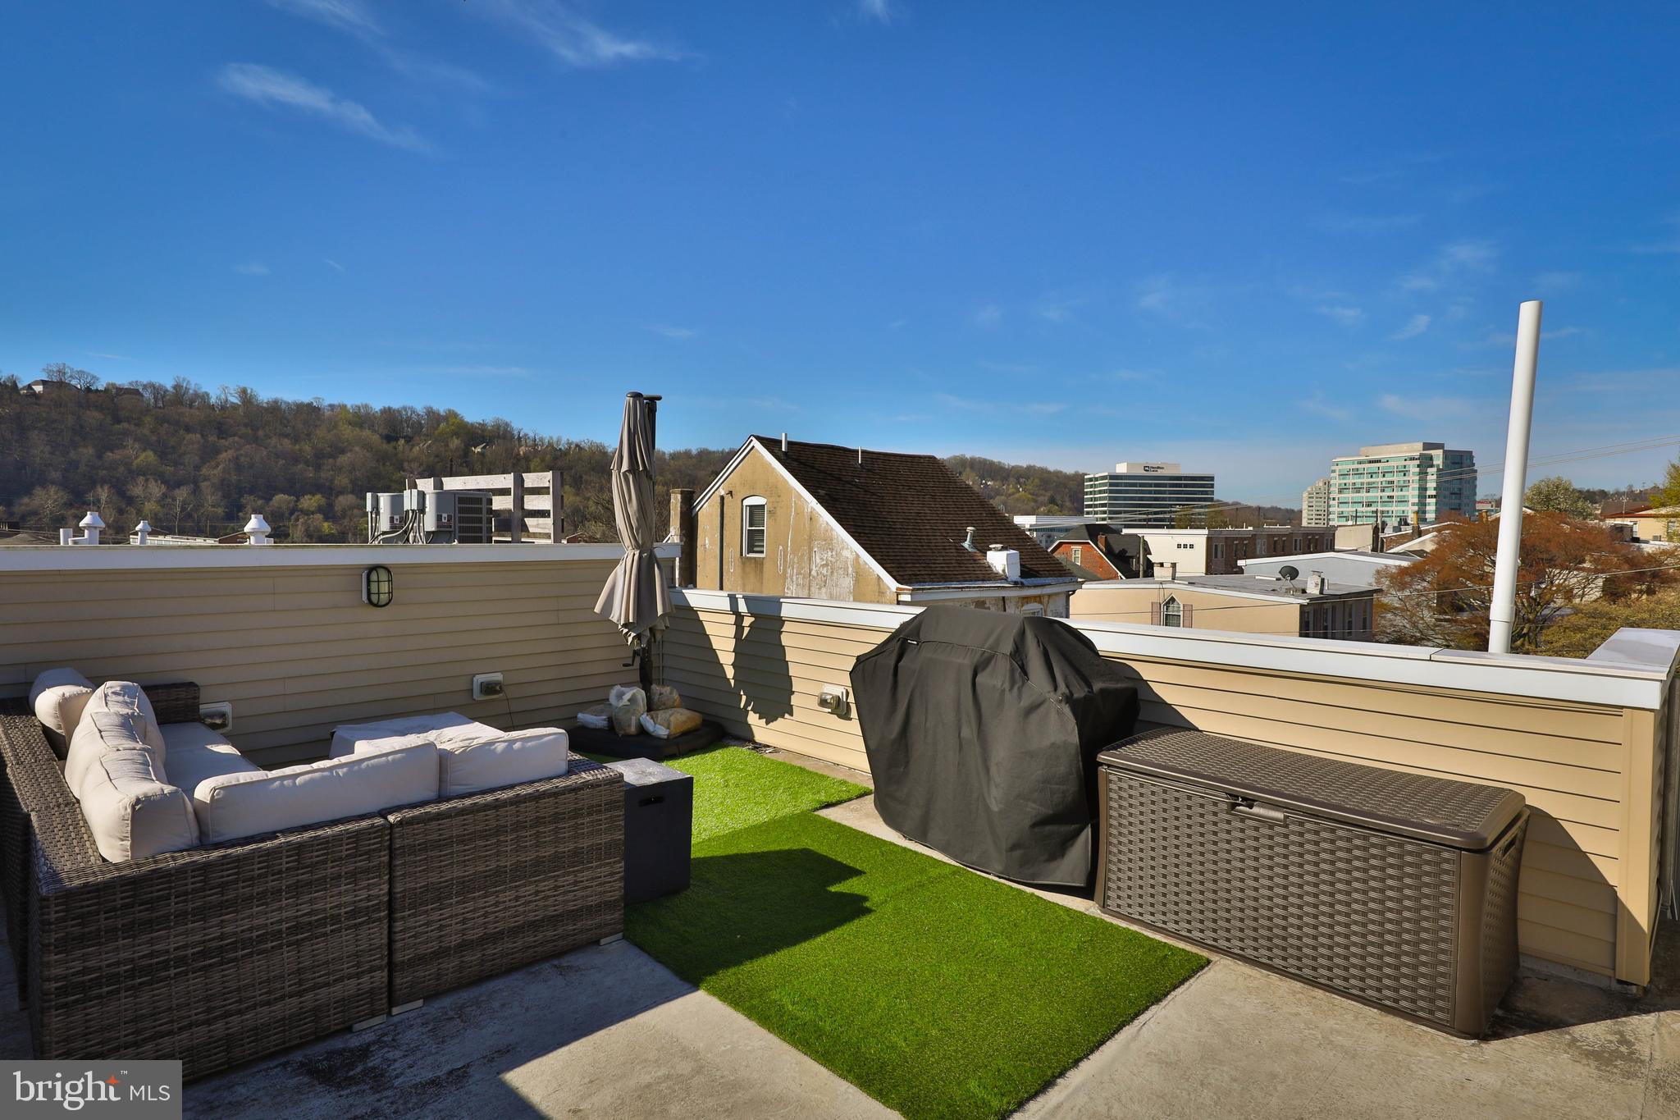
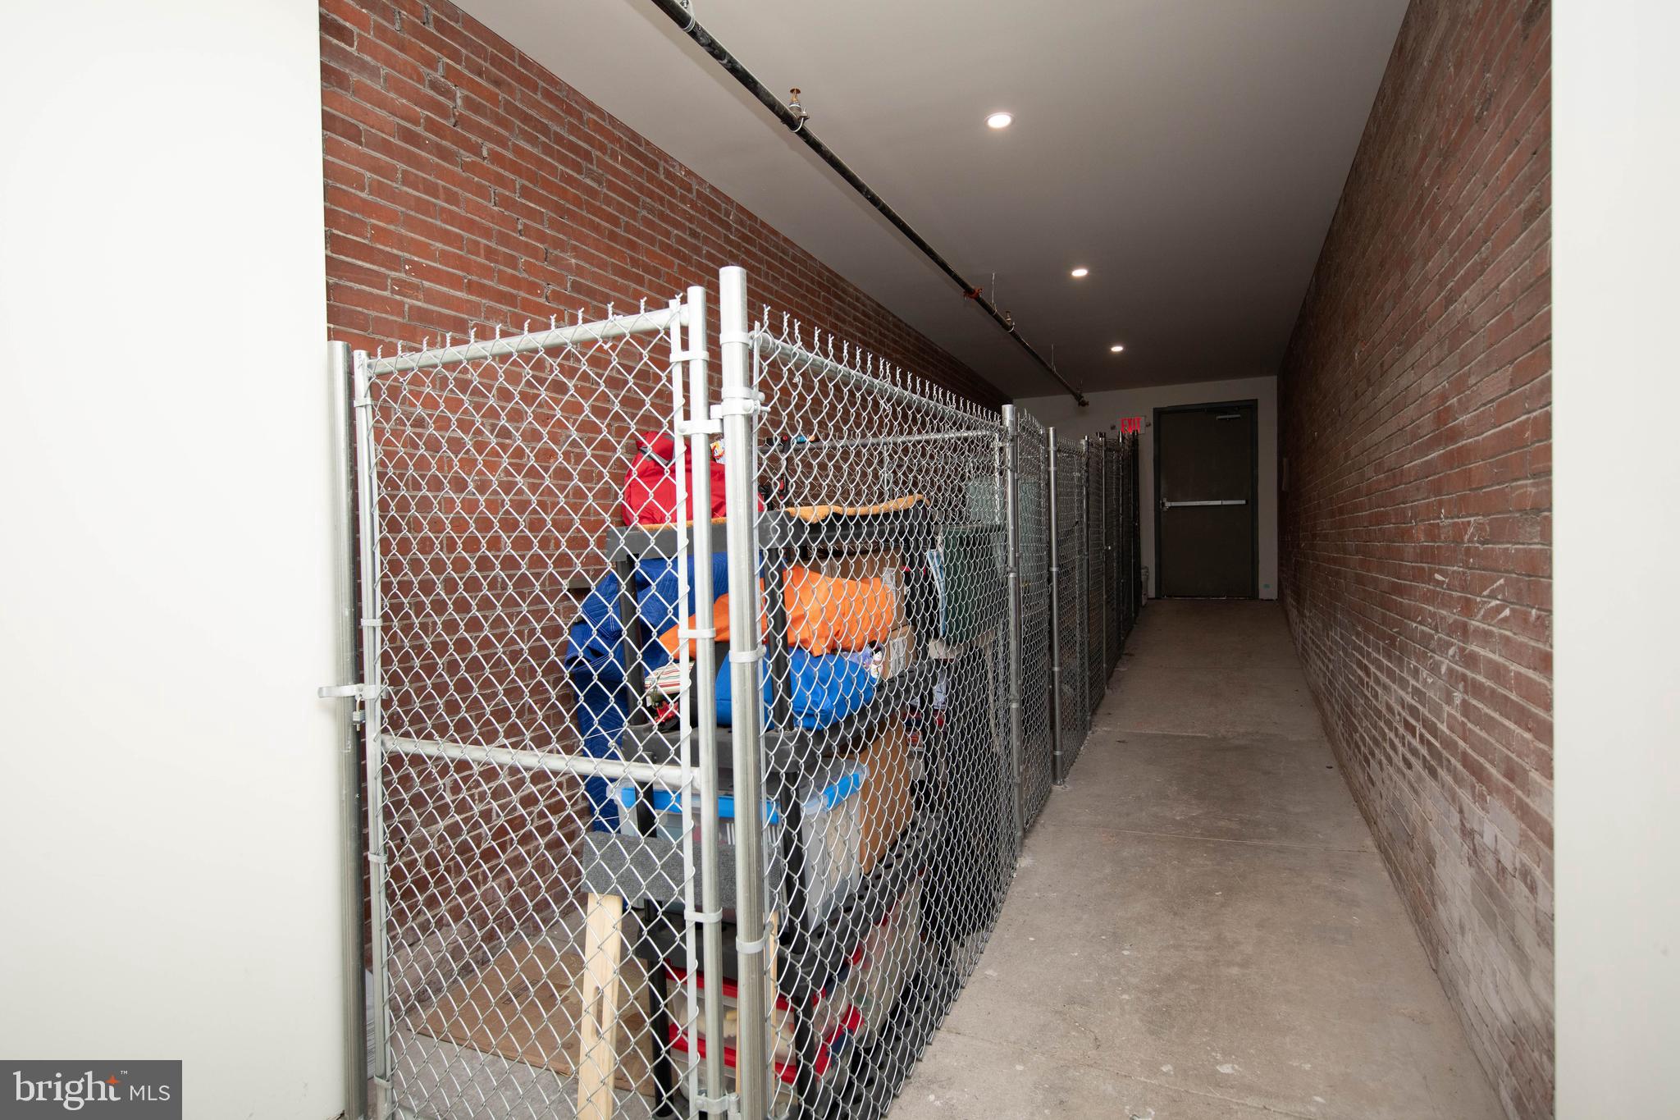
Enjoy outdoor relaxation on the private balcony or venture to the shared rooftop deck offering panoramic views of Conshohocken. Each condo also includes an additional secured storage locker conveniently located within steps of your unit. This prime location offers proximity to a plethora of bars, restaurants, parks, and community events, with easy access to major highways and regional rail train stations for effortless commuting. Plus, benefit from being part of the award-winning Colonial School district.
Don't miss the opportunity to make this move-in ready haven yours... Welcome to Conshohocken!
Share Property

Location

304 E HECTOR STREET 2, CONSHOHOCKEN, PA 19428

Status

Sold

Date Sold

June 27, 2024
Ernest  Facchine

Ernest Facchine

TITLE

Real Estate Agent

Property Amenities

Interior
Laundry room Washer Hookup
Appliances Gas Range, Gas Oven, Washer, Gas Water Heater, Dishwasher, Disposal, Dryer, Microwave, Range Hood
Total Bedrooms: 3
Half Bathrooms: 1
Full Bathrooms: 2
Other Interior Features Open Floorplan
Area & Lot
Total area 1,433 Sq.Ft.
Living area 1,433 Sq.Ft.
MLS® ID PAMC2100880
Year Built 2020
School District COLONIAL
High School PLYMOUTH WHITEMARSH
Architecture Styles Converted Dwelling
Type Condo
Status Sold
Exterior
Stories 2
Pool None
Air conditioning Central Air, Gas
Heat type Natural Gas, Central, Forced Air
Water Source Public
Garage Space 2.0
Sewer Public Sewer
Other Exterior Features Balcony
Parking Garage, Inside Entrance, Community Structure
Finance
Sales Price $545,000
Real Estate Tax $4,609 yearly

Montgomery County

Work With Us

Our team’s unprecedented professionalism, skill, and attention to detail has allowed us to set sales records for the past 30 years. We will ensure your buying or selling experience exceeds your expectations.