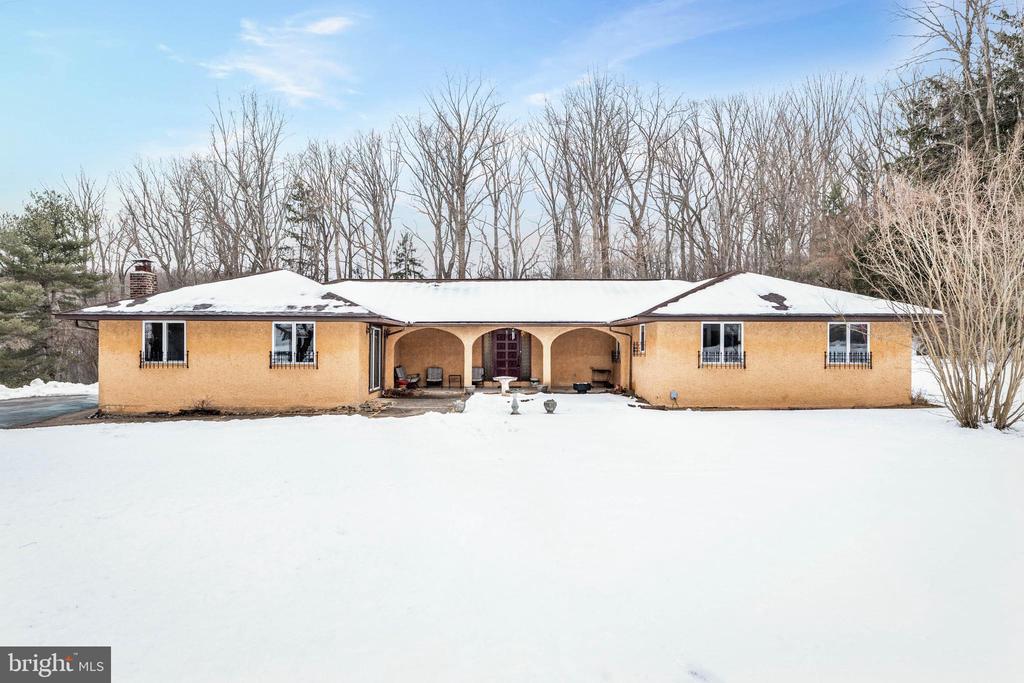
Single-story tan stucco home with an arched covered entry, surrounded by snow.
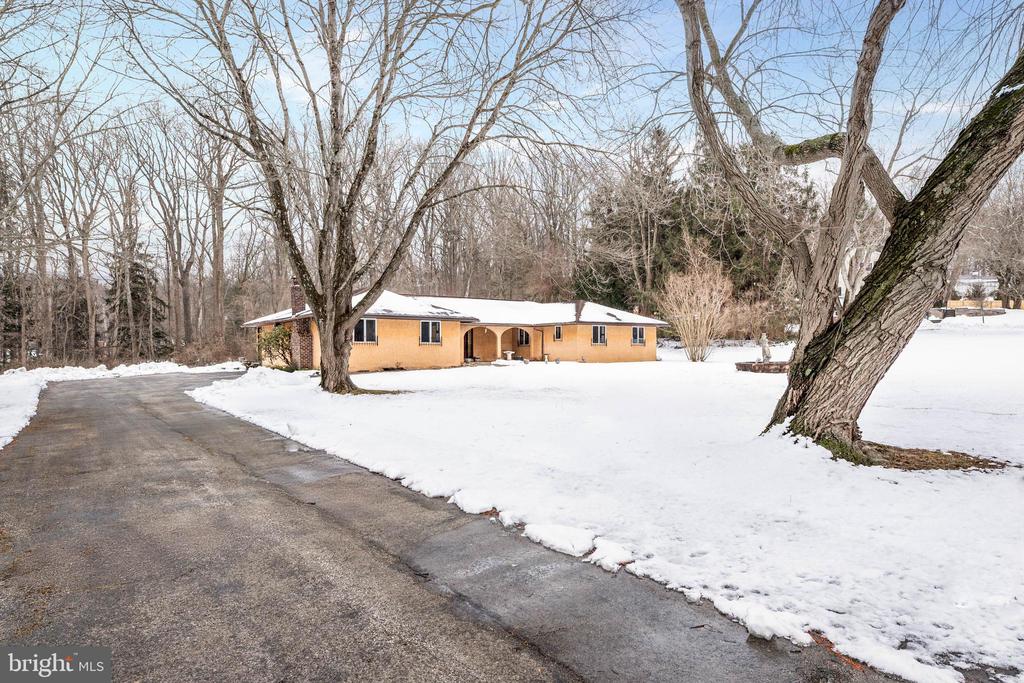
Single-story home with an arched entrance, viewed across a snow-covered lawn and driveway.
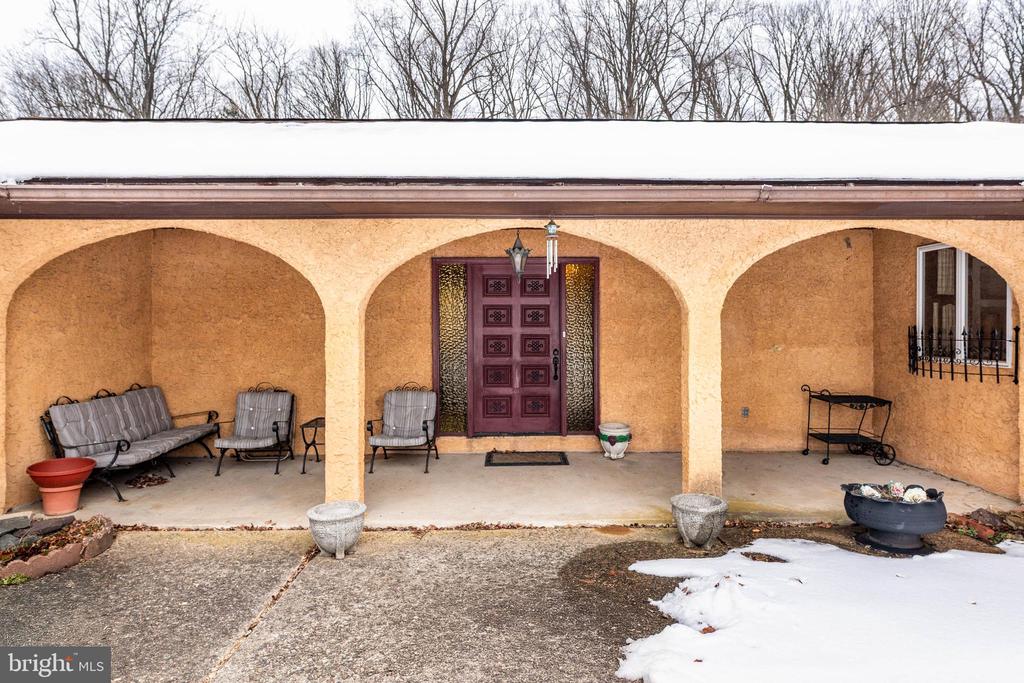
Home's covered front entry with arched stucco bays, a burgundy door, and snow on the ground.
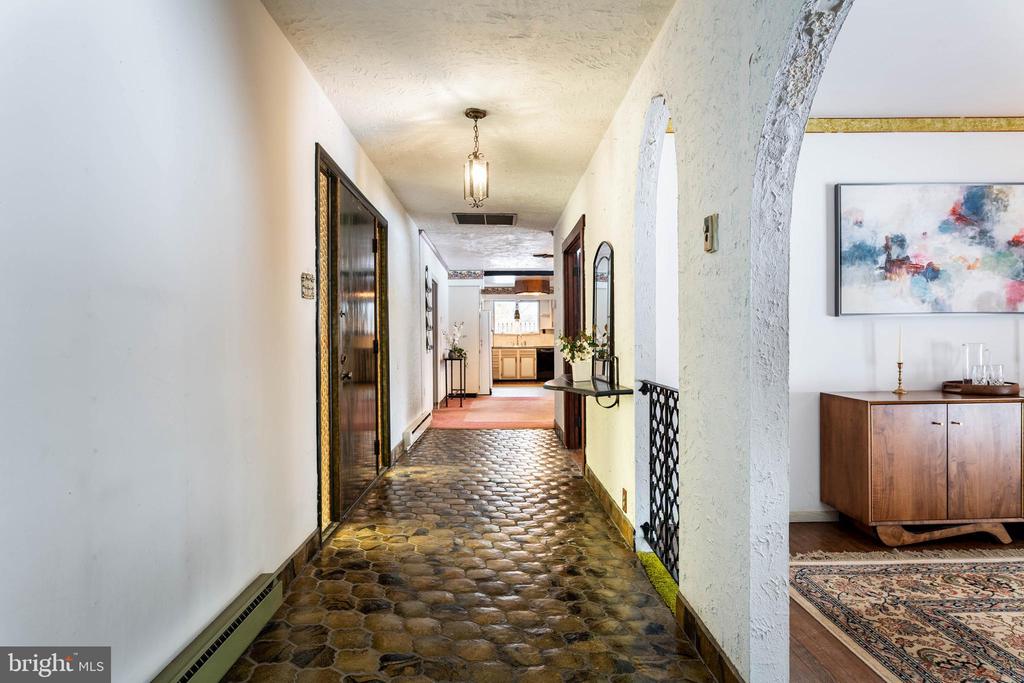
Hallway with a stone floor, arched opening, and view toward the kitchen.
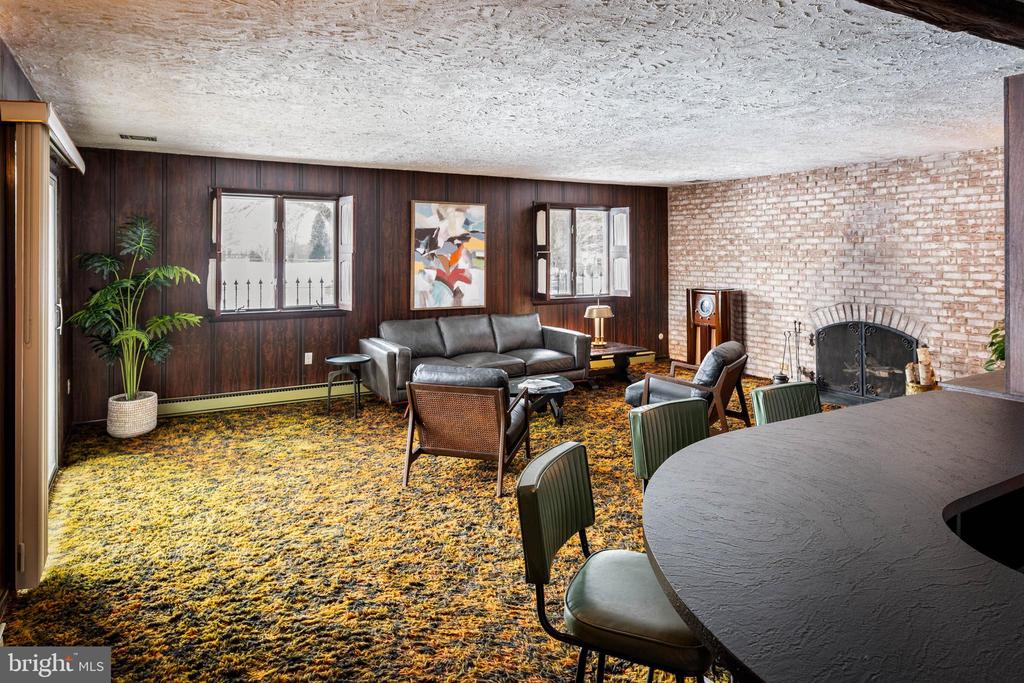
Furnished living room with dark wood paneling, brick fireplace, and patterned carpet.
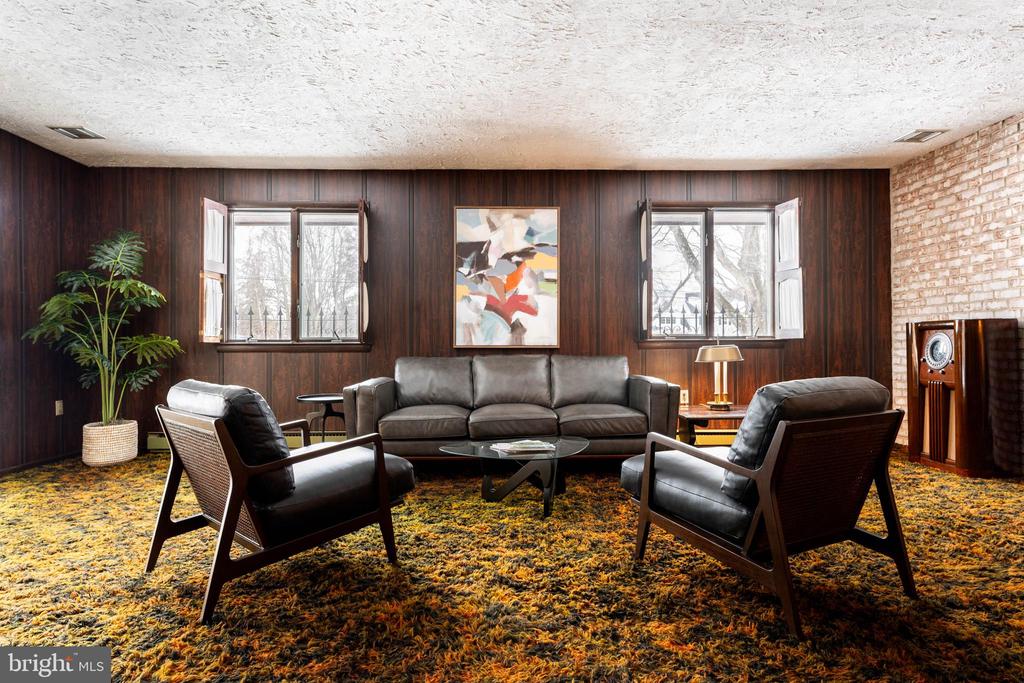
Living room with dark wood paneling, leather seating, brick wall, and patterned carpet.
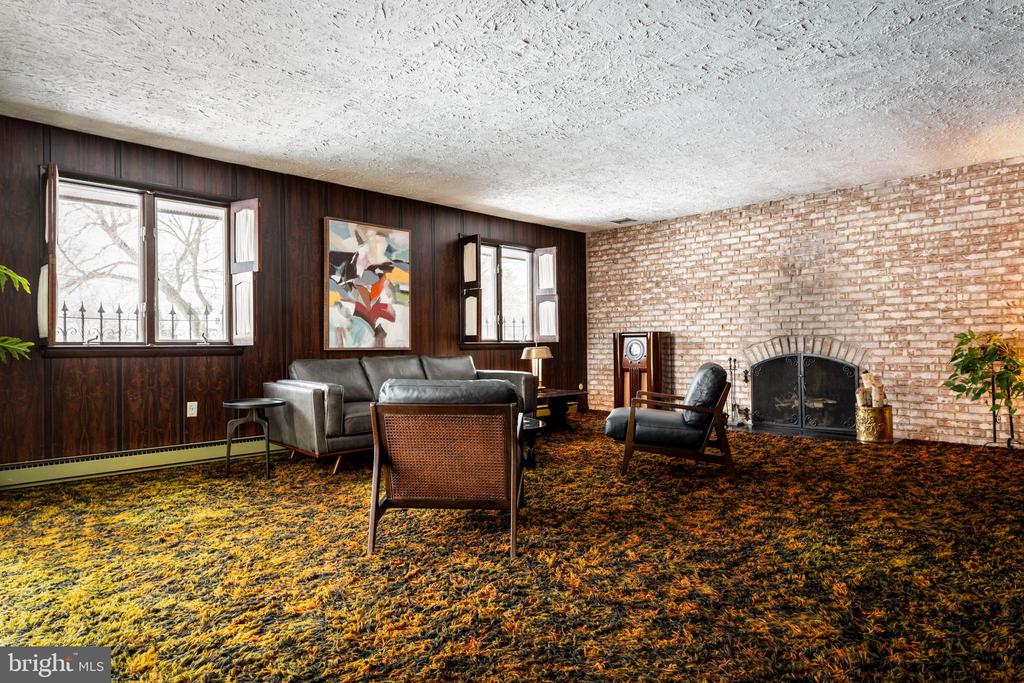
Living room with brick fireplace, dark wood paneling, and colorful patterned carpet.
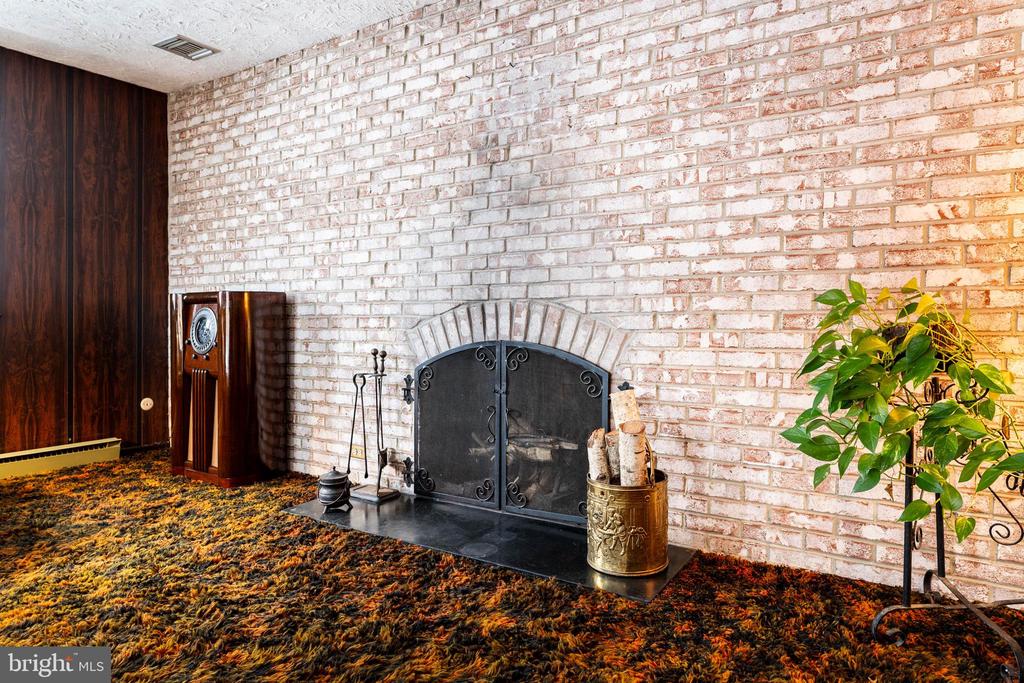
Living room fireplace with white brick surround, antique clock, and patterned shag carpet.
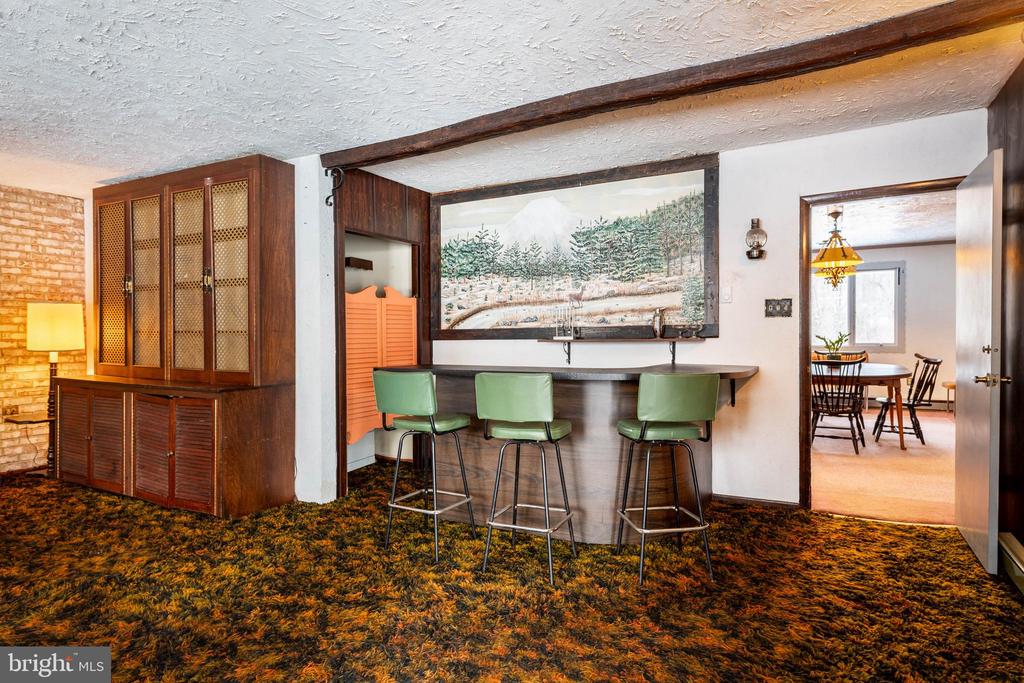
Interior bar area with three green stools, vintage wood cabinetry, and adjoining dining room.
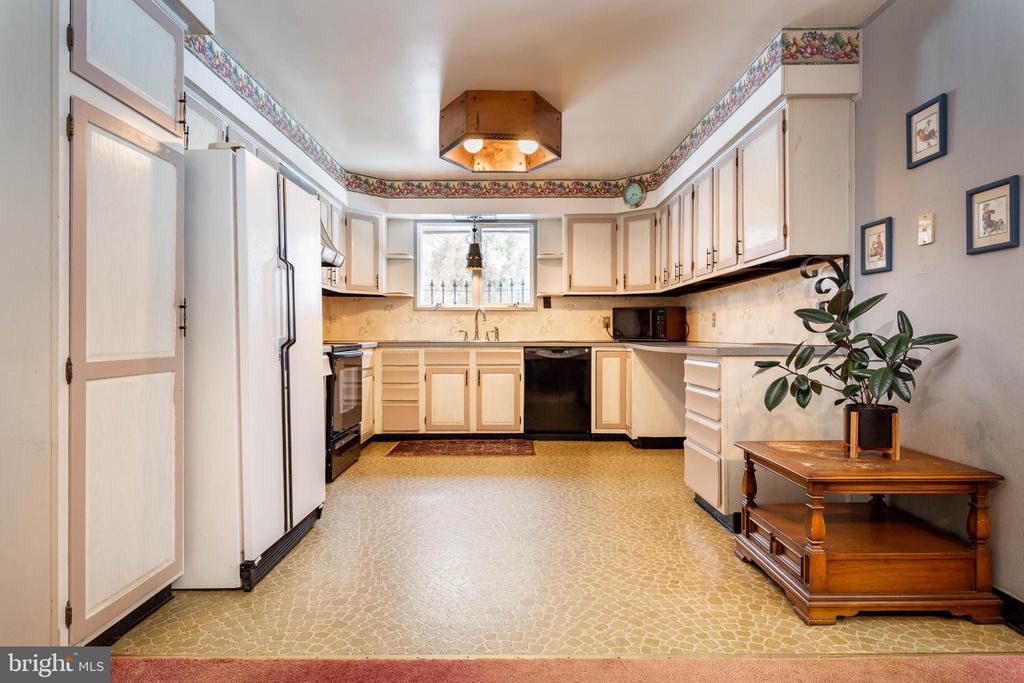
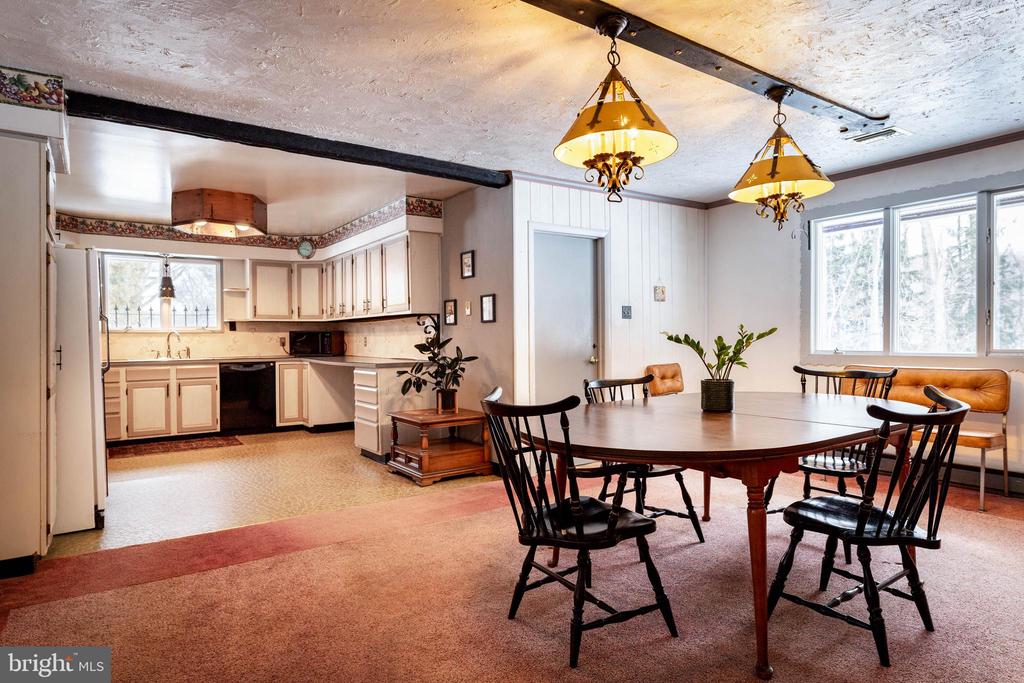
Kitchen with cream cabinets, dark appliances, patterned flooring, and a wooden plant stand.
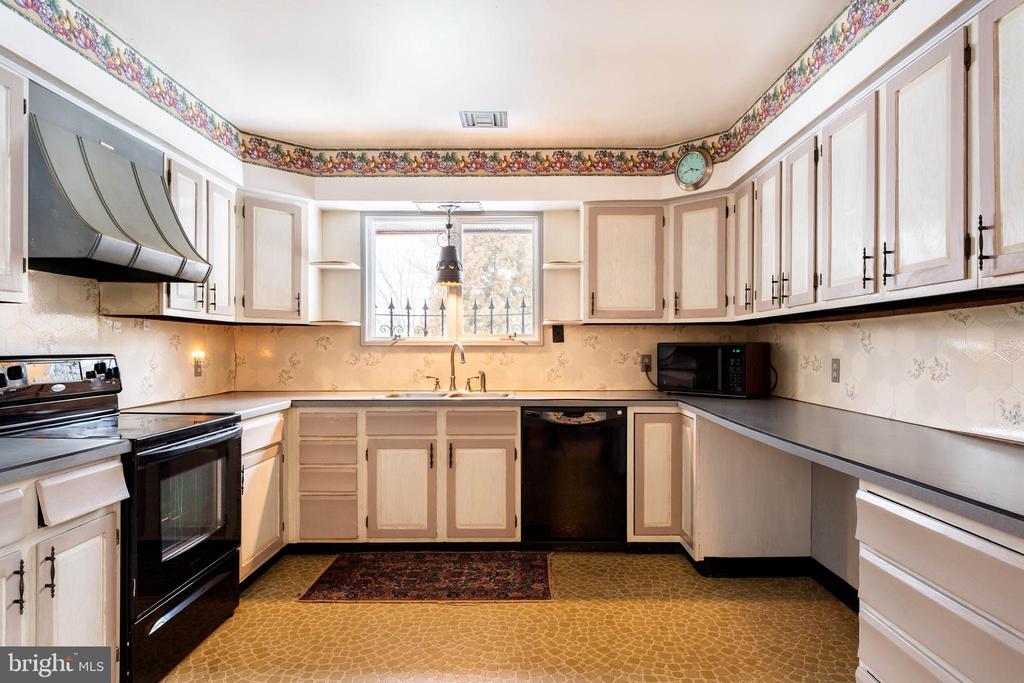
Kitchen with cream cabinetry, black appliances, and a window above the sink.
Dining room with a large wooden table beside an open kitchen and wide windows.
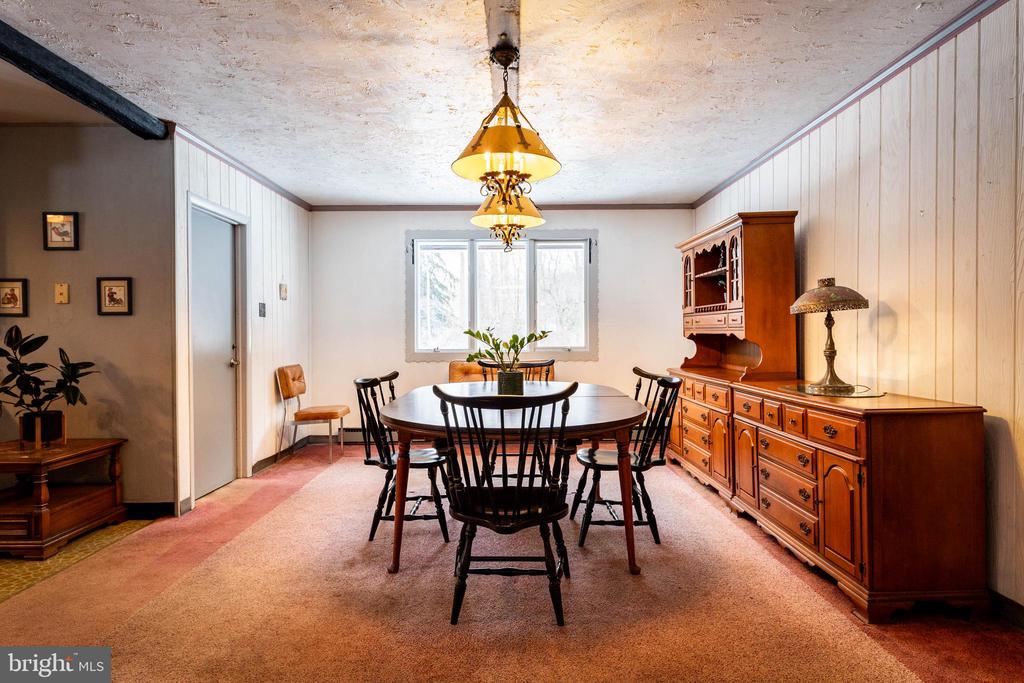
Dining room with an oval table, wood sideboard, paneled walls, and carpet.
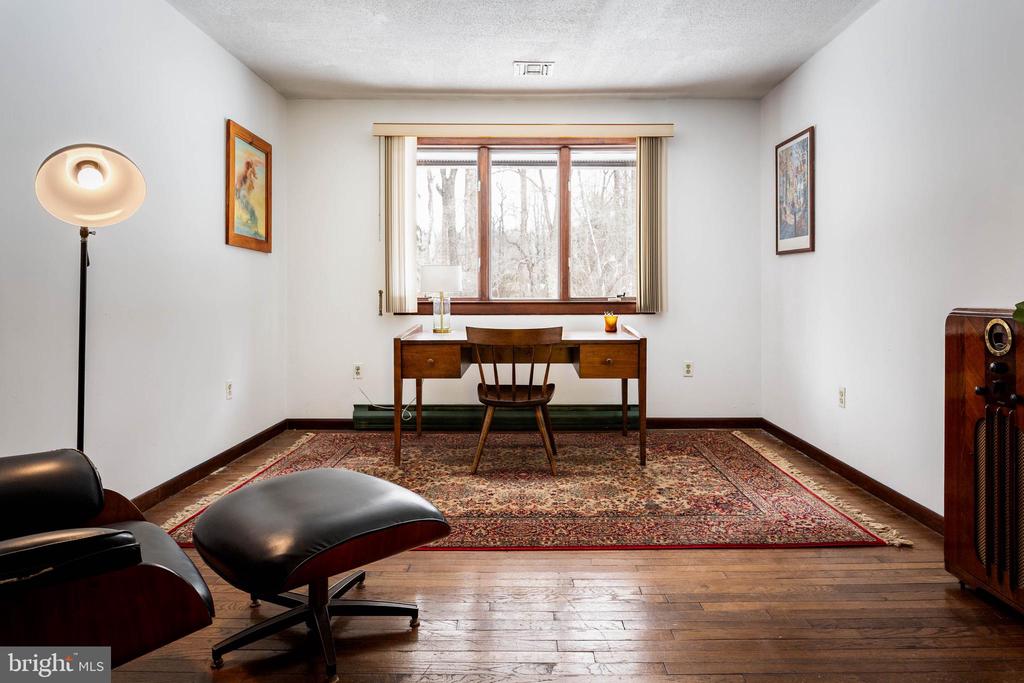
Home office with a wooden desk by a window, patterned rug, and leather lounge chair.
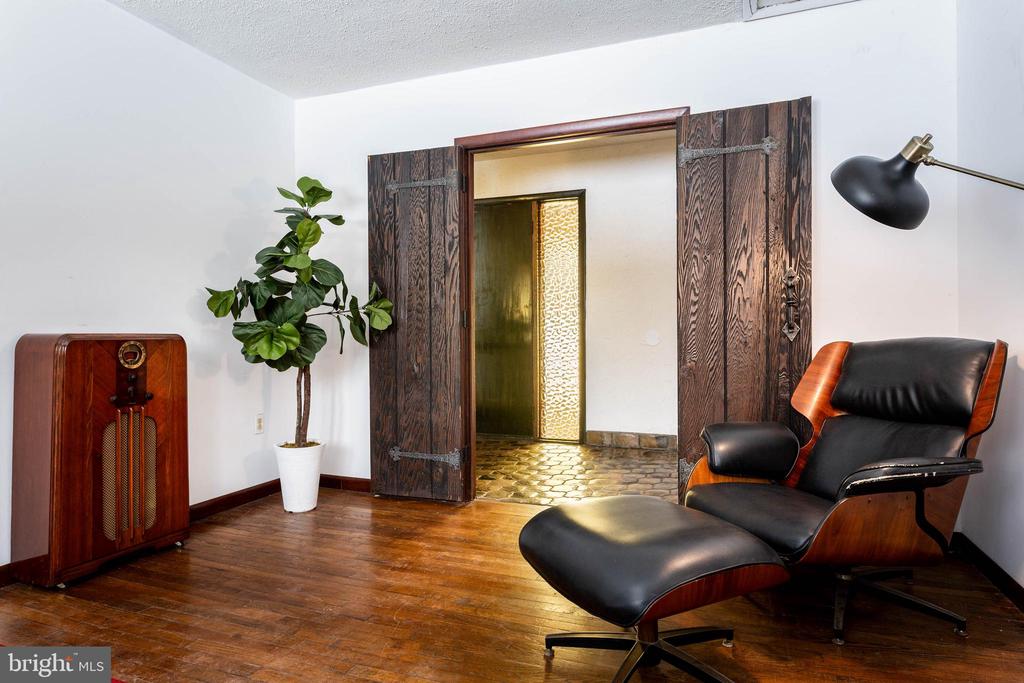
Furnished sitting room with a vintage radio, leather lounge chair, and rustic wooden double doors.
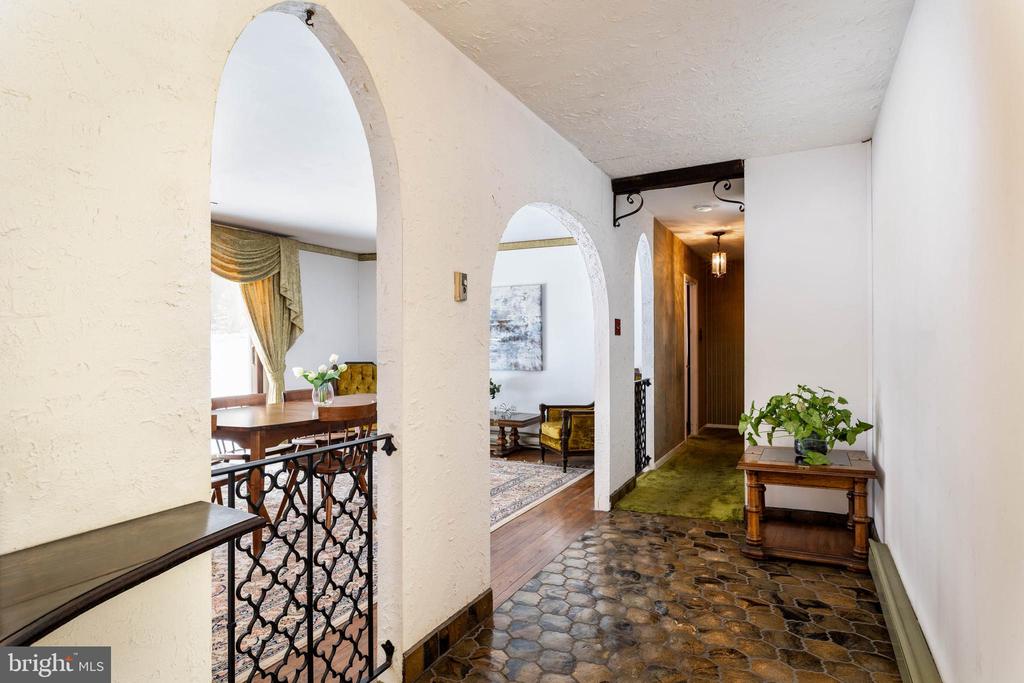
Arched interior hallway with stone flooring, wrought-iron railing, and views into furnished living and dining rooms.
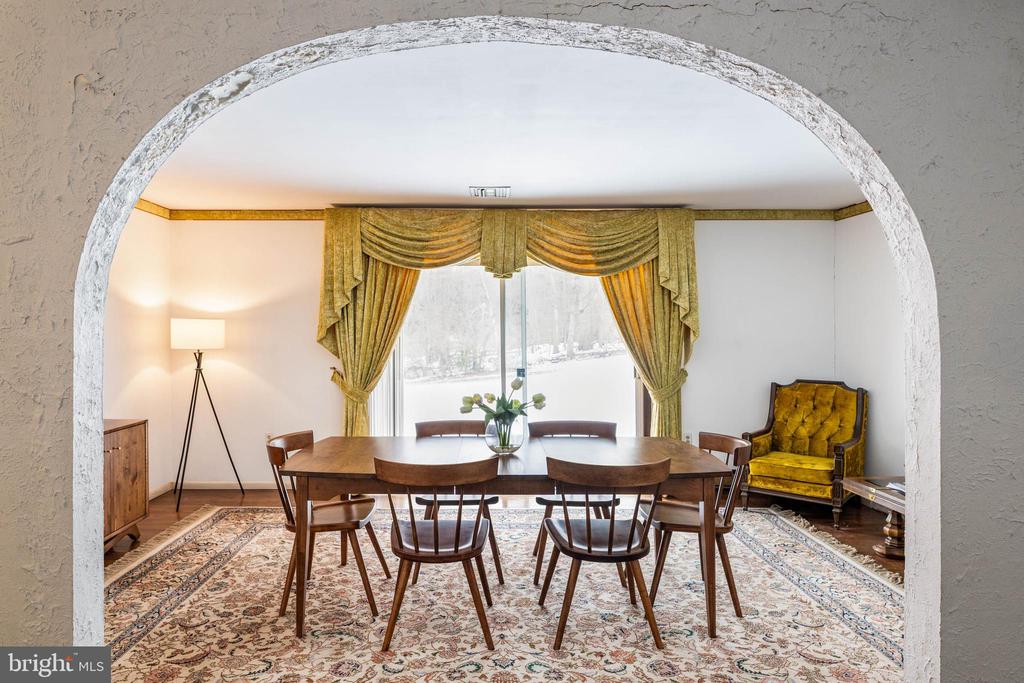
Dining room with a large wooden table, ornate gold curtains, and a textured archway.
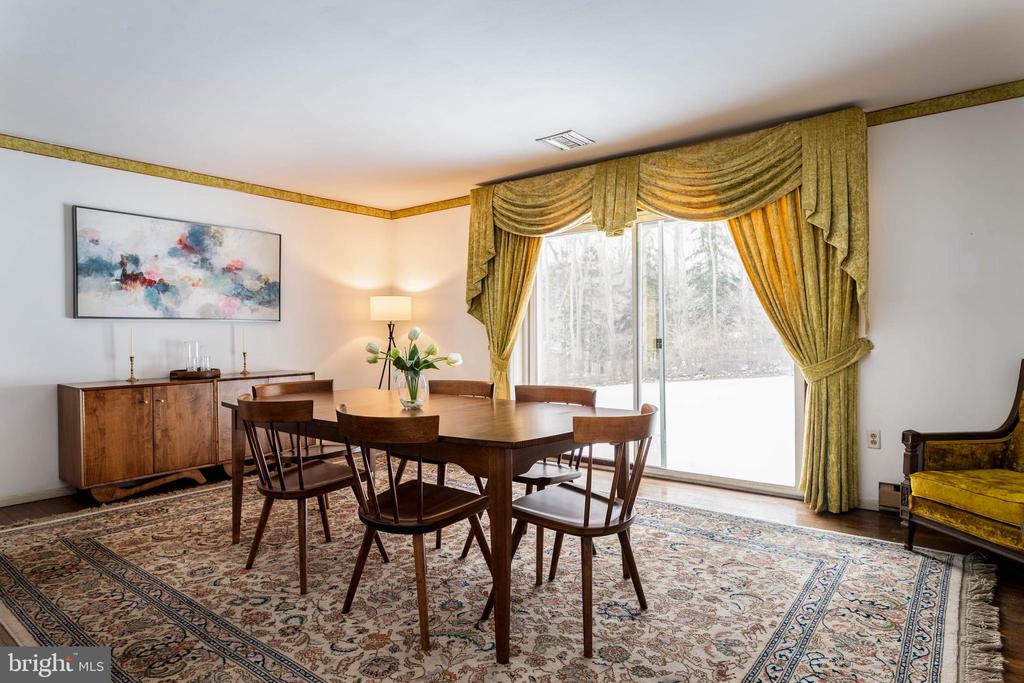
Dining room with a wooden table, patterned rug, and sliding glass doors framed by gold curtains.
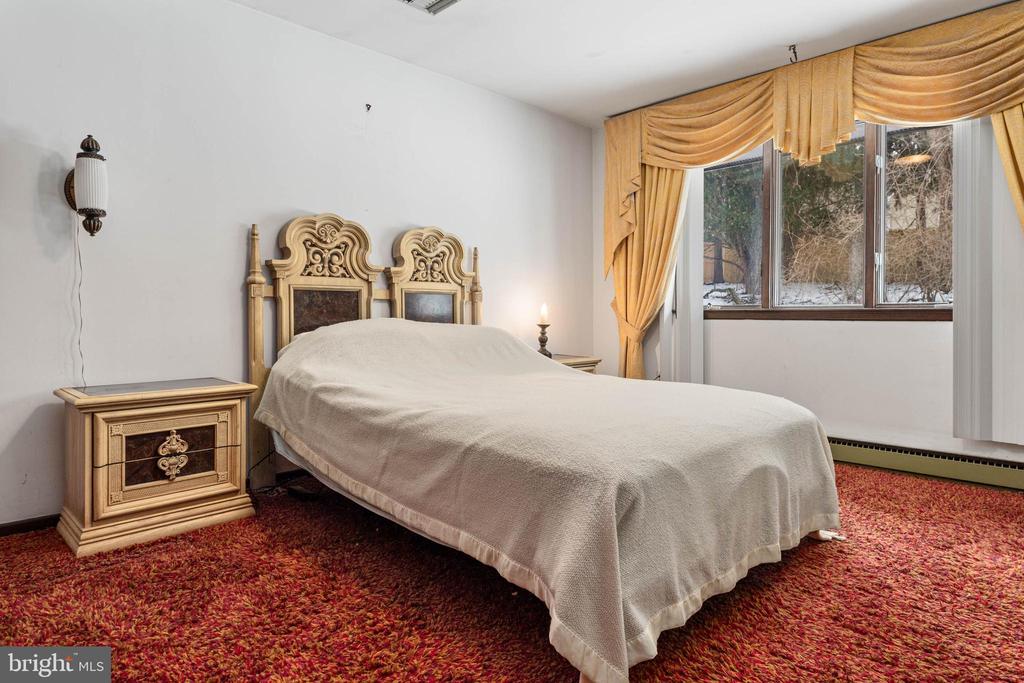
Bedroom with an ornate bed, gold drapes, a large window, and red patterned carpet.
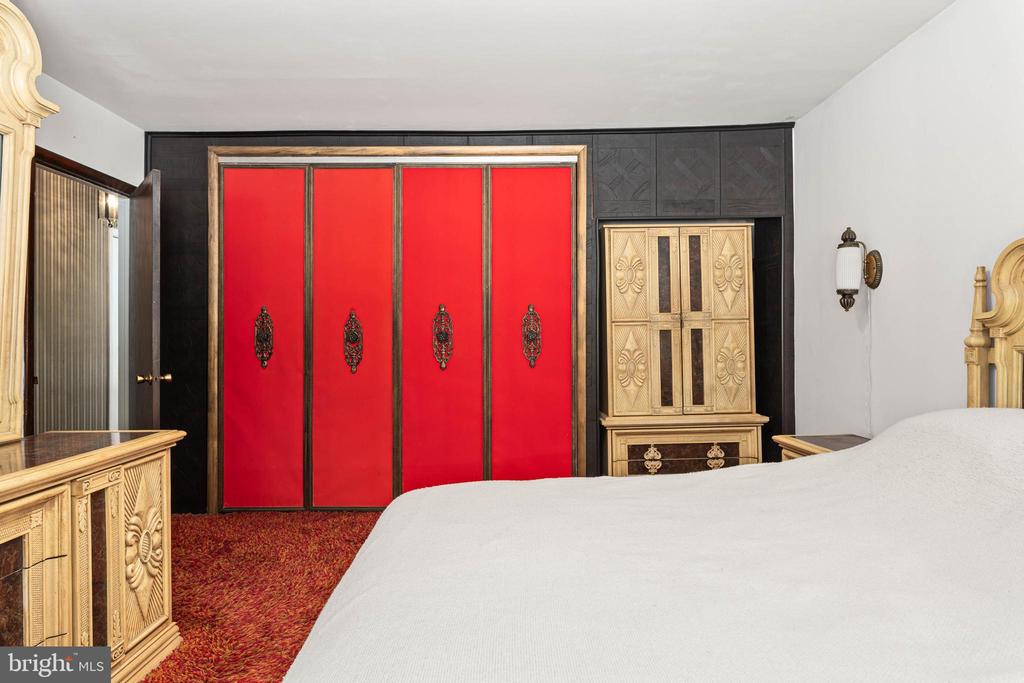
Bedroom with bold red closet doors, carved wood furnishings, and a white bedspread.
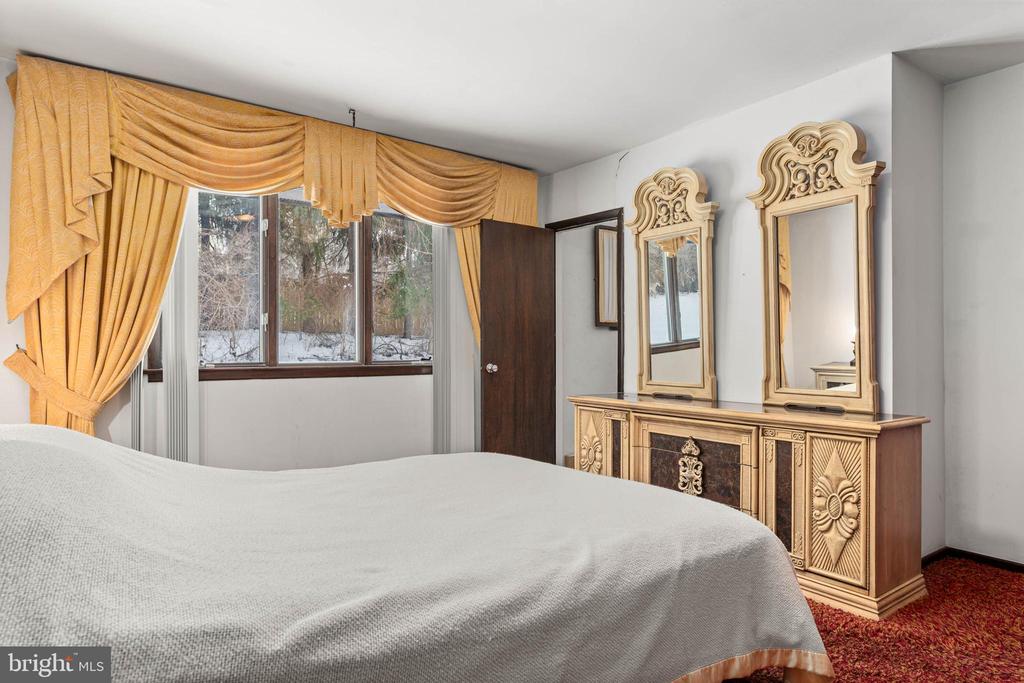
Bedroom with a covered bed, ornate dresser and tall windows framed by gold curtains.
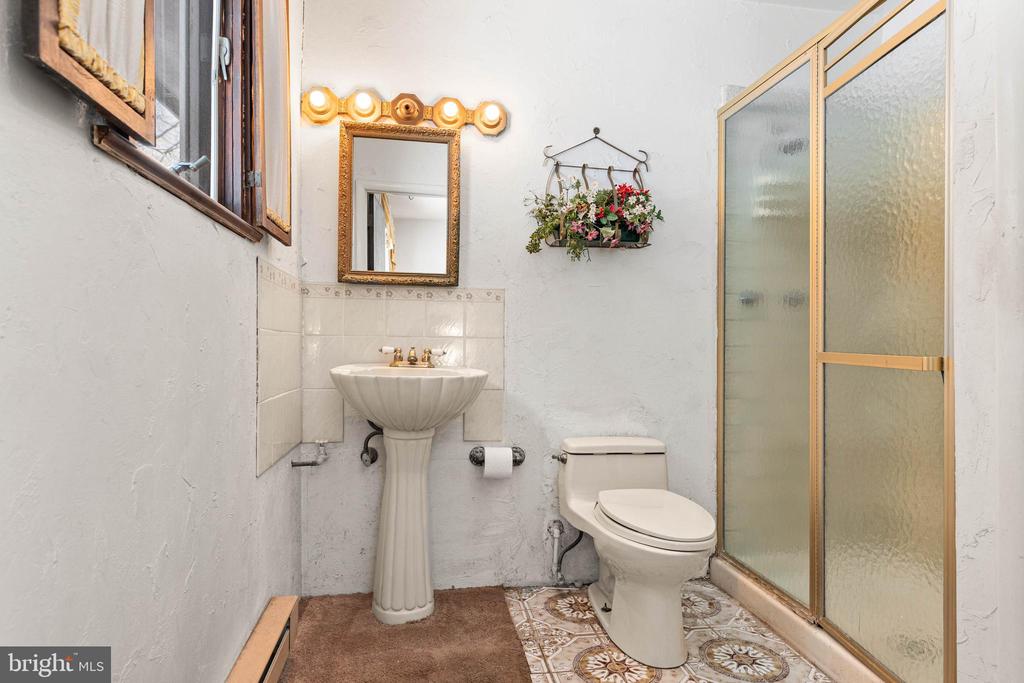
Bathroom with a pedestal sink, toilet, and frosted-glass shower enclosure.
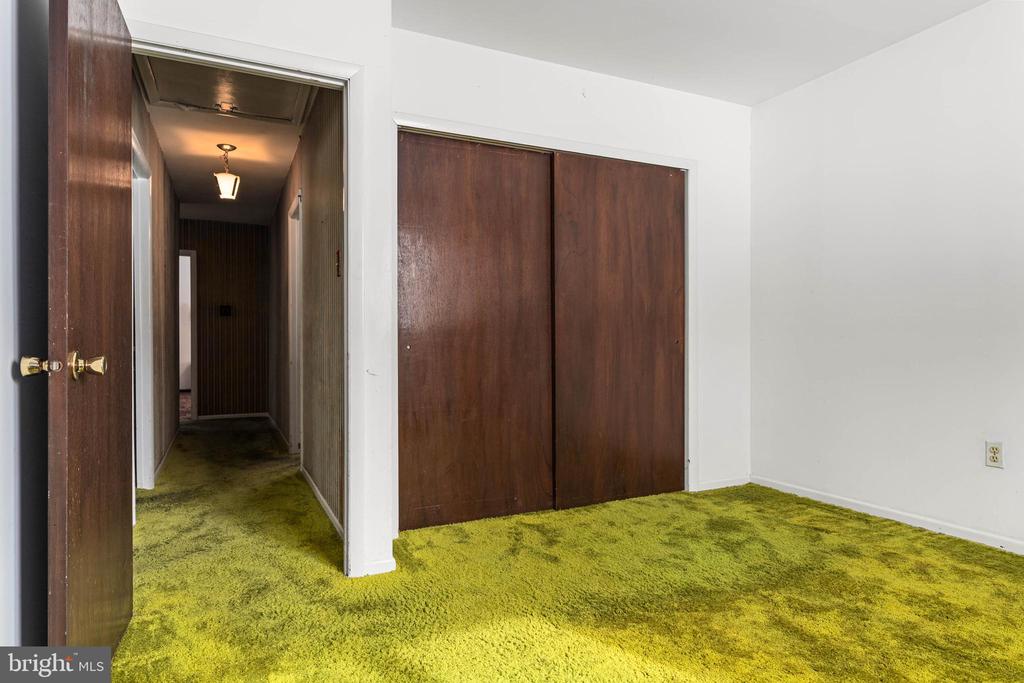
Empty room with bright green carpet, wooden closet doors, and an adjoining hallway.
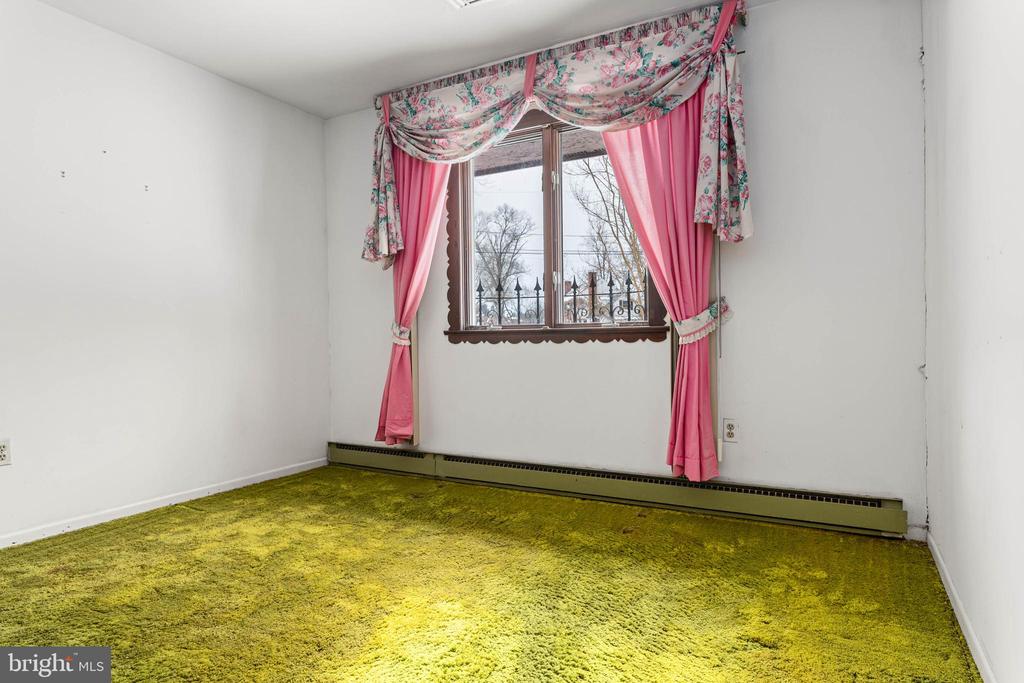
Empty room with green carpet and a window dressed in pink floral curtains.
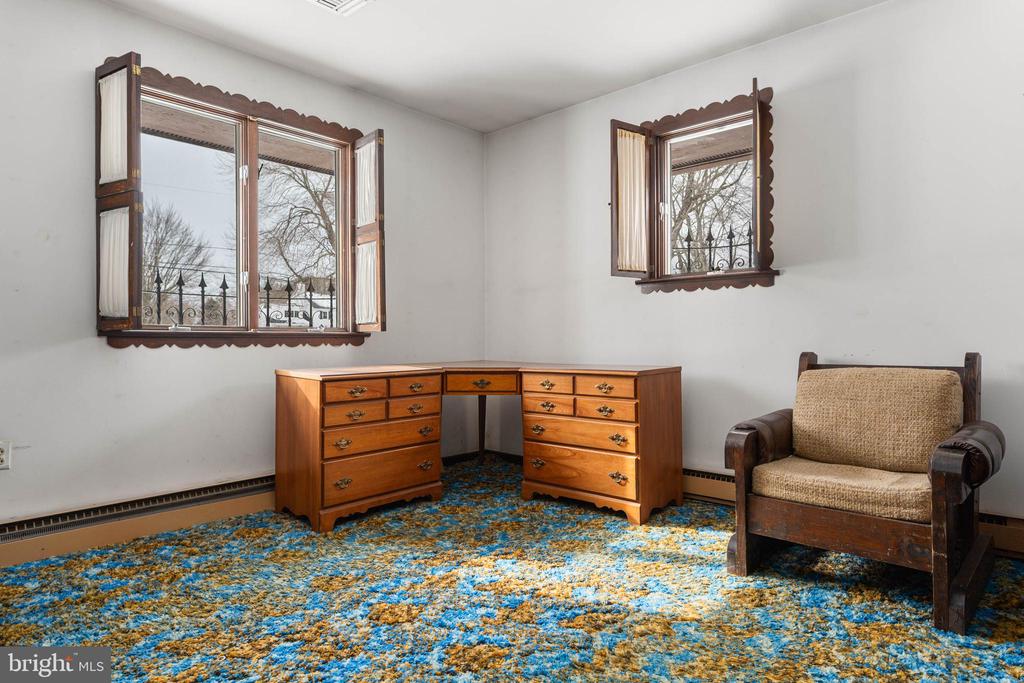
Furnished room with a wooden corner desk, armchair, and two shuttered windows.
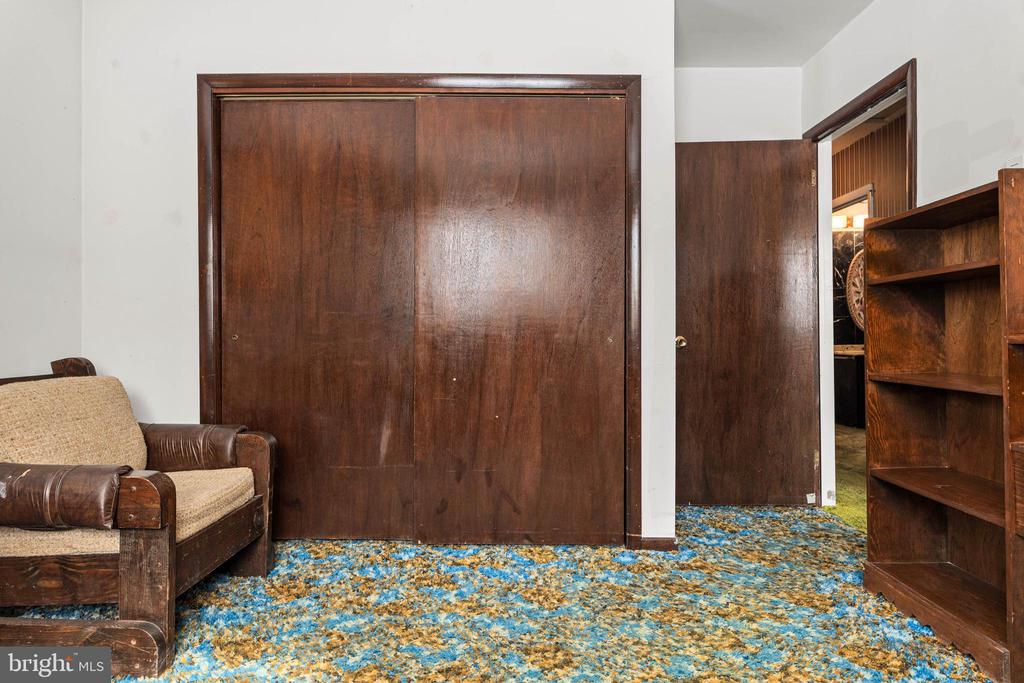
Room with dark wood closet doors, built-in shelving, a leather armchair, and blue patterned carpet.
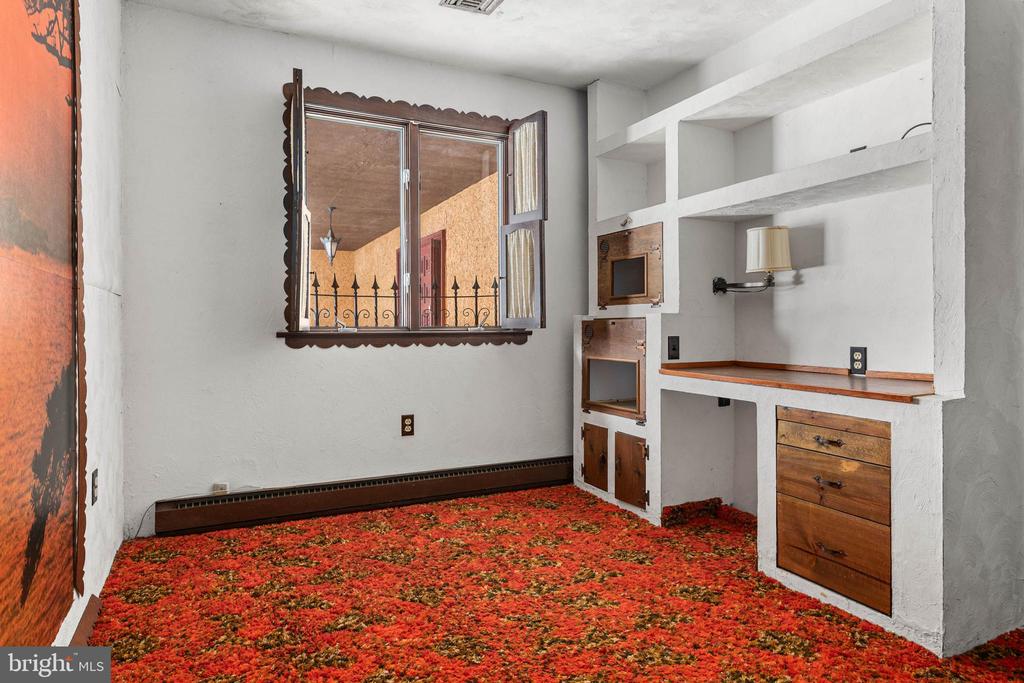
Interior room with vivid red patterned carpet, built-in wood drawers, and a decorative window.
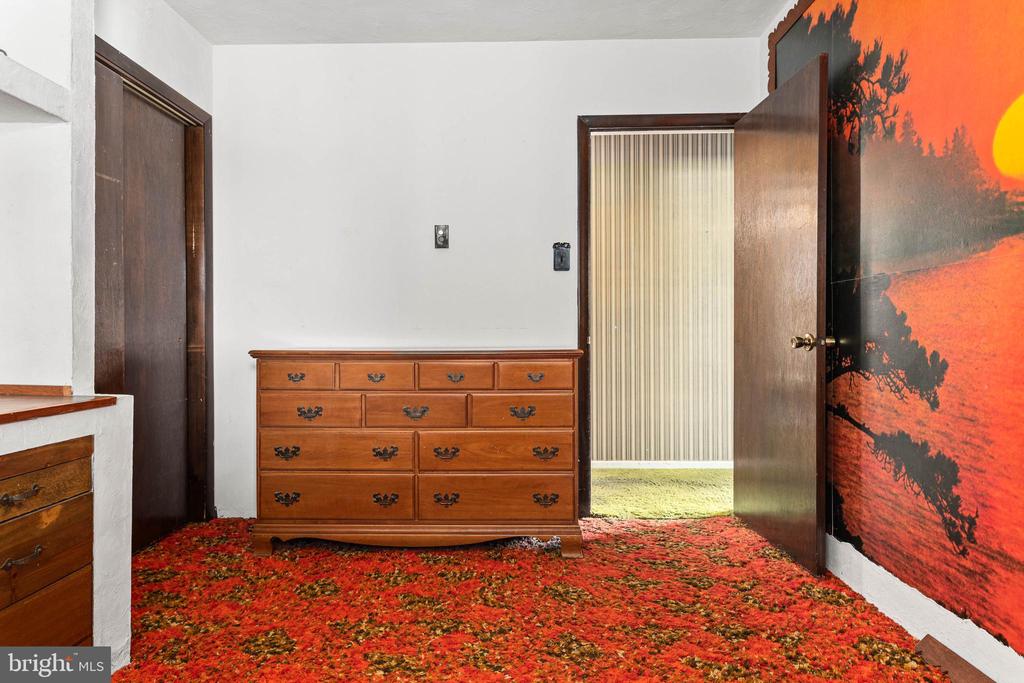
Interior room with a wooden dresser, vivid red patterned carpet, and an open door to an adjoining space.
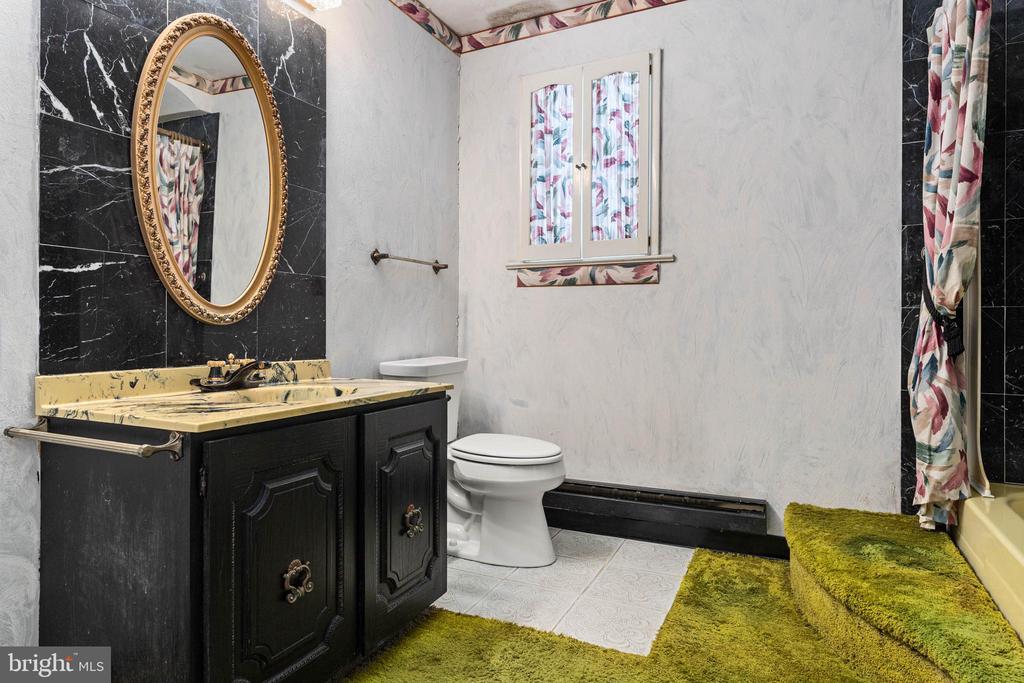
Bathroom with black vanity, gold-framed mirror, floral curtains, and green rugs.
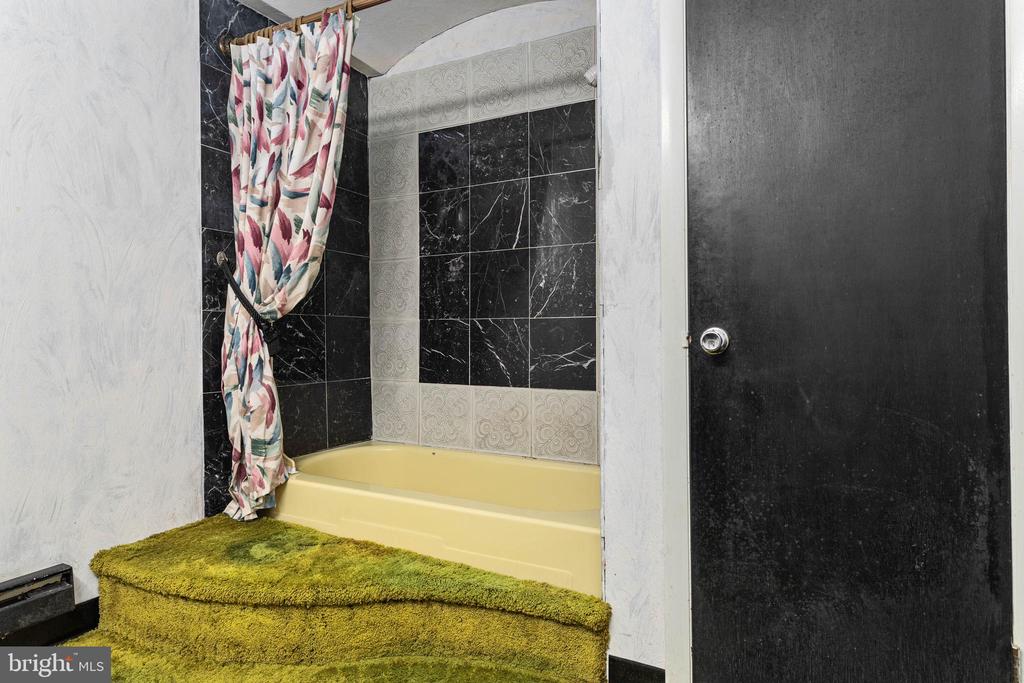
Bathroom with a yellow bathtub, black marble-look tile, floral shower curtain, and green shag rug.
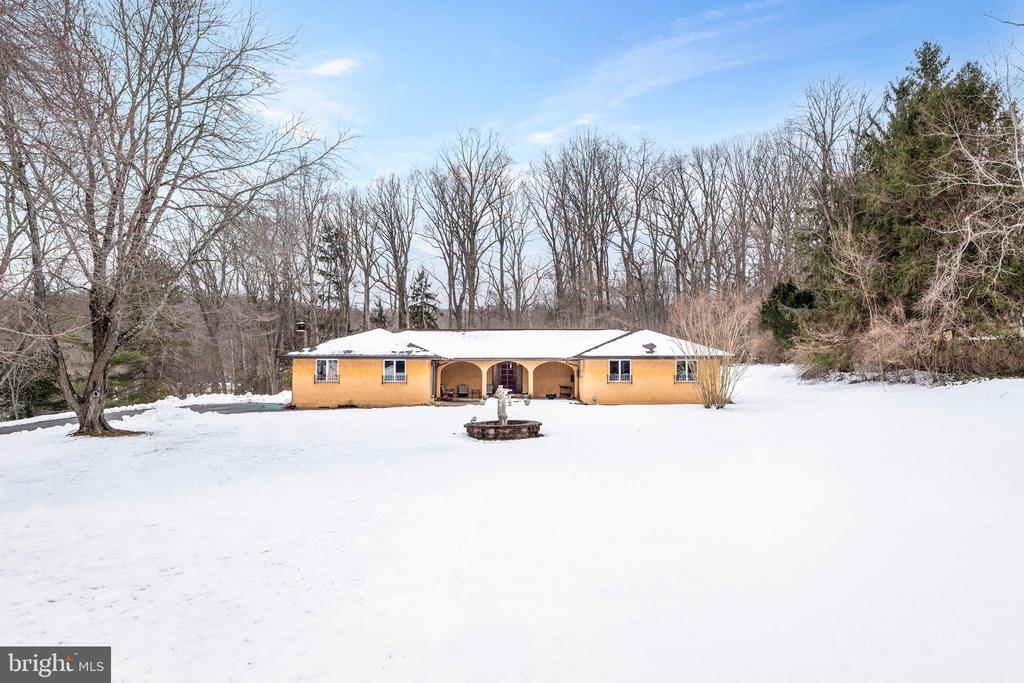
Single-story yellow home with an arched porch amid a snow-covered wooded yard.
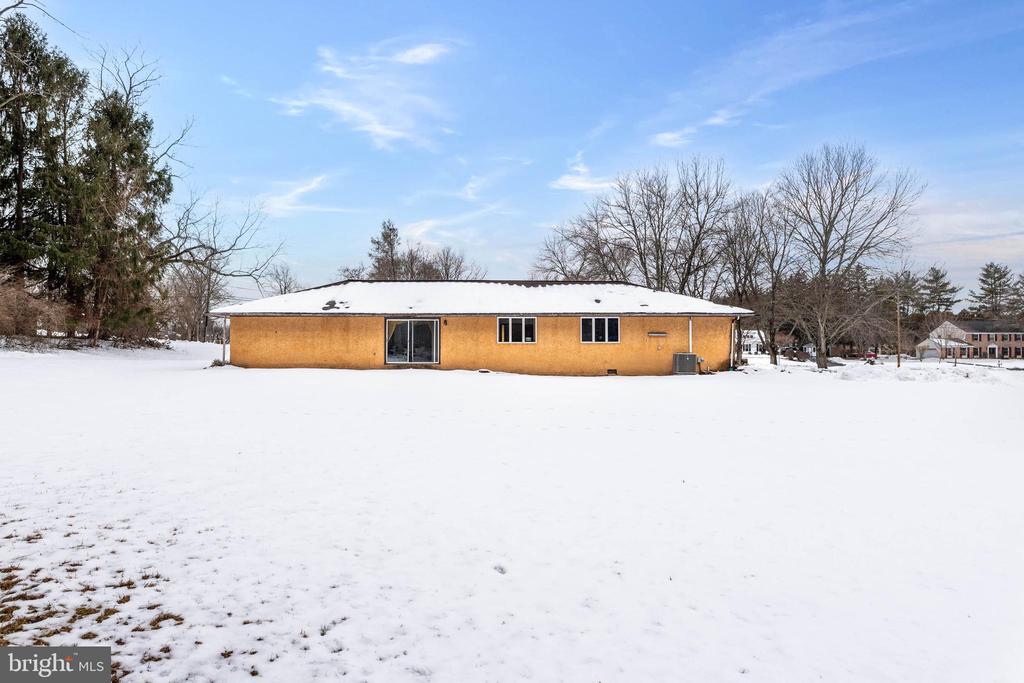
Single-story tan home with a snow-covered roof and broad snowy lawn.
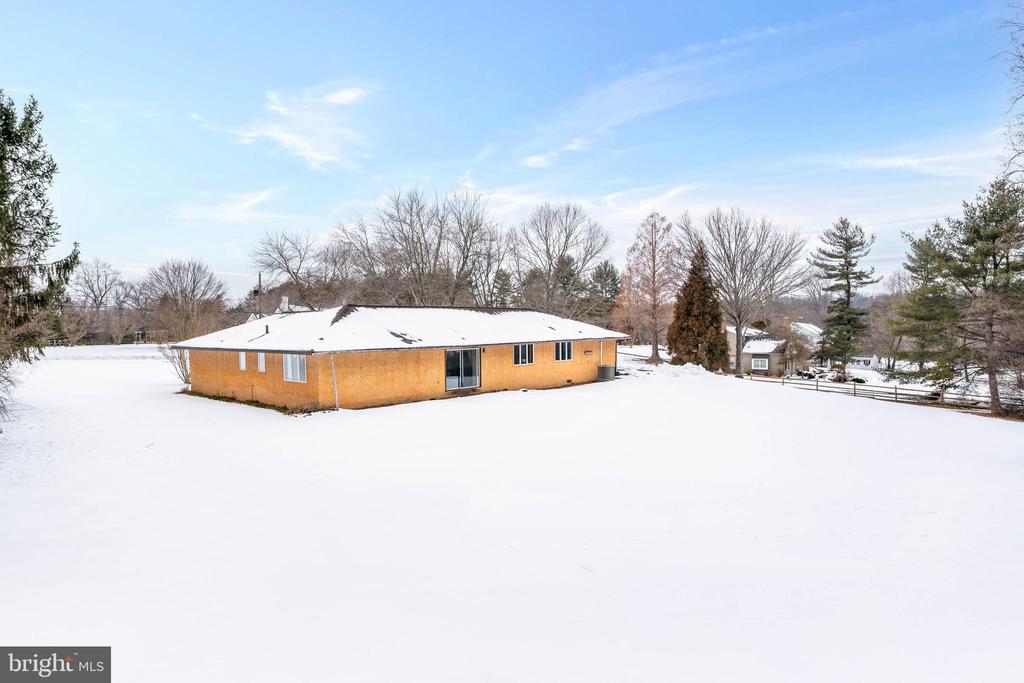
Single-story home with a snow-covered roof sits in a broad, snow-covered yard.
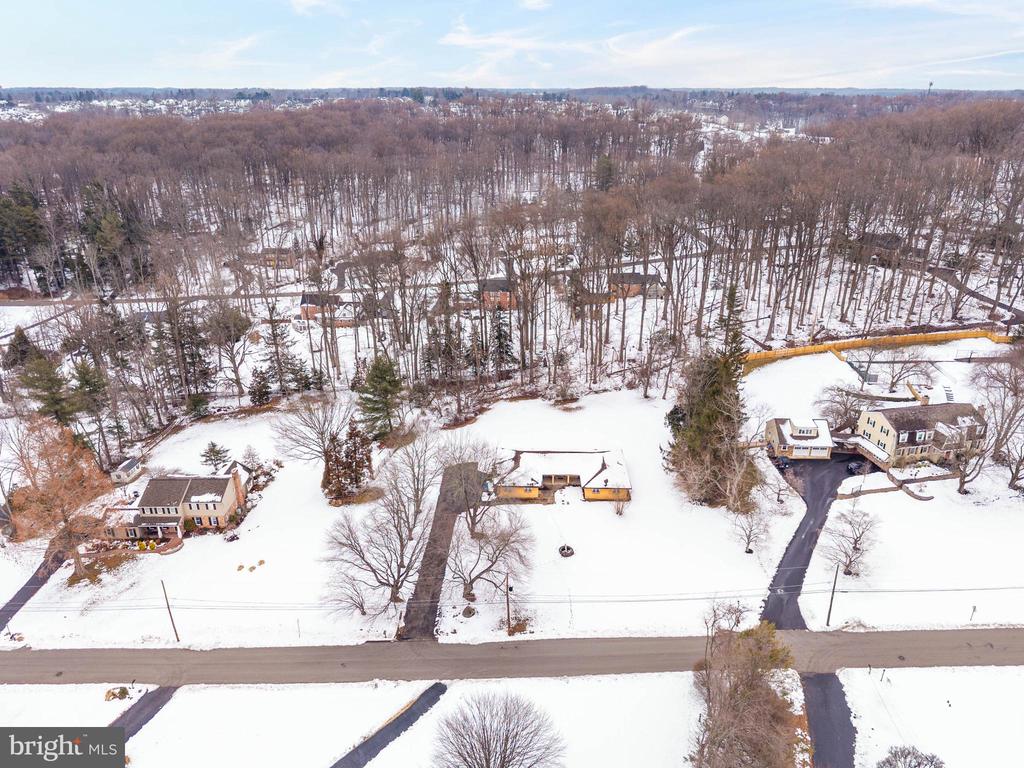
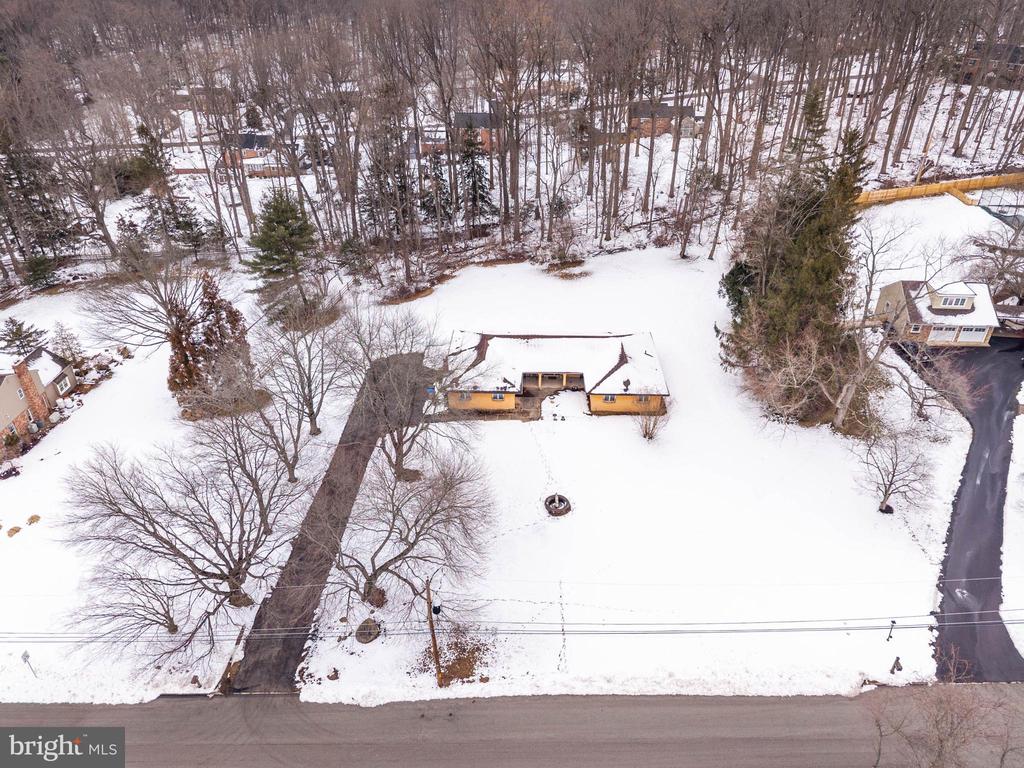
Aerial view of a snow-covered wooded property with a house near the road.
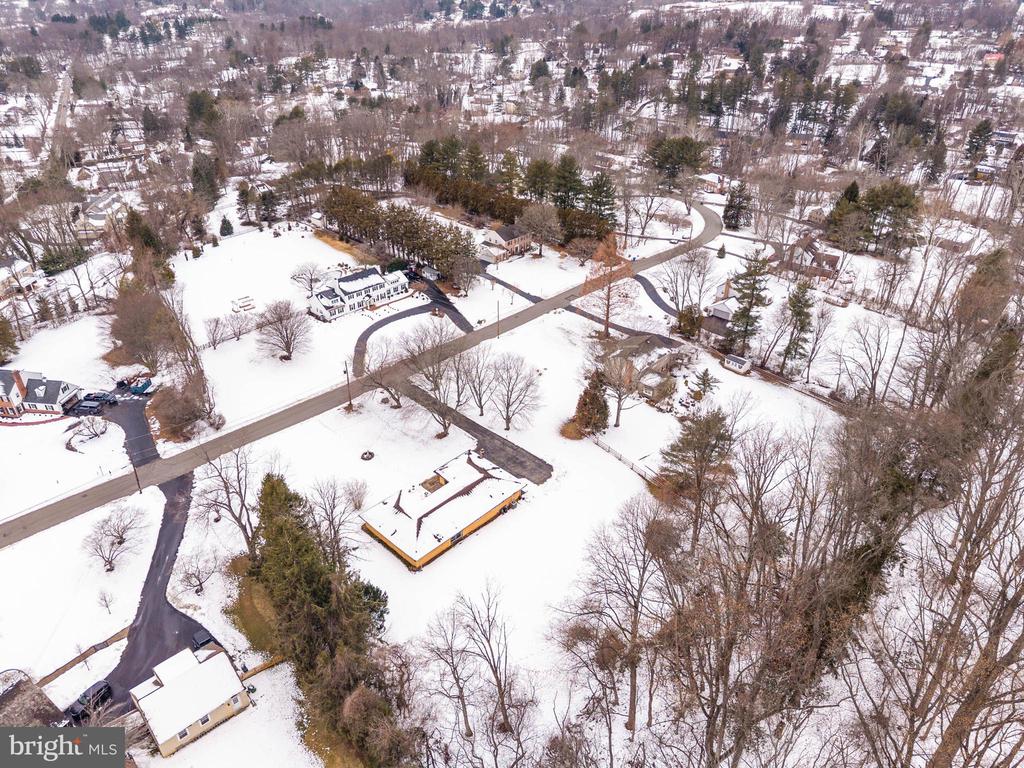
Aerial view of a snow-covered home and wooded grounds beside a winding road.
Aerial view of a large home and surrounding grounds blanketed in snow, with winding roads and mature trees.
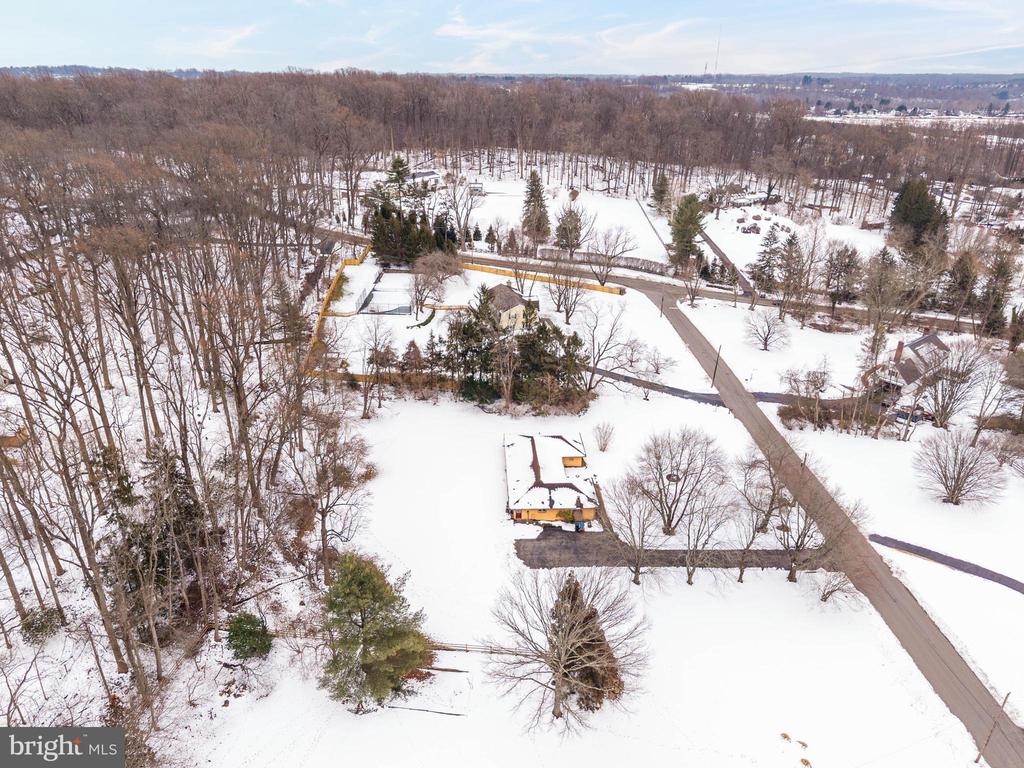
Aerial view of a snow-covered home and wooded lot, with a long driveway leading to the road.
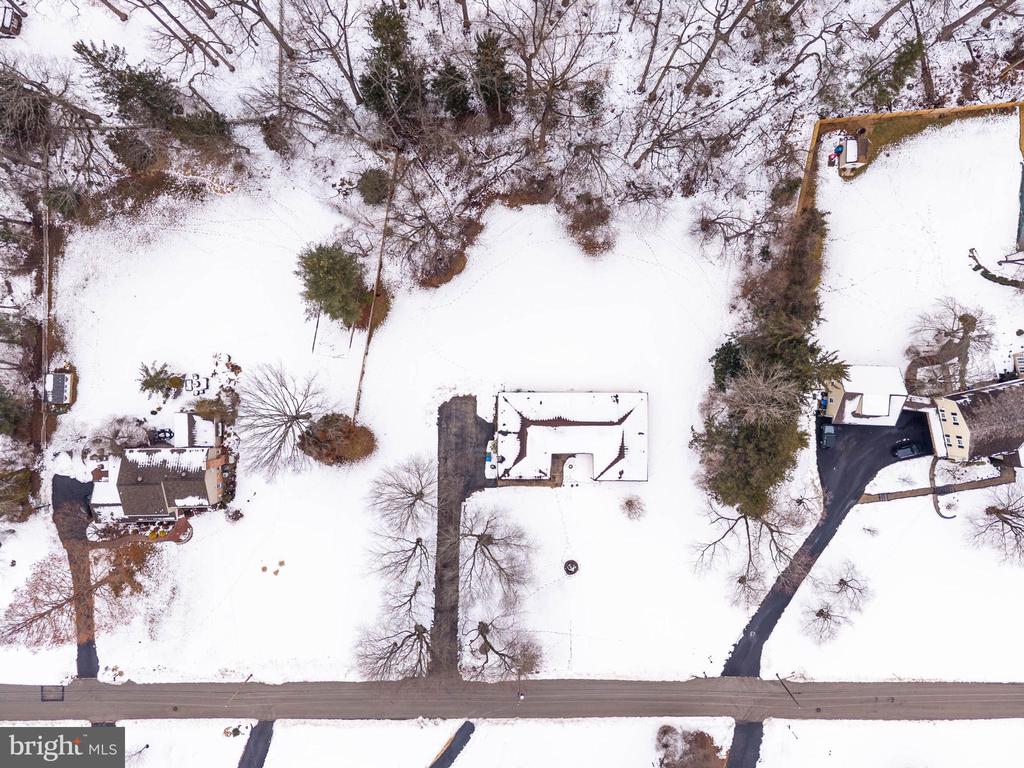
Aerial view of a snow-covered property with a house, driveway, and surrounding trees.
VIEW PHOTOS
$840,000

303 CRUM CREEK LANE

4 Beds 2 Baths 2,624 Sq.Ft. 1.39 Acres

Description

MUTIPLE OFFERS RECEIVED; OFFERS DUE BY SUNDAY, MARCH 8TH AT MIDNIGHT! In a quiet neighborhood defined by traditional colonials, 303 Crum Creek Lane stands apart: a spacious, single-story home set on wooded acreage in Echo Valley. This 4 bedroom, 2 full bathroom home delivers generous proportions, strong architectural moments, and exceptional potential for its next chapter.

Inside the front door, a series of thoughtful living spaces unfold. To the left of the foyer, the living room makes a statement with a full brick fireplace wall, warm wood paneling, built-in bar, large storage area, and a layout designed for entertaining and everyday living. The large kitchen flows into a bright eat-in area, with laundry conveniently located off the side entrance. Down the main hallway, a generously sized office features rich wood doors and a view directly into the woods behind the home. The adjacent formal dining room is defined by graceful arched openings and sliding doors that connect to the backyard. An expansive coat closet provides additional storage, while the well-proportioned bedrooms include a true primary suite with its own en-suite bath.

Outside, a welcoming front patio offers another inviting place to sit and enjoy the quiet surroundings. The home backs to mature woods, offering privacy and a natural backdrop, while the open backyard provides space for landscaping, hardscaping, or future additions. The oversized driveway easily accommodates multiple vehicles and presents an opportunity for a future garage. Located just minutes from Ellis Preserve shopping center, major highways, 30 minutes from Philadelphia, and within the highly rated Marple Newtown School District, this property combines privacy, flexibility, and convenience in one of Newtown Square's most established neighborhoods.

For buyers seeking land, one-of-a-kind architectural details, and the freedom to create a home around their own vision, 303 Crum Creek Lane may just be the opportunity you have been waiting for - don't wait to take advantage.

This home is being sold in as-is condition. Do NOT walk the property without an appointment.

Share Property

Location

303 CRUM CREEK LANE, NEWTOWN SQUARE, PA 19073

Status

Sold

Date Sold

April 20, 2026
Kate Sydnes

Kate Sydnes

TITLE

Realtor

Property Amenities

Interior
Laundry room Main Floor, Washer In Unit, Dryer In Unit
Appliances Dishwasher, Dryer - Electric, Oven/Range - Electric, Refrigerator, Washer, Water Heater
Flooring Hardwood, Solid Hardwood, Partially Carpeted
Total Bedrooms: 4
Full Bathrooms: 2
Other Interior Features Attic, Bar, Bathroom - Tub Shower, Bathroom - Stall Shower, Breakfast Area, Carpet, Built-Ins, Combination Kitchen/Dining, Dining Area, Family Room Off Kitchen, Floor Plan - Traditional, Kitchen - Eat-In, Primary Bath(s), Window Treatments, Wood Floors
Area & Lot
Total area 2,624 Sq.Ft.
Lot Area 1.39 Acres
Living area 2,624 Sq.Ft.
MLS® ID PADE2108936
Year Built 1971
School District MARPLE NEWTOWN
View Description Trees/Woods
Architecture Styles Ranch/Rambler
Type Residential
Status Sold
Date Sold April 20, 2026
Exterior
Stories 1
Pool No Pool
Air conditioning Central A/C
Heat type Baseboard - Electric
Disability Features None
Water Source Public
Sewer Public Sewer
Parking Off Street, Driveway, On Street
Finance
Sales Price $840,000
Real Estate Tax $9,629 yearly

Newtown Square

Work With Us

Our team’s unprecedented professionalism, skill, and attention to detail has allowed us to set sales records for the past 30 years. We will ensure your buying or selling experience exceeds your expectations.