3025 HIGHWOODS DRIVE
VIEW PHOTOS
$460,000

3025 HIGHWOODS DRIVE

4 Beds 3 Baths 2,040 Sq.Ft. 10,454 Sq.Ft.

Description

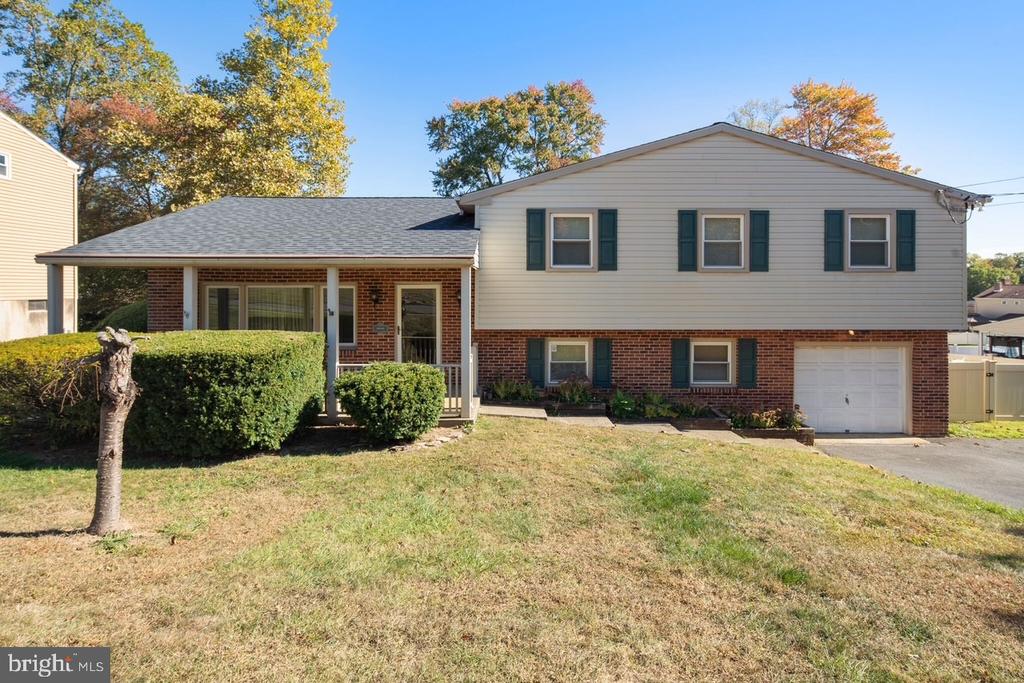
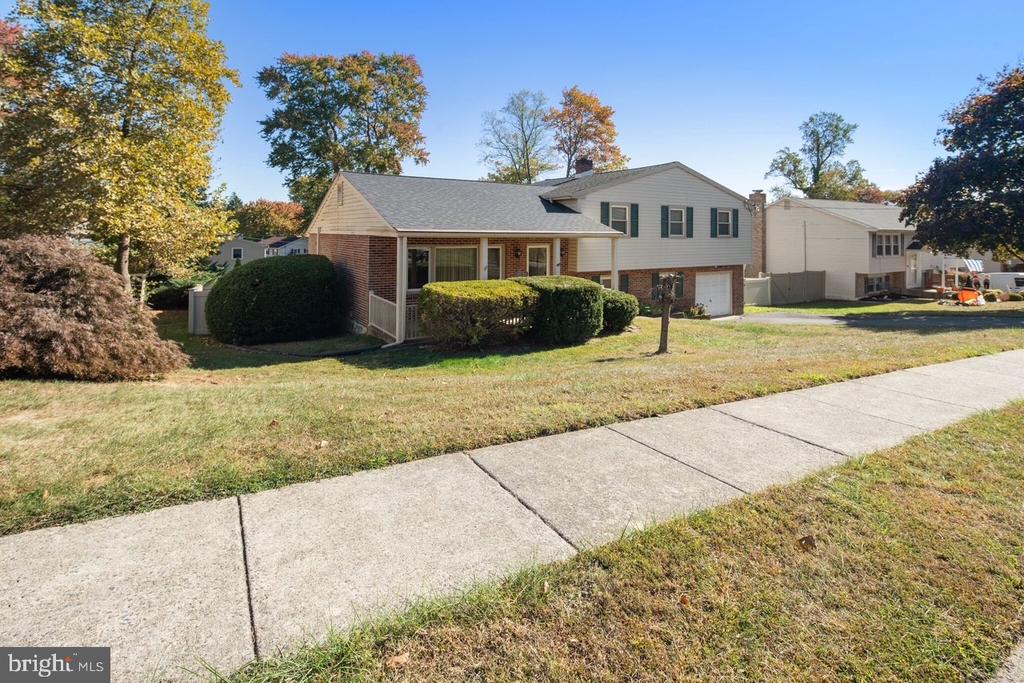
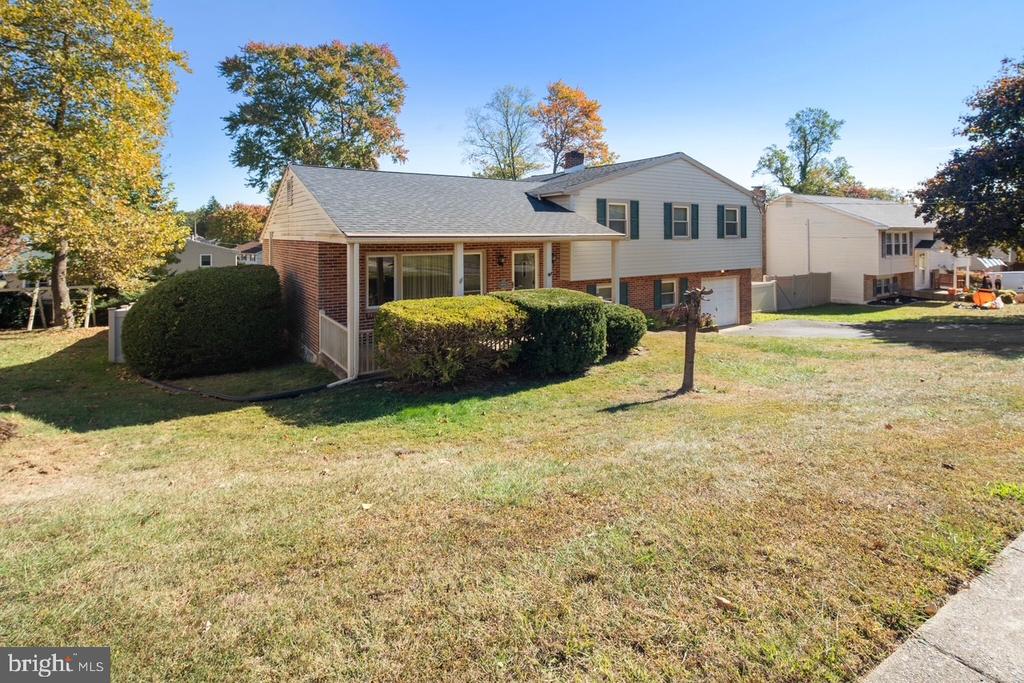
Welcome to this stunning four-bedroom, two-and-a-half-bath split-level home, where comfort and convenience meet!

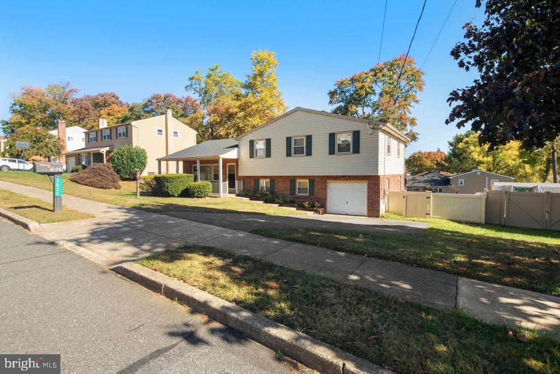
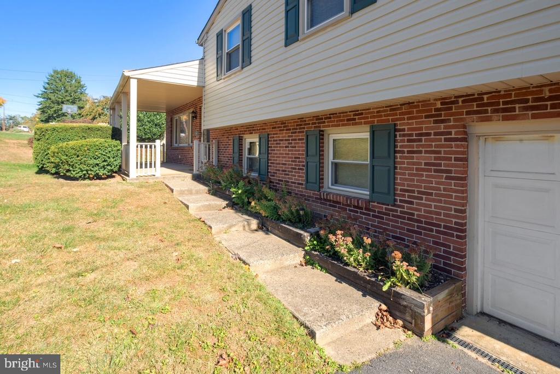
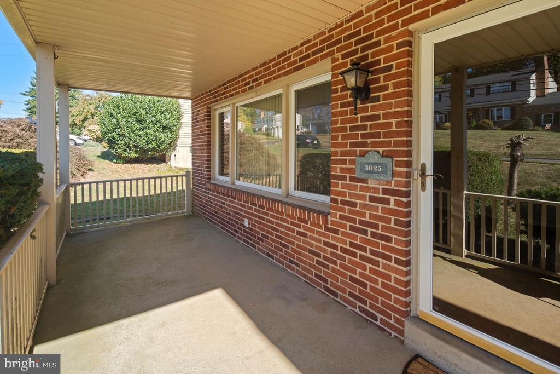
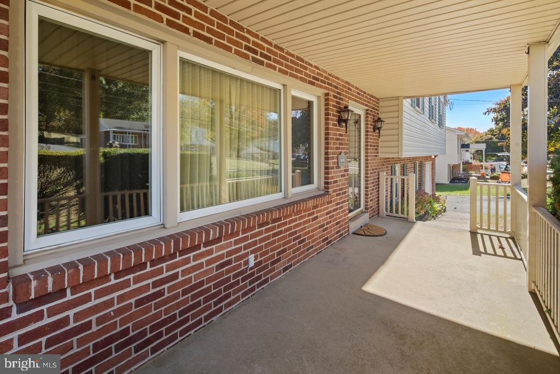
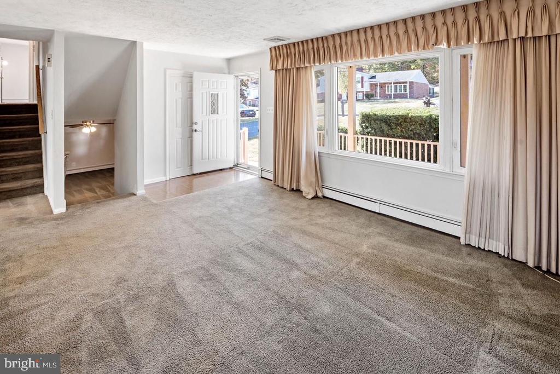
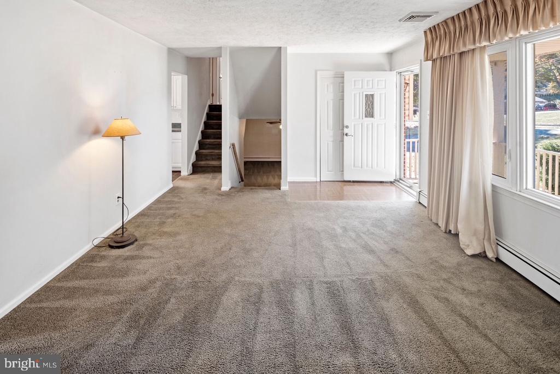
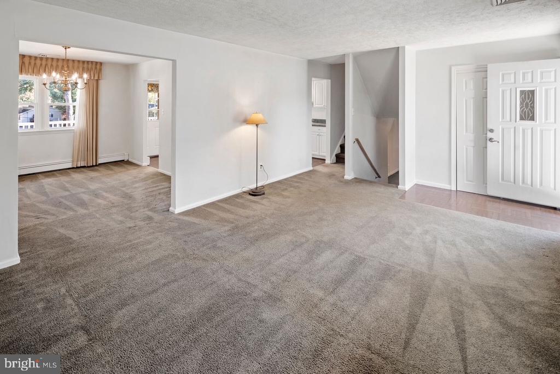
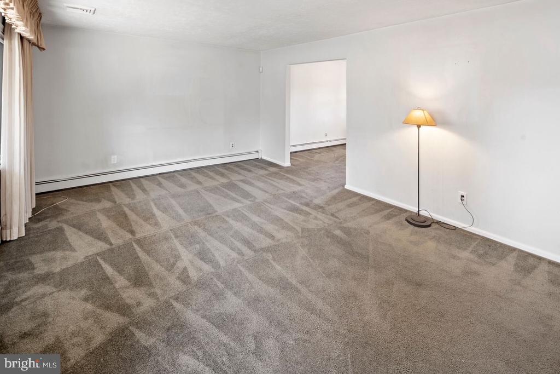
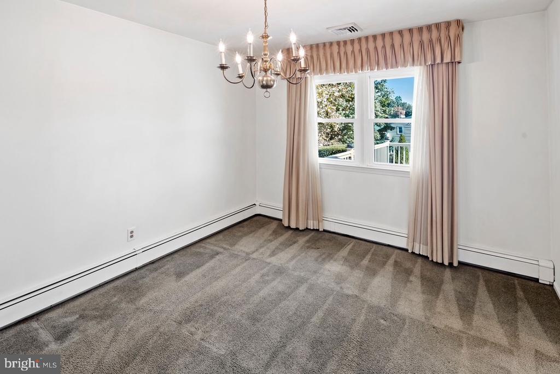
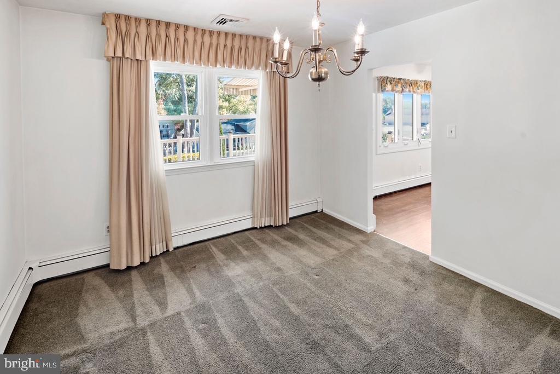
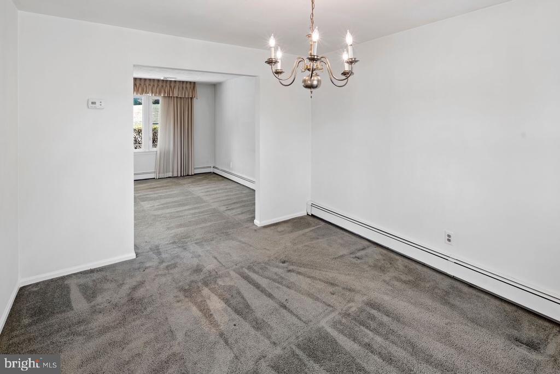
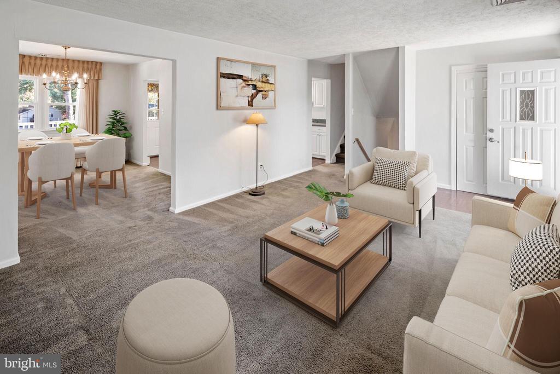
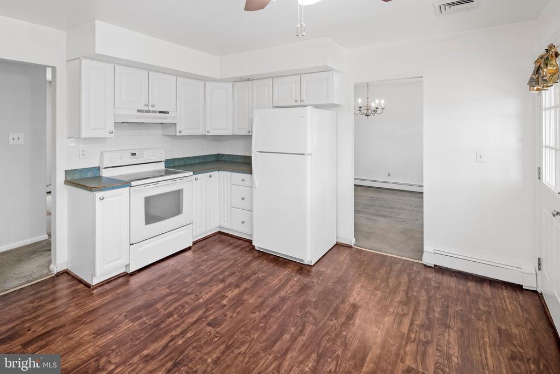
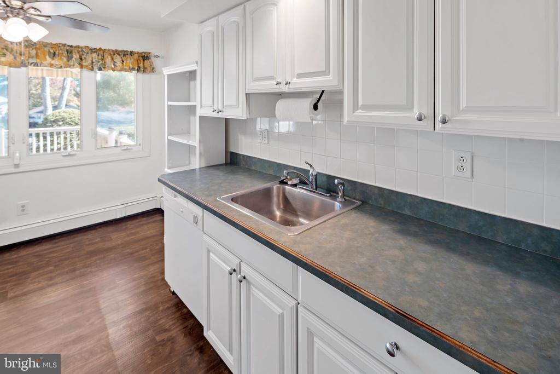
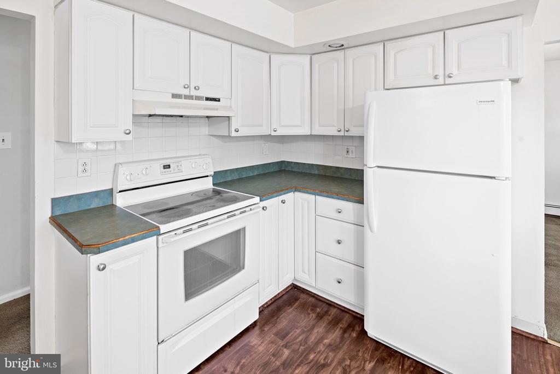
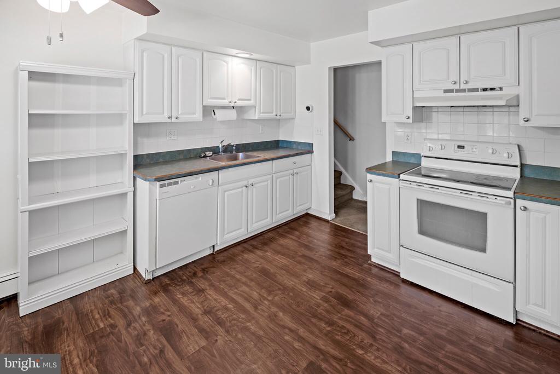
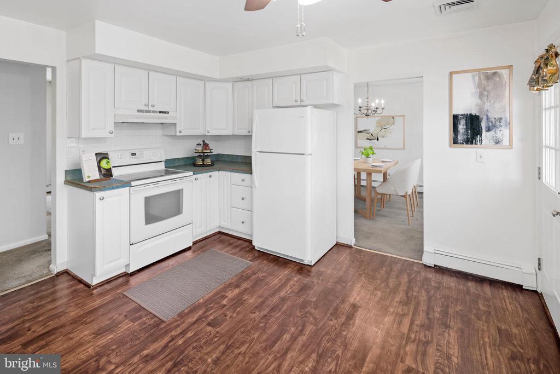
As you arrive, you'll be greeted by a spacious covered front patio--perfect for sipping your morning coffee or unwinding in the evening. Step inside to discover a charming sitting room, a cozy dining area, and a well-appointed kitchen on the first floor, all designed for easy living and entertaining.

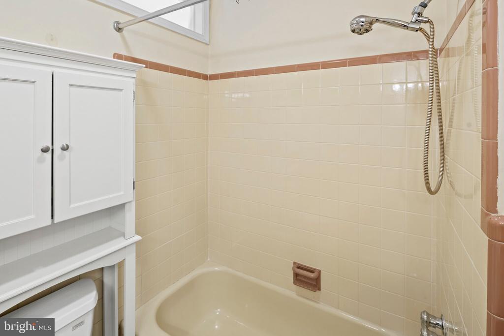
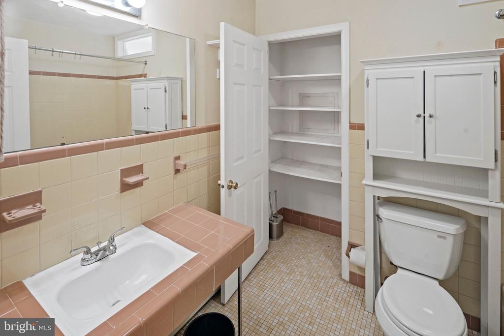
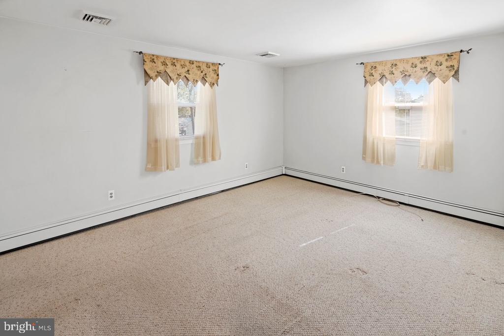
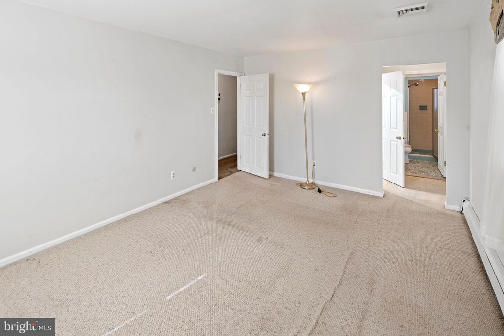
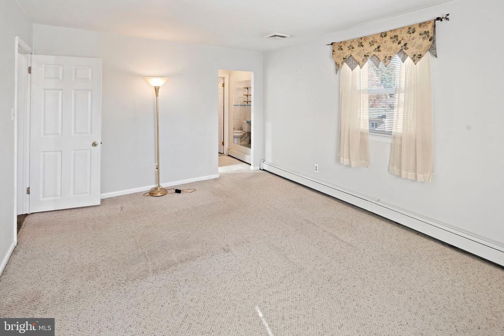
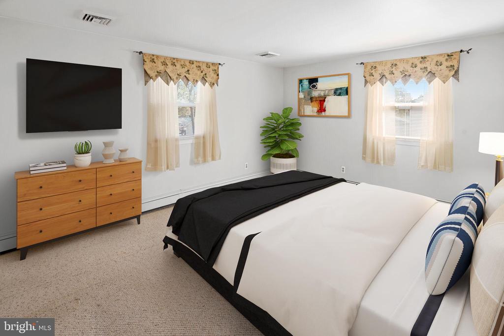
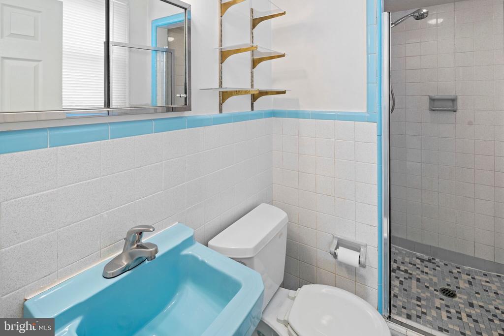
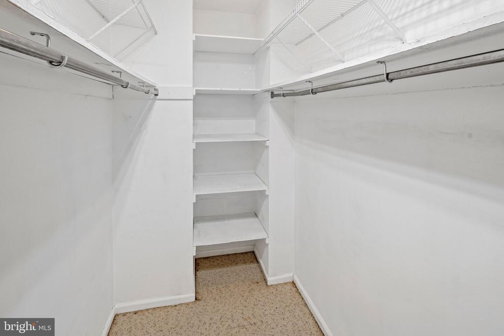
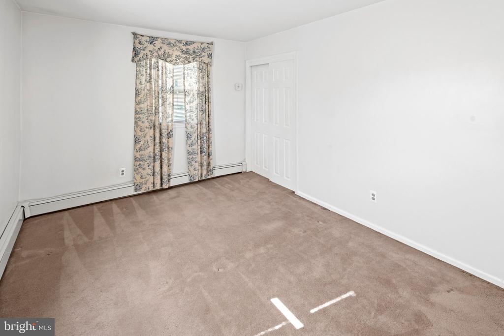
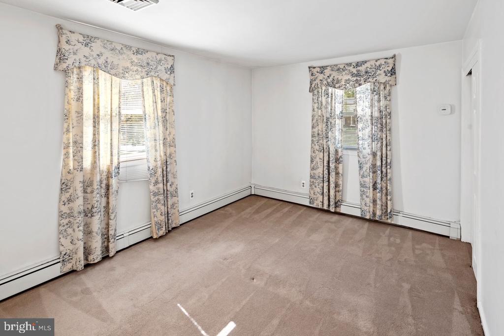
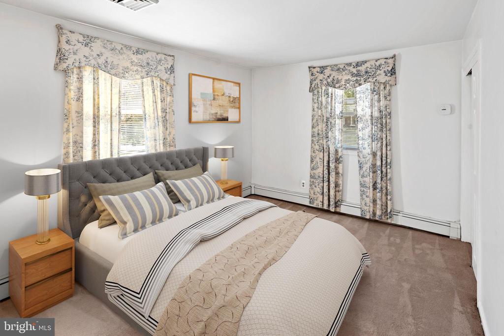
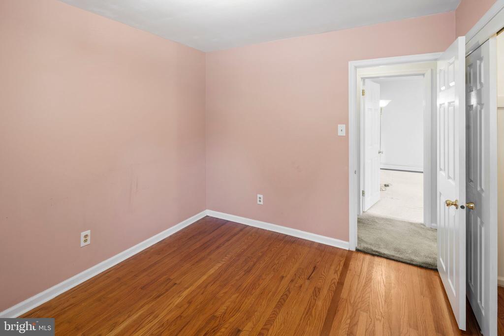
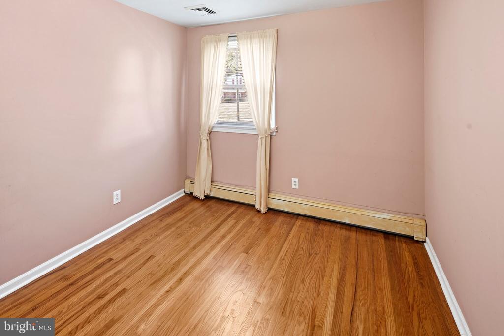
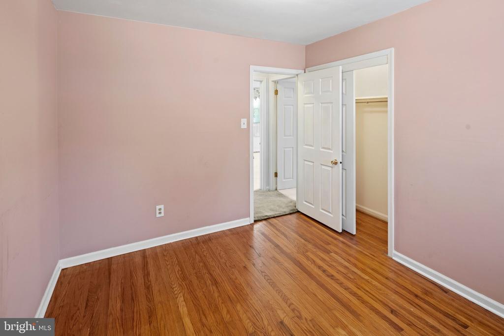
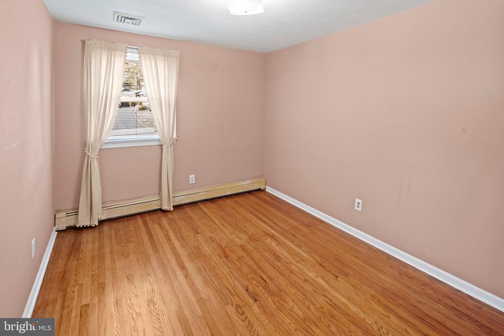
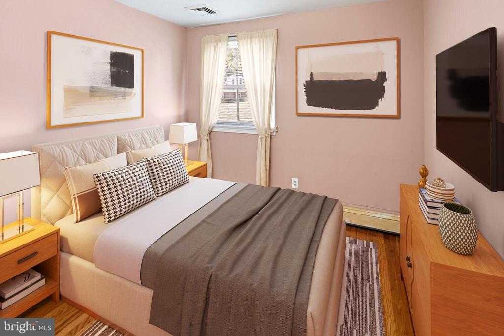
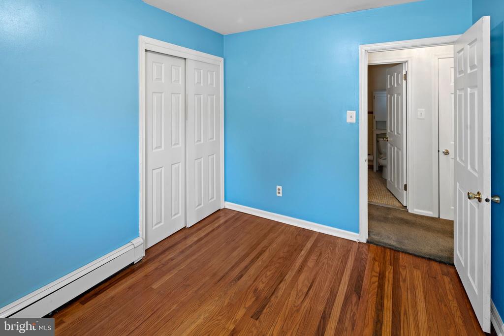
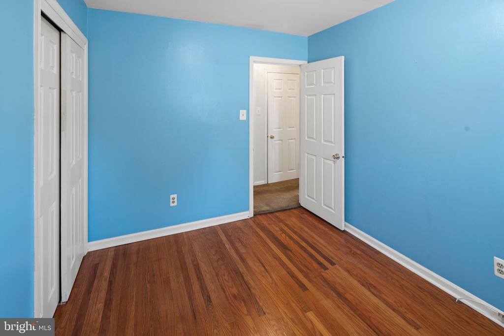
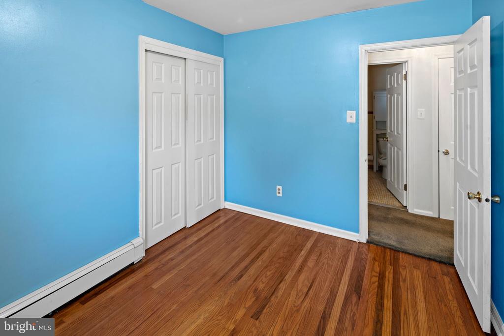
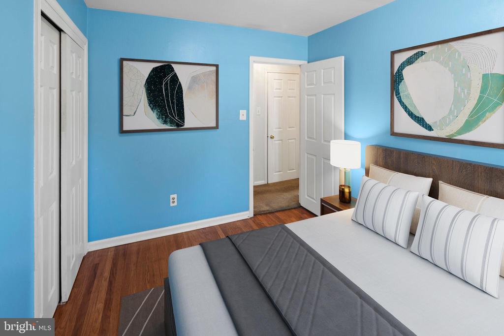
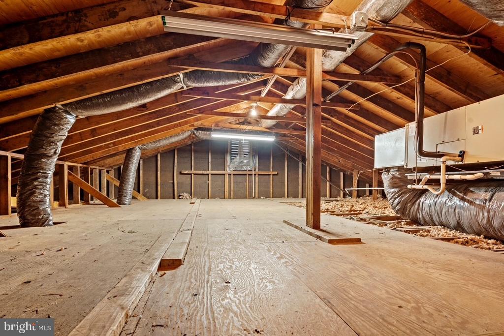
Upstairs, you'll find four inviting bedrooms and two full bathrooms. The primary room features a private bathroom with a shower stall and a generous walk-in closet. Each bedroom is equipped with its own closet, complete with lighting and shelving, while the smaller room offers access to the lighted attic for additional storage. The main bathroom includes a convenient shower/tub combination and a closet. A linen closet is located in the hallway for added organization.

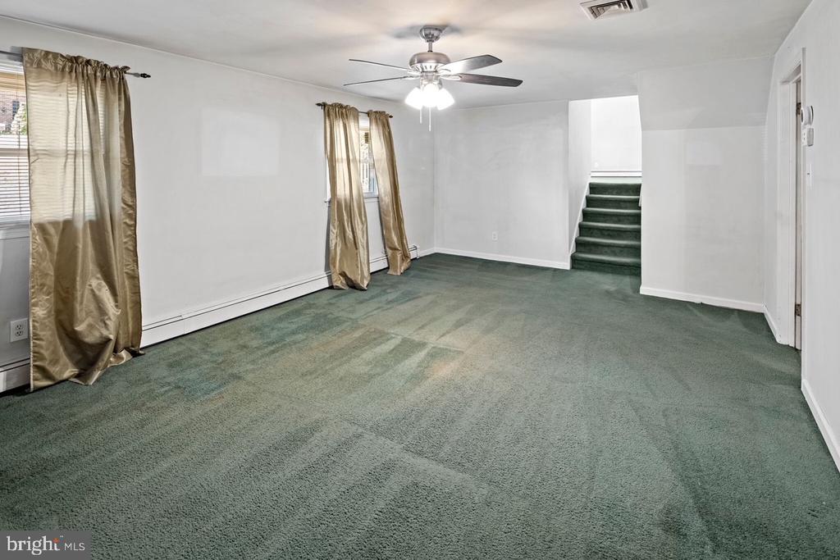
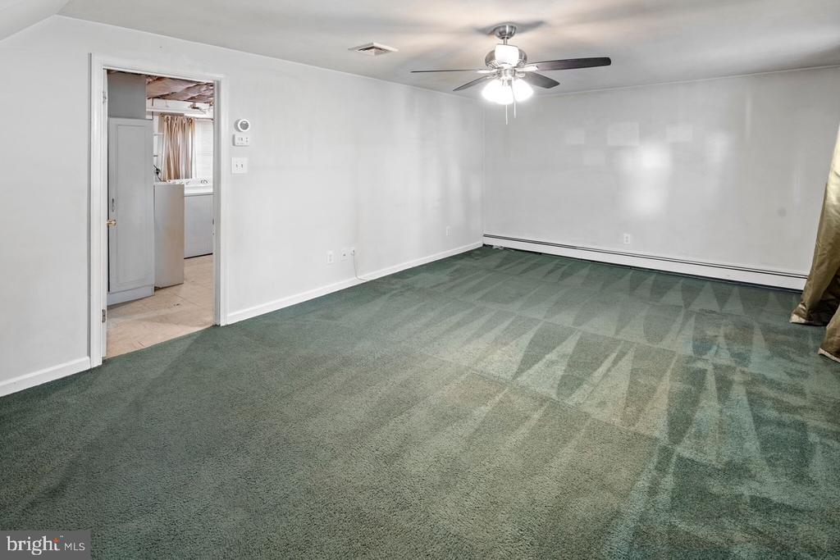
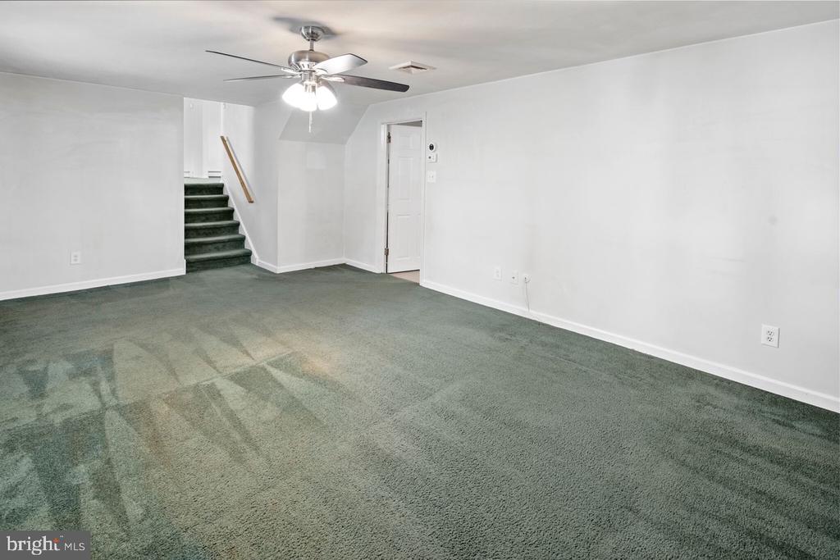
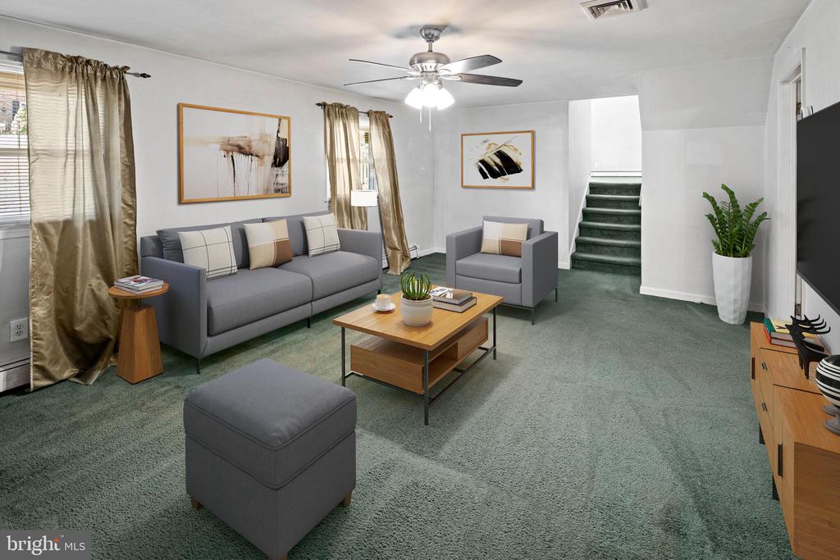
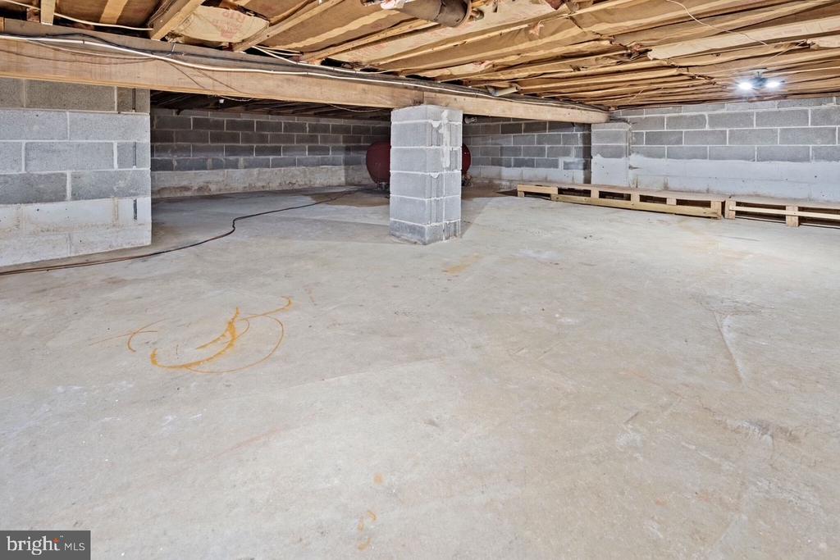
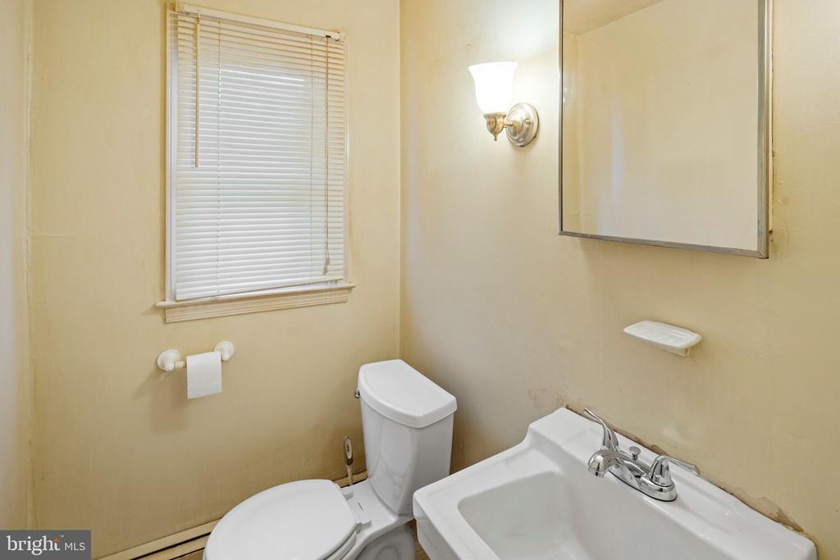
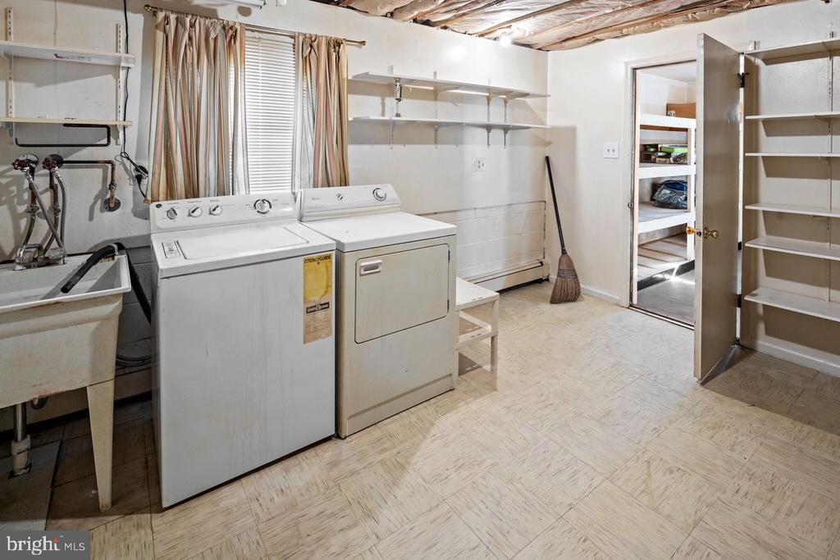
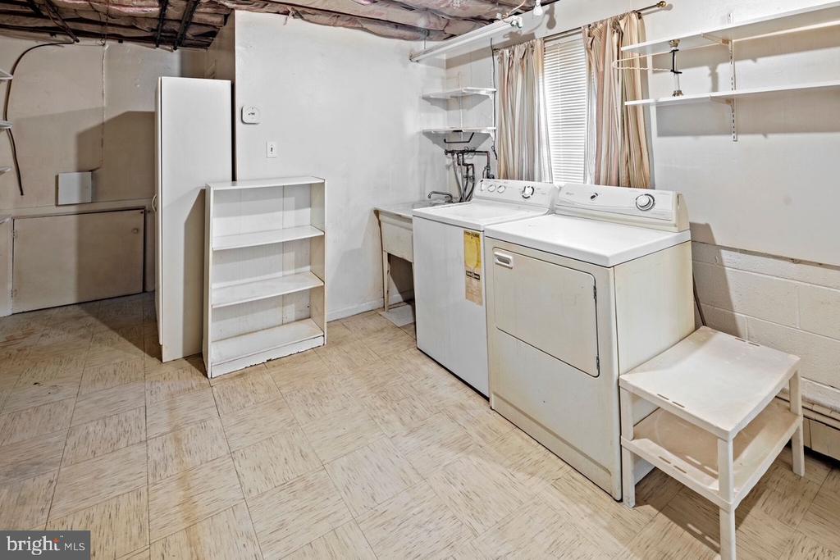
Venture to the lower level, where a spacious family room awaits--ideal for relaxation and gatherings. Off the family room, you'll find a spacious laundry/utility area, complete with a washer and dryer, as well as a convenient half bathroom. There's also access to the crawl space with concrete floor which can be used for even more storage.

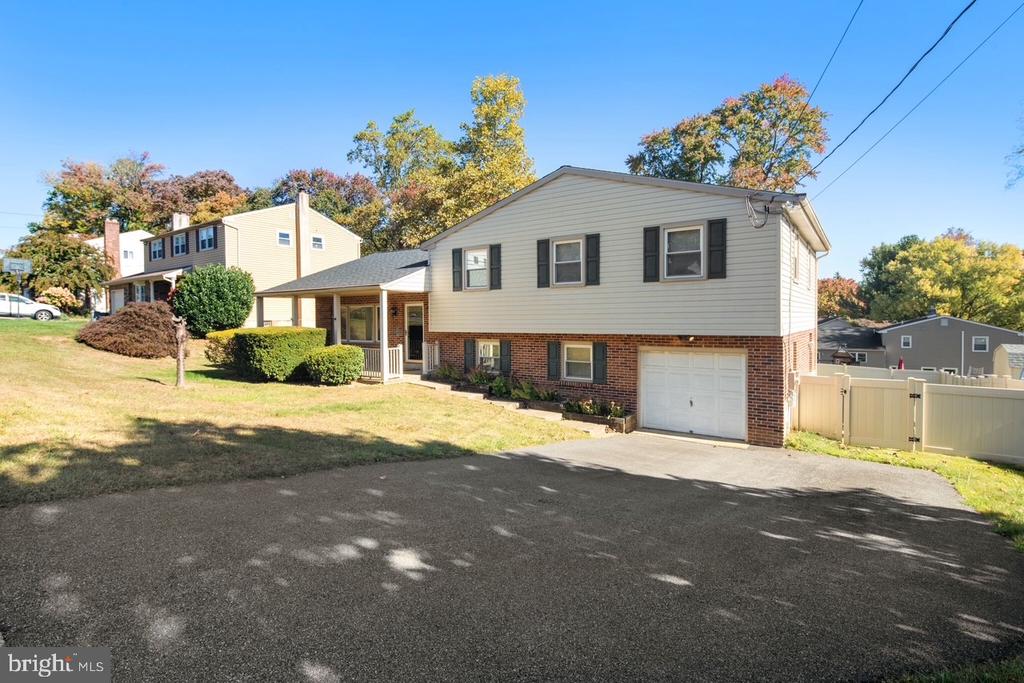
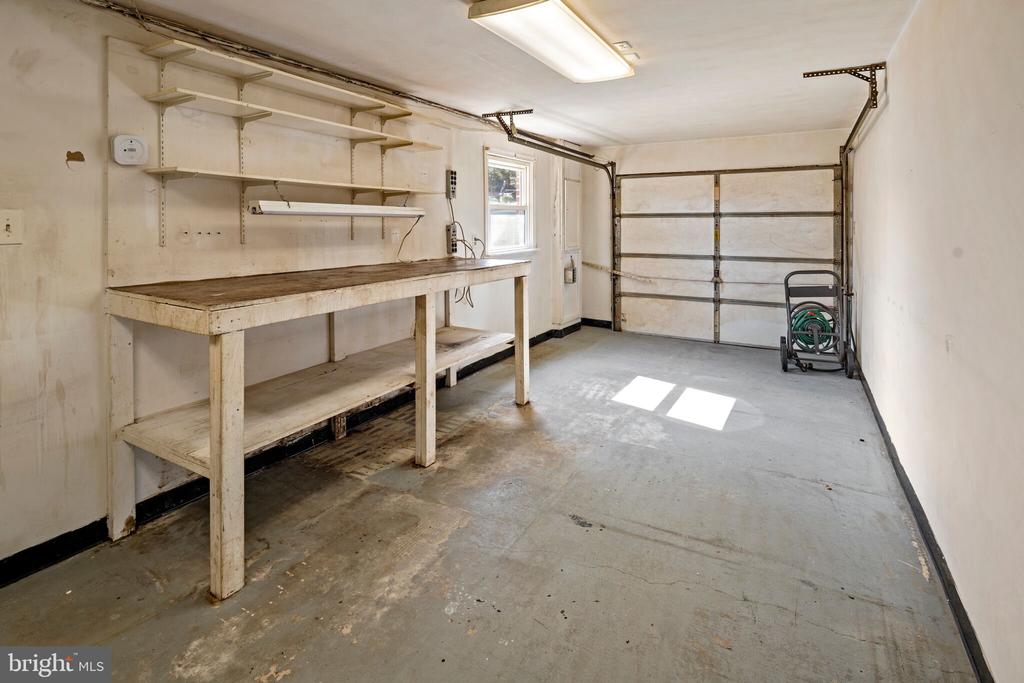
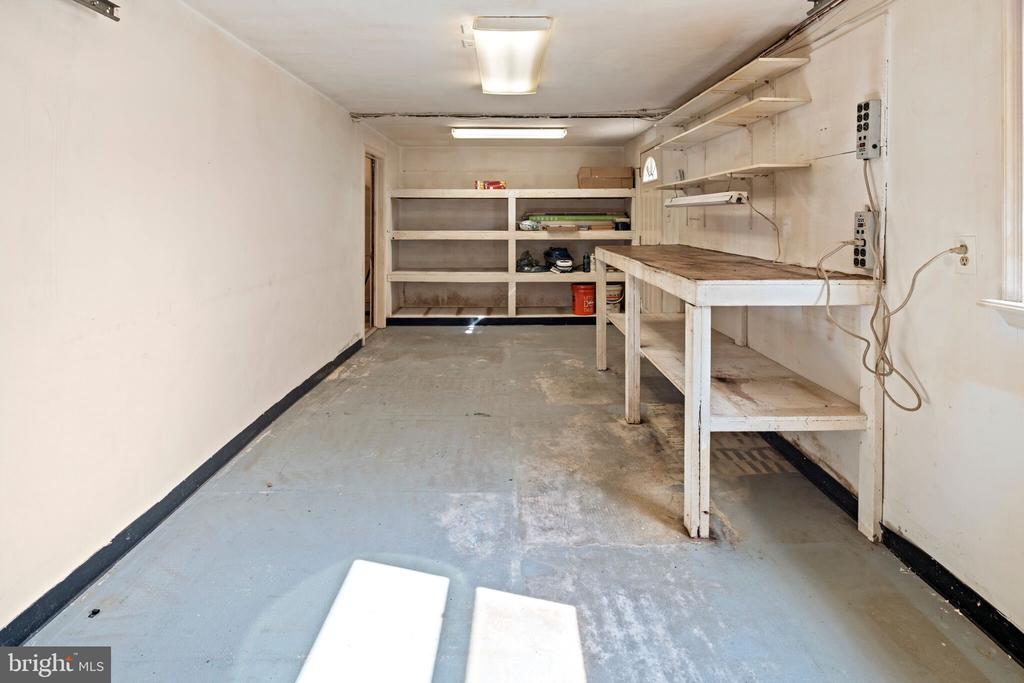
The garage is a true gem, featuring a built-in tool bench and ample shelving for pool equipment and other storage needs. For added peace of mind, a built-in generator is attached to the one-car garage.

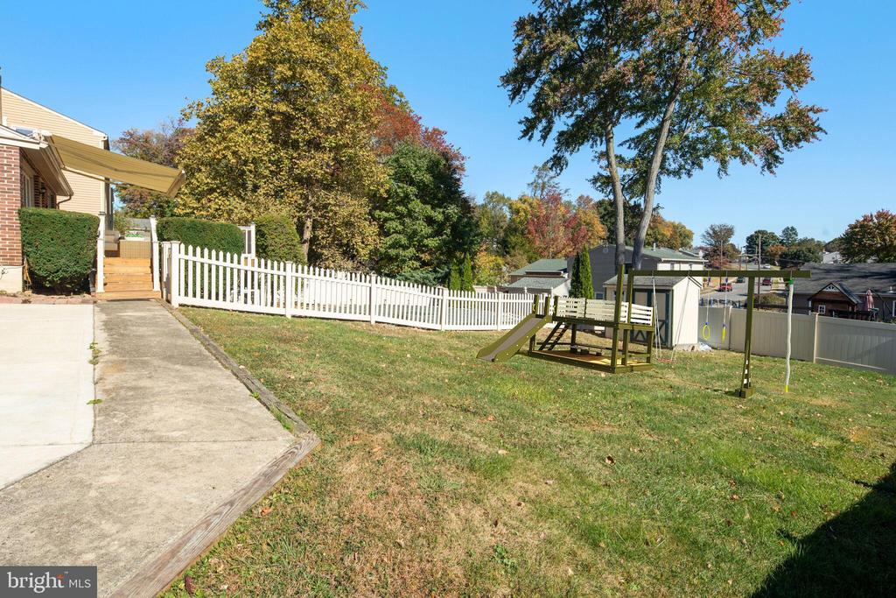
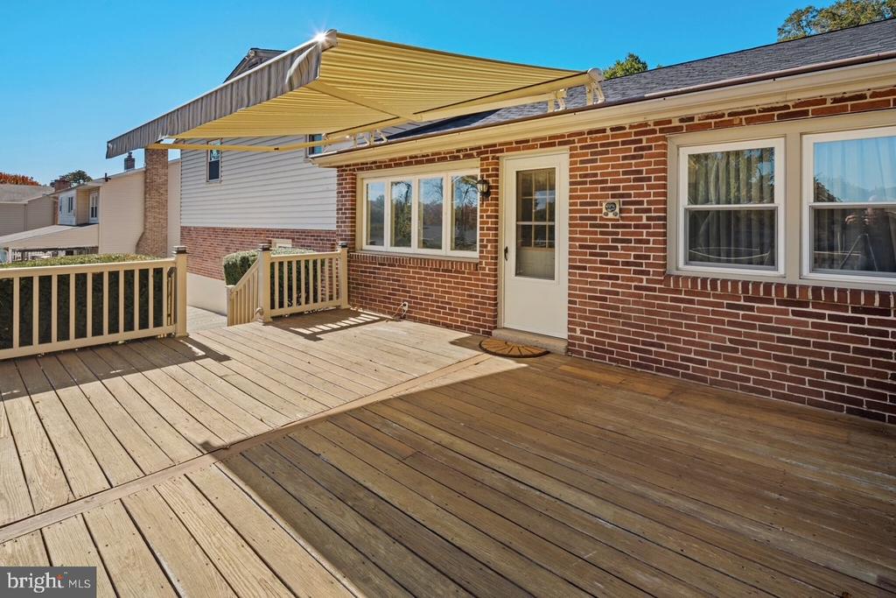
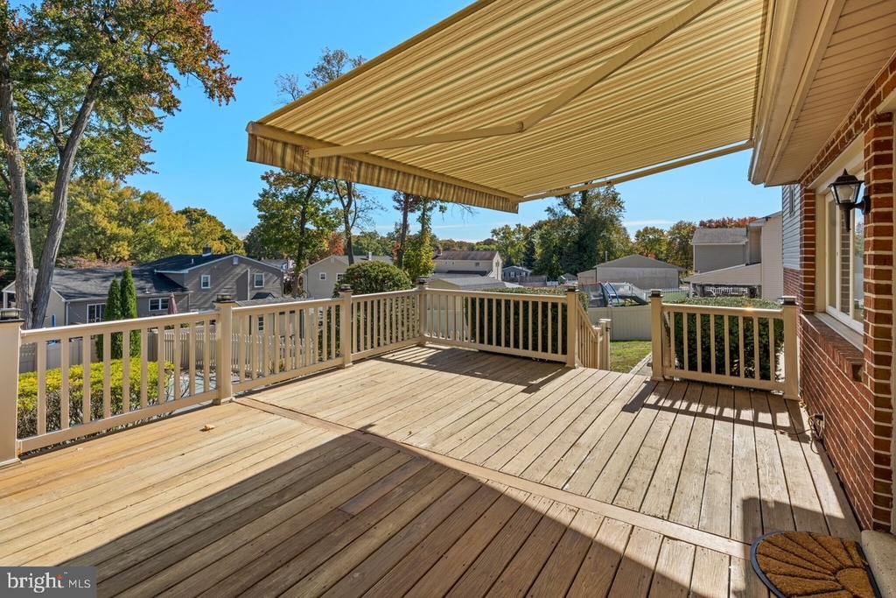
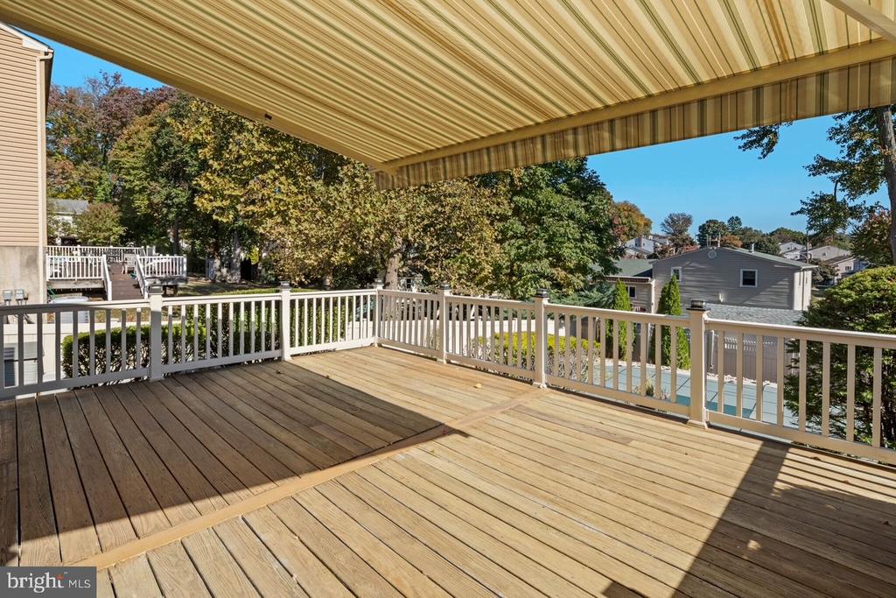
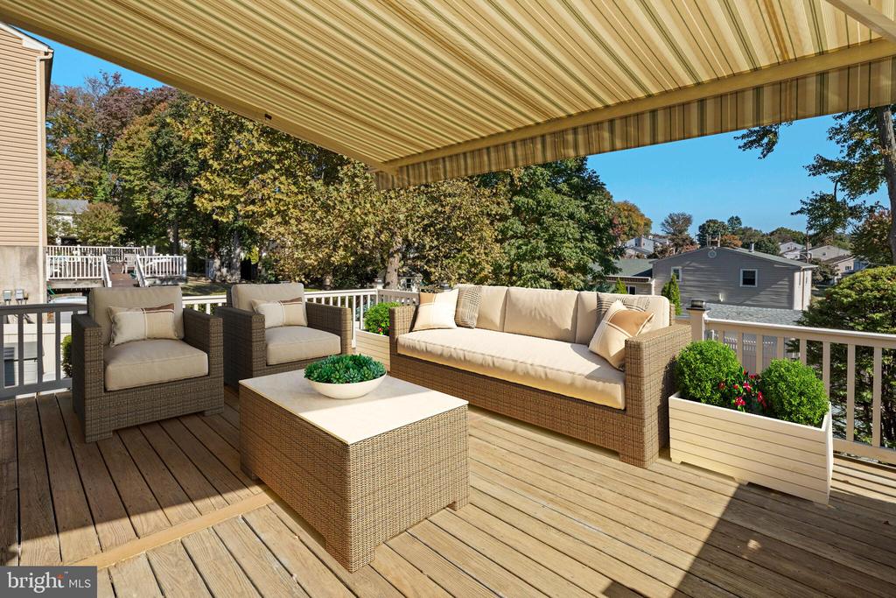
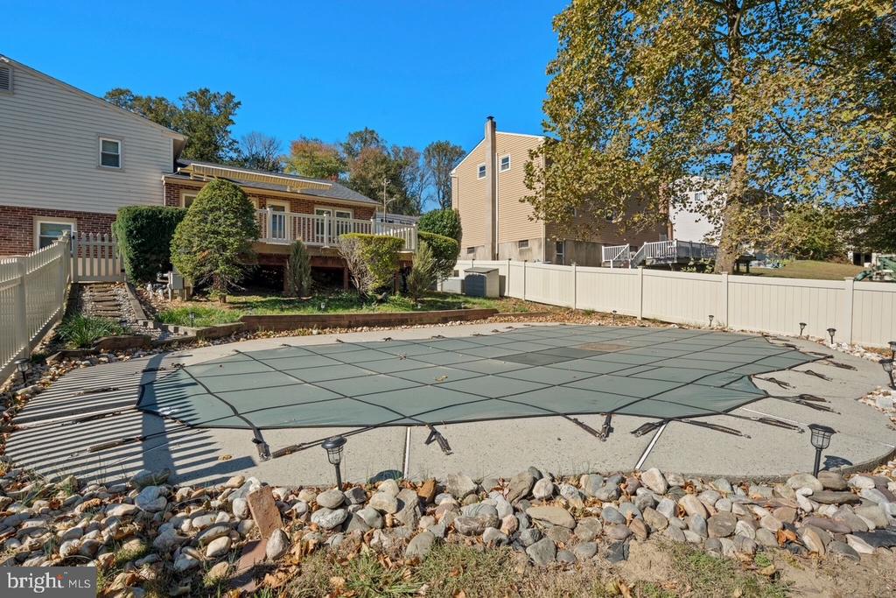
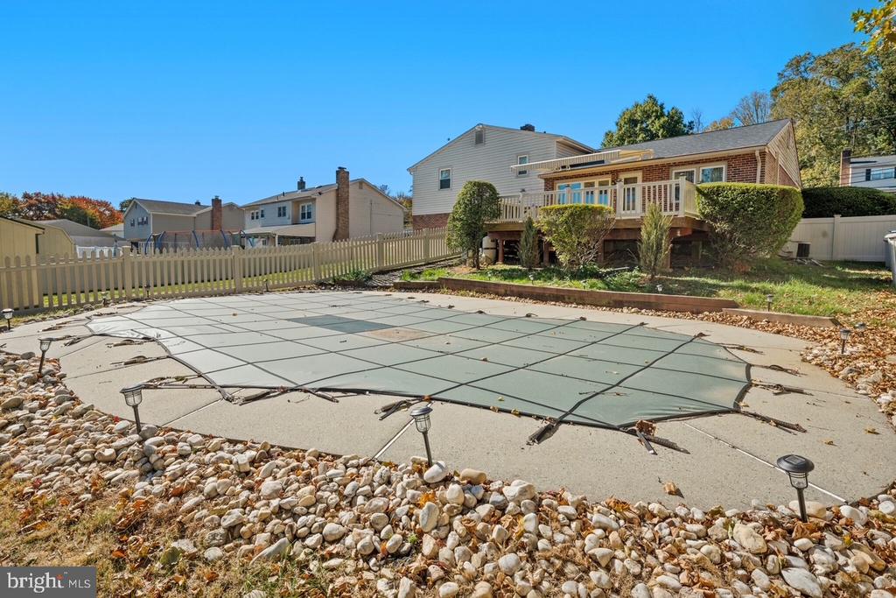
Step outside to the backyard oasis, where you'll find a deck complete with a retractable awning--perfect for enjoying sunny days.

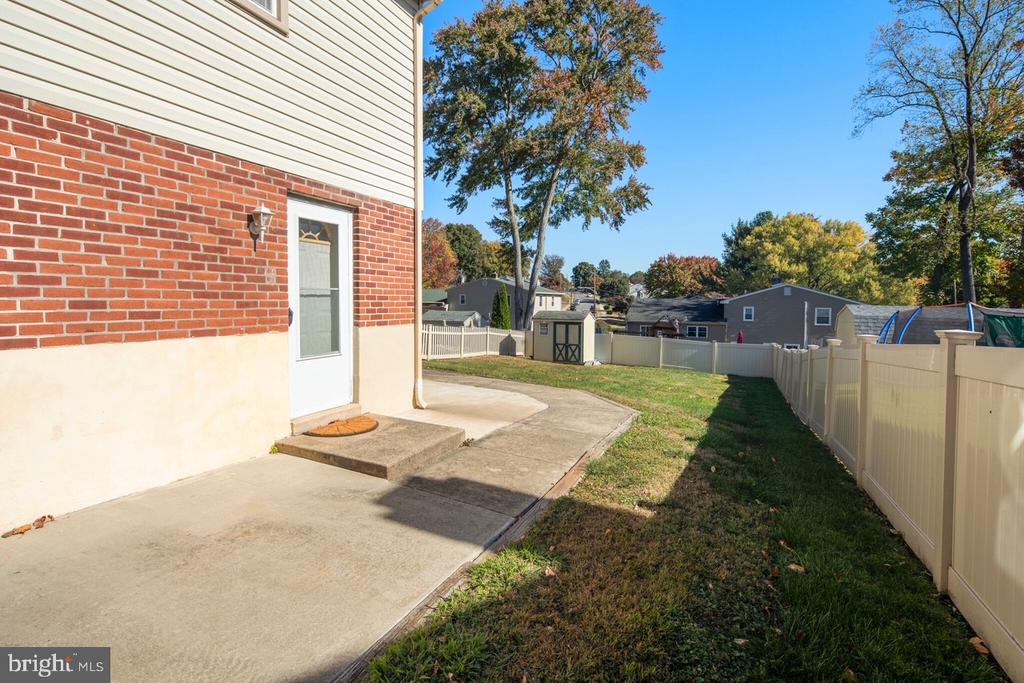
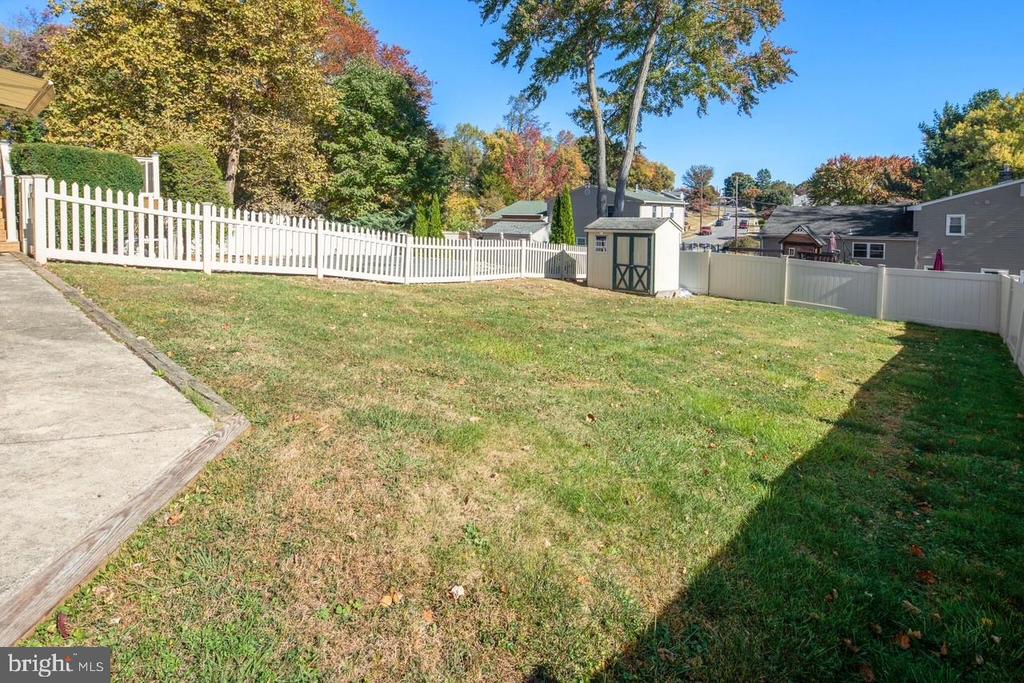
The fenced in backyard is divided with a fence separating the in-ground pool from the rest of the backyard with a shed for storing outdoor or pool equipment, such as the detachable railing for the in-ground pool.

Located within minutes of Rt 322 and access to 1-95 or the Baltimore Pike, this home truly offers the perfect blend of relaxation and functionality!

Share Property

Location

3025 HIGHWOODS DRIVE, ASTON, PA 19014

Status

Sold

Date Sold

May 14, 2025
Nicole  Erickson

Nicole Erickson

TITLE

Realtor®

Property Amenities

Interior
Appliances Dishwasher, Disposal, Refrigerator, Washer, Dryer, Oven/Range - Electric
Flooring Hardwood, Ceramic Tile, Carpet
Total Bedrooms: 4
Half Bathrooms: 1
Full Bathrooms: 2
Other Interior Features Carpet, Dining Area, Walk-in Closet(s)
Area & Lot
Total area 2,040 Sq.Ft.
Lot Area 10,454 Sq.Ft.
Living area 2,040 Sq.Ft.
MLS® ID PADE2078200
Year Built 1967
School District PENN-DELCO
Architecture Styles Split Level
Type Residential
Status Sold
Exterior
Stories 2
Pool Yes - Personal
Air conditioning Central A/C
Heat type Hot Water
Disability Features None
Water Source Public
Garage Space 1.0
Sewer Public Sewer
Other Exterior Features Awning(s)
Parking Driveway, Attached Garage, Off Site
Finance
Sales Price $460,000
Real Estate Tax $7,615 yearly

360 Virtual Tour

Take a tour of this property

Suburban Philadelphia

Work With Us

Our team’s unprecedented professionalism, skill, and attention to detail has allowed us to set sales records for the past 30 years. We will ensure your buying or selling experience exceeds your expectations.

