300 Oxford Rd
300 Oxford Rd
300 Oxford Rd
300 Oxford Rd
300 Oxford Rd
300 Oxford Rd
300 Oxford Rd
300 Oxford Rd
300 Oxford Rd
300 Oxford Rd
300 Oxford Rd
300 Oxford Rd
300 Oxford Rd
300 Oxford Rd
300 Oxford Rd
300 Oxford Rd
300 Oxford Rd
300 Oxford Rd
300 Oxford Rd
300 Oxford Rd
300 Oxford Rd
300 Oxford Rd
300 Oxford Rd
300 Oxford Rd
300 Oxford Rd
300 Oxford Rd
300 Oxford Rd
300 Oxford Rd
300 Oxford Rd
300 Oxford Rd
300 Oxford Rd
300 Oxford Rd
300 Oxford Rd
300 Oxford Rd
300 Oxford Rd
300 Oxford Rd
VIEW PHOTOS
$650,000

300 Oxford Rd

5 Beds 2 Baths 1,812 Sq.Ft. 6,098 Sq.Ft.

Description

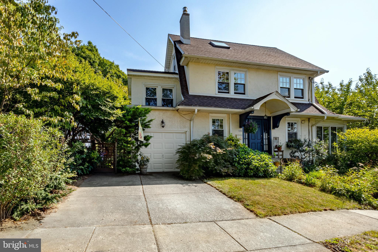
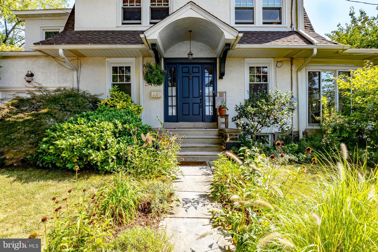
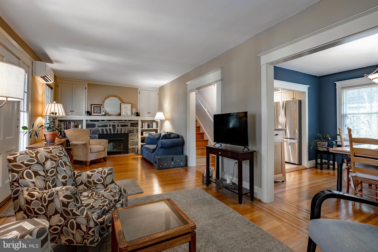
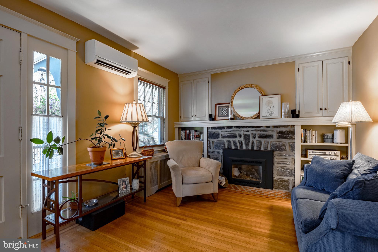
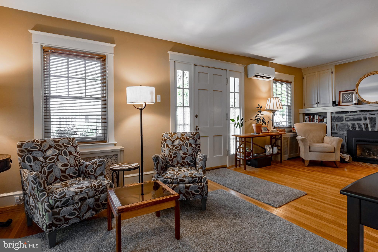
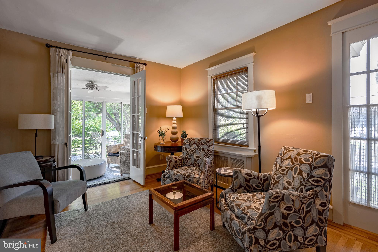
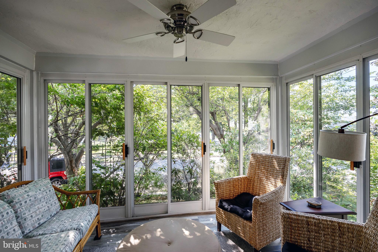
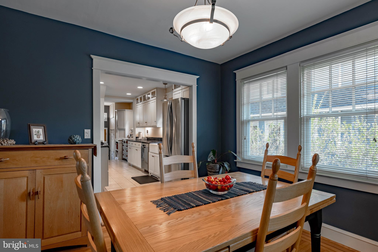
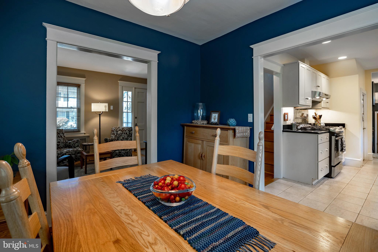
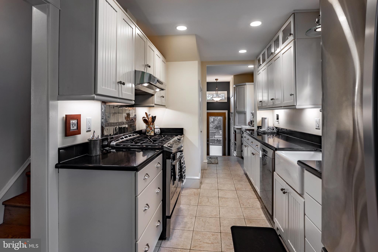
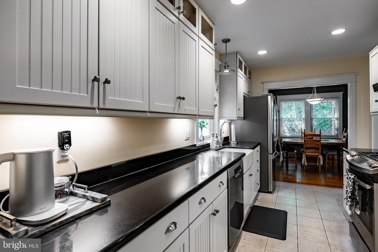
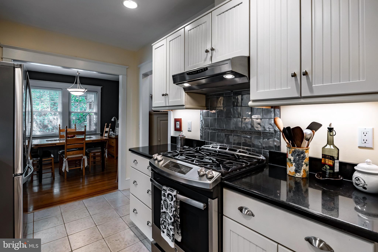
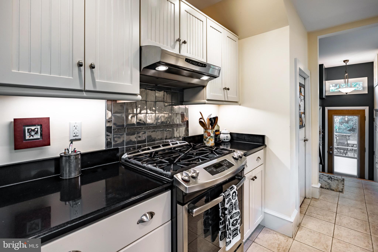
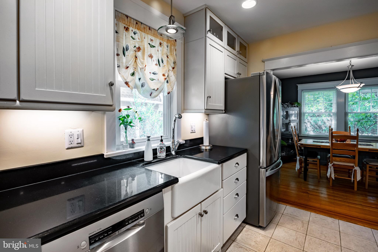
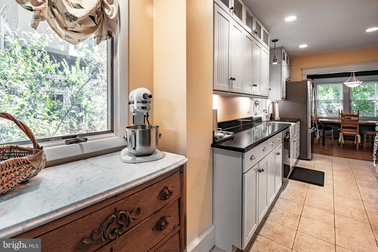
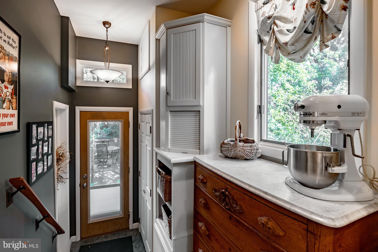
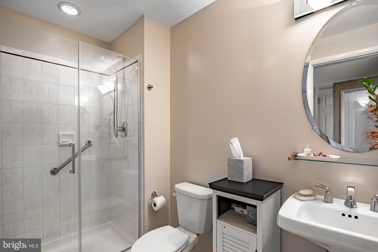
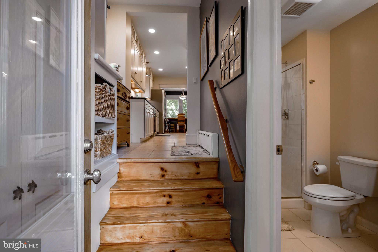
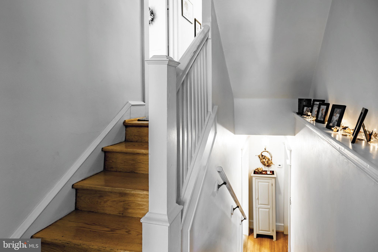
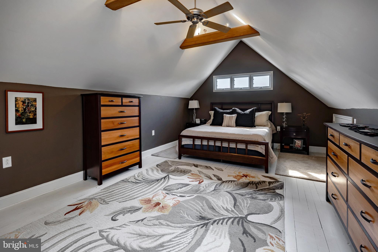
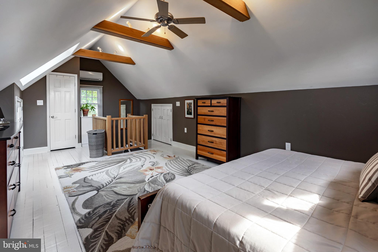
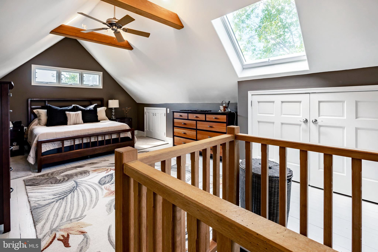
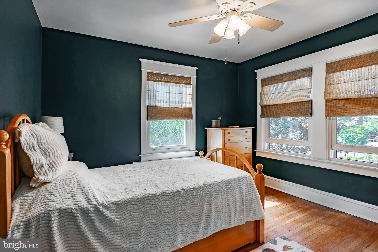
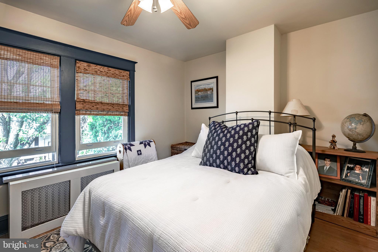
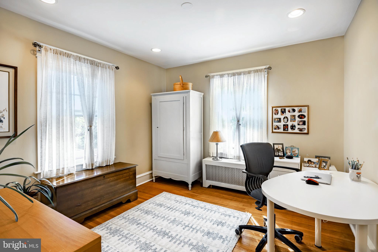
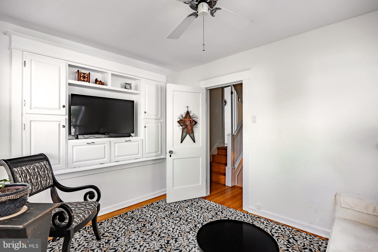
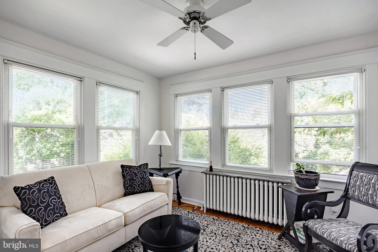
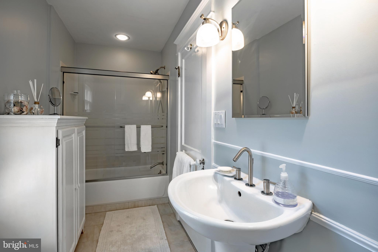
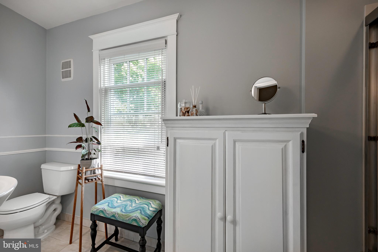
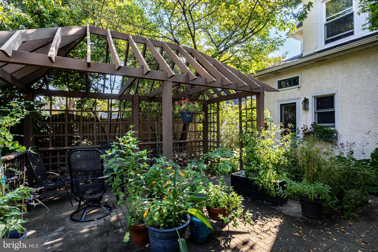
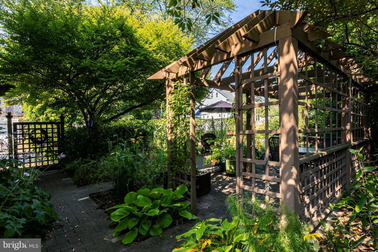
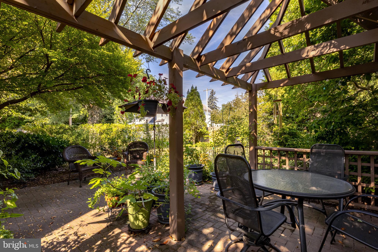
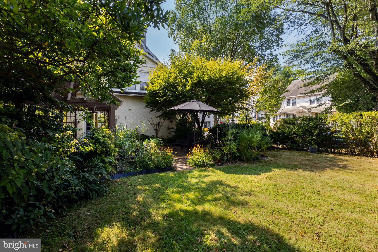
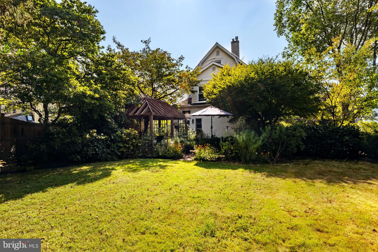
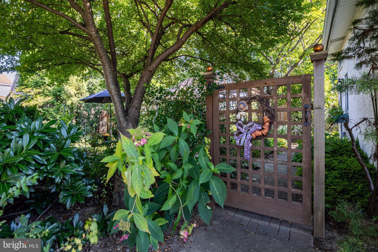
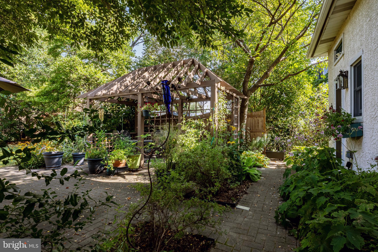
A one of a kind Brookline gem. This absolutely beautiful 5 bedroom 2 full bath Colonial has so much charm throughout, a versatile floor plan and sits on a gorgeous corner lot that has been loved by its current owners for decades. The homeowners have done such a great job bringing the outdoors in with the thoughtful addition of new windows including a transom in the kitchen and the use of the beautiful sunroom space. Pull into the private driveway, stop and admire the gorgeous solid wood front door and head on in. The living room greets you with its beautiful Wissahickon Schist stone surround fireplace, custom built-ins and original oak hardwood floors with a walnut inlay. The living room is almost like 2 rooms- nice and big and leads you to the sun room accessed by french doors- a beautiful space for whatever your needs may be. A great space for coffee, cocktails or reading a book. The formal dining room is perfect in size and opens right up to the renovated kitchen. The owners have done such a great job with the renovation of the kitchen! Beautiful white shaker cabinetry, quartz countertops, stainless steel appliances, tiled flooring, glass uppers for display, recessed lighting and a beautiful farmhouse sink. Off the kitchen is a beautiful side entry with reclaimed pine stairs, a beautiful transom window, built-ins for pantry items, a closet and access to the beautiful first floor bathroom. The basement can be accessed off the kitchen as well and is a great space for whatever your needs may be. For now, it's a great storage room with a laundry area. The side door off the kitchen is perfect when you're enjoying the backyard which is private, has mature landscaping and is very peaceful. The pergola and pavers patio is the perfect place to entertain guests and have cookouts. In addition to the large patio, there is a beautiful fully fenced backyard ready to enjoy. Take the beautiful staircase up to the first bedroom which the current owners have used as a den, office and bedroom over the years. The true 2nd floor has 3 very nicely sized bedrooms, all with beautiful hardwood floors and a light and bright full bath with plenty of space! The 3rd floor walkup houses the 5th bedroom and is so beautiful! You feel like you are somewhere else when you are up there! The wooden beams are a wonderful addition to the space, there is plenty of closet space and the high windows let light in all day. The 1st and 3rd Floor both have multi-split systems to keep you cool! This home offers warmth the moment you walk in the door. It's been so loved and updated over the years, making it a wonderful opportunity! It's truly move- in ready! The location is one that cannot be beat if you are looking for walking distance to amazing restaurants, shops, schools, parks and public transportation! Easy access to Ardmore, all things Main Line and the wonderful neighborhood that is Brookline, Haverford Township. This home offers a lifestyle you won't want to give up.

Share Property

Location

300 OXFORD ROAD, HAVERTOWN, PA 19083

Status

Sold

Date Sold

November 3, 2023
Erica  Deuschle

Erica Deuschle

TITLE

Realtor®, Partner

John  McAleer

John McAleer

TITLE

Realtor®, Associate Broker

Property Amenities

Interior
Fireplace Stone
Appliances Gas Range, Gas Oven, Gas Water Heater, Dishwasher, Refrigerator, Stainless Steel Appliance(s)
Total Bedrooms: 5
Full Bathrooms: 2
Area & Lot
Lot Area 6,098 Sq.Ft.
Living area 1,812 Sq.Ft.
MLS® ID PADE2053738
Year Built 1925
School District HAVERFORD TOWNSHIP
High School HAVERFORD SENIOR
Middle School HAVERFORD
Elementary School CHATHAM PARK
Architecture Styles Colonial
Type Residential
Status Sold
Exterior
Air conditioning Central Air
Heat type Natural Gas, Hot Water
Water Source Public
Garage Space 1.0
Sewer Public Sewer
Parking Detached
Lot Features Private
Finance
Sales Price $650,000
Real Estate Tax $7,592 yearly

Delaware County

Work With Us

Our team’s unprecedented professionalism, skill, and attention to detail has allowed us to set sales records for the past 30 years. We will ensure your buying or selling experience exceeds your expectations.