2936 Belmont Ave
2936 Belmont Ave
2936 Belmont Ave
2936 Belmont Ave
2936 Belmont Ave
2936 Belmont Ave
2936 Belmont Ave
2936 Belmont Ave
2936 Belmont Ave
2936 Belmont Ave
2936 Belmont Ave
2936 Belmont Ave
2936 Belmont Ave
2936 Belmont Ave
2936 Belmont Ave
2936 Belmont Ave
2936 Belmont Ave
2936 Belmont Ave
2936 Belmont Ave
2936 Belmont Ave
2936 Belmont Ave
2936 Belmont Ave
2936 Belmont Ave
2936 Belmont Ave
2936 Belmont Ave
2936 Belmont Ave
2936 Belmont Ave
2936 Belmont Ave
2936 Belmont Ave
2936 Belmont Ave
VIEW PHOTOS
$530,000

2936 Belmont Ave

3 Beds 2 Baths 2,045 Sq.Ft. 8,712 Sq.Ft.

Description

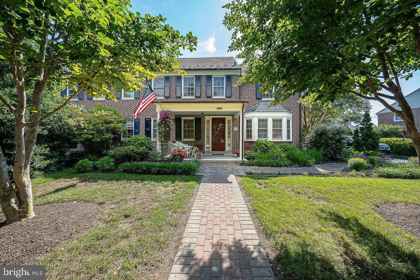
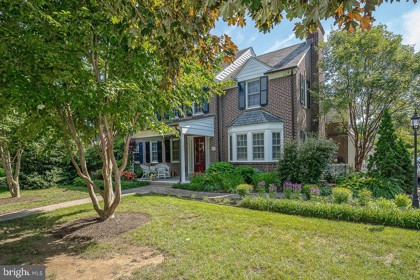
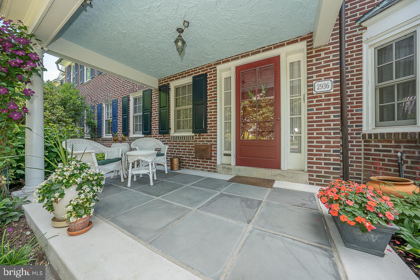
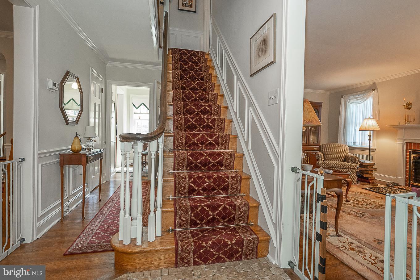
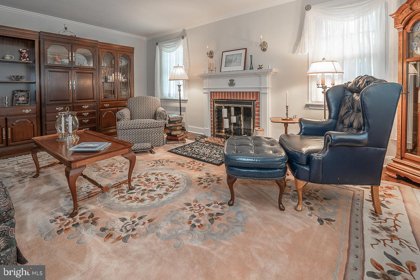
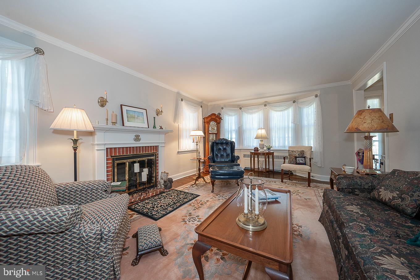
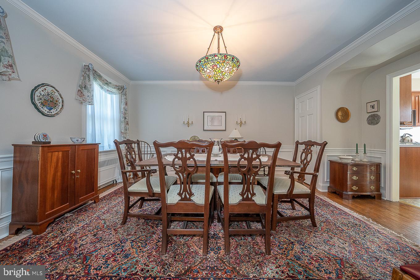
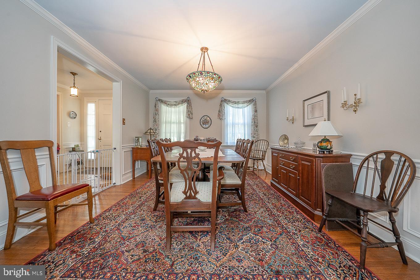
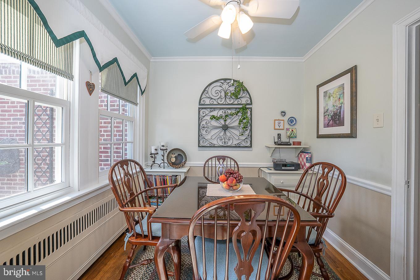
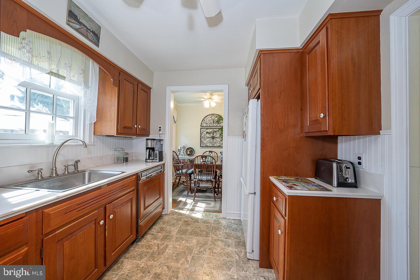
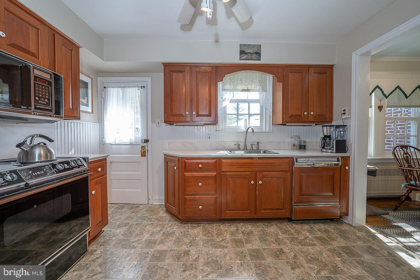
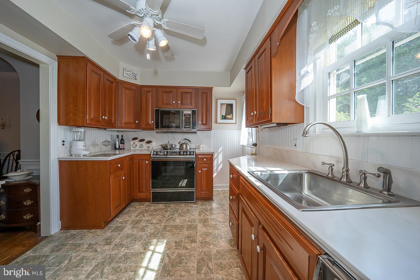
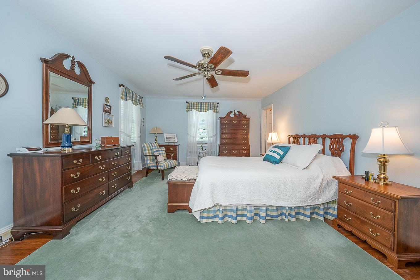
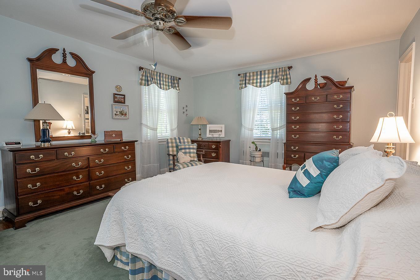
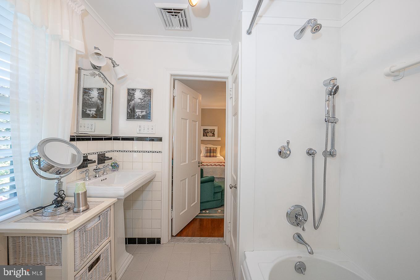
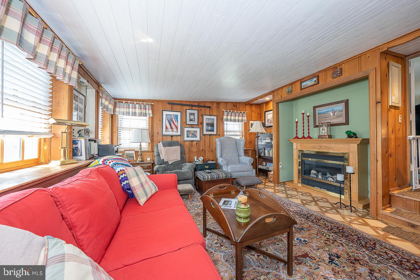
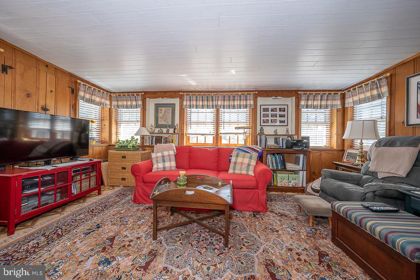
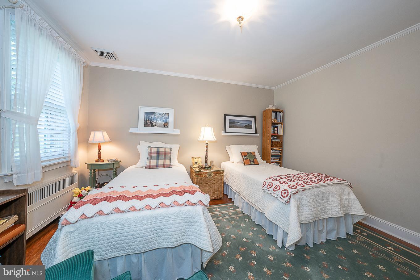
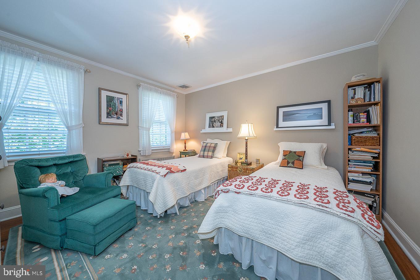
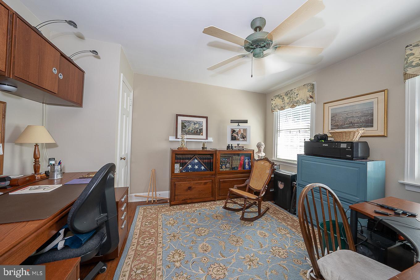
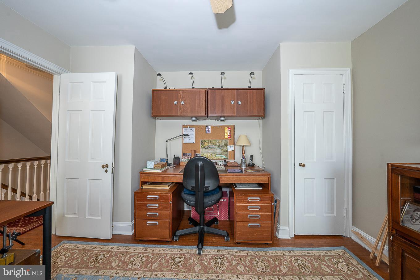
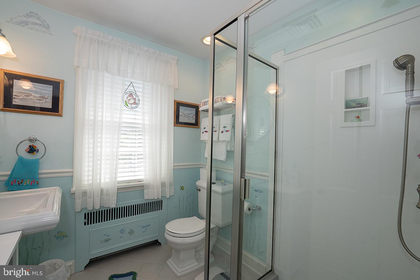
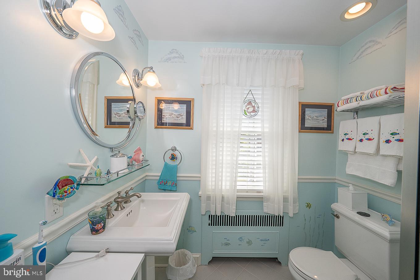
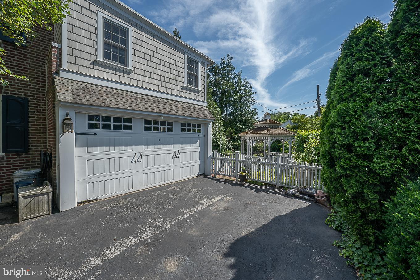
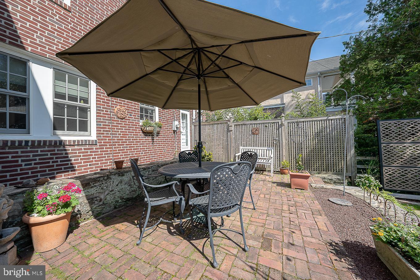
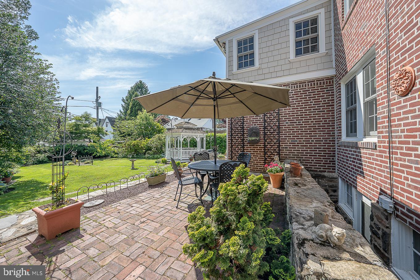
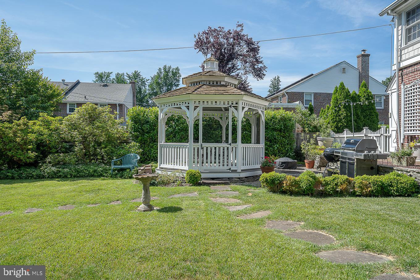
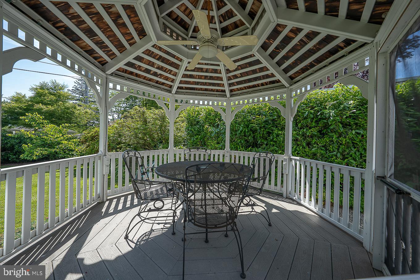
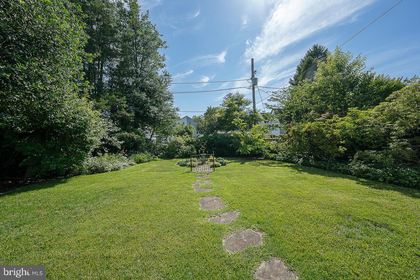
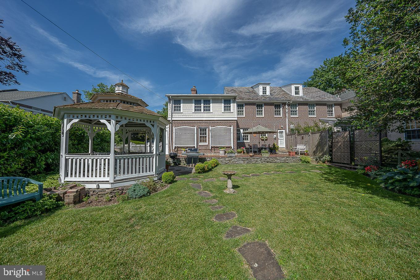
Beautiful 3 bedroom, 2 full bath, 2,045 square foot twin in Ardmore is ready to tell it's next story. The moment you arrive, you will notice the love and care that has gone into this home. The manicured front lawn leads to the lovely front porch welcoming you into the home. The spacious formal living room features brick surround, wood-burning fireplace and crown molding and hardwood floors that flow into the formal dining room. The kitchen with breakfast room sits just off the dining room and provides access to the brick patio and the gorgeous tranquil grounds beyond with screened gazebo. Upstairs the large primary bedroom suite has full bath, 2 closets and a cozy sitting room with electric fireplace. Two additional bedrooms and full hall bath complete this level. Unfinished basement offers laundry and tons of storage space. Oversized one-car garage and driveway. 2-zone central air. Walk to parks and schools. Close to Suburban Square and all the Shops and Restaurants of Ardmore.

Share Property

Location

2936 Belmont Ave, Ardmore, PA 19003

Status

Sold

Date Sold

September 15, 2022
Damon  Michels

Damon Michels

TITLE

Associate Broker

Erica  Deuschle

Erica Deuschle

TITLE

Realtor®, Partner

Property Amenities

Interior
Laundry room In Basement
Fireplace Wood Burning
Appliances Dishwasher, Disposal, Dryer, Refrigerator, Microwave, Electric Oven, Electric Range, Gas Oven, Gas Range, Washer
Flooring Wood, Hardwood
Total Bedrooms: 3
Full Bathrooms: 2
Other Interior Features Wood, Hardwood
Area & Lot
Lot Area 8,712 Sq.Ft.
Living area 2,045 Sq.Ft.
MLS® ID PADE2028236
Year Built 1936
School District HAVERFORD TOWNSHIP
High School HAVERFORD SENIOR
Middle School HAVERFORD
Elementary School CHESTNUTWOLD
Architecture Styles Colonial
Type Multi-Family
Status Sold
Exterior
Stories 2
Air conditioning Central Air, Ceiling Fan(s)
Heat type Hot Water, Natural Gas
Water Source Public
Garage Space 2.0
Security Features Smoke Detector(s)
Sewer Public Sewer
Parking Garage Door Opener, Attached
Roof Shingle
Finance
Sales Price $530,000
Real Estate Tax $9,113 yearly

360 Virtual Tour

Take a tour of this property

Work With Us

Our team’s unprecedented professionalism, skill, and attention to detail has allowed us to set sales records for the past 30 years. We will ensure your buying or selling experience exceeds your expectations.