Leave a Message

By providing your contact information to Keller Williams Main Line, your personal information will be processed in accordance with Keller Williams Main Line's Privacy Policy. By checking the box(es) below, you expressly consent to receive marketing or promotional real estate communication from Keller Williams Main Line in the manner selected by you. For SMS text messages, message frequency varies. Message and data rates may apply. Consent is not a condition of purchase of any goods or services. You may opt out of receiving further communications from Keller Williams Main Line at any time. To opt out of receiving SMS text messages, reply STOP to unsubscribe. SMS text messaging is subject to our Terms of Use.

Thank you for your message. We will be in touch with you shortly.

Explore Our Properties
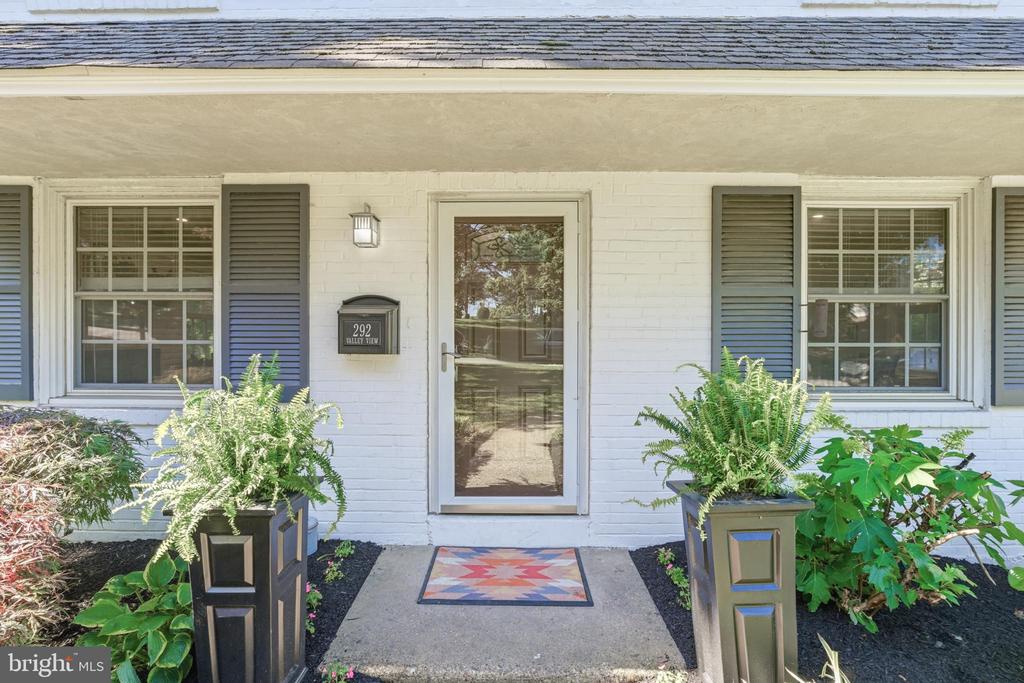
292 VALLEY VIEW ROAD
VIEW PHOTOS
Courtesy of Keller Williams Main Line
$650,000

292 VALLEY VIEW ROAD

4 Beds 3 Baths 1,678 Sq.Ft. 9,148 Sq.Ft.

Description

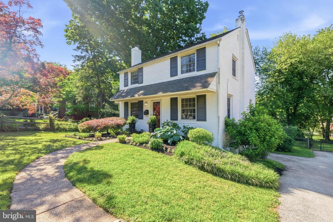
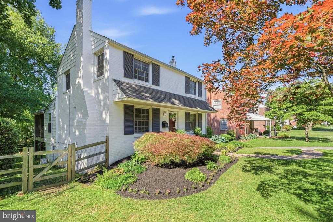
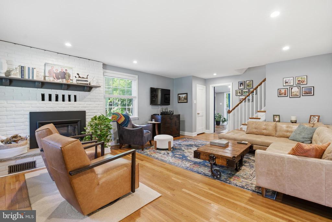
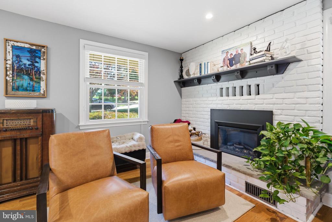
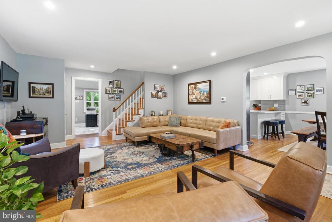
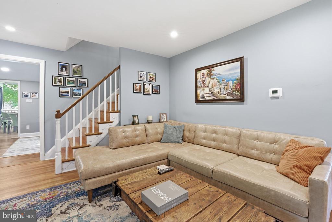
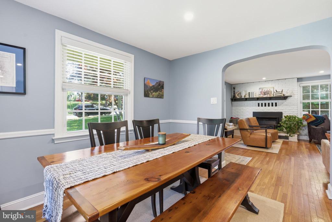
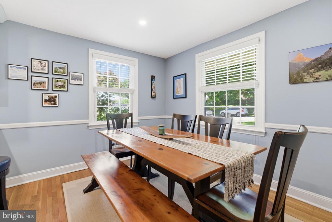
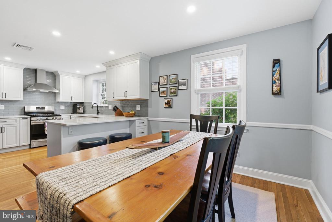
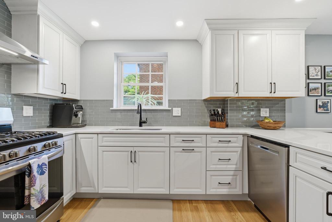
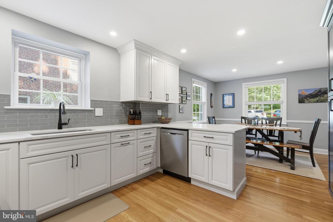
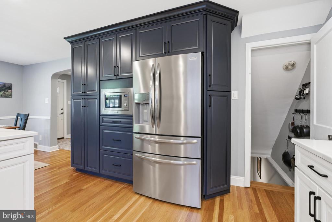
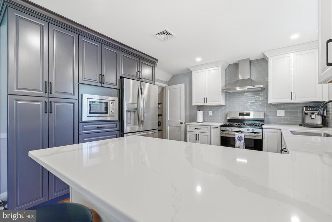
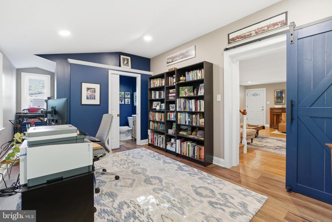
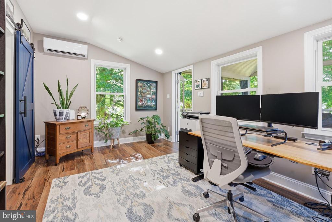
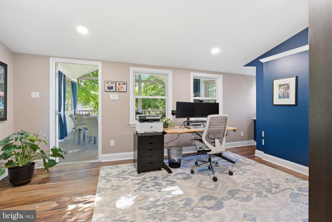
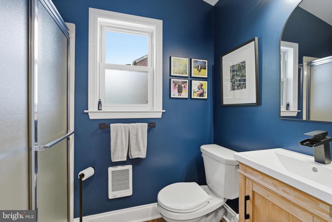
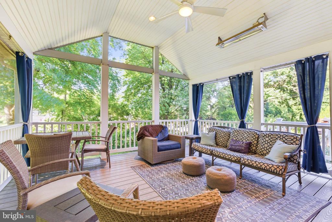
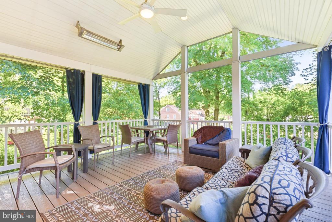
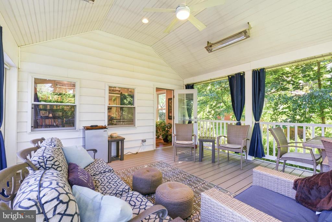
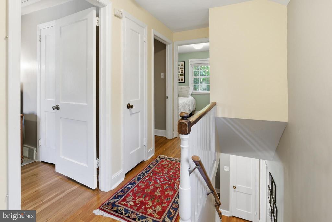
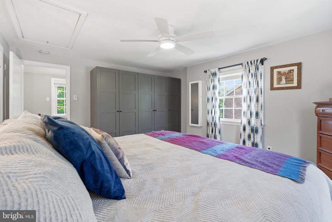
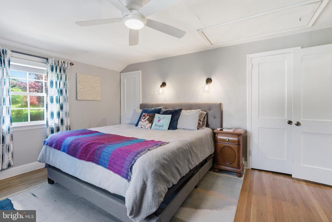
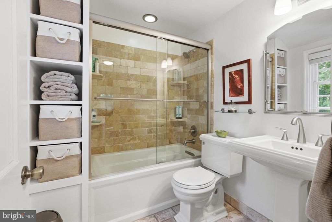
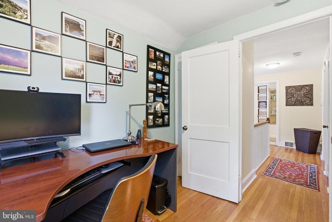
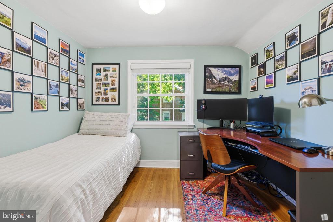
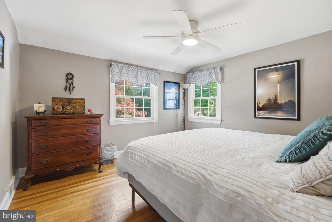
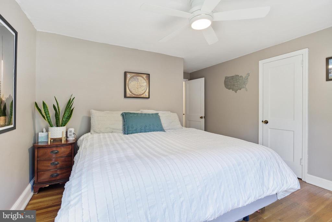
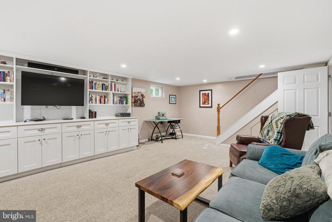
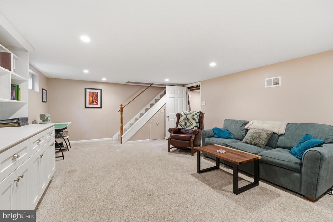
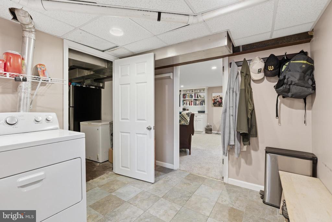
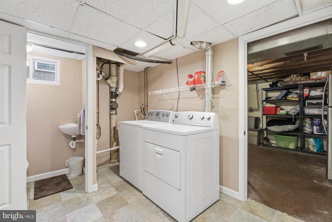
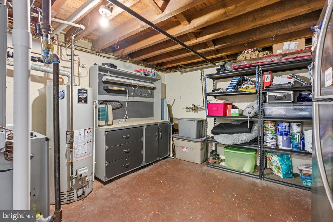
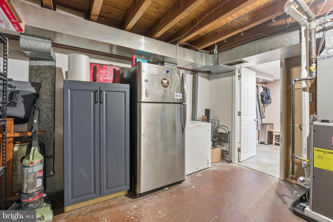
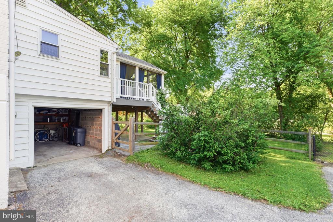
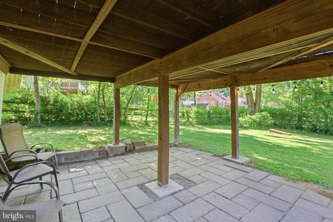
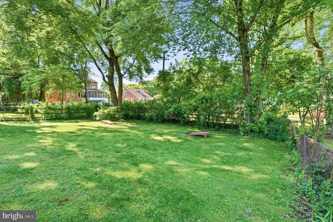
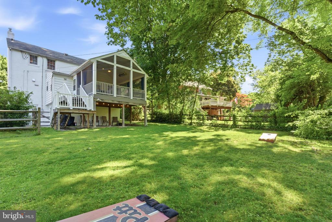
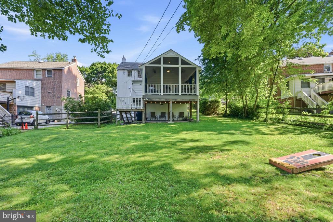
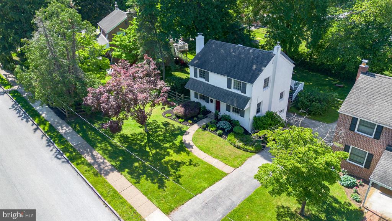
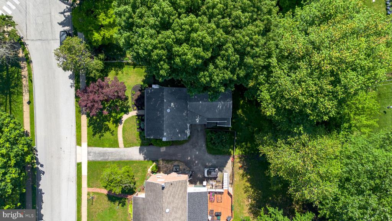
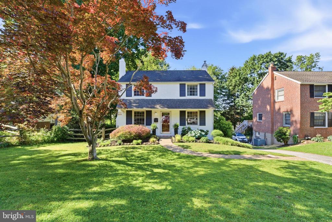
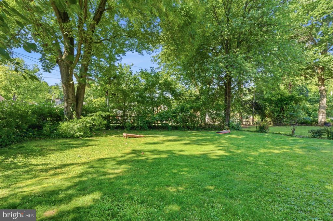
Welcome to 292 Valley View Road, a beautifully maintained colonial home in the highly desirable Scenic Hills neighborhood of Springfield where tree-lined streets, walkability, and community pride create a lifestyle buyers love. Just a short stroll to Scenic Elementary School, this home blends modern updates with warm, inviting spaces designed for everyday comfort and effortless entertaining. Step inside to a sunny living room, where natural light pours across the hardwood floors and highlights the home's warm, welcoming character. The dining room opens directly into the brand-new modern kitchen (2022), thoughtfully designed with stainless steel appliances, sleek cabinetry, and generous counter space. This is the perfect setting for everyday meals, weekend baking, or hosting friends. A standout feature of this home is the added family room wrapped with windows and its own full bathroom, this space is ideal for gatherings, a playroom, a guest suite (4th bedroom), or simply a peaceful place to unwind. From here, step out onto the amazing, covered deck (installed 2018), where you'll enjoy serene views of your private backyard escape perfect for morning coffee, summer dinners, or quiet evenings outdoors. This space becomes an extension of your living area for much of the year. Upstairs, the second floor offers a spacious primary bedroom with a wall of closets, two additional nicely sized bedrooms, and a full bathroom (updated 2010). The charm continues with a fully finished walkout basement (remodeled 2017), complete with built-ins, flexible living space, powder room and direct access to the yard ideal for a home office, media room, or playroom. A brick fireplace, central air (HVAC installed 2025), and an attached garage (new door 2022) add comfort and convenience to the home. Commuting is easy with public transportation nearby and a short drive to regional rail, making trips into Philadelphia simple and stress-free. Beautifully landscaped, lovingly maintained, and located in one of Springfield's most sought-after neighborhoods, this Scenic Hills colonial offers the perfect blend of modern upgrades, flexible living space, and everyday convenience.

Showings start on Thursday, June 18.
Share Property

Location

292 VALLEY VIEW ROAD, SPRINGFIELD, PA 19064

Status

Sold

Date Sold

August 13, 2026
Colleen  Whitlock

Colleen Whitlock

TITLE

Realtor

Erica  Deuschle

Erica Deuschle

TITLE

Realtor®, Partner

Property Amenities

Interior
Total Bedrooms: 4
Half Bathrooms: 1
Full Bathrooms: 2
Area & Lot
Total area 1,678 Sq.Ft.
Lot Area 9,148 Sq.Ft.
Living area 1,678 Sq.Ft.
MLS® ID PADE2117264
Year Built 1950
School District SPRINGFIELD
High School SPRINGFIELD
Middle School RICHARDSON
Elementary School SCENIC HILLS
Architecture Styles Colonial
Type Residential
Status Sold
Exterior
Stories 2
Pool No Pool
Air conditioning Central A/C
Heat type 90 Forced Air
Disability Features None
Water Source Public
Garage Space 1.0
Sewer Public Sewer
Parking Attached Garage
Finance
Sales Price $650,000
Real Estate Tax $10,012 yearly

Suburban Philadelphia

Work With Us

Our team’s unprecedented professionalism, skill, and attention to detail has allowed us to set sales records for the past 30 years. We will ensure your buying or selling experience exceeds your expectations.