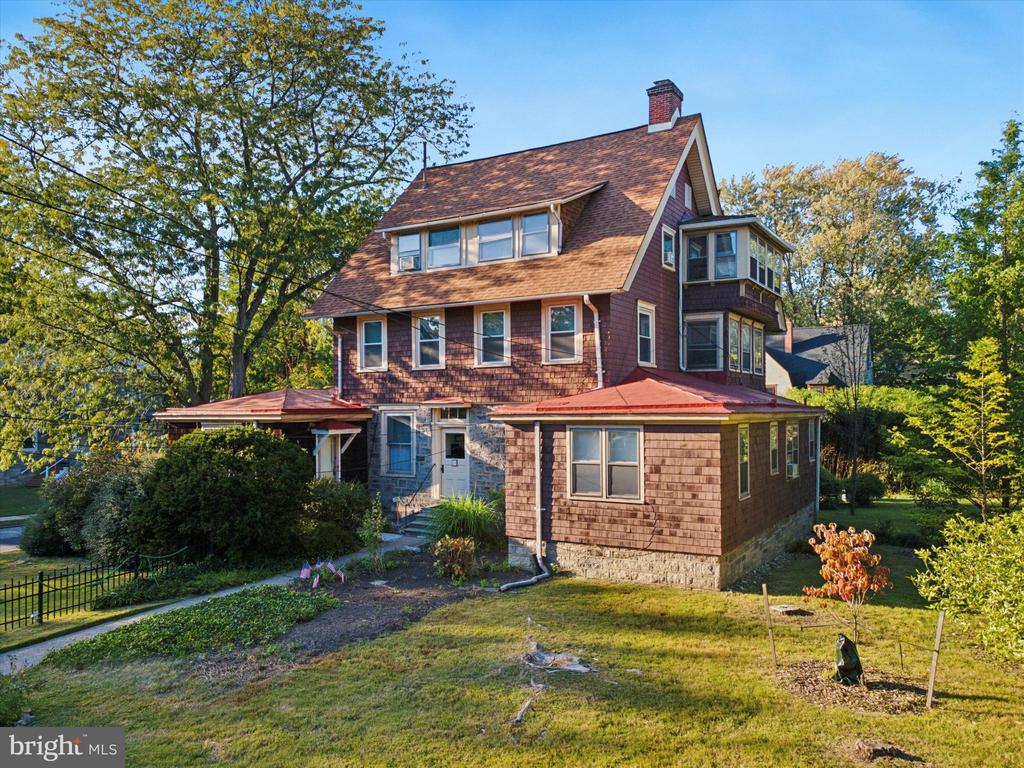
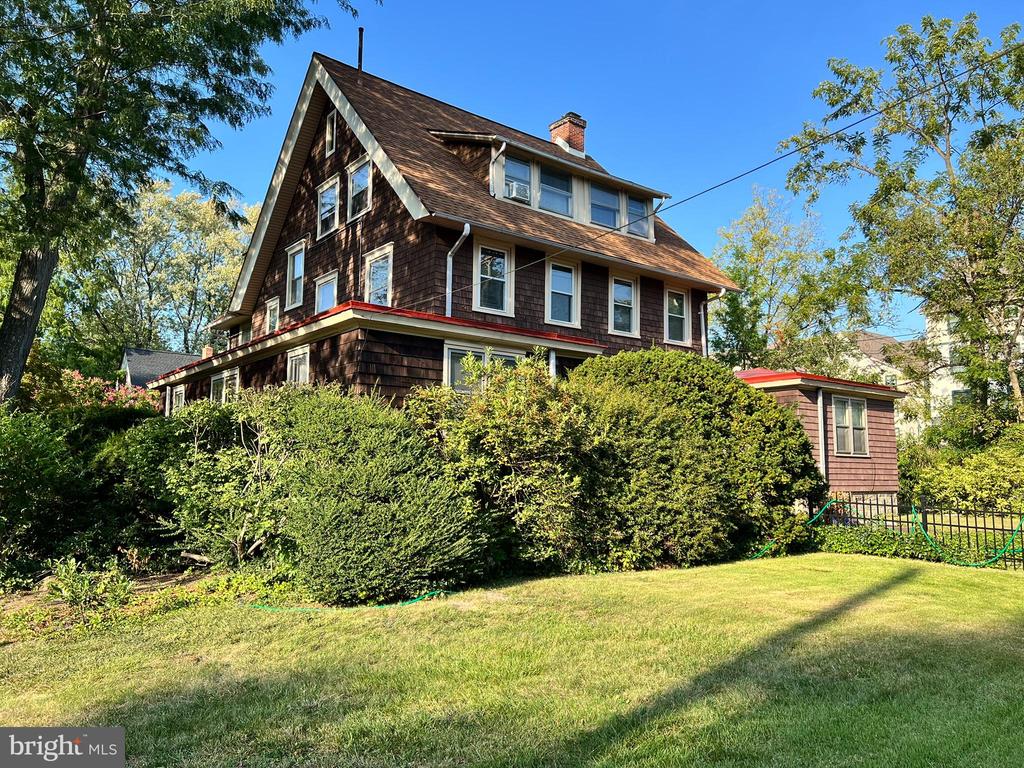
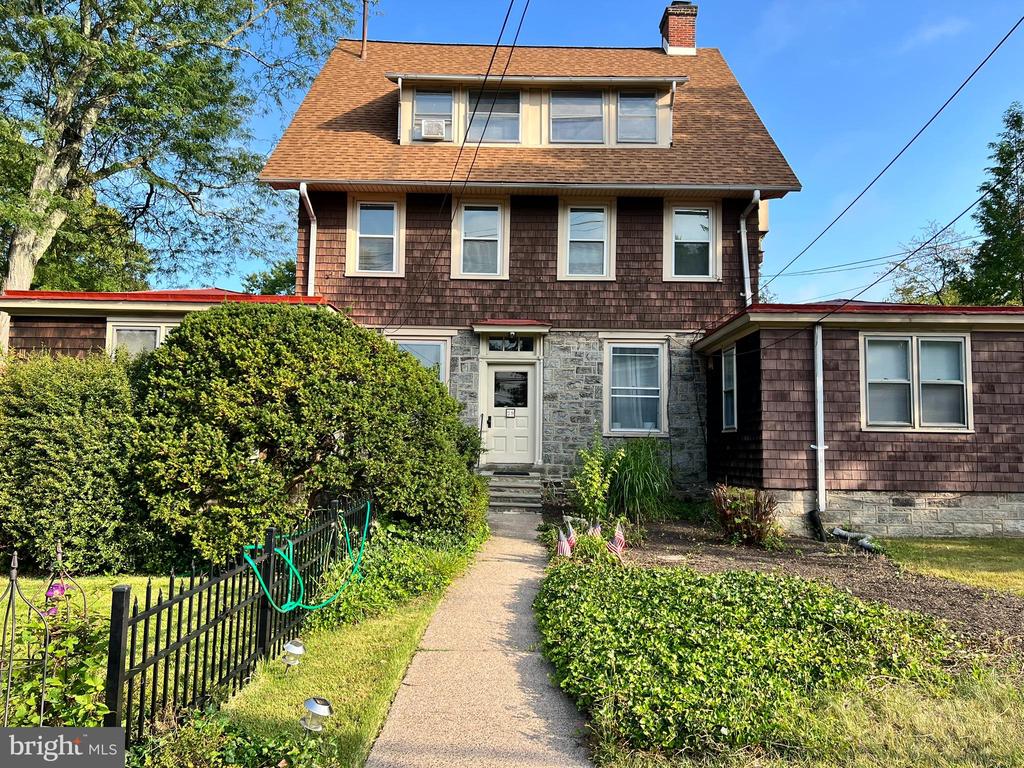
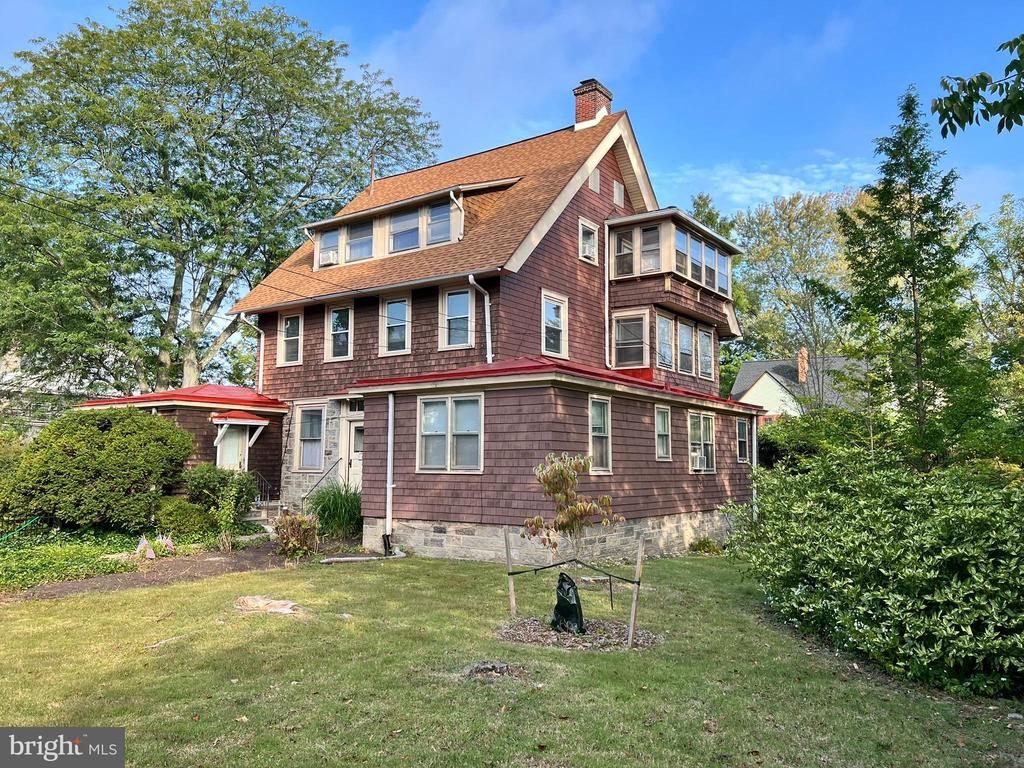
Shingle-sided multi-story home with bay windows, stone foundation, and a landscaped yard.
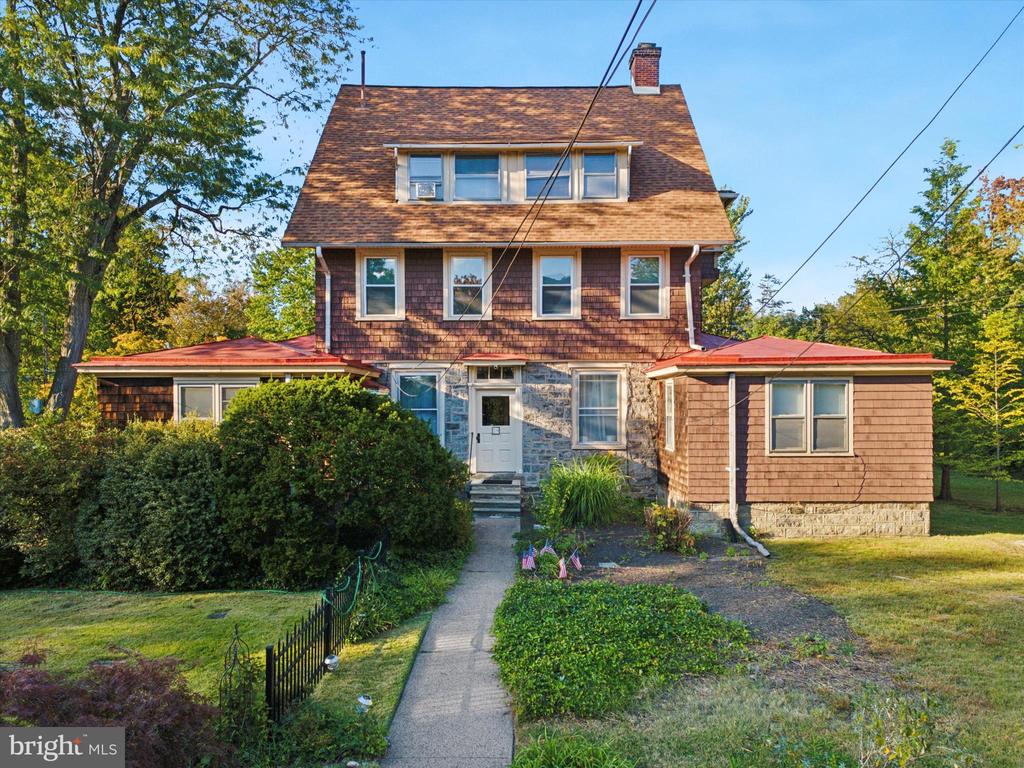
Shingled multi-story home with a steep gabled roof, dormer windows, and landscaped lawn.
Three-story shingle-and-stone house with a front walkway, mature shrubs, and a side wing.
Shingle-sided house with a steep gabled roof and enclosed upper-level bay window.
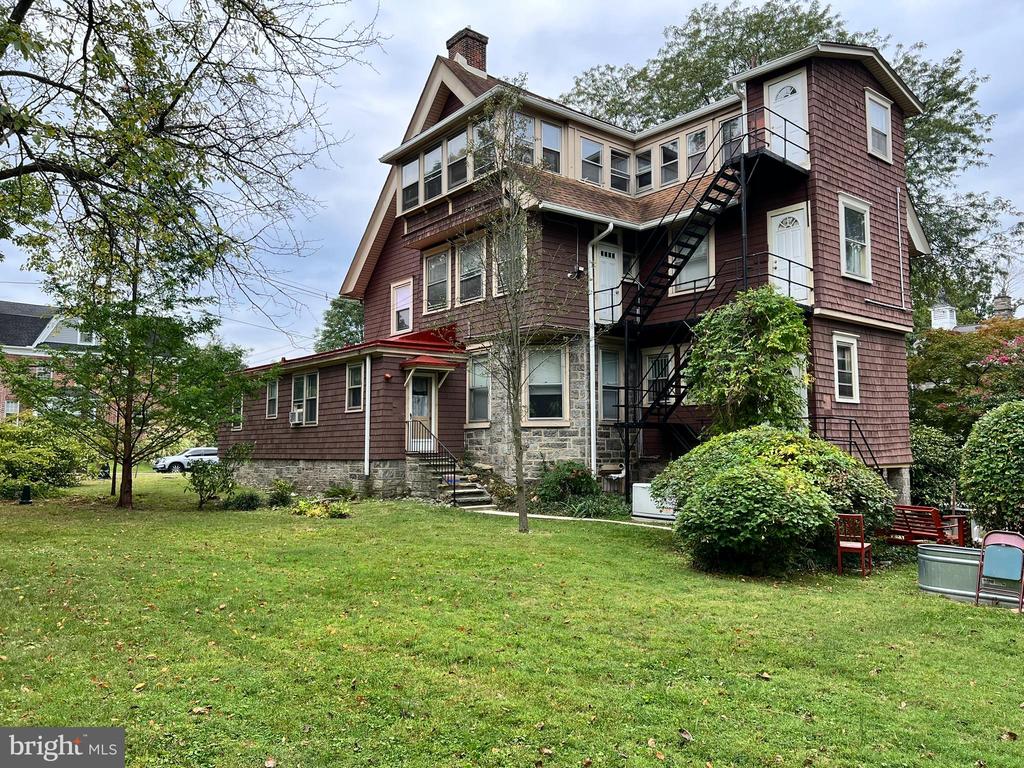
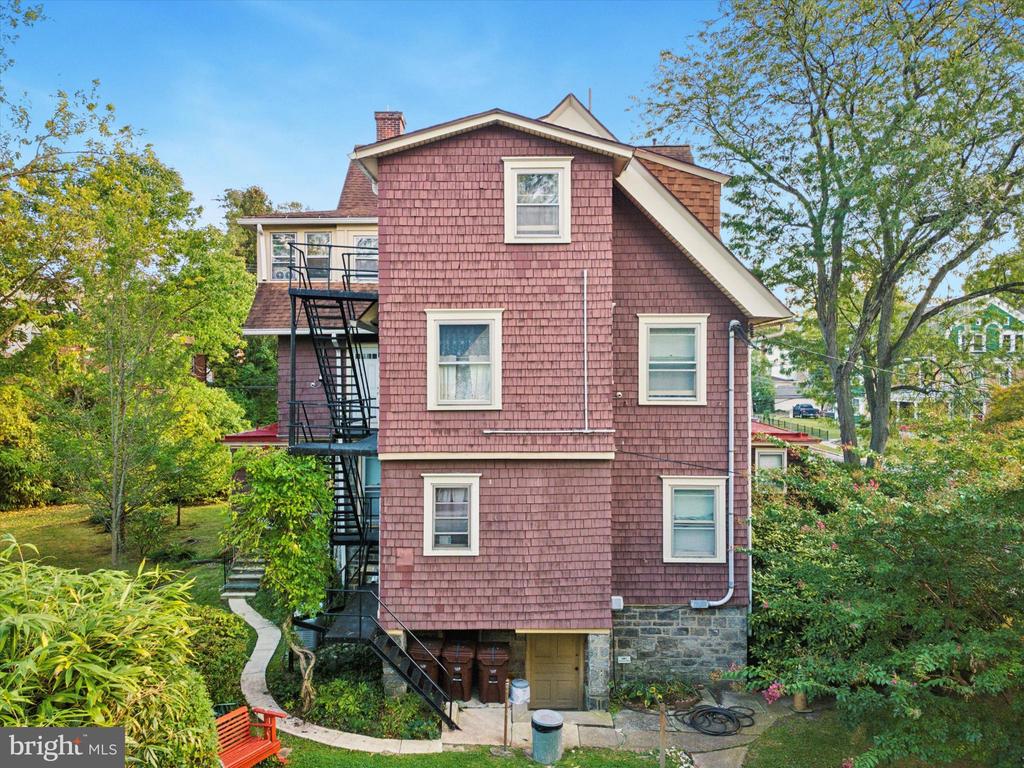
Multi-story shingle-sided home with stone foundation, exterior stairs, and a broad lawn.
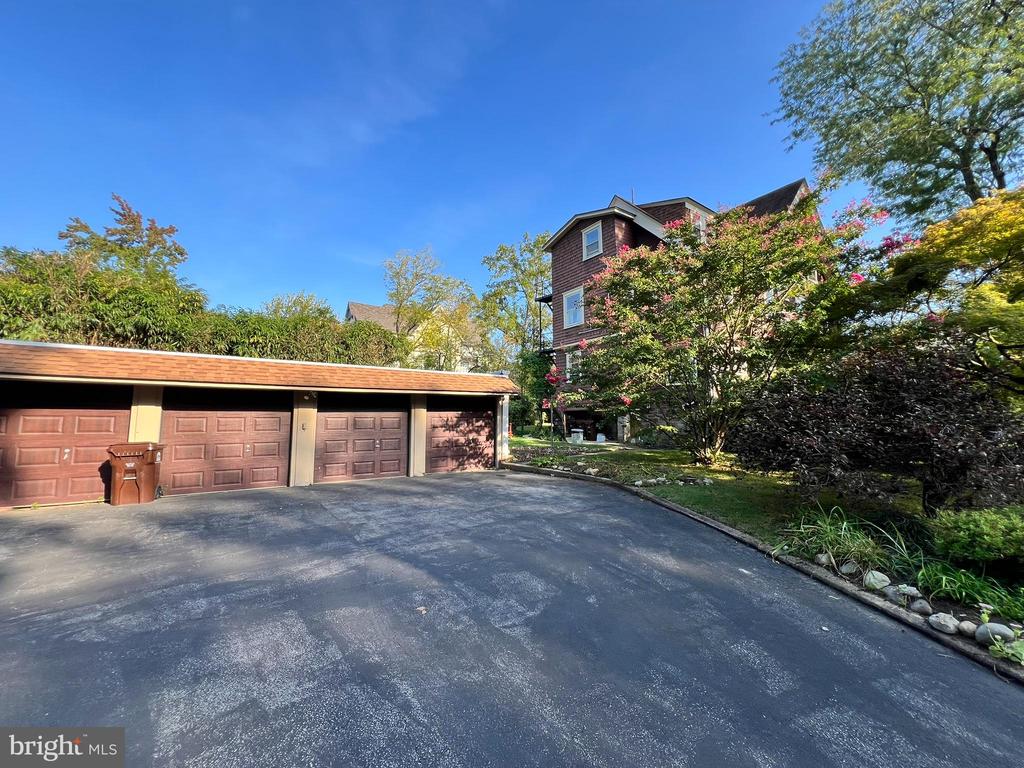
Home partly screened by flowering trees, with a three-bay garage and wide paved driveway.
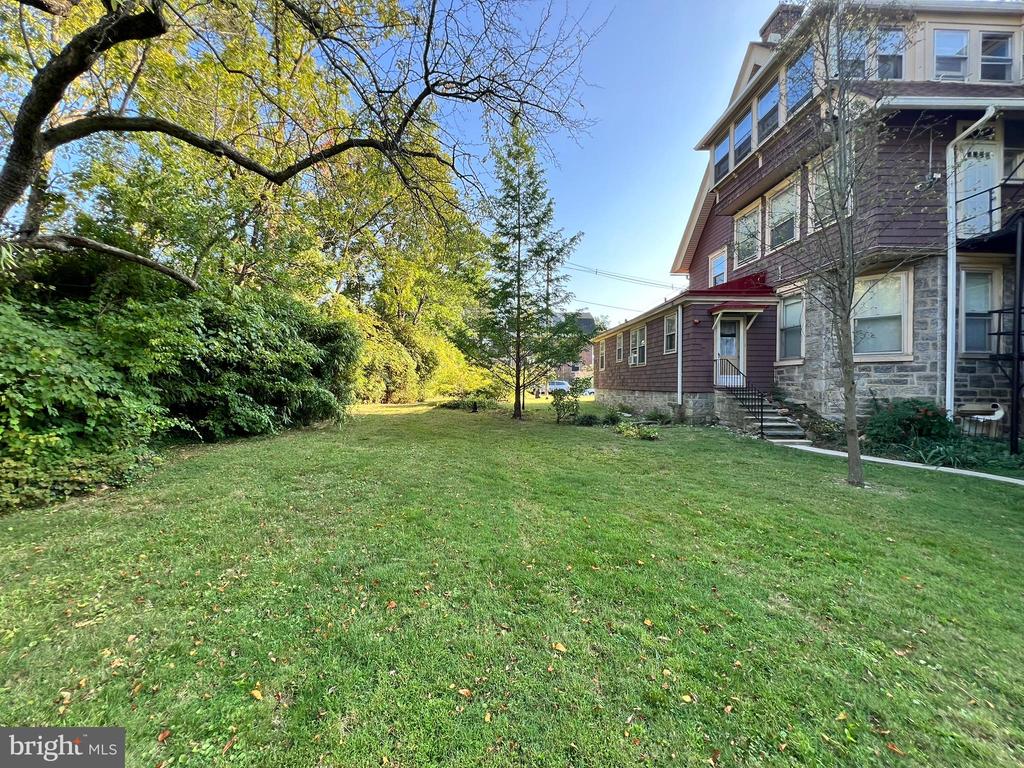
Multi-story home beside a broad lawn bordered by mature trees and shrubs.
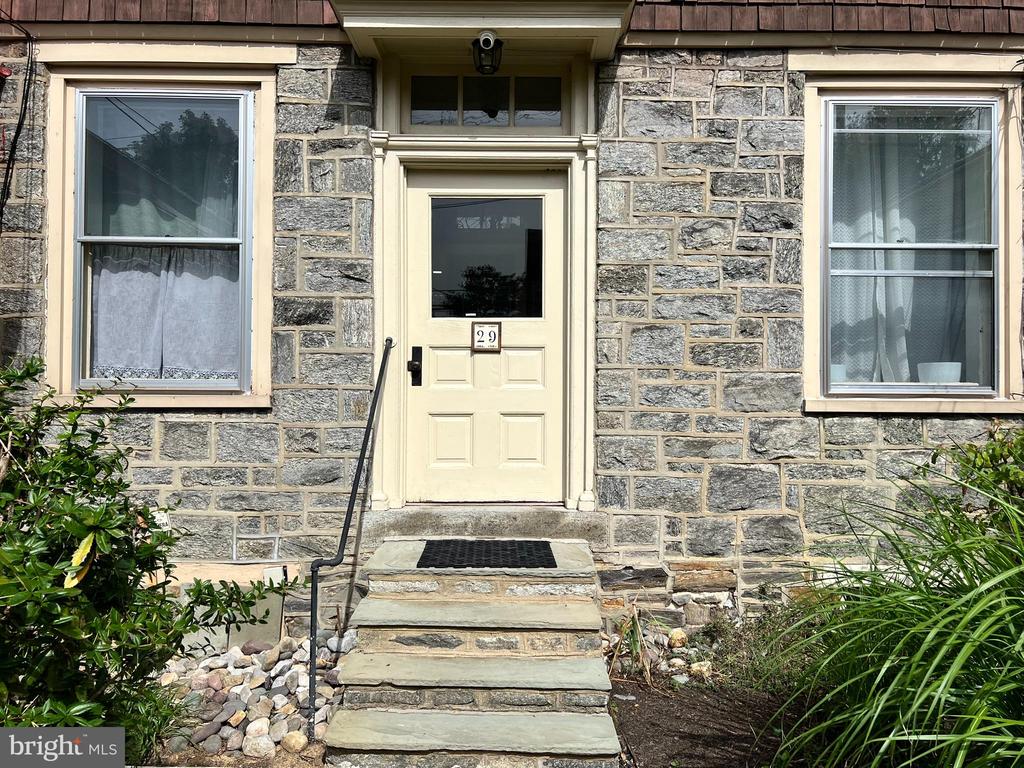
Stone house entrance with cream door numbered 29, front steps, and flanking windows.
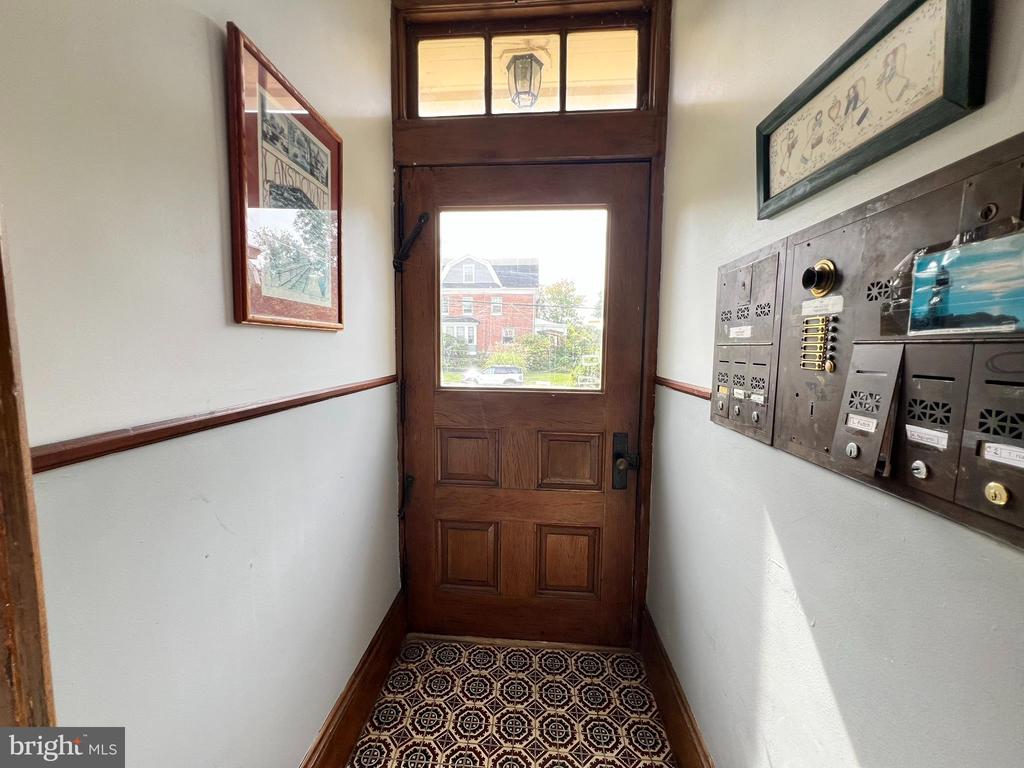
Entry vestibule with a wood-and-glass door, patterned tile floor, and wall-mounted mailboxes.
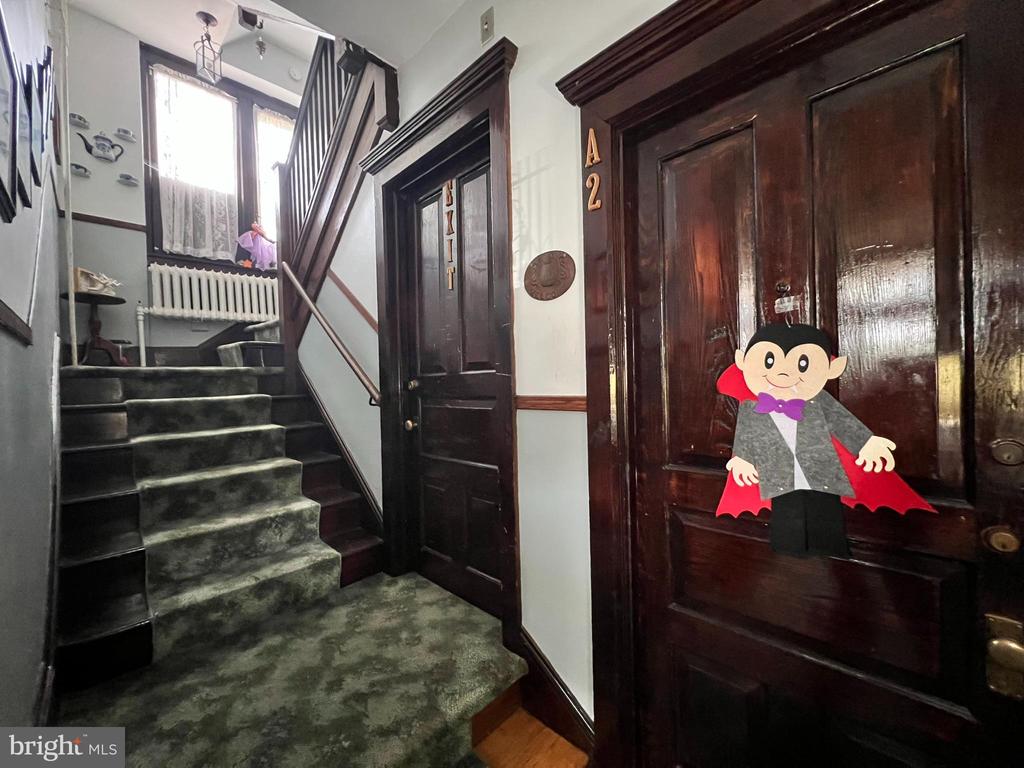
Entry stairwell with carpeted stairs, dark wood doors, and a bright window above the landing.
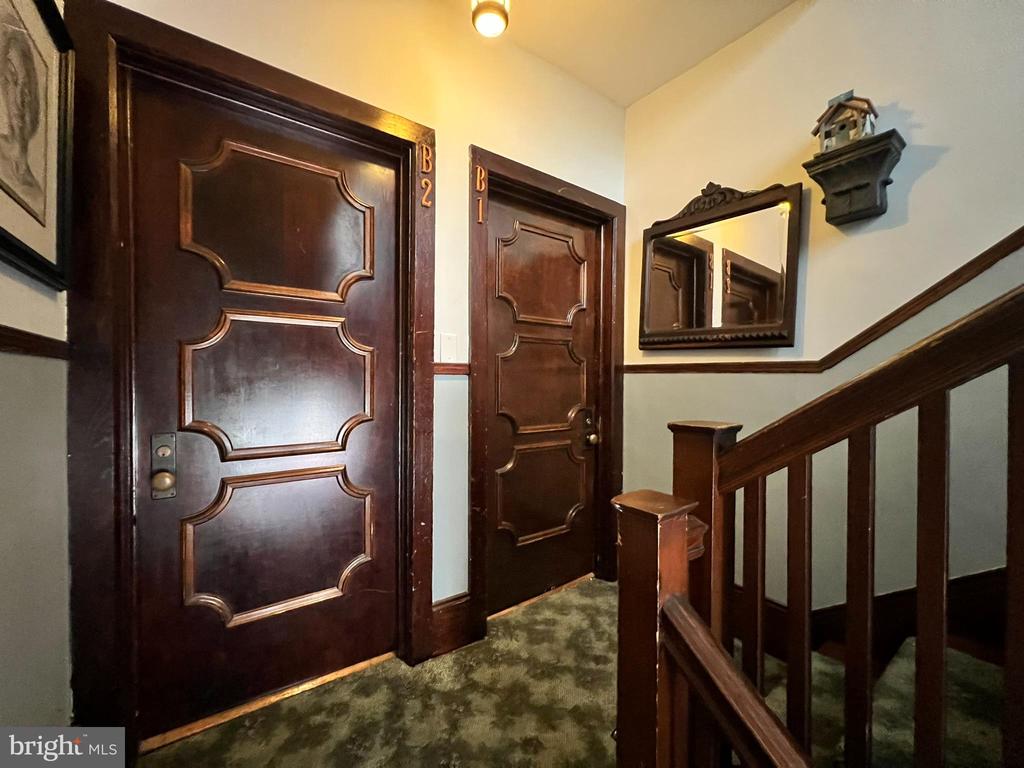
Interior hallway with ornate dark wood doors, a staircase, and patterned carpet.
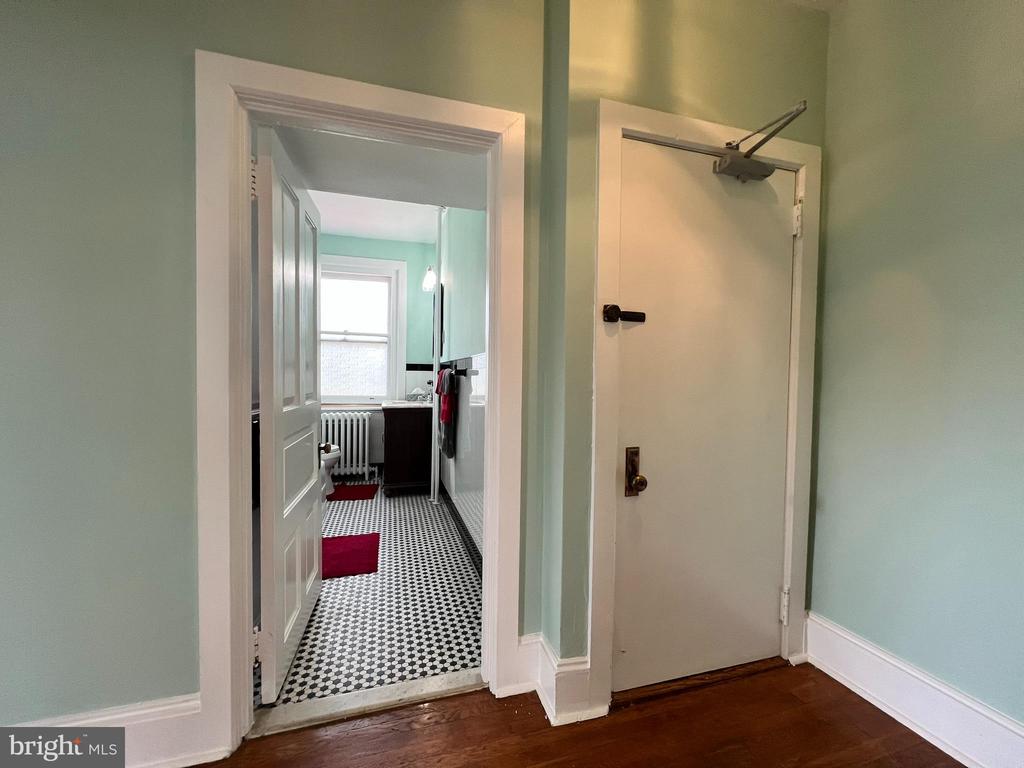
Interior doorway opens to a black-and-white tiled bathroom with a window and radiator.
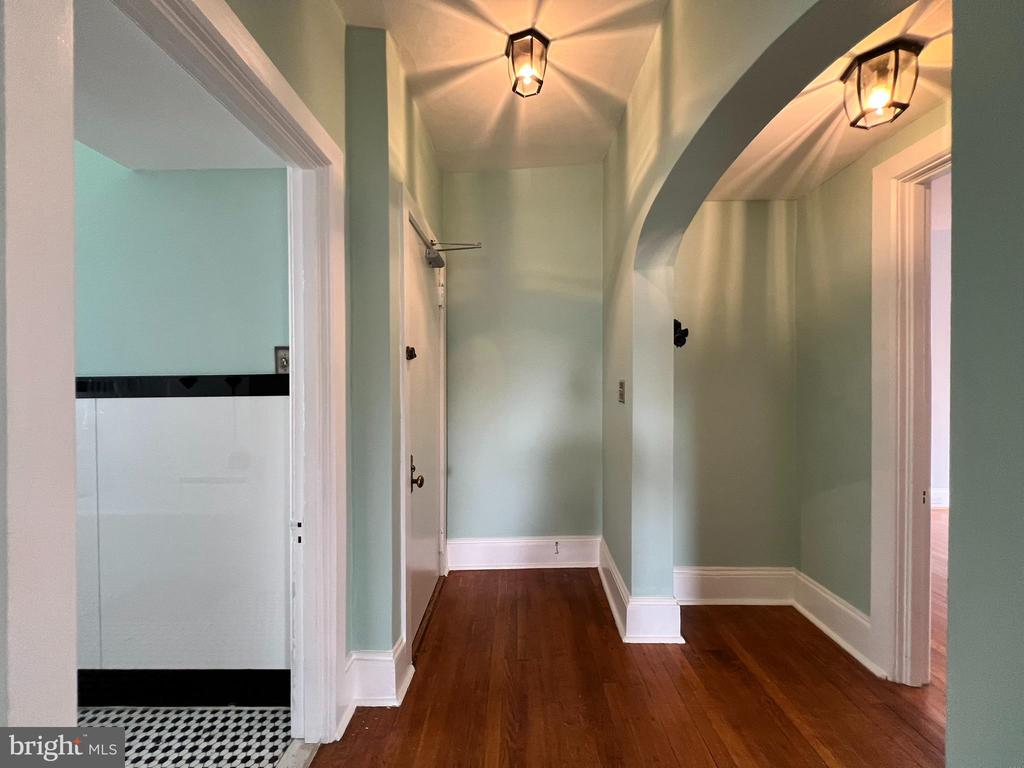
Hallway with hardwood floors, pale green walls, arched opening, and a glimpse of a tiled bathroom.
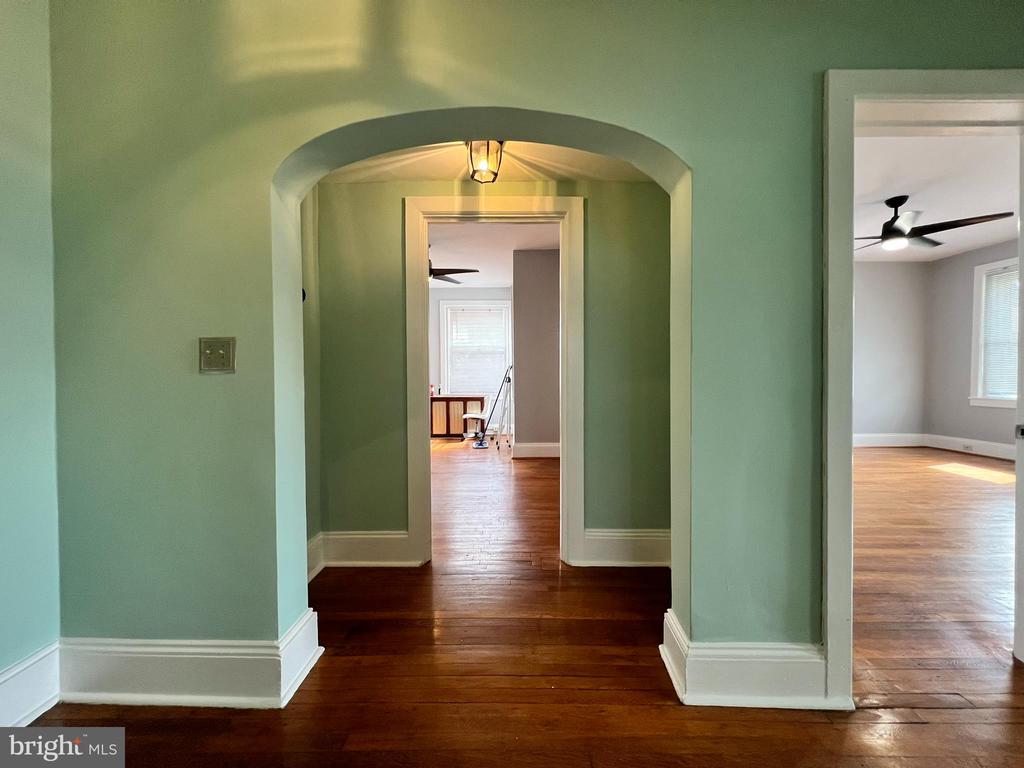
Green hallway with arched openings, dark hardwood floors, and adjoining rooms.
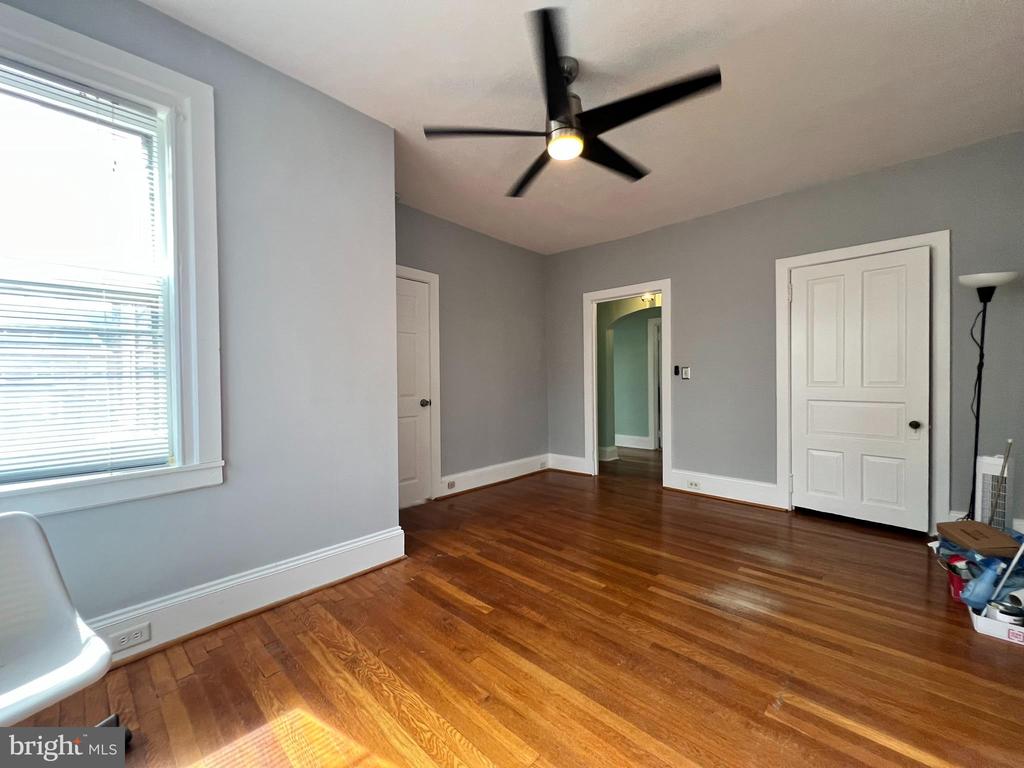
Empty room with hardwood floors, gray walls, a large window, and a ceiling fan.
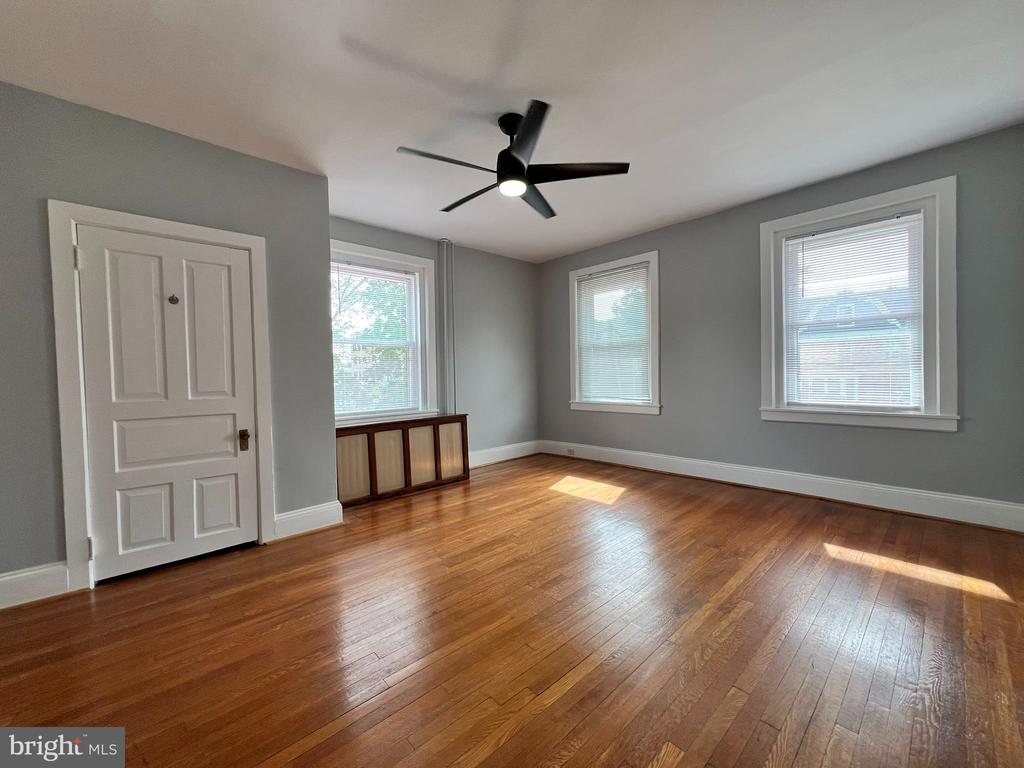
Vacant room with hardwood floors, gray walls, a black ceiling fan, and three windows.
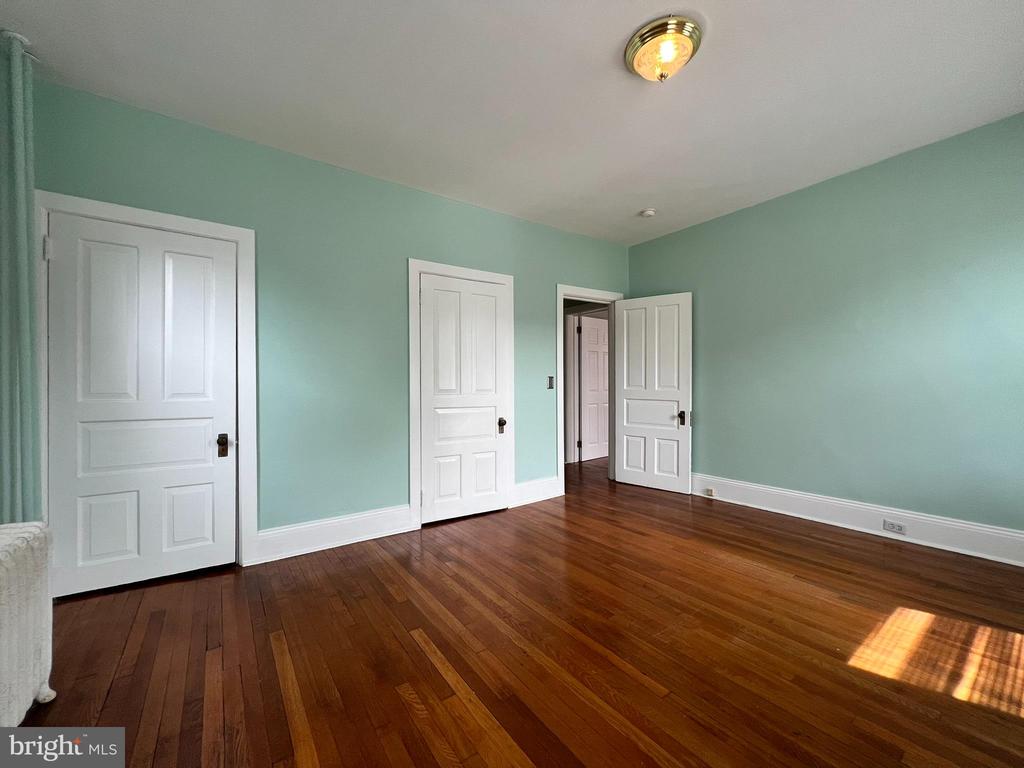
Empty room with mint-green walls, polished hardwood floors, and white paneled doors.
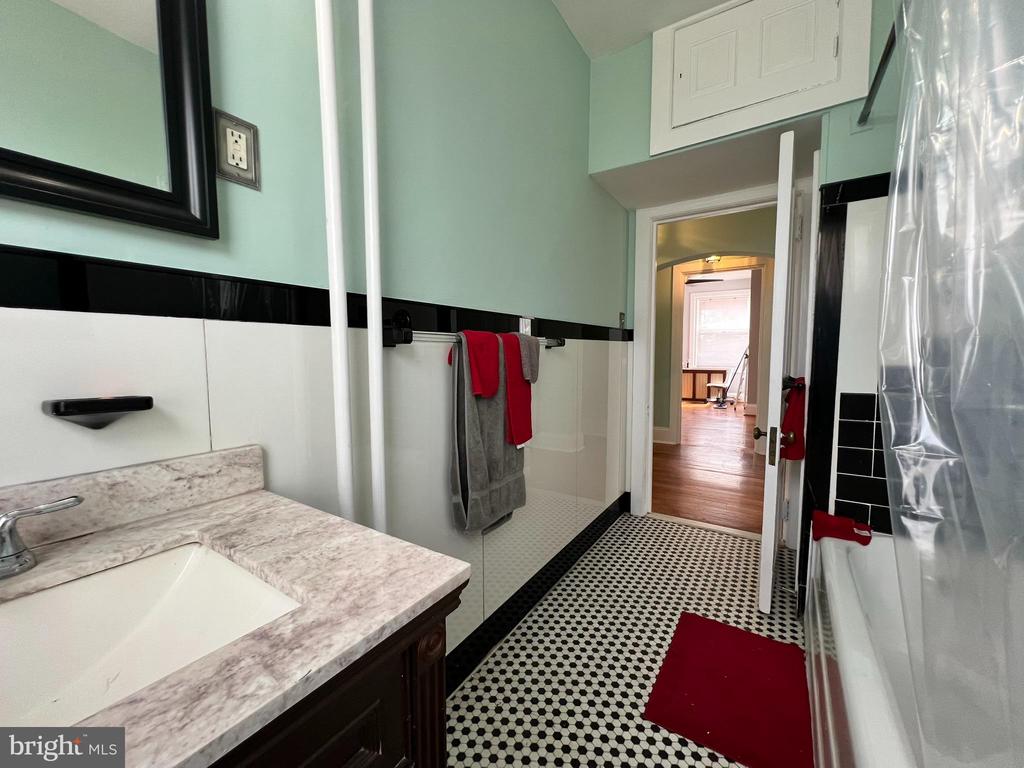
Bathroom with a marble-look vanity, black-and-white mosaic floor, and walk-in shower.
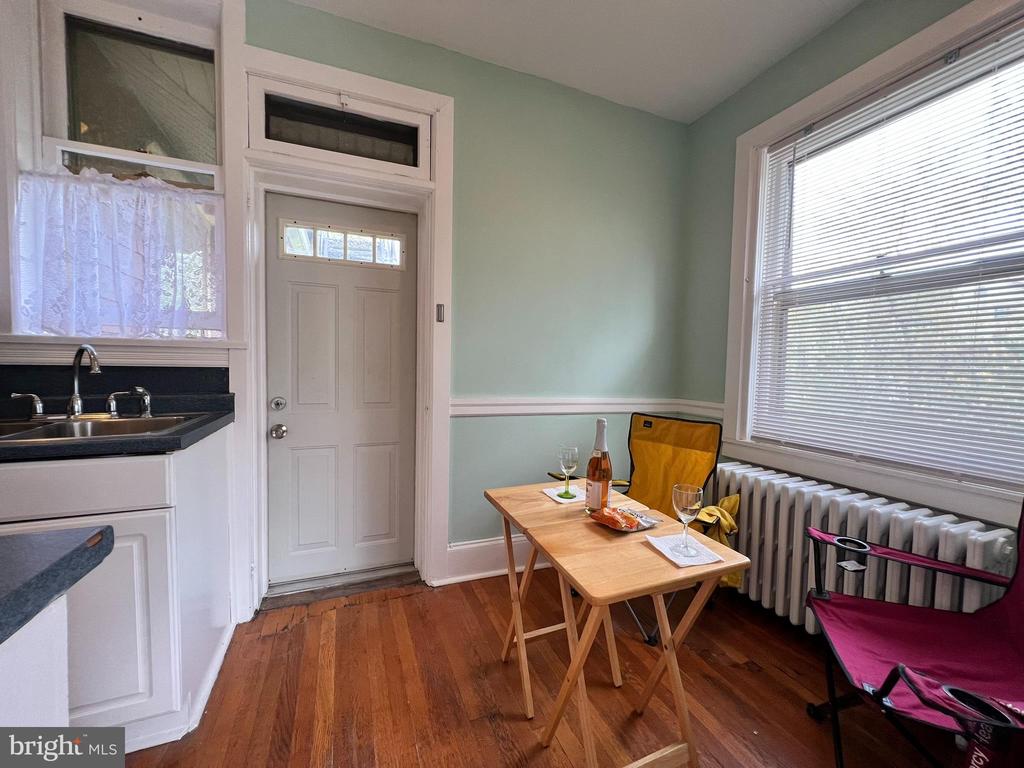
Kitchen dining nook with a small wooden table, mint walls, and a white entry door.
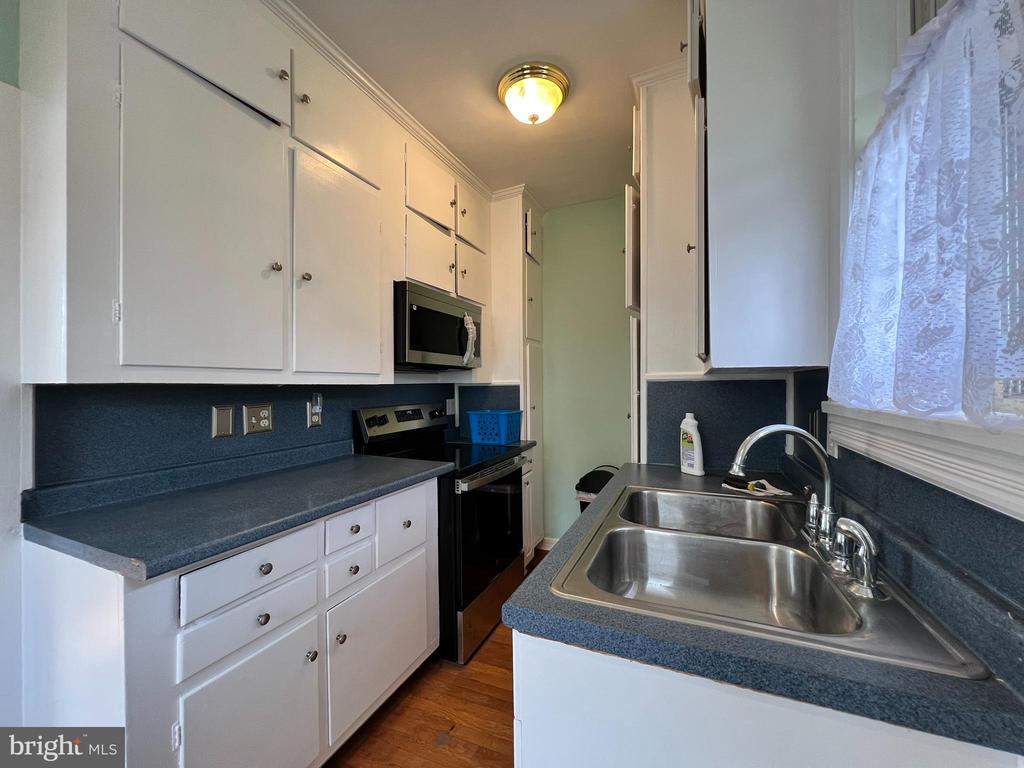
Kitchen with white cabinets, blue countertops, and a stainless double-basin sink.
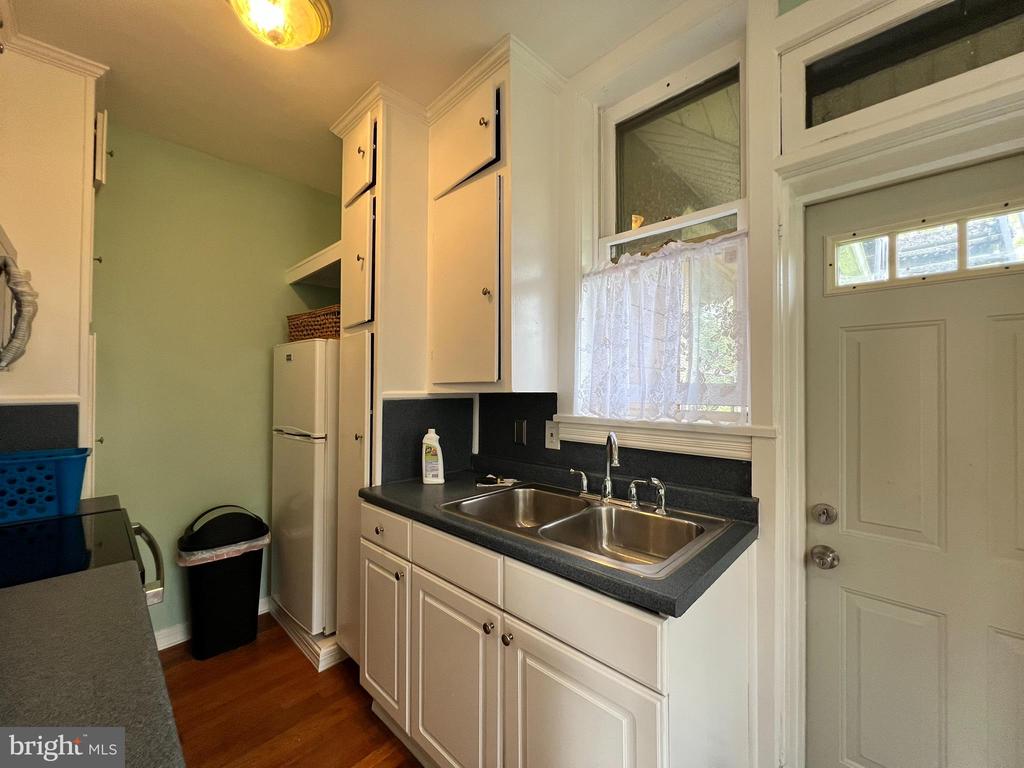
Narrow kitchen with a double-basin sink, white cabinets, and a refrigerator.
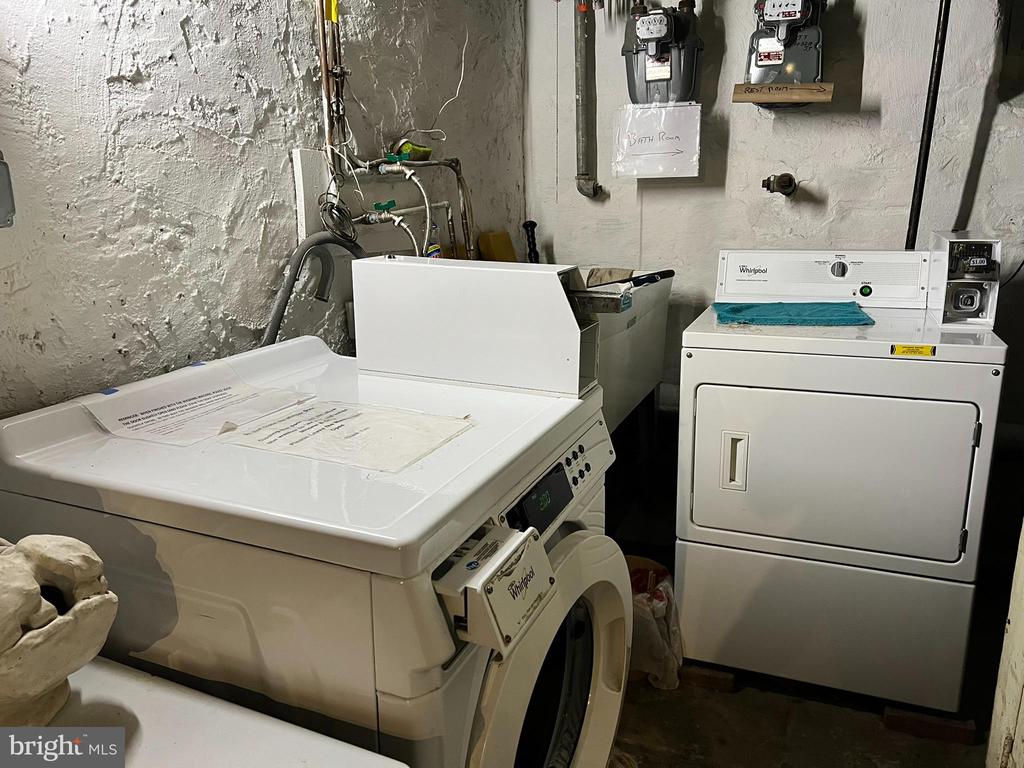
Laundry room with a top-loading washer and stacked dryer against unfinished walls.
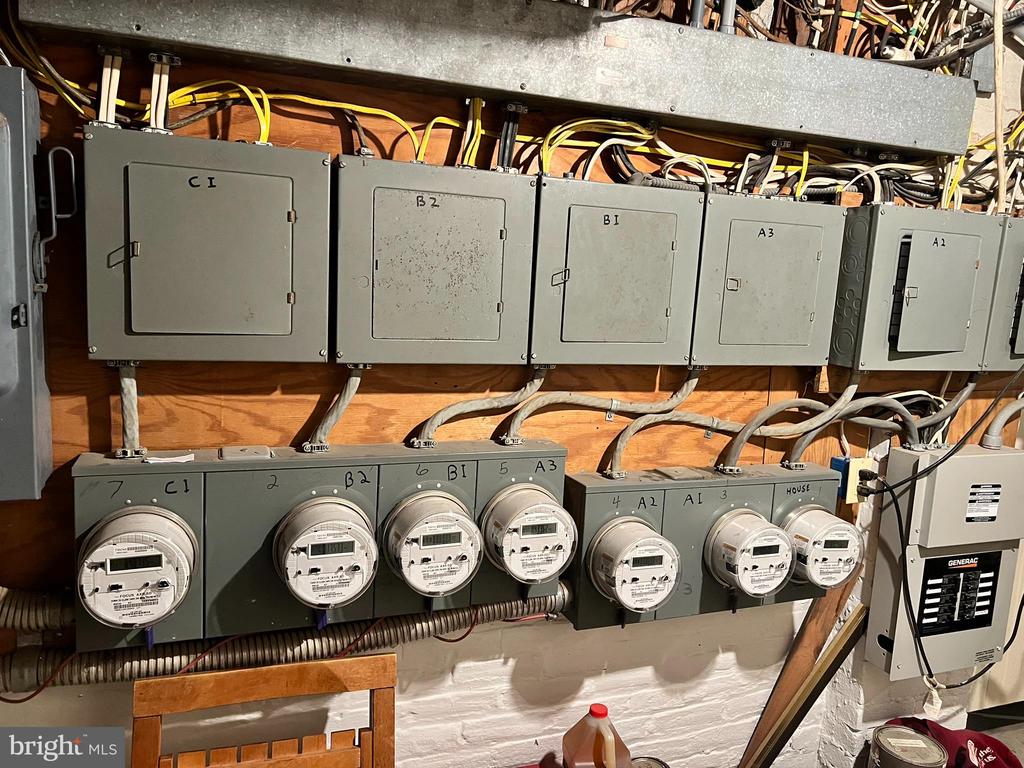
Electrical panels and utility meters mounted on a basement wall, with a Generac control unit at right.
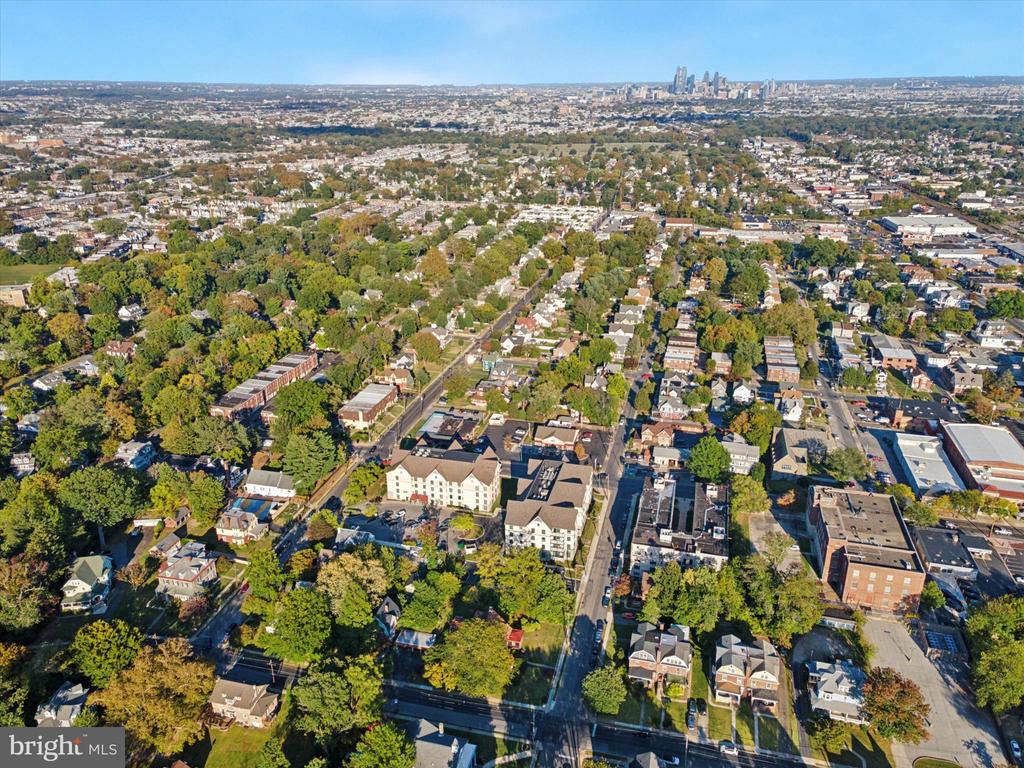
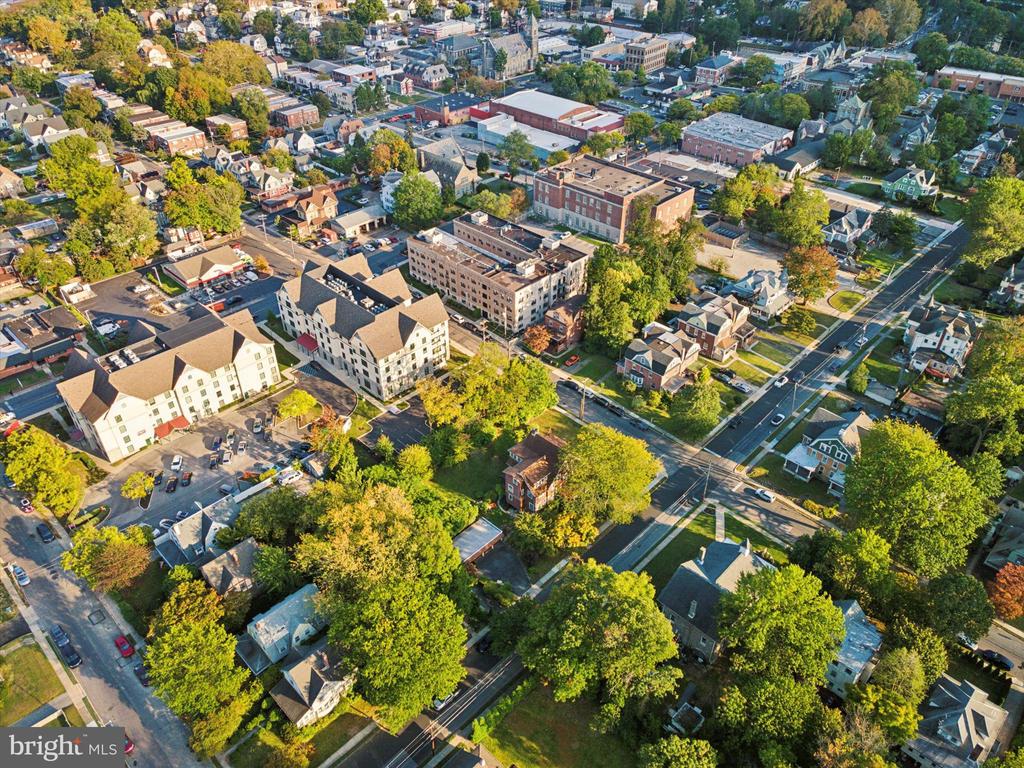
Aerial view of a tree-lined Lansdowne neighborhood with Philadelphia’s skyline in the distance.
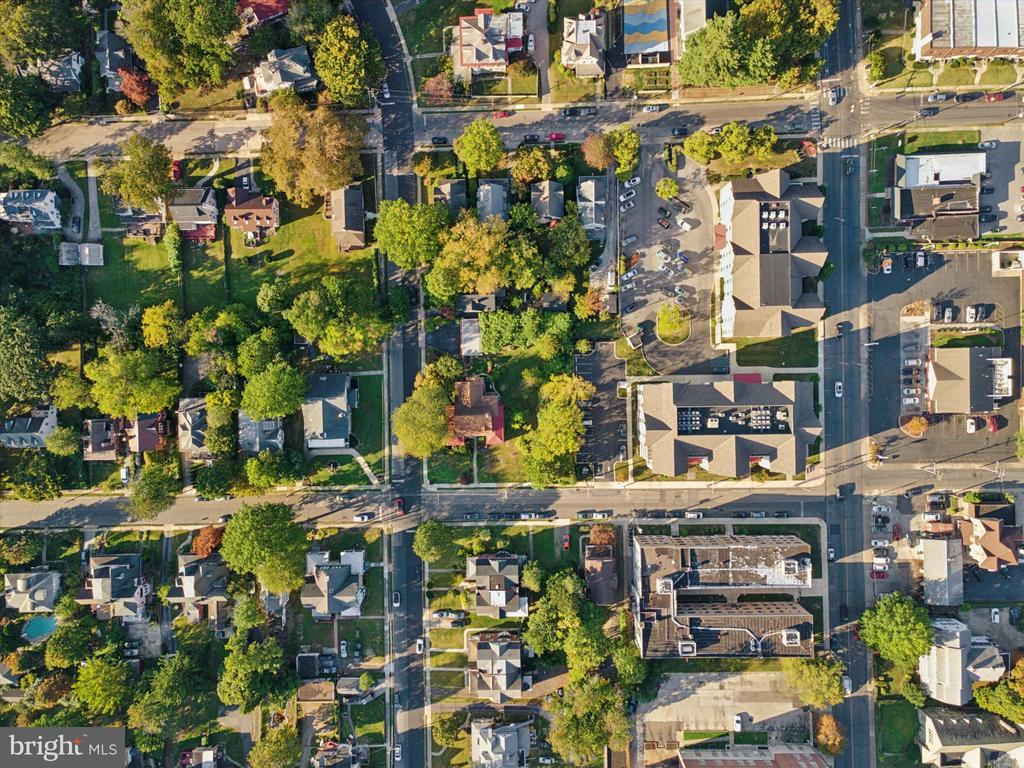
Aerial view of tree-lined residential blocks and nearby businesses.
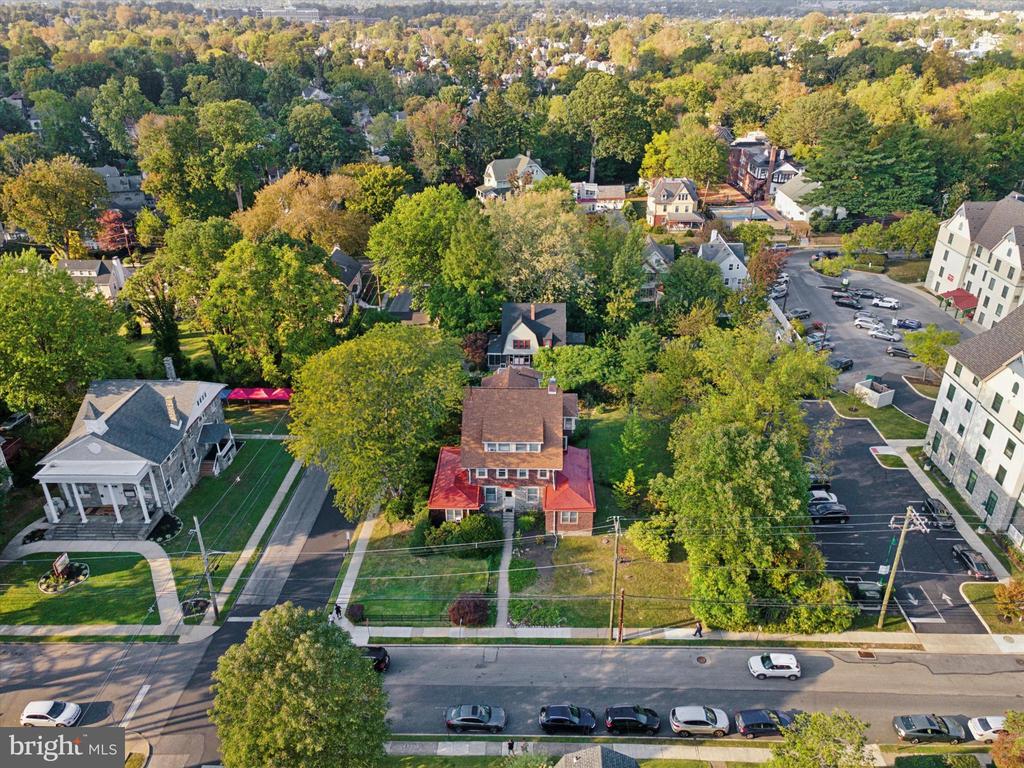
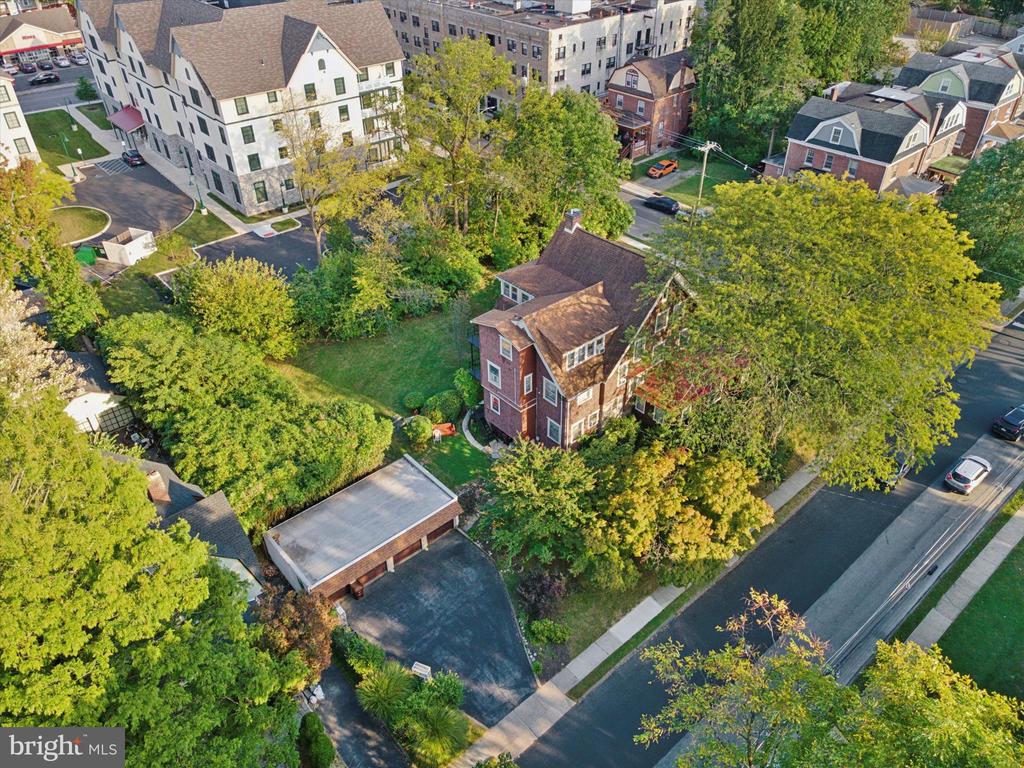
Aerial view of a two-story home with a red roof amid a tree-lined neighborhood.
Three-story shingle-sided home with stone lower facade, red-roofed wings, and a front walkway.
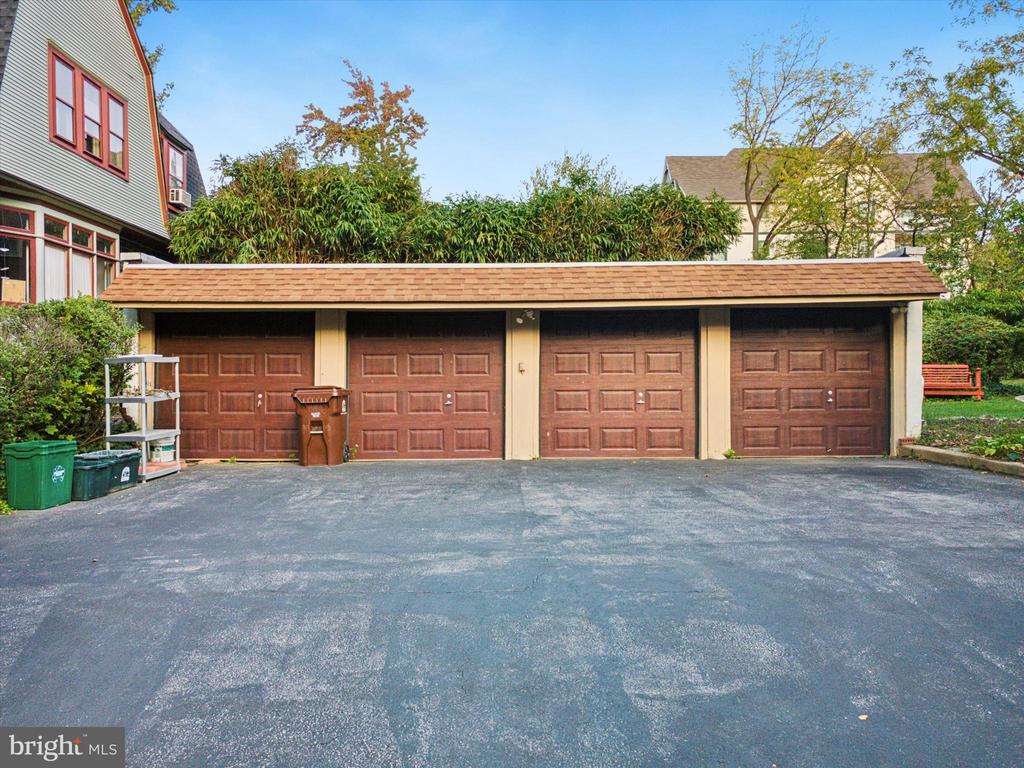
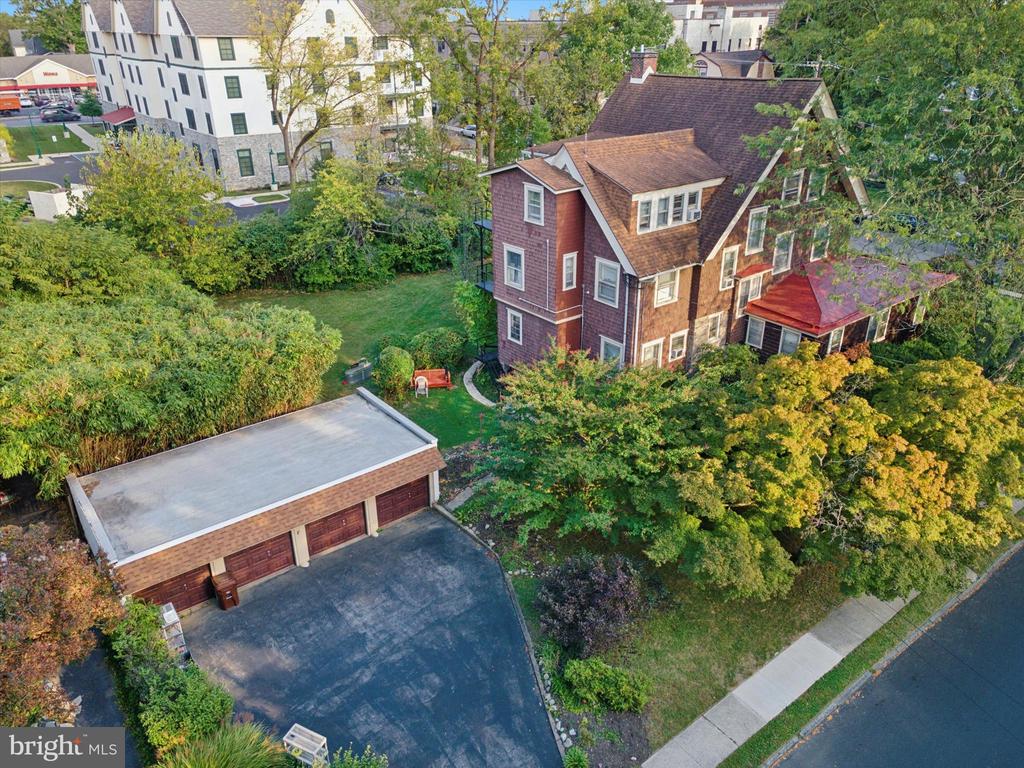
Four-door garage with a broad paved driveway and shrubs behind it.
Rear exterior of a shingle-sided home with a black metal staircase and landscaped yard.
Aerial view of a red-brown multi-story house, detached garage, driveway, and landscaped yard.
Aerial view of a red multi-story home with a detached garage and mature trees.
Aerial view of a leafy neighborhood with apartment buildings and intersecting streets.
VIEW PHOTOS
$675,000

29 W STRATFORD AVENUE

7,807 Sq.Ft. 0.72 Acres

Share Property

Location

29 W STRATFORD AVENUE, LANSDOWNE, PA 19050

Status

Sold

Date Sold

June 24, 2026
John  Carpenter

John Carpenter

TITLE

Real Estate Agent

Gloria  Carpenter

Gloria Carpenter

TITLE

Real Estate Agent

Property Amenities

Interior
Flooring Wood
Area & Lot
Total area 7,807 Sq.Ft.
Lot Area 0.72 Acres
Living area 7,807 Sq.Ft.
MLS® ID PADE2101024
Year Built 1933
School District WILLIAM PENN
Type Commercial
Status Sold
Date Sold June 24, 2026
Exterior
Air conditioning Window Unit(s)
Heat type Radiator
Disability Features None
Water Source Public
Security Features Surveillance Sys, Fire Detection System
Sewer Public Sewer
Parking Driveway, Private Garage
Roof Shingle
Finance
Sales Price $675,000
Real Estate Tax $17,902 yearly

Delaware County

Work With Us

Our team’s unprecedented professionalism, skill, and attention to detail has allowed us to set sales records for the past 30 years. We will ensure your buying or selling experience exceeds your expectations.


