Leave a Message

By providing your contact information to Keller Williams Main Line, your personal information will be processed in accordance with Keller Williams Main Line's Privacy Policy. By checking the box(es) below, you expressly consent to receive marketing or promotional real estate communication from Keller Williams Main Line in the manner selected by you. For SMS text messages, message frequency varies. Message and data rates may apply. Consent is not a condition of purchase of any goods or services. You may opt out of receiving further communications from Keller Williams Main Line at any time. To opt out of receiving SMS text messages, reply STOP to unsubscribe. SMS text messaging is subject to our Terms of Use.

Thank you for your message. We will be in touch with you shortly.

Explore Our Properties
29 Strathmore Rd
29 Strathmore Rd
29 Strathmore Rd
29 Strathmore Rd
29 Strathmore Rd
29 Strathmore Rd
29 Strathmore Rd
29 Strathmore Rd
29 Strathmore Rd
29 Strathmore Rd
29 Strathmore Rd
29 Strathmore Rd
29 Strathmore Rd
29 Strathmore Rd
29 Strathmore Rd
29 Strathmore Rd
29 Strathmore Rd
29 Strathmore Rd
29 Strathmore Rd
29 Strathmore Rd
29 Strathmore Rd
29 Strathmore Rd
29 Strathmore Rd
29 Strathmore Rd
29 Strathmore Rd
29 Strathmore Rd
29 Strathmore Rd
29 Strathmore Rd
29 Strathmore Rd
29 Strathmore Rd
29 Strathmore Rd
29 Strathmore Rd
29 Strathmore Rd
29 Strathmore Rd
VIEW PHOTOS
Courtesy of Keller Williams Main Line
$520,000

29 Strathmore Rd

5 Beds 2 Baths 2,262 Sq.Ft. 6,534 Sq.Ft.

Description

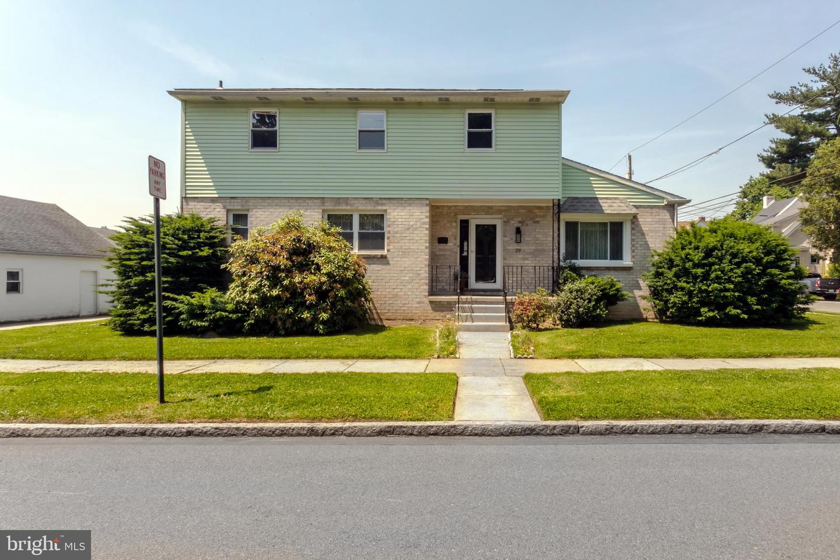
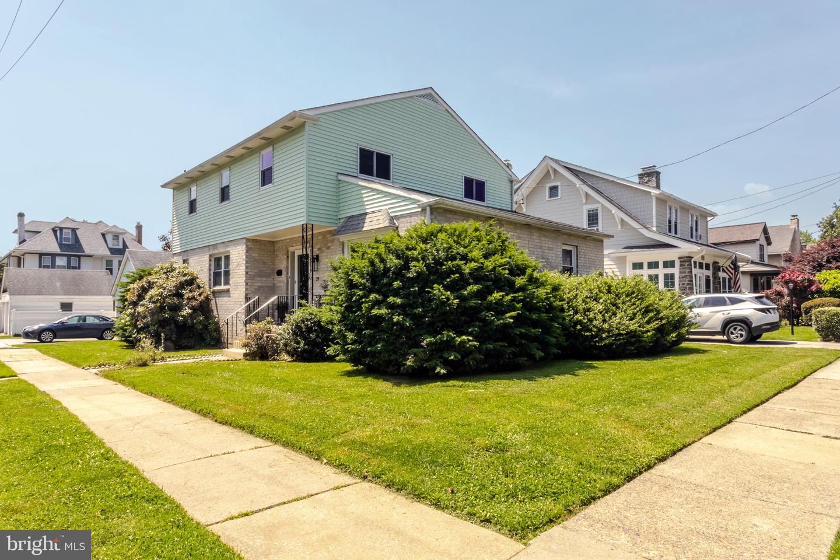
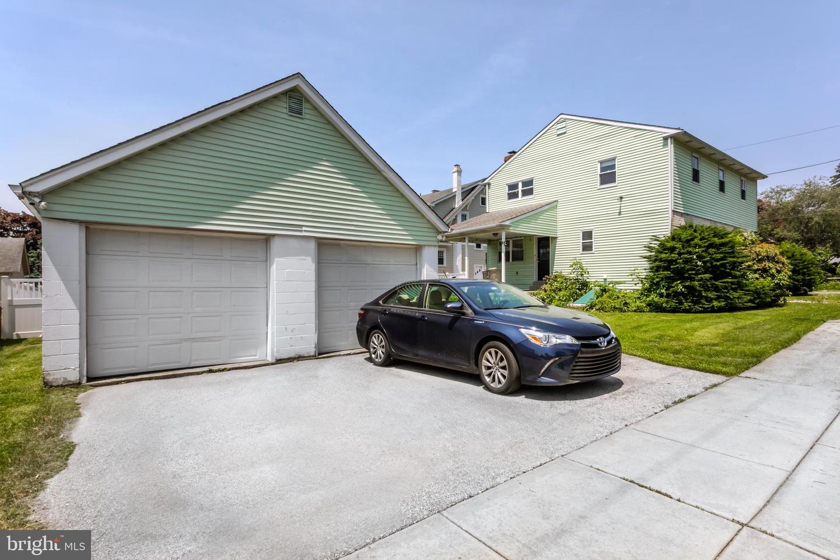
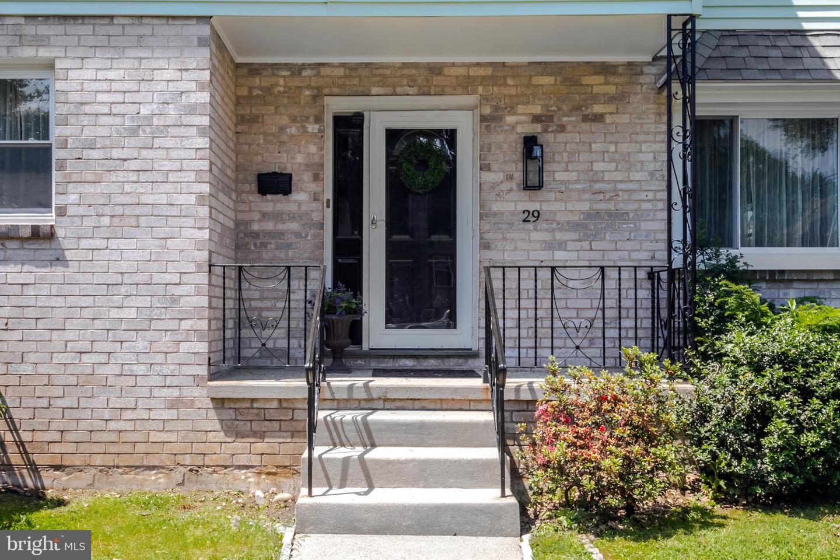
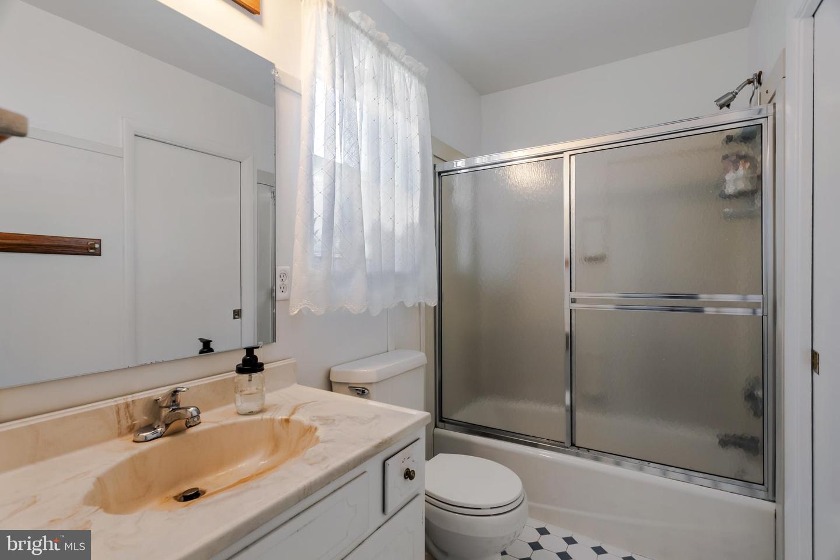
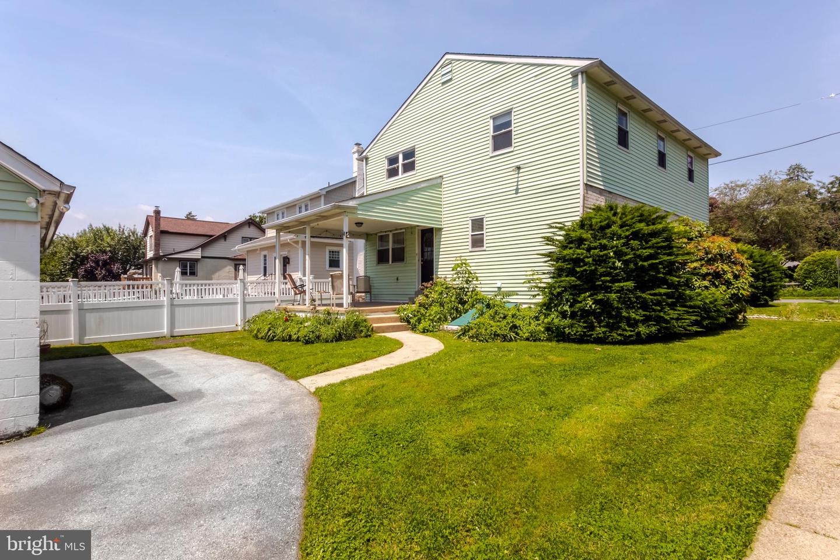
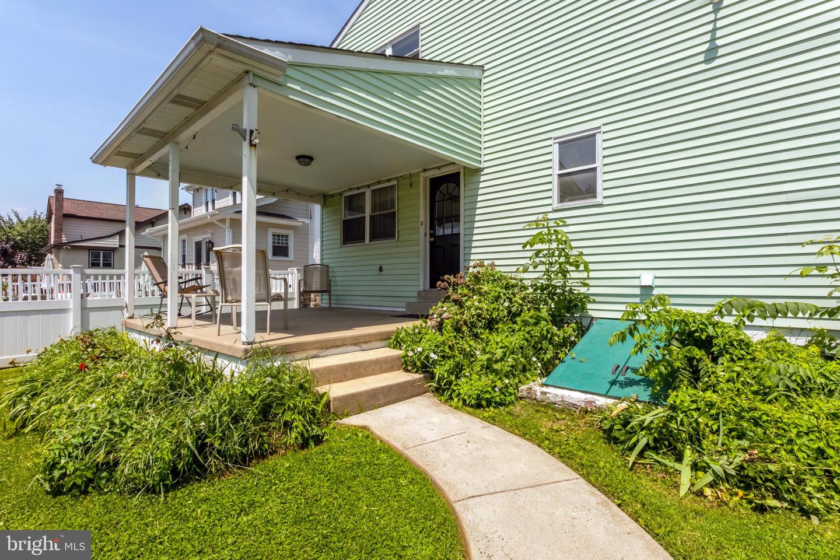
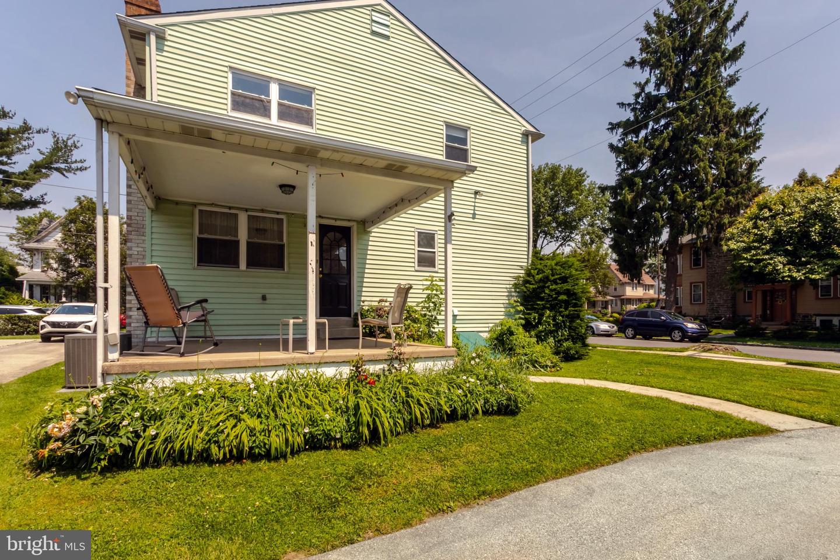
Truly one of BEST values in Haverford Township in a really long time! This 5 bedroom 2 full bath home sits on a primetime corner lot in Brookline offering an oversized 2 car detached garage, private drive, back porch and ample bright and airy living space throughout the home.
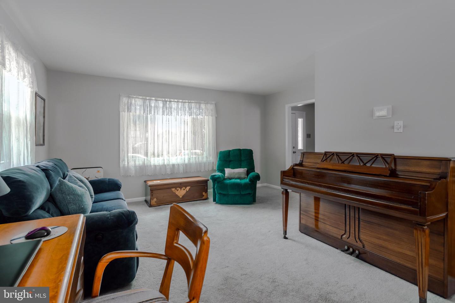
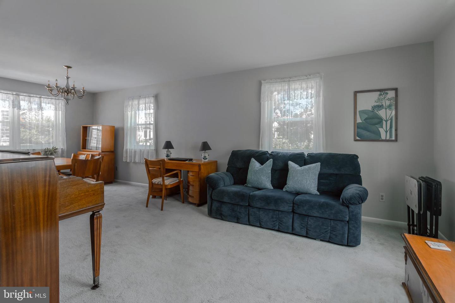
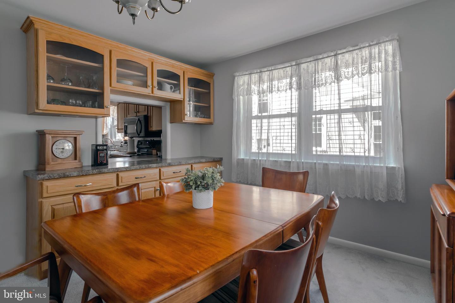
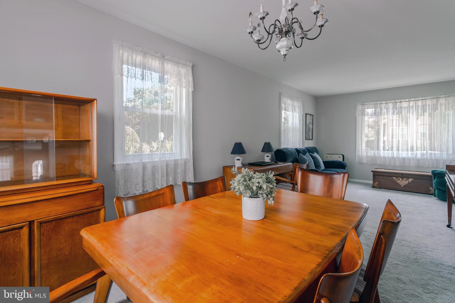
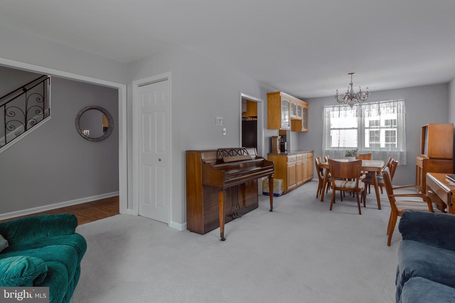
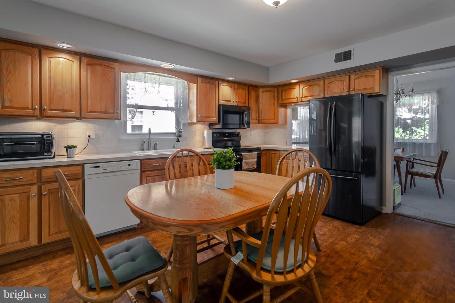
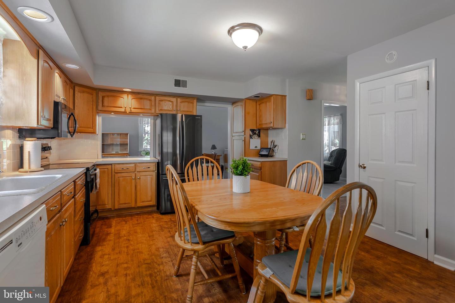
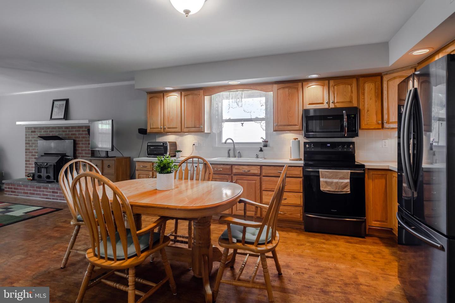
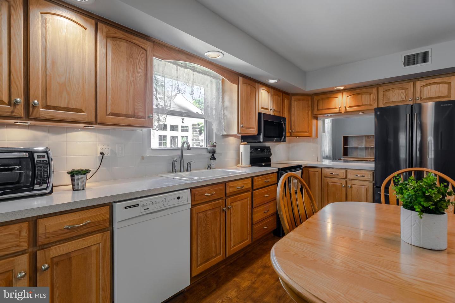
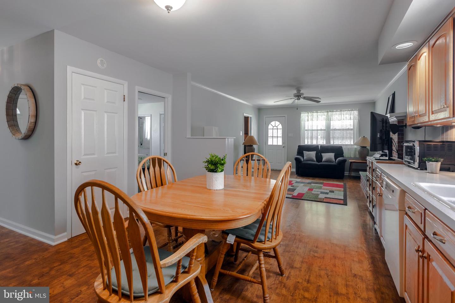
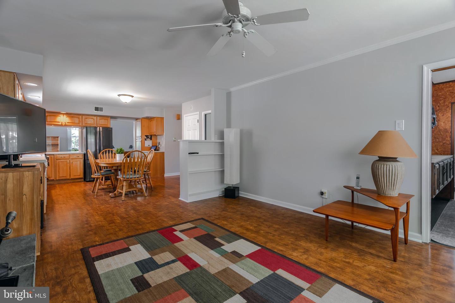
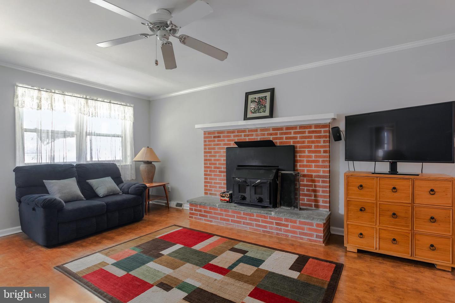
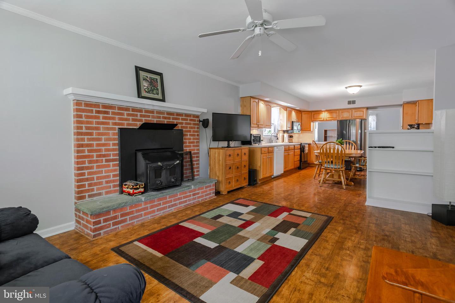
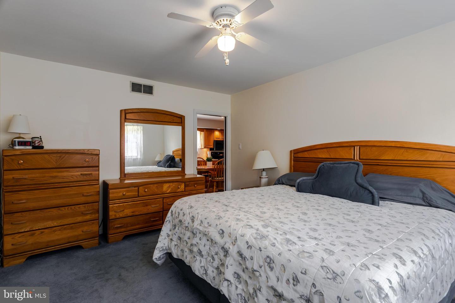
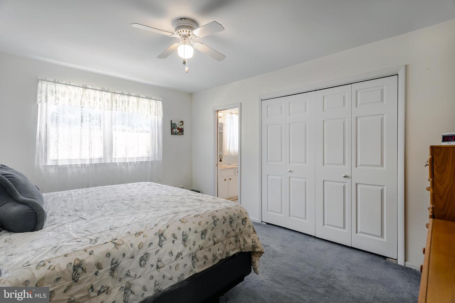
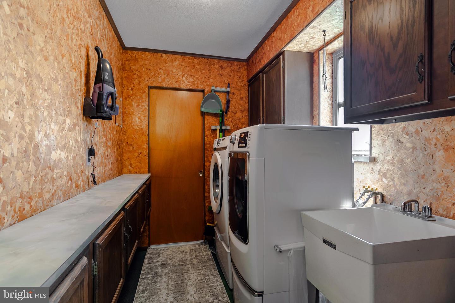
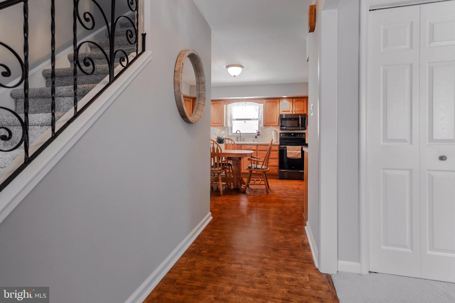
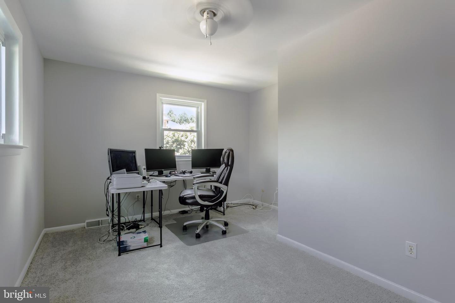
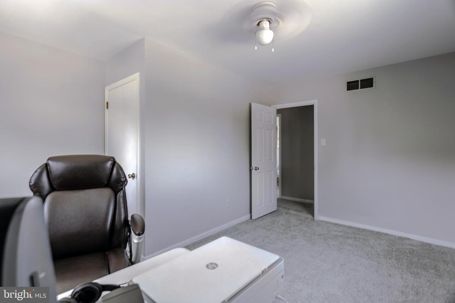
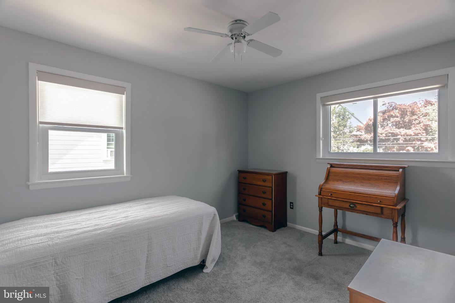
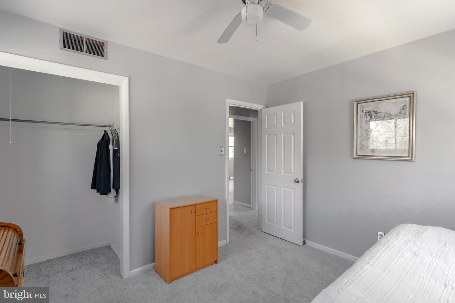
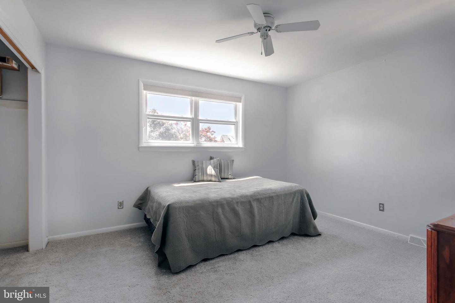
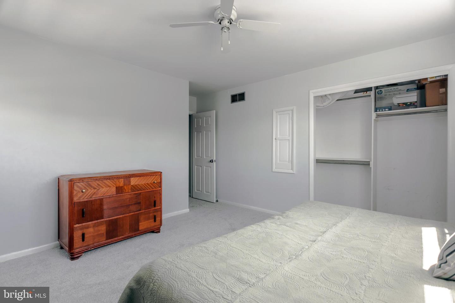
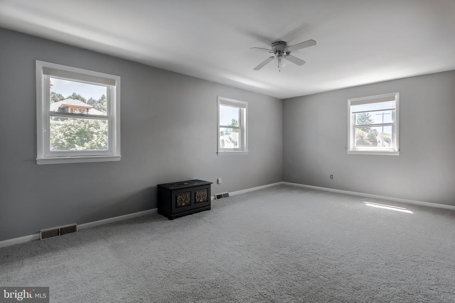
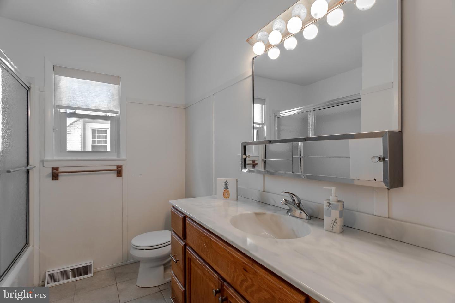
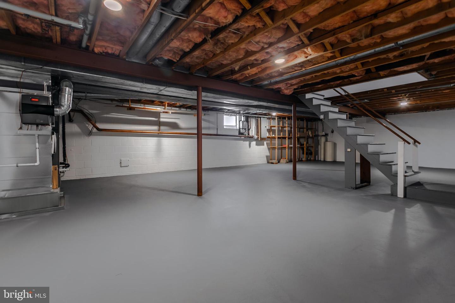
Enter in the center hall foyer. The first floor offers amazing versatile space. A very large open concept of the formal living room and dining room, a large true eat-in kitchen with ample oak cabinets, room for a large table and immediately open to the family room with fireplace! The family room has a door leading out to the back covered porch and yard. Also on the first floor is what the current owners are using as their primary bedroom with en suite bathroom and laundry room! Consider the possibilities! You can have an in-law suite on your first floor if needed, a large office or playroom. The laundry room could easily be converted into a huge walk-in pantry, mud room or half bath! The first floor has many windows and a great living flow. The 2nd floor has 4 large bedrooms and a hall bath. Brand new carpet on the stairs, upstairs hall and in the 2nd floor bedrooms. The basement is huge with higher ceilings (thanks to this home's 1977 construction!). Easily access plumbing for yet another full bath and create whatever space you need for your family down there. Speaking of 1977... This home doesn't have knob and tube, old electrical or plumbing, etc which is unique to Brookline homes! The systems, roofing, and windows are in great shape! The AC has a transferrable warranty which is secured right no the unit! This home offers such amazing versatility for whatever your needs are. Take advantage of all the fundamental upgrades the sellers have made and create an aesthetic you desire. Freshly painted throughout and ready to go. Walk to schools, parks, the library, shops and dining in minutes. Enjoy a front row seat to parades and festivals year long along Darby rd. This home is an EXCEPTIONAL buy in Havertown. Don't miss it.

Share Property

Location

29 Strathmore Rd, Havertown, PA 19083

Status

Sold

Date Sold

August 25, 2022
Erica  Deuschle

Erica Deuschle

TITLE

Realtor®, Partner

Property Amenities

Interior
Appliances Dishwasher, Dryer, Refrigerator, Microwave, Electric Oven, Electric Range, Washer, Electric Water Heater
Total Bedrooms: 5
Full Bathrooms: 2
Area & Lot
Lot Area 6,534 Sq.Ft.
Living area 2,262 Sq.Ft.
MLS® ID PADE2027018
Year Built 1977
School District HAVERFORD TOWNSHIP
Architecture Styles Colonial
Type Residential
Status Sold
Exterior
Stories 2
Air conditioning Central Air
Heat type Forced Air, Electric
Water Source Public
Garage Space 2.0
Sewer Public Sewer
Parking Detached
Finance
Sales Price $520,000
Real Estate Tax $8,063 yearly

Delaware County

Work With Us

Our team’s unprecedented professionalism, skill, and attention to detail has allowed us to set sales records for the past 30 years. We will ensure your buying or selling experience exceeds your expectations.