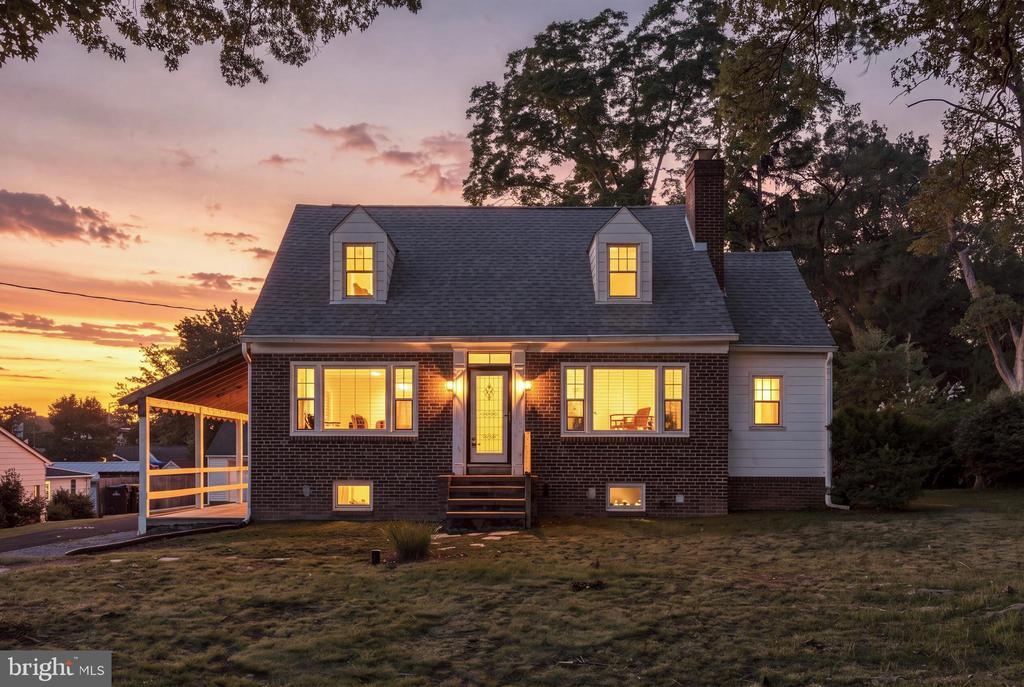
Brick house with illuminated windows and a covered side porch at sunset.
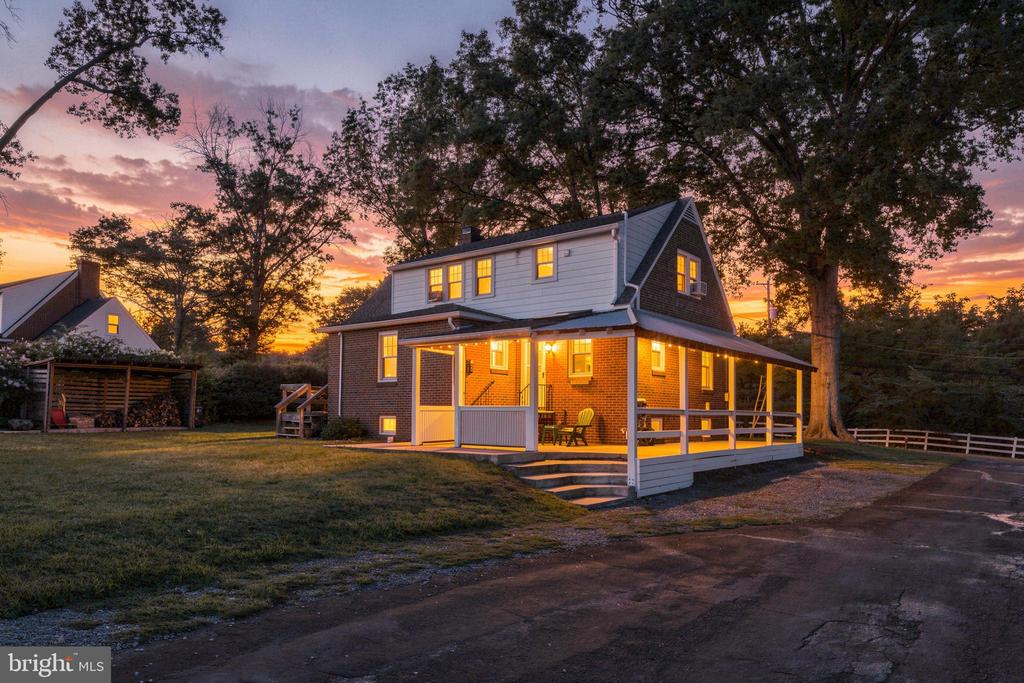
Two-story brick-and-siding house with a wraparound porch glowing at sunset.
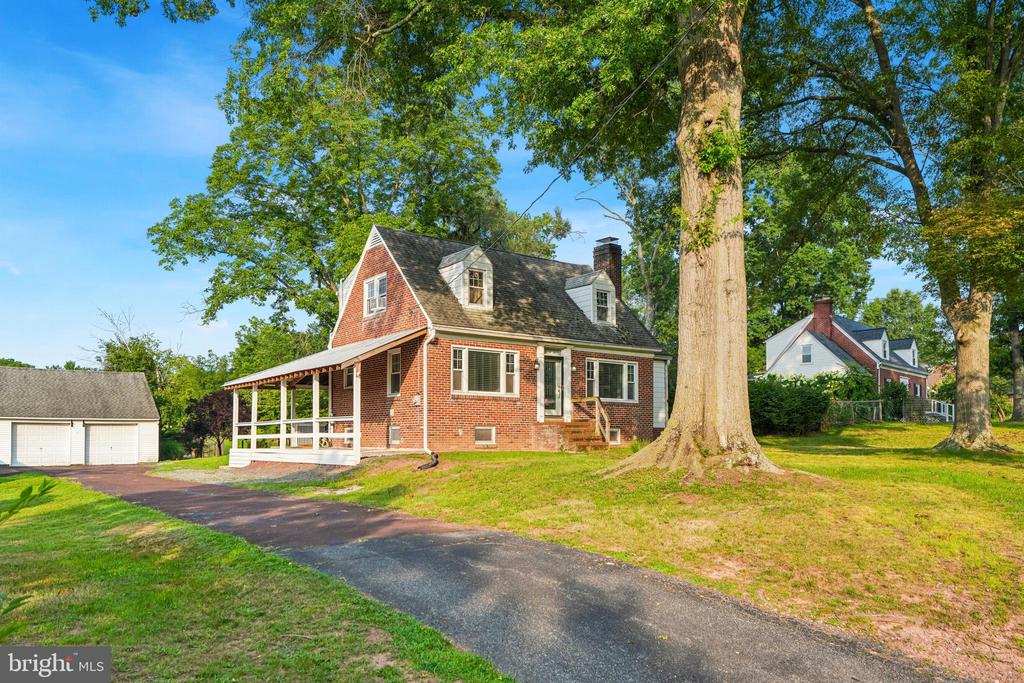
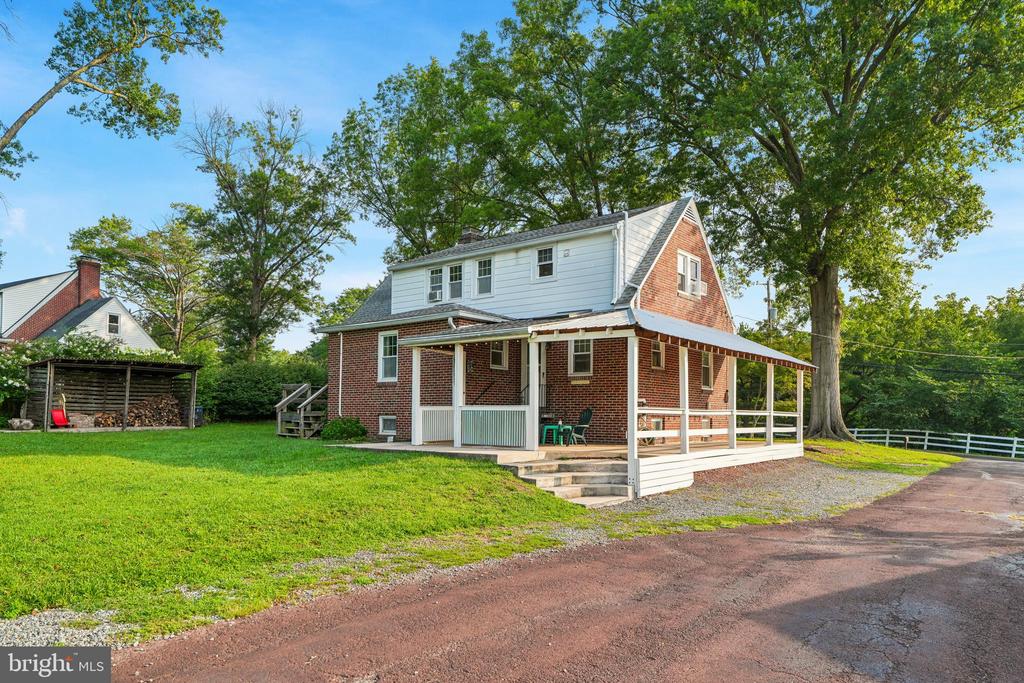
Red brick house with a covered porch, detached garage, and mature trees.
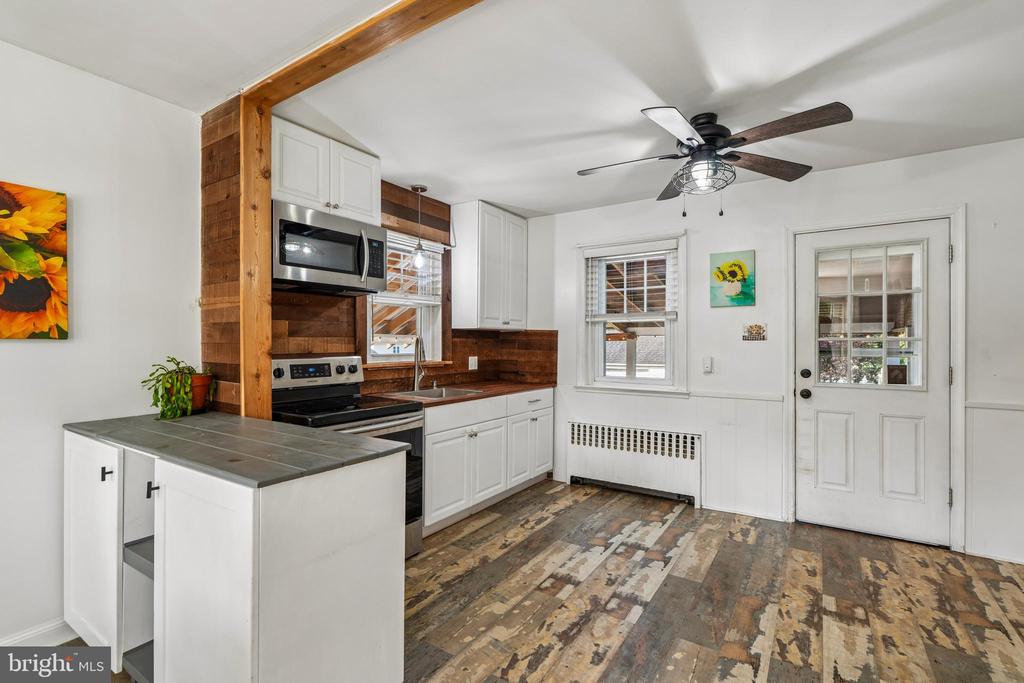
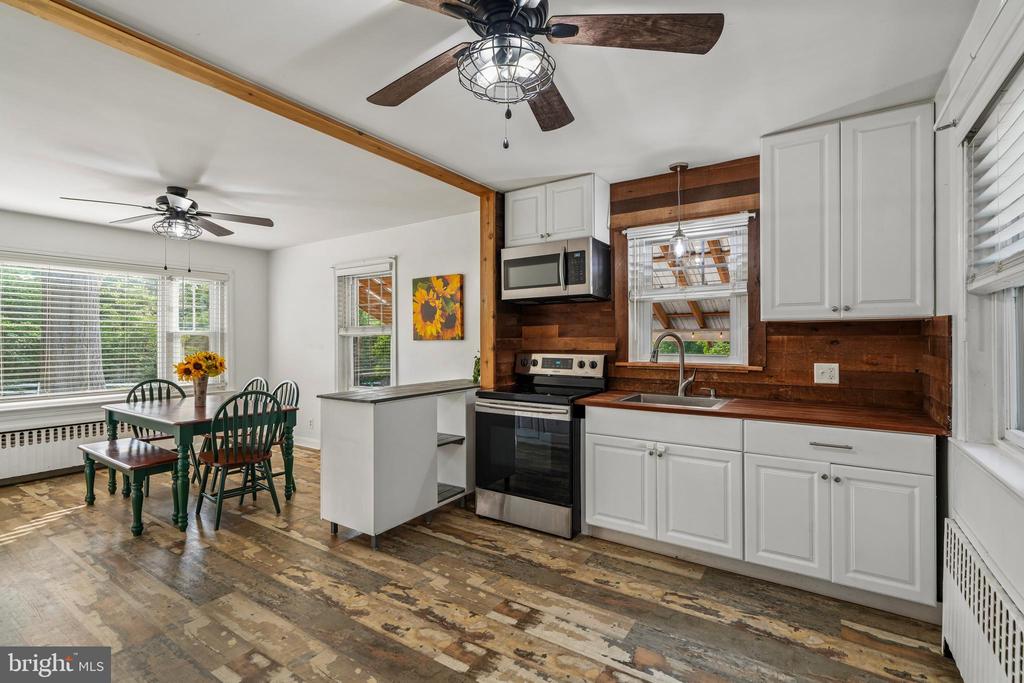
Kitchen with white cabinets, wood accents, a breakfast counter, and multicolored plank flooring.
Dining area and open kitchen with green chairs and rustic wood flooring.
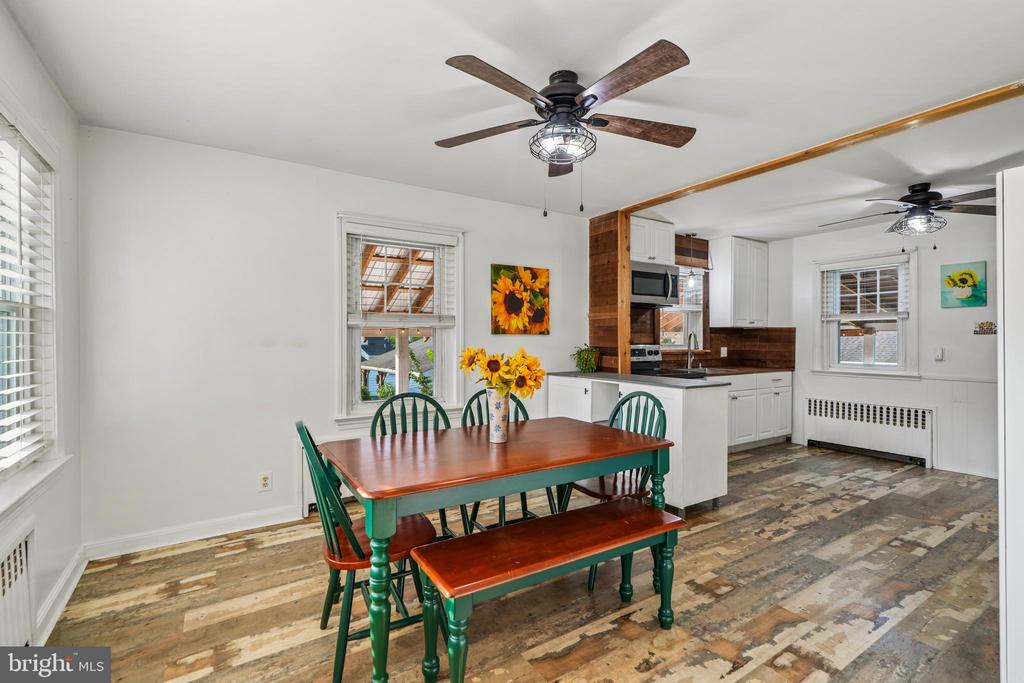
Kitchen and dining area with white cabinets, a wood backsplash, and a green dining set.
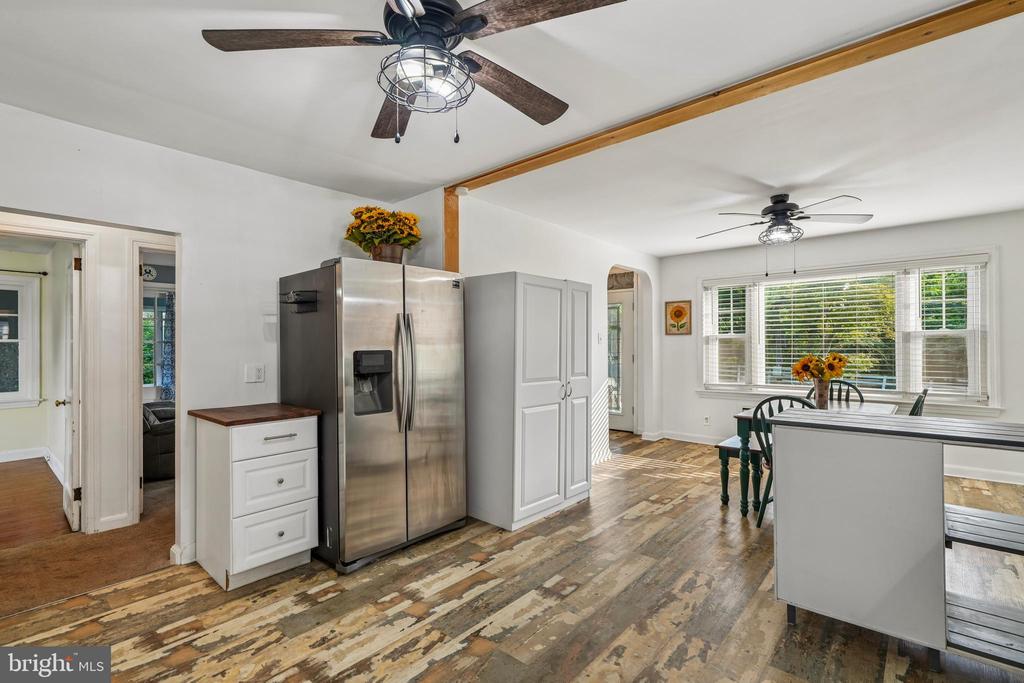
Kitchen and dining area with stainless steel refrigerator, white cabinets, and distressed wood flooring.
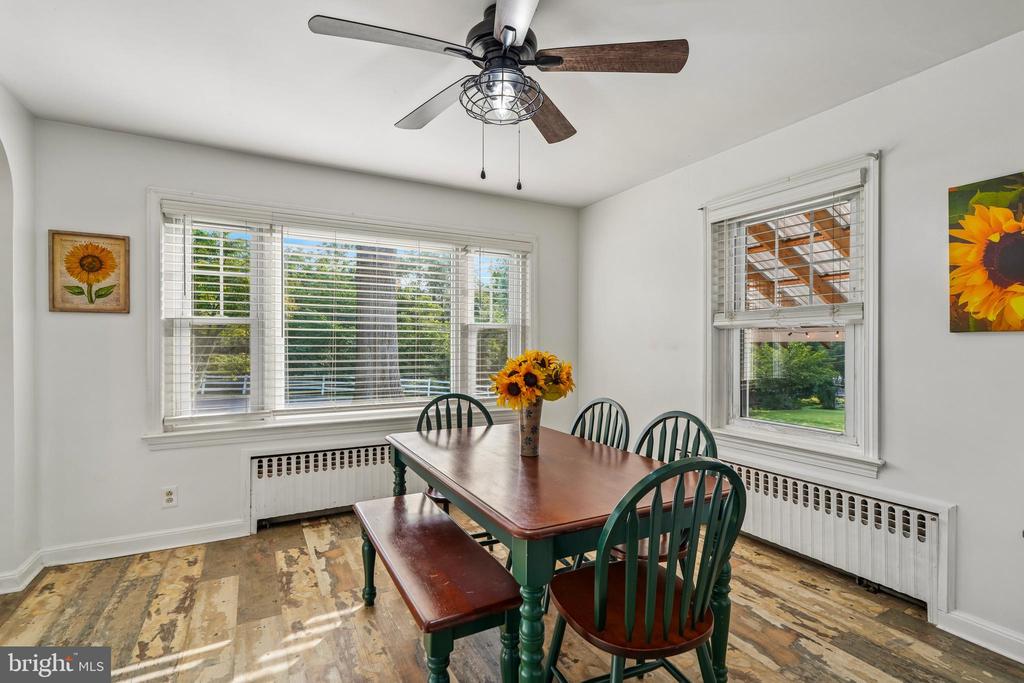
Dining room with a wooden table, green chairs, ceiling fan, and large windows.
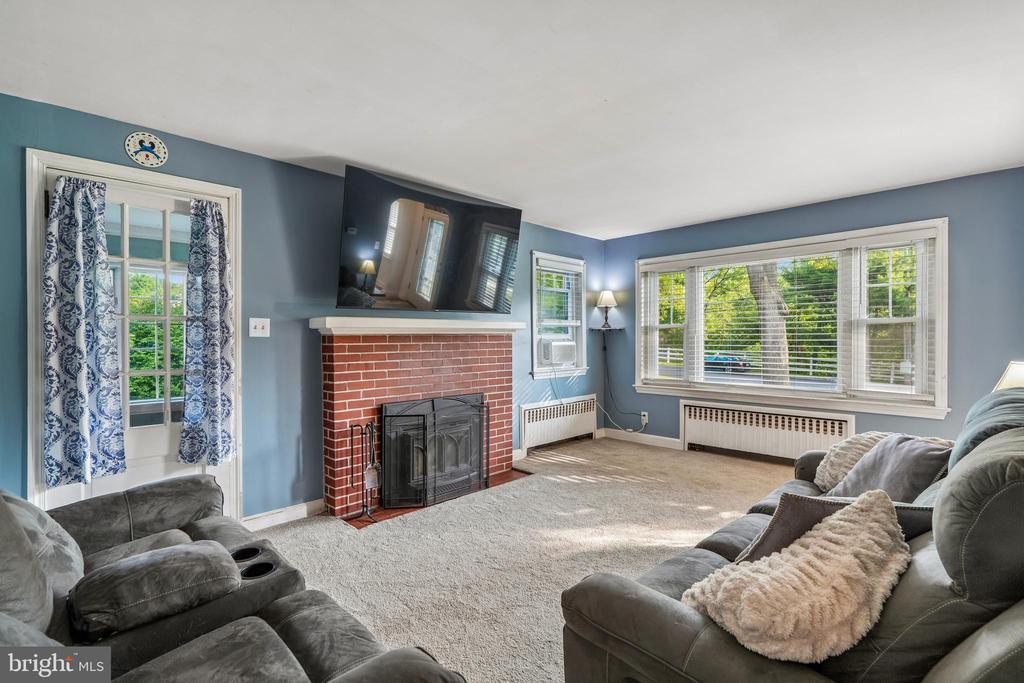
Living room with a brick fireplace, blue walls, large windows, and gray sofas.
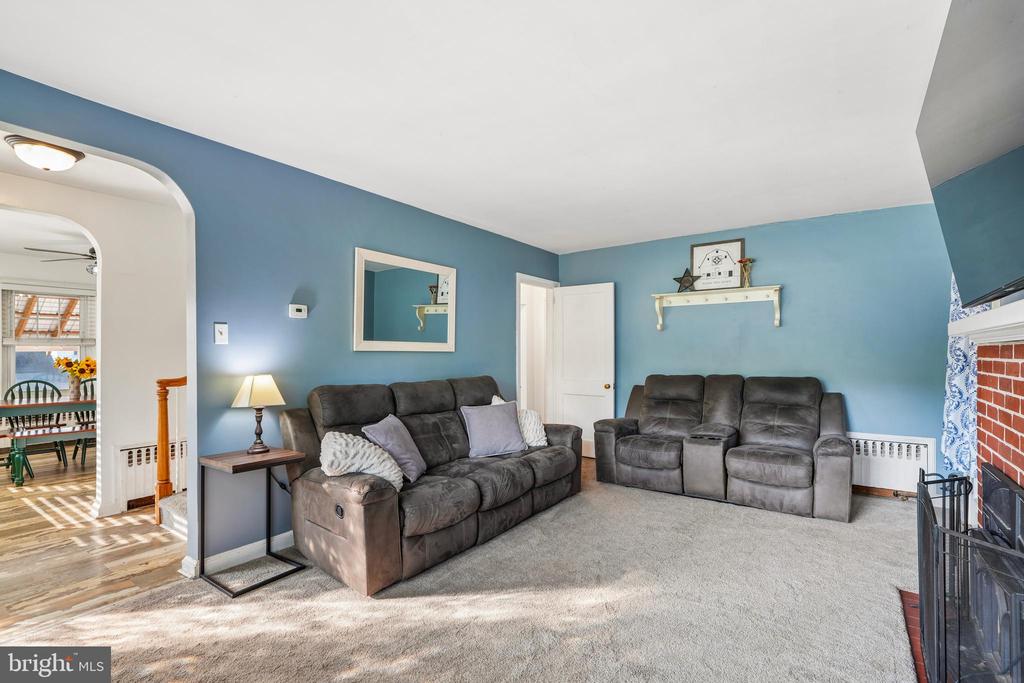
Living room with blue walls, gray reclining sofas, and an arched opening to the dining room.
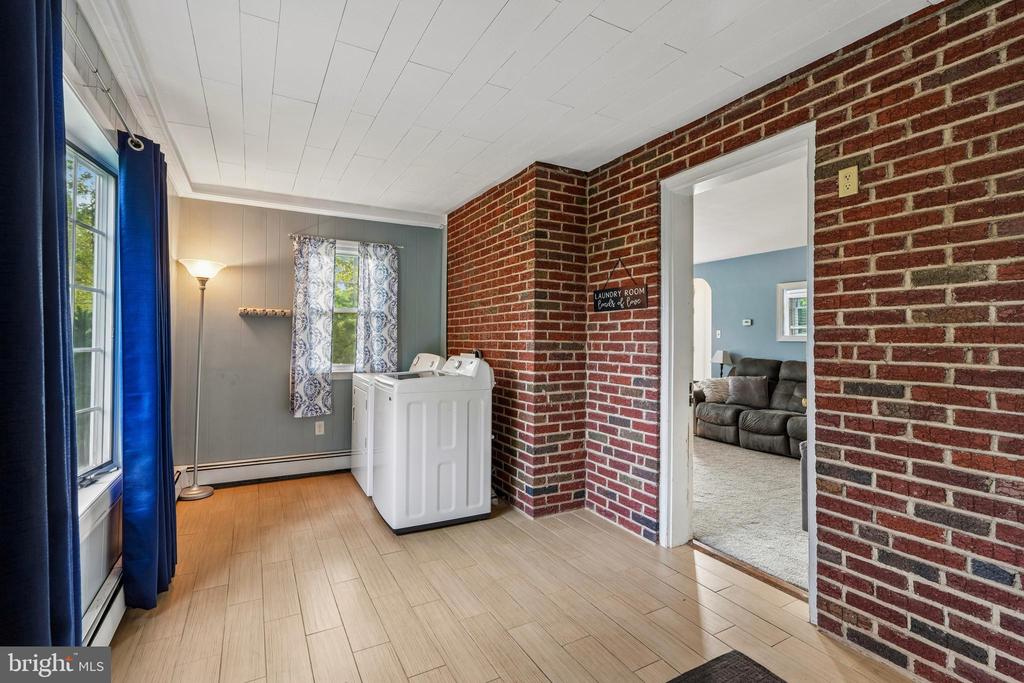
Laundry room with brick walls, washer and dryer, and doorway to a living room.
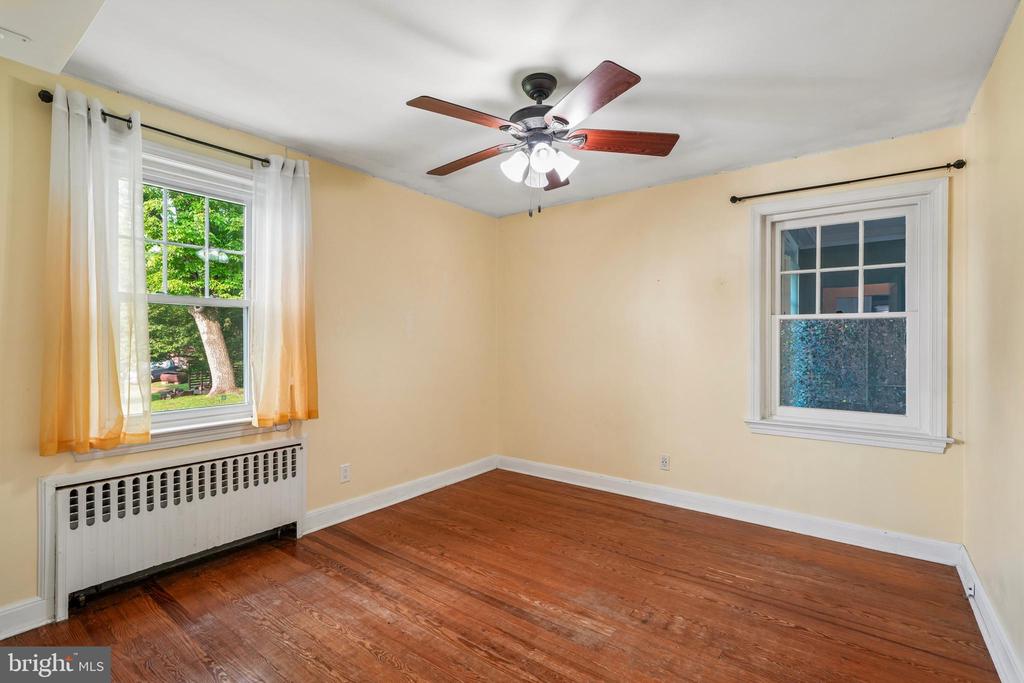
Empty room with hardwood floors, two windows, a radiator, and a ceiling fan.
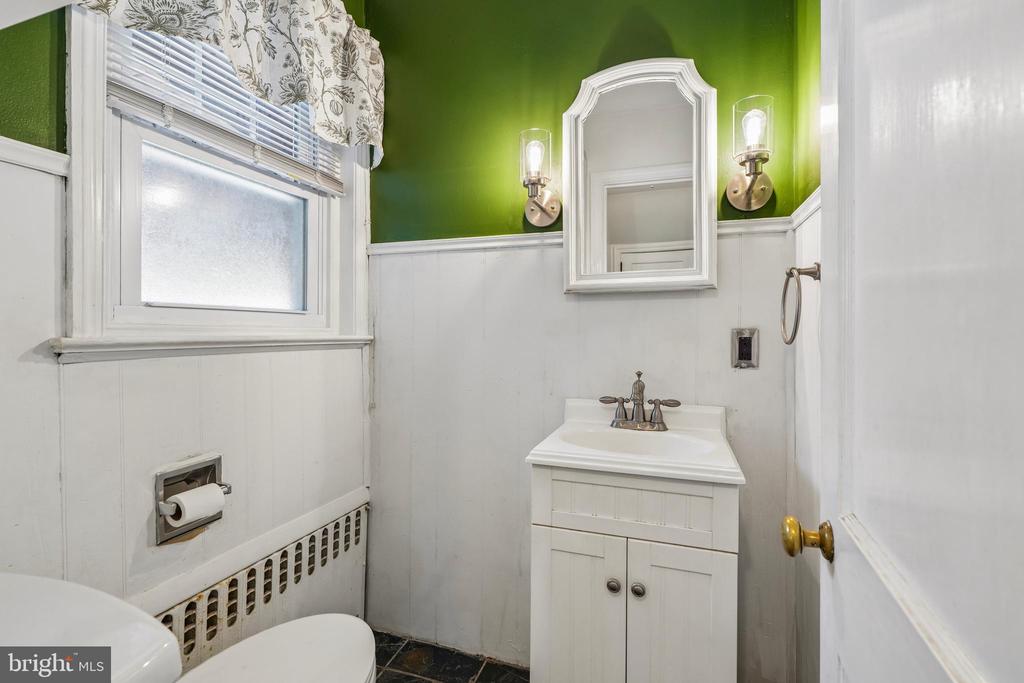
Bathroom with a white vanity, green upper walls, and a window above the toilet.
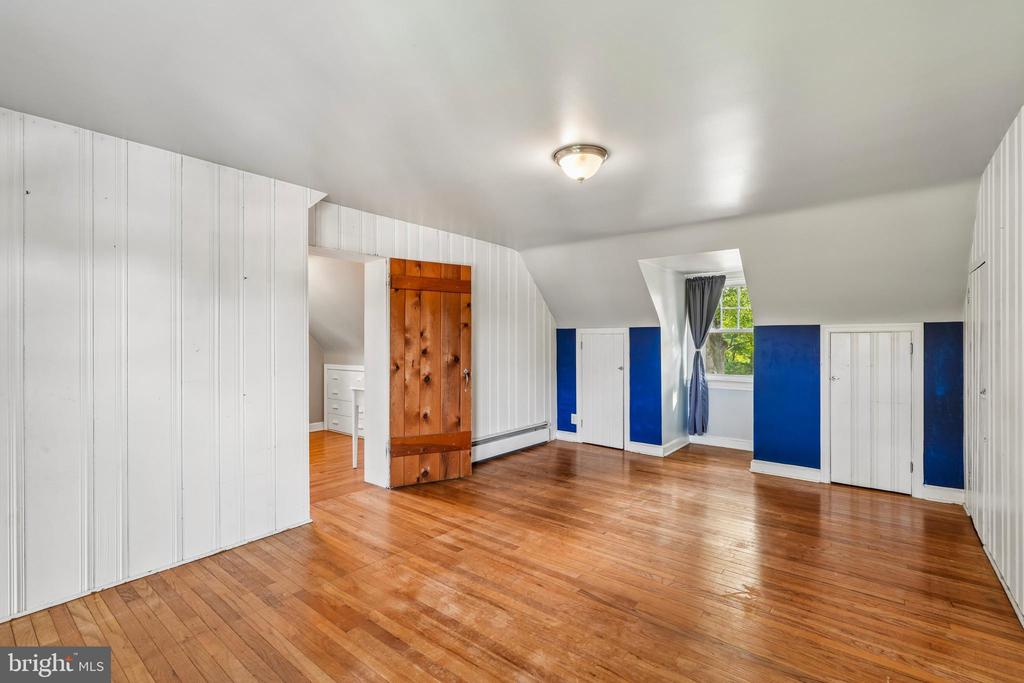
Empty bedroom with hardwood floors, blue walls, and built-in closets.
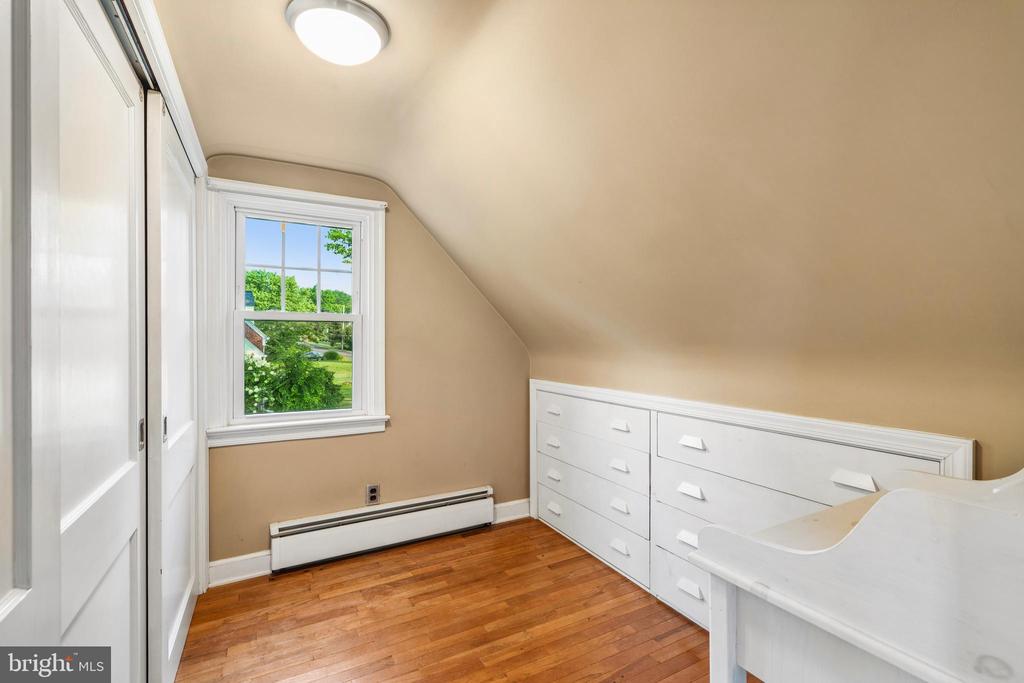
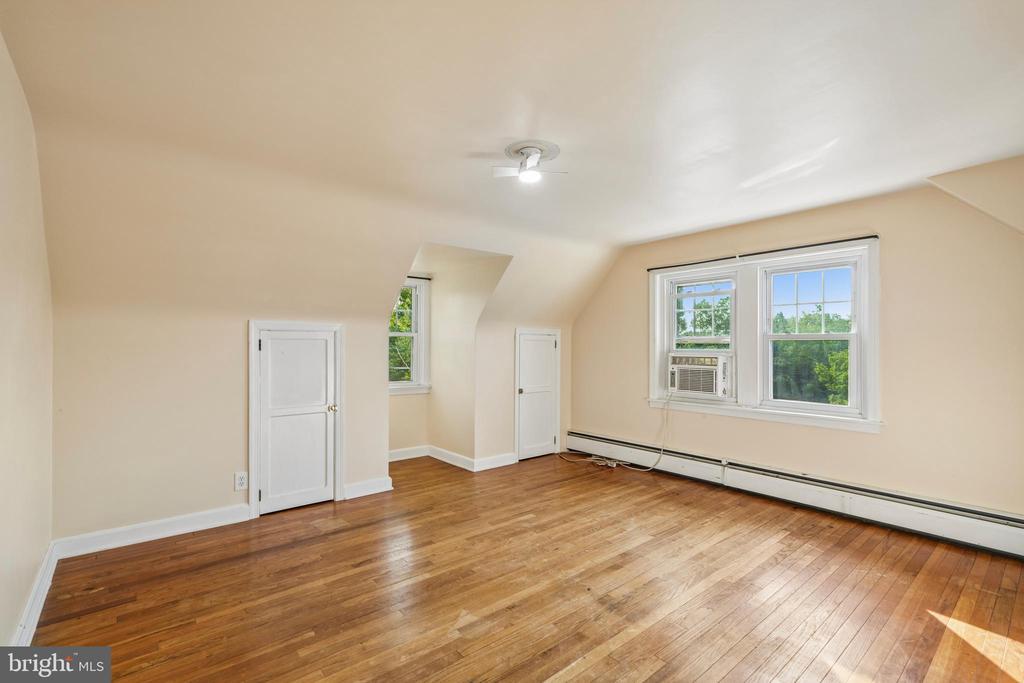
Attic bedroom with built-in white drawers, hardwood floors, and a window overlooking greenery.
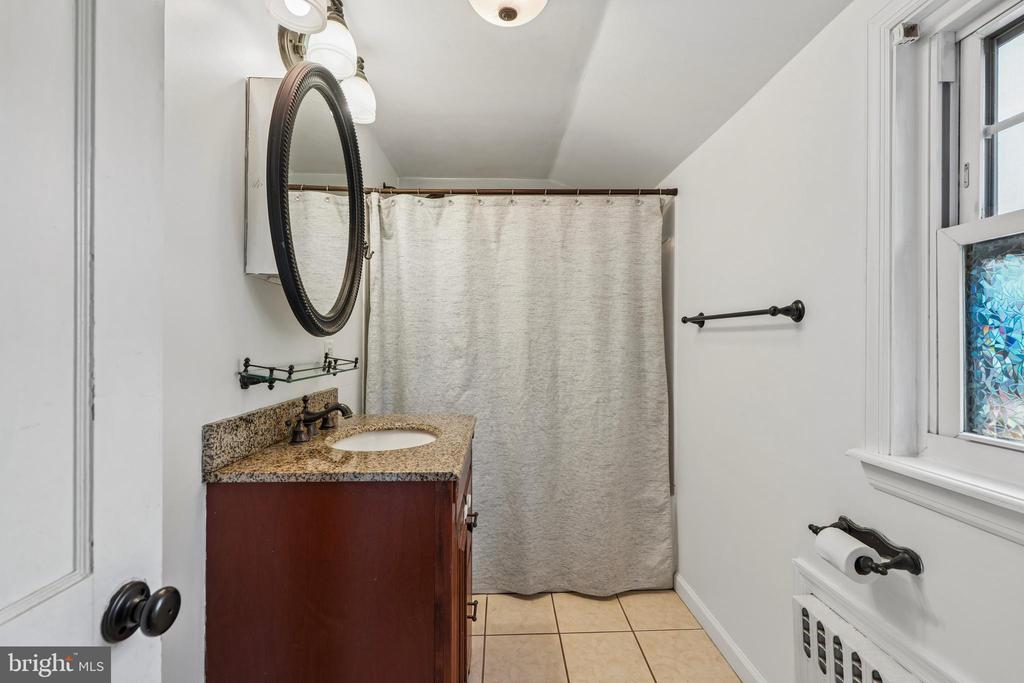
Bathroom with a dark wood vanity, granite countertop, and curtained bathtub beneath a sloped ceiling.
Empty upstairs room with hardwood floors, sloped ceiling, and two windows.
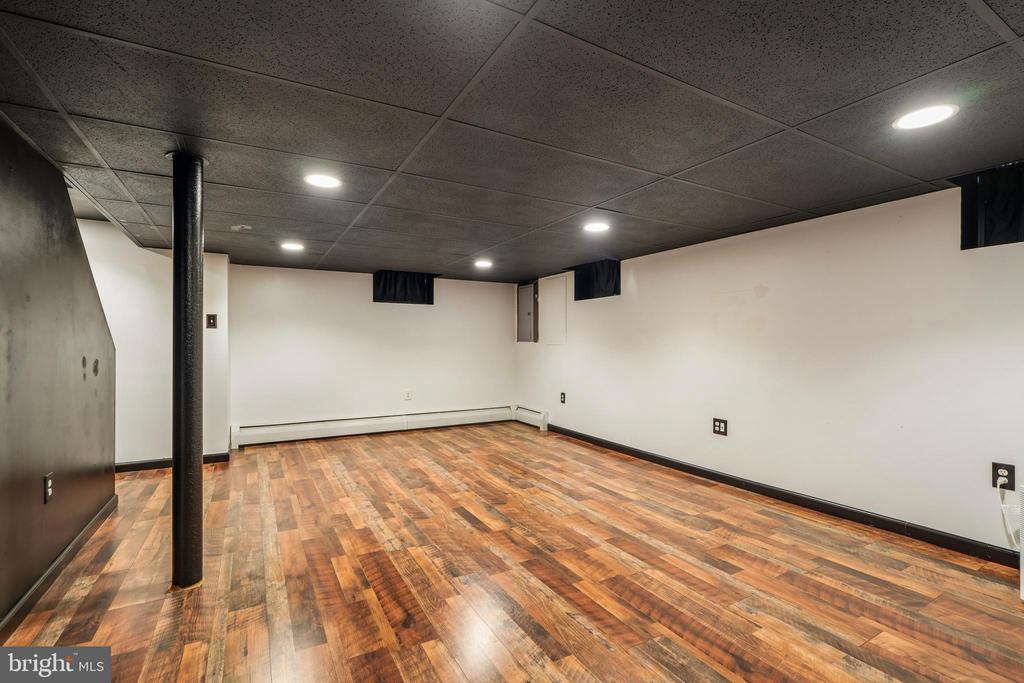
Finished basement with wood-look flooring, a drop ceiling, and recessed lighting.
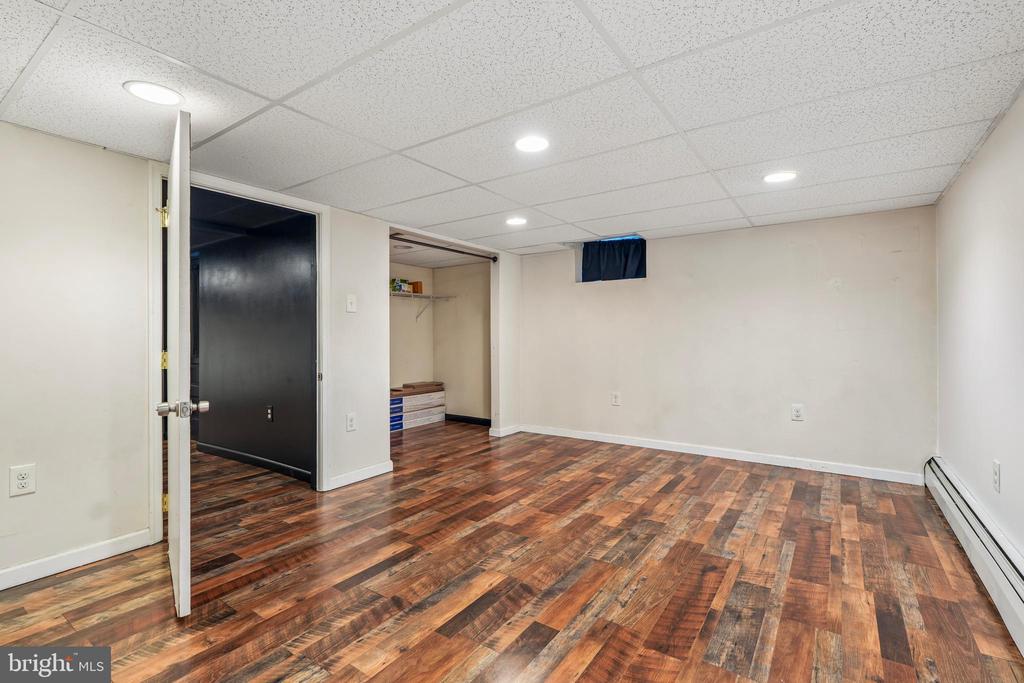
Empty basement room with wood-look flooring, recessed lights, and an open storage closet.
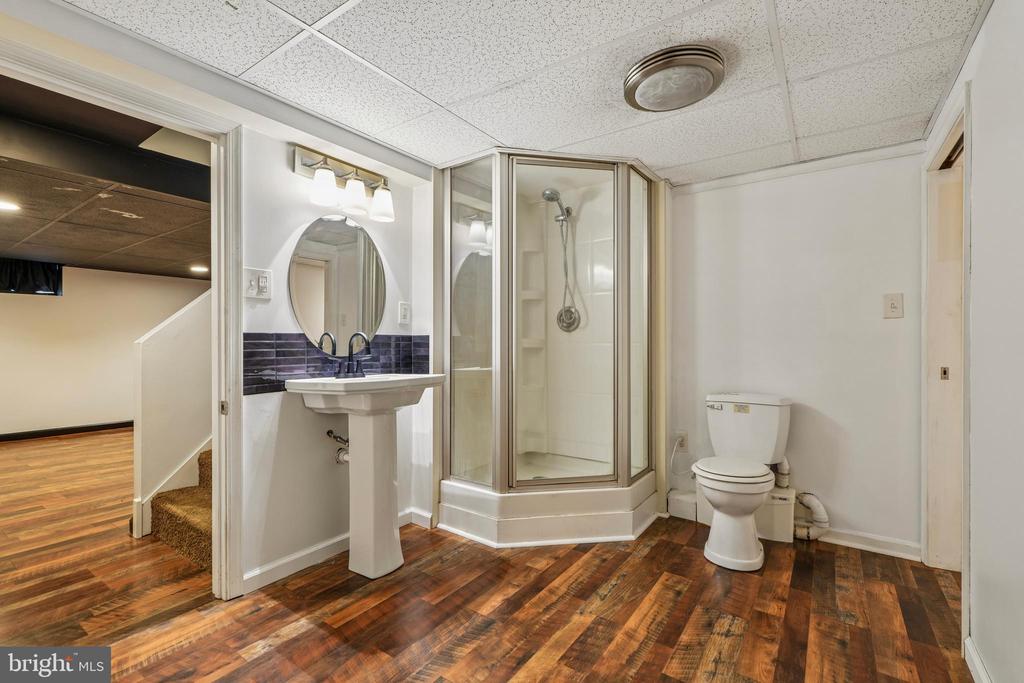
Bathroom with a glass corner shower, pedestal sink, toilet, and wood-look flooring.
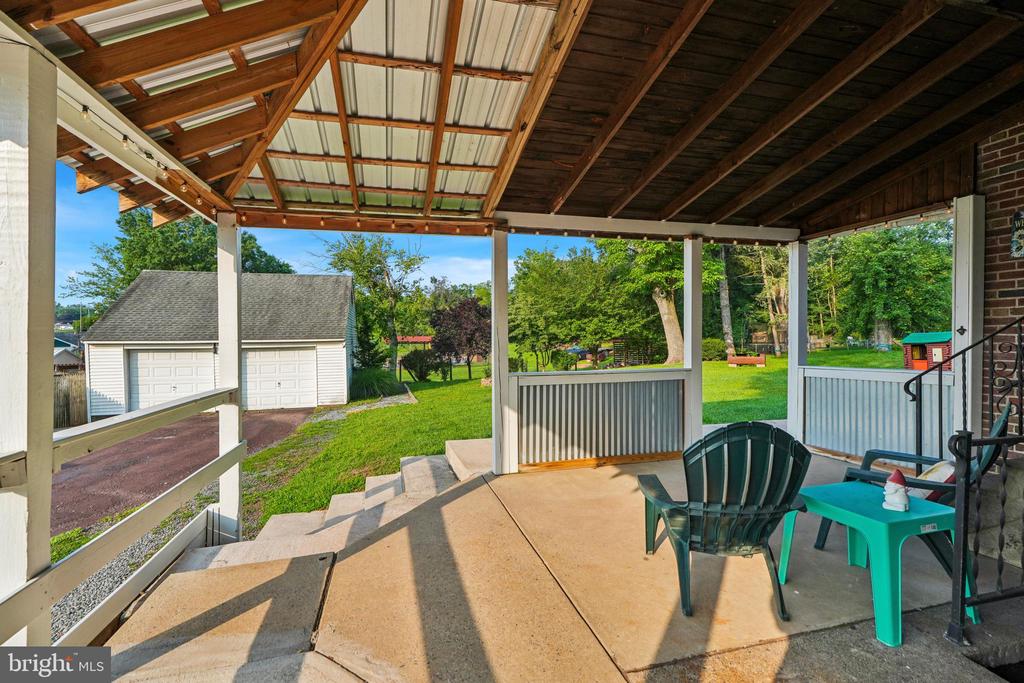
Covered back porch with outdoor seating overlooking a green yard and detached garage.
Brick and white-sided two-story home with a wraparound porch beneath mature trees.
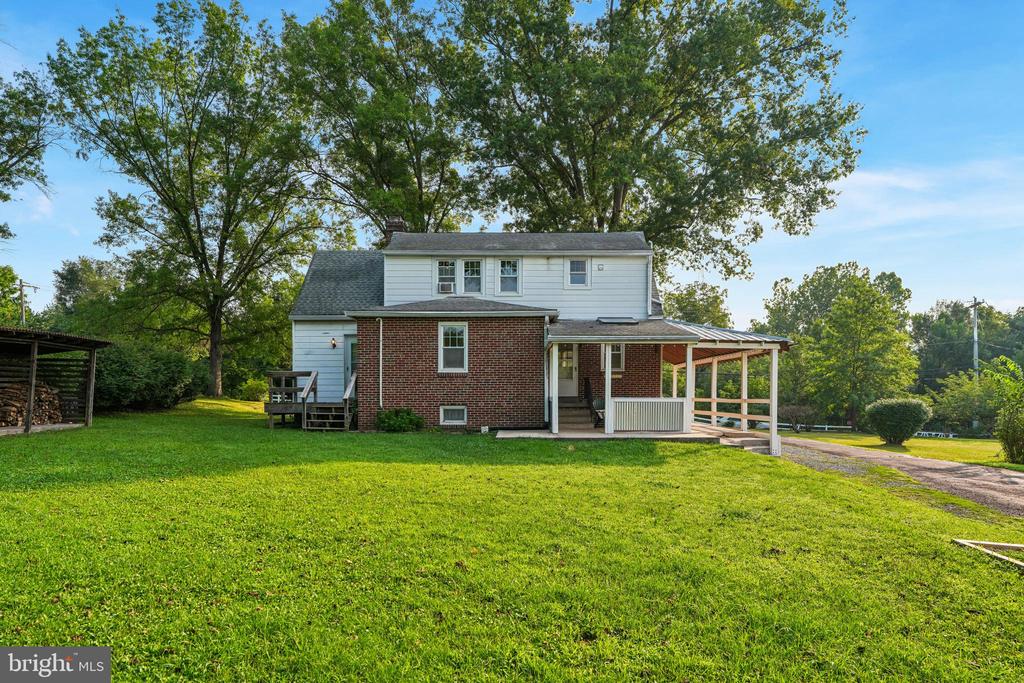
Rear of a two-story brick and siding home with a covered porch, broad lawn, and mature trees.
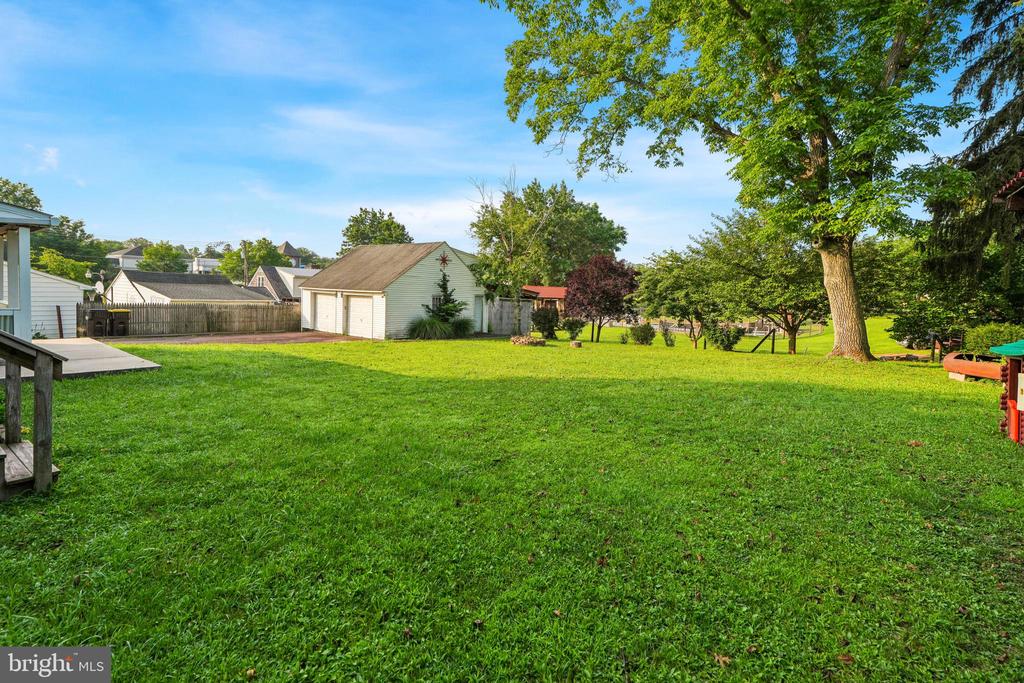
Large grassy backyard with a detached garage and mature shade tree.
VIEW PHOTOS
$440,000

282 GLENDALE AVENUE

4 Beds 3 Baths 2,568 Sq.Ft. 0.43 Acres

Description

Welcome home to 282 Glendale Ave, a charming 4-bedroom, 2.5-bath Cape Cod situated on a beautiful property in the Pottsgrove School District.
Inside, the bright and rustic kitchen has been thoughtfully updated and opened to the dining room, creating an inviting space for everyday meals and entertaining. Just off the kitchen, step outside to the expansive covered porch overlooking the backyard-a wonderful spot to relax or dine.
The living room is warm and inviting, featuring a brick wood-burning fireplace and large bay window that fills the space with natural light. Conveniently located just off the living room is the laundry/mudroom with a separate outside entrance, making everyday tasks a breeze. The first floor also features one of the home's four spacious bedrooms and a powder room.
Upstairs, you'll find two additional spacious bedrooms and a hall bathroom. The primary bedroom offers a large walk-in closet with built-in storage.
The finished basement adds valuable living space and flexibility, featuring a separate entrance, fourth bedroom and full bathroom-perfect for guests, a home office, recreation space, or extended living arrangements.
The backyard is truly special with plenty of yard space to enjoy and entertain. Relax on the covered porch or gather around the fire pit. The garage is oversized with a loft offering plenty of room for storage, hobbies, or additional workspace.
Additional updates include a new boiler (2021), chimney liner (2026), and new basement flooring (2026).
With its flexible layout, thoughtful updates, and inviting indoor and outdoor spaces, 282 Glendale Ave offers the perfect blend of charm and functionality. Conveniently located near shops, restaurants, and major highways, this is a home you won't want to miss.

Share Property

Location

282 GLENDALE AVENUE, POTTSTOWN, PA 19464

Status

Sold

Date Sold

October 27, 2026
Lauren Tedesco

Lauren Tedesco

TITLE

REALTOR®

Property Amenities

Interior
Fireplace Wood
Total Bedrooms: 4
Half Bathrooms: 1
Full Bathrooms: 2
Area & Lot
Total area 2,568 Sq.Ft.
Lot Area 0.43 Acres
Living area 2,568 Sq.Ft.
MLS® ID PAMC2190402
Year Built 1947
School District POTTSGROVE
Architecture Styles Cape Cod
Type Residential
Status Sold
Exterior
Stories 2
Pool No Pool
Air conditioning Window Unit(s)
Heat type Hot Water
Disability Features None
Water Source Well
Garage Space 2.0
Sewer Public Sewer
Parking Detached Garage, Driveway
Finance
Sales Price $440,000
Real Estate Tax $6,243 yearly

Suburban Philadelphia

Work With Us

Our team’s unprecedented professionalism, skill, and attention to detail has allowed us to set sales records for the past 30 years. We will ensure your buying or selling experience exceeds your expectations.