Leave a Message

By providing your contact information to Keller Williams Main Line, your personal information will be processed in accordance with Keller Williams Main Line's Privacy Policy. By checking the box(es) below, you expressly consent to receive marketing or promotional real estate communication from Keller Williams Main Line in the manner selected by you. For SMS text messages, message frequency varies. Message and data rates may apply. Consent is not a condition of purchase of any goods or services. You may opt out of receiving further communications from Keller Williams Main Line at any time. To opt out of receiving SMS text messages, reply STOP to unsubscribe. SMS text messaging is subject to our Terms of Use.

Thank you for your message. We will be in touch with you shortly.

Explore Our Properties
2811 Saint Marys Rd
2811 Saint Marys Rd
2811 Saint Marys Rd
2811 Saint Marys Rd
2811 Saint Marys Rd
2811 Saint Marys Rd
2811 Saint Marys Rd
2811 Saint Marys Rd
2811 Saint Marys Rd
2811 Saint Marys Rd
2811 Saint Marys Rd
2811 Saint Marys Rd
2811 Saint Marys Rd
2811 Saint Marys Rd
2811 Saint Marys Rd
2811 Saint Marys Rd
2811 Saint Marys Rd
2811 Saint Marys Rd
2811 Saint Marys Rd
2811 Saint Marys Rd
2811 Saint Marys Rd
2811 Saint Marys Rd
2811 Saint Marys Rd
2811 Saint Marys Rd
2811 Saint Marys Rd
2811 Saint Marys Rd
2811 Saint Marys Rd
2811 Saint Marys Rd
2811 Saint Marys Rd
VIEW PHOTOS
$410,000

2811 Saint Marys Rd

3 Beds 2 Baths 1,296 Sq.Ft. 3,485 Sq.Ft.

Description

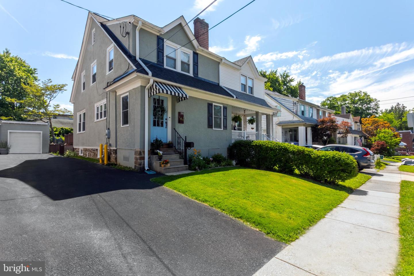
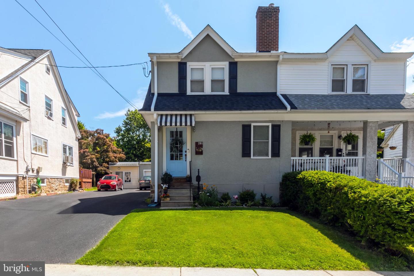
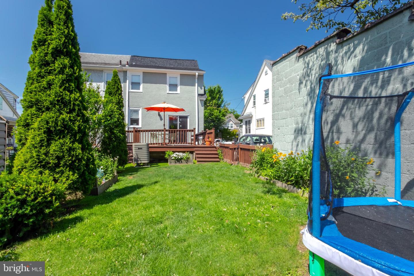
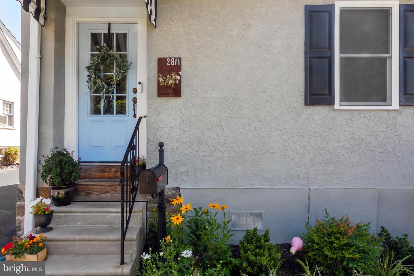
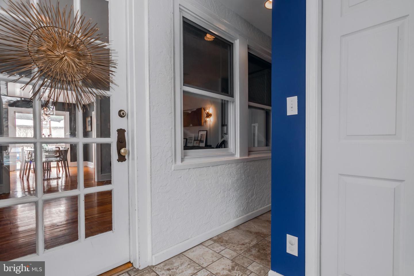
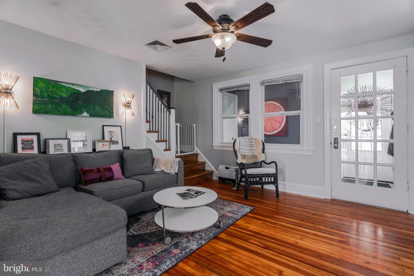
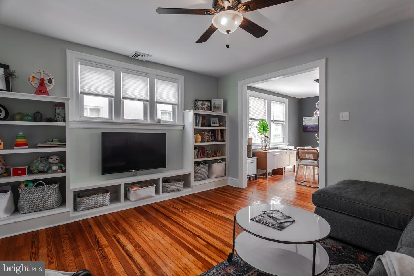
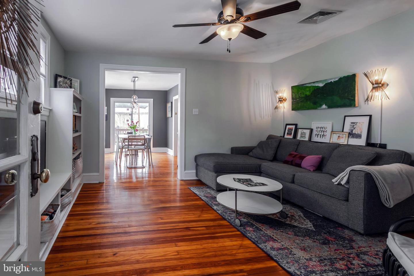
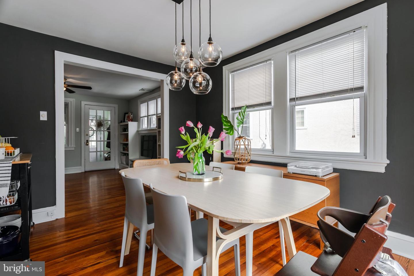
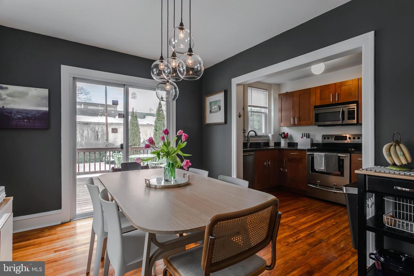
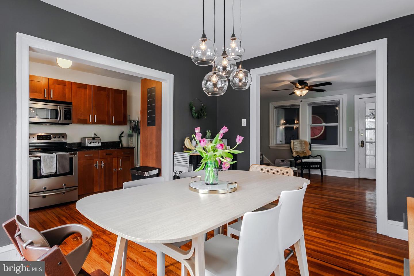
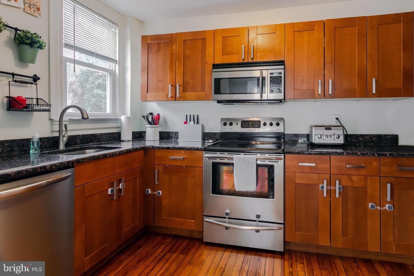
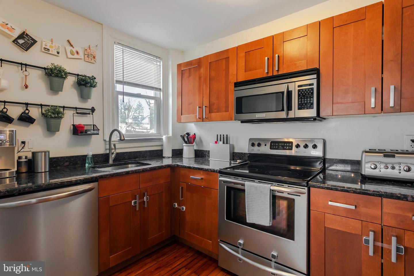
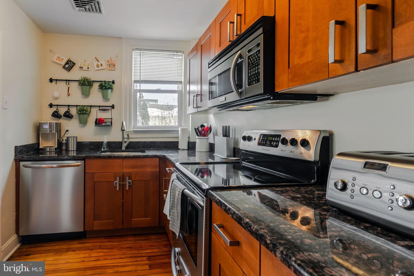
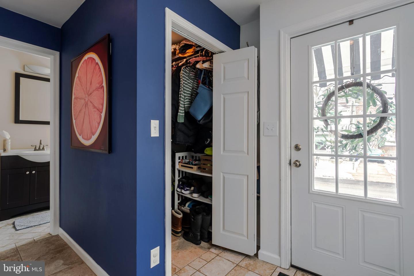
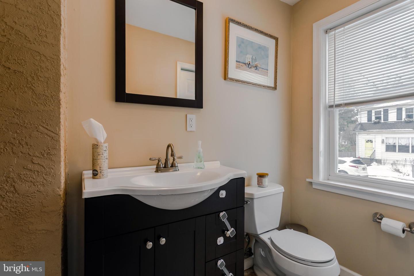
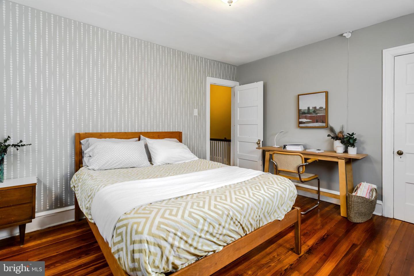
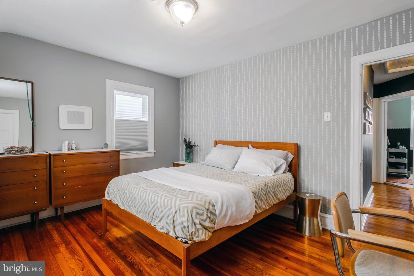
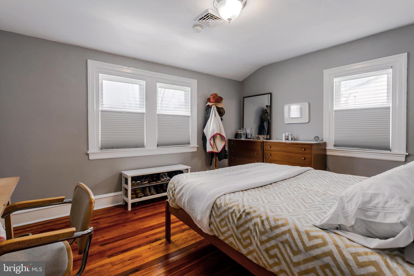
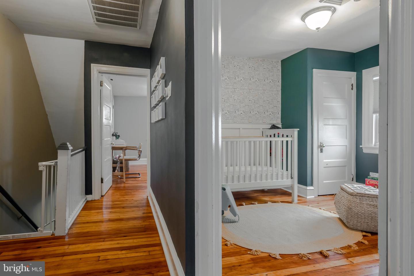
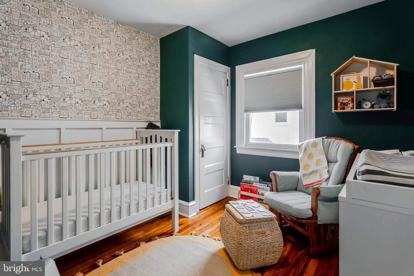
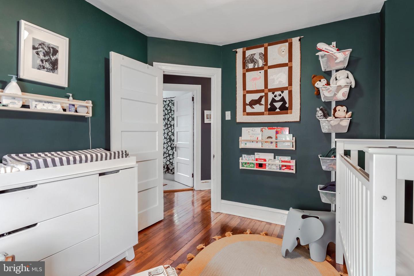
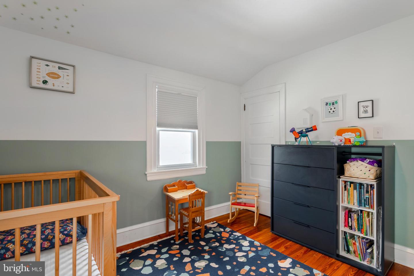
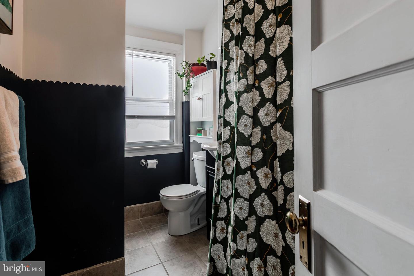
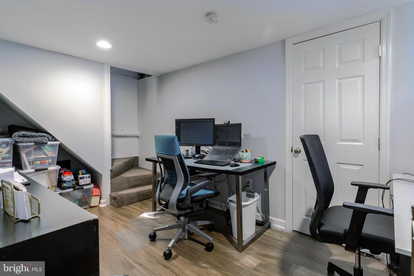
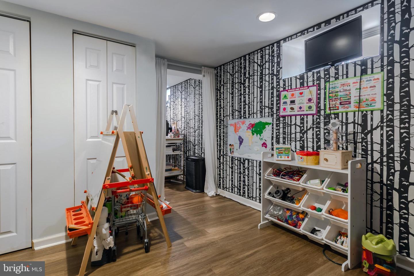
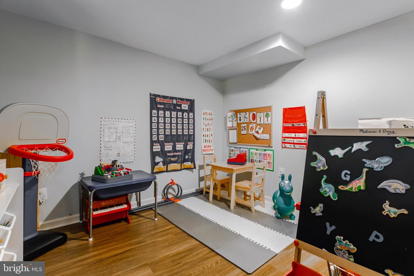
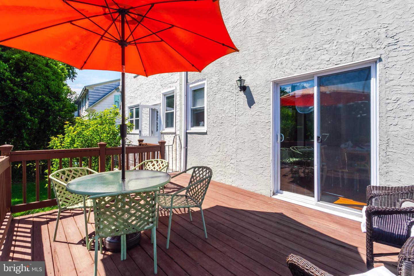
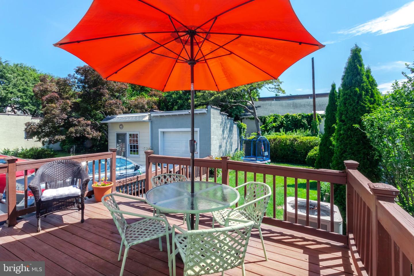
An exceptional value in Ardmore Park! This complete move -in- ready home has been lovingly updated by its current owners, top to bottom with some beautiful custom details throughout!! The exterior of the home offers instant charm and curb appeal. The roof was very recently replaced, the custom awning at the front entry welcomes guests and the newly painted exterior makes you fall in love before you even walk in the home! Enter into a mudroom space with a very large closet and perfectly tucked away half bath- unexpected for the neighborhood!! The open flow of the first floor is perfect for everyday life and entertaining guests. The living room has gorgeous pine floors, custom built-ins that flank the windows, tons of natural light and leads right into the dining room via a large cased opening. The dining room and kitchen also have pine flooring for a nice cohesive feel throughout the main floor. The dining room and kitchen are nicely open to one another. Entertain on the back deck or simply enjoy your morning coffee or evening cocktail. The kitchen has modern finishes, stainless steel appliances and granite countertops. The 2nd floor has 3 nicely sized bedrooms and a renovated hall bath. The owners have done a great job with preserving the character of the home, while adding some fun wallpaper and paint motifs. The basement offers great added space for work, play, you name it. Throughout the home you'll find original woodwork like higher baseboards, a beautiful turned staircase, built-ins and pine flooring. The beauty of this home is how well it's been updated and loved. Central air, newer roof, newer appliances, a large driveway, large fenced backyard, back deck, mudroom, powder room and extra usable space in the basement. Walk to everything Ardmore! Carlino's Market, Suburban Square, schools, parks and public transportation in just a few minutes. This home offers the best of everything!

Share Property

Location

2811 Saint Marys Rd, Ardmore, PA 19003

Status

Sold

Date Sold

September 9, 2022
Erica  Deuschle

Erica Deuschle

TITLE

Realtor®, Partner

Property Amenities

Interior
Appliances Dishwasher, Refrigerator, Microwave, Electric Oven, Electric Range
Total Bedrooms: 3
Half Bathrooms: 1
Full Bathrooms: 1
Area & Lot
Lot Area 3,485 Sq.Ft.
Living area 1,296 Sq.Ft.
MLS® ID PADE2028488
Year Built 1930
School District HAVERFORD TOWNSHIP
Architecture Styles Colonial
Type Multi-Family
Status Sold
Exterior
Stories 2
Air conditioning Central Air
Heat type Forced Air, Electric
Water Source Public
Garage Space 1.0
Sewer Public Sewer
Parking Detached
Finance
Sales Price $410,000
Real Estate Tax $5,969 yearly

Work With Us

Our team’s unprecedented professionalism, skill, and attention to detail has allowed us to set sales records for the past 30 years. We will ensure your buying or selling experience exceeds your expectations.