Leave a Message

By providing your contact information to Keller Williams Main Line, your personal information will be processed in accordance with Keller Williams Main Line's Privacy Policy. By checking the box(es) below, you expressly consent to receive marketing or promotional real estate communication from Keller Williams Main Line in the manner selected by you. For SMS text messages, message frequency varies. Message and data rates may apply. Consent is not a condition of purchase of any goods or services. You may opt out of receiving further communications from Keller Williams Main Line at any time. To opt out of receiving SMS text messages, reply STOP to unsubscribe. SMS text messaging is subject to our Terms of Use.

Thank you for your message. We will be in touch with you shortly.

Explore Our Properties
2811 Oakford Rd
2811 Oakford Rd
2811 Oakford Rd
2811 Oakford Rd
2811 Oakford Rd
2811 Oakford Rd
2811 Oakford Rd
2811 Oakford Rd
2811 Oakford Rd
2811 Oakford Rd
2811 Oakford Rd
2811 Oakford Rd
2811 Oakford Rd
2811 Oakford Rd
2811 Oakford Rd
2811 Oakford Rd
2811 Oakford Rd
2811 Oakford Rd
2811 Oakford Rd
2811 Oakford Rd
2811 Oakford Rd
2811 Oakford Rd
2811 Oakford Rd
2811 Oakford Rd
2811 Oakford Rd
2811 Oakford Rd
VIEW PHOTOS
Courtesy of Keller Williams Main Line
$465,000

2811 Oakford Rd

3 Beds 1 Bath 1,318 Sq.Ft. 3,485 Sq.Ft.

Description

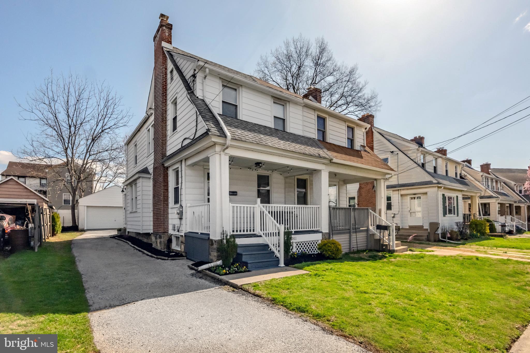
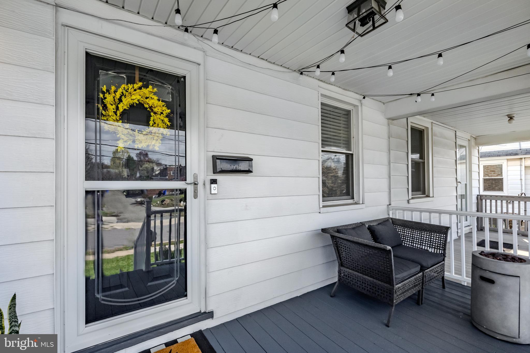

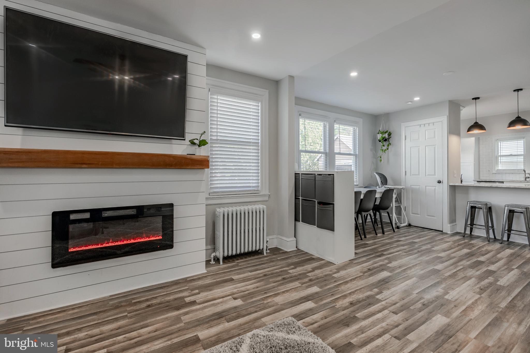

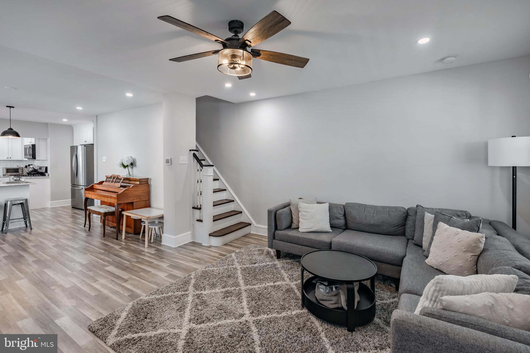


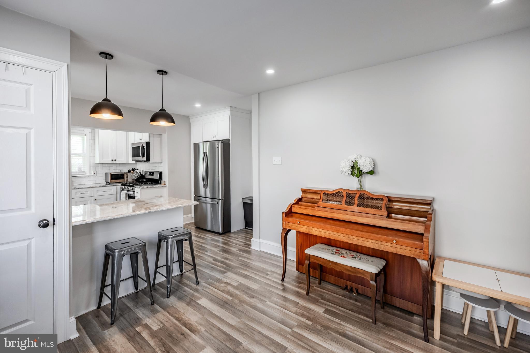
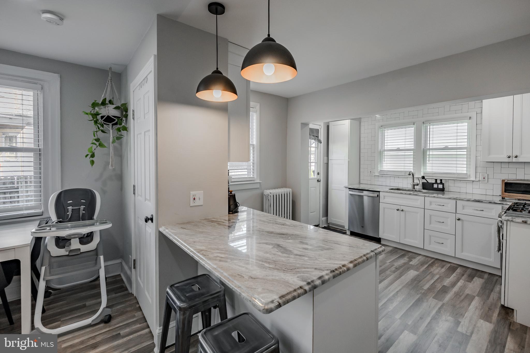
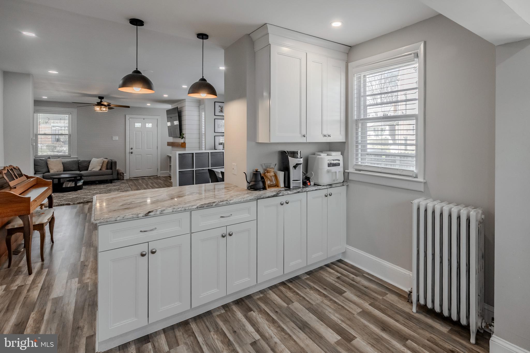
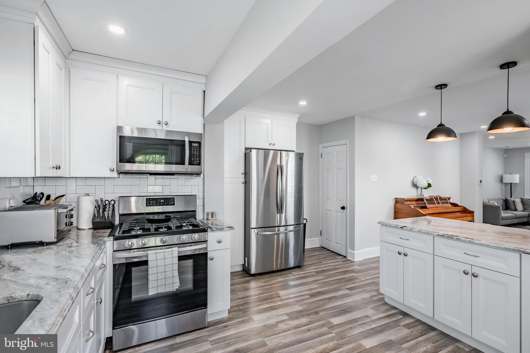
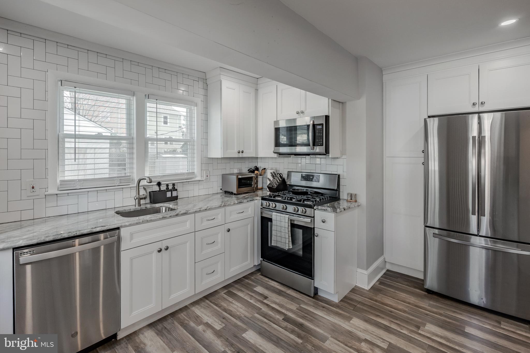
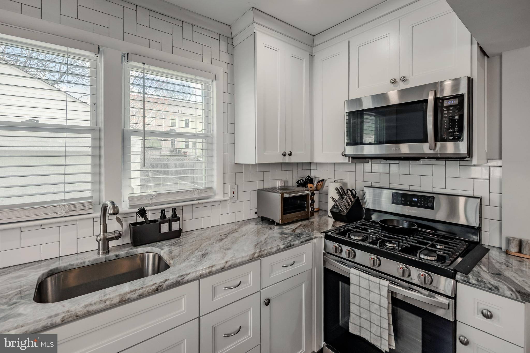
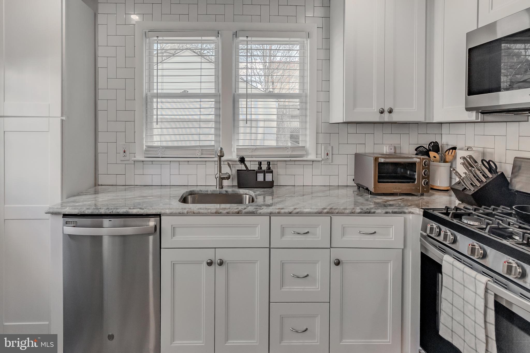
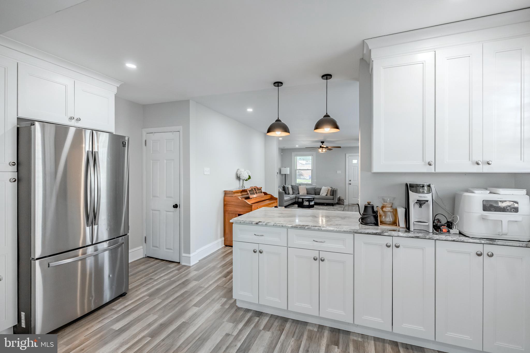

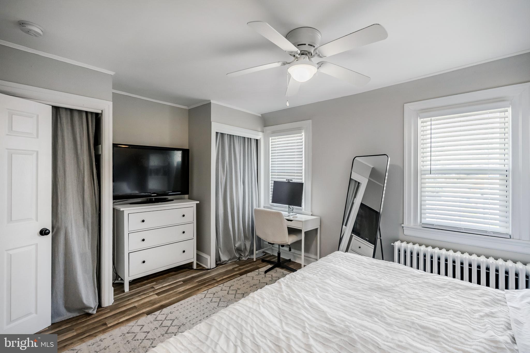
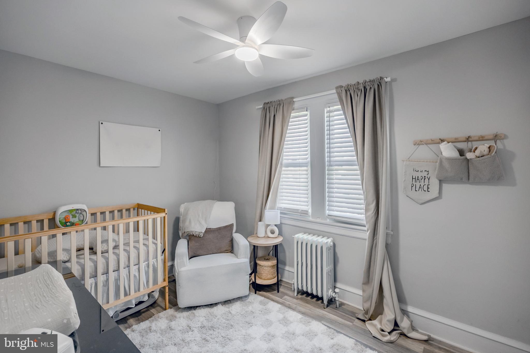
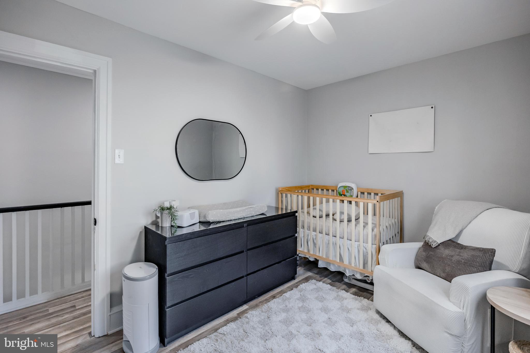
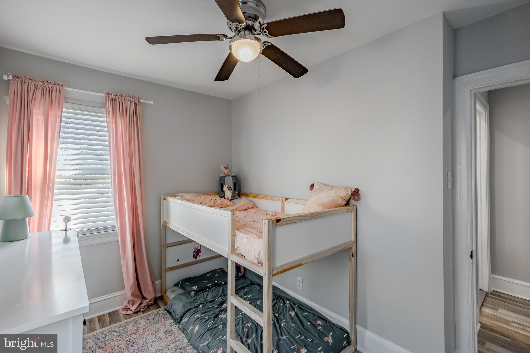

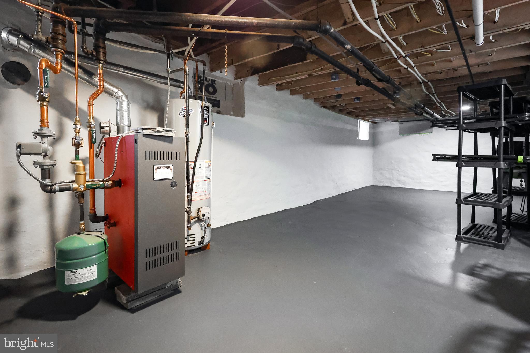
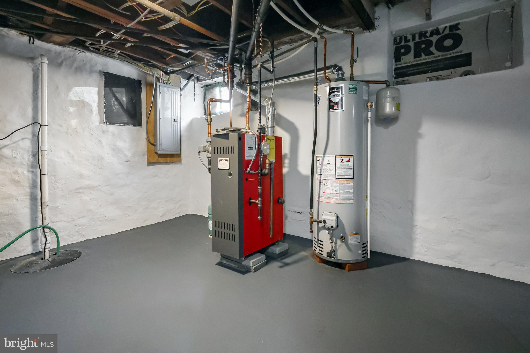
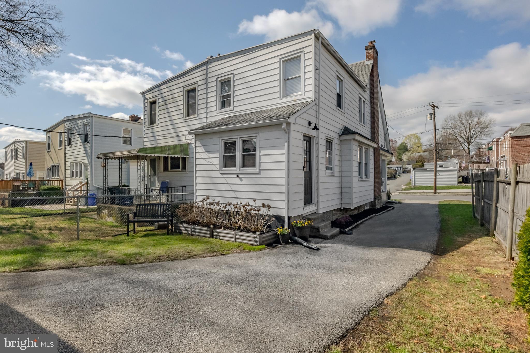
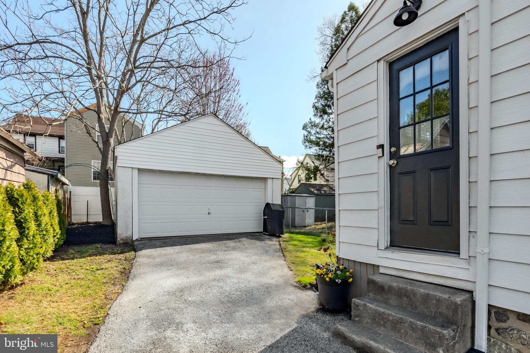
What a great buy! Who wouldn't want to live in this amazing Ardmore location that offers walking distance to parks, shops, dining on County Line, public transportation and close proximity to Suburban Square, walking trails at Haverford College and much more?! Welcome to 2811 Oakford Rd, a beautifully modernized light and bright twin home in a great location! Enjoy private driveway parking and a detached garage! Pull up and immediately fall in love with the open front porch. The first floor offers a great open living space with a nicely sized living room with built-in electric fireplace, a dining area and a renovated kitchen with gorgeous white shaker cabinets, subway tiled backsplash that goes all the way up to the ceiling, stainless steel appliances, peninsula for seating and upgraded granite countertops. The kitchen offers a door that leads to the driveway, garage and backyard for convenience. Recessed lighting and modern woodwork makes the first floor special. The 2nd floor has a beautiful hall bathroom with modern tilework and a vanity with granite top and storage. 3 very nicely sized bedrooms to include a primary with 2 large closets! The attic offers additional storage space if needed. The basement of the home is perfect for overflow storage and can be finished if desired! The basement has a door leading to the backyard, which is great! Enjoy the private driveway space and detached garage- which is rare for twin homes in Ardmore! This home is renovated and ready to go! A great buy in Ardmore!

Share Property

Location

2811 OAKFORD ROAD, ARDMORE, PA 19003

Status

Sold

Date Sold

May 16, 2025
Erica  Deuschle

Erica Deuschle

TITLE

Realtor®, Partner

Property Amenities

Interior
Appliances Gas Water Heater
Total Bedrooms: 3
Full Bathrooms: 1
Area & Lot
Total area 1,318 Sq.Ft.
Lot Area 3,485 Sq.Ft.
Living area 1,318 Sq.Ft.
MLS® ID PADE2087320
Year Built 1940
School District HAVERFORD TOWNSHIP
Architecture Styles Colonial
Type Townhouse
Status Sold
Exterior
Stories 2
Pool None
Air conditioning Window Unit(s), Electric
Heat type Natural Gas, Hot Water
Water Source Public
Garage Space 1.0
Sewer Public Sewer
Parking Garage, Driveway, Detached
Finance
Sales Price $465,000
Real Estate Tax $6,514 yearly

Work With Us

Our team’s unprecedented professionalism, skill, and attention to detail has allowed us to set sales records for the past 30 years. We will ensure your buying or selling experience exceeds your expectations.