Description
Airlite - Move-In Ready!
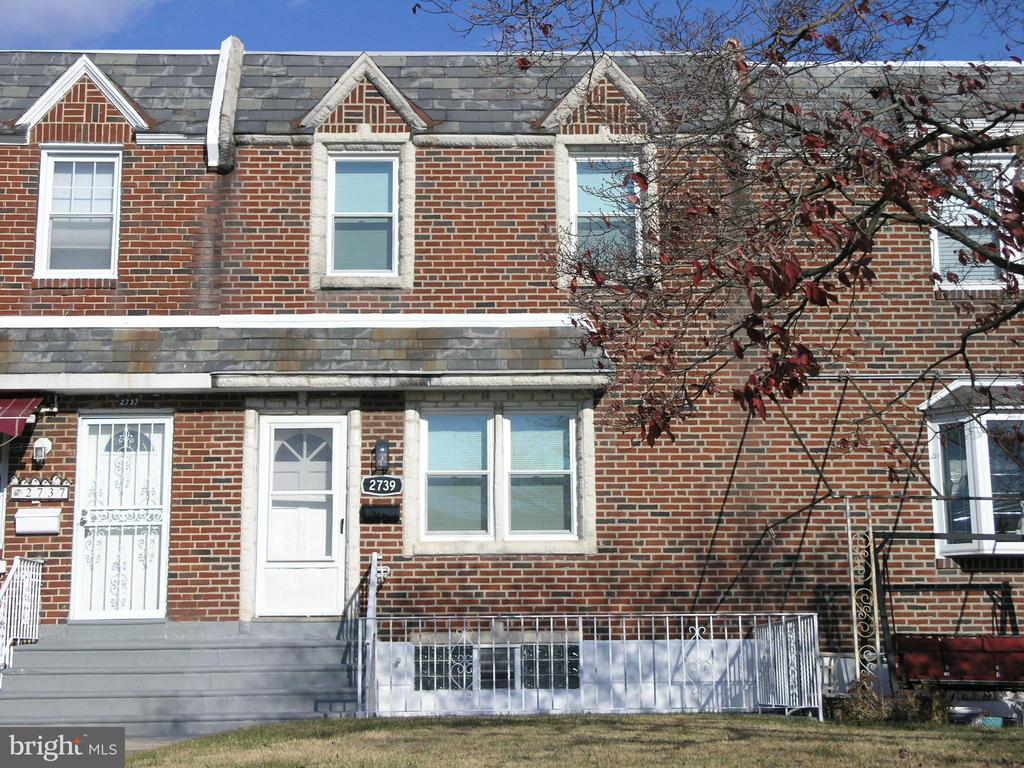
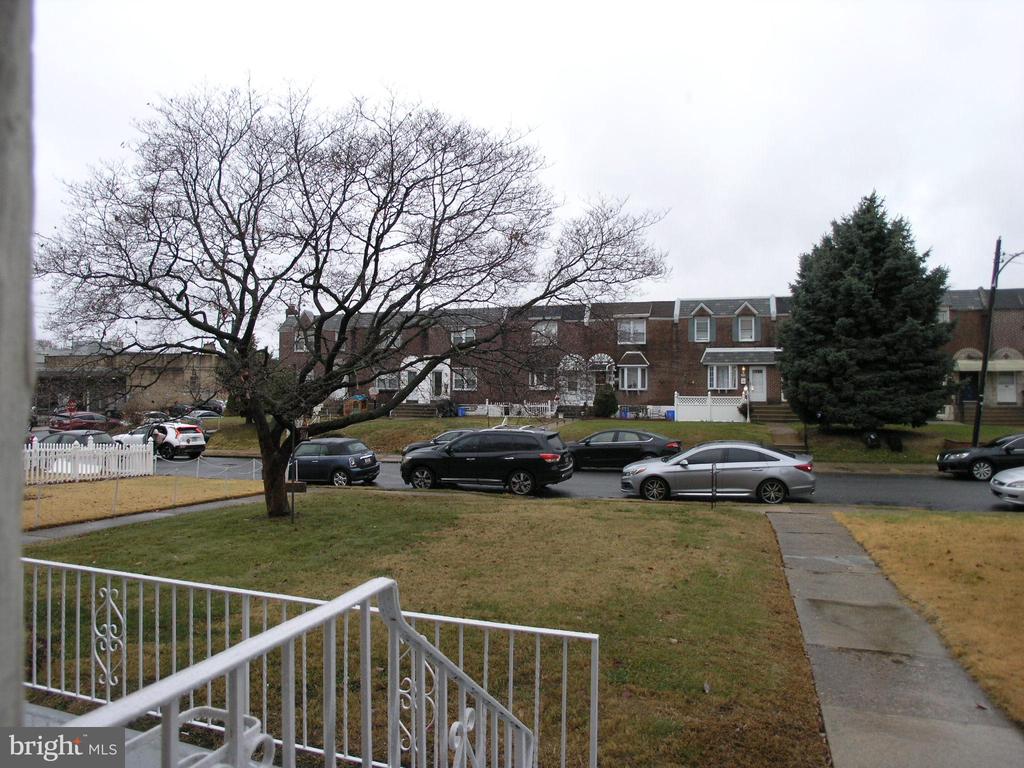
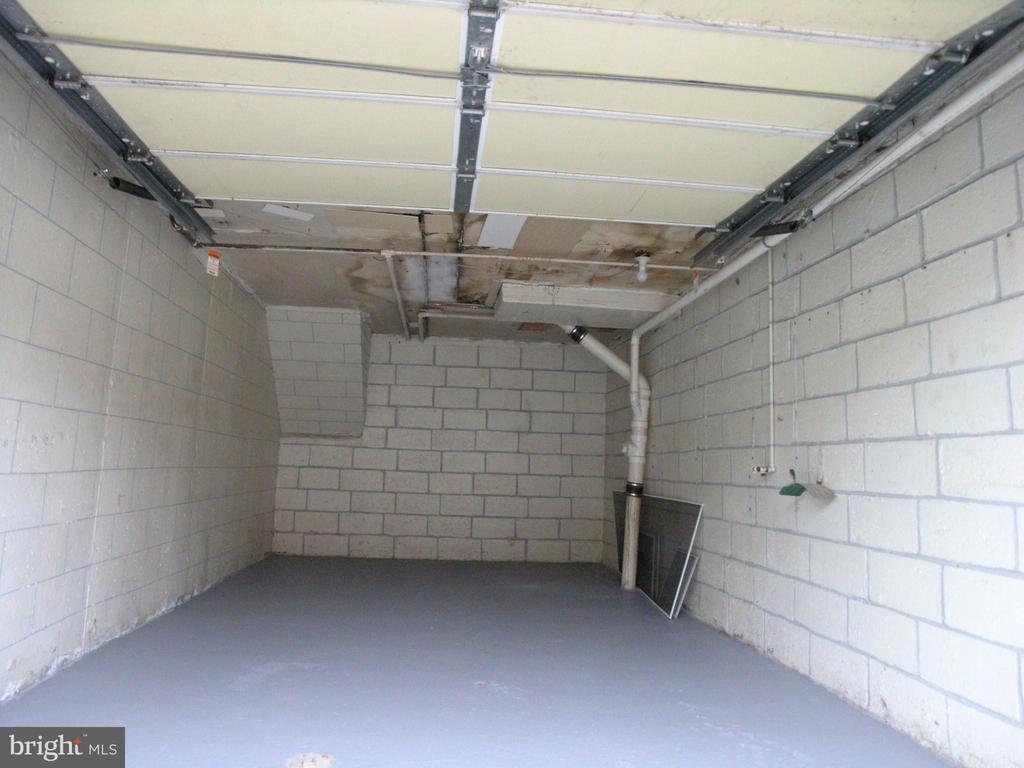
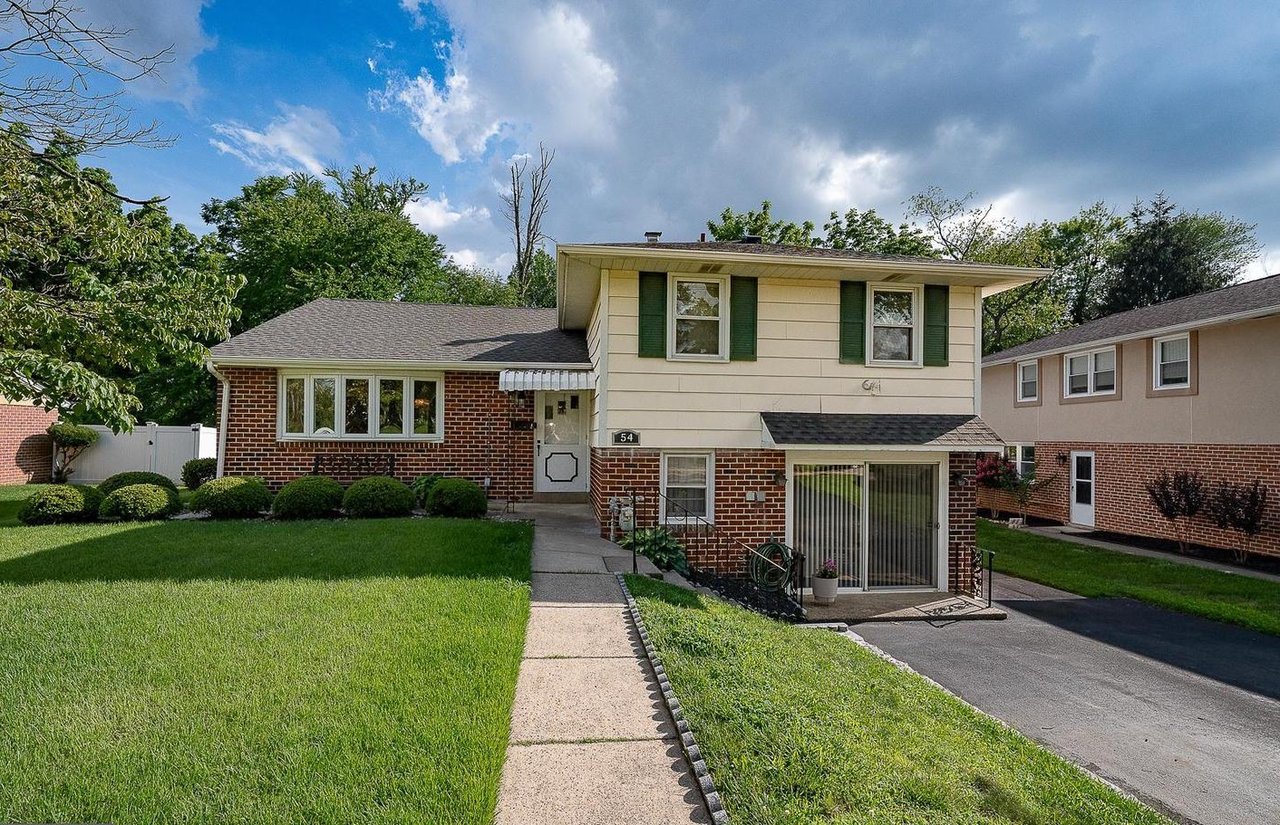
Step into this completely modernized 1,200+- sq ft Airlite home in the heart of Mayfair -- where classic charm meets contemporary upgrades. The exterior boasts a freshly pointed brick facade, manicured front lawn, and private front patio. All new energy-efficient windows, plus brand-new front and rear steel security doors with storm doors, provide peace of mind and curb appeal. Even the insulated garage door has been updated.
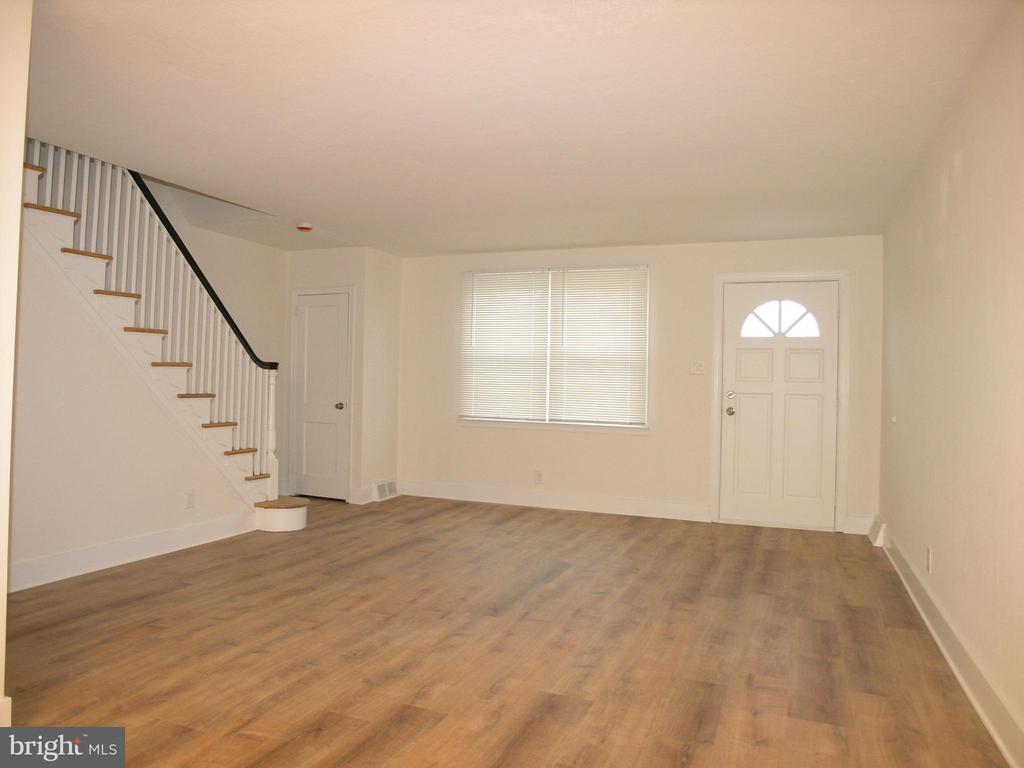
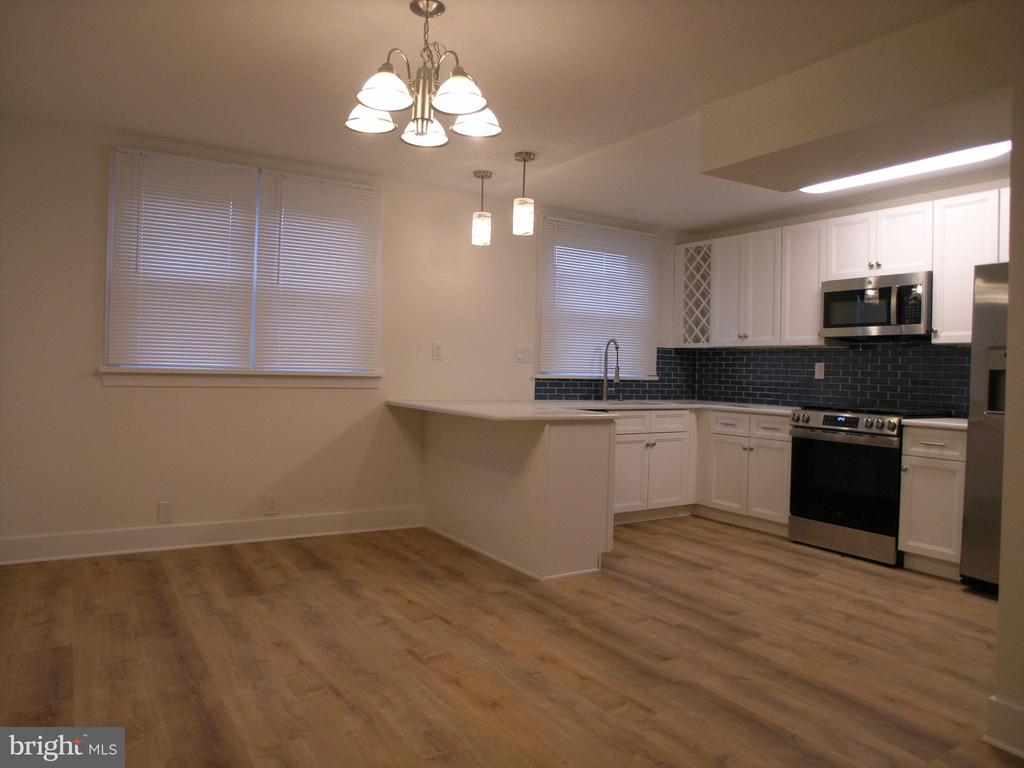
Inside, you'll find a spacious formal living room with new wood flooring, wide baseboards, and quarter round trim for a sleek, finished look. The wall between the dining room and kitchen has been opened up, offering a modern, open-concept feel and enhancing natural flow. The dining area is generous, featuring the same high-end wood flooring and trim work.
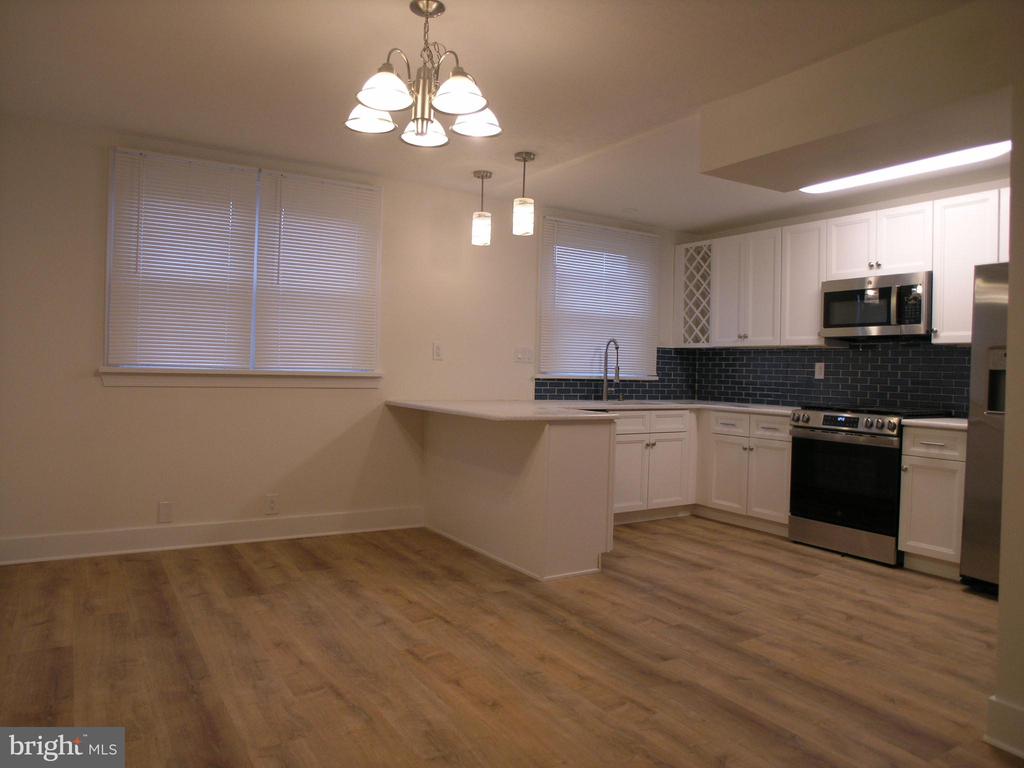
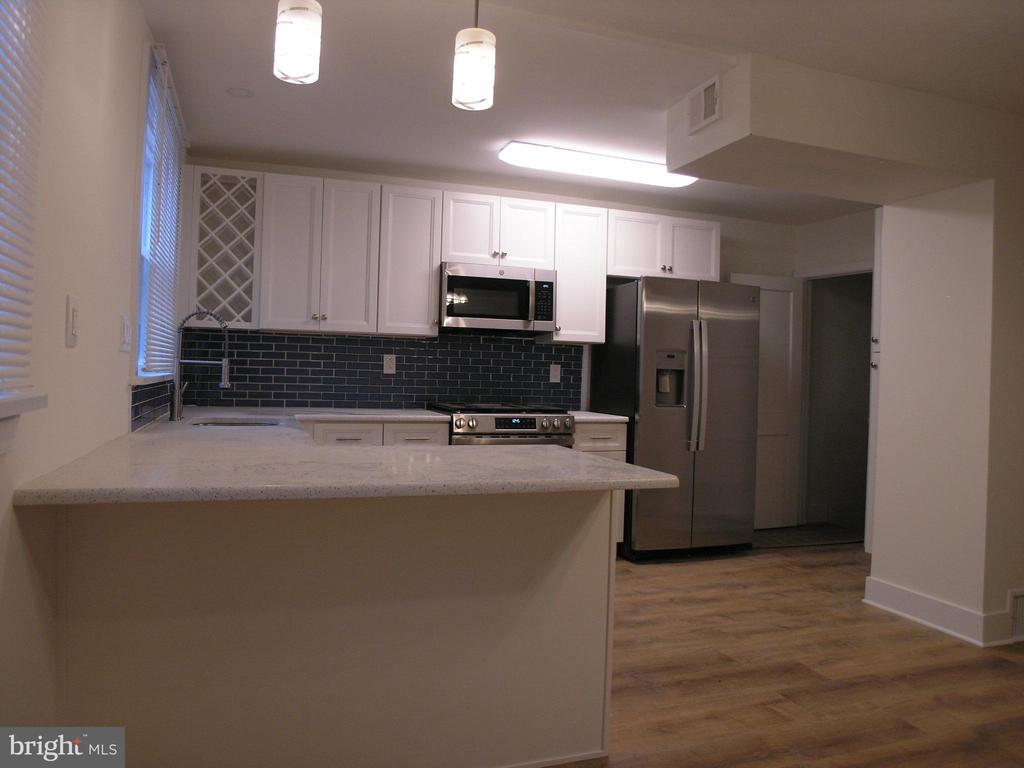
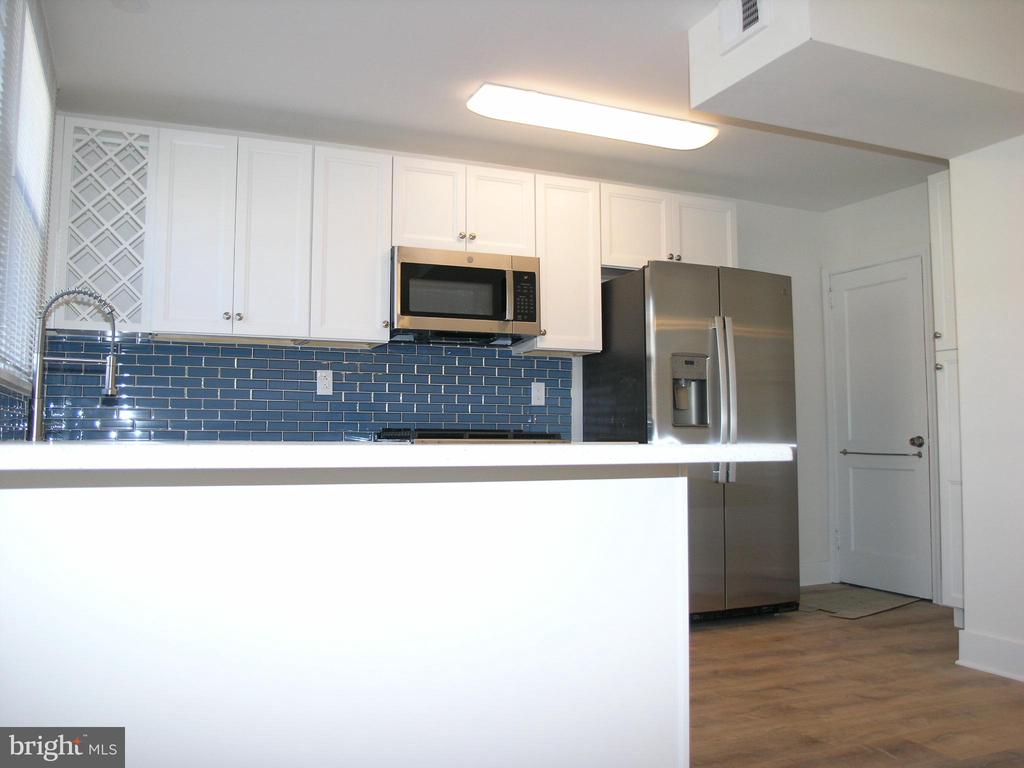
The brand-new eat-in kitchen is a standout -- complete with quartz countertops, a breakfast bar with pendant lighting, all-white cabinetry, eye-catching blue subway tile backsplash, and stainless steel appliances: grill-top cook range, built-in oven and microwave, dishwasher, refrigerator, and a deep SS sink with garbage disposal. Durable waterproof wood flooring ties it all together.
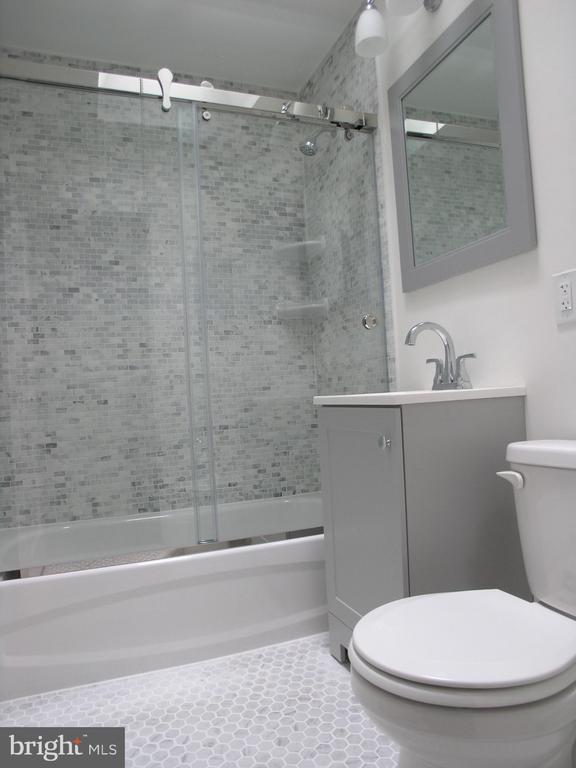
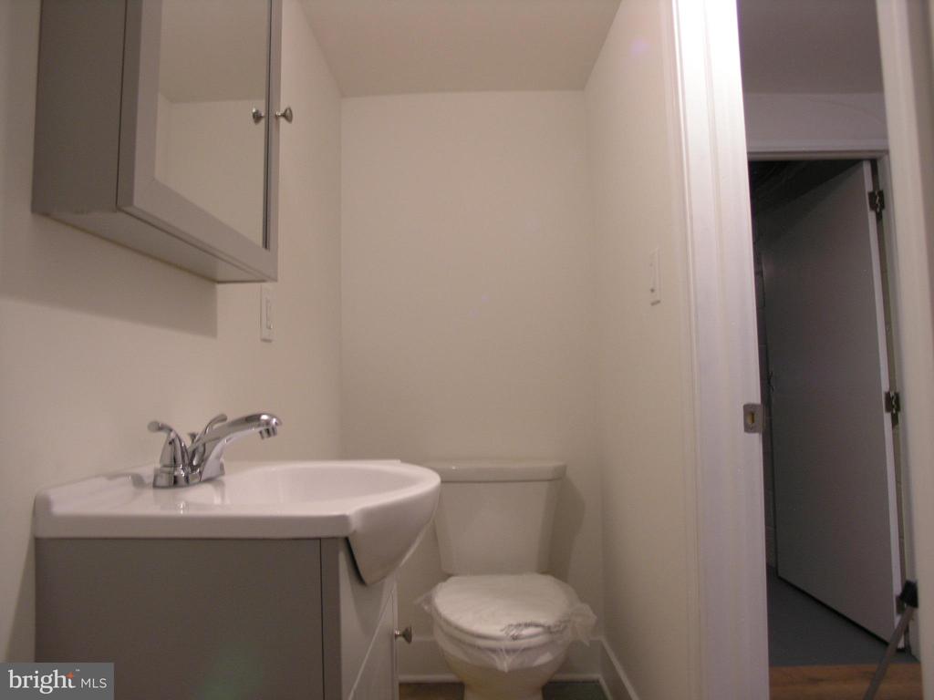
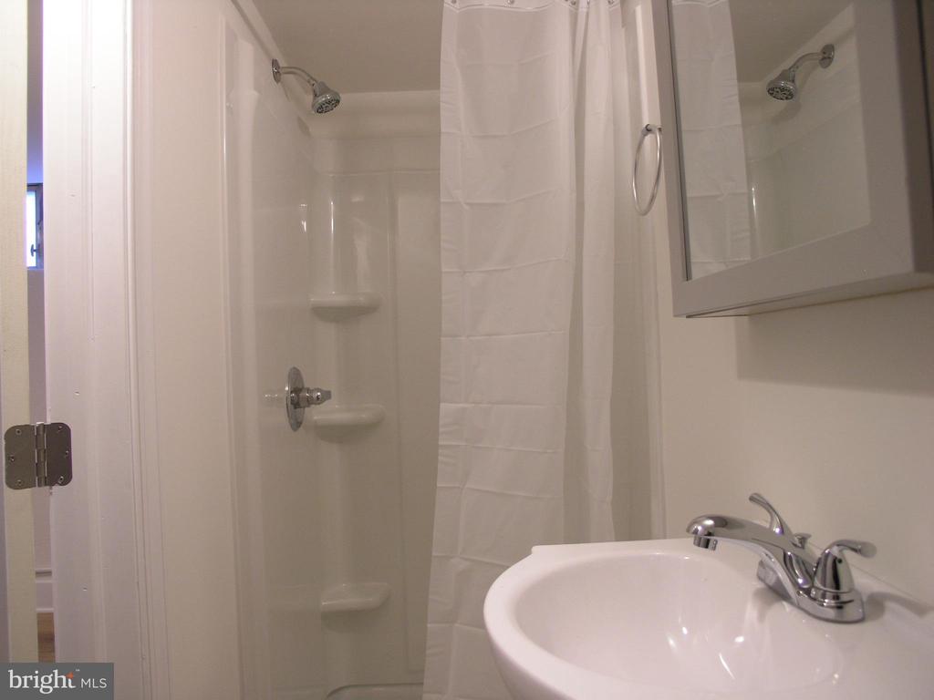
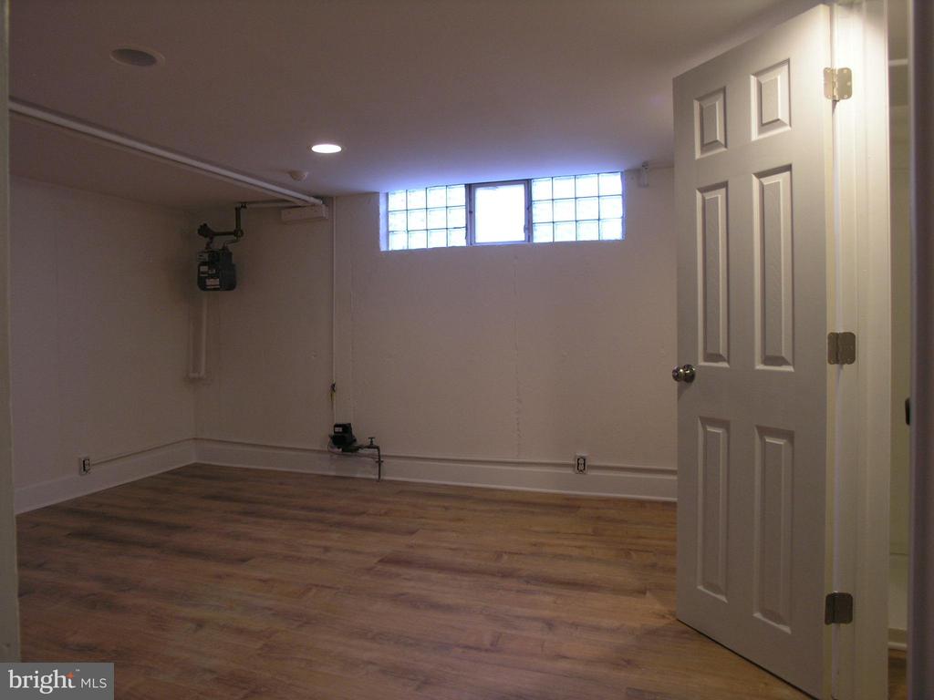
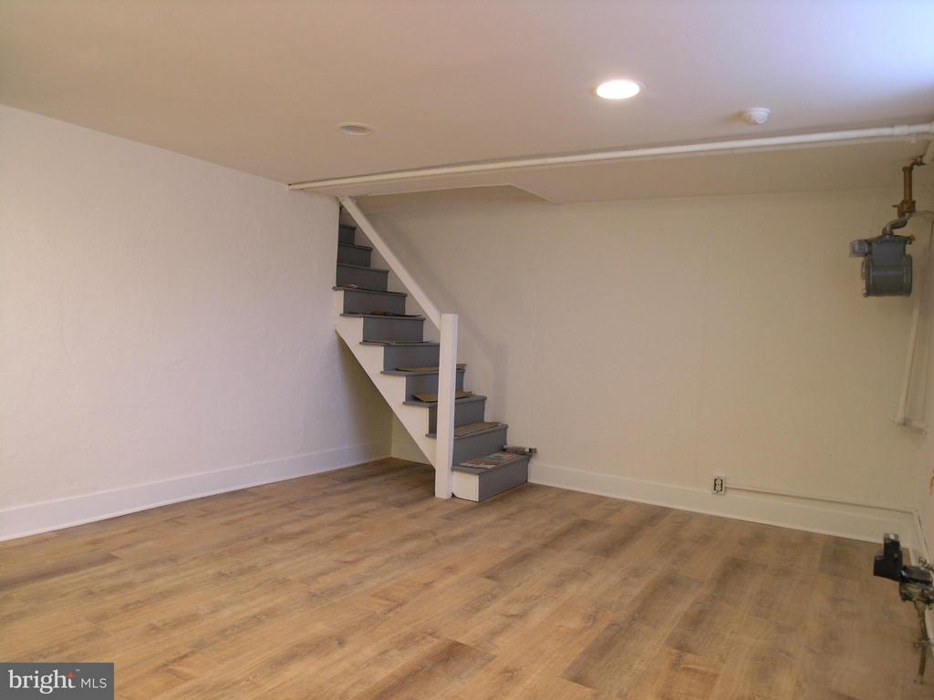
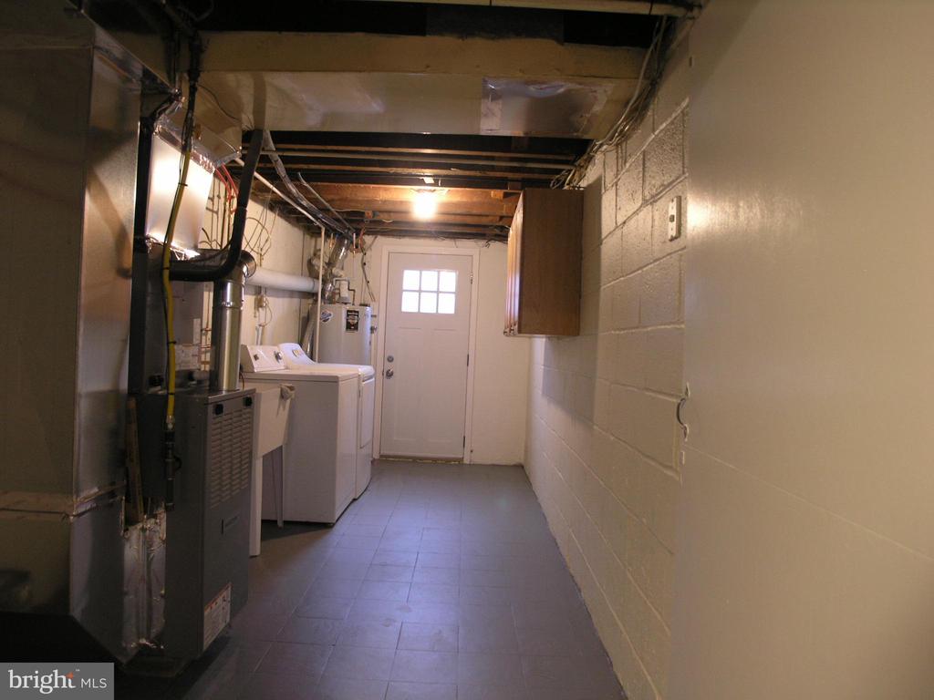
The finished lower-level rec room includes wood flooring and recessed lighting, perfect for a second living area, home gym, or office. A brand-new full bathroom with a stall shower and a separate laundry/utility room round out the lower level. Enjoy the comfort of new gas heat and central A/C, updated 100-amp electric with all new switches and outlets, and easy access to the rear driveway and garage.
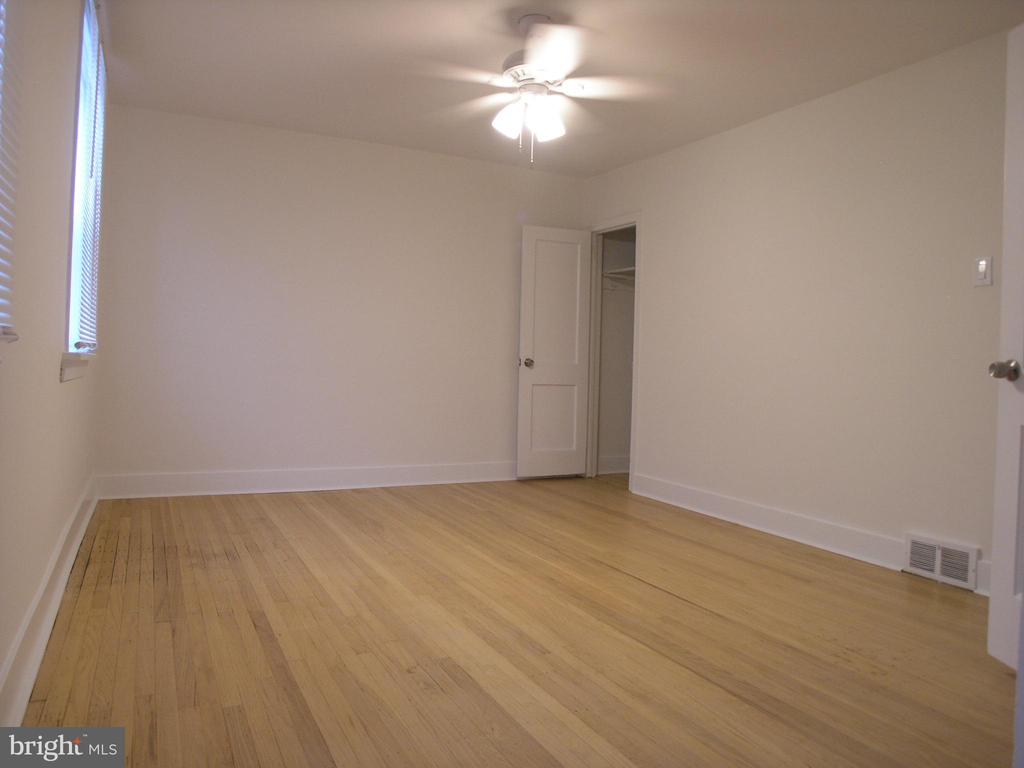
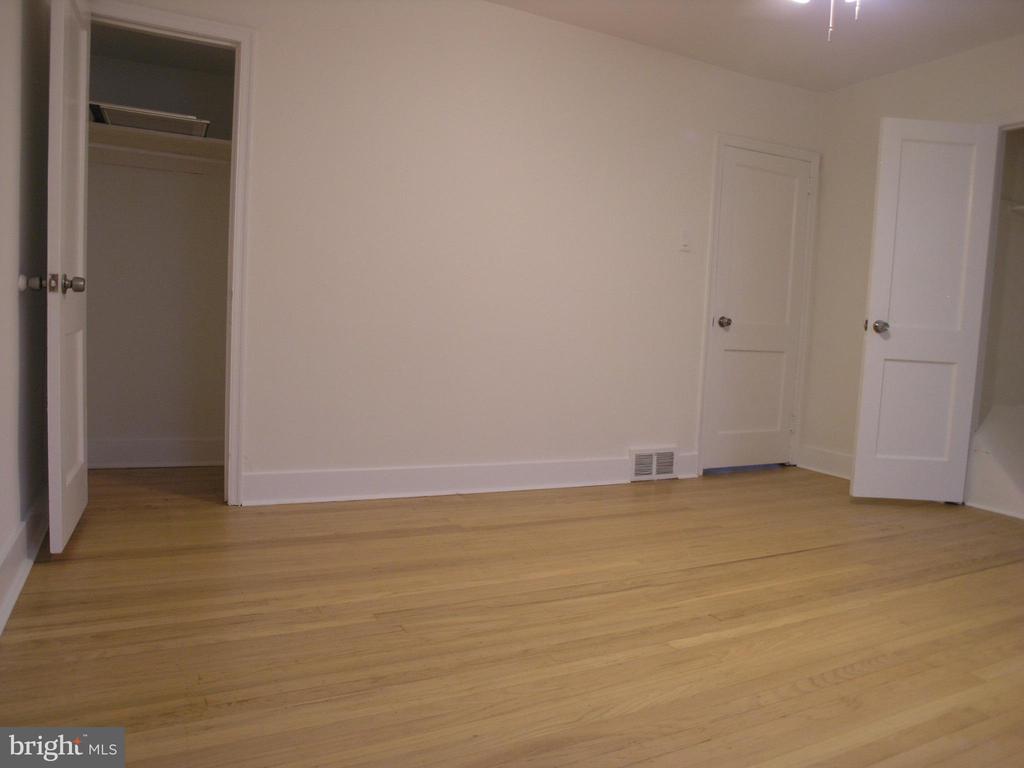
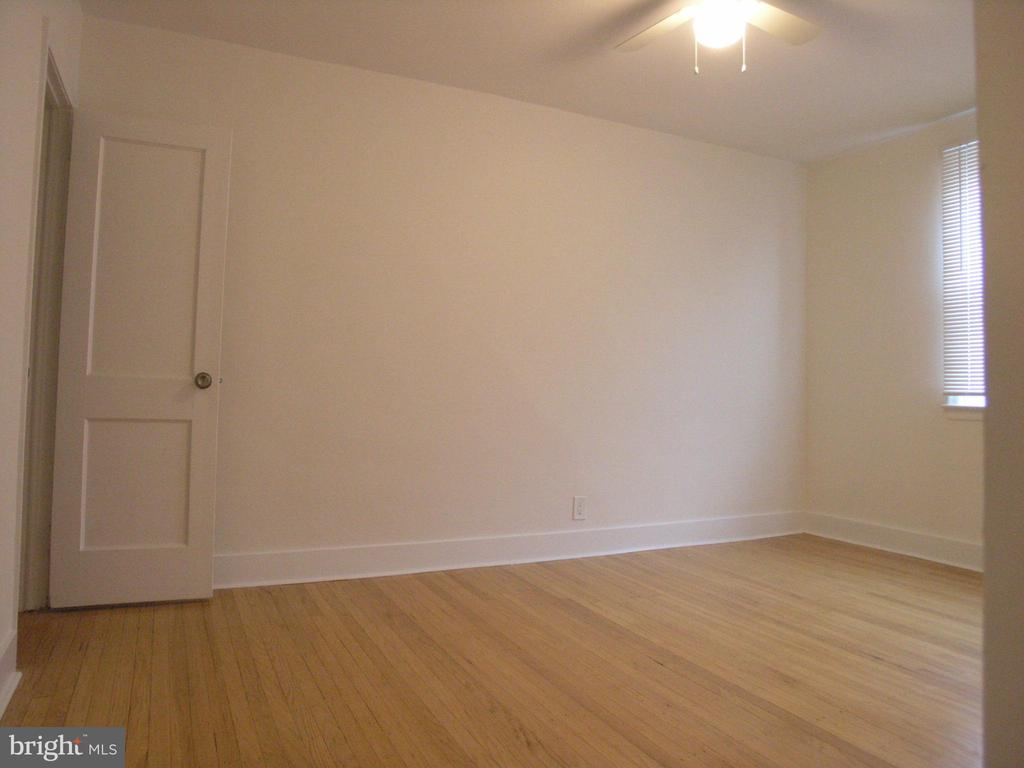
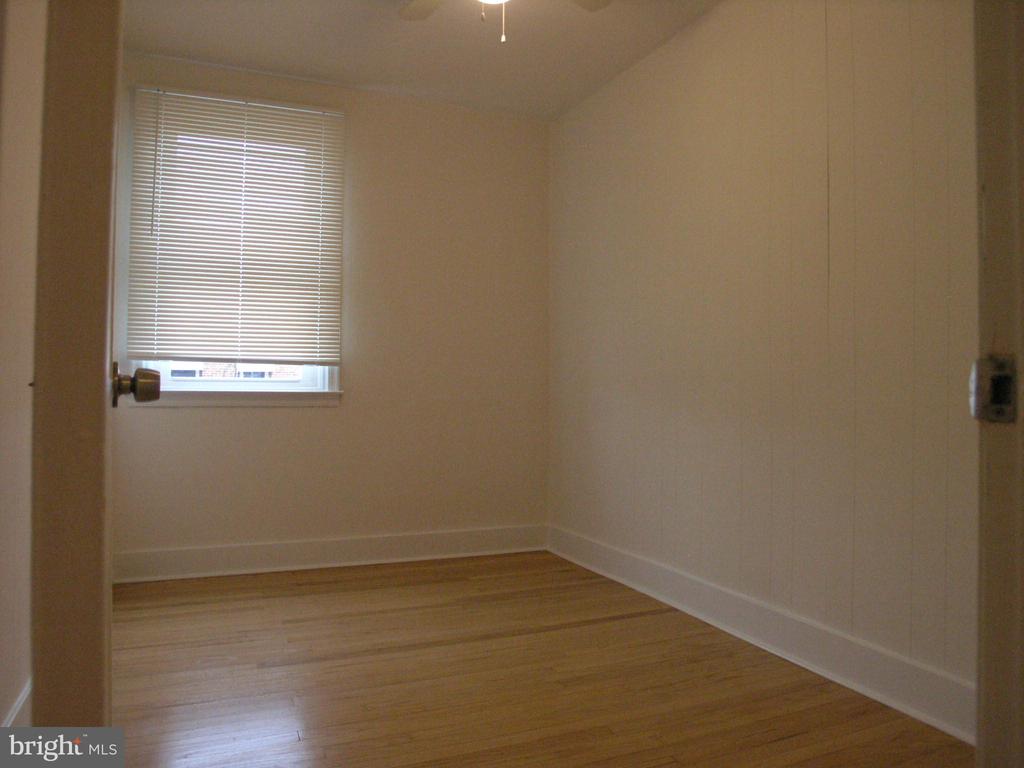
Upstairs features three generously sized bedrooms, each with ample closet space, refinished hardwood floors, and ceiling fans. The updated ceramic tile hall bathroom includes a skylight that fills the space with natural light.
Conveniently located within walking distance to shopping, public transportation, and local amenities. This is truly a one-of-a-kind, move-in ready home -- don't miss your chance to own it!