2737 Oakford Rd
2737 Oakford Rd
2737 Oakford Rd
2737 Oakford Rd
2737 Oakford Rd
2737 Oakford Rd
2737 Oakford Rd
2737 Oakford Rd
2737 Oakford Rd
2737 Oakford Rd
2737 Oakford Rd
2737 Oakford Rd
2737 Oakford Rd
2737 Oakford Rd
2737 Oakford Rd
2737 Oakford Rd
2737 Oakford Rd
2737 Oakford Rd
2737 Oakford Rd
2737 Oakford Rd
2737 Oakford Rd
2737 Oakford Rd
2737 Oakford Rd
2737 Oakford Rd
2737 Oakford Rd
2737 Oakford Rd
2737 Oakford Rd
2737 Oakford Rd
VIEW PHOTOS
$372,500

2737 Oakford Rd

3 Beds 1 Bath 1,240 Sq.Ft. 2,614 Sq.Ft.

Description

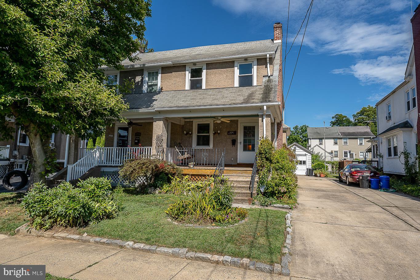
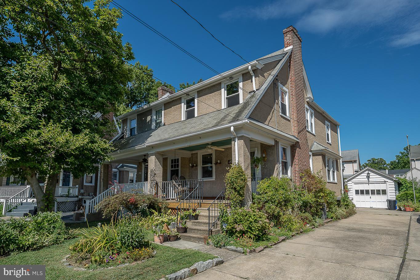
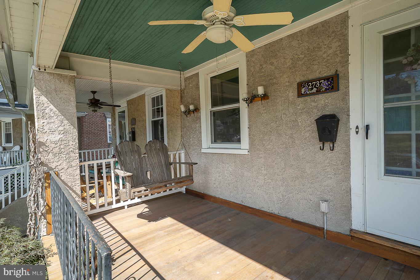
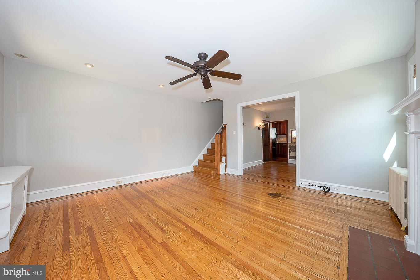
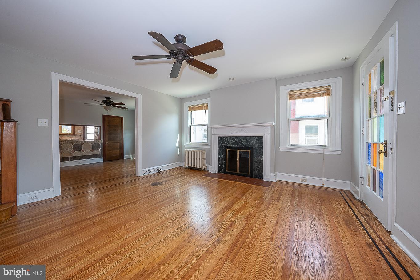
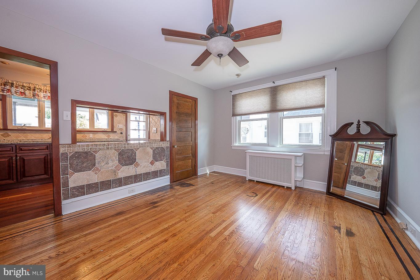
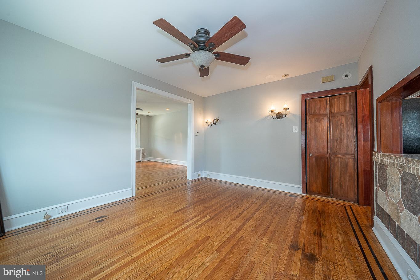
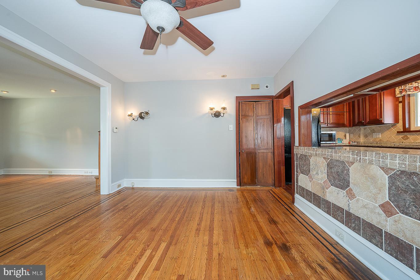
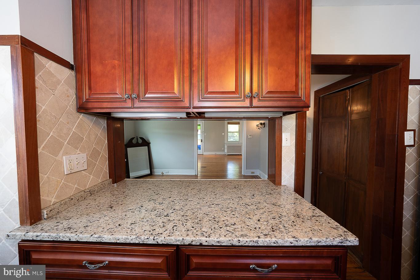
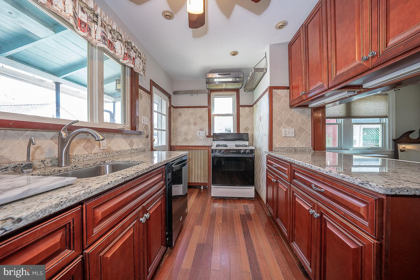
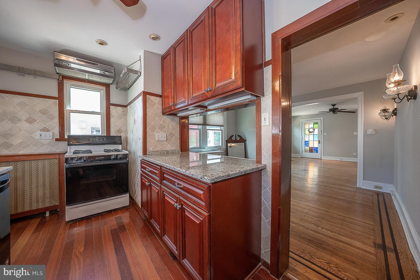
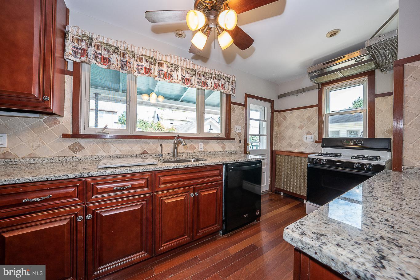
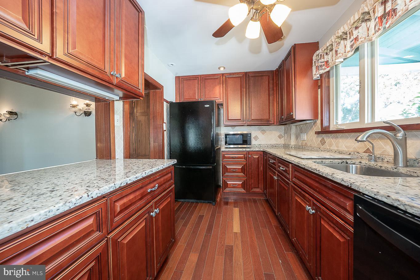
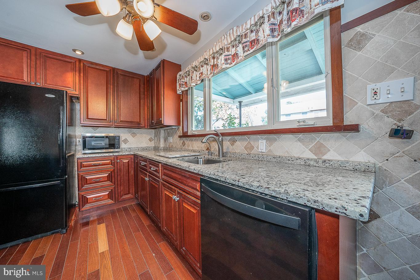
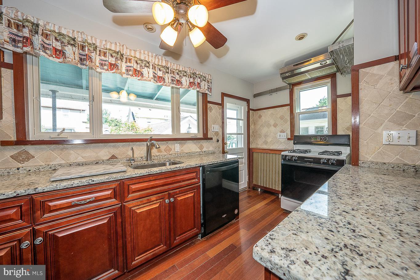
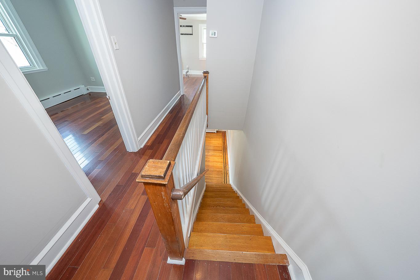
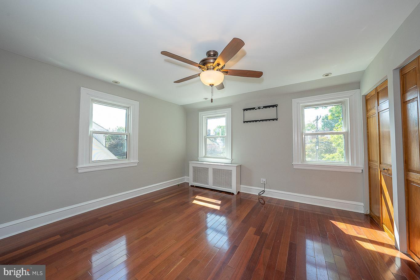
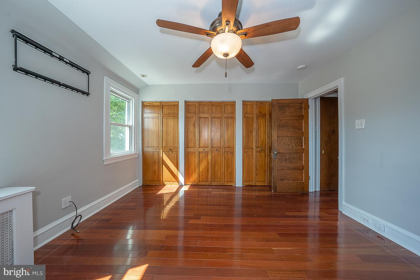
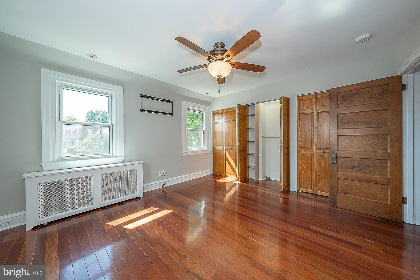
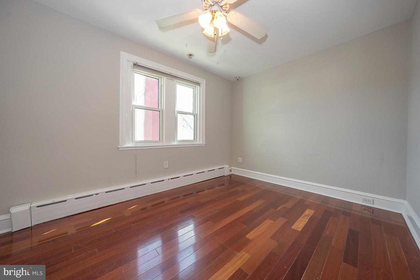
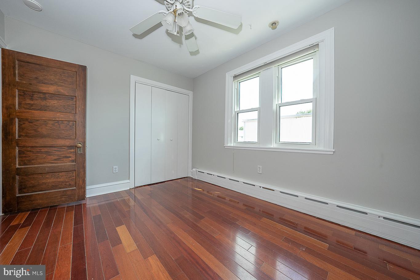
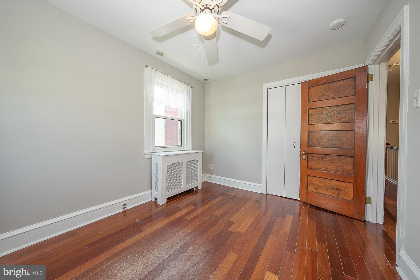
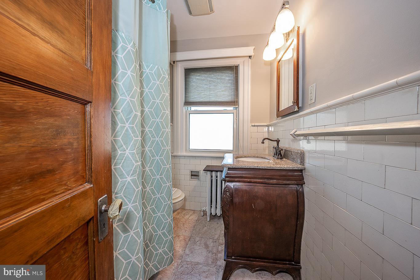
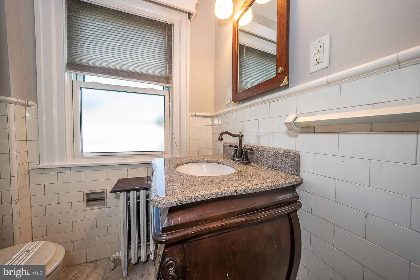
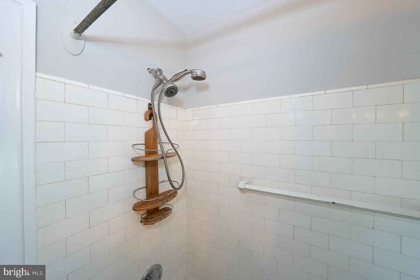
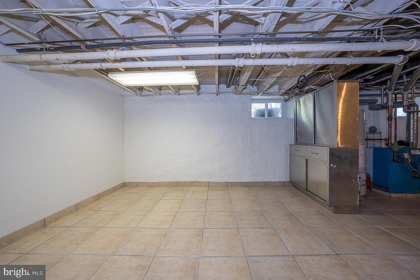
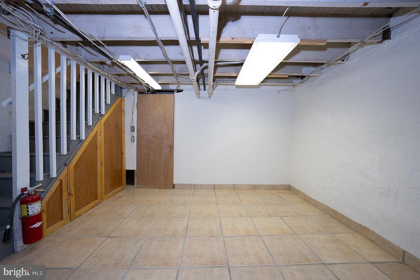
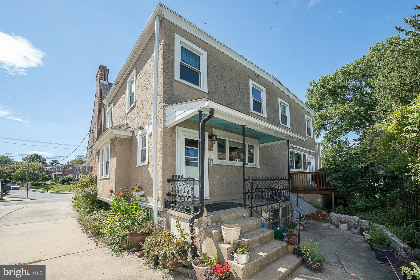
Welcome to this charming and well maintained twin home in Ardmore Park where pride of ownership truly shows. This 3 bedroom, 1 bathroom home with a partially finished basement is one you don't want to miss. As you enter from the front porch, the semi-open floor plan boasting hardwood floors and gas fireplace makes you feel right at home. The updated kitchen features Granite countertops and 42 inch cherry cabinets.Off the kitchen is access to the porch and spacious fenced in backyard as well as the detached garage. Upstairs you will find three graciously sized bedrooms and a full bathroom with double vanity and soak-in tub/shower combo. The lower level is finished adding additional living or storage space and includes a separate laundry/utility area along with additional access to the backyard. This location can't be beat - walking distance to Downtown Ardmore and all that it has to offer! Some additional features include Nest Thermostat, Wi-Fi enabled Washer/Dryer, New hot Water Heater, Central Air, newer appliances and much more. Taxes and square footage are the responsibility of the buyer to have verified.

Share Property

Location

2737 Oakford Rd, Ardmore, PA 19003

Status

Sold

Date Sold

September 15, 2022
Alexis  McBride

Alexis McBride

TITLE

Realtor®

Sara  Olender

Sara Olender

TITLE

Real Estate Agent

Property Amenities

Interior
Total Bedrooms: 3
Full Bathrooms: 1
Area & Lot
Lot Area 2,614 Sq.Ft.
Living area 1,240 Sq.Ft.
MLS® ID PADE2032106
Year Built 1940
School District HAVERFORD TOWNSHIP
Architecture Styles Traditional
Type Multi-Family
Status Sold
Exterior
Stories 2
Air conditioning Central Air
Heat type Forced Air, Natural Gas
Water Source Public
Garage Space 1.0
Sewer Public Sewer
Parking Detached
Finance
Sales Price $372,500
Real Estate Tax $5,666 yearly

Work With Us

Our team’s unprecedented professionalism, skill, and attention to detail has allowed us to set sales records for the past 30 years. We will ensure your buying or selling experience exceeds your expectations.