Leave a Message

By providing your contact information to Keller Williams Main Line, your personal information will be processed in accordance with Keller Williams Main Line's Privacy Policy. By checking the box(es) below, you expressly consent to receive marketing or promotional real estate communication from Keller Williams Main Line in the manner selected by you. For SMS text messages, message frequency varies. Message and data rates may apply. Consent is not a condition of purchase of any goods or services. You may opt out of receiving further communications from Keller Williams Main Line at any time. To opt out of receiving SMS text messages, reply STOP to unsubscribe. SMS text messaging is subject to our Terms of Use.

Thank you for your message. We will be in touch with you shortly.

Explore Our Properties
2722 Chestnut Ave
2722 Chestnut Ave
2722 Chestnut Ave
2722 Chestnut Ave
2722 Chestnut Ave
2722 Chestnut Ave
2722 Chestnut Ave
2722 Chestnut Ave
2722 Chestnut Ave
2722 Chestnut Ave
2722 Chestnut Ave
2722 Chestnut Ave
2722 Chestnut Ave
2722 Chestnut Ave
2722 Chestnut Ave
2722 Chestnut Ave
2722 Chestnut Ave
2722 Chestnut Ave
2722 Chestnut Ave
2722 Chestnut Ave
2722 Chestnut Ave
2722 Chestnut Ave
2722 Chestnut Ave
2722 Chestnut Ave
2722 Chestnut Ave
2722 Chestnut Ave
2722 Chestnut Ave
2722 Chestnut Ave
2722 Chestnut Ave
2722 Chestnut Ave
2722 Chestnut Ave
2722 Chestnut Ave
2722 Chestnut Ave
2722 Chestnut Ave
VIEW PHOTOS
Courtesy of Keller Williams Main Line
$586,000

2722 Chestnut Ave

3 Beds 2 Baths 1,768 Sq.Ft. 8,712 Sq.Ft.

Description

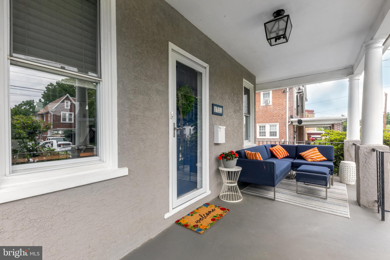
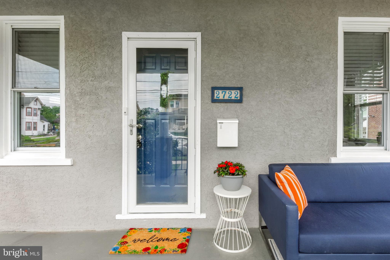
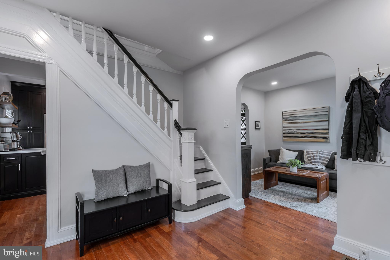
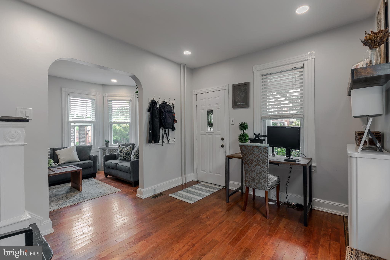
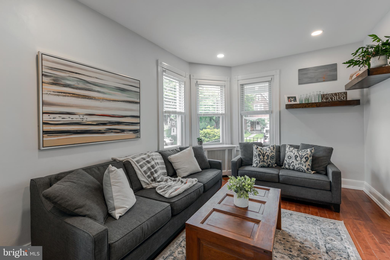
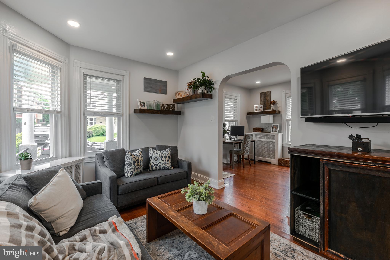
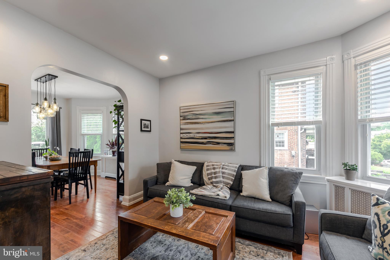
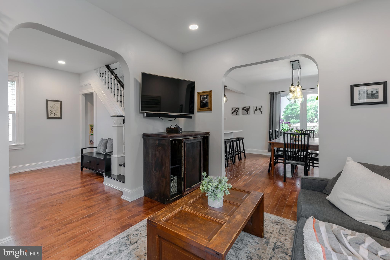
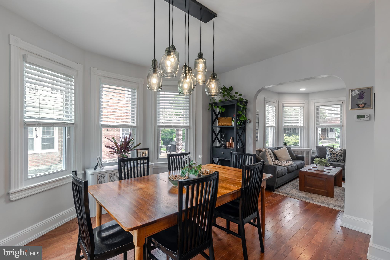
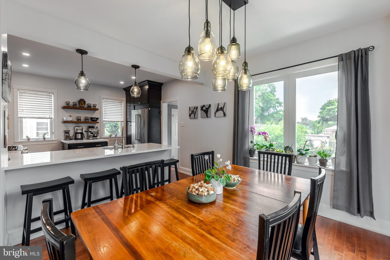
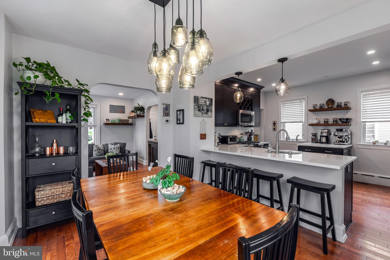
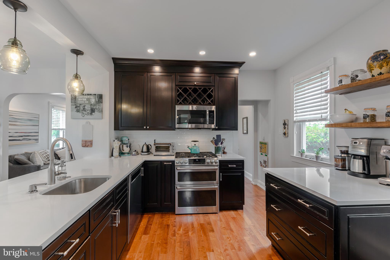
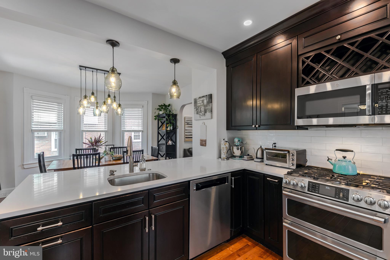
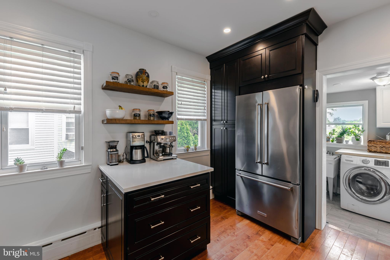
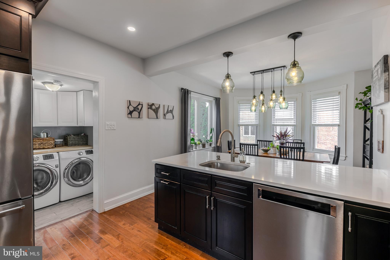
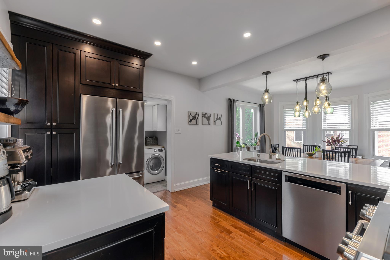
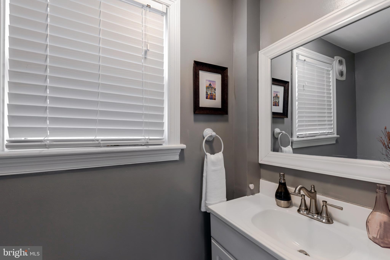
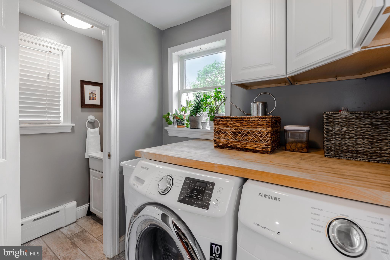
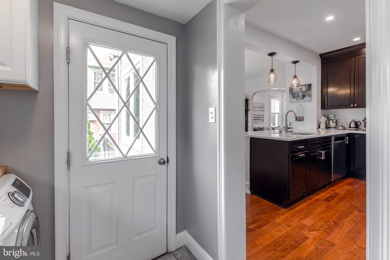
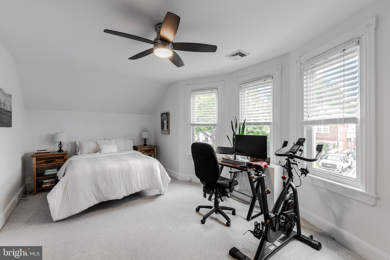
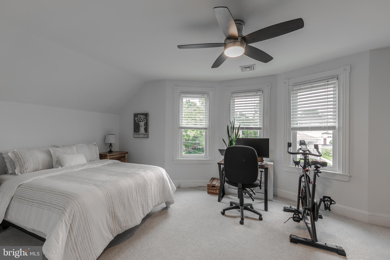
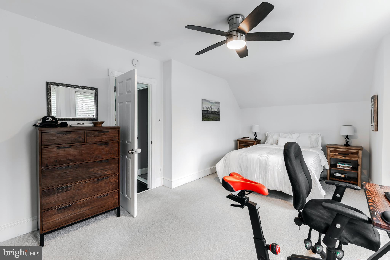
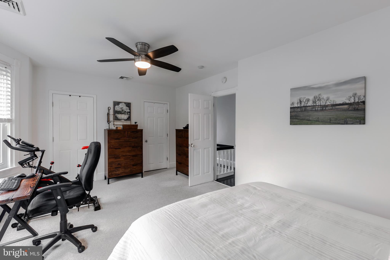
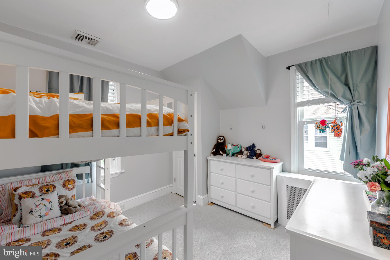
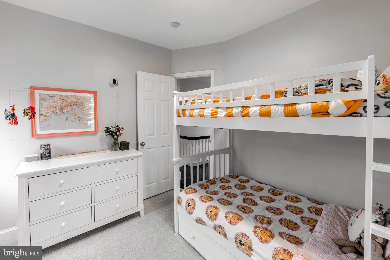
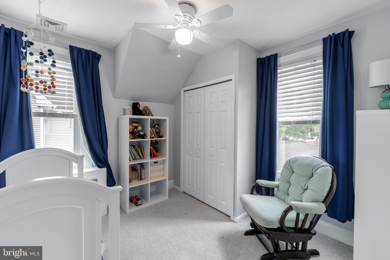
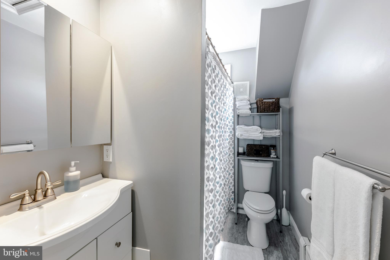
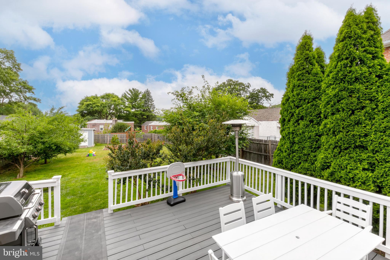
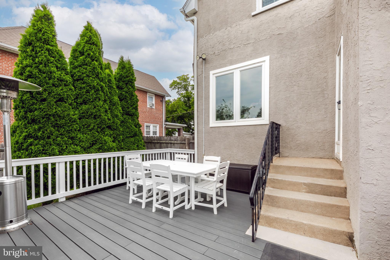
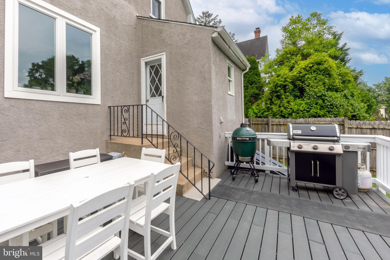
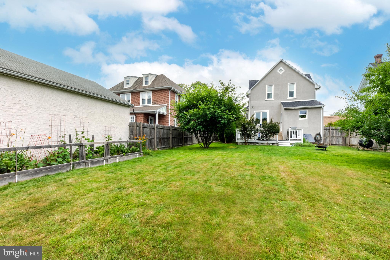
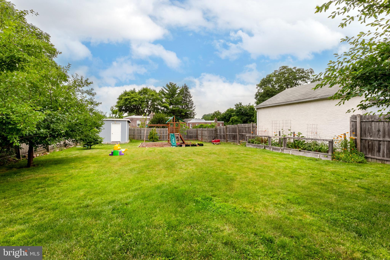
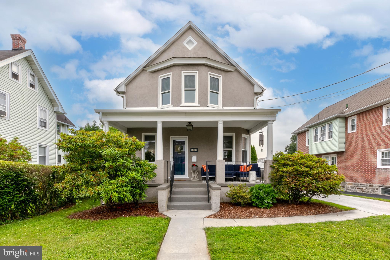
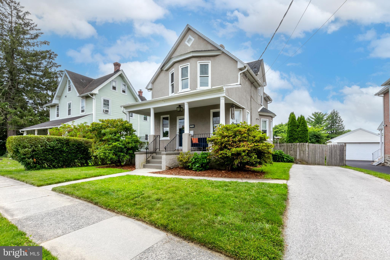
So very beautiful. This classy, updated, walk -to- everything Ardmore single family home is the best of everything. Pull up, into the private driveway, fall in love and head on it at the spacious covered front porch. The first floor of this home is open, airy, filled with natural light and has wonderful versatile space. The "front" room has been used as an office, play room and sitting room. The living room has space for a large sofa and a loveseat and opens right up to the open dining/kitchen concept. This kitchen is off the charts! The sellers did such a beautiful job with the renovation, mixing class crown moldings and shaker cabinet design with modern lighting, stainless steel appliances, quartz countertops, recessed lighting and sleek hardware. The peninsula offers seating space, the coffee bar and open shelving is perfect for your morning routine, or for setting up cocktails for a party and the subway tile backsplash ties it all together. Off the kitchen is a perfectly tucked away half bath and laundry/mud room with access to the newly refinished trex deck. Enjoy entertaining 3 seasons a year on the beautiful deck that overlooks one of the largest yards in Ardmore! This fully fenced backyard is lush, with its mature landscaping to include 2 Eastern plum trees and a Juneberry tree, raised vegetable garden, play area and plenty of room to run. The first floor has beautiful updated hardwood floors throughout for a very clean and cohesive feel and a wood-like tile in the laundry and powder room. Upstairs you will find 3 bright bedrooms, one of which is a large primary with a bow window, 2 walk-in closets and lush carpeting. The hall bath is renovated and spacious. The attic of this home has blown in insulation for an efficiency factor. The basement is unfinished and a great place for storage, shop or studio. This home has central air, gas heat, a newer roof, vinyl windows and is well insulated. The location truly can't be beat! Enjoy the trail at Haverford College, many parks and local playgrounds. Walk to Carlino's market, all downtown Ardmore attractions, the Center of Havertown, public transportation and schools in just minutes. This home is the perfect mix of old charm with new amenities and is an exceptional value in Ardmore!
Share Property

Location

2722 CHESTNUT AVENUE, ARDMORE, PA 19003

Status

Sold

Date Sold

September 8, 2023
Erica  Deuschle

Erica Deuschle

TITLE

Realtor®, Partner

Property Amenities

Interior
Appliances Gas Range, Gas Oven, Gas Water Heater, Dishwasher, Dryer, Refrigerator, Stainless Steel Appliance(s), Washer
Total Bedrooms: 3
Half Bathrooms: 1
Full Bathrooms: 1
Area & Lot
Lot Area 8,712 Sq.Ft.
Living area 1,768 Sq.Ft.
MLS® ID PADE2049192
Year Built 1910
School District HAVERFORD TOWNSHIP
Architecture Styles Colonial
Type Residential
Status Sold
Exterior
Air conditioning Central Air
Heat type Electric, Natural Gas, Hot Water, Forced Air
Water Source Public
Sewer Public Sewer
Finance
Sales Price $586,000
Real Estate Tax $8,007 yearly

Work With Us

Our team’s unprecedented professionalism, skill, and attention to detail has allowed us to set sales records for the past 30 years. We will ensure your buying or selling experience exceeds your expectations.