Leave a Message

By providing your contact information to Keller Williams Main Line, your personal information will be processed in accordance with Keller Williams Main Line's Privacy Policy. By checking the box(es) below, you expressly consent to receive marketing or promotional real estate communication from Keller Williams Main Line in the manner selected by you. For SMS text messages, message frequency varies. Message and data rates may apply. Consent is not a condition of purchase of any goods or services. You may opt out of receiving further communications from Keller Williams Main Line at any time. To opt out of receiving SMS text messages, reply STOP to unsubscribe. SMS text messaging is subject to our Terms of Use.

Thank you for your message. We will be in touch with you shortly.

Explore Our Properties
2720 SAINT MARYS ROAD
VIEW PHOTOS
$380,000

2720 SAINT MARYS ROAD

3 Beds 1 Bath 1,152 Sq.Ft. 2,614 Sq.Ft.

Description

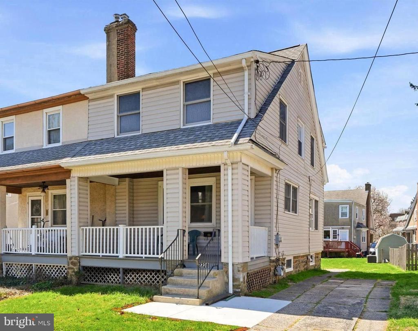
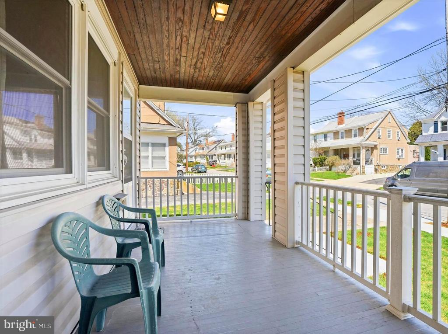
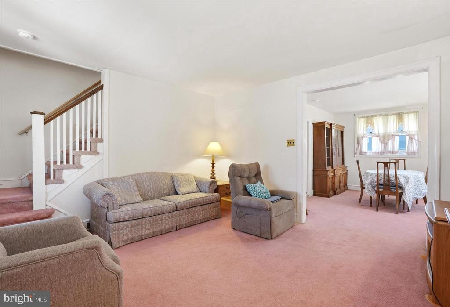
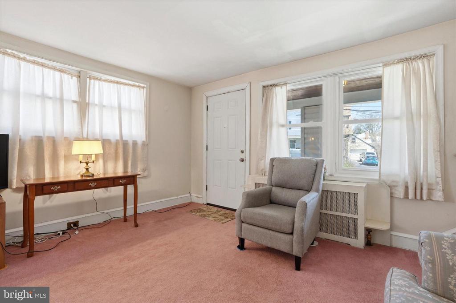
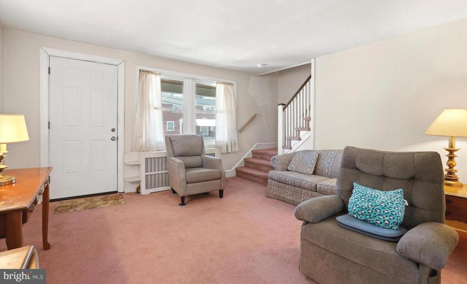
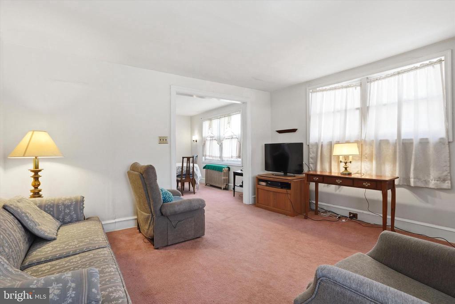
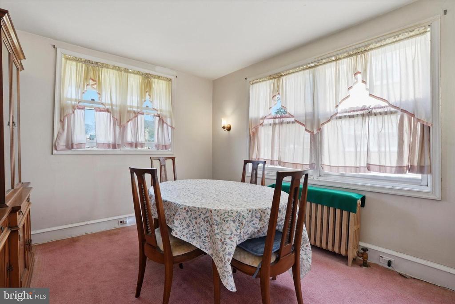
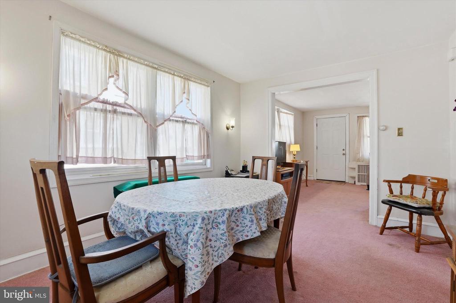
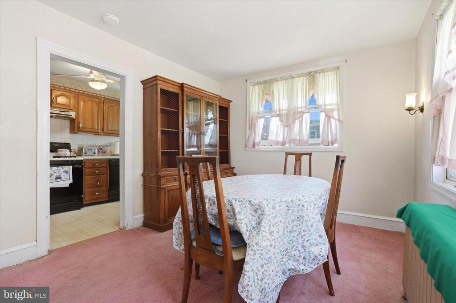
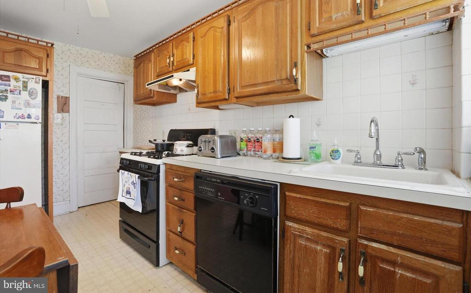
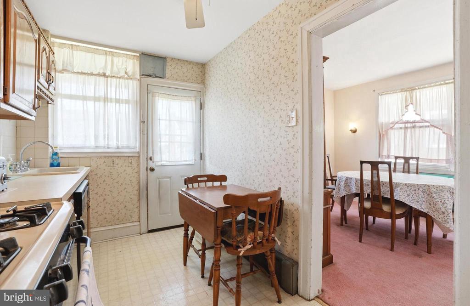
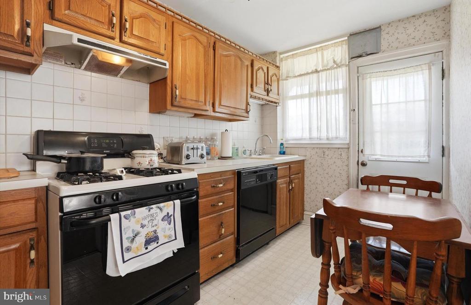
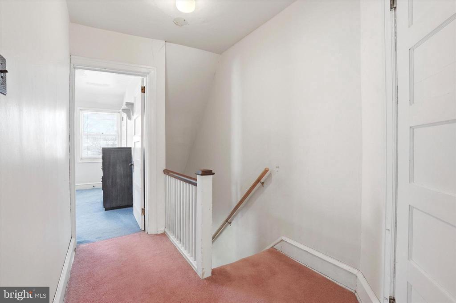
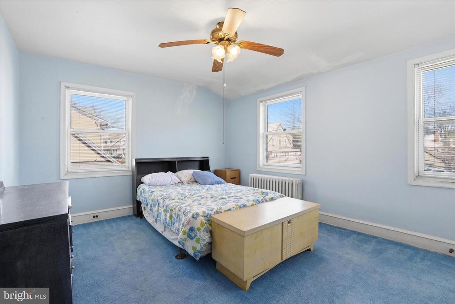
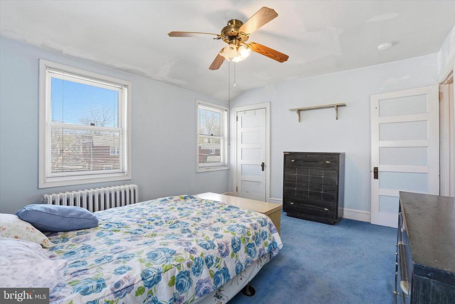
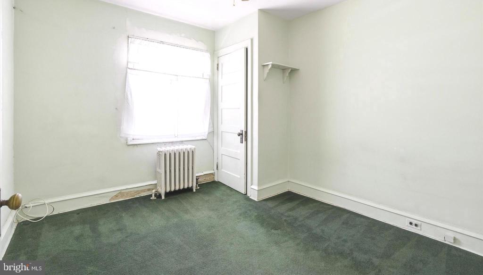
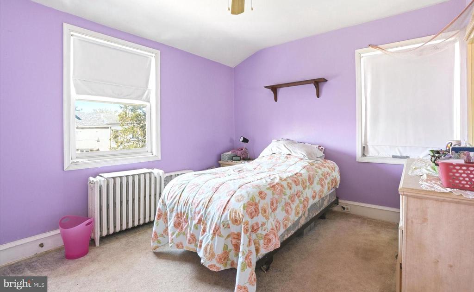
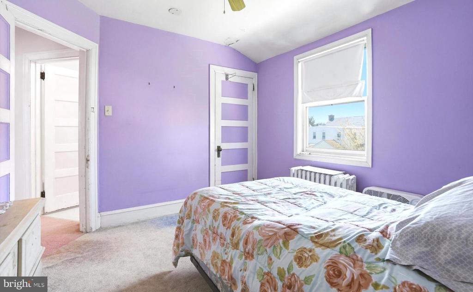
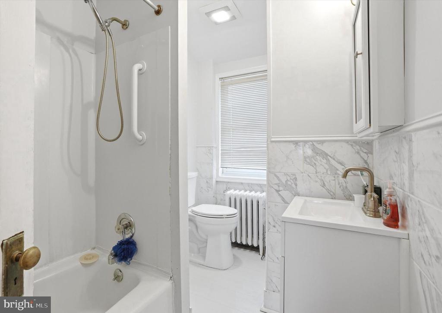
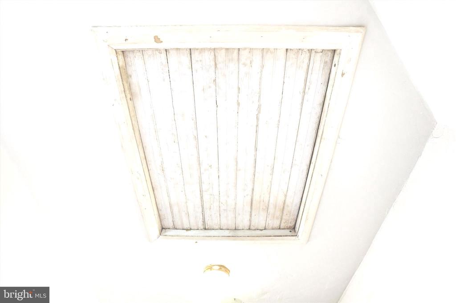
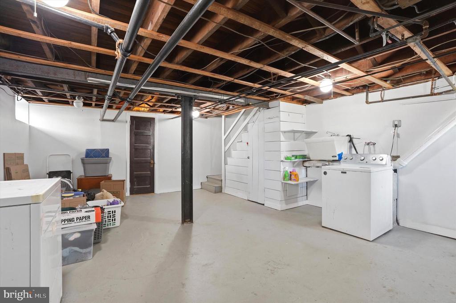
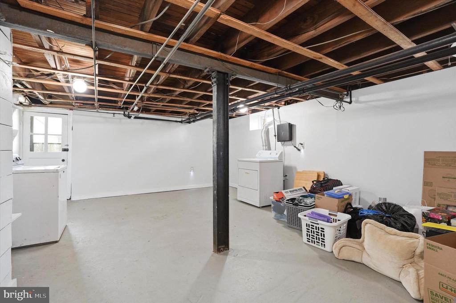
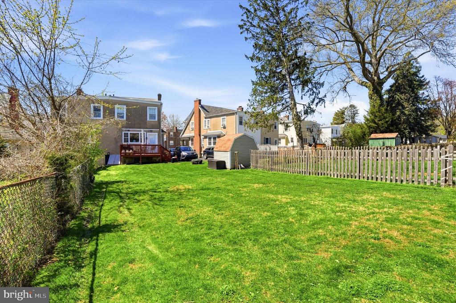
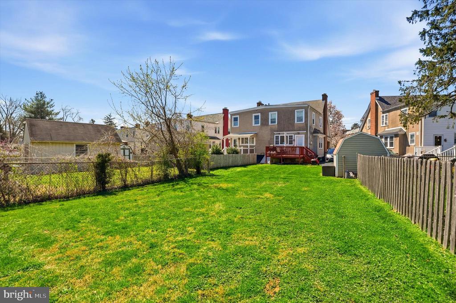
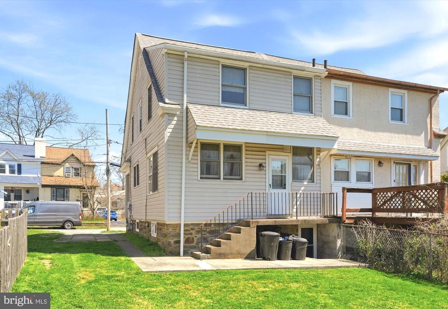
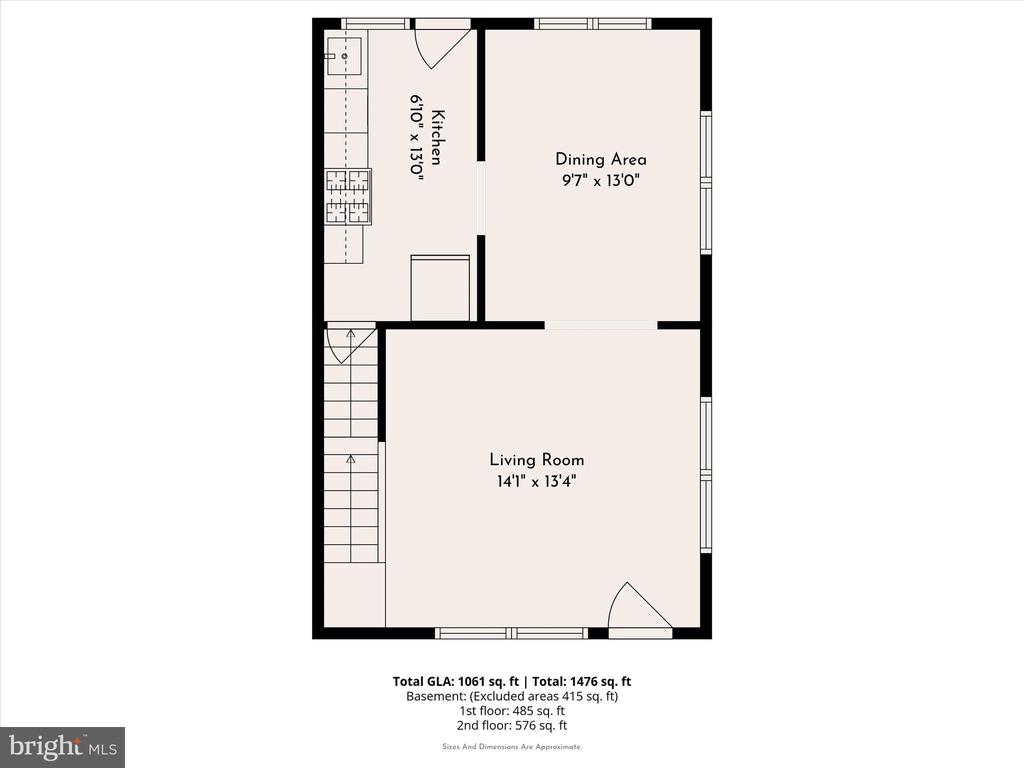
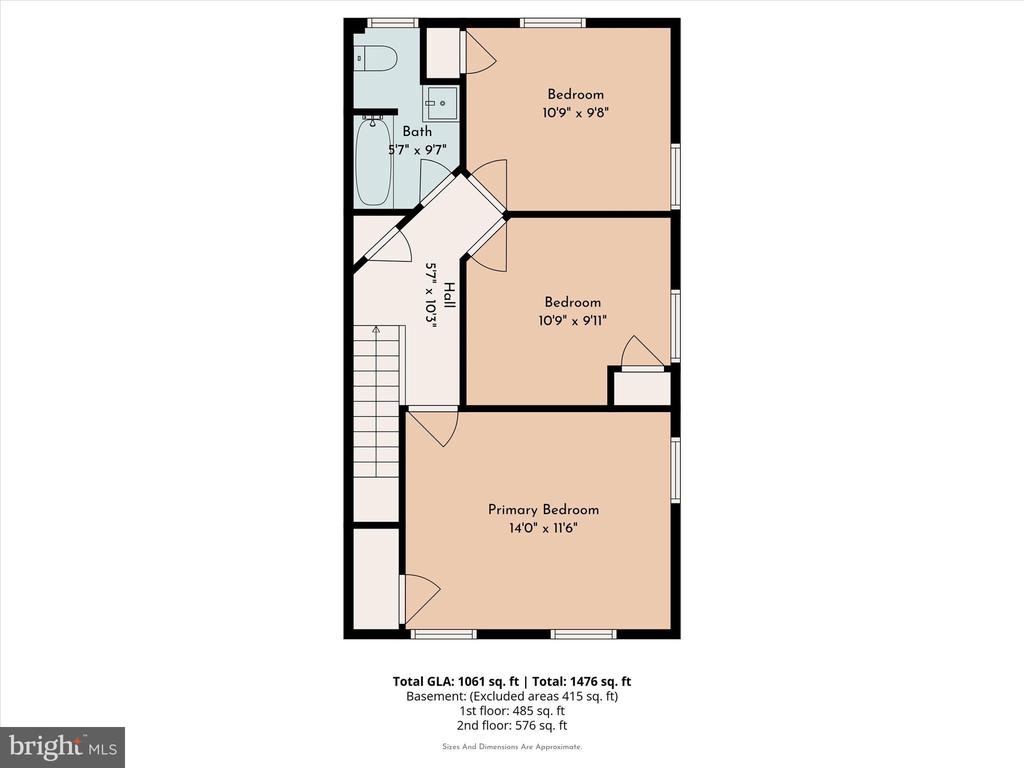
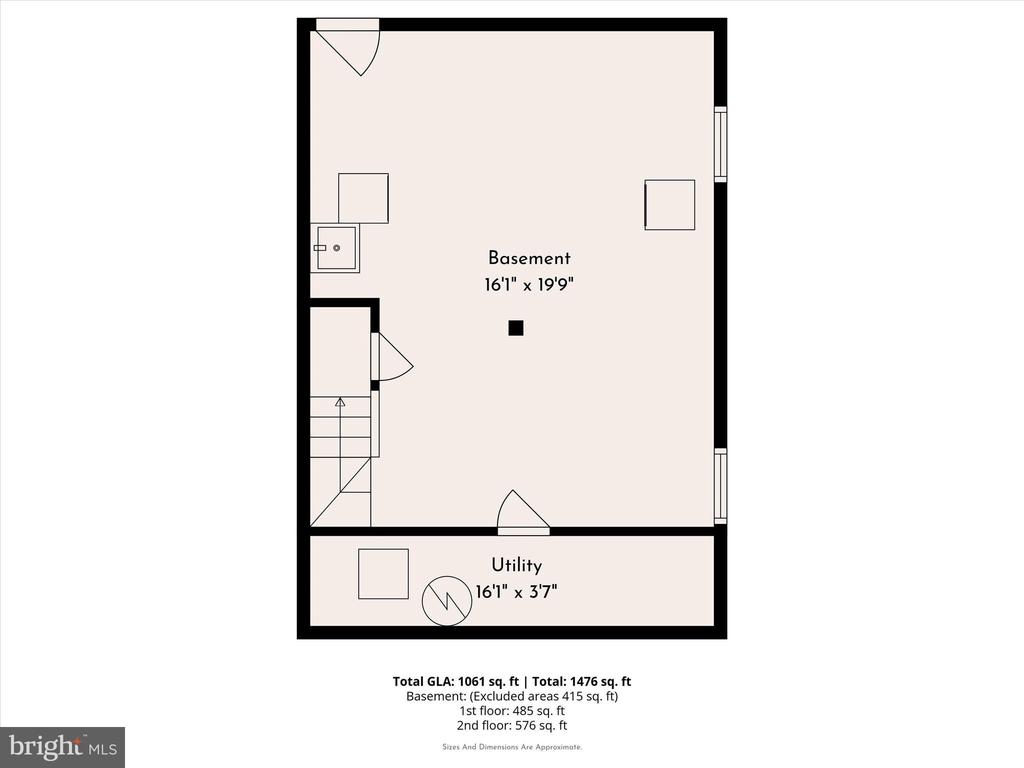
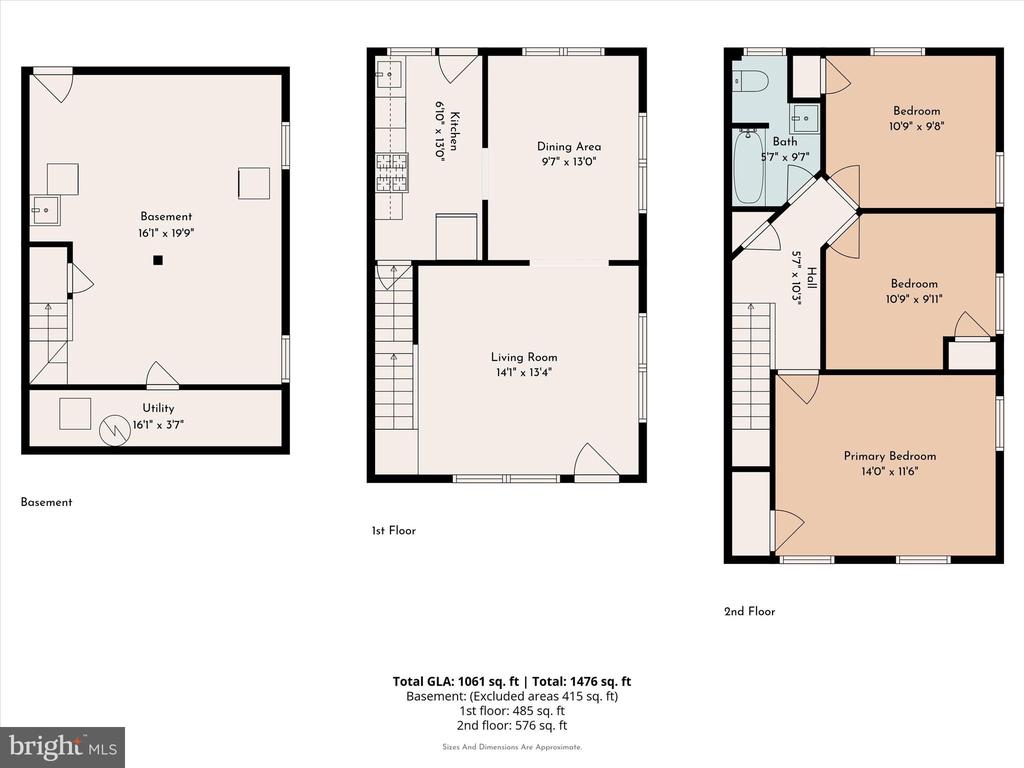
Convenient Main Line location and sought-after neighborhood of Ardmore Park. Walk two blocks to the state of the art Chestnutwald Elementary School with Ball Fields. Close to Merwood Park, Elwell Playground, South Ardmore Park, Haverford College with nature walking trail. Close to the High Speed Line & Regional Rail, Ardmore Station R5 on the Paoli-Thorndale Line & Ardmore High Speed Line R100. Shopping, dining & entertainment nearby in Suburban Square with the Ardmore Music Hall. Many food stores & restaurants nearby such as Sam's Brick Oven Pizza, Trader Joes's, Tired Hands Brew Cafe, Whole Foods, Carlino's Italian Market, and Marrone's. Easy access to Blue Route(476) and Turnpike. Less than 30 minutes to King of Prussia, Valley Forge, Center City, and Philadelphia Airport. The covered front porch welcomes you and allows for a wonderful seating area, living room, dining room, kitchen with gas stove, dishwasher, and refrigerator. Outside exit to rear yard. Second Floor: Primary bedroom, two additional bedrooms and hall bathroom. Attic access panel to floored attic storage space. Lower Level: Full basement with laundry facilities (washer & dryer included), utilities, storage and walk out exit. Low maintenance siding exterior with replacement windows. New roof in March, 2024. Good mechanicals with gas hot water heating system, gas domestic water heater and 100 Amp Circuit Breaker Electrical Service. Private driveway for off-street parking for 2 cars. Don't miss this opportunity to live in one of the best neighborhoods in Ardmore and become part of this friendly, vibrant neighborhood.

Share Property

Location

2720 SAINT MARYS ROAD, ARDMORE, PA 19003

Status

Sold

Date Sold

June 24, 2026
John  McAleer

John McAleer

TITLE

Realtor®, Associate Broker

Mary  McAleer

Mary McAleer

TITLE

Real Estate Agent

Property Amenities

Interior
Laundry room Basement
Appliances Oven/Range - Gas, Dryer, Washer, Refrigerator
Flooring Hardwood, Carpet
Total Bedrooms: 3
Full Bathrooms: 1
Other Interior Features Attic, Floor Plan - Traditional, Kitchen - Eat-In
Area & Lot
Total area 1,152 Sq.Ft.
Lot Area 2,614 Sq.Ft.
Living area 1,152 Sq.Ft.
MLS® ID PADE2112086
Year Built 1930
School District HAVERFORD TOWNSHIP
High School HAVERFORD SENIOR
Middle School HAVERFORD
Elementary School CHESTNUTWOLD
Architecture Styles Colonial
Type Residential
Status Sold
Exterior
Stories 2
Pool No Pool
Air conditioning Ceiling Fan(s)
Heat type Hot Water
Disability Features None
Water Source Public
Sewer Public Sewer
Other Exterior Features Sidewalks, Street Lights
Parking Driveway, Off Street, On Street
Lot Features Front Yard, Rear Yard, Level
Roof Pitched
Utilities Cable TV
Finance
Sales Price $380,000
Real Estate Tax $6,498 yearly

Suburban Philadelphia

Work With Us

Our team’s unprecedented professionalism, skill, and attention to detail has allowed us to set sales records for the past 30 years. We will ensure your buying or selling experience exceeds your expectations.