272 REVERE ROAD
272 REVERE ROAD
272 REVERE ROAD
272 REVERE ROAD
272 REVERE ROAD
272 REVERE ROAD
272 REVERE ROAD
272 REVERE ROAD
272 REVERE ROAD
272 REVERE ROAD
272 REVERE ROAD
272 REVERE ROAD
272 REVERE ROAD
272 REVERE ROAD
272 REVERE ROAD
272 REVERE ROAD
272 REVERE ROAD
272 REVERE ROAD
272 REVERE ROAD
272 REVERE ROAD
272 REVERE ROAD
272 REVERE ROAD
272 REVERE ROAD
272 REVERE ROAD
272 REVERE ROAD
VIEW PHOTOS
$277,000

272 REVERE ROAD

3 Beds 2 Baths 1,152 Sq.Ft. 3,920.4 Sq.Ft.

Description

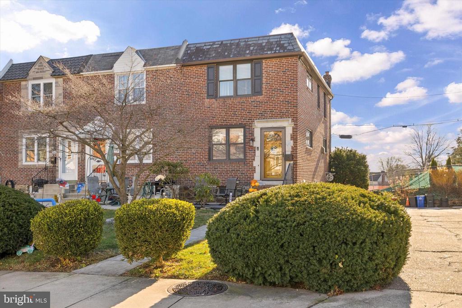
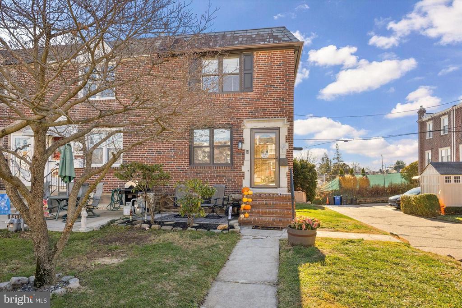
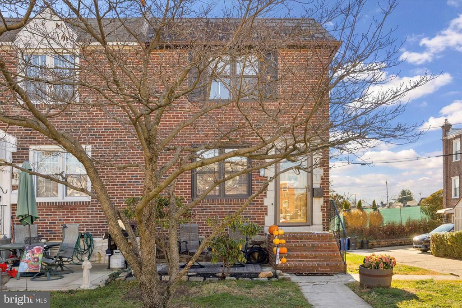
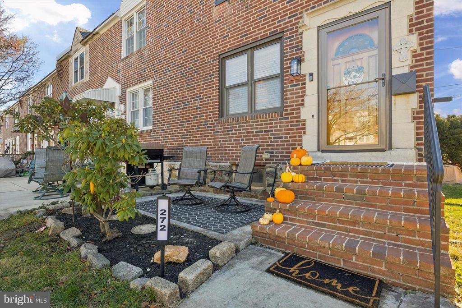
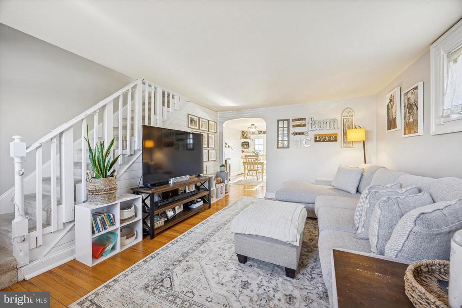
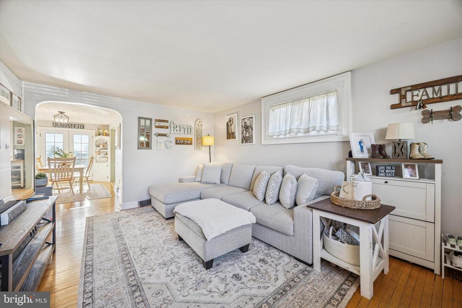
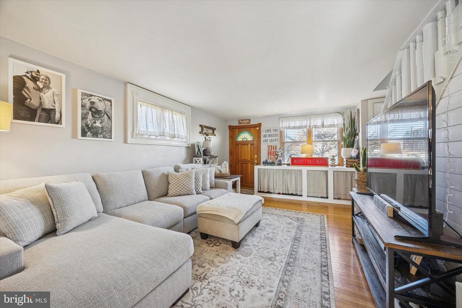
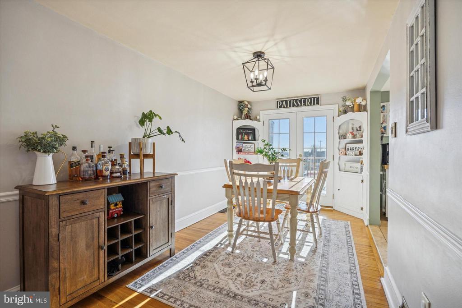
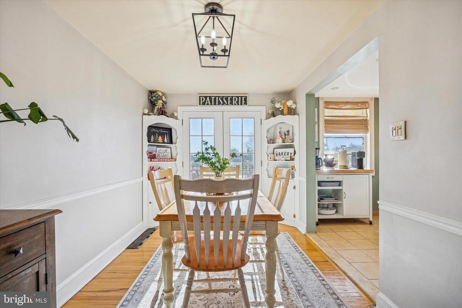
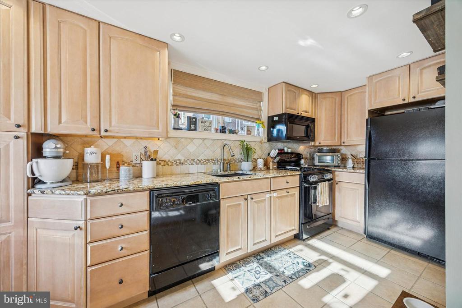
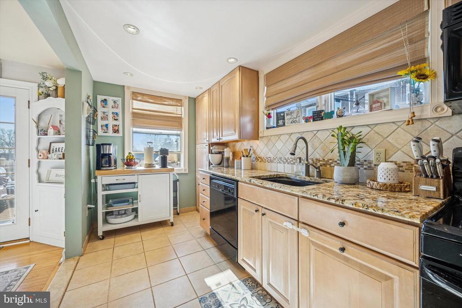
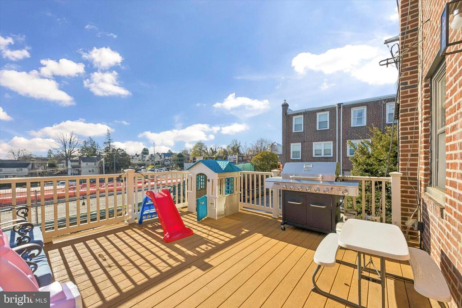
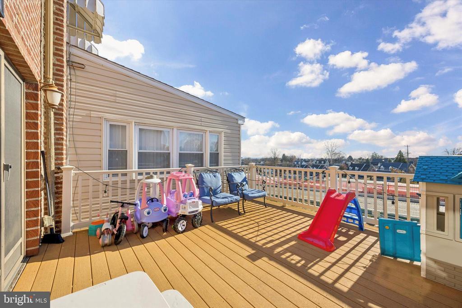
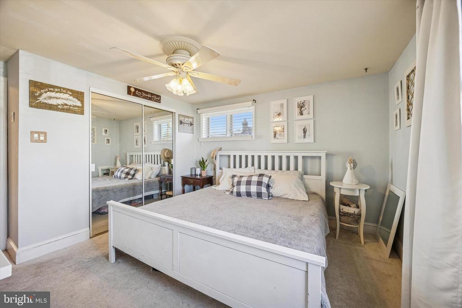
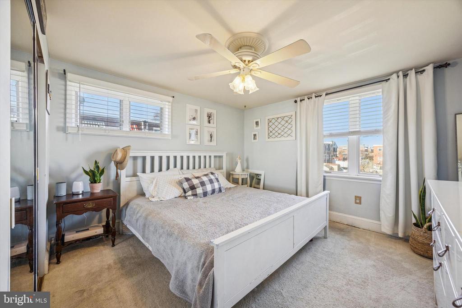
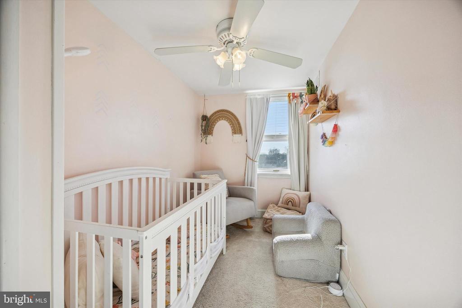
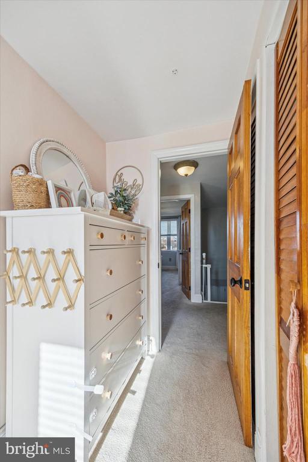
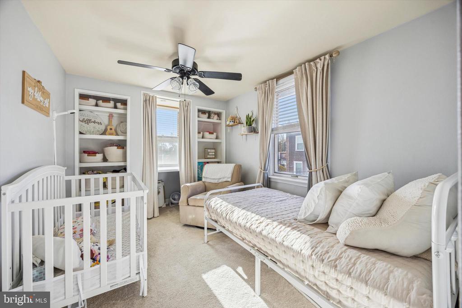
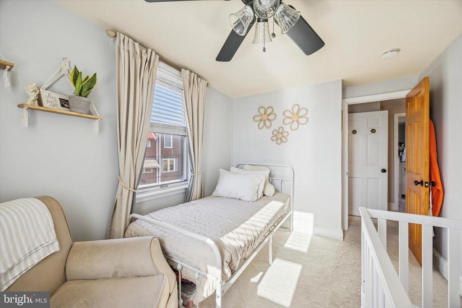
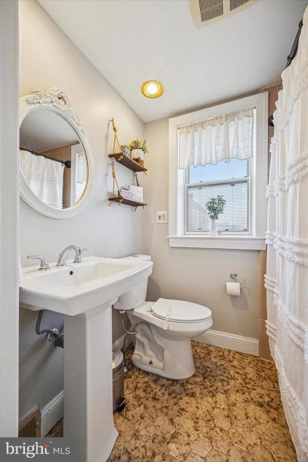
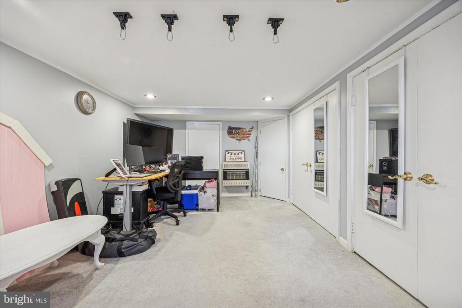
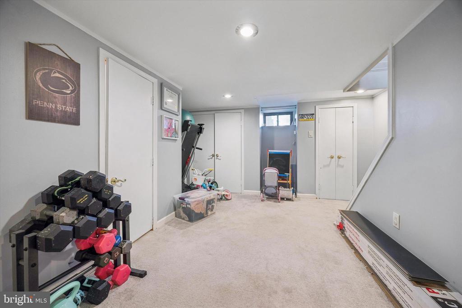
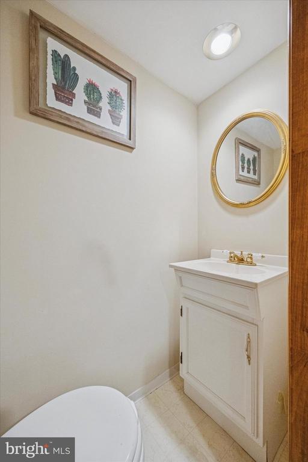
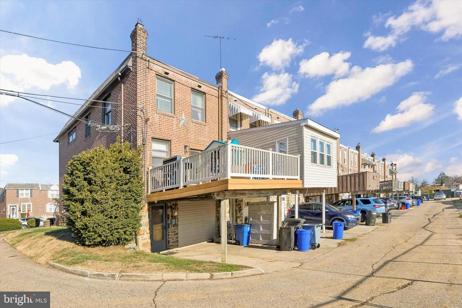
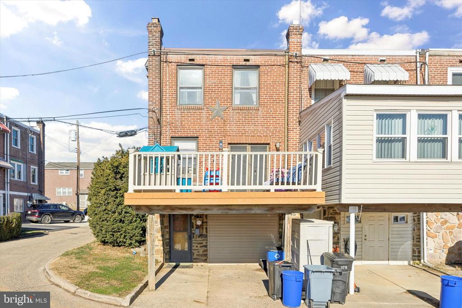
Welcome to 272 Revere Road, a move-in ready 3 bedroom, 1.5 bathroom end-unit townhome in Westbrook Park. This charming home offers fantastic curb appeal with its inviting front patio, perfect for enjoying your morning coffee and provides a comfortable space for outdoor entertaining. Step inside to a bright and comfortable living room featuring a stylish shiplap accent wall that adds character. The natural flow continues into the light-filled dining room, which provides direct access to the rear deck, ideal for outdoor dining, entertaining, or relaxing. Just off the dining room is the spacious kitchen, offering abundant cabinet and countertop space, granite counters, and a layout perfect for everyday cooking. The second floor features a generously sized primary bedroom, two additional bedrooms, and an updated full hall bathroom. The fully finished basement adds valuable additional living space, complete with a convenient half bathroom.. Great for a family room, home office, playroom, or gym. Outside, you'll find both a private driveway and an additional parking space in the back, ensuring ease and convenience for you and your guests. A new water heater installed in 2021 provides peace of mind. This move-in-ready home offers a fantastic combination of space, updates, and location - all on a peaceful cul-de-sac street in the popular Westbrook Park community.

Share Property

Location

272 REVERE ROAD, CLIFTON HEIGHTS, PA 19018

Status

Sold

Date Sold

February 5, 2026
Nicole  Erickson

Nicole Erickson

TITLE

Realtor®

Property Amenities

Interior
Laundry room Basement
Flooring Wood, Partially Carpeted
Total Bedrooms: 3
Half Bathrooms: 1
Full Bathrooms: 1
Area & Lot
Total area 1,152 Sq.Ft.
Lot Area 3,920.4 Sq.Ft.
Living area 1,152 Sq.Ft.
MLS® ID PADE2104610
Year Built 1946
School District UPPER DARBY
Architecture Styles Colonial, Straight Thru
Type Townhouse
Status Sold
Exterior
Stories 2
Pool No Pool
Air conditioning Central A/C
Heat type Forced Air
Disability Features None
Water Source Public
Sewer Public Sewer
Parking Alley, Driveway, On Street
Lot Features Cul-de-sac
Roof Flat
Finance
Sales Price $277,000
Real Estate Tax $6,039 yearly

Suburban Philadelphia

Work With Us

Our team’s unprecedented professionalism, skill, and attention to detail has allowed us to set sales records for the past 30 years. We will ensure your buying or selling experience exceeds your expectations.

