Leave a Message

By providing your contact information to Keller Williams Main Line, your personal information will be processed in accordance with Keller Williams Main Line's Privacy Policy. By checking the box(es) below, you expressly consent to receive marketing or promotional real estate communication from Keller Williams Main Line in the manner selected by you. For SMS text messages, message frequency varies. Message and data rates may apply. Consent is not a condition of purchase of any goods or services. You may opt out of receiving further communications from Keller Williams Main Line at any time. To opt out of receiving SMS text messages, reply STOP to unsubscribe. SMS text messaging is subject to our Terms of Use.

Thank you for your message. We will be in touch with you shortly.

Explore Our Properties
2706 W 7TH STREET
2706 W 7TH STREET
2706 W 7TH STREET
2706 W 7TH STREET
2706 W 7TH STREET
2706 W 7TH STREET
2706 W 7TH STREET
2706 W 7TH STREET
2706 W 7TH STREET
2706 W 7TH STREET
2706 W 7TH STREET
2706 W 7TH STREET
2706 W 7TH STREET
2706 W 7TH STREET
2706 W 7TH STREET
VIEW PHOTOS
$100,000

2706 W 7TH STREET

5 Beds 2 Baths 1,920 Sq.Ft. 3,485 Sq.Ft.

Description

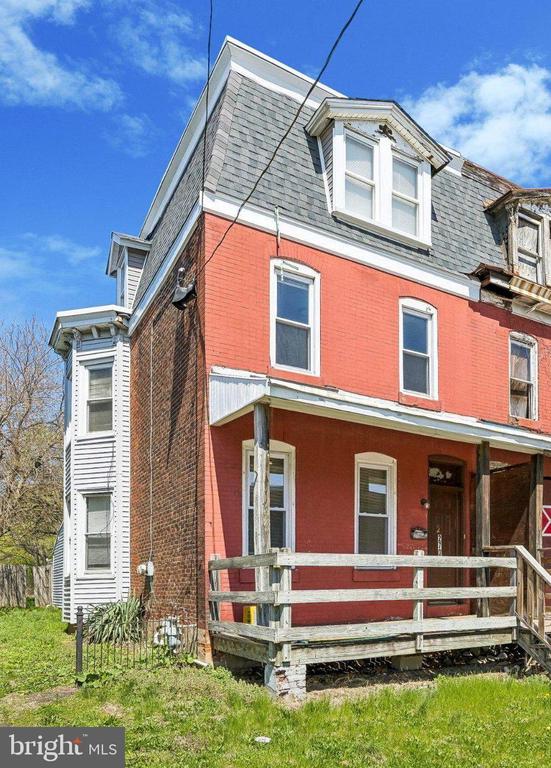
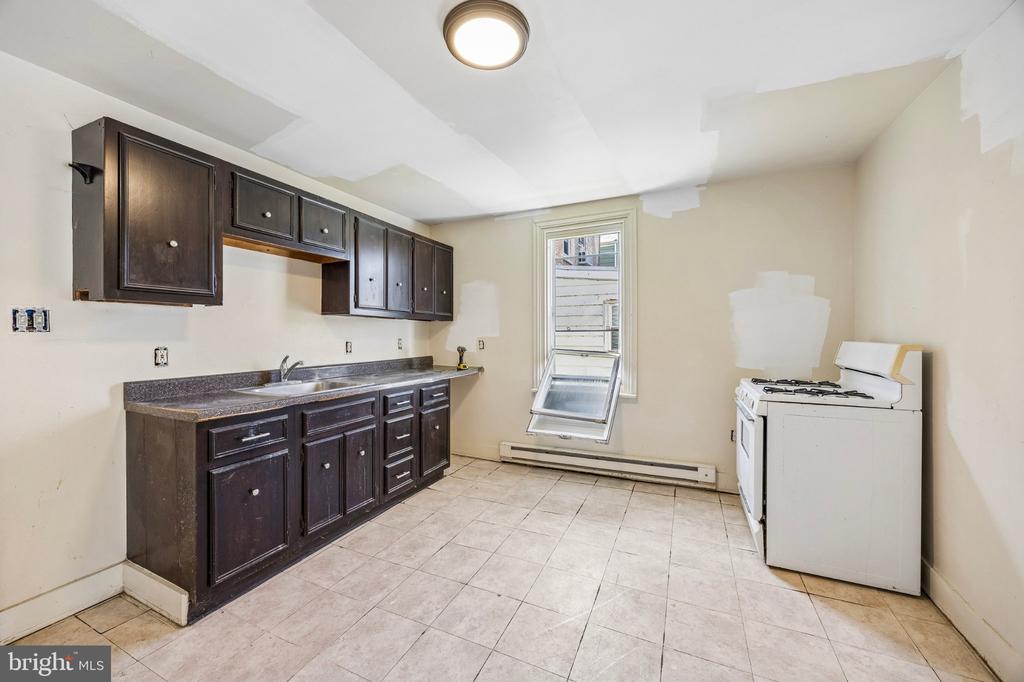
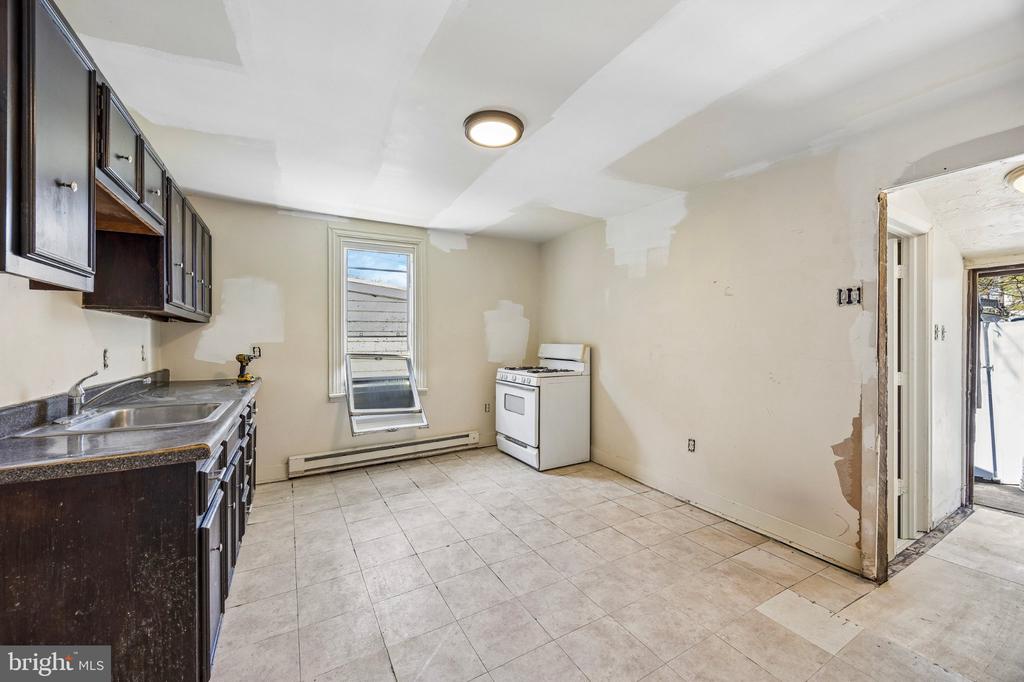
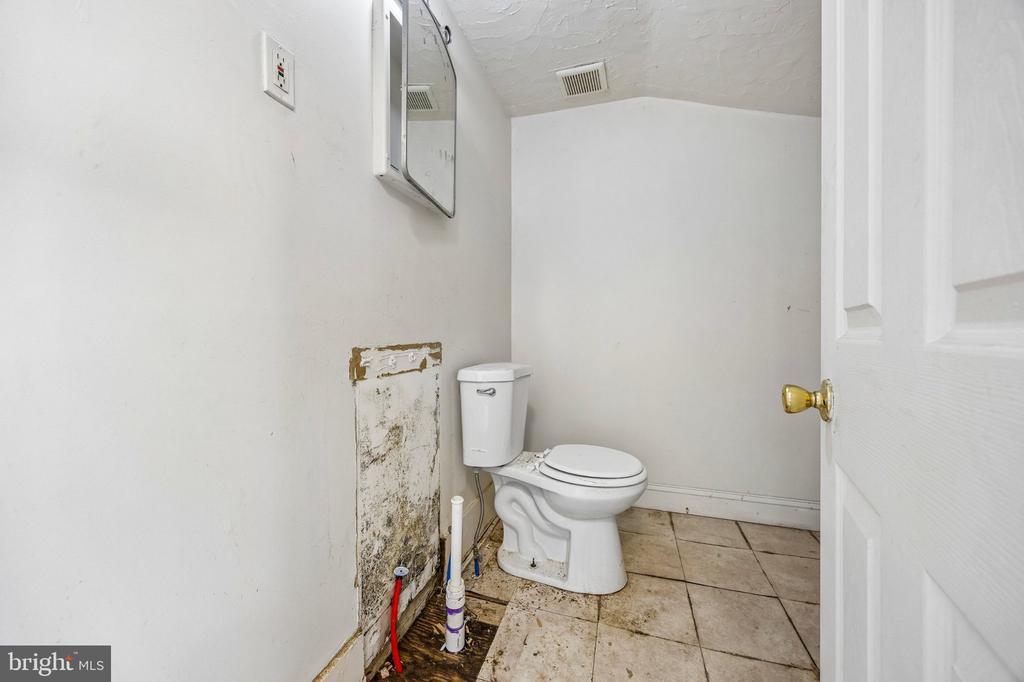
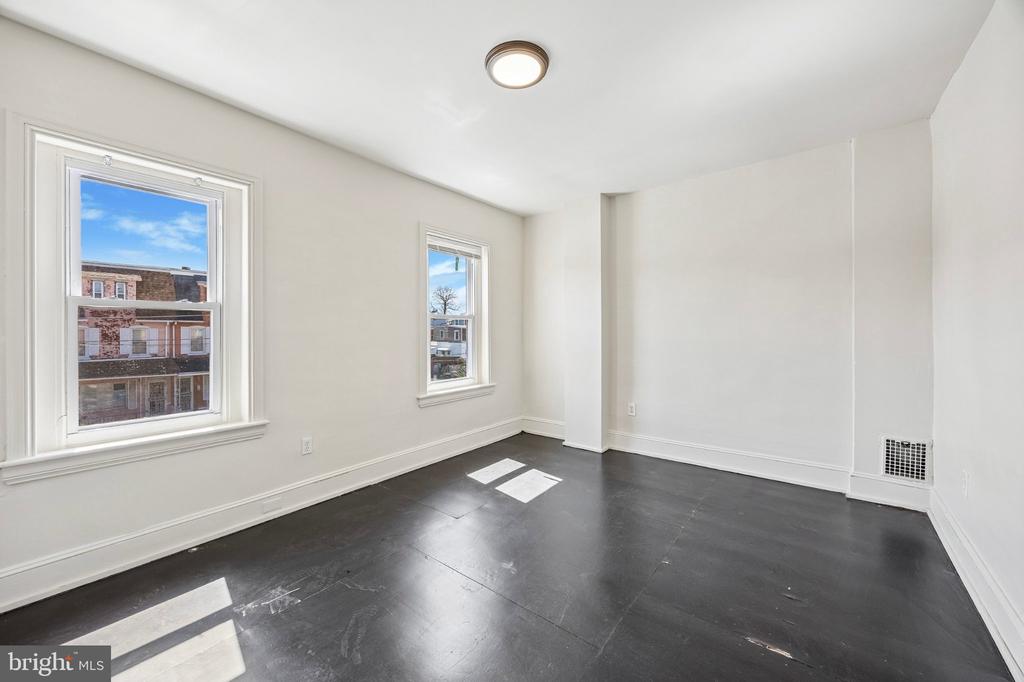
INVESTOR ALERT! 5 bedroom brick Twin that used to rent for $1900 per month. Needs TLC
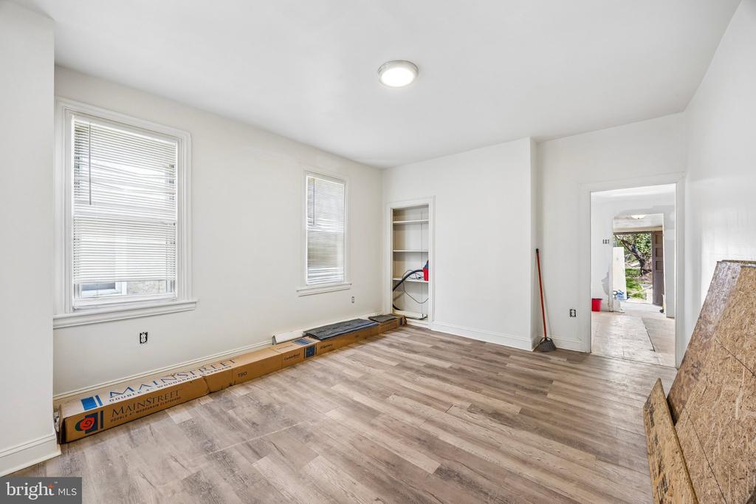
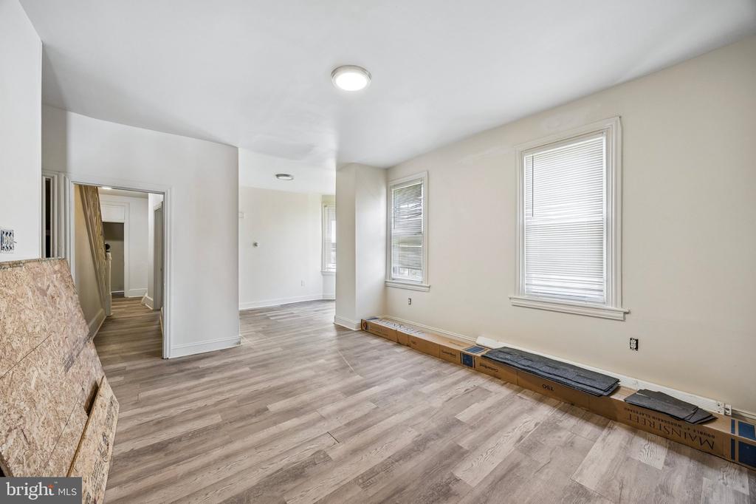
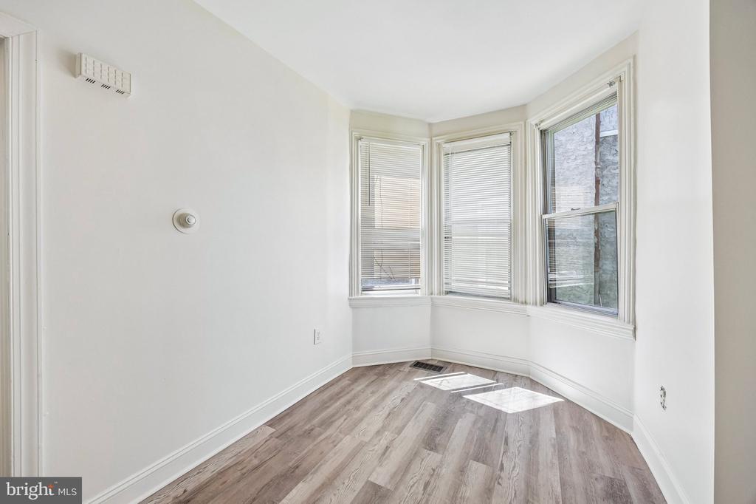
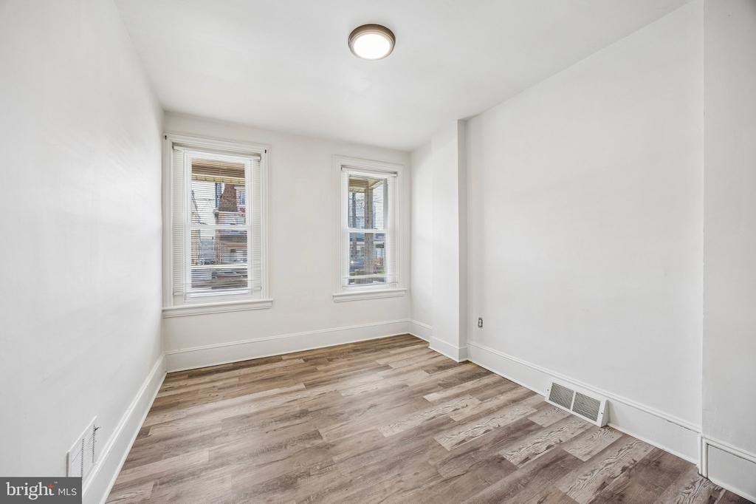
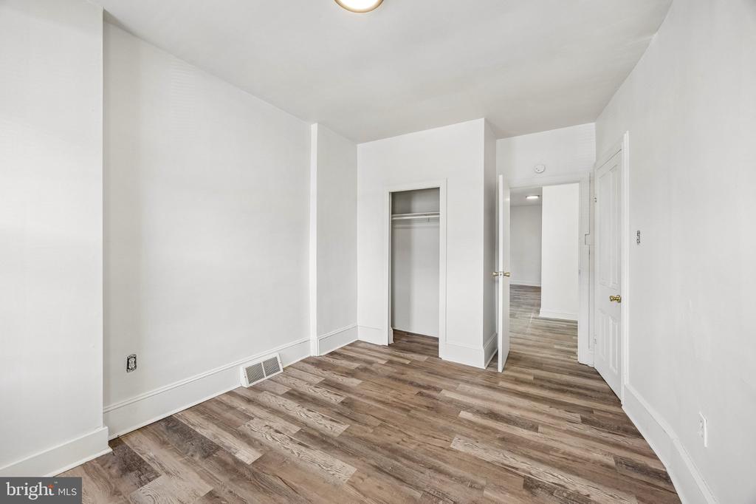
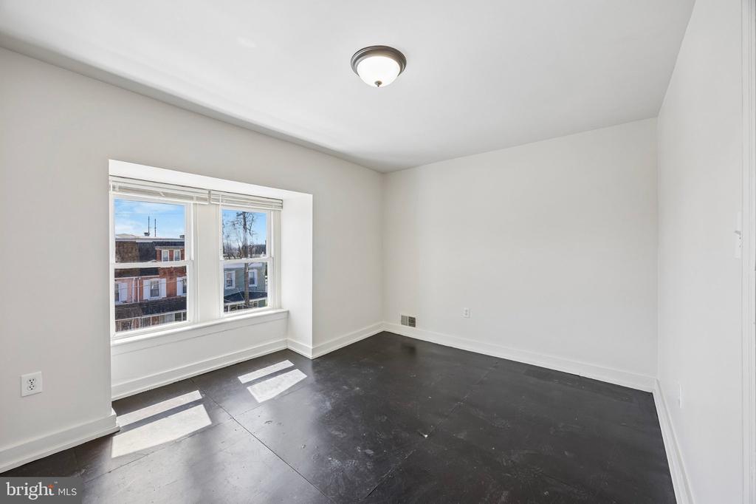
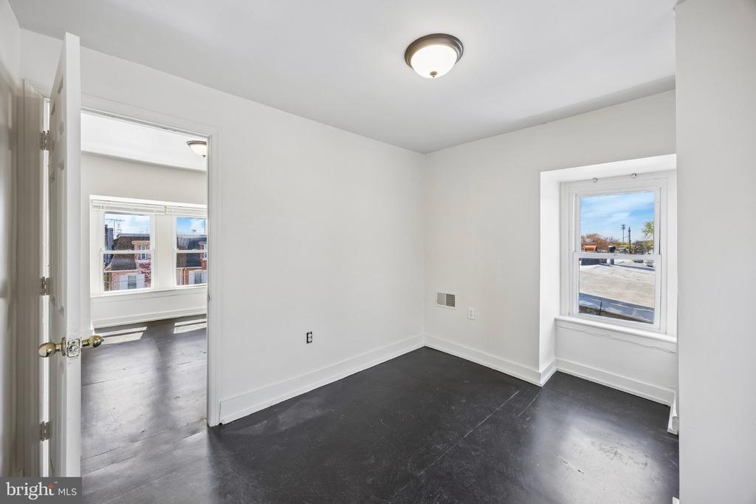
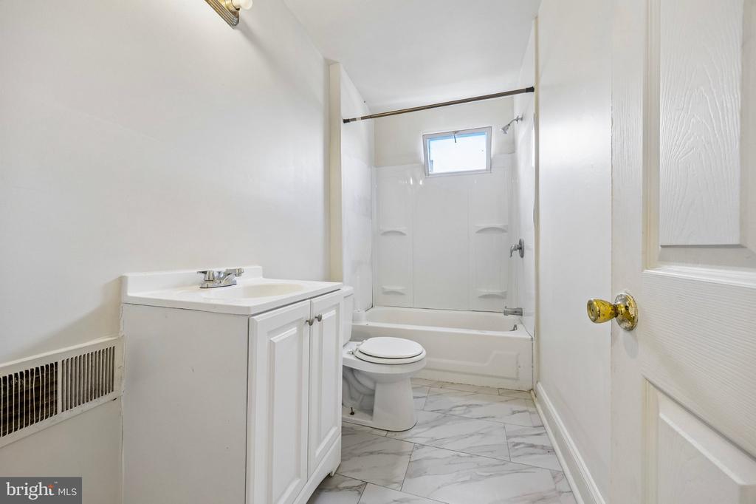
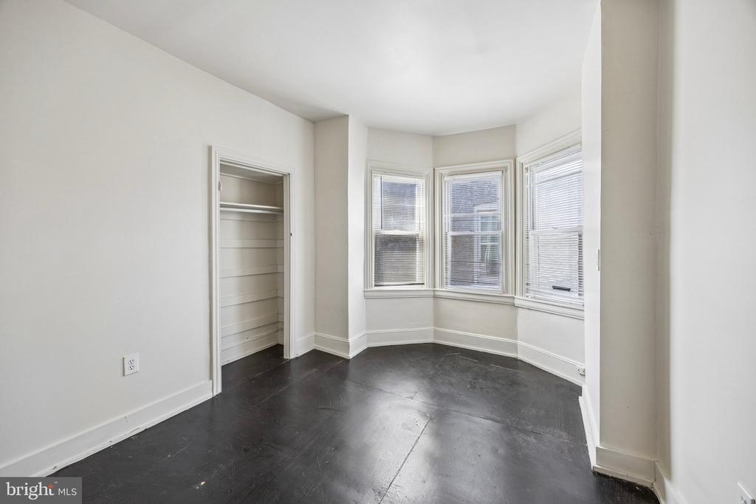
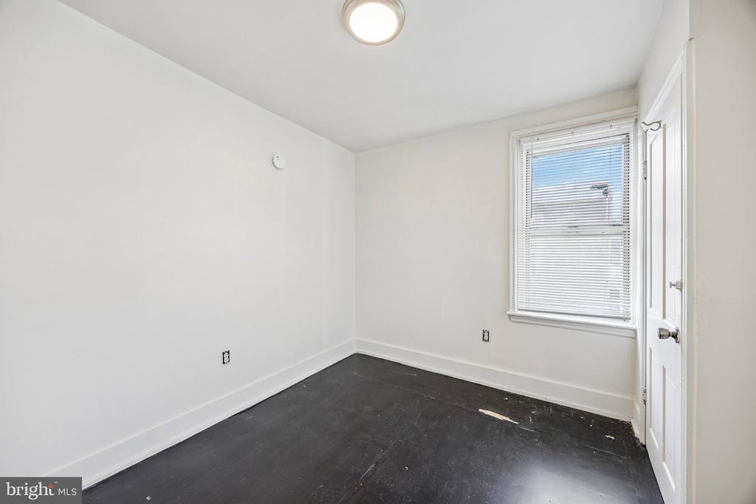
5 bedrooms, 1.5 baths. Back staircase and lots of original millwork is still there. Newer heater and water heater. Pex water pipes. Parlor, living room, dining room, kitchen and powder room on first floor. Second floor has 3 bedrooms, third floor has 2 more bedrooms. Walk to bus and Veterans Park. Convenient located to airport and major roads. Bring All offers

Share Property

Location

2706 W 7TH STREET, CHESTER, PA 19013

Status

Sold

Date Sold

May 22, 2026
Sarah  Marcelli

Sarah Marcelli

TITLE

Realtor®

Property Amenities

Interior
Flooring Engineered Wood, Ceramic Tile, Hardwood
Total Bedrooms: 5
Half Bathrooms: 1
Full Bathrooms: 1
Other Interior Features Additional Stairway, Floor Plan - Traditional
Area & Lot
Total area 1,920 Sq.Ft.
Lot Area 3,485 Sq.Ft.
Living area 1,920 Sq.Ft.
MLS® ID PADE2112420
Year Built 1921
School District CHESTER-UPLAND
High School CHESTER
Architecture Styles Colonial, Side-by-Side
Type Residential
Status Sold
Exterior
Stories 3
Pool No Pool
Air conditioning None
Heat type Hot Water
Disability Features None
Water Source Public
Sewer Public Sewer
Parking Alley
Lot Features Level
Roof Architectural Shingle, Other
Finance
Sales Price $100,000
Real Estate Tax $1,221 yearly

Delaware County

Work With Us

Our team’s unprecedented professionalism, skill, and attention to detail has allowed us to set sales records for the past 30 years. We will ensure your buying or selling experience exceeds your expectations.