Description
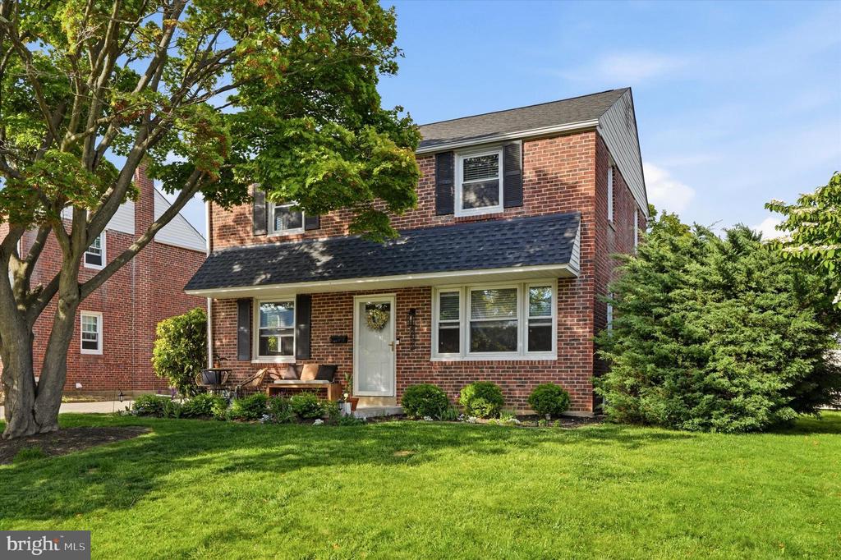
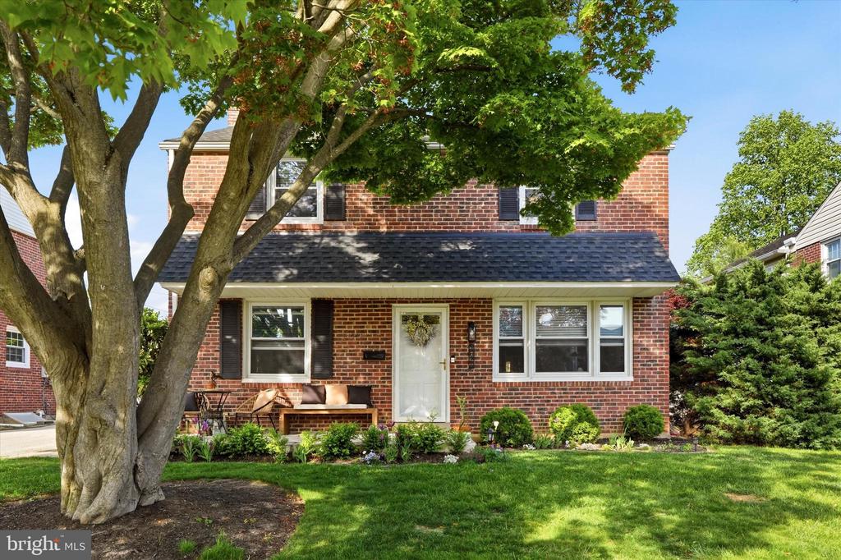
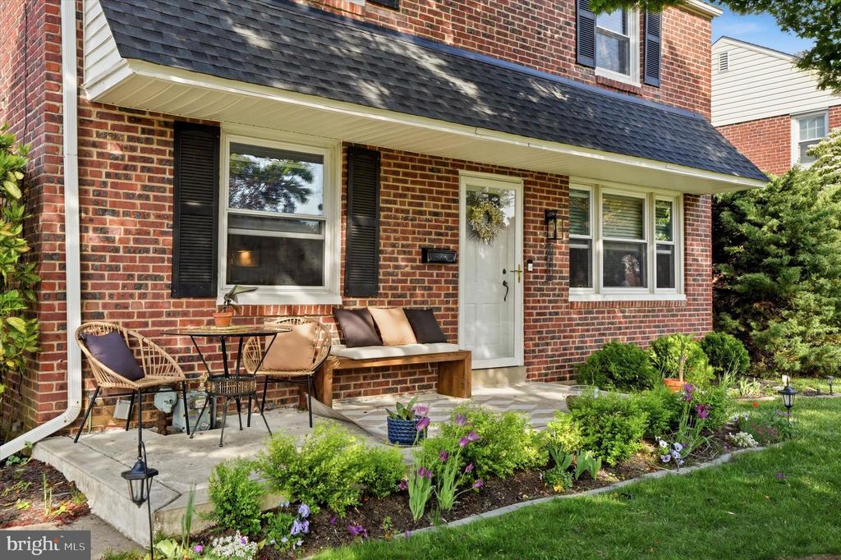
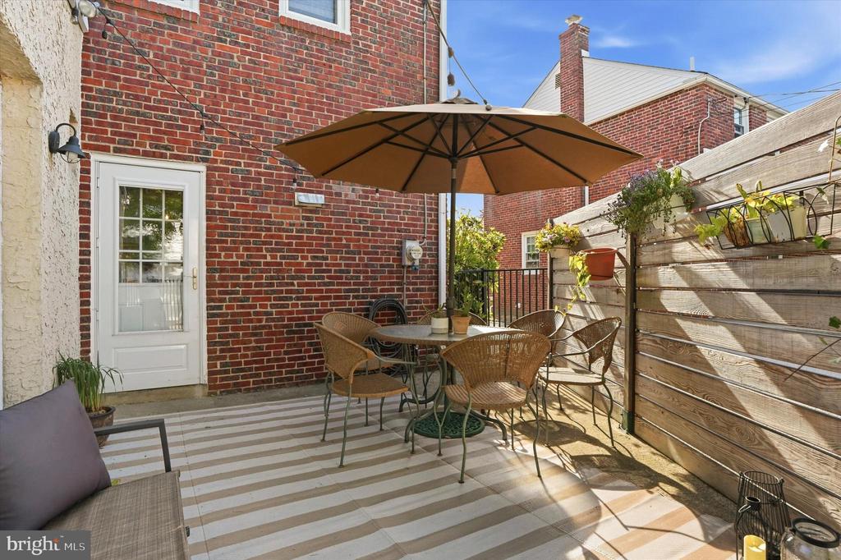
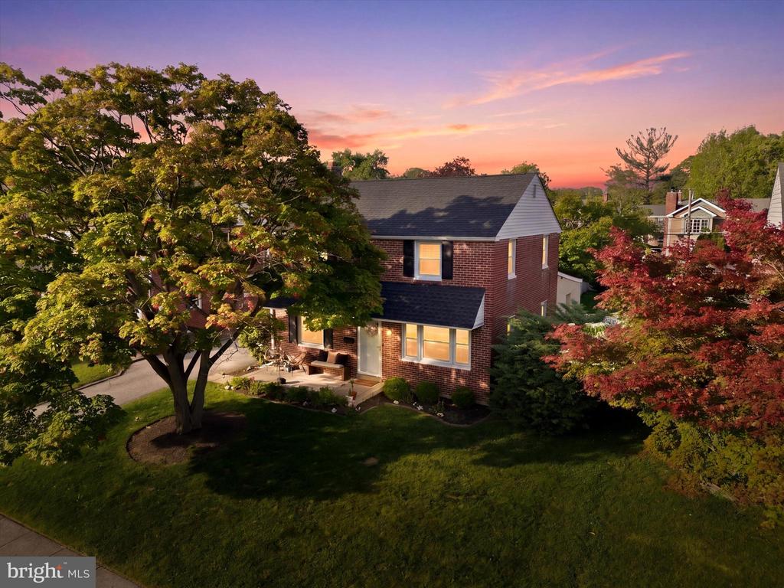
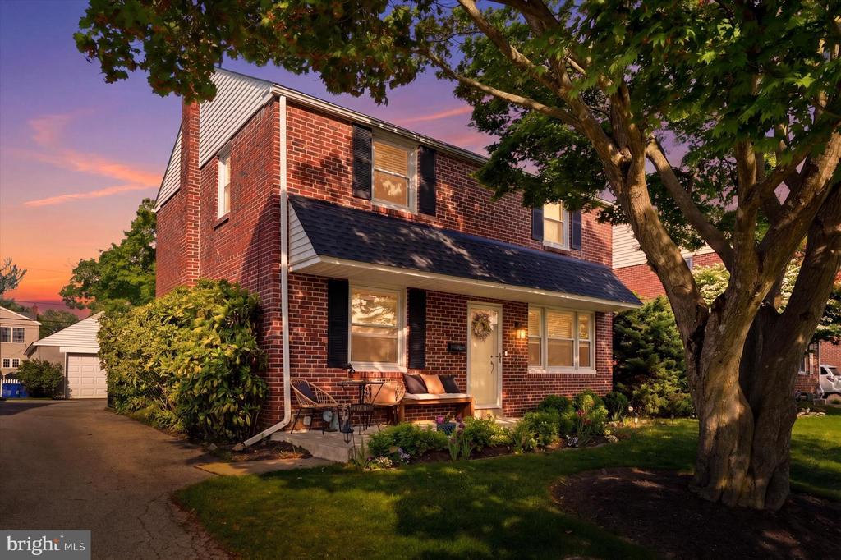
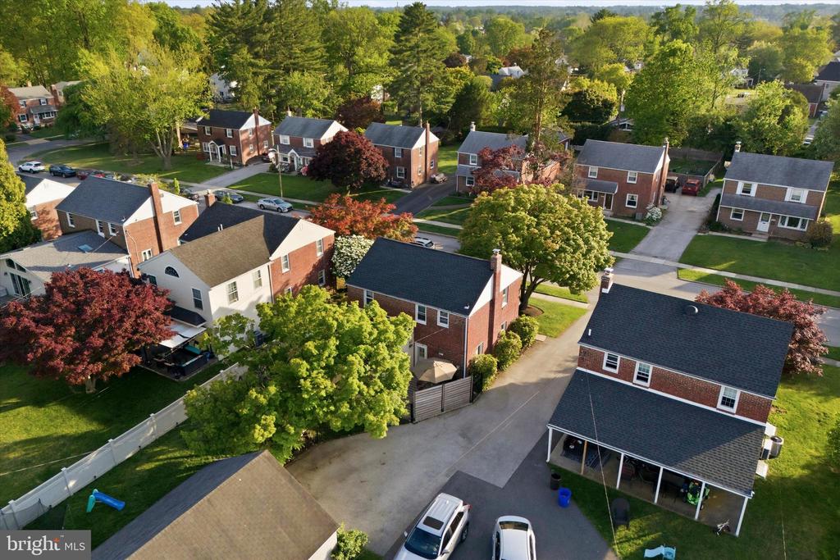
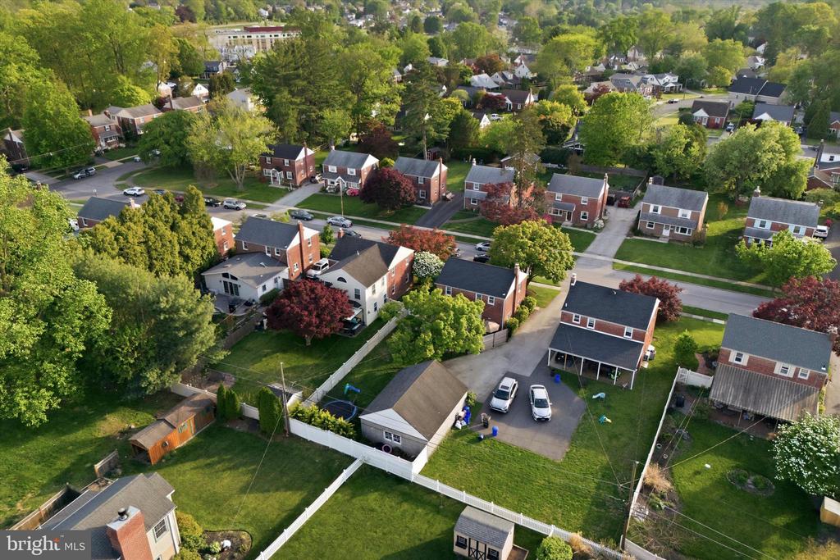
Welcome to 2621 Ashwood Drive, a beautifully maintained three bedroom, one and a half bath brick Colonial in Havertown's desirable Paddock Farms neighborhood. Charming curb appeal, mature landscaping, and a front patio create a warm and welcoming first impression.
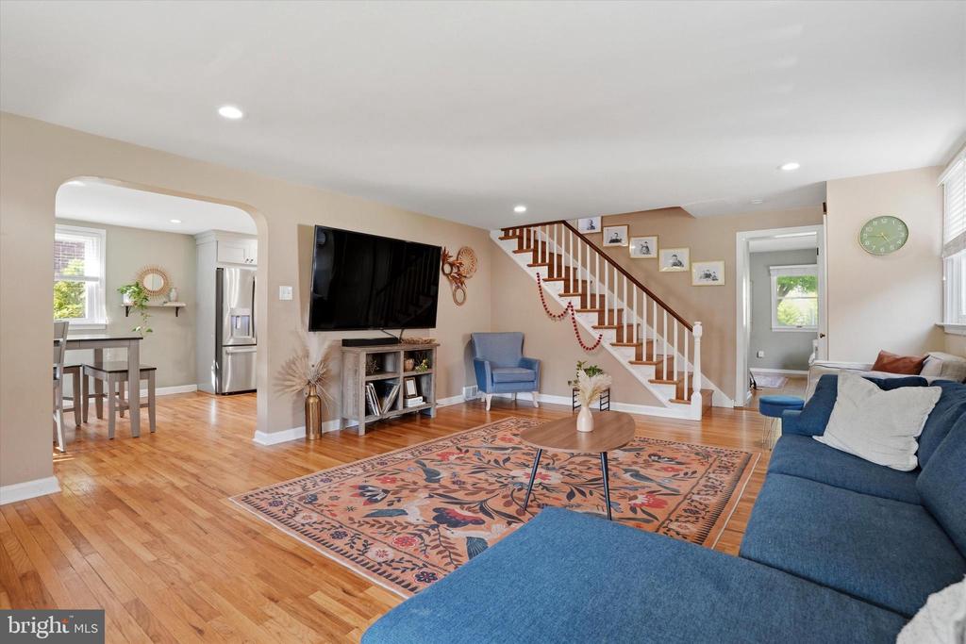
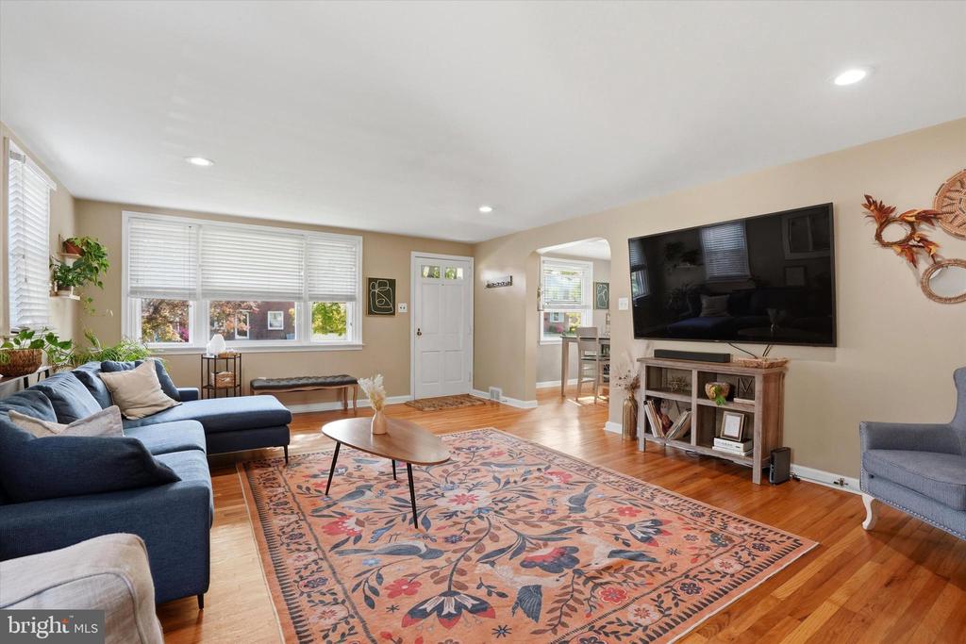
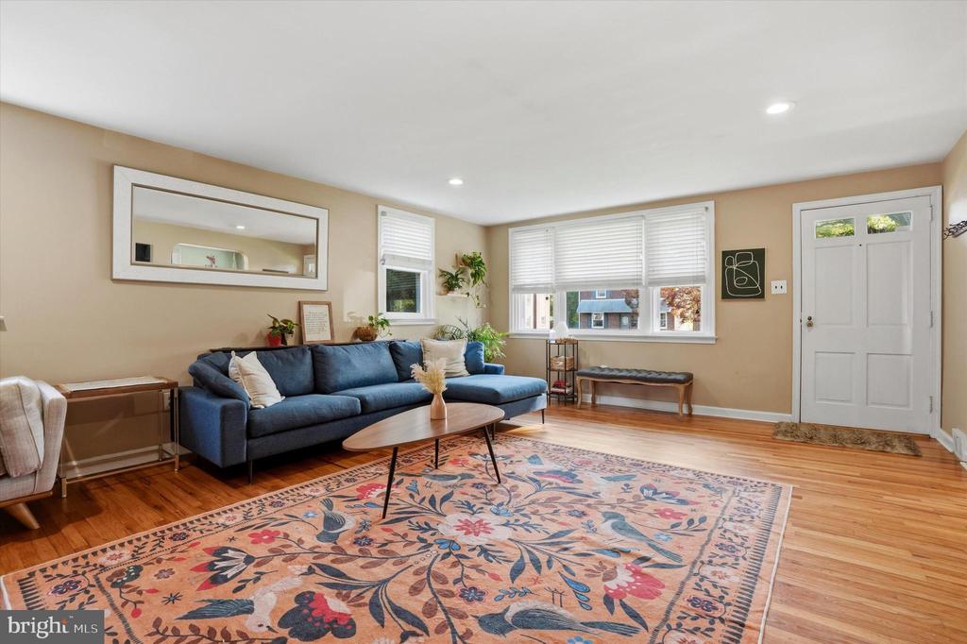
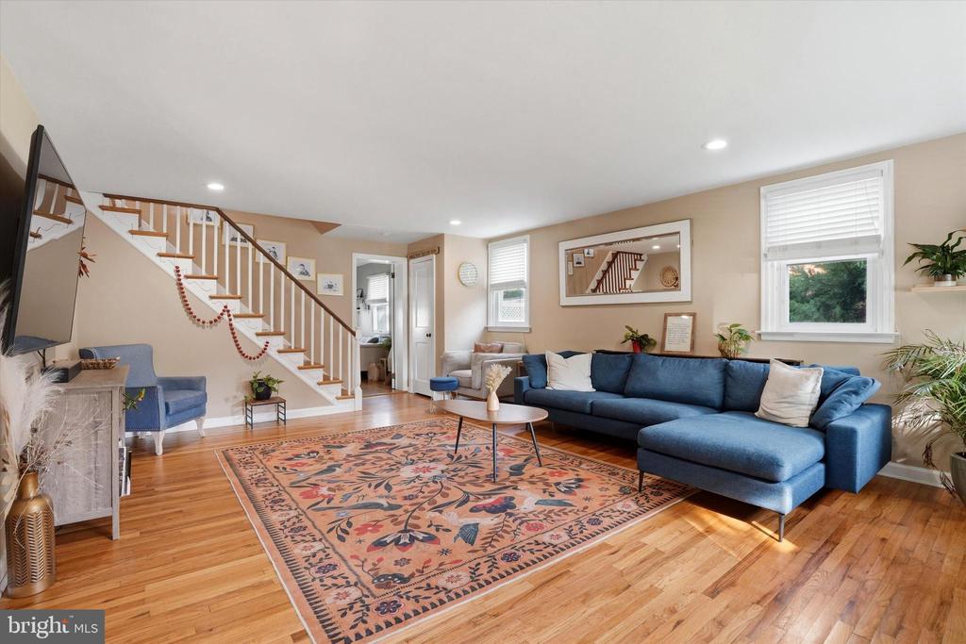
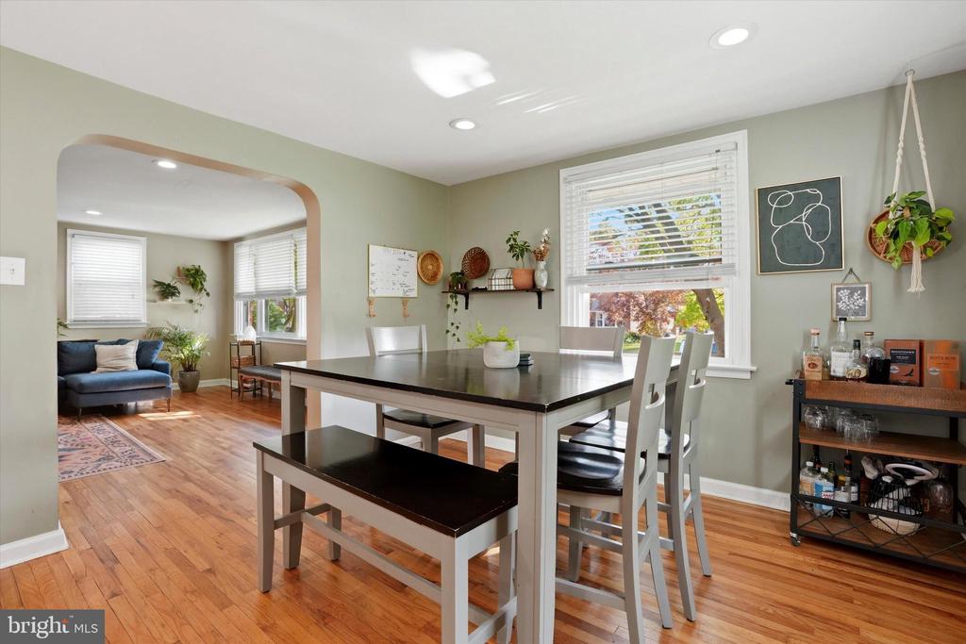
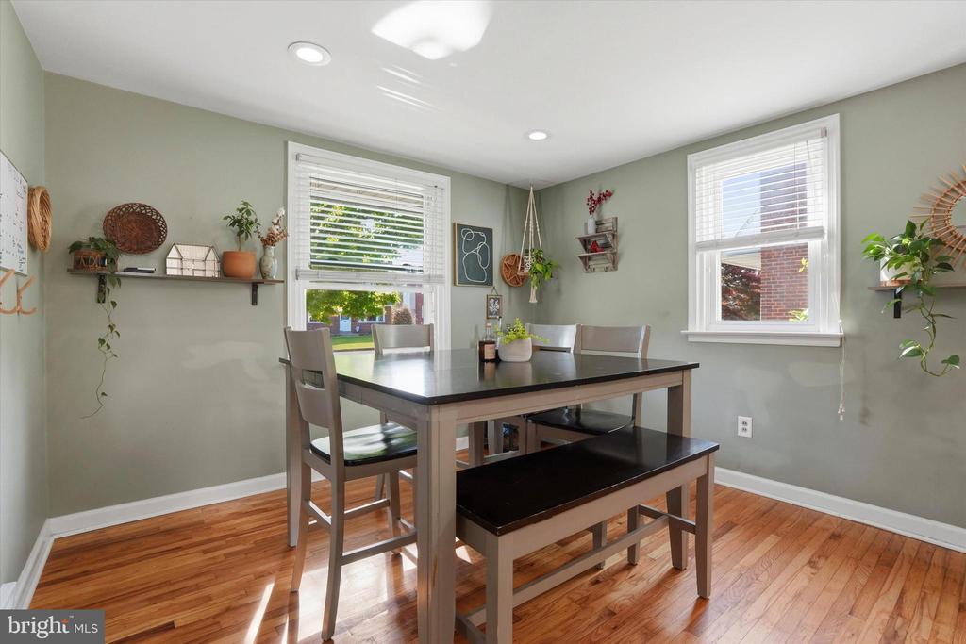
Inside, the sun-filled living room features original hardwood floors, recessed lighting, and an open flow into the dining room, making the main level ideal for both everyday living and entertaining.
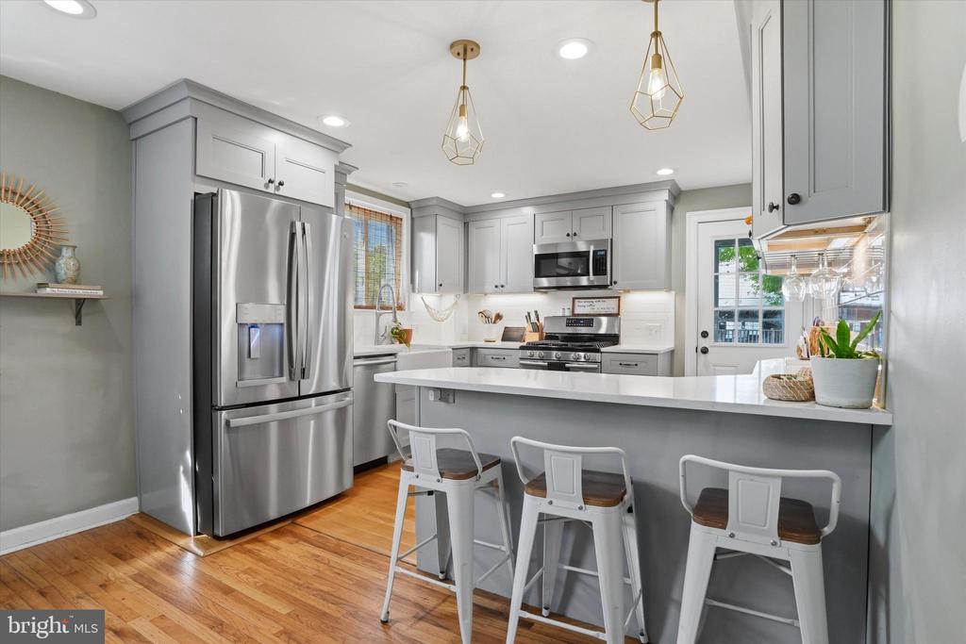
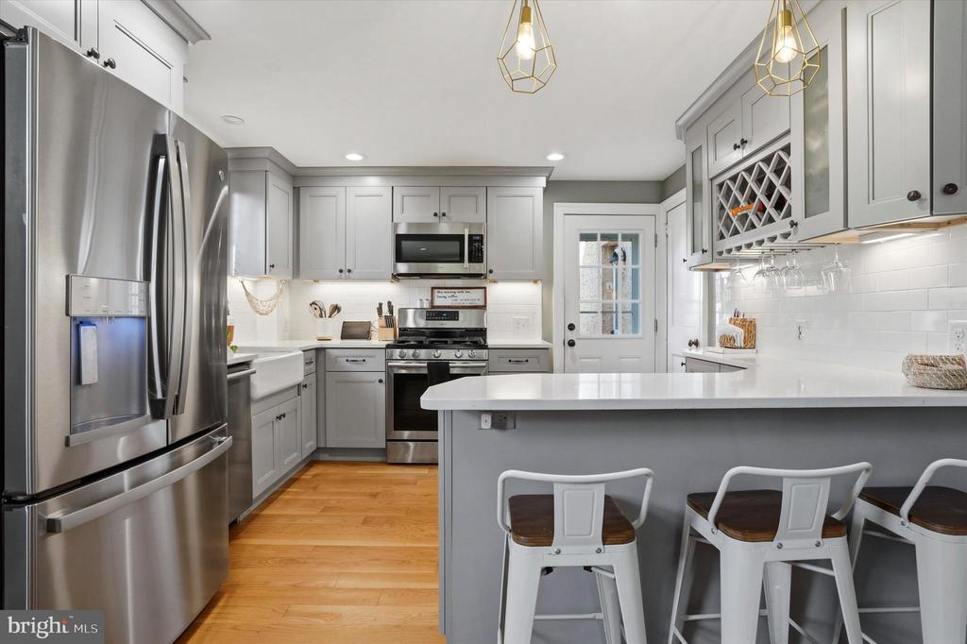
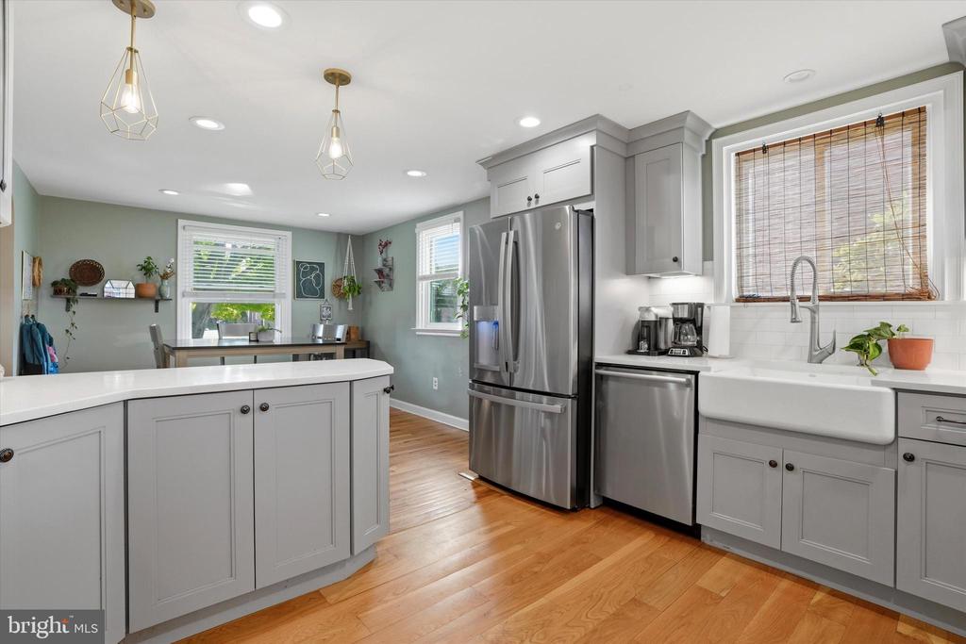
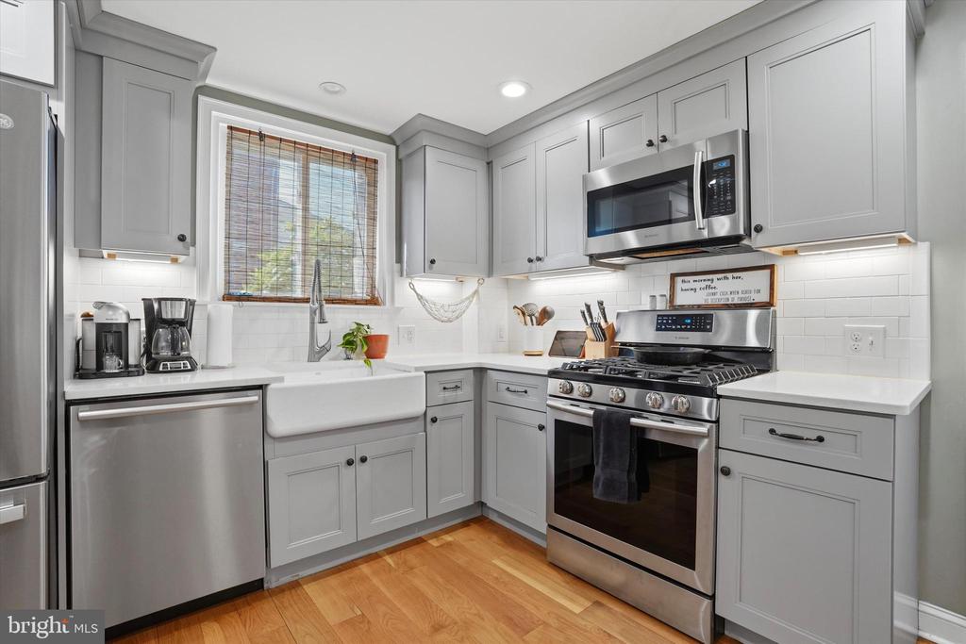
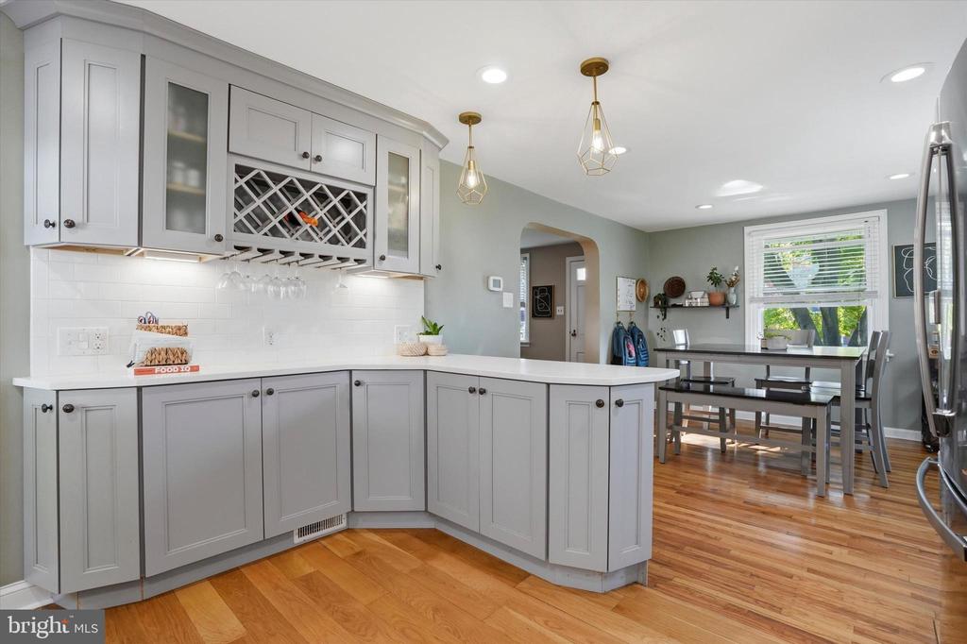
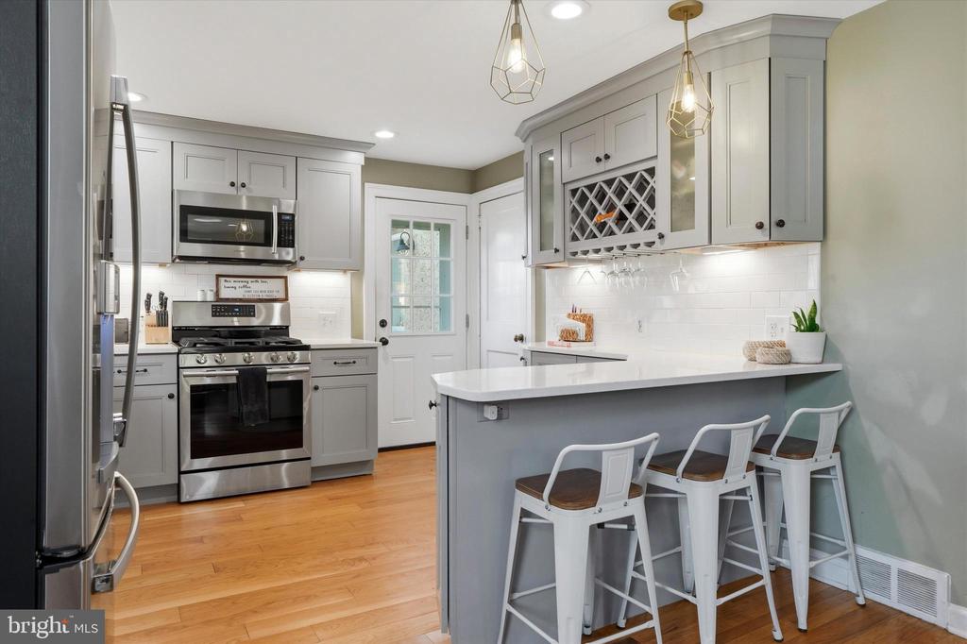
The beautifully updated kitchen is the heart of the home, showcasing gray shaker-style cabinetry, quartz countertops, a classic subway tile backsplash, stainless steel appliances, gas cooking, a farmhouse sink, built-in wine storage, under-cabinet lighting, and a spacious breakfast bar with seating.
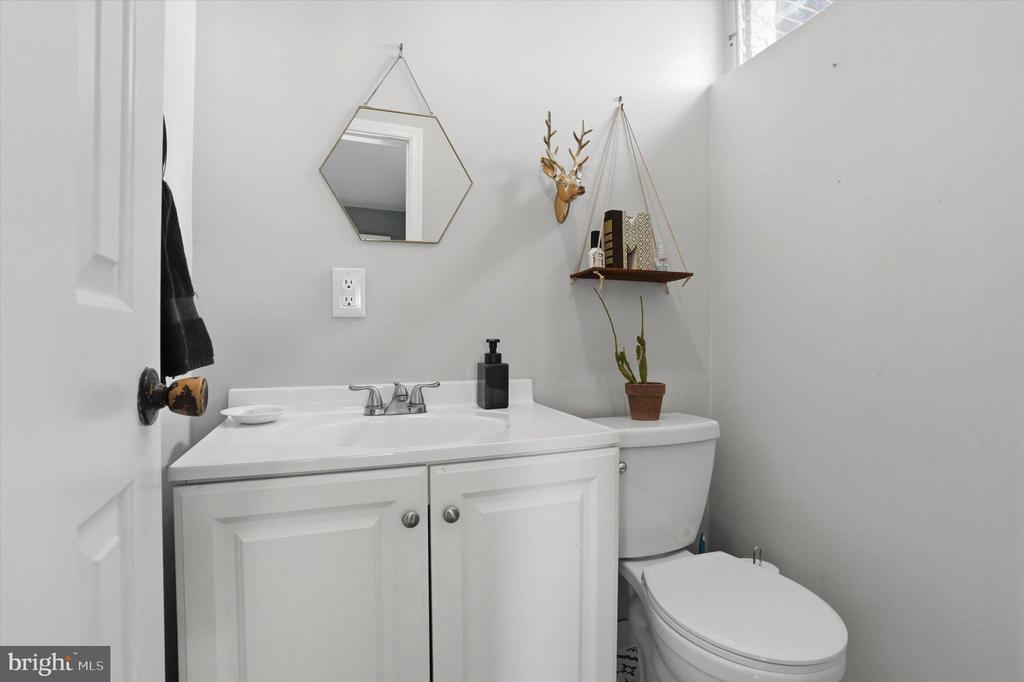
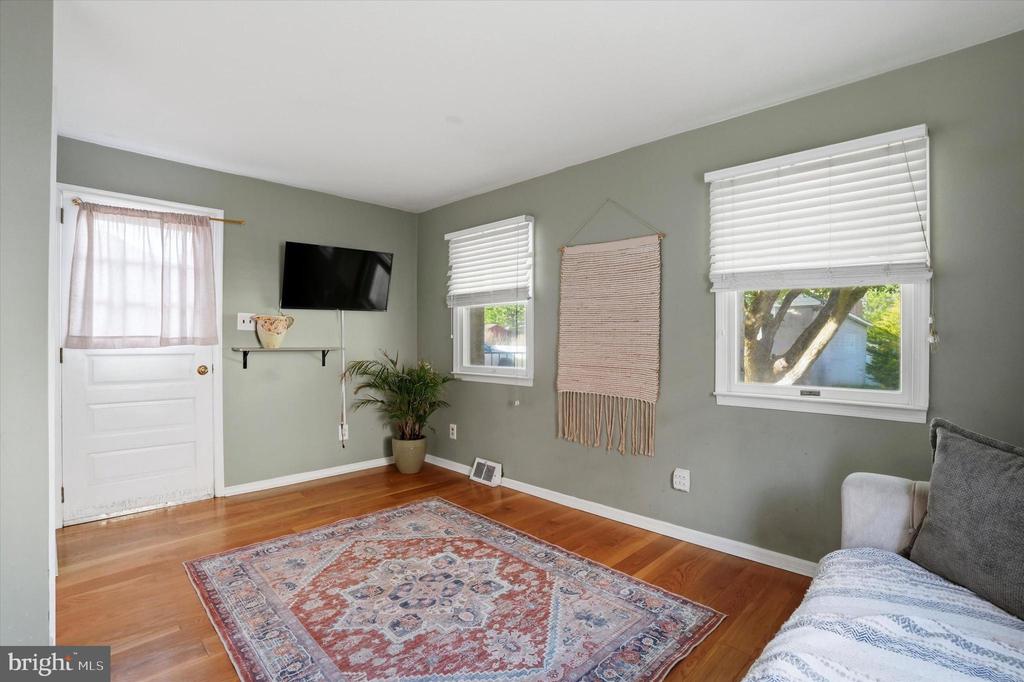
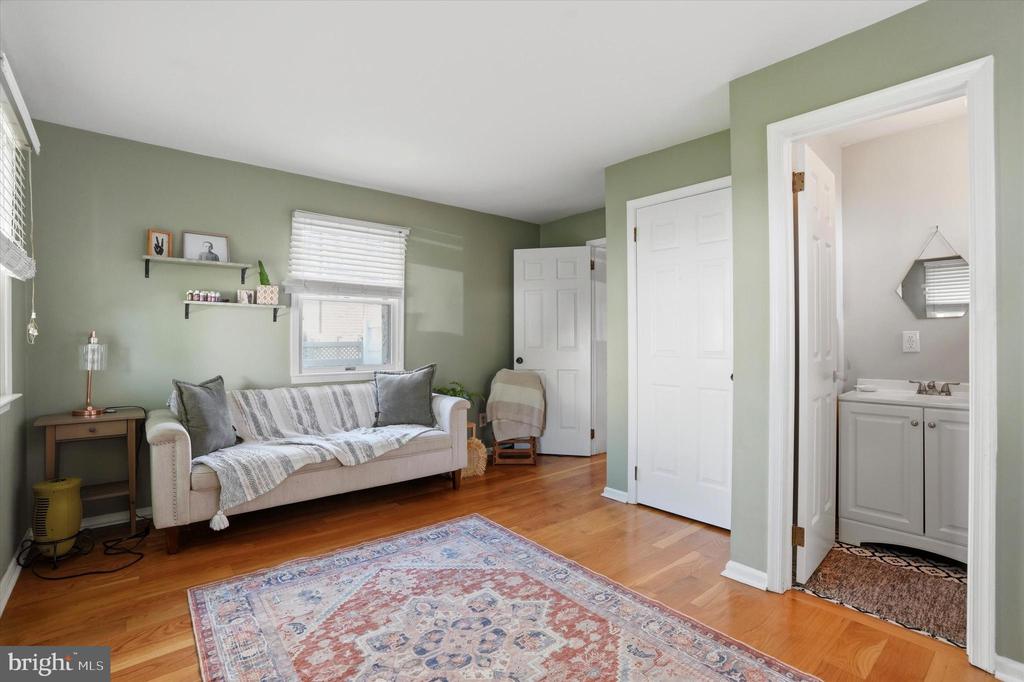
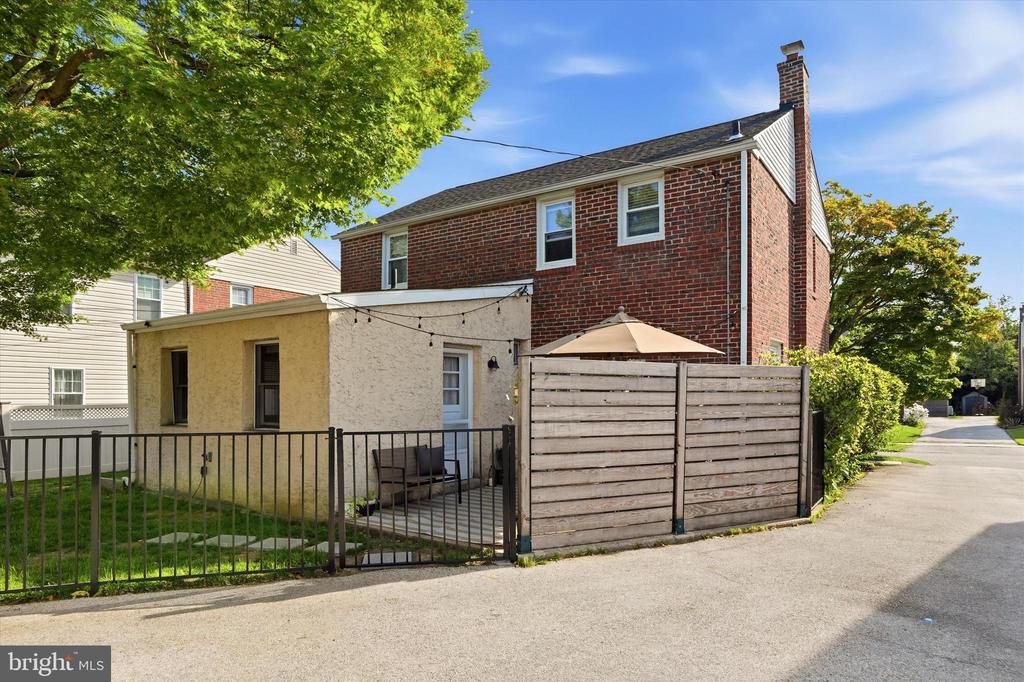
A versatile bonus room with its own exterior entrance and convenient access to the first-floor powder room offers the perfect space for a family room, home office, playroom or a first floor bedroom.
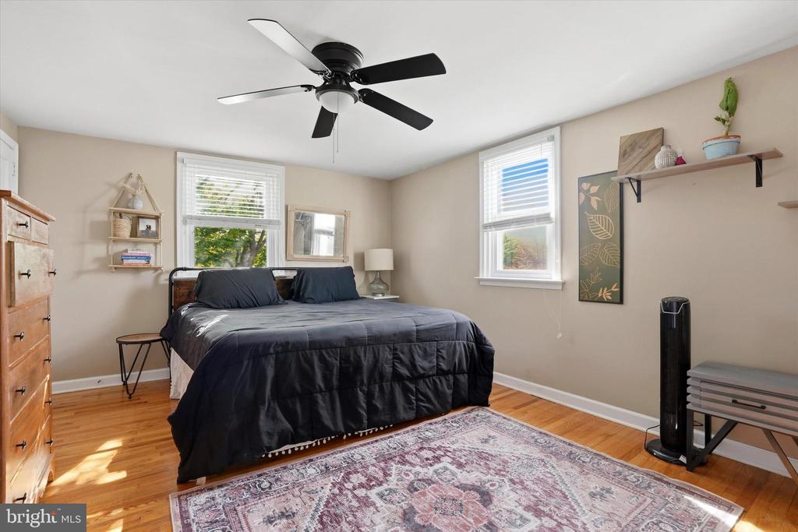
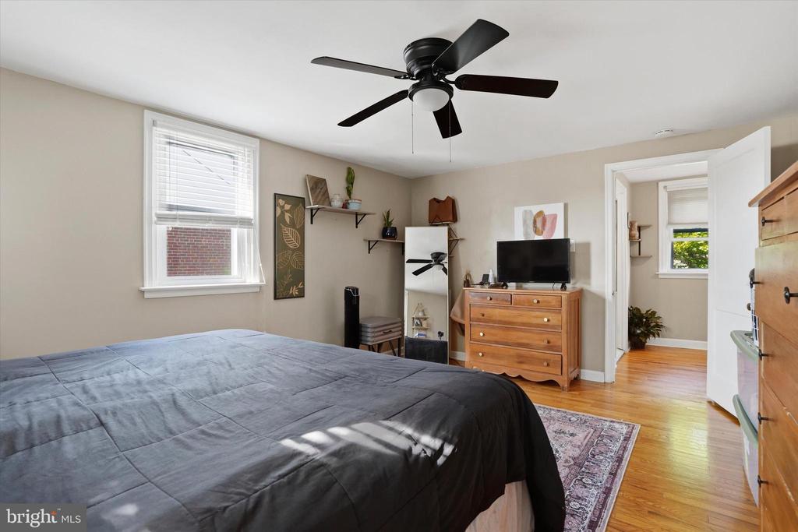
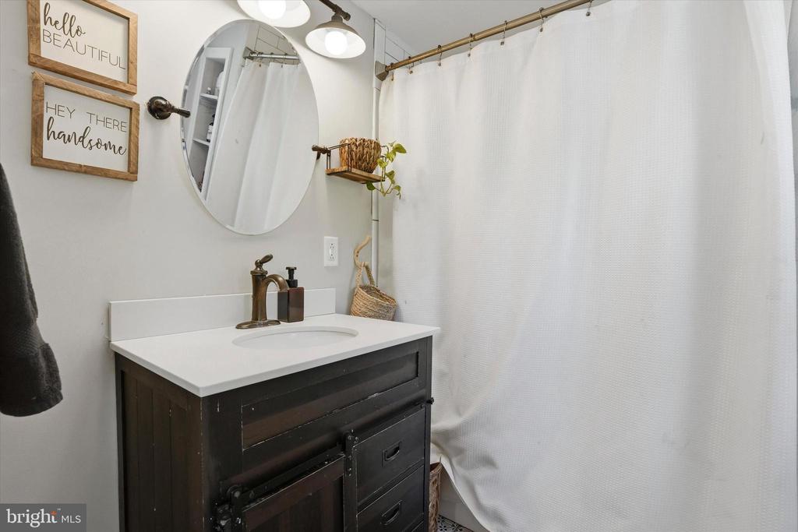
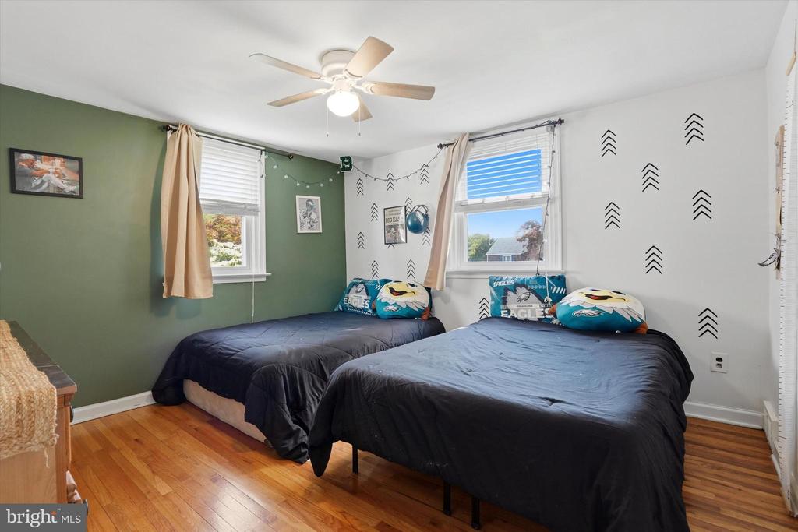
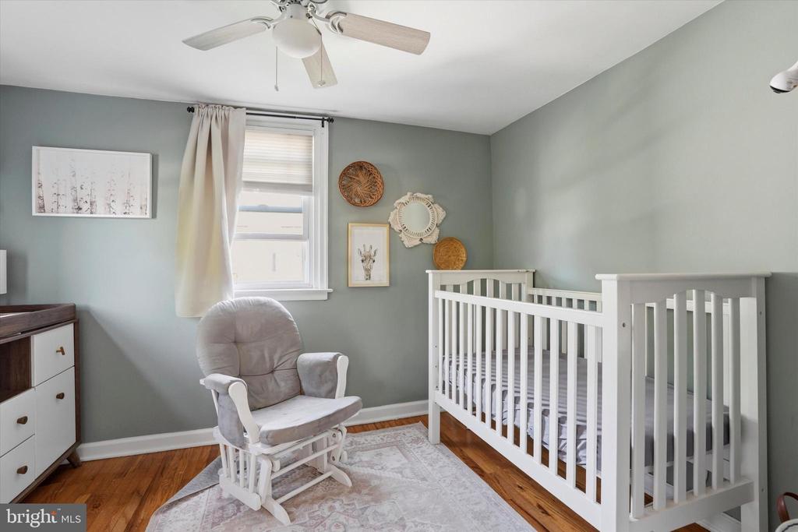
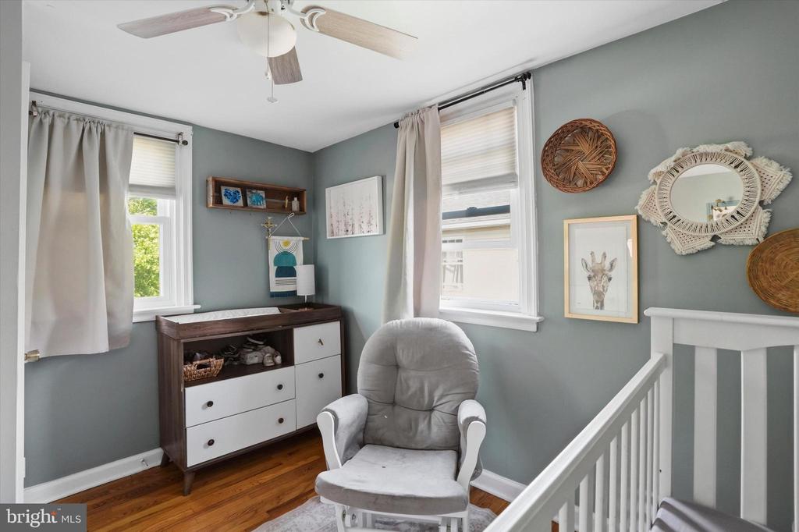
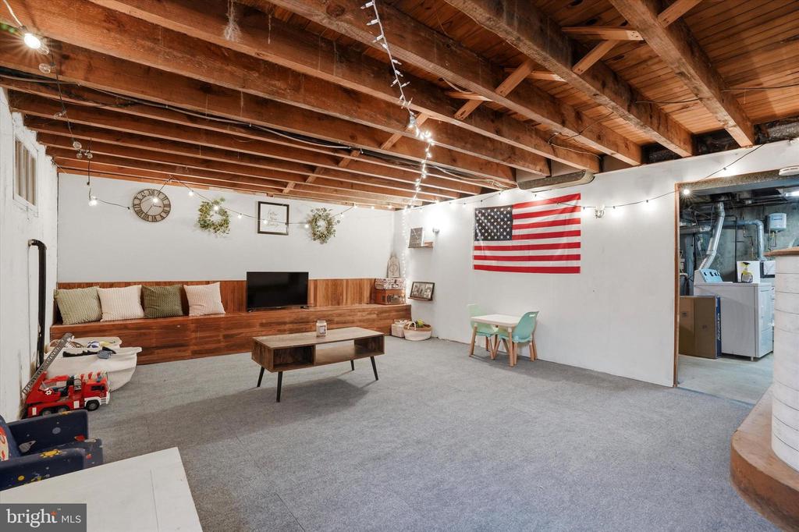
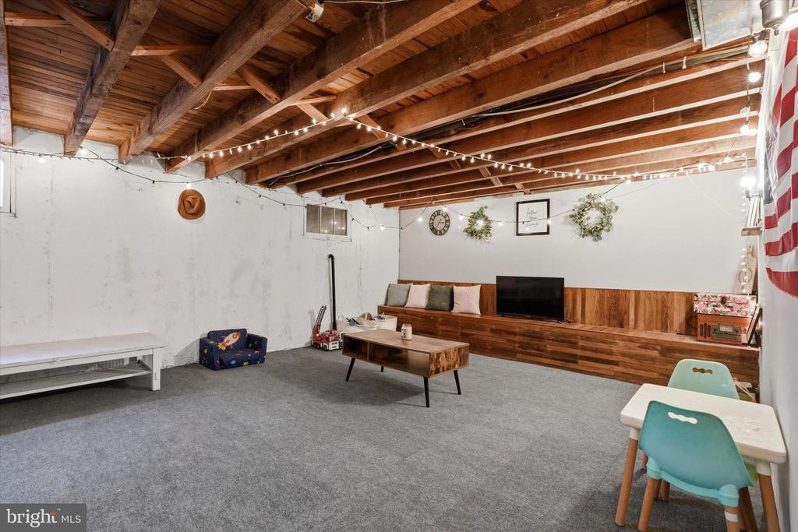
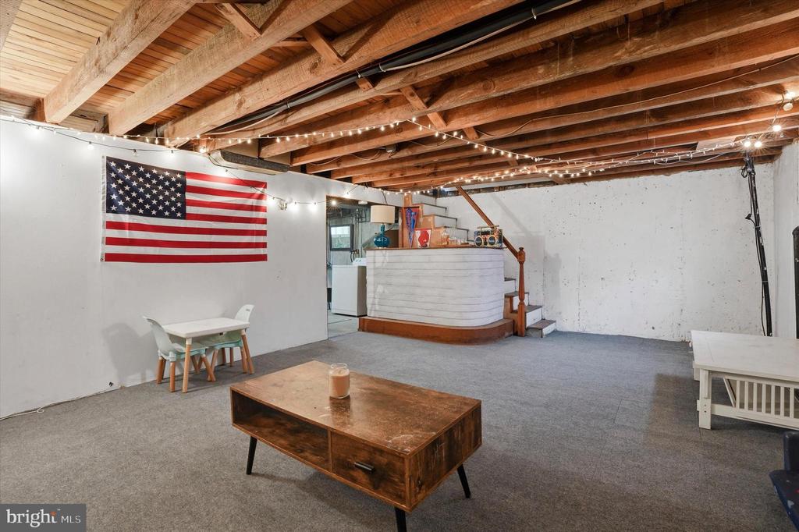
Upstairs, you'll find three bedrooms and an updated full hallway bathroom. Hardwood floors continue throughout much of the home, adding warmth and character. The partially finished basement provides additional living space along with plenty of room for storage.
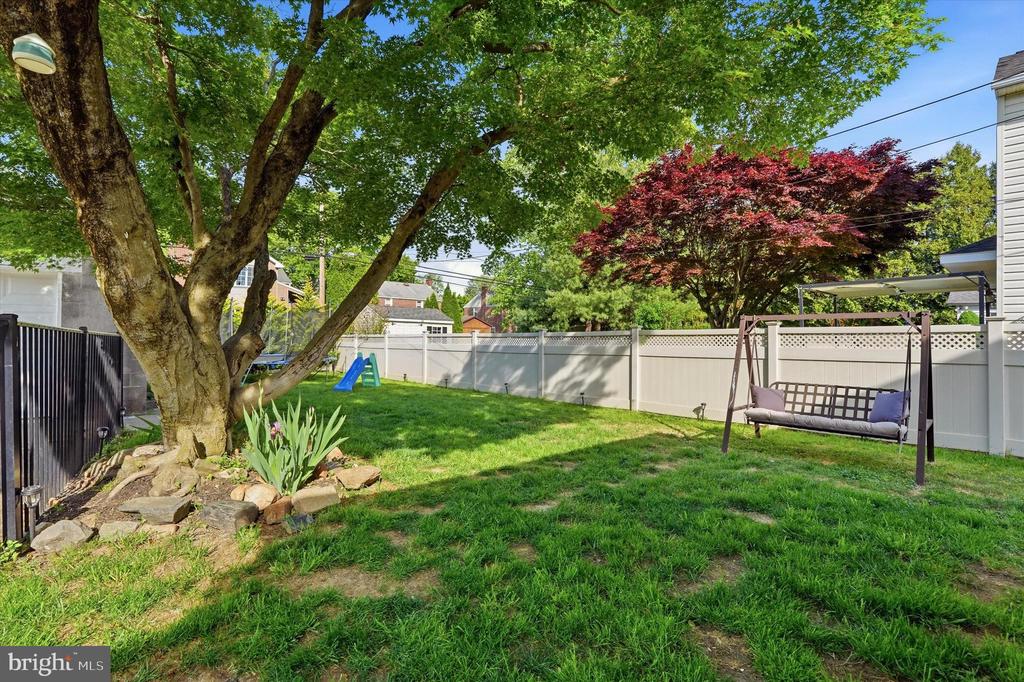
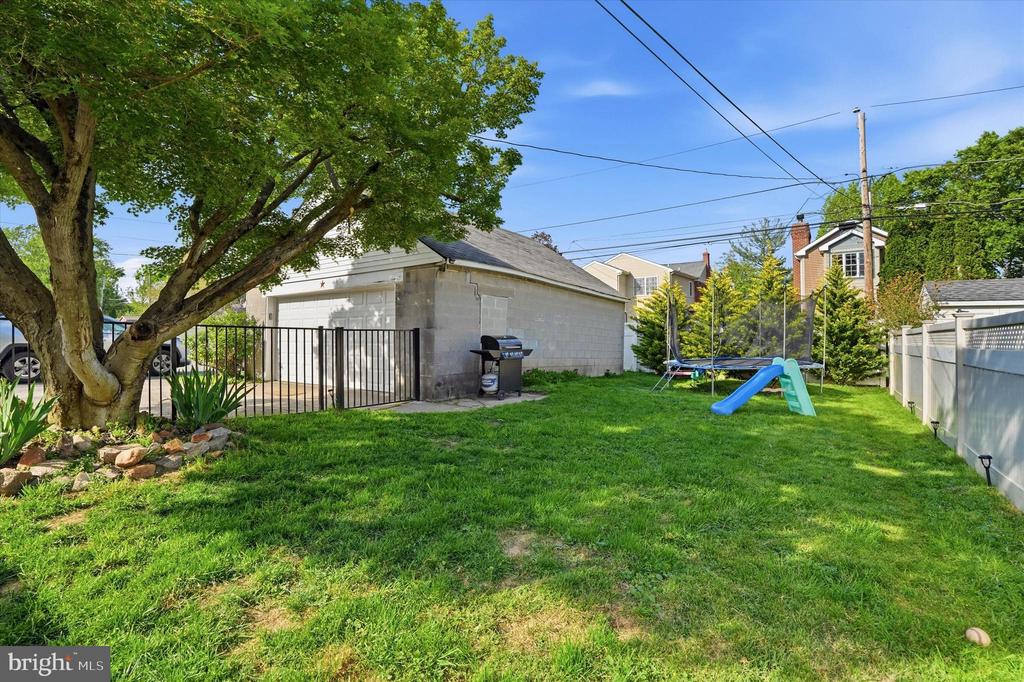
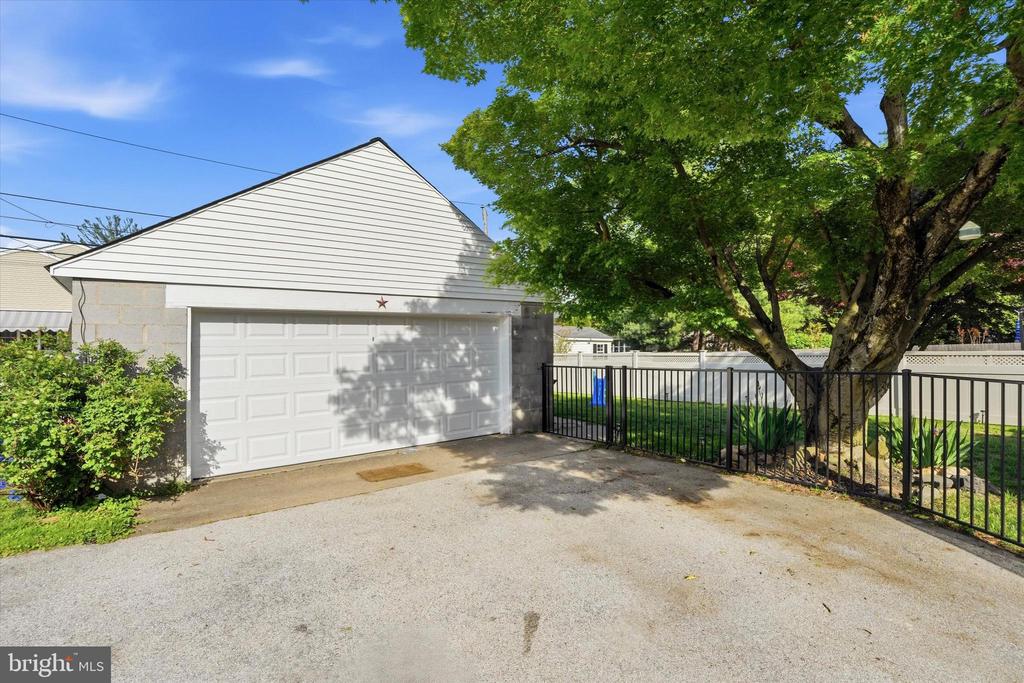
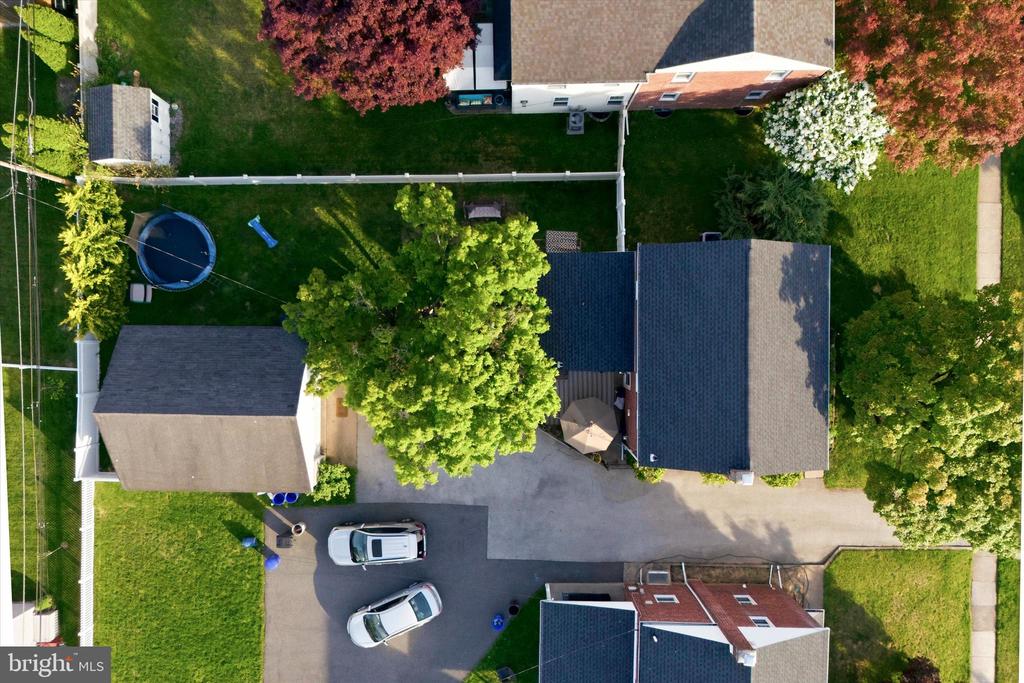
Outside, the fully fenced backyard offers a private setting for relaxing, entertaining, gardening, or play. A detached garage provide convenient off-street parking and additional storage.
You can enjoy peace of mind knowing the sellers replaced the roof in 2023, the garage door, replaced kitchen appliances and repointed the chimney in 2025, and resealed the driveway in 2026 (not shown in photos).
Ideally located in the Haverford Township School District, walking distance to local parks and the YMCA, as well as a short distance to schools, shopping, dining, and major commuter routes, 2621 Ashwood Drive combines classic Havertown charm with modern updates, don't miss the opportunity to make this house your next home!