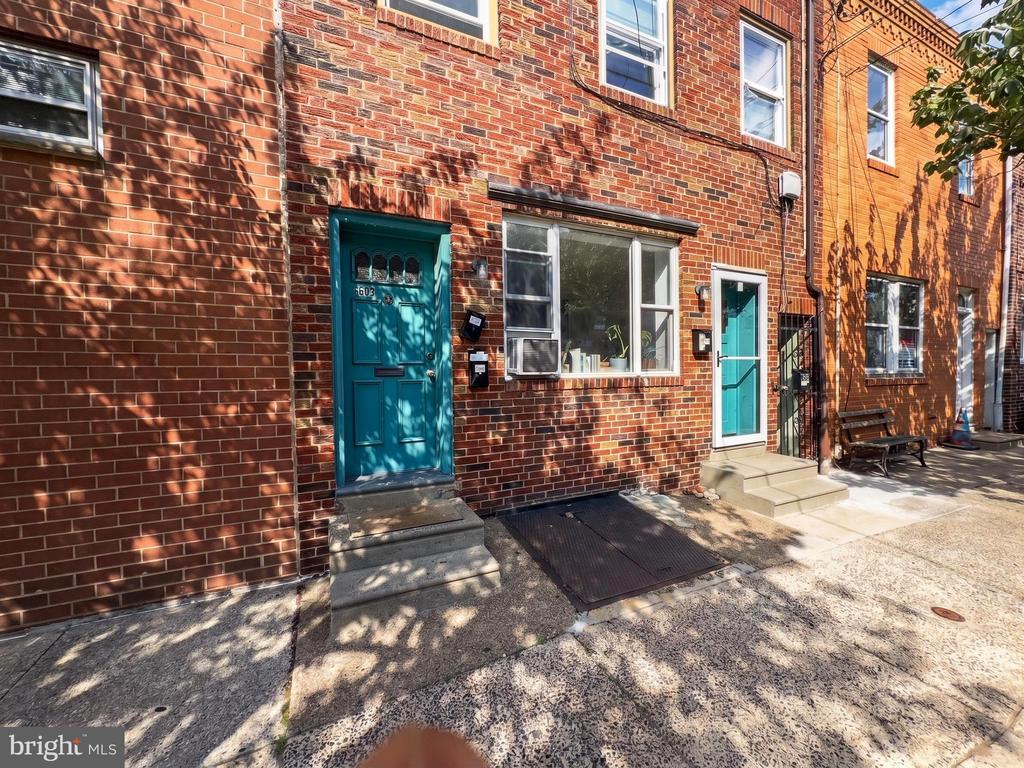
Red-brick rowhouses with teal front doors and tree shadows across the sidewalk.
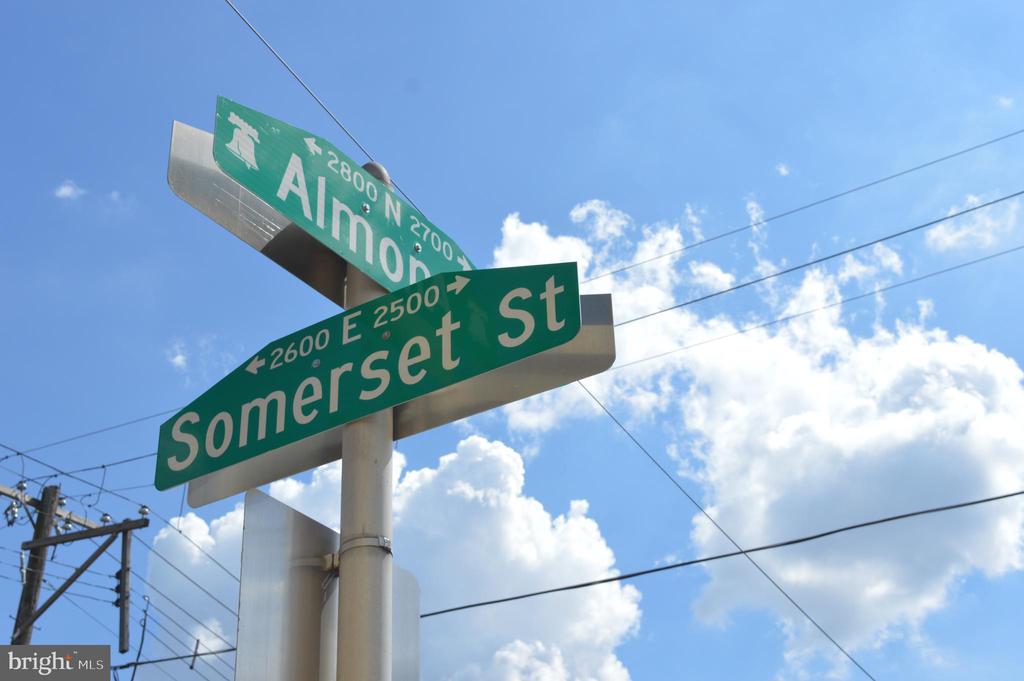
Somerset Street and Almond Street signs against a blue, cloud-filled sky.
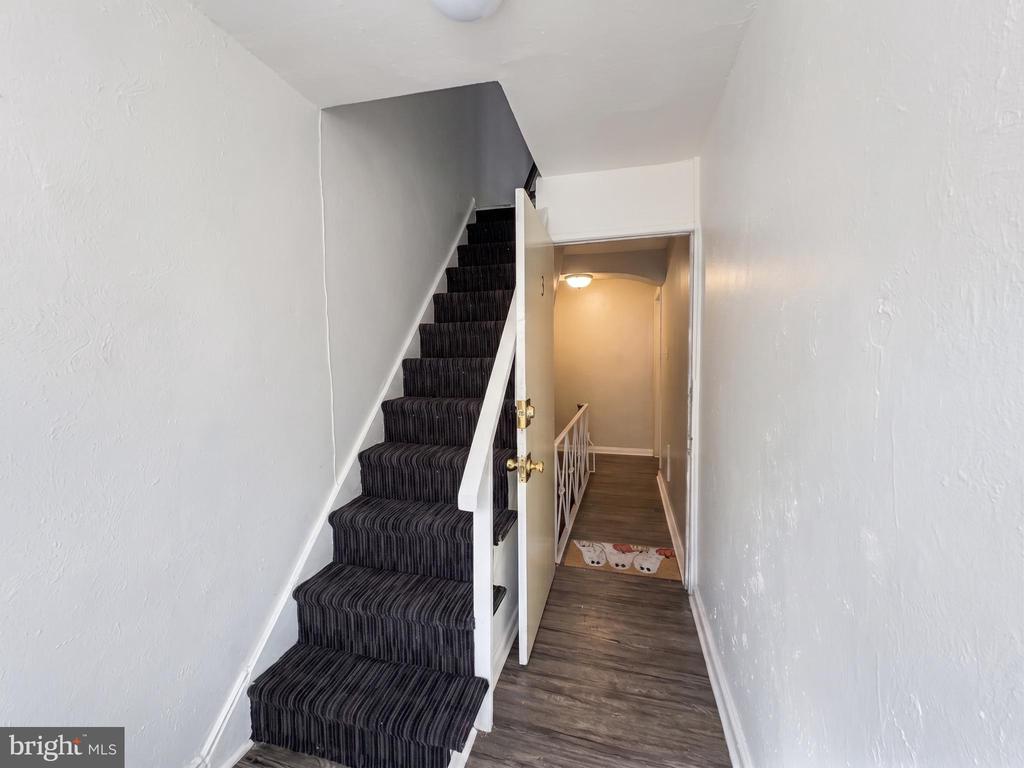
Entry hallway with dark carpeted stairs, white walls, and wood-look flooring.
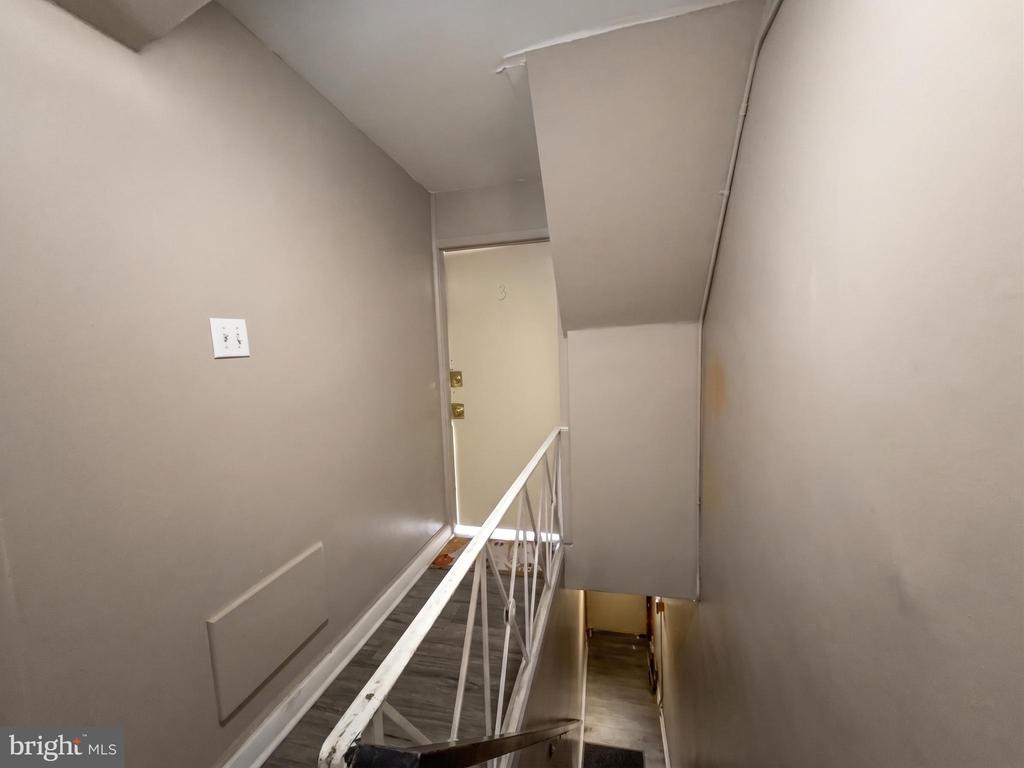
Interior stairwell with a white metal railing, gray flooring, and a landing door.
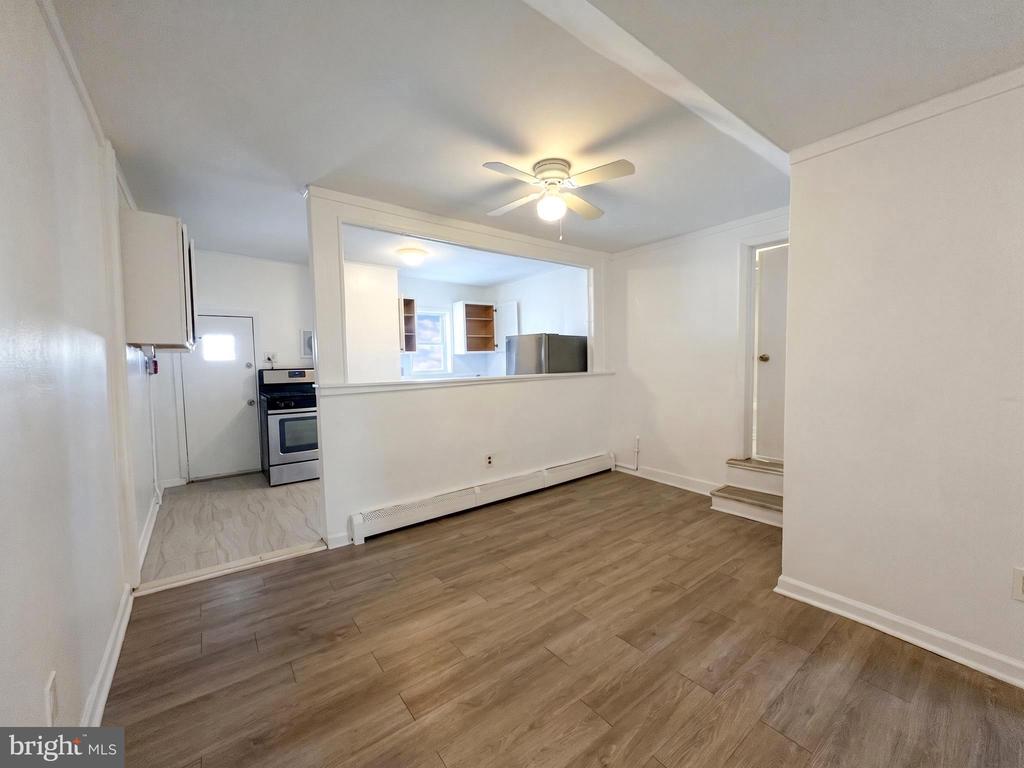
Empty living area with wood-look flooring, ceiling fan, and a pass-through to the kitchen.
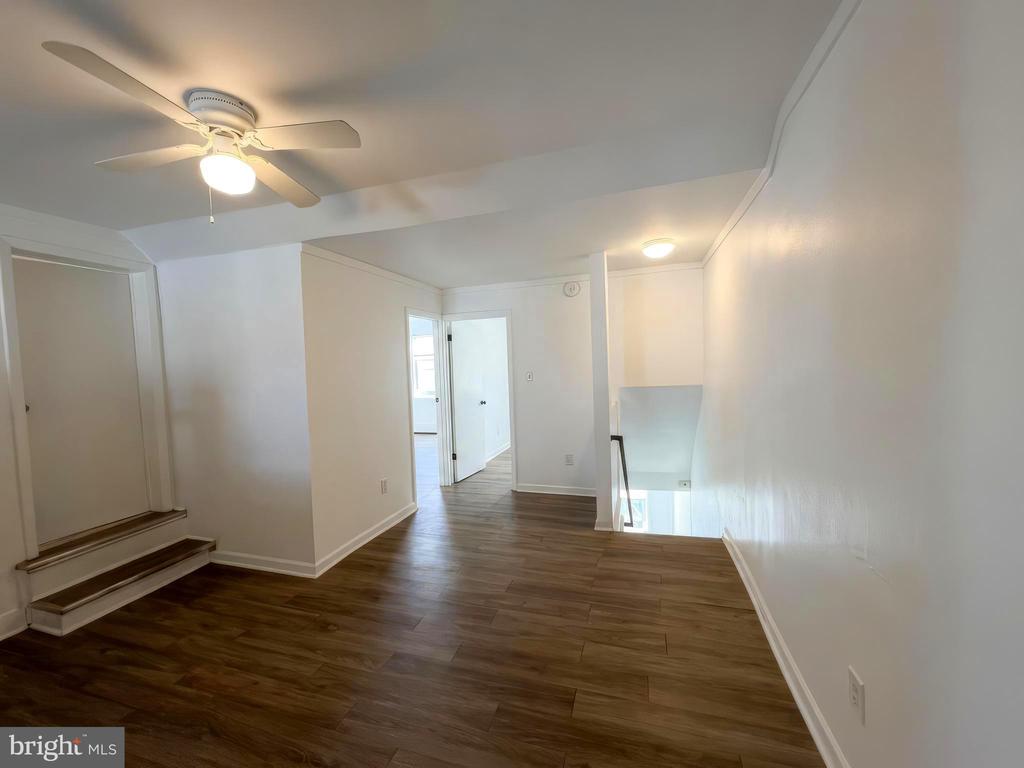
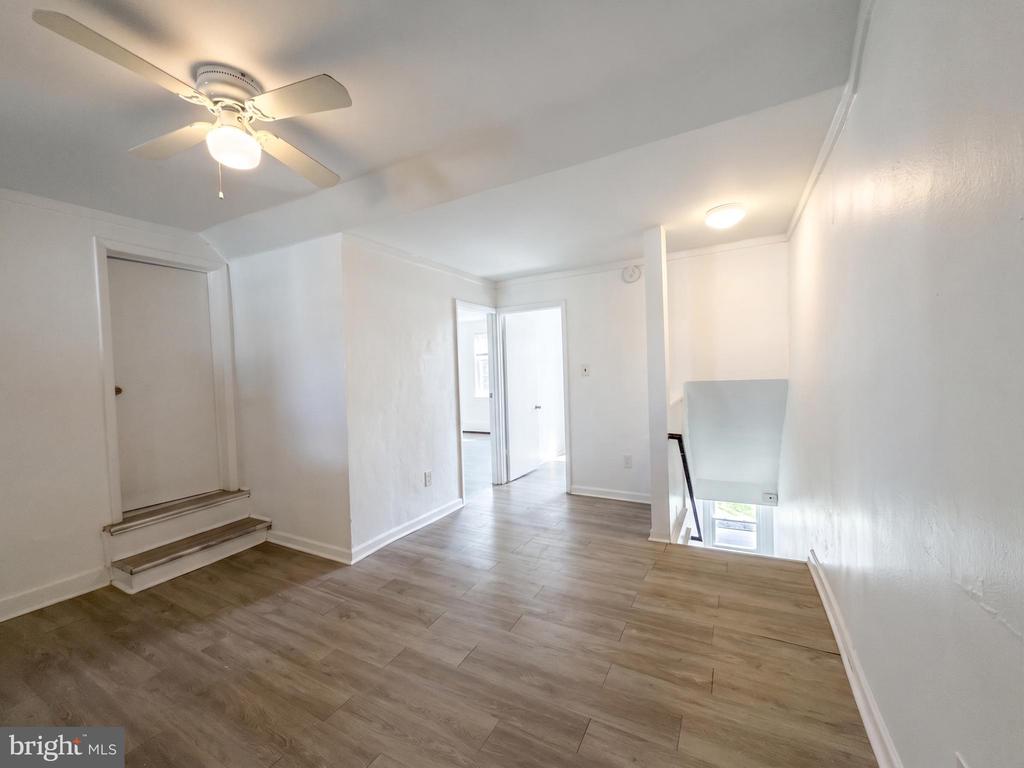
Interior landing with wood-look flooring, a ceiling fan, and stairs leading down.
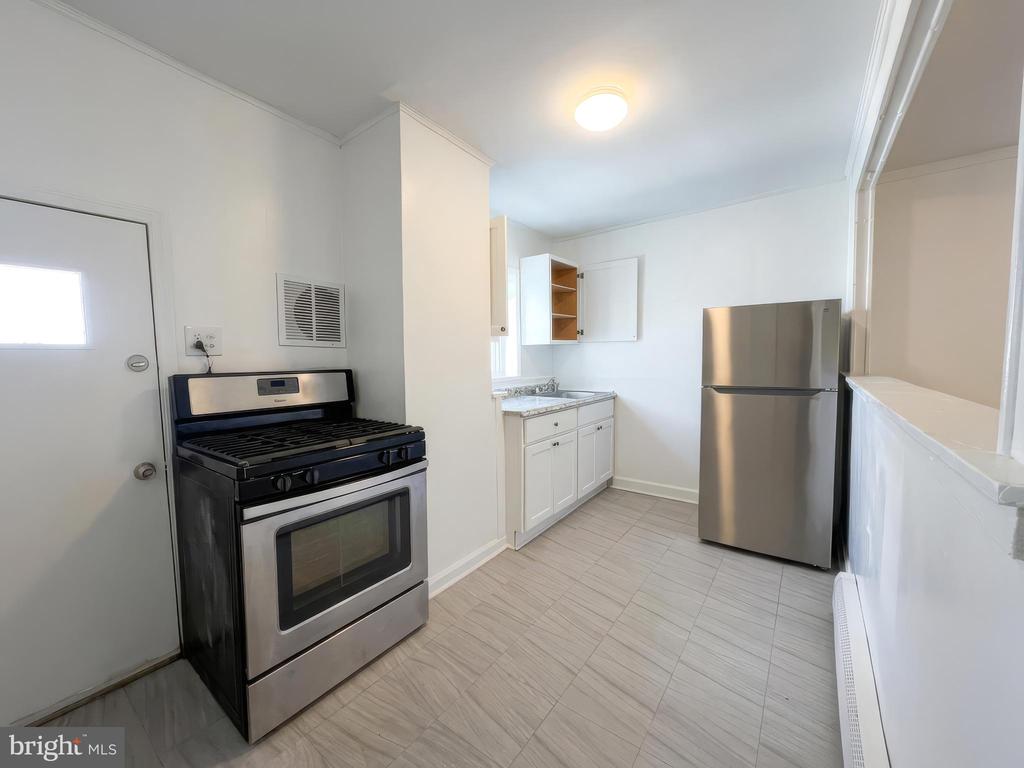
Bright kitchen with stainless steel range and refrigerator, white cabinets, and tiled floor.
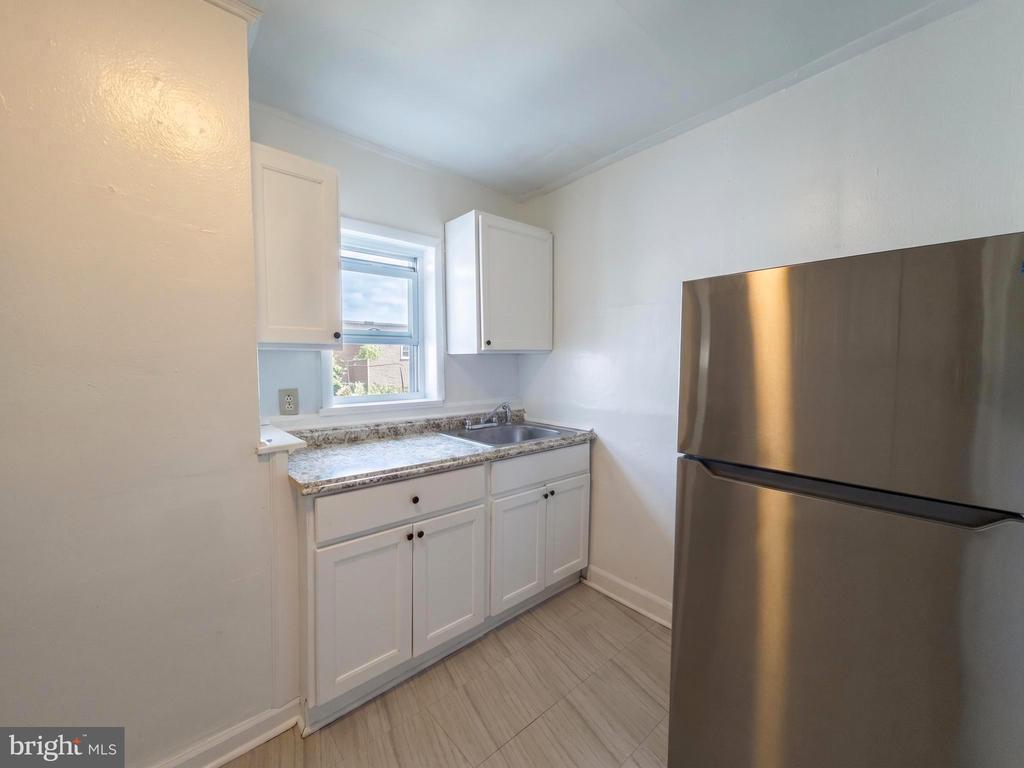
Compact kitchen with white cabinets, a granite-look counter, stainless refrigerator, and window above the sink.
Vacant interior landing with wood-look flooring, a ceiling fan, and stairs leading down.
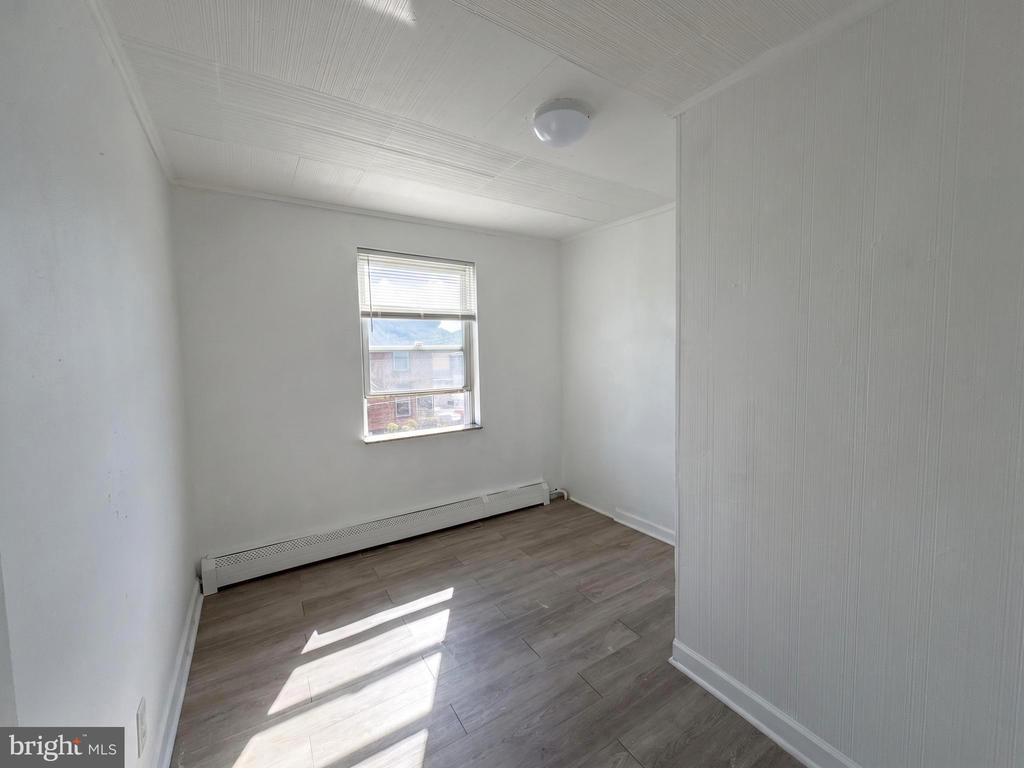
Vacant room with gray plank flooring, a window, and a baseboard heater.
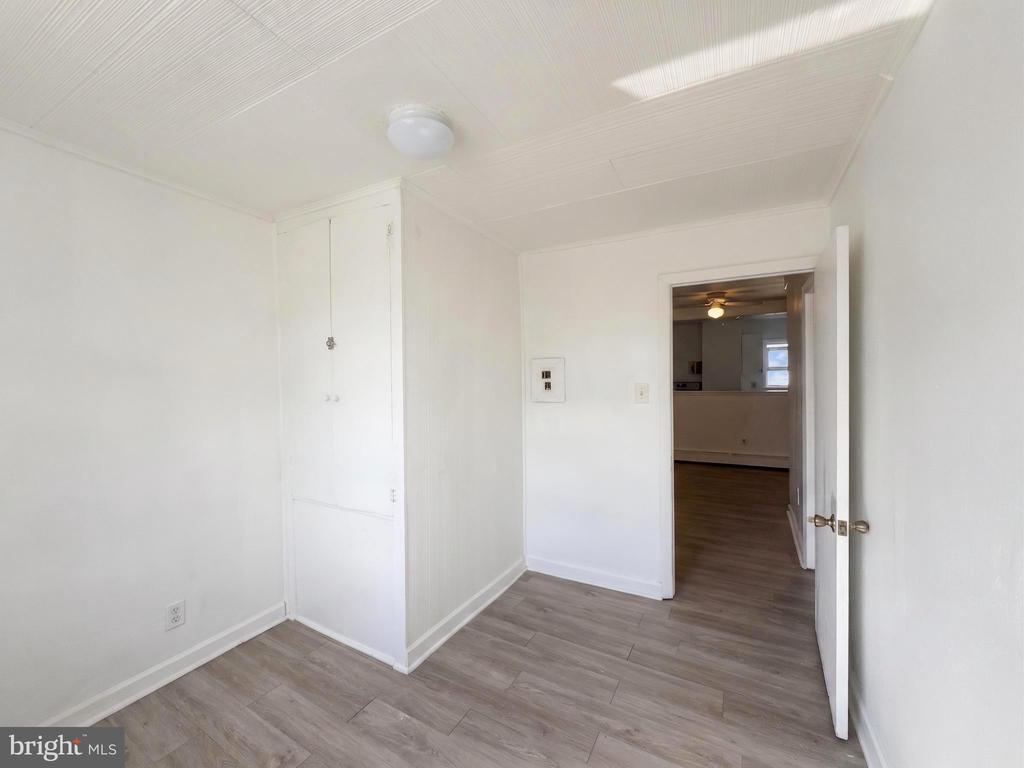
Empty room with a built-in closet, gray plank flooring, and an open doorway to another room.
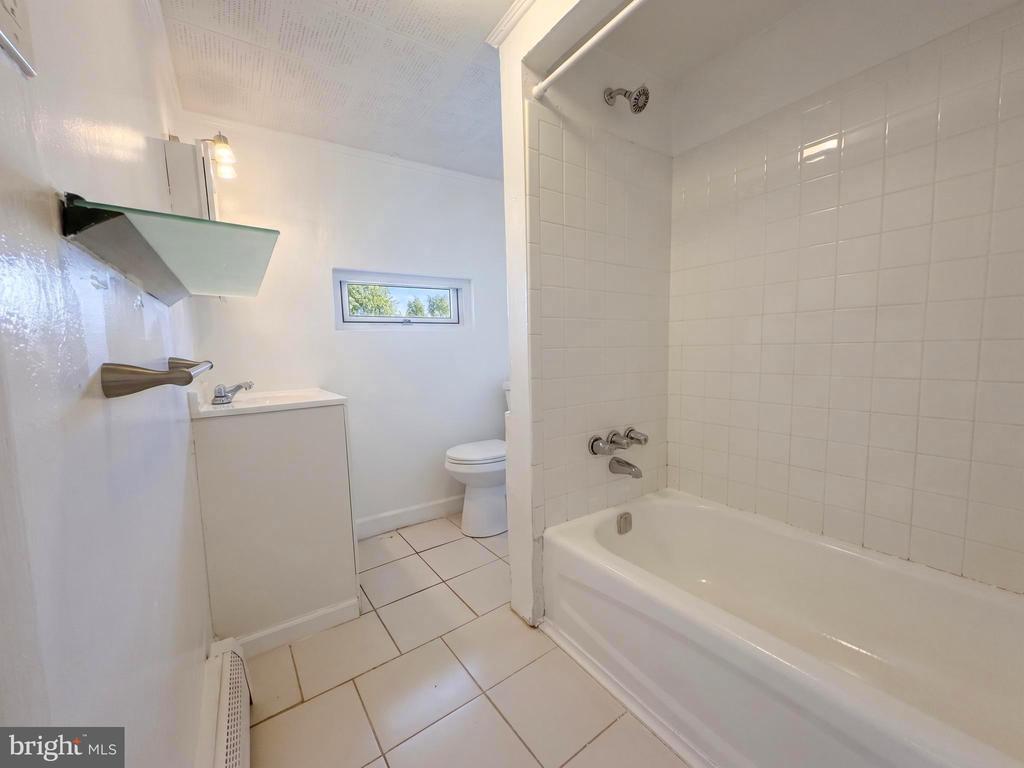
Bathroom with a white tiled tub and shower, vanity, and toilet.
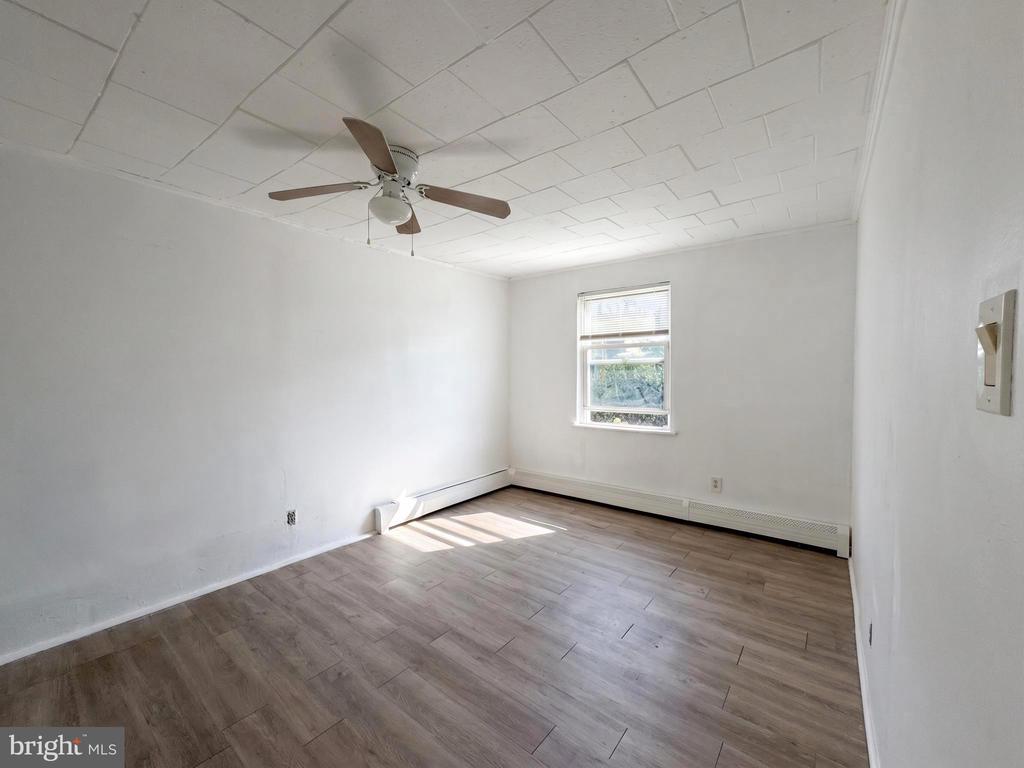
Empty room with wood-look flooring, a ceiling fan, and sunlight through one window.
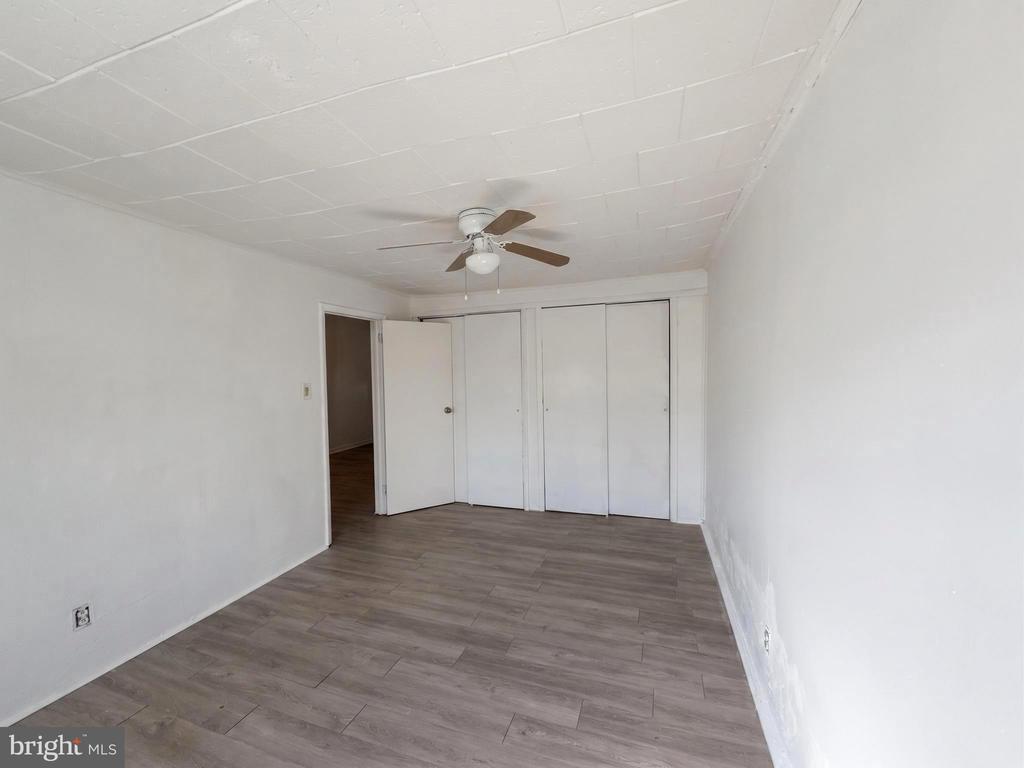
Empty room with gray plank flooring, white walls, ceiling fan, and sliding closet doors.
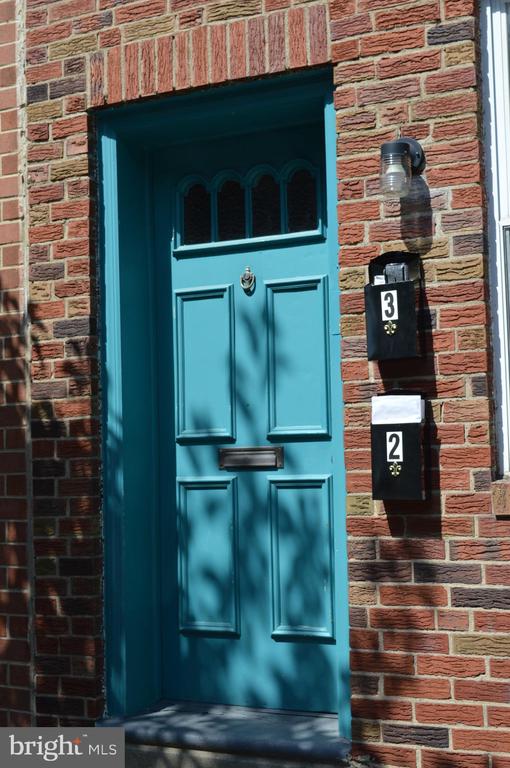
Brick townhouse entrance with a bright blue paneled door and two numbered mailboxes.
VIEW PHOTOS
$1,100/mo

2603 E SOMERSET STREET 3F

2 Beds 1 Bath 700 Sq.Ft. 2,130 Sq.Ft.

Description

Welcome to 2306 E Somerset St, Philadelphia -- a bright 2-bed, 1-bath upper unit in desirable Port Richmond. This home features a full galley kitchen with stainless steel appliances and an open sightline to the combined living/dining area, laminate flooring throughout, and a centrally located full 3-piece bath for convenience. Close to I-95 and the Delaware Avenue waterfront, the location offers easy access to commuter routes, public transportation, parks, waterfront dining and recreation, shopping, and neighborhood coffee shops. Tenants pay all utilities. Screening required. Make this your home today.

Share Property

Location

2603 E SOMERSET STREET Unit: 3F, PHILADELPHIA, PA 19134

Status

Leased

Date Leased

November 1, 2026
Lisa Y. Risco

Lisa Y. Risco

TITLE

Broker of Record | REALTOR®

Property Amenities

Interior
Laundry room None
Appliances Oven/Range - Gas, Refrigerator
Flooring Laminated
Total Bedrooms: 2
Full Bathrooms: 1
Other Interior Features Combination Dining/Living, Floor Plan - Traditional, Kitchen - Galley
Area & Lot
Total area 700 Sq.Ft.
Lot Area 2,130 Sq.Ft.
Living area 700 Sq.Ft.
MLS® ID PAPH2639542
Year Built 1915
School District PHILADELPHIA CITY
High School KENSINGTON
Middle School JOHN PAUL JONES
Architecture Styles Traditional
Type Townhouse
Status Leased
Date Leased November 1, 2026
Exterior
Stories 2
Pool No Pool
Air conditioning None
Heat type Baseboard - Electric
Disability Features None
Water Source Public
Sewer Public Sewer
Parking On Street
Roof Flat
Finance
Lease Price $1,100/mo

Port Richmond

Work With Us

Our team’s unprecedented professionalism, skill, and attention to detail has allowed us to set sales records for the past 30 years. We will ensure your buying or selling experience exceeds your expectations.