Leave a Message

By providing your contact information to Keller Williams Main Line, your personal information will be processed in accordance with Keller Williams Main Line's Privacy Policy. By checking the box(es) below, you expressly consent to receive marketing or promotional real estate communication from Keller Williams Main Line in the manner selected by you. For SMS text messages, message frequency varies. Message and data rates may apply. Consent is not a condition of purchase of any goods or services. You may opt out of receiving further communications from Keller Williams Main Line at any time. To opt out of receiving SMS text messages, reply STOP to unsubscribe. SMS text messaging is subject to our Terms of Use.

Thank you for your message. We will be in touch with you shortly.

Explore Our Properties
258 HAMPDEN ROAD
258 HAMPDEN ROAD
258 HAMPDEN ROAD
258 HAMPDEN ROAD
258 HAMPDEN ROAD
258 HAMPDEN ROAD
258 HAMPDEN ROAD
258 HAMPDEN ROAD
258 HAMPDEN ROAD
258 HAMPDEN ROAD
258 HAMPDEN ROAD
258 HAMPDEN ROAD
258 HAMPDEN ROAD
258 HAMPDEN ROAD
258 HAMPDEN ROAD
258 HAMPDEN ROAD
258 HAMPDEN ROAD
258 HAMPDEN ROAD
258 HAMPDEN ROAD
258 HAMPDEN ROAD
258 HAMPDEN ROAD
VIEW PHOTOS
Courtesy of Keller Williams Main Line
$250,000

258 HAMPDEN ROAD

3 Beds 2 Baths 1,224 Sq.Ft. 1,307 Sq.Ft.
Description

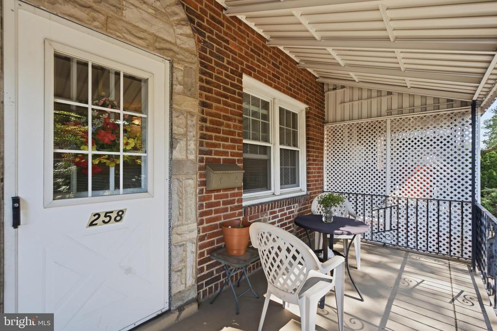
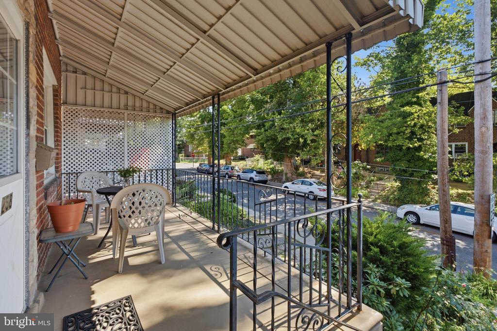
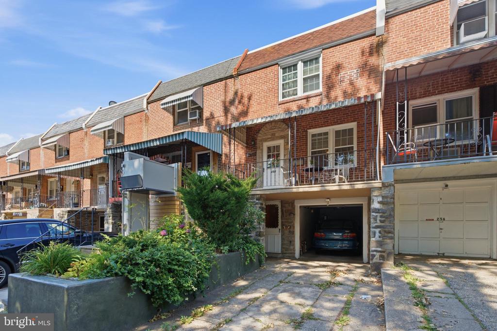
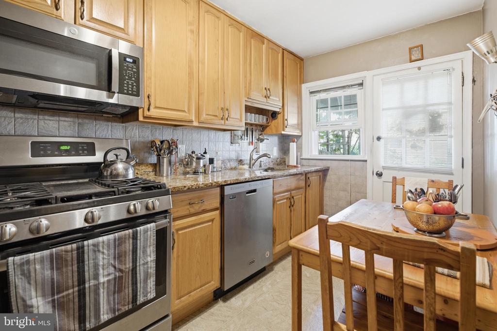
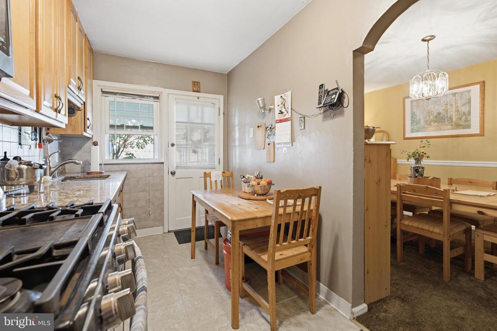
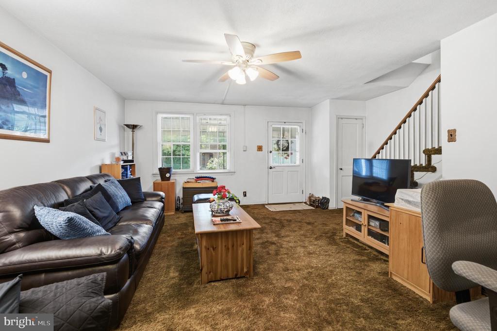
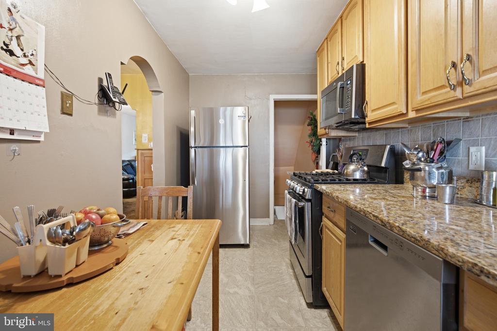
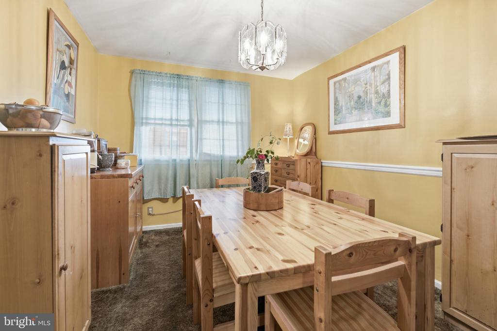
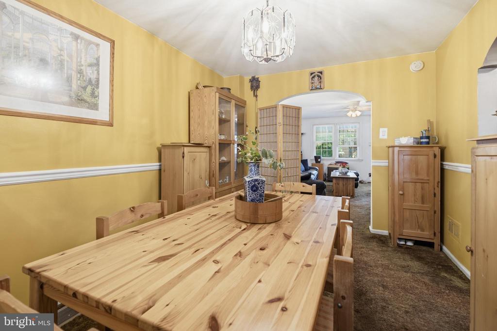
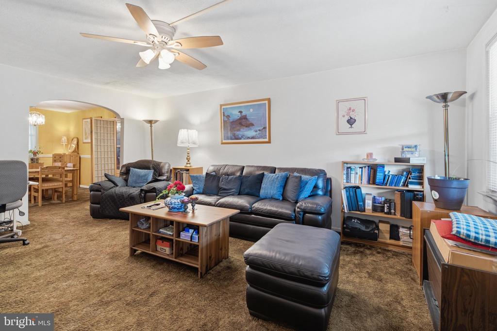
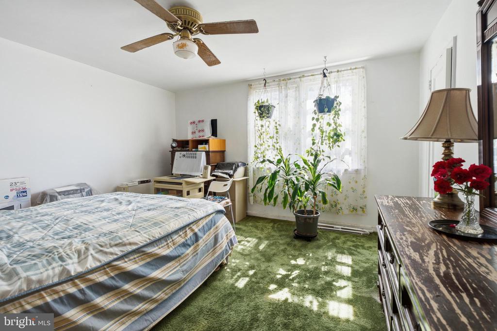
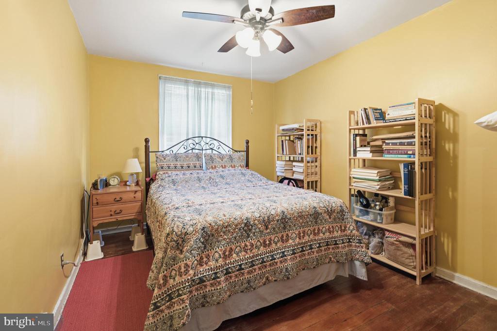
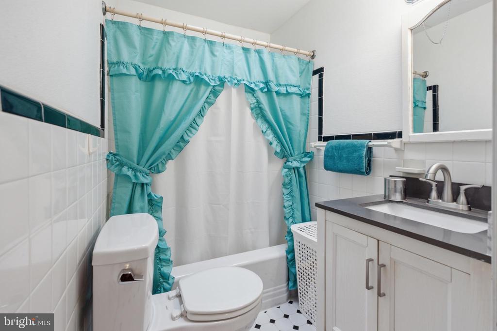
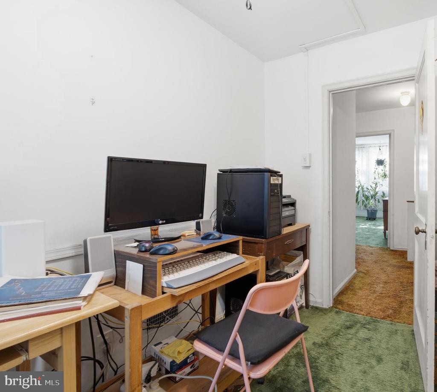
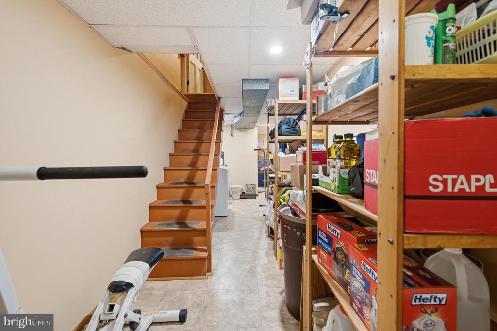
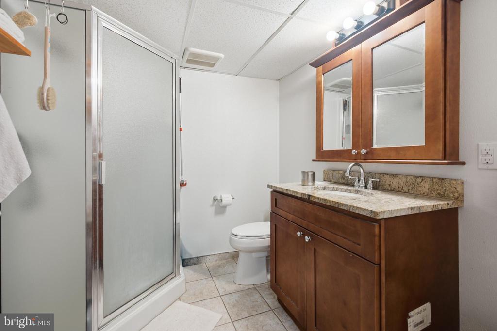
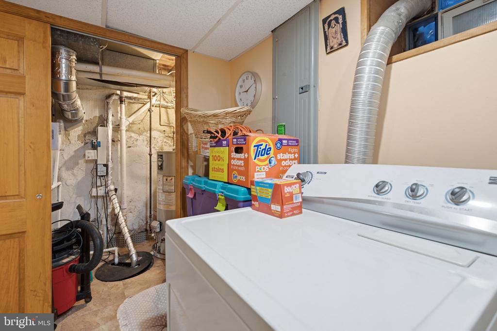
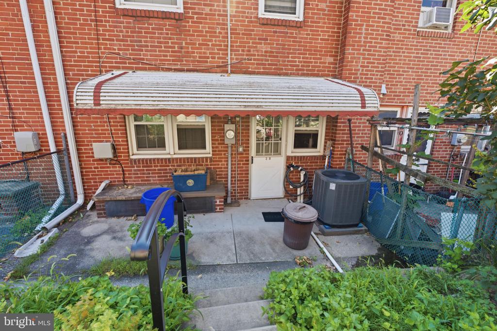
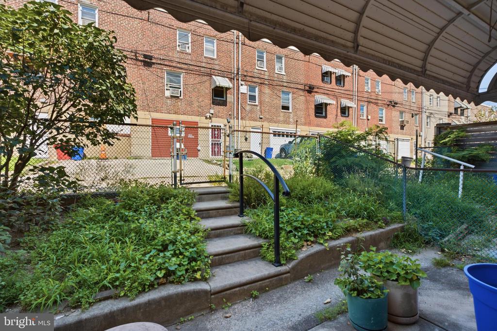
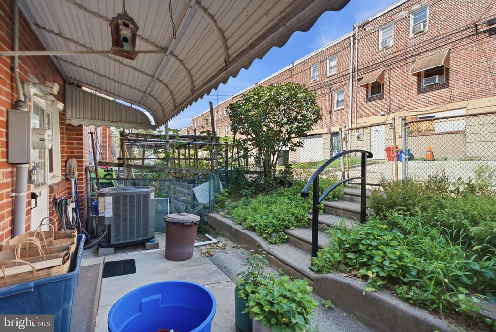
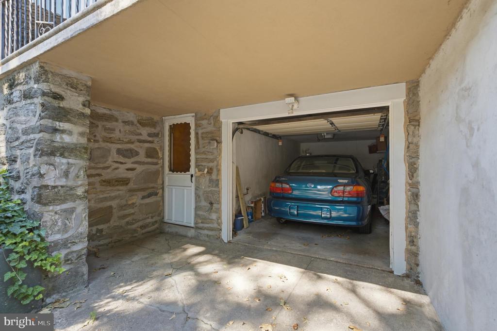
Welcome to 258 Hampden Road in Upper Darby! Lovingly maintained by the same owners for the past 40 years, this well-cared-for brick row home offers three bedrooms, two full bathrooms, and the perfect opportunity to make it your own. The major improvements have already been taken care of, giving you peace of mind while you add your own personal style with fresh paint and flooring. A brand-new cement front porch with a covered awning creates a welcoming entrance and the perfect spot to enjoy your morning coffee. Inside, the main level features a spacious living room, formal dining room, and an updated kitchen with wood cabinetry, stainless steel appliances, and access to a rear patio with alley access. Upstairs, you'll find three comfortable bedrooms and an updated hall bathroom featuring an updated skylight that fills the space with natural light. The lower level adds even more value with a full bathroom featuring a stall shower, abundant storage, a French drain, sump pump, updated HVAC system, and a newer water heater. Additional upgrades include 200-amp electrical service, a one-car attached garage, and a quality O'Donnell roof. Conveniently located within walking distance of the 69th Street Transportation Center, commuting to Center City and beyond is a breeze. With the big-ticket items already completed, this is a fantastic opportunity to move right in, add your own finishing touches, and make this house your home. Showings start on Friday, August 14.

Share Property

Location

258 HAMPDEN ROAD, UPPER DARBY, PA 19082

Status

For Sale
Colleen  Whitlock

Colleen Whitlock

TITLE

Realtor

Erica  Deuschle

Erica Deuschle

TITLE

Realtor®, Partner

Property Amenities

Interior
Total Bedrooms: 3
Full Bathrooms: 2
Area & Lot
Total area 1,224 Sq.Ft.
Lot Area 1,307 Sq.Ft.
Living area 1,224 Sq.Ft.
MLS® ID PADE2121504
Year Built 1940
School District UPPER DARBY
High School UPPER DARBY SENIOR
Middle School BEVERLY HILLS
Architecture Styles Other
Type Residential
Status For Sale
Exterior
Stories 2
Pool No Pool
Air conditioning Central A/C
Heat type 90 Forced Air
Disability Features None
Water Source Public
Garage Space 1.0
Sewer Public Sewer
Parking Attached Garage
Finance
Sales Price $250,000
Real Estate Tax $3,921 yearly
image

Schedule a Showing

We would love to show you our beautiful property. Please select your preferred date and time below. An agent will be in touch shortly to confirm your appointment.

Schedule a Showing

We would love to show you our beautiful property. Please select your preferred date and time below. An agent will be in touch shortly to confirm your appointment.

Thank you for your interest in 258 HAMPDEN ROAD, UPPER DARBY, PA 19082. We are reviewing your request and will be in touch shortly!

Mortgage Calculator

Estimate your monthly mortgage payment, including the principal and interest, property taxes, and HOA. Adjust the values to generate a more accurate rate.

All estimates are provided for informational purposes only. Actual amounts may vary.
$0,000 Your Payment 20 15 65
$0,000 Your Payment

Upper Darby

Work With Us

Our team’s unprecedented professionalism, skill, and attention to detail has allowed us to set sales records for the past 30 years. We will ensure your buying or selling experience exceeds your expectations.