Leave a Message

By providing your contact information to Keller Williams Main Line, your personal information will be processed in accordance with Keller Williams Main Line's Privacy Policy. By checking the box(es) below, you expressly consent to receive marketing or promotional real estate communication from Keller Williams Main Line in the manner selected by you. For SMS text messages, message frequency varies. Message and data rates may apply. Consent is not a condition of purchase of any goods or services. You may opt out of receiving further communications from Keller Williams Main Line at any time. To opt out of receiving SMS text messages, reply STOP to unsubscribe. SMS text messaging is subject to our Terms of Use.

Thank you for your message. We will be in touch with you shortly.

Explore Our Properties
2556 Prescott Rd
2556 Prescott Rd
2556 Prescott Rd
2556 Prescott Rd
2556 Prescott Rd
2556 Prescott Rd
2556 Prescott Rd
2556 Prescott Rd
2556 Prescott Rd
2556 Prescott Rd
2556 Prescott Rd
2556 Prescott Rd
2556 Prescott Rd
2556 Prescott Rd
2556 Prescott Rd
2556 Prescott Rd
2556 Prescott Rd
2556 Prescott Rd
2556 Prescott Rd
2556 Prescott Rd
2556 Prescott Rd
2556 Prescott Rd
2556 Prescott Rd
2556 Prescott Rd
2556 Prescott Rd
2556 Prescott Rd
2556 Prescott Rd
2556 Prescott Rd
2556 Prescott Rd
2556 Prescott Rd
VIEW PHOTOS
$600,000

2556 Prescott Rd

3 Beds 1 Bath 1,437 Sq.Ft. 6,098 Sq.Ft.

Description

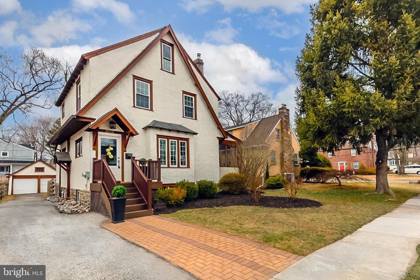
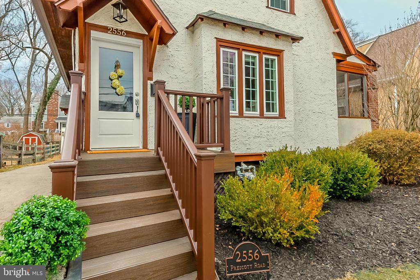
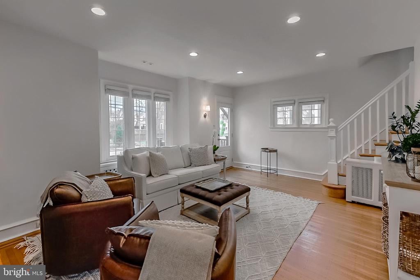
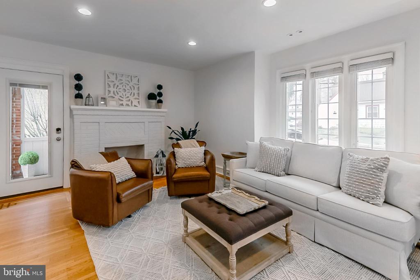
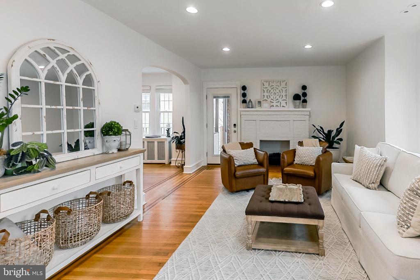
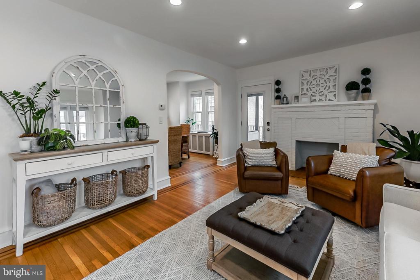
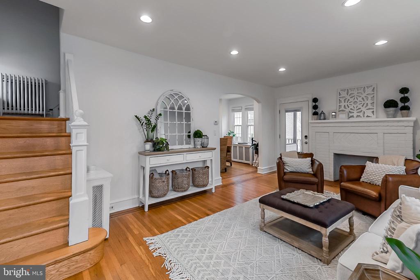
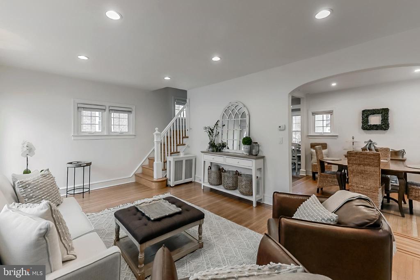
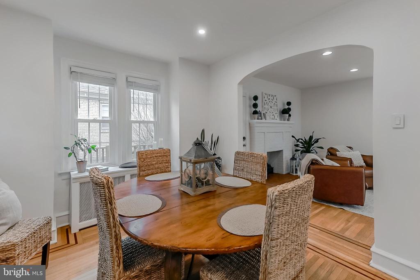
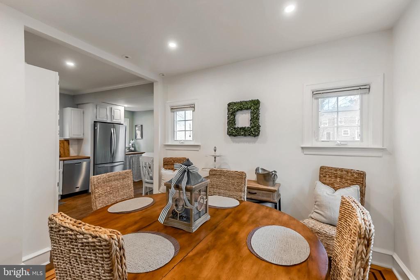
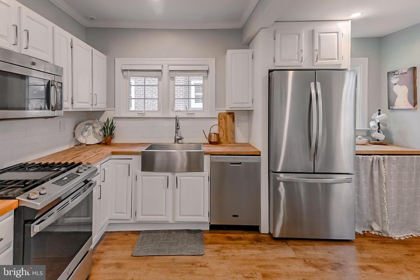
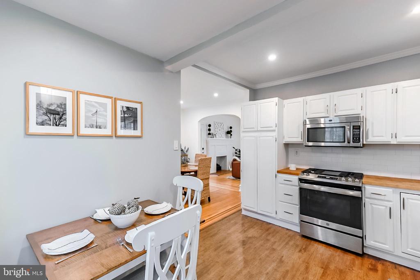
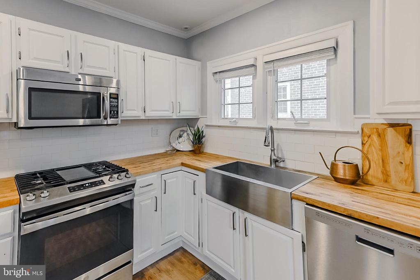
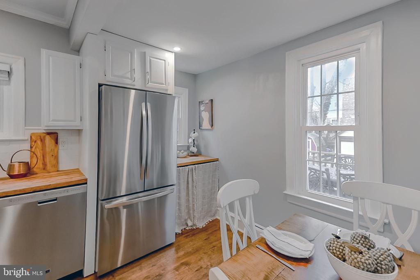
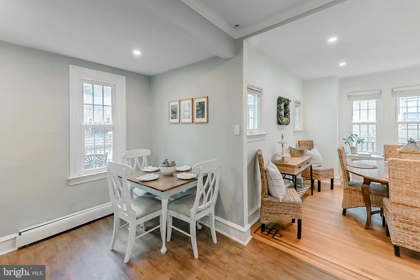
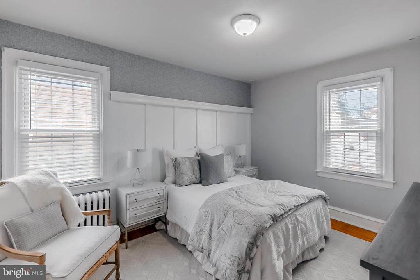
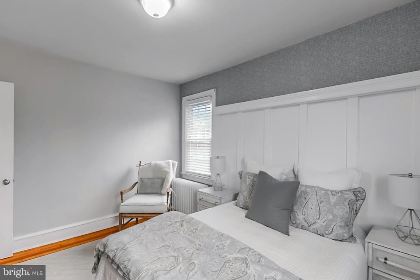
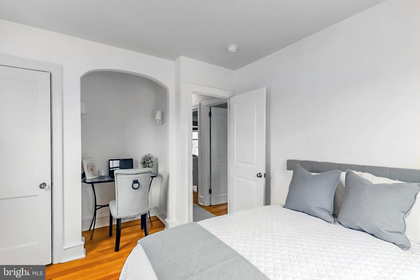
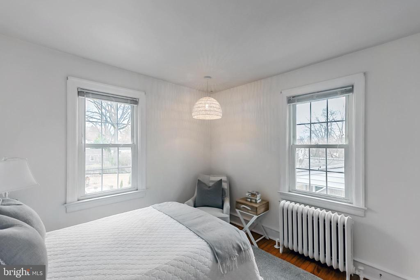
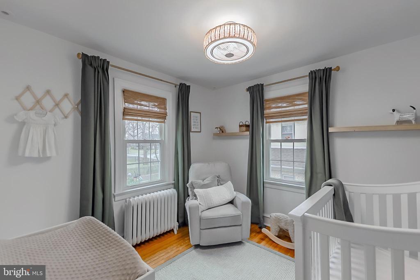
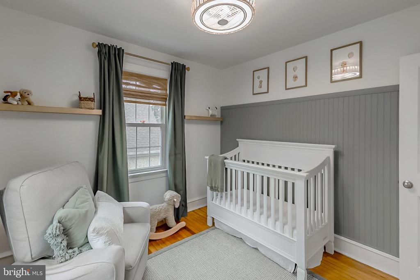
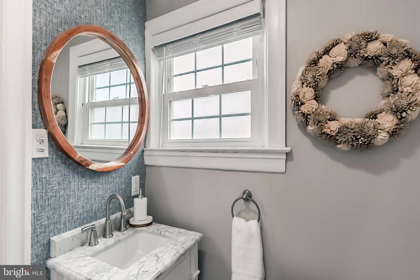
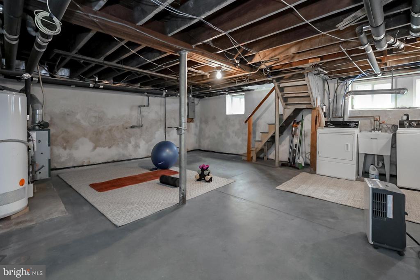
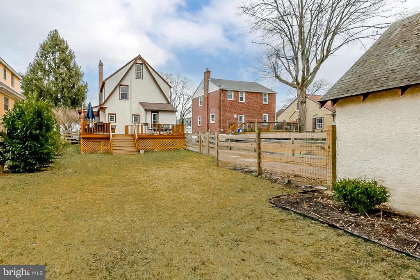
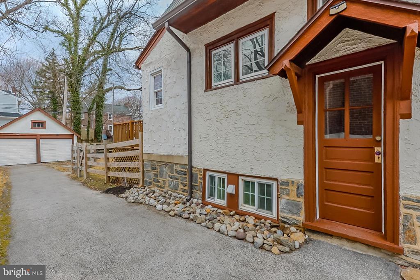
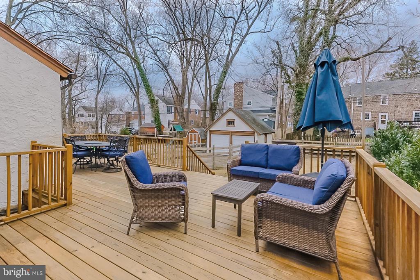
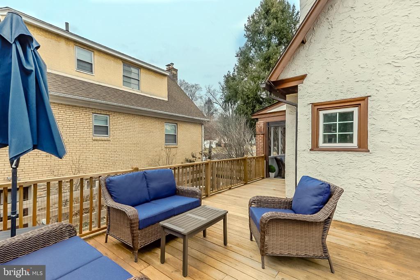
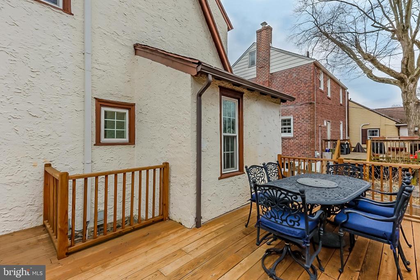
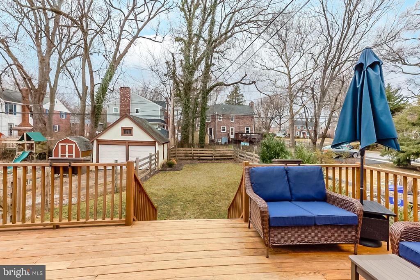
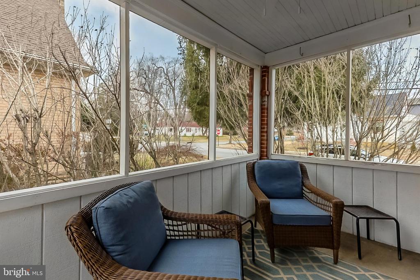
It doesn't get any better than this! Welcome to 2556 Prescott Rd, located in the coveted Paddock Farms section of Haverford Township. This beautiful Tudor style home has more charm than you'll know what to do with! Pull up and instantly fall in love with the classic curb appeal of the Tudor design and the thoughtful landscaping. The front entry greets you with its Trex stairs and covered landing. Enter into the large living room with its gorgeous oak hardwood floors with walnut inlay, recessed lighting, bay window letting so much light in, stone surround fireplace and room for larger furniture. Off the living room is access to the super sweet screened in porch which is the perfect spot for morning coffee on warmer days and evening cocktails, 3 seasons a year. The huge and newer back deck is also accessed off the living room, which is really nice when entertaining. The living room opens right up to the dining room and open kitchen concept, so the flow of the first floor is spacious and bright. The eat-in kitchen has a great breakfast nook, stainless steel appliances, butcher block countertops, a coffee station and plenty of natural light. The 2nd floor has 3 large bedrooms, all with great closets. The primary has a great board and batten focal wall and grasscloth paper. The hall bath has a beautiful vanity with a carrera marble top and storage as well as a blue grasscloth paper. The original pine hardwood floors on the 2nd floor are beautiful as well. The attic is accessed via walk-up stairs and there is so much space up there. This is a great opportunity for added living space if desired. For now, it's a phenomenal place for storage! The basement of the home offers more storage space and laundry. The clean and move-in ready aesthetic of this home makes it a wonderful value! Finish the attic or the basement if desired. The current owners have done such a beautiful job updating the home, adding high velocity central air conditioning, fully fencing the yard, and adding a huge back deck, which is just awesome! The property itself is very nice in size. It's level and offers tons of green space out back, great private driveway parking and a detached 2 car garage! The location of this home cannot be beat if you are looking for easy access/walkability to some of Havertown's best attractions such as the shops and restaurants in Oakmont and Brookline as well as easy access to all that Ardmore has to offer as well! Minutes from schools, Paddock Park and Playground and more. This is a gem you'll be proud to call home.

Share Property

Location

2556 PRESCOTT ROAD, HAVERTOWN, PA 19083

Status

Sold

Date Sold

April 8, 2025
Erica  Deuschle

Erica Deuschle

TITLE

Realtor®, Partner

Property Amenities

Interior
Fireplace Wood
Appliances Built-In Microwave, Dishwasher, Dryer, Oven/Range - Gas, Refrigerator, Stainless Steel Appliances, Washer
Total Bedrooms: 3
Full Bathrooms: 1
Area & Lot
Total area 1,437 Sq.Ft.
Lot Area 6,098 Sq.Ft.
Living area 1,437 Sq.Ft.
MLS® ID PADE2085342
Year Built 1925
School District HAVERFORD TOWNSHIP
High School HAVERFORD SENIOR
Middle School HAVERFORD
Elementary School COOPERTOWN
Architecture Styles Tudor
Type Residential
Status Sold
Exterior
Stories 2
Pool No Pool
Air conditioning Central A/C
Heat type Hot Water
Disability Features None
Water Source Public
Garage Space 2.0
Sewer Public Sewer
Parking Detached Garage, Driveway
Lot Features Rear Yard
Finance
Sales Price $600,000
Real Estate Tax $7,631 yearly

Delaware County

Work With Us

Our team’s unprecedented professionalism, skill, and attention to detail has allowed us to set sales records for the past 30 years. We will ensure your buying or selling experience exceeds your expectations.