Kitchen with honey-colored cabinets, mosaic tile backsplash, and stainless steel appliances.
Kitchen with honey-colored cabinets, stainless steel appliances, and a tiled floor.
Kitchen with honey-colored cabinets, stainless steel refrigerator, and tiled floor.
Interior room with an exposed brick wall, parquet flooring, television, and clothing rack.
Room with parquet flooring, two windows, a radiator, and a clothing rack beside the door.
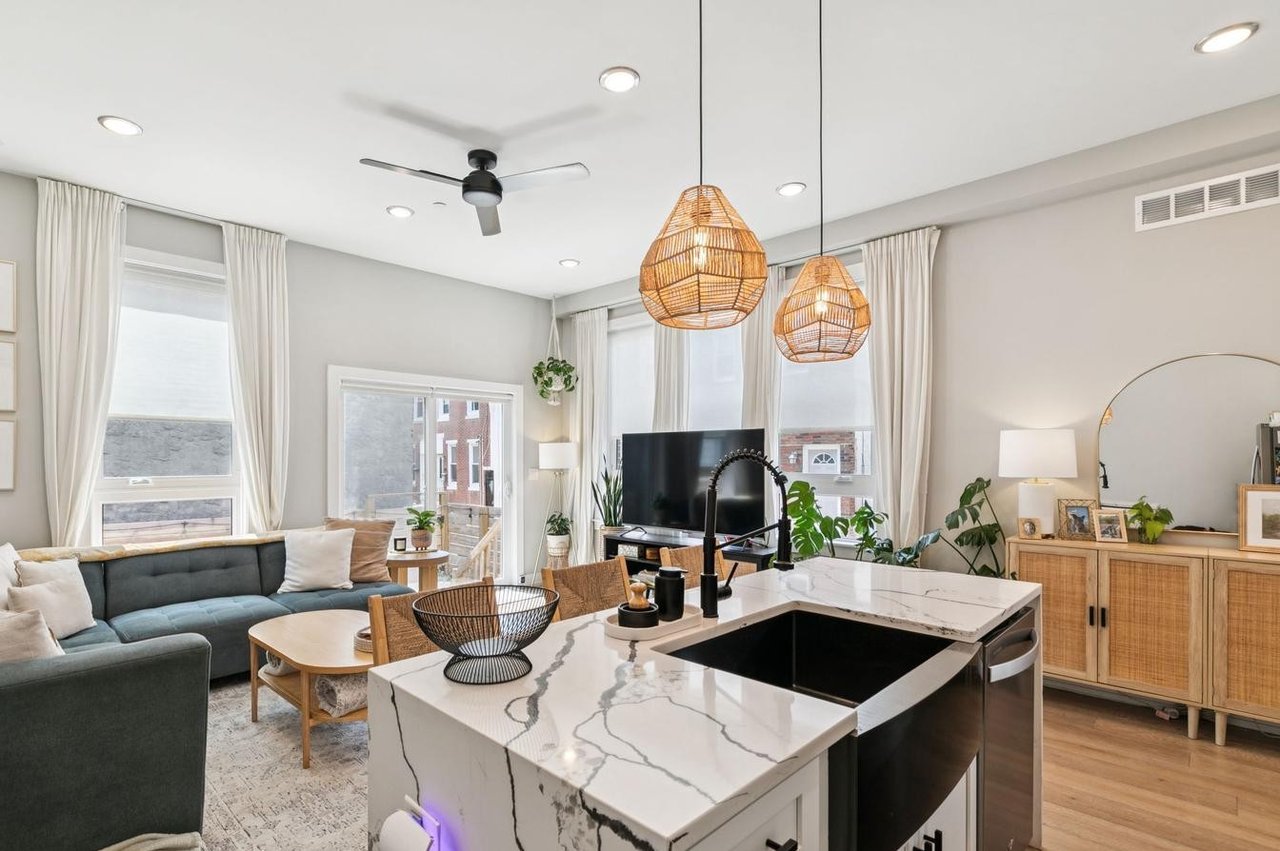
Living room with parquet floors, exposed brick, a TV, and an open kitchen.
Bathroom with a white vanity, toilet, patterned shower curtains, and a cast-iron radiator.
Tiled shower with a patterned curtain and mounted toiletries caddy.
Bedroom with a gray air mattress, white dresser, and window air conditioner.
Bedroom with a large wall mirror, ceiling fan, and open doorway beside a radiator.
Covered backyard patio with brick pavers, wooden fencing, and a small bench.
Kitchen with wood cabinets, white refrigerator, and a freestanding white island.
Kitchen with warm wood cabinets, a tiled backsplash, white refrigerator, and range.
Bathroom with a white sink, radiator, toilet, and blue-and-white circular shower curtain.
Bedroom with a bed, shoe racks, two windows, and a radiator.
Bedroom with a pink ceiling fan, wall-mounted television, and radiator.
Room with light wood floors, ceiling fan, radiator, and exercise weights.
Unfinished basement with multiple water heaters, exposed wiring, and rough stone walls.
Unfinished basement with exposed beams, stone walls, storage shelves, and utility equipment.
Attached brick rowhouses with red and gray facades and tall rectangular windows.
Brick multi-unit rowhouse with white entry door, concrete stoop, and sale sign.
Unfinished basement floor plan with stairs and dimensions of 14 feet 7 inches by 40 feet 4 inches.
Floor plan showing a bedroom, kitchen, bathroom, living room, foyer, and stairs.
Second-floor plan showing a bedroom, three closets, and stairs down.
Floor plan showing a kitchen, bathroom, bedroom, closets, and stairs.
Floor plan for 2525 N Front Street showing the home’s three floors and unfinished basement.
VIEW PHOTOS
$250,000

2525 N FRONT STREET

1,614 Sq.Ft. 1,120 Sq.Ft.

Description

Prime investment opportunity in a red-hot neighborhood! Welcome to 2525 N Front St, a fantastic 2-unit property just steps from public transportation and surrounded by rapid development. Whether you're looking for a solid income-producing asset or the flexibility to live in one unit and rent the other, this property offers incredible potential. The first-floor unit is a spacious 1 bed / 1 bath with a large backyard and access to a big basement for extra storage or potential expansion. The second-floor unit is an updated 2 bed / 1 bath featuring modern touches and ample natural light. Recent upgrades include a newer roof and additional improvements throughout. Currently tenant-occupied, the property can be delivered vacant or occupied, offering maximum flexibility for investors or owner-occupants. Don't miss out on this high-demand location--contact the listing agent today for details!

Share Property

Location

2525 N FRONT STREET, PHILADELPHIA, PA 19133

Status

For Sale

Property Amenities

Area & Lot
Total area 1,614 Sq.Ft.
Lot Area 1,120 Sq.Ft.
Living area 1,614 Sq.Ft.
MLS® ID PAPH2619056
Year Built 1875
School District THE SCHOOL DISTRICT OF PHILADELPHIA
Architecture Styles Other
Type Multi-Family
Status For Sale
Exterior
Pool No Pool
Air conditioning None
Heat type Radiant, Hot Water
Disability Features None
Water Source Public
Sewer Public Sewer
Parking None
Finance
Sales Price $250,000
Real Estate Tax $4,403 yearly
Kitchen with honey-colored cabinets, stainless steel appliances, and a tiled floor.

360 Virtual Tour

Take a tour of this property
Kitchen with honey-colored cabinets, stainless steel appliances, and a tiled floor.

Schedule a Showing

We would love to show you our beautiful property. Please select your preferred date and time below. An agent will be in touch shortly to confirm your appointment.

Schedule a Showing

We would love to show you our beautiful property. Please select your preferred date and time below. An agent will be in touch shortly to confirm your appointment.

Thank you for your interest in 2525 N FRONT STREET, PHILADELPHIA, PA 19133. We are reviewing your request and will be in touch shortly!

Mortgage Calculator

Estimate your monthly mortgage payment, including the principal and interest, property taxes, and HOA. Adjust the values to generate a more accurate rate.

All estimates are provided for informational purposes only. Actual amounts may vary.
$0,000 Your Payment 20 15 65
$0,000 Your Payment

Kensington

Work With Us

Our team’s unprecedented professionalism, skill, and attention to detail has allowed us to set sales records for the past 30 years. We will ensure your buying or selling experience exceeds your expectations.