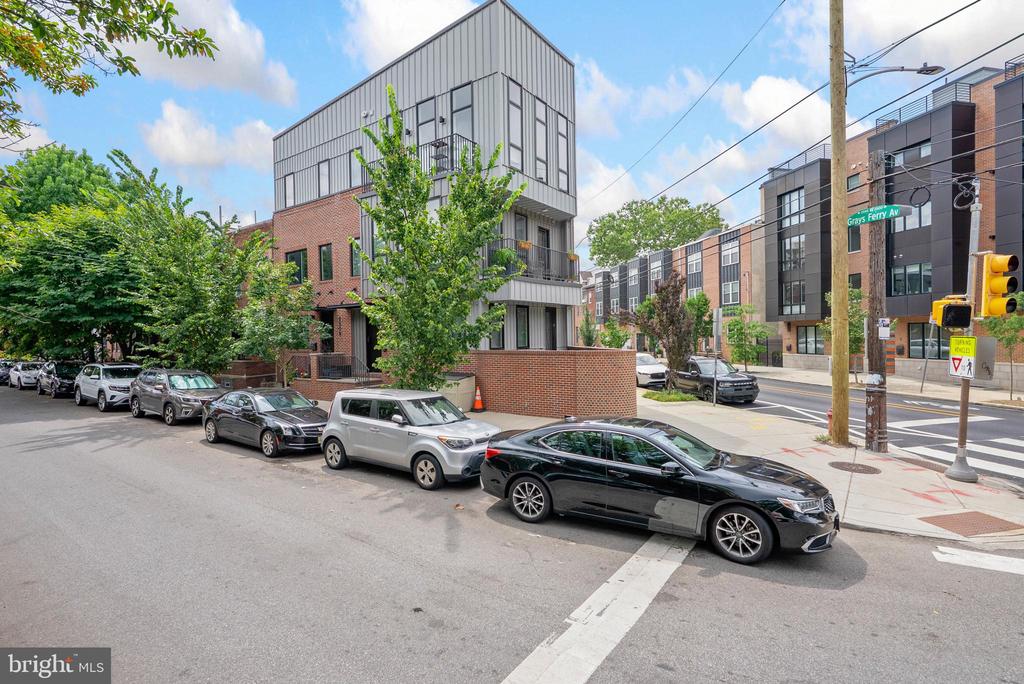
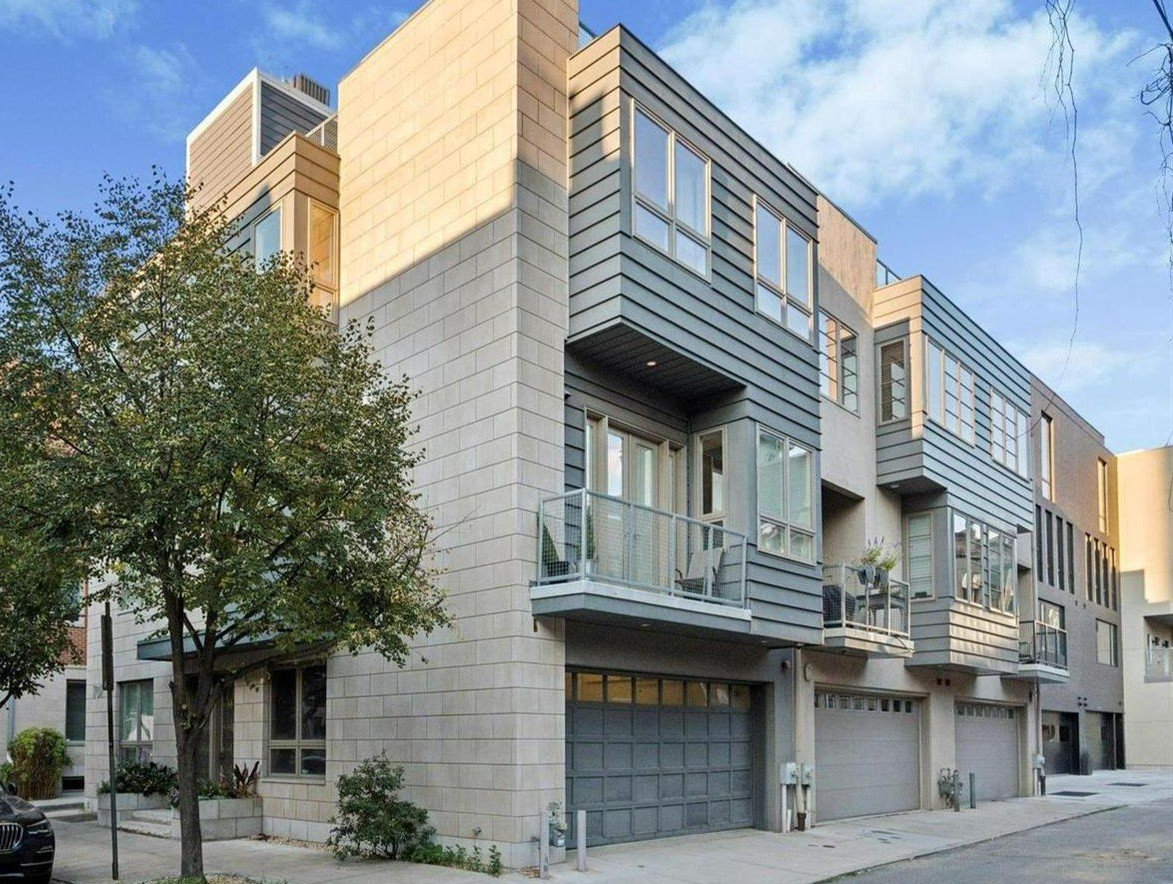
Modern brick and gray-sided townhouse with an upper balcony, photographed from the street.
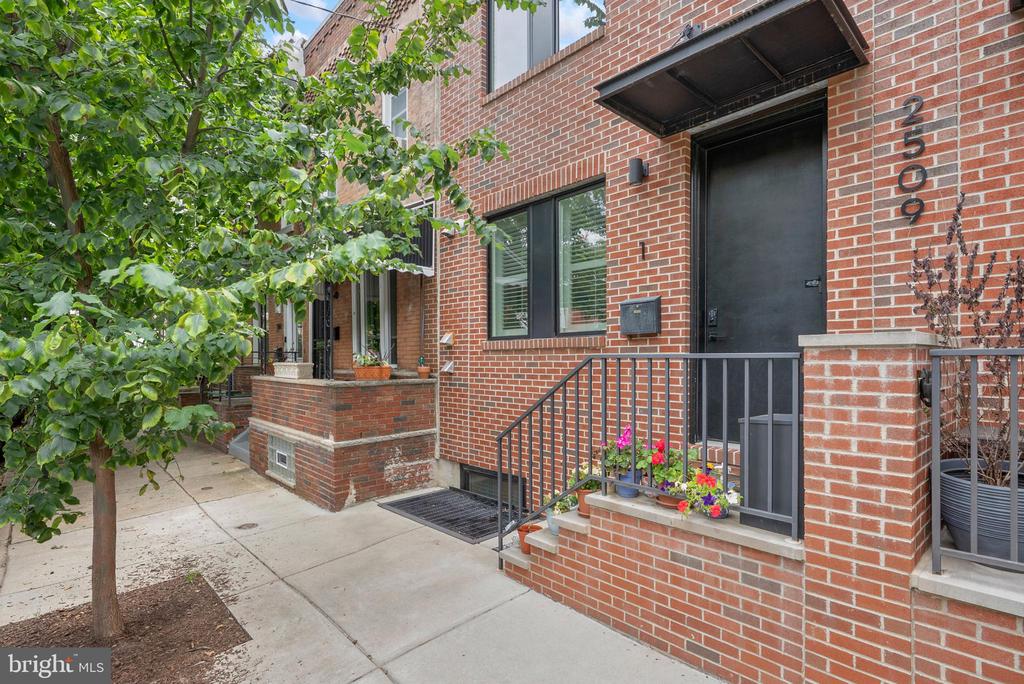
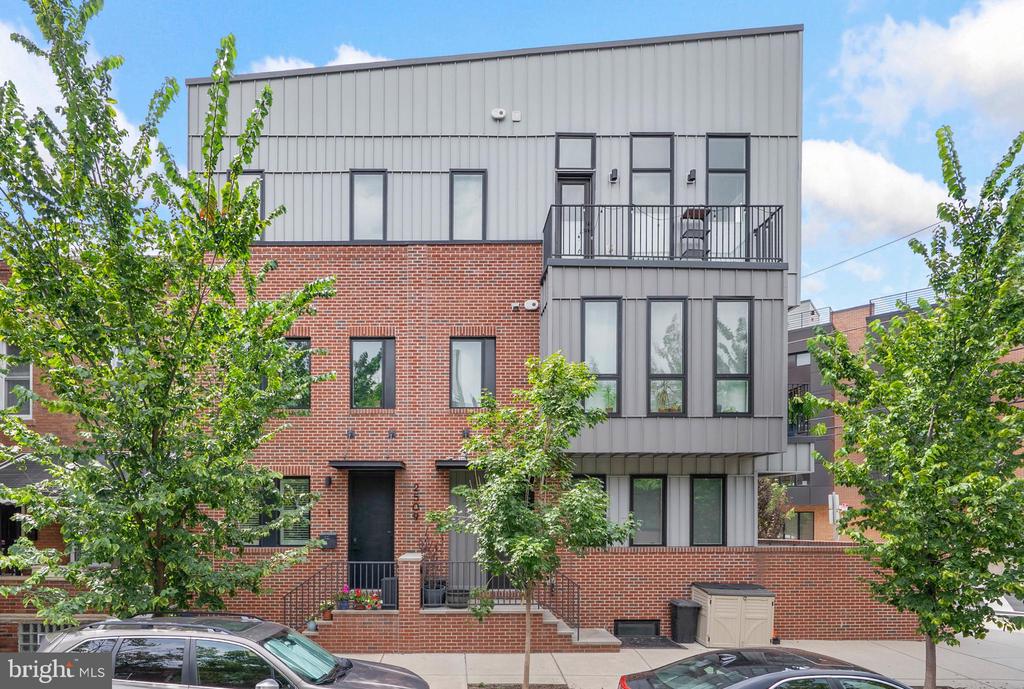
Brick townhouse entrance with black door, flower pots, metal railing, and leafy street tree.
Modern corner townhouse with brick and gray siding beside a leafy Philadelphia street.
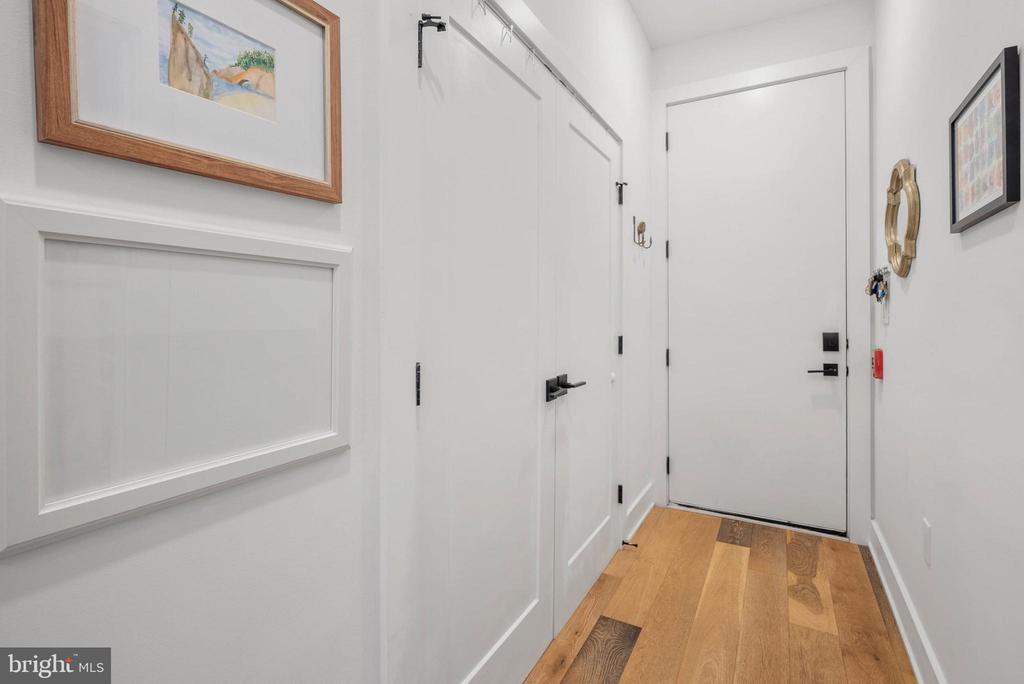
Entry hallway with white paneled doors, framed artwork, and warm wood flooring.
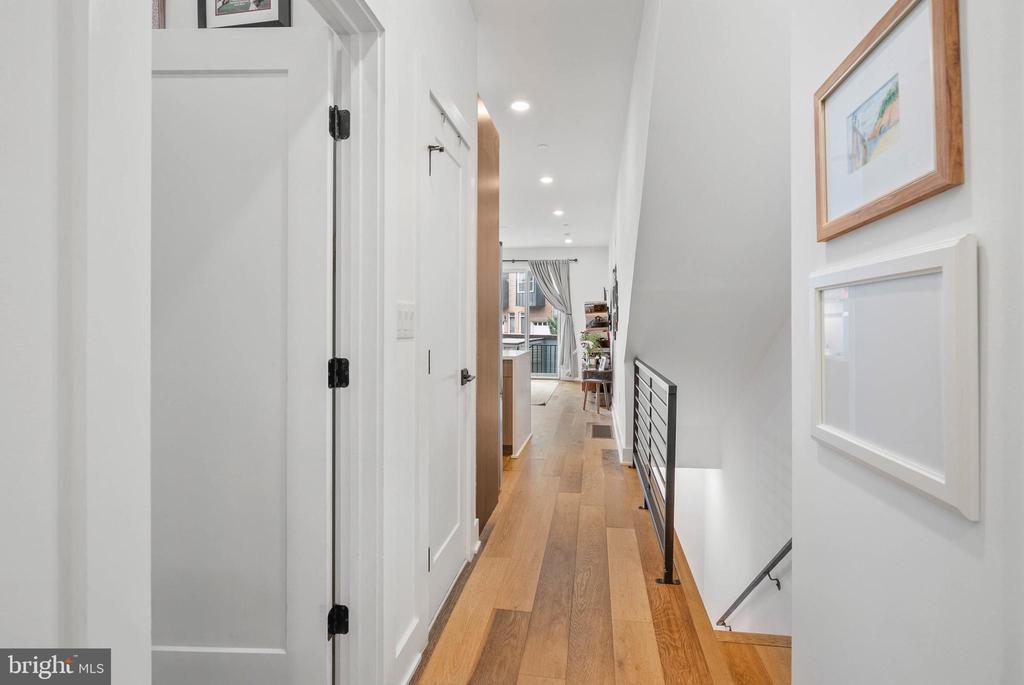
Bright hallway with hardwood floors, white doors, and a metal stair railing.
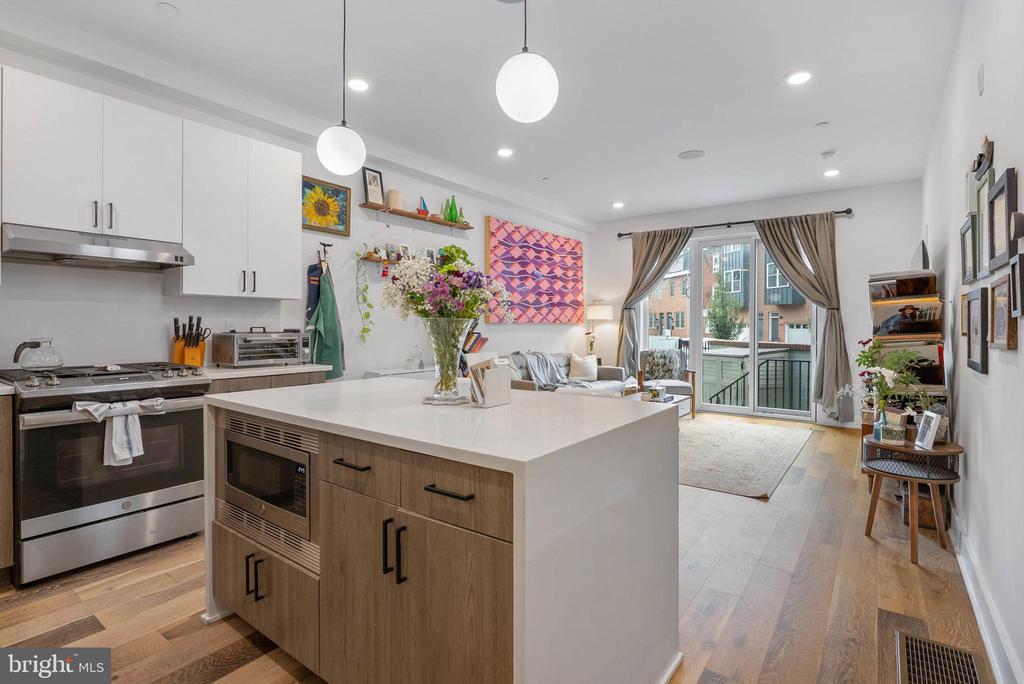
Open kitchen with a large island, white cabinetry, and sliding doors to a balcony.
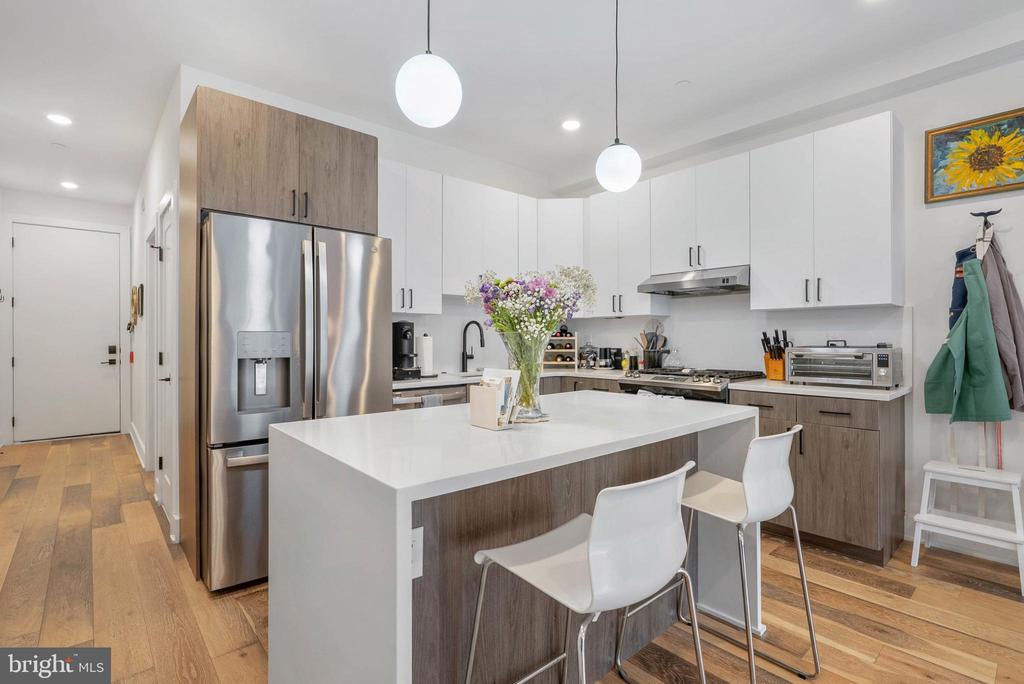
Modern kitchen with a waterfall island, stainless steel appliances, and white cabinetry.
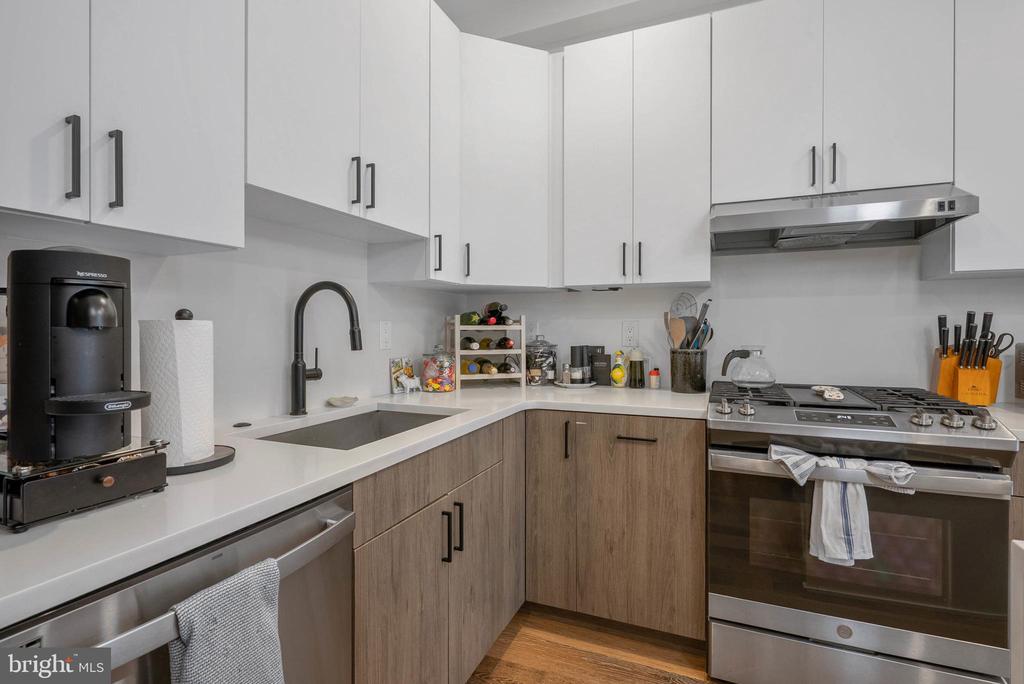
Modern kitchen with white cabinets, wood-tone lower cabinets, stainless steel appliances, and a black sink faucet.
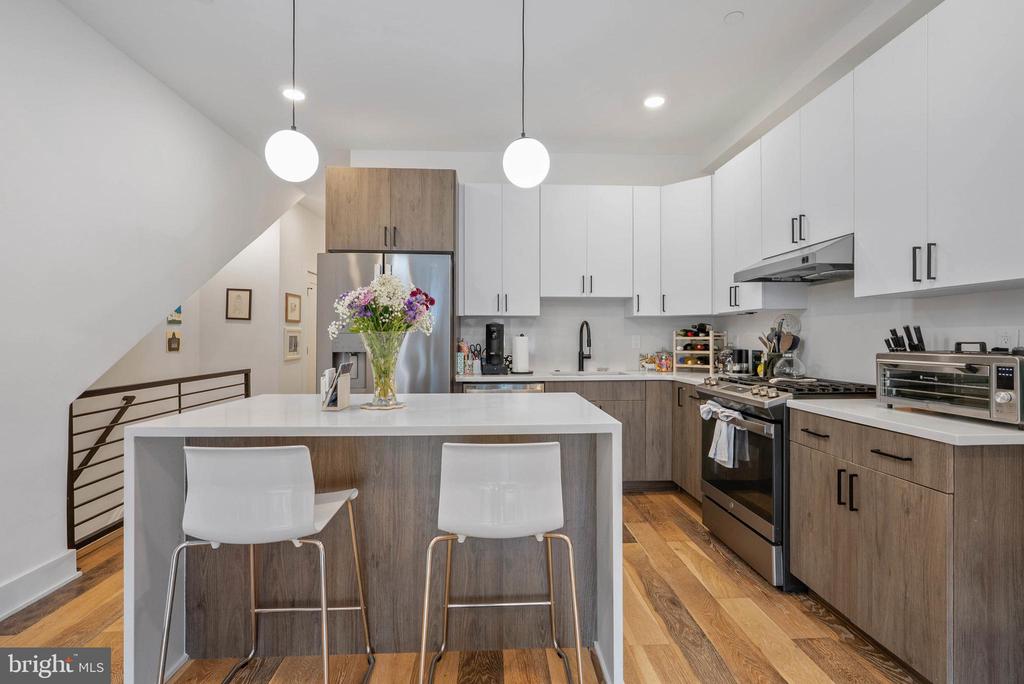
Modern kitchen with a large island, white cabinetry, wood-tone cabinets, and stainless steel appliances.
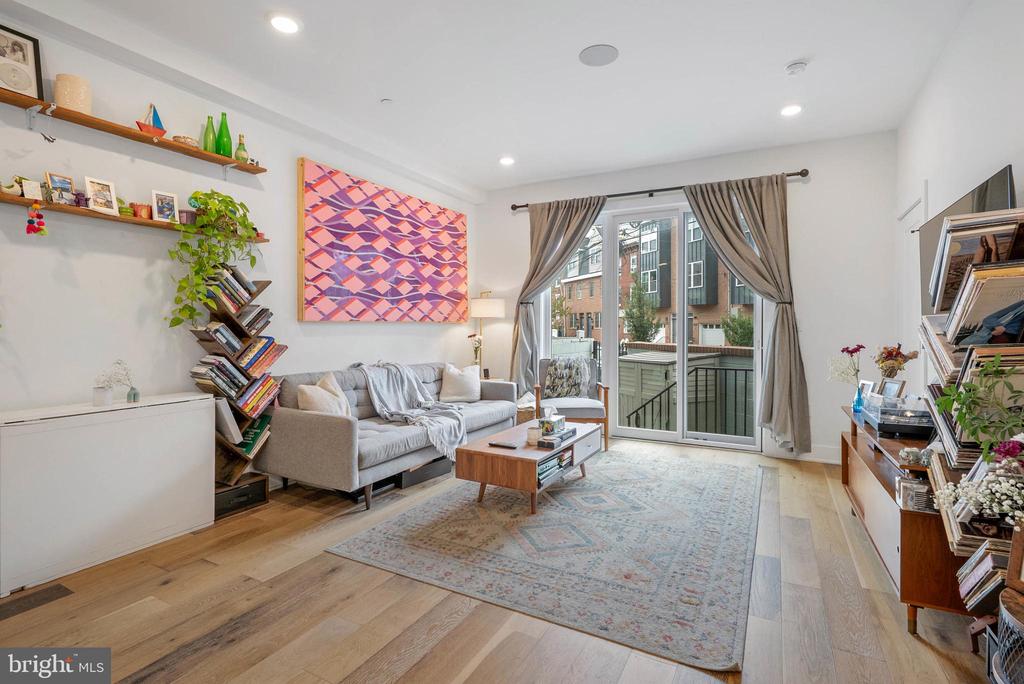
Living room with a gray sofa, colorful abstract art, and sliding doors to a balcony.
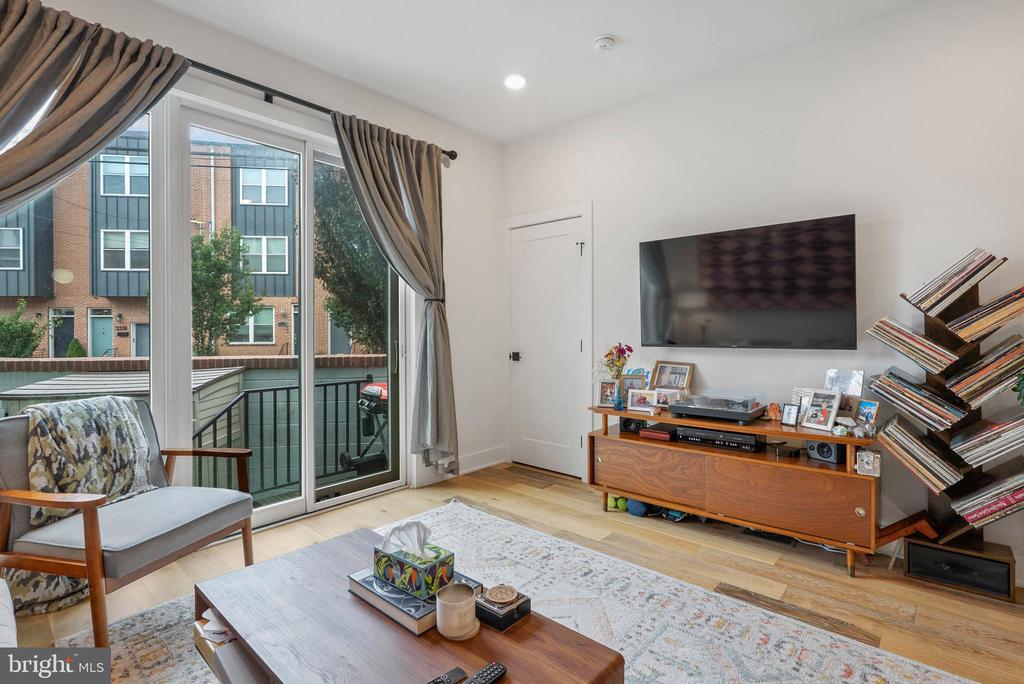
Living room with sliding glass doors, a balcony, and a record-filled media console.
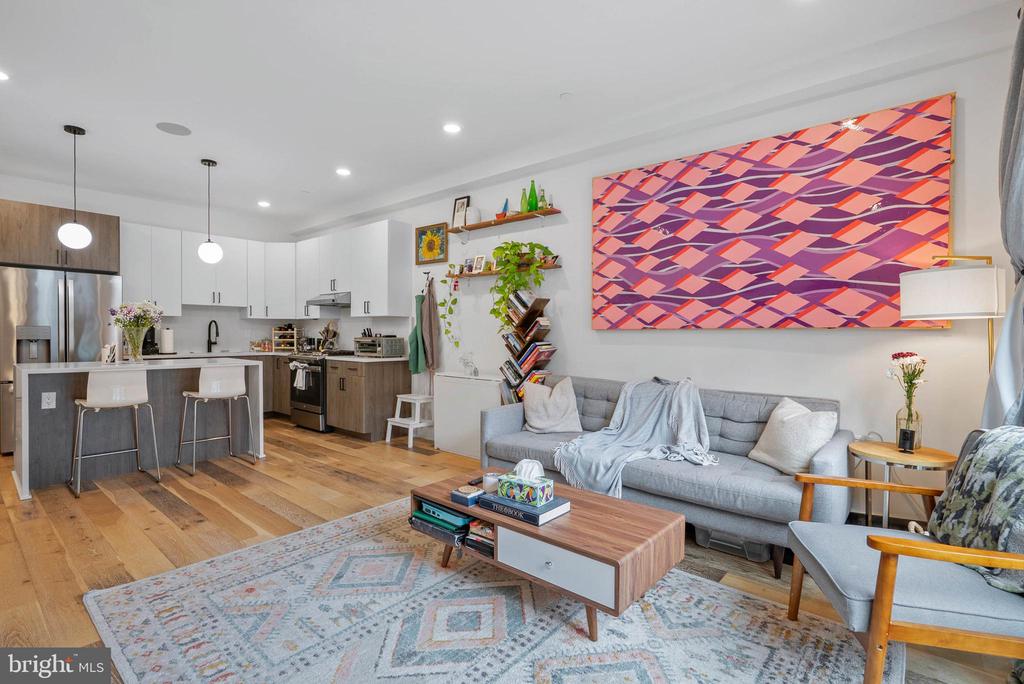
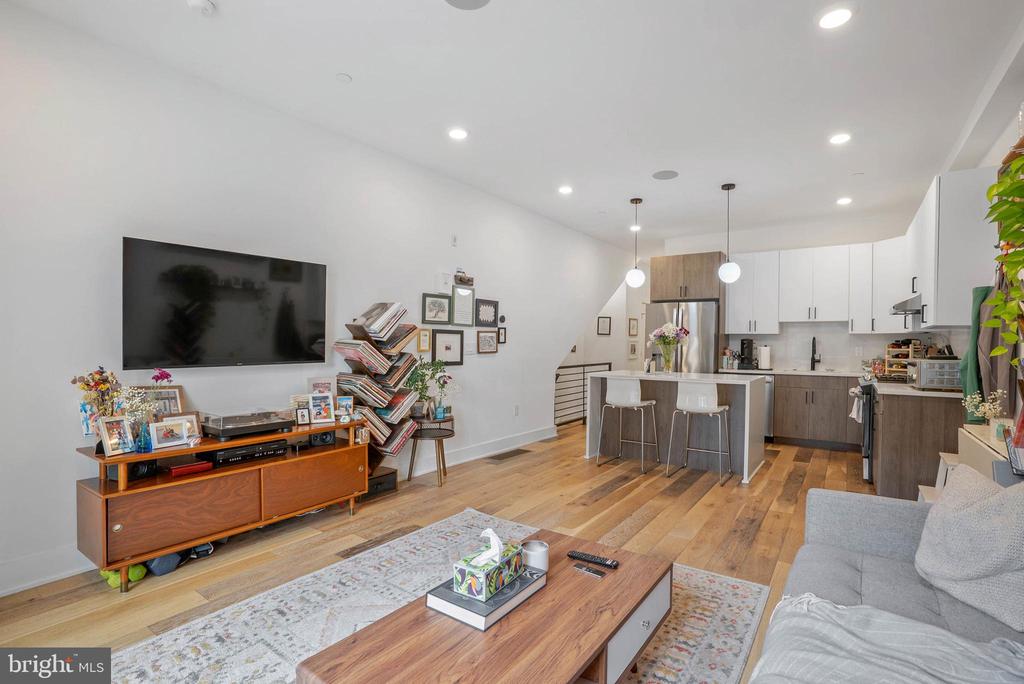
Open-plan living room and kitchen with a gray sofa, colorful wall art, and wood floors.
Open living room and kitchen with wood floors, a gray sofa, and a kitchen island.
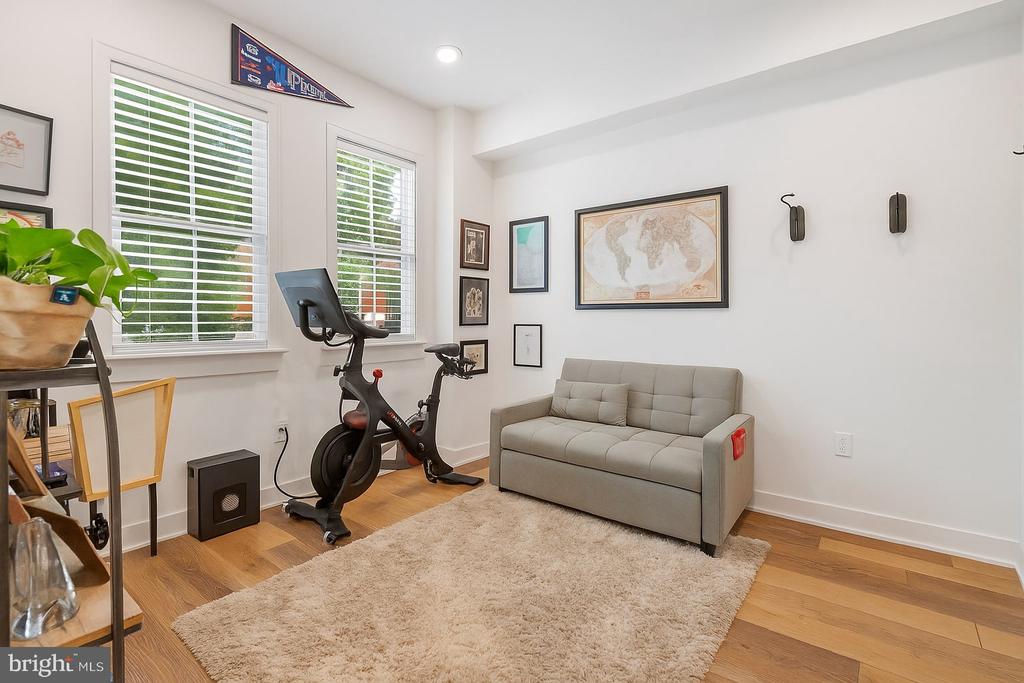
Furnished den with a gray sofa, exercise bike, wall map, and large windows.
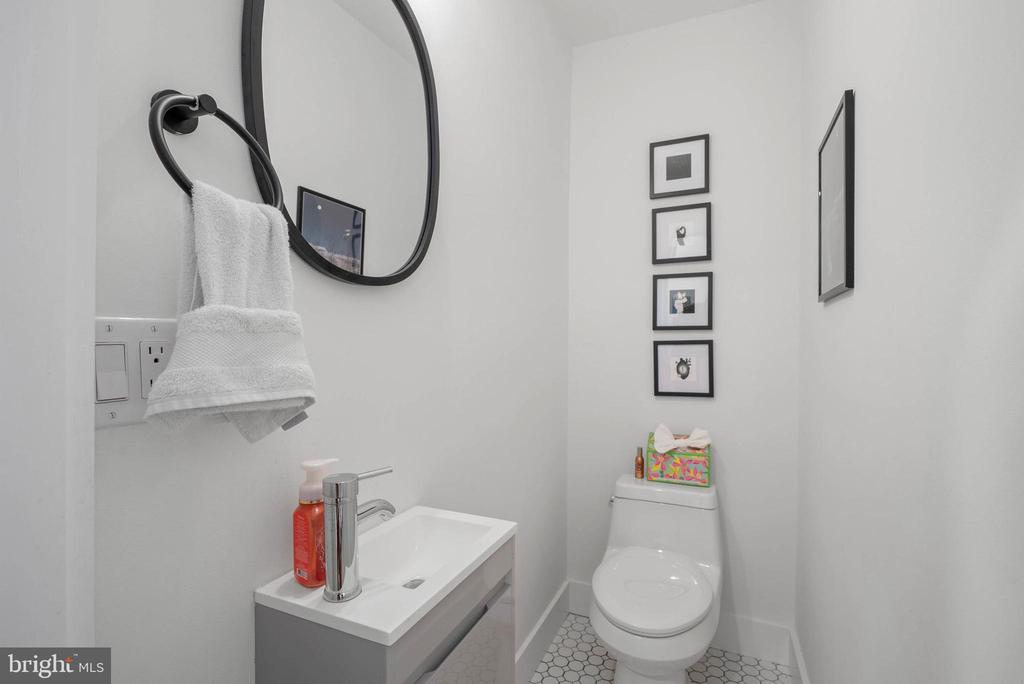
Compact bathroom with a floating vanity, round mirror, toilet, and hexagonal floor tile.
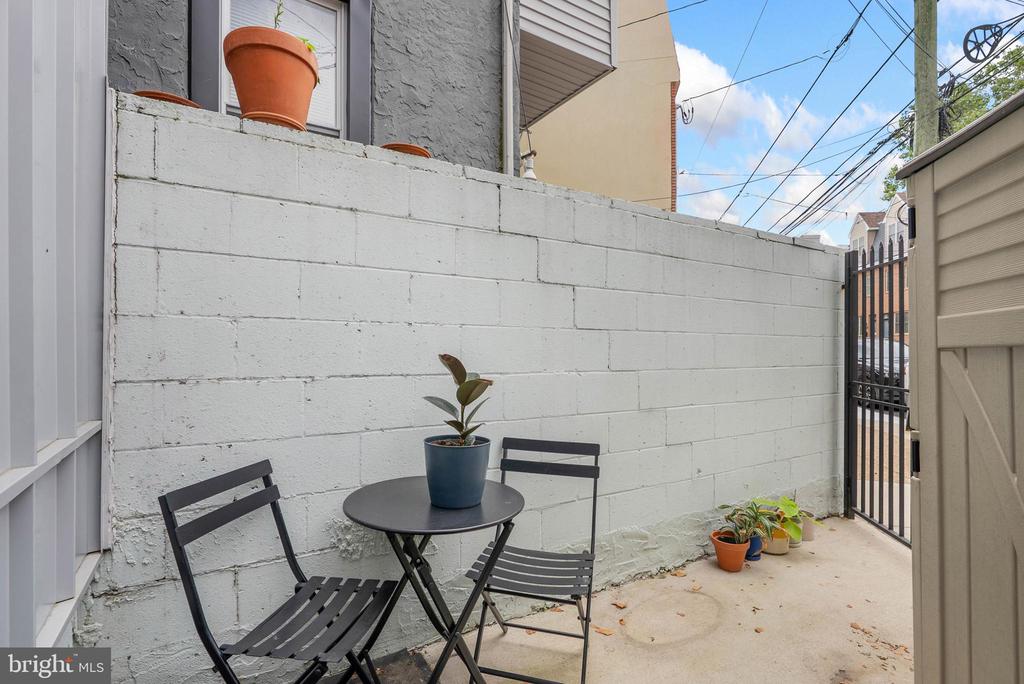
Private patio with black bistro set, potted plants, and a white masonry wall.
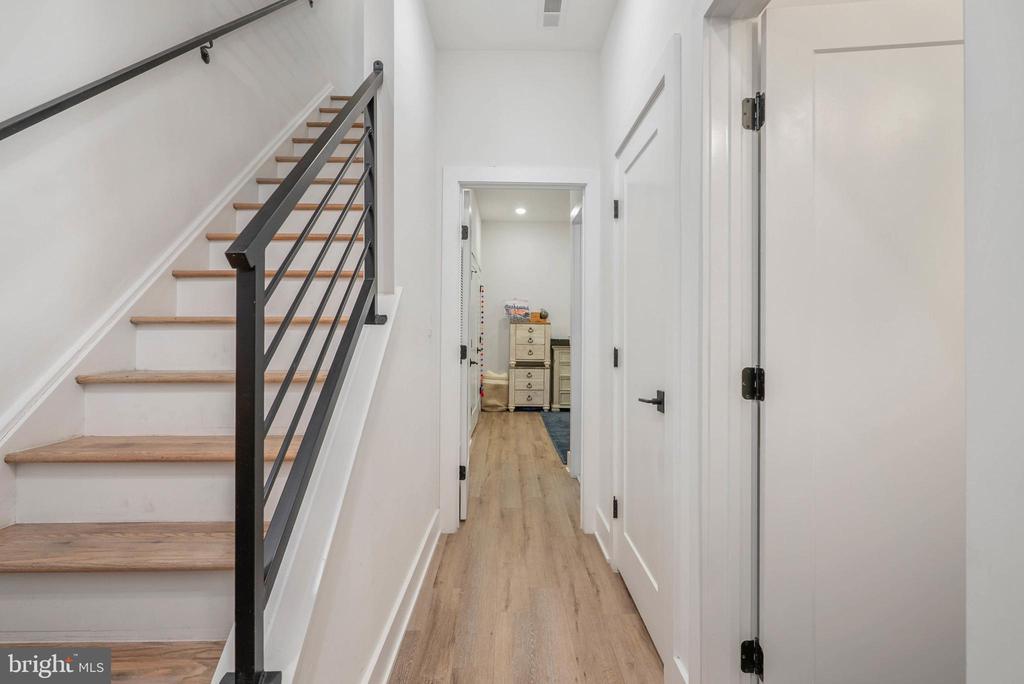
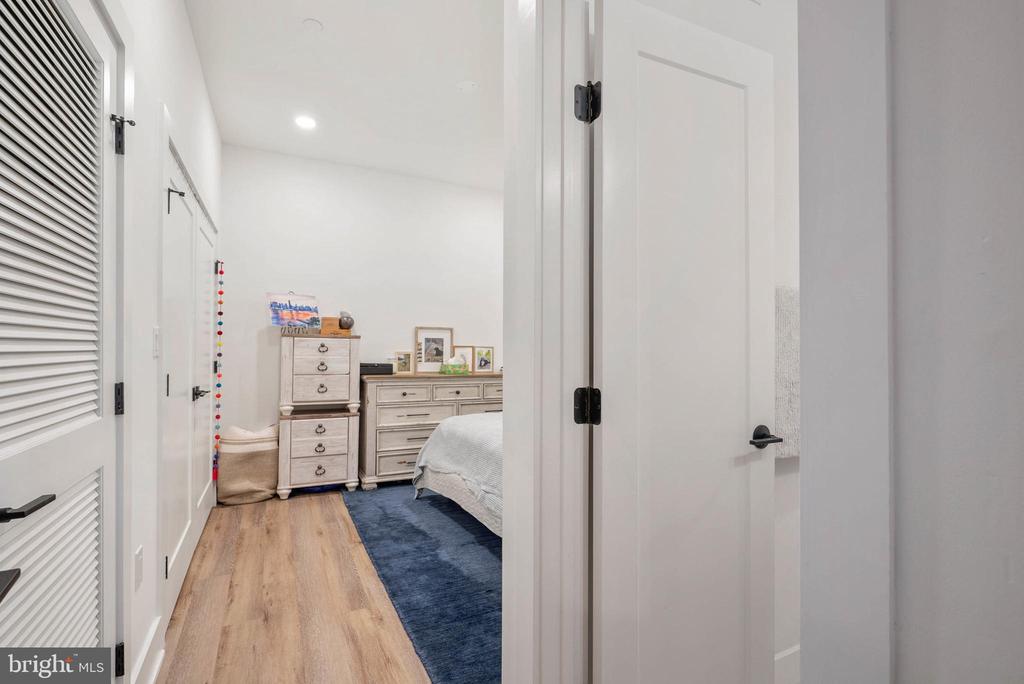
Hallway with light wood flooring, white doors, and a staircase with black metal railing.
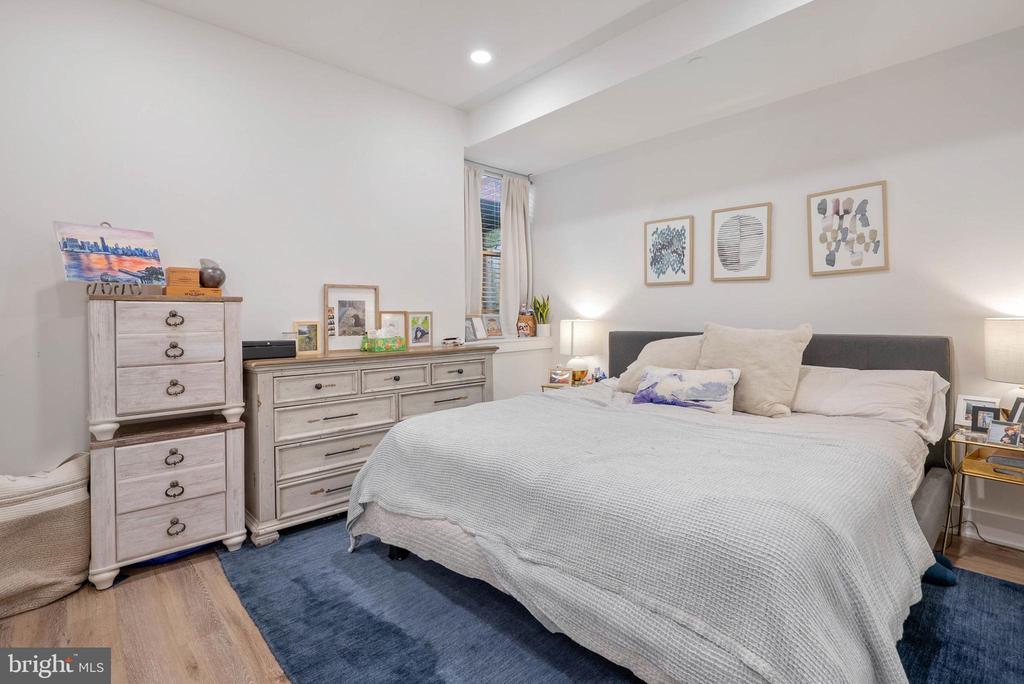
Bedroom with light wood flooring, a blue rug, white dressers, and a bed.
Bedroom with a large bed, blue area rug, and light-colored dressers.
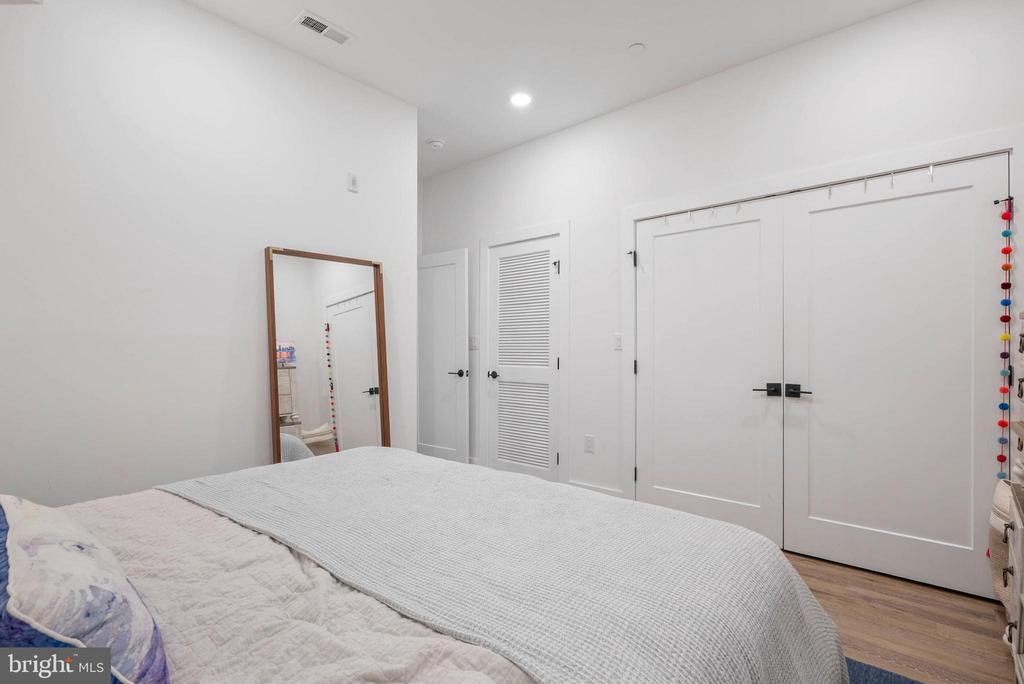
Bedroom with a white quilted bed, mirrored full-length mirror, and large white closet doors.
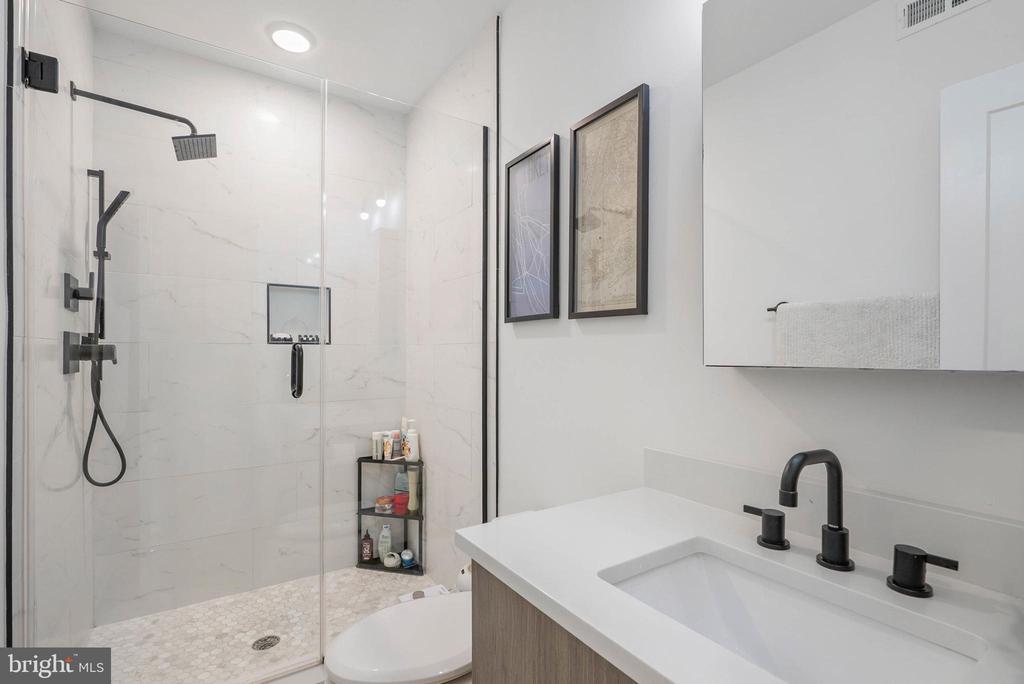
Bathroom with a glass-enclosed marble-look shower and modern vanity.
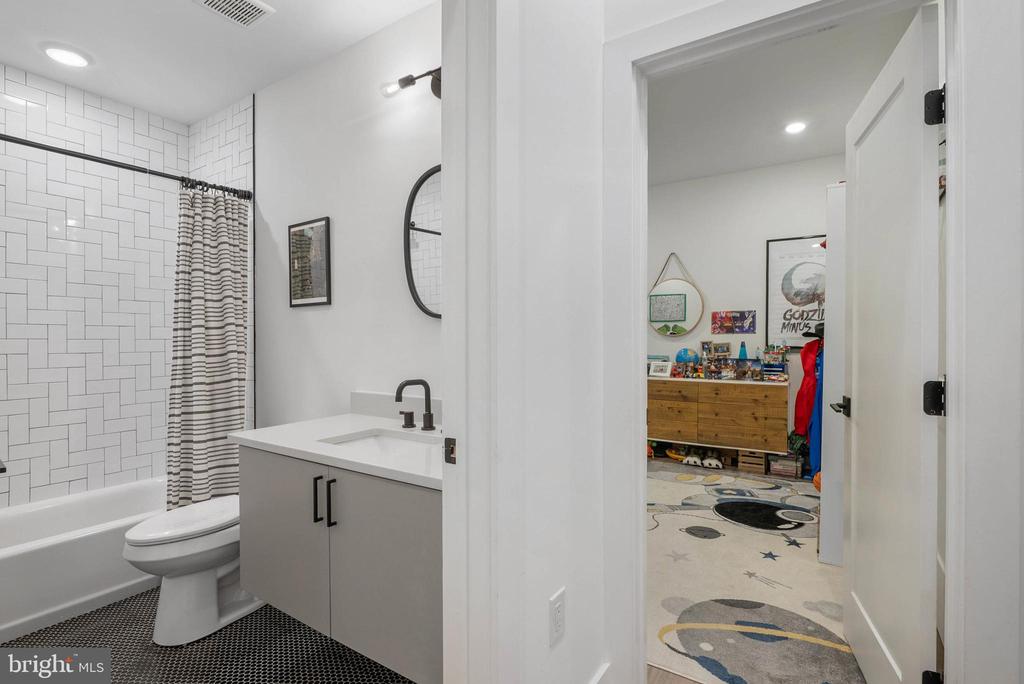
Bathroom with white subway tile, a striped shower curtain, and a view into a child’s bedroom.
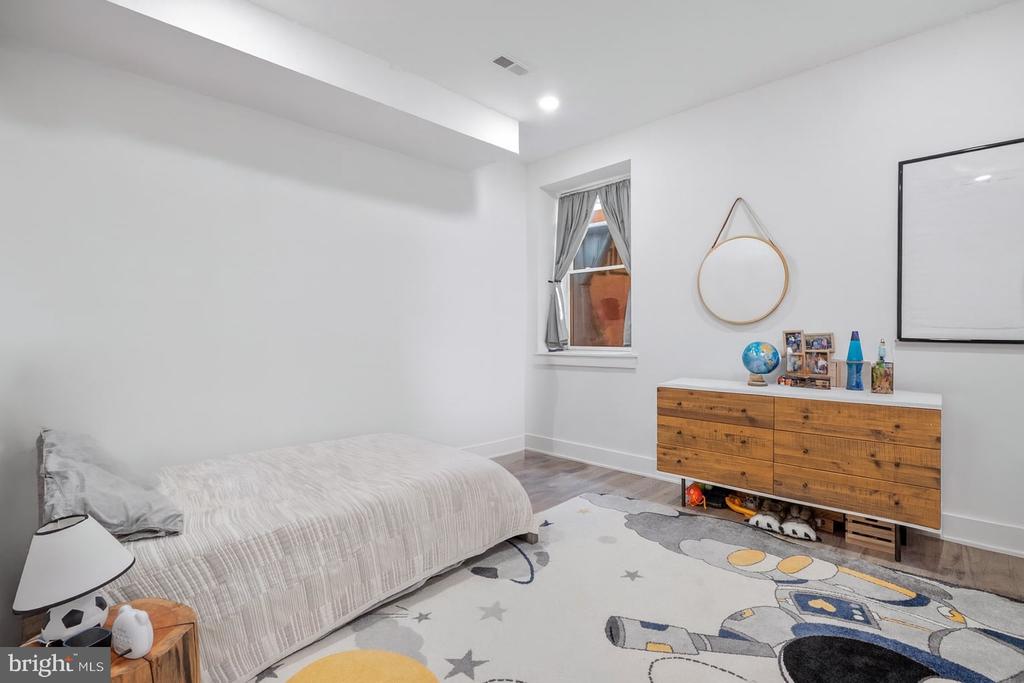
Bedroom with a low bed, wooden dresser, and space-themed rug.
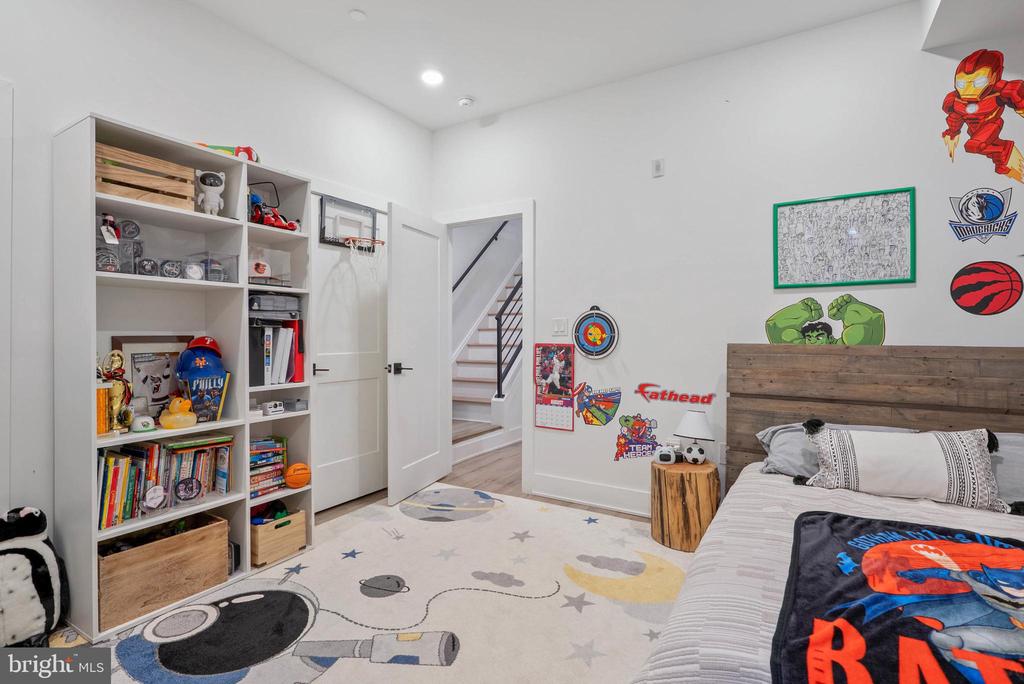
Bedroom with superhero-themed decor, built-in shelving, and a basketball hoop.
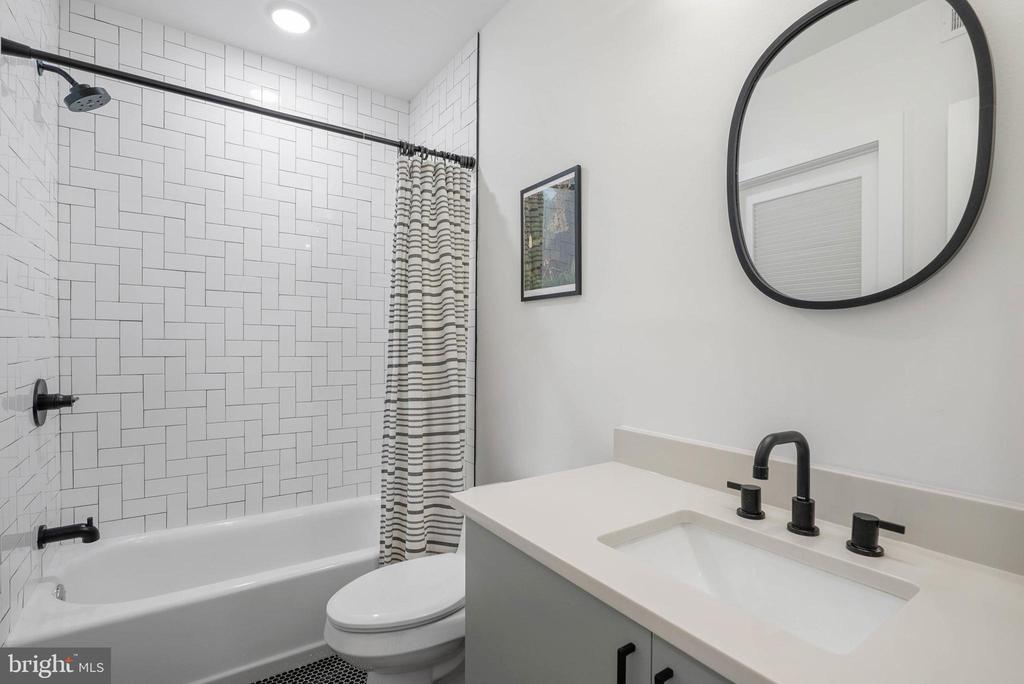
Bathroom with a white tub, geometric tile surround, and vanity with a round mirror.
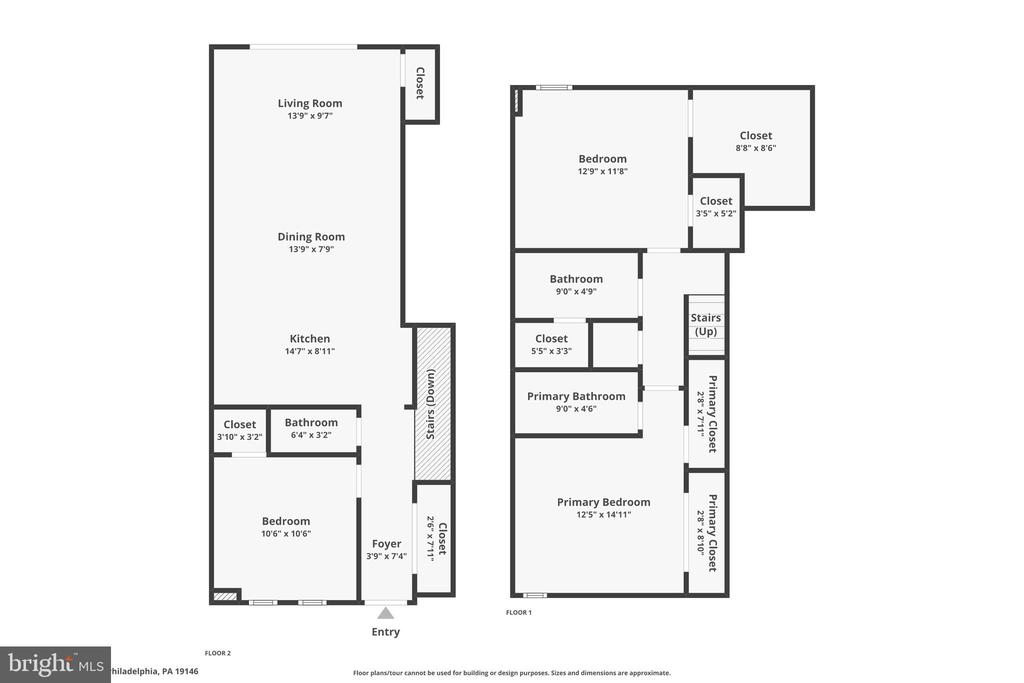
Floor plan for 2509 Grays Ferry Avenue showing two levels, labeled rooms, and approximate dimensions.
VIEW PHOTOS
$520,000

2509 GRAYS FERRY AVENUE 1

3 Beds 3 Baths 1,450 Sq.Ft.

Description

Up to $27,000 in lender grant funds available for qualified buyers--an amazing way to lower your upfront costs! Inquire for details! Welcome to Unit 1 at The Quartet on Christian! This stylish 3 bed / 2.5 bath condo in Graduate Hospital comes with its own private entrance, nearly 1,500 sq ft of living space, and soaring 10' ceilings. The main level is open and bright, featuring a gorgeous kitchen with two-tone cabinetry, quartz waterfall counters, GE Cafe appliances, and plenty of space to entertain. Plus, the private patio with a 6' privacy wall is the perfect city escape. A bedroom and powder room on this level add extra flexibility for the perfect guest room or home office.

Downstairs, you'll find a spacious primary suite with a sleek bath, a second bedroom and full bath, laundry, and tons of storage. Thoughtful upgrades--custom closets, built-in speakers, Nest thermostat, and keyless entry--make life easy. Built in 2021, everything feels like new, and with solid construction and extra soundproofing between units, you'll enjoy peace and quiet. To top it off, this home comes with 6 years remaining on the full 10-year tax abatement.

Step outside and you're surrounded by neighborhood favorites--Sidecar, Ants Pants Cafe, Ultimo Coffee, and Illata just to name a few. Grab groceries at Giant Heirloom Market, unwind at Julian Abele Park, or hit the Schuylkill River Trail for a quick run. With easy access to Rittenhouse, Center City, University City, CHOP, and Penn, this home truly checks all the boxes.

Some photos are AI enhanced.
Share Property

Location

2509 GRAYS FERRY AVENUE Unit: 1, PHILADELPHIA, PA 19146

Status

Sold

Date Sold

November 14, 2025
Adam Feine

Adam Feine

TITLE

Realtor®

PHONE

2159998734

Property Amenities

Interior
Laundry room Has Laundry
Total Bedrooms: 3
Half Bathrooms: 1
Full Bathrooms: 2
Area & Lot
Total area 1,450 Sq.Ft.
Living area 1,450 Sq.Ft.
MLS® ID PAPH2527166
Year Built 2021
School District THE SCHOOL DISTRICT OF PHILADELPHIA
Architecture Styles Unit/Flat
Type Condo
Status Sold
Date Sold November 14, 2025
Exterior
Stories 2
Pool No Pool
Air conditioning Central A/C
Heat type Forced Air
Disability Features None
Water Source Public
Sewer Public Sewer
Parking None
Finance
Sales Price $520,000
Real Estate Tax $1,171 yearly
Brick townhouse entrance with black door, flower pots, metal railing, and leafy street tree.

360 Virtual Tour

Take a tour of this property

Graduate Hospital

Work With Us

Our team’s unprecedented professionalism, skill, and attention to detail has allowed us to set sales records for the past 30 years. We will ensure your buying or selling experience exceeds your expectations.