25 Hansen Ct
25 Hansen Ct
25 Hansen Ct
25 Hansen Ct
25 Hansen Ct
25 Hansen Ct
25 Hansen Ct
25 Hansen Ct
25 Hansen Ct
25 Hansen Ct
25 Hansen Ct
25 Hansen Ct
25 Hansen Ct
25 Hansen Ct
25 Hansen Ct
25 Hansen Ct
25 Hansen Ct
25 Hansen Ct
25 Hansen Ct
25 Hansen Ct
25 Hansen Ct
25 Hansen Ct
25 Hansen Ct
25 Hansen Ct
25 Hansen Ct
25 Hansen Ct
25 Hansen Ct
25 Hansen Ct
25 Hansen Ct
25 Hansen Ct
VIEW PHOTOS
$4,000/mo

25 Hansen Ct

3 Beds 3 Baths 2,984 Sq.Ft. 8,494 Sq.Ft.

Description

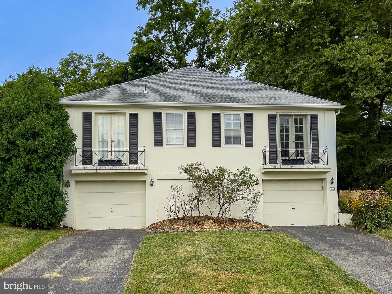
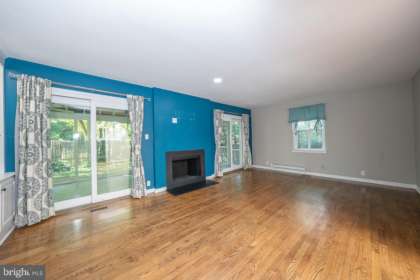
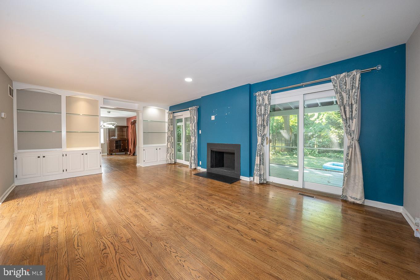
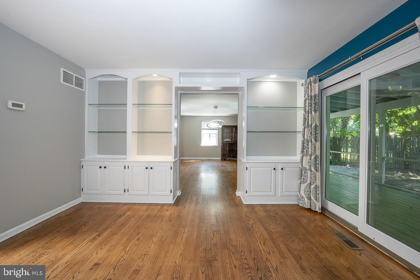
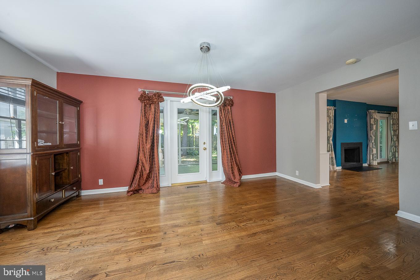
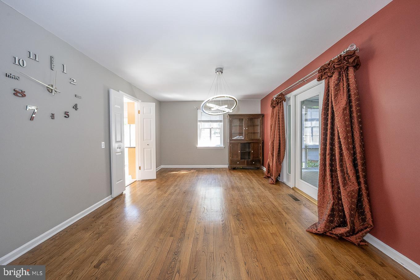
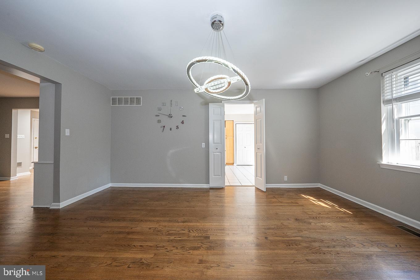
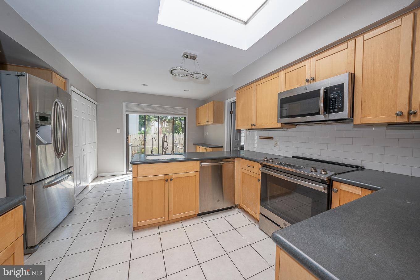
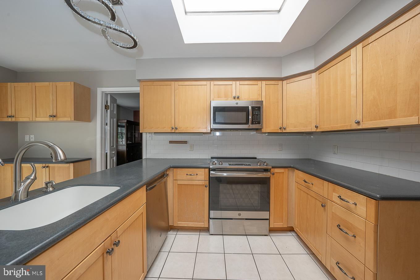
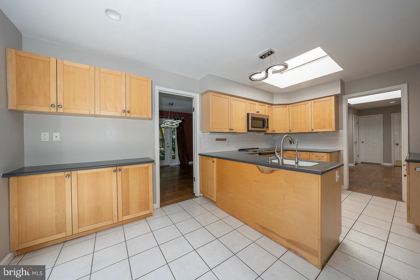
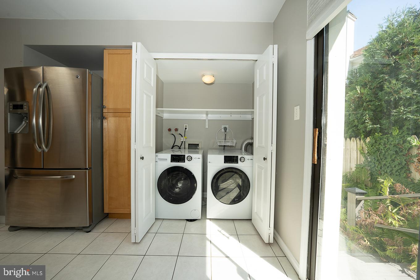
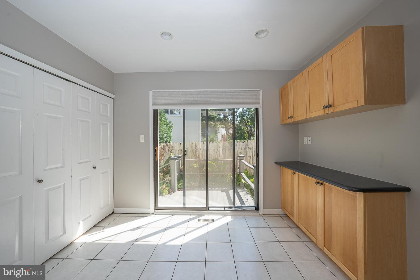
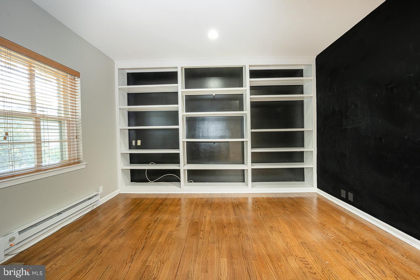
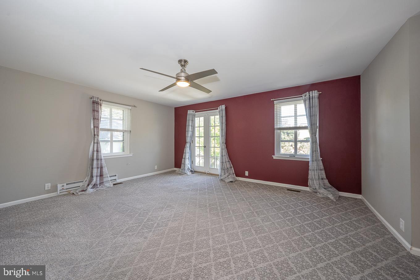
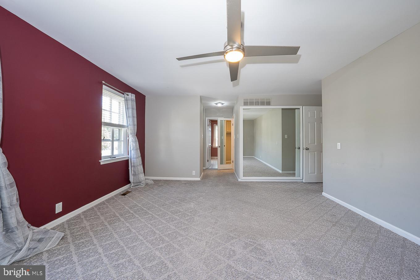
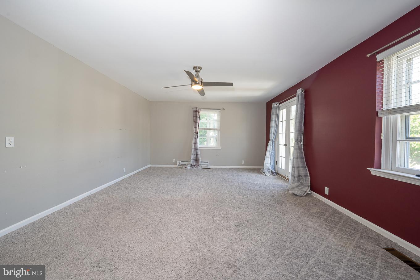
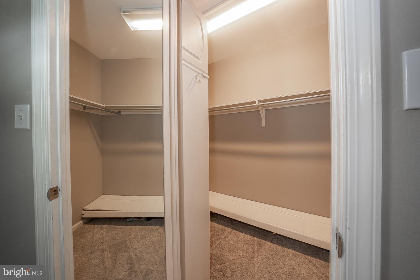
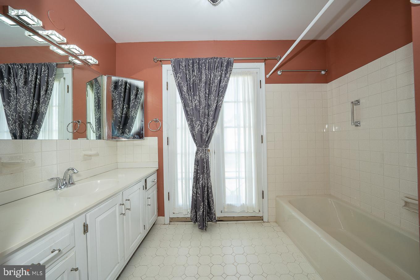
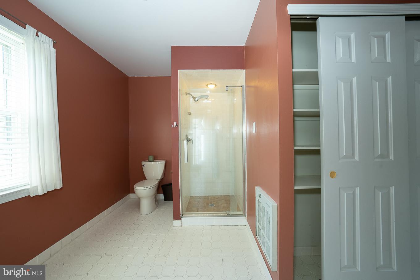
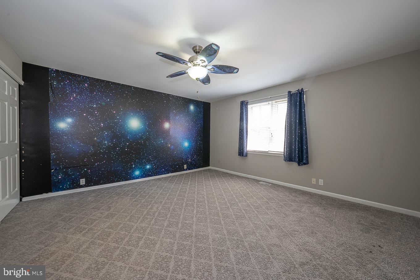
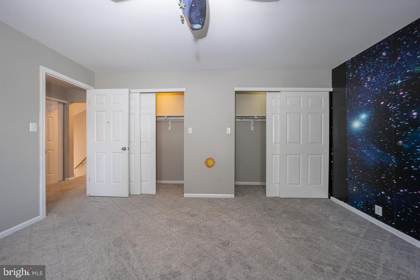
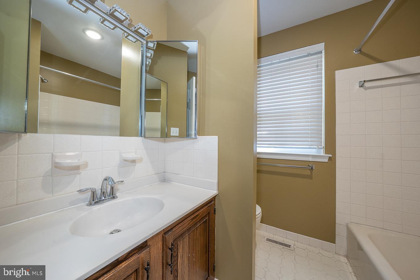
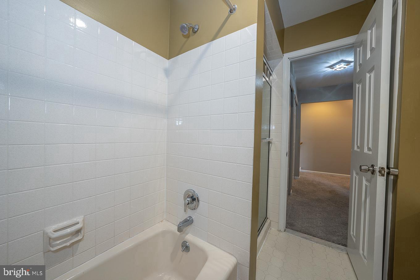
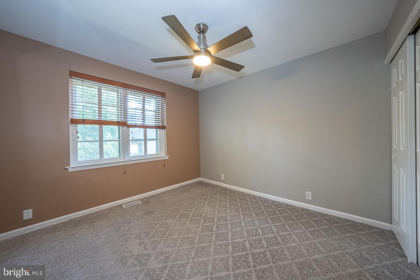
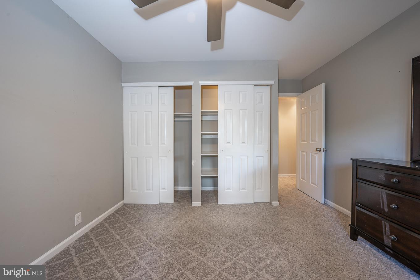
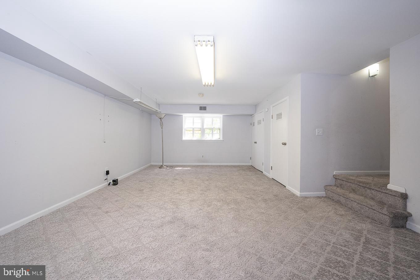
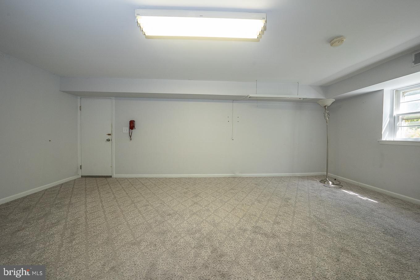
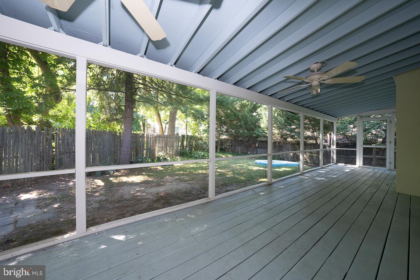
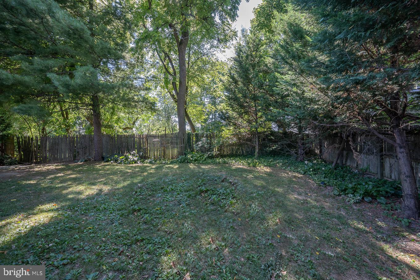
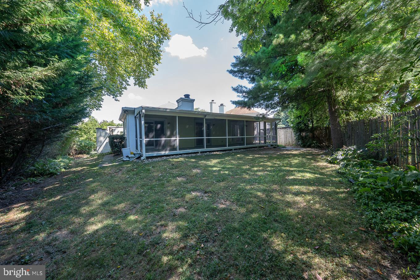
Welcome to 25 Hansen Ct! This three bedroom, 2 full and 1 half bath split level home located on a cul-de-sac in the sought after Narberth Borough is ready for you today! The large, open foyer with skylight welcomes you into the home and has convenient coat closet, half bath and access to the den or office with wall of built-in bookshelves. The spacious living room features hardwood floors, wonderful built-ins and fireplace flanked by sliding doors to the fabulous screened-in porch that flood the room with light. The formal dining room offers plenty of space for both small and large dinner parties. The large eat-in kitchen has tons of countertop space and storage, stainless steel appliances, convenient laundry, breakfast area, and sliders to deck for dining al fresco. Head up to the primary bedroom suite with 2 walk-in closets, French doors to a Juliet balcony and full ensuite bathroom with 2nd set of French doors to balcony. Two additional sizeable bedrooms and full hall bath complete this level. The finished lower level makes a great family room or workout space. Award-winning Lower Merion Schools. Walk to all that downtown Narberth has to offer, shops, restaurants, movie theatre, parks and more! Schedule your showing today!

Share Property

Location

25 Hansen Ct, Narberth, PA 19072

Status

Leased

Date Leased

October 27, 2022
Damon  Michels

Damon Michels

TITLE

Associate Broker

Property Amenities

Interior
Laundry room Main Level
Appliances Dishwasher, Disposal, Dryer, Refrigerator, Microwave, Electric Oven, Electric Range, Washer, Electric Water Heater
Flooring Wood, Hardwood
Total Bedrooms: 3
Half Bathrooms: 1
Full Bathrooms: 2
Other Interior Features Eat-in Kitchen, Pantry, Walk-In Closet(s)
Area & Lot
Lot Area 8,494 Sq.Ft.
Living area 2,984 Sq.Ft.
MLS® ID PAMC2049906
Year Built 1977
School District LOWER MERION
High School LOWER MERION
Middle School WELSH VALLEY
Architecture Styles Split Level, Colonial, French
Type Residential
Status Leased
Exterior
Stories 2
Air conditioning Central Air
Heat type Forced Air, Oil
Water Source Public
Garage Space 2.0
Security Features Smoke Detector(s)
Sewer Public Sewer
Other Exterior Features Balcony
Parking Garage Door Opener, Attached
Lot Features Cul-De-Sac
Roof Shingle
Finance
Lease Price $4,000/mo

360 Virtual Tour

Take a tour of this property

The Main Line

Work With Us

Our team’s unprecedented professionalism, skill, and attention to detail has allowed us to set sales records for the past 30 years. We will ensure your buying or selling experience exceeds your expectations.