Leave a Message

By providing your contact information to Keller Williams Main Line, your personal information will be processed in accordance with Keller Williams Main Line's Privacy Policy. By checking the box(es) below, you expressly consent to receive marketing or promotional real estate communication from Keller Williams Main Line in the manner selected by you. For SMS text messages, message frequency varies. Message and data rates may apply. Consent is not a condition of purchase of any goods or services. You may opt out of receiving further communications from Keller Williams Main Line at any time. To opt out of receiving SMS text messages, reply STOP to unsubscribe. SMS text messaging is subject to our Terms of Use.

Thank you for your message. We will be in touch with you shortly.

Explore Our Properties
25 CAROL LANE
25 CAROL LANE
25 CAROL LANE
25 CAROL LANE
25 CAROL LANE
25 CAROL LANE
25 CAROL LANE
25 CAROL LANE
25 CAROL LANE
25 CAROL LANE
25 CAROL LANE
25 CAROL LANE
25 CAROL LANE
25 CAROL LANE
25 CAROL LANE
25 CAROL LANE
25 CAROL LANE
25 CAROL LANE
25 CAROL LANE
25 CAROL LANE
25 CAROL LANE
25 CAROL LANE
25 CAROL LANE
25 CAROL LANE
25 CAROL LANE
25 CAROL LANE
25 CAROL LANE
25 CAROL LANE
25 CAROL LANE
25 CAROL LANE
25 CAROL LANE
25 CAROL LANE
25 CAROL LANE
25 CAROL LANE
25 CAROL LANE
25 CAROL LANE
VIEW PHOTOS
Courtesy of BHHS Fox & Roach-Center City Walnut
$625,000

25 CAROL LANE

4 Beds 2 Baths 1,848 Sq.Ft. 0.44 Acres

Description

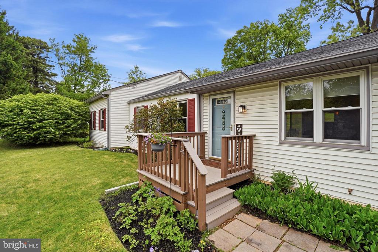
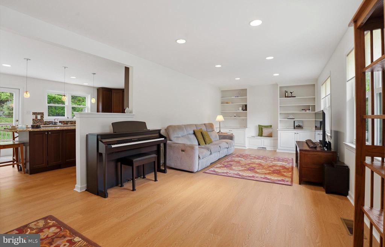
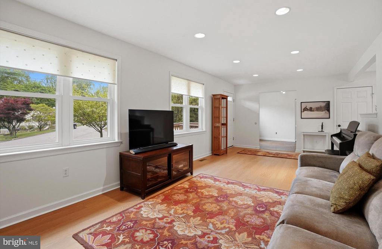
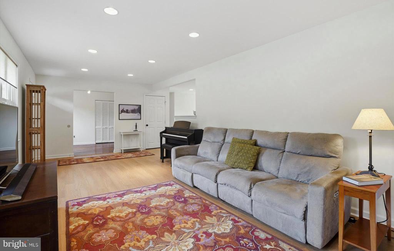
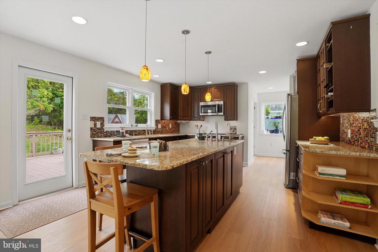
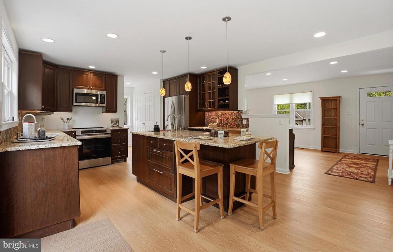
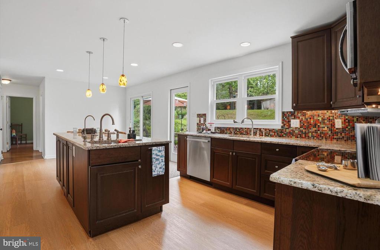
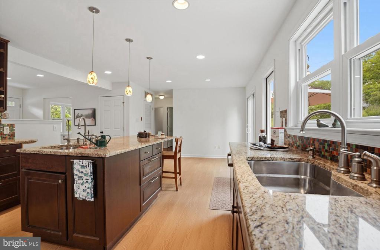
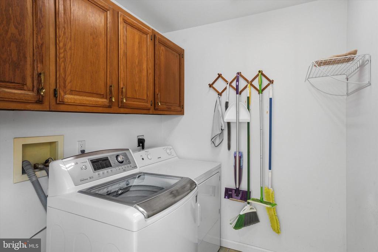
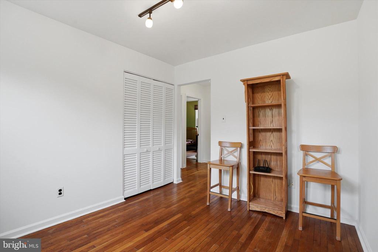
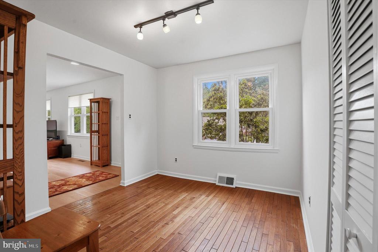
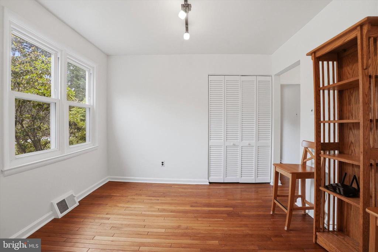
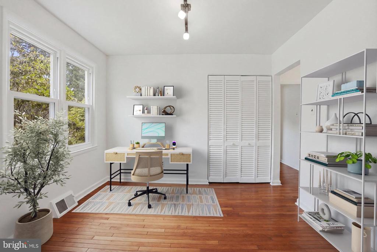
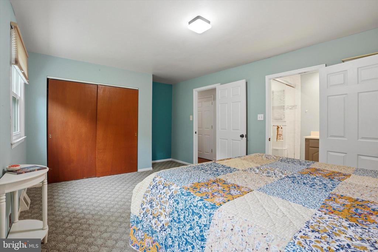
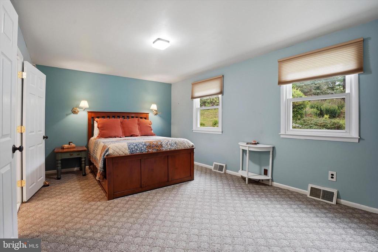
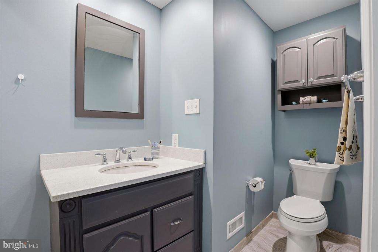
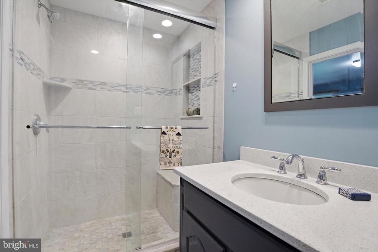
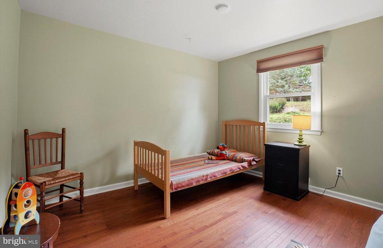
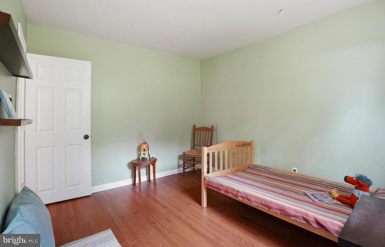
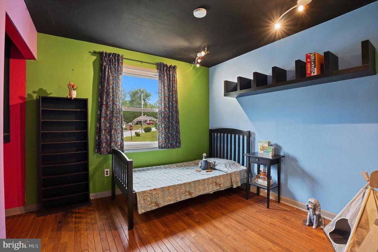
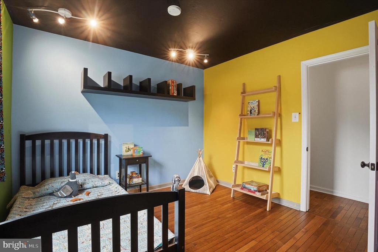
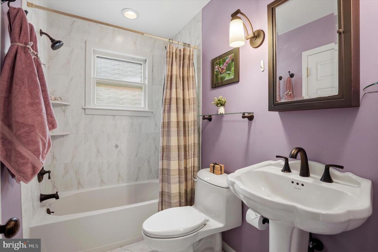
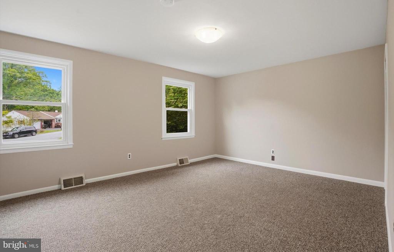
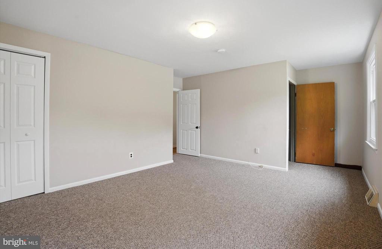
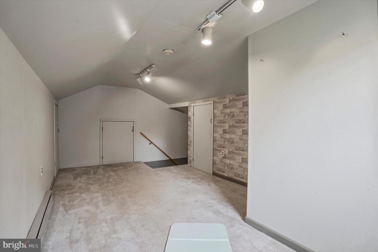
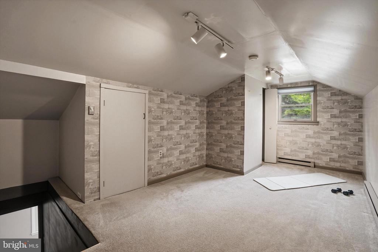
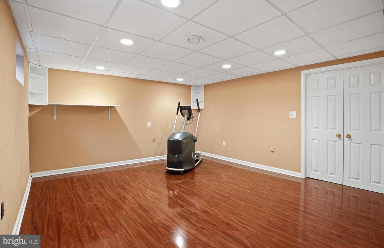
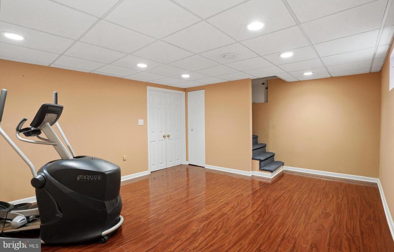
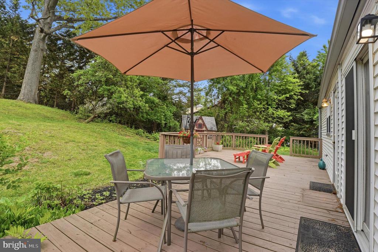
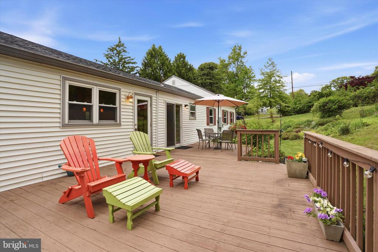
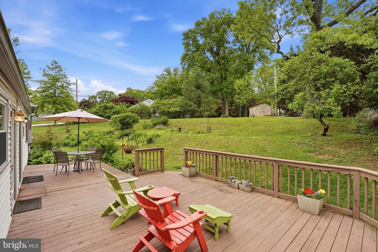
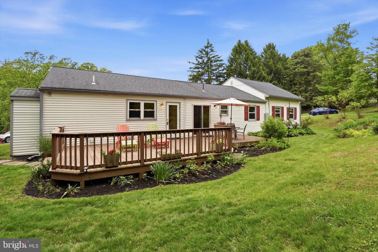
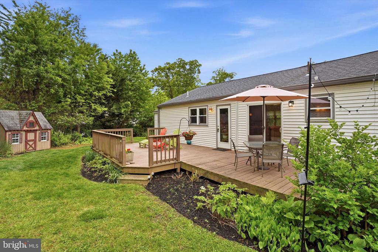
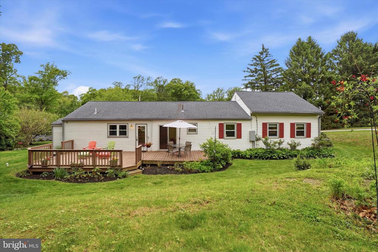
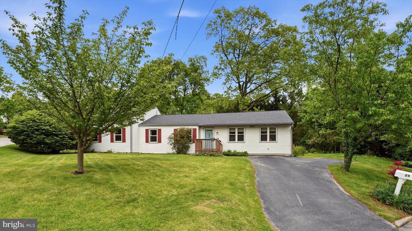
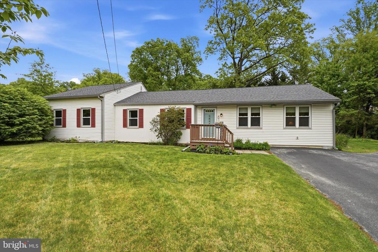
Welcome to 25 Carol Lane, a charming 4 Bedroom, 2 Full Bath Ranch style home in the Great Valley School District that has been lovingly maintained and thoughtfully updated throughout. Step into the bright & airy living room with wood floors, recessed lighting, built-in shelving, and plenty of space to gather. Continue to the eat-in kitchen featuring dark walnut cabinetry, tile backsplash, granite countertops, stainless steel appliances including a modern induction range with air-fry oven, and a large island equipped with a prep sink and seating for four. Just off the kitchen, you will find a large pantry and a convenient laundry room. To the left of the front entrance is a flexible living space perfect for a home office, dining room, or playroom. Enjoy easy one-level living as you continue down the hallway to the primary ensuite with a double closet and full bath ensuite w/seamless glass-door shower and vanity for storage. There are two additional bedrooms and a full hall bath featuring a shower/tub combo and pedestal sink. An oversized fourth bedroom offers access to the large finished attic bonus room, which includes two large storage areas. The partially finished basement provides additional flexible living space, perfect for a home gym or media room, or family room. This home is also equipped with central air and a whole-house generator for peace of mind. Finally, head out back to your own private oasis featuring an oversized deck, creating the perfect place to dine al fresco, relax, and entertain while overlooking the large, private back yard. Located on a quiet road in the Summit Ridge neighborhood, this home offers a safe environment for walking and bike riding with light traffic. Enjoy an amazing location with easy access to Routes 30 and 202, the Borough of West Chester, King of Prussia Mall, and local attractions like People's Light & Theatre, East Goshen Park. Shop and dine on historic King Street and don't forget to stop for lunch at the Buttery! You don't want to miss out on this incredible opportunity; schedule your private tour today!
Share Property

Location

25 CAROL LANE, MALVERN, PA 19355

Status

Sold

Date Sold

June 18, 2026

Property Amenities

Interior
Appliances Built-In Microwave, Dishwasher, Oven/Range - Electric, Stainless Steel Appliances
Flooring Wood, Carpet, Ceramic Tile
Total Bedrooms: 4
Full Bathrooms: 2
Other Interior Features Built-Ins, Recessed Lighting
Area & Lot
Lot Area 0.44 Acres
Living area 1,848 Sq.Ft.
MLS® ID PACT2126002
Year Built 1955
High School GREAT VALLEY
Middle School GREAT VALLEY
Elementary School SUGARTOWN
Architecture Styles Ranch/Rambler
Type Residential
Status Sold
Exterior
Stories 1
Air conditioning Central A/C
Heat type Forced Air, Baseboard - Electric, Heat Pump - Electric Back Up
Disability Features None
Water Source Public
Sewer Public Sewer
Parking Driveway
Finance
Sales Price $625,000
Real Estate Tax $4,155 yearly

Work With Us

Our team’s unprecedented professionalism, skill, and attention to detail has allowed us to set sales records for the past 30 years. We will ensure your buying or selling experience exceeds your expectations.