Leave a Message

By providing your contact information to Keller Williams Main Line, your personal information will be processed in accordance with Keller Williams Main Line's Privacy Policy. By checking the box(es) below, you expressly consent to receive marketing or promotional real estate communication from Keller Williams Main Line in the manner selected by you. For SMS text messages, message frequency varies. Message and data rates may apply. Consent is not a condition of purchase of any goods or services. You may opt out of receiving further communications from Keller Williams Main Line at any time. To opt out of receiving SMS text messages, reply STOP to unsubscribe. SMS text messaging is subject to our Terms of Use.

Thank you for your message. We will be in touch with you shortly.

Explore Our Properties
249 Dogwood Ln
249 Dogwood Ln
249 Dogwood Ln
249 Dogwood Ln
249 Dogwood Ln
249 Dogwood Ln
249 Dogwood Ln
249 Dogwood Ln
249 Dogwood Ln
249 Dogwood Ln
249 Dogwood Ln
249 Dogwood Ln
249 Dogwood Ln
249 Dogwood Ln
249 Dogwood Ln
249 Dogwood Ln
249 Dogwood Ln
249 Dogwood Ln
249 Dogwood Ln
249 Dogwood Ln
249 Dogwood Ln
249 Dogwood Ln
249 Dogwood Ln
249 Dogwood Ln
249 Dogwood Ln
VIEW PHOTOS
$1,850,000

249 Dogwood Ln

5 Beds 5 Baths 4,342 Sq.Ft. 0.59 Acres

Description

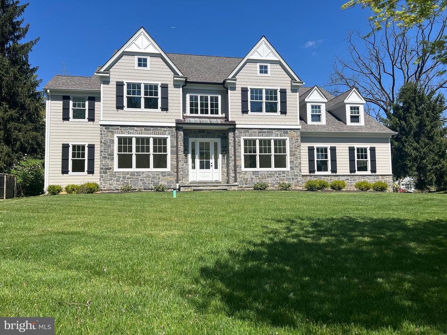
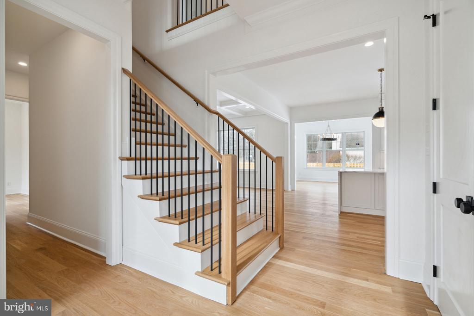
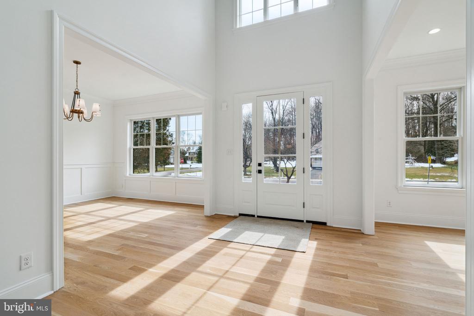
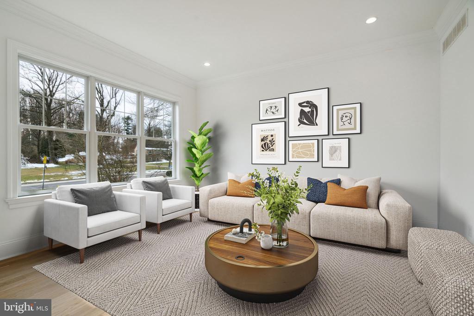
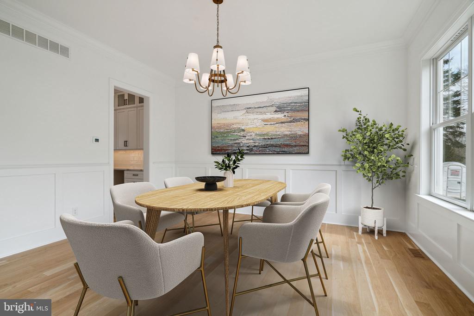
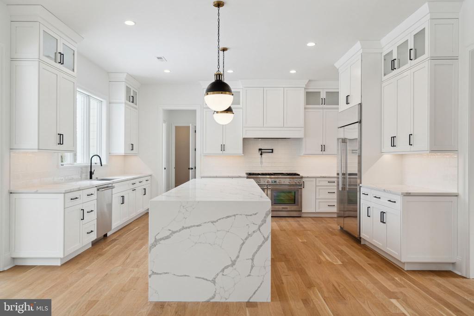
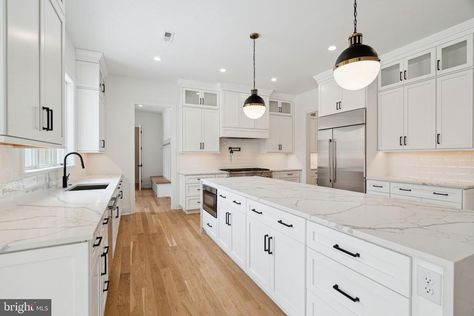
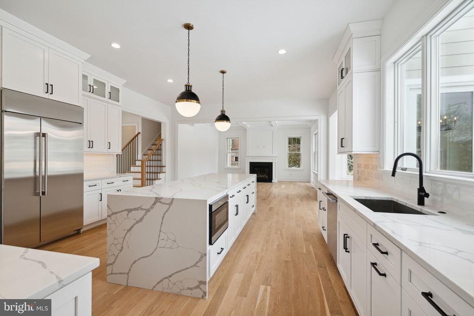
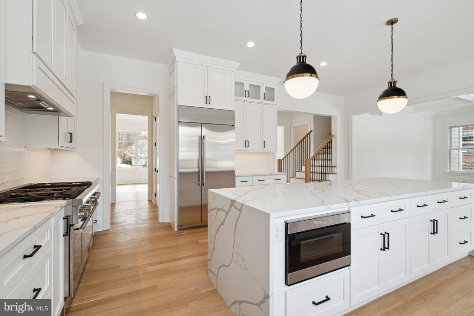
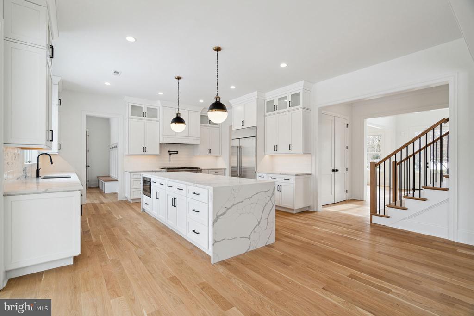
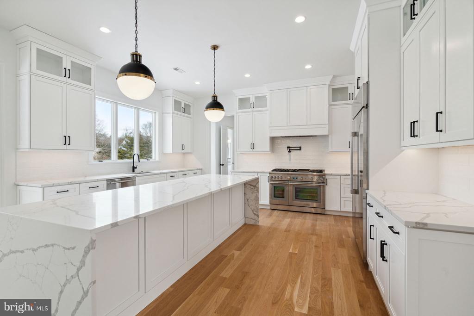
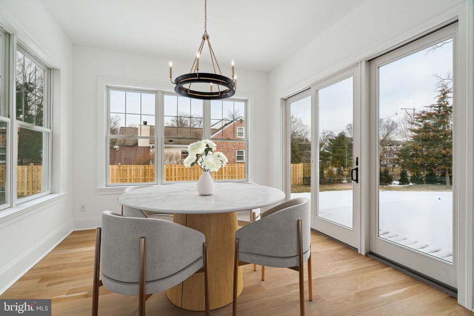
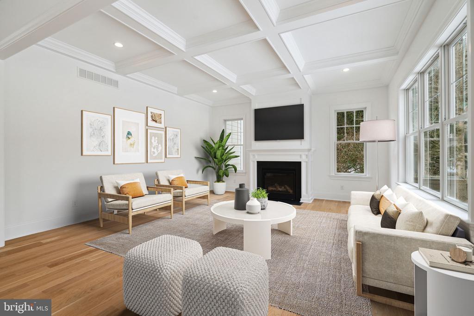
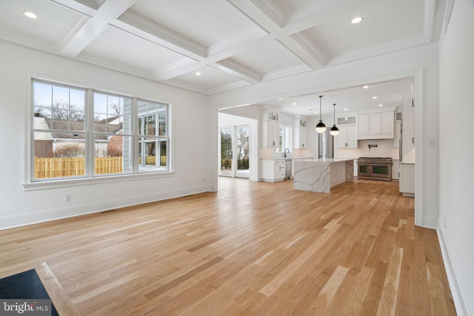
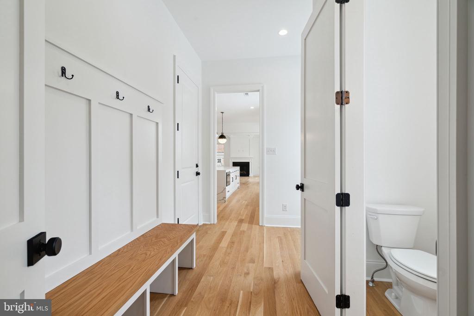
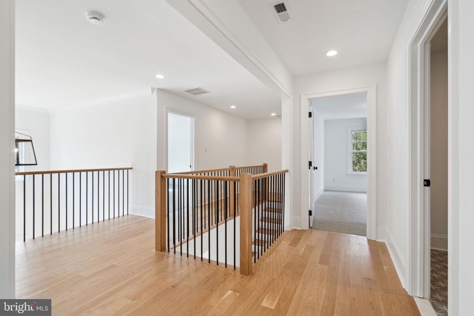
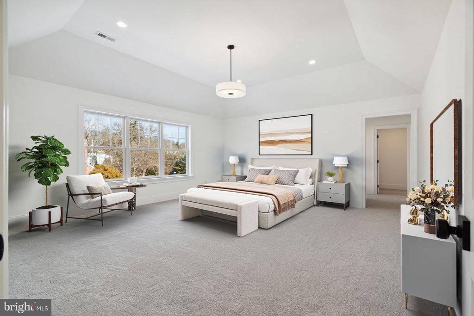
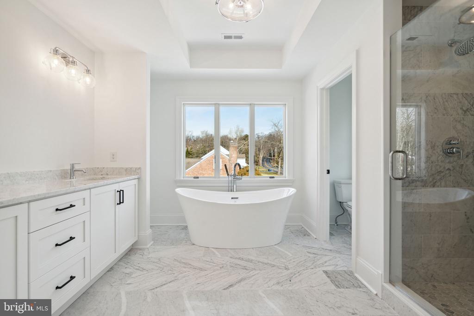
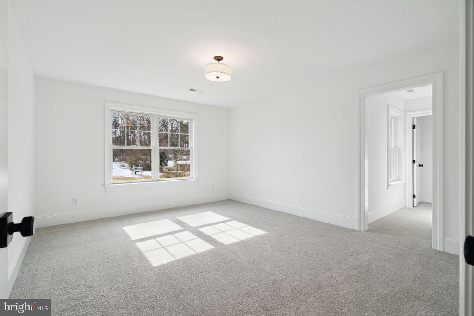
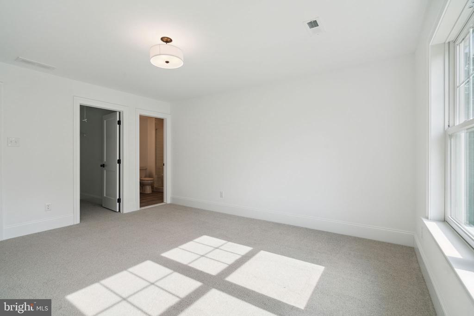
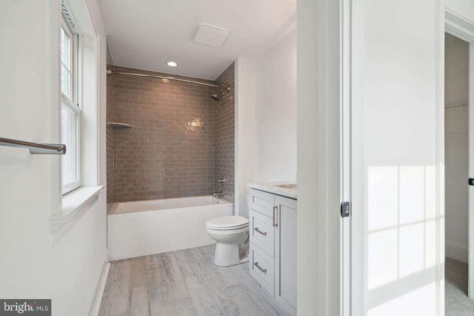
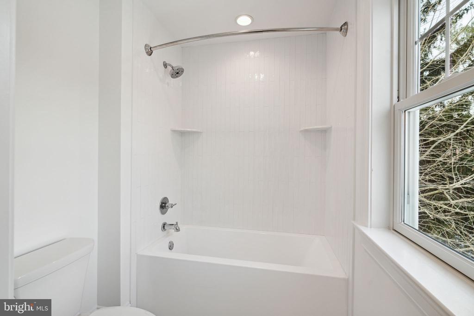
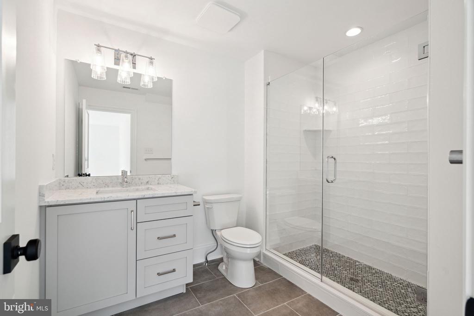
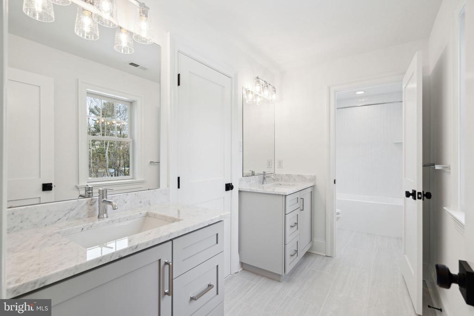
Ready for immediate delivery from Rayer-Sexton Homes. Sitting on a .60 acre lot in desirable Berwyn with Tredyfrin/Eastown Schools. You'll be immediately impressed with the quality of this home. The meticulously designed first floor layout has 10 ft ceilings throughout, custom moldings, 2 zone heating, site-finished white oak floors, a spacious family room with gas fireplace, a breakfast room with walls of windows and sliders to the deck. An impressive gourmet kitchen caters to the family cook with Thermador and Sharp appliances, cabinetry from Century Kitchens, an oversized island with both storage and seating, a mudroom with cubbies, walk in closet, a powder room and entrance to a 3-car garage. The formal living room can easily be used as a den, library, or office. The formal dining room offers a Butler's Pantry leading back to the kitchen. The 2nd floor boasts 5 generously sized bedrooms and 4 baths. The master bath features an oversized stall shower, soaking tub, double sink, tray ceiling and two large walk-in closets. Two bedrooms have en suite baths, and 2 bedrooms share a Jack and Jill bathroom. Conveniently located to all major highways along with an abundance of local restaurants & shopping.
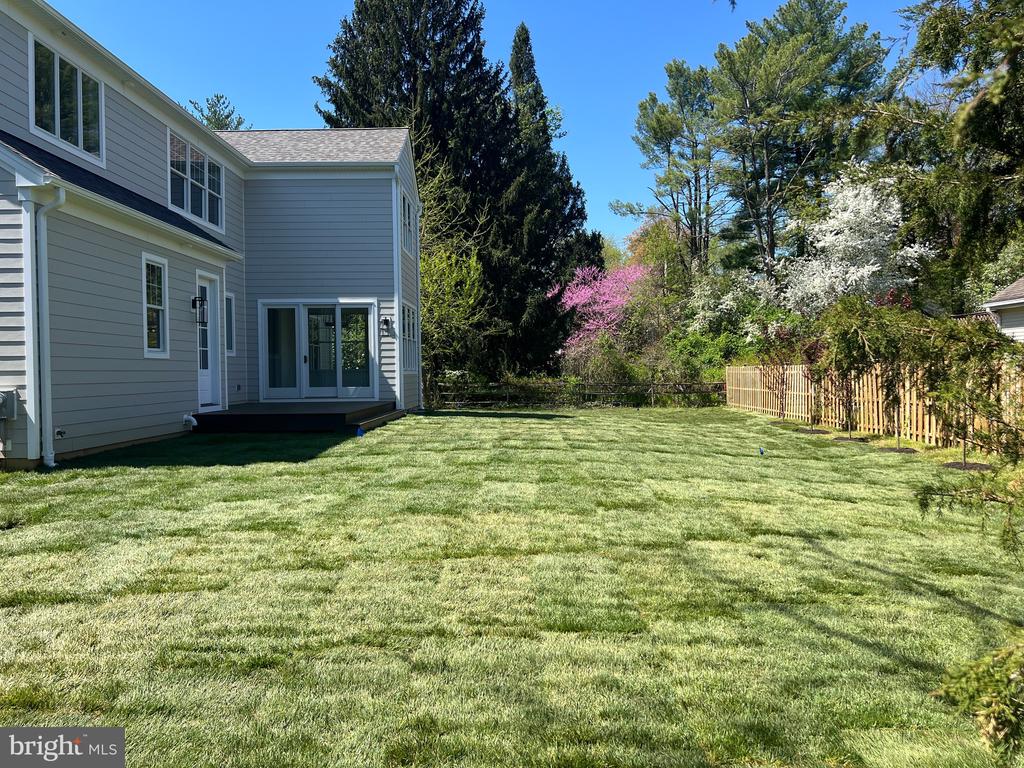
Rear yard will be sodded when weather permits. Current assessment and taxes are based on land only, taxes will increase once property is assessed with improvements

Share Property

Location

249 DOGWOOD LANE, BERWYN, PA 19312

Status

Sold

Date Sold

December 4, 2024
Chris  Sexton

Chris Sexton

TITLE

Real Estate Agent

Property Amenities

Interior
Laundry room Upper Level
Appliances Range, Gas Water Heater, Built-In Range, Dishwasher, Disposal, Water Heater, Microwave
Flooring Wood, Hardwood
Total Bedrooms: 5
Half Bathrooms: 1
Full Bathrooms: 4
Other Interior Features Eat-in Kitchen, Ceiling Fan(s), Kitchen Island, Recessed Lighting, Walk-In Closet(s), Soaking Tub, Pantry
Area & Lot
Total area 4,342 Sq.Ft.
Lot Area 0.59 Acres
Living area 4,342 Sq.Ft.
MLS® ID PACT2065620
Year Built 2023
School District TREDYFFRIN-EASTTOWN
Architecture Styles Colonial
Type Residential
Status Sold
Exterior
Stories 2
Pool None
Air conditioning Central Air, Ceiling Fan(s), Electric
Heat type Natural Gas, Forced Air
Water Source Public
Garage Space 3.0
Sewer Public Sewer
Parking Asphalt, Garage, Attached
Utilities Natural Gas Available, Electricity Available
Finance
Sales Price $1,850,000
Real Estate Tax $3,098 yearly

360 Virtual Tour

Take a tour of this property

The Main Line

Work With Us

Our team’s unprecedented professionalism, skill, and attention to detail has allowed us to set sales records for the past 30 years. We will ensure your buying or selling experience exceeds your expectations.