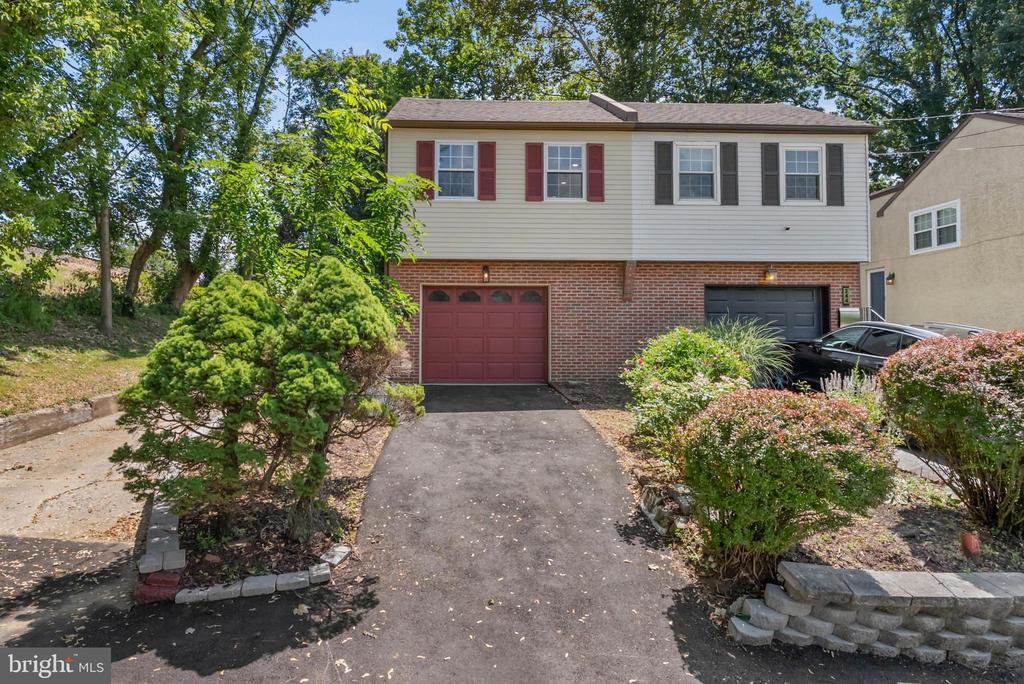
Two-story home with brick lower level, two garage doors, landscaped shrubs, and a paved driveway.
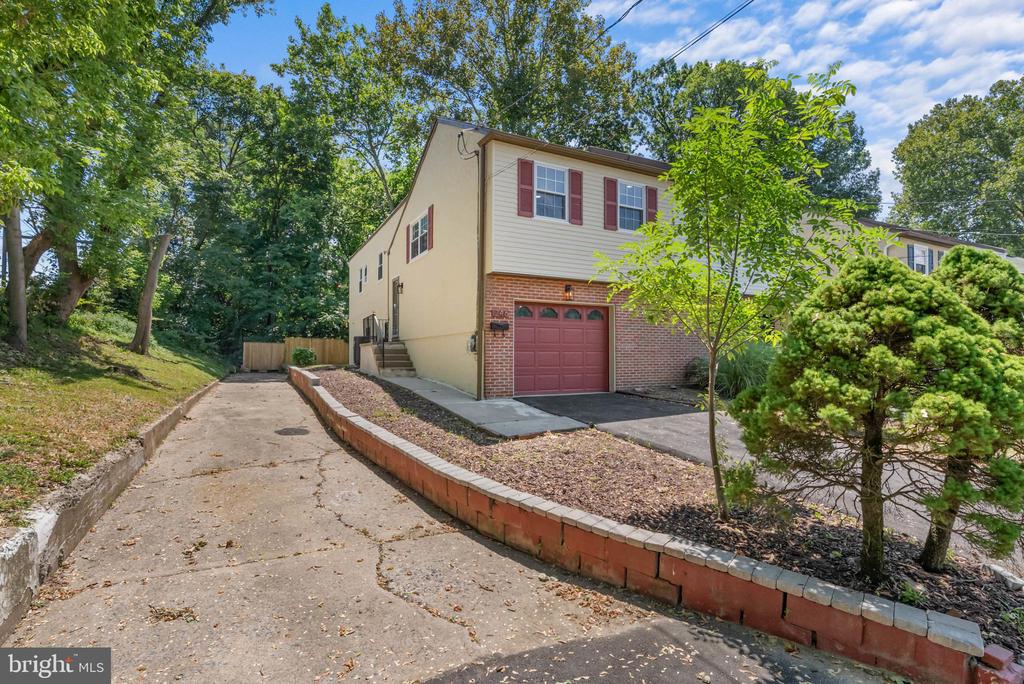
Two-story home with a brick-front garage, long driveway, and mature trees.
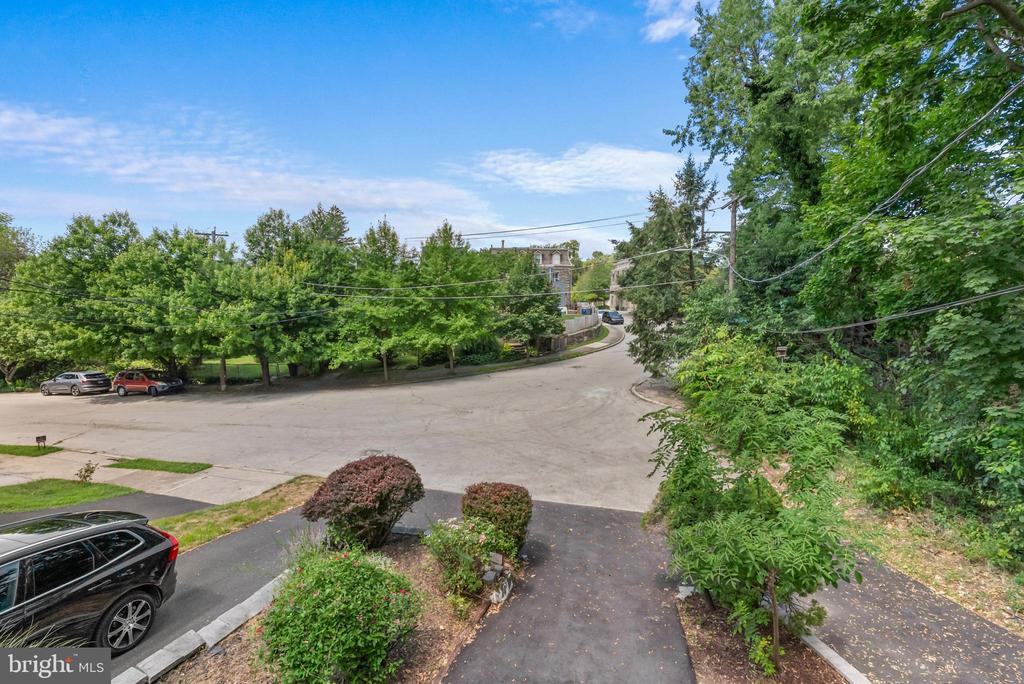
Leafy residential street curving past the property, viewed from its driveway.
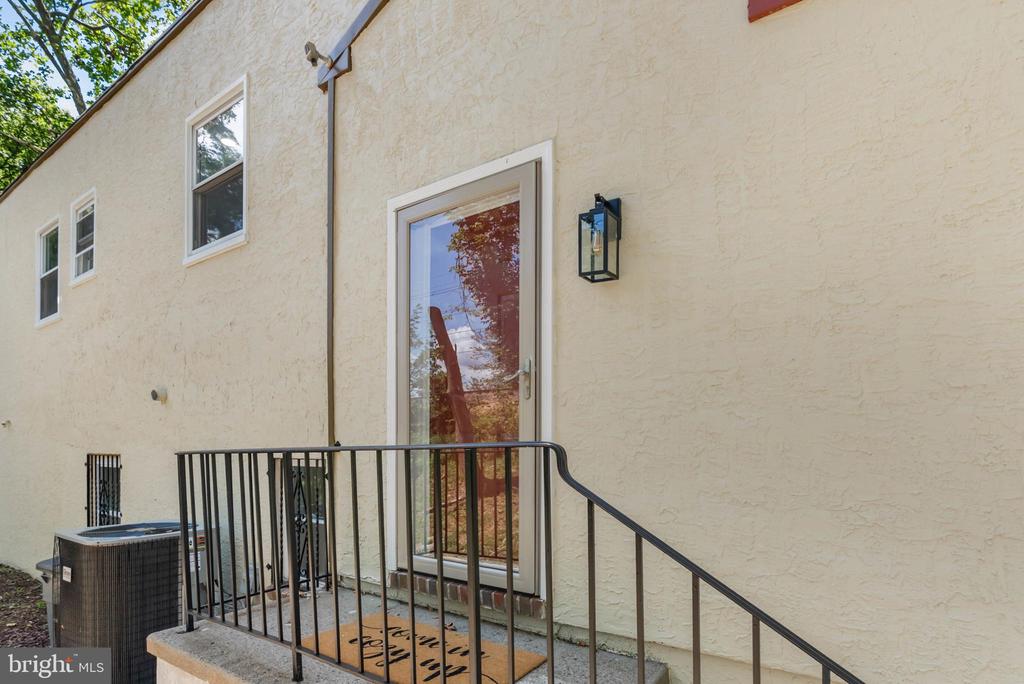
House exterior with a glass entry door, black metal railing, and outdoor air-conditioning unit.
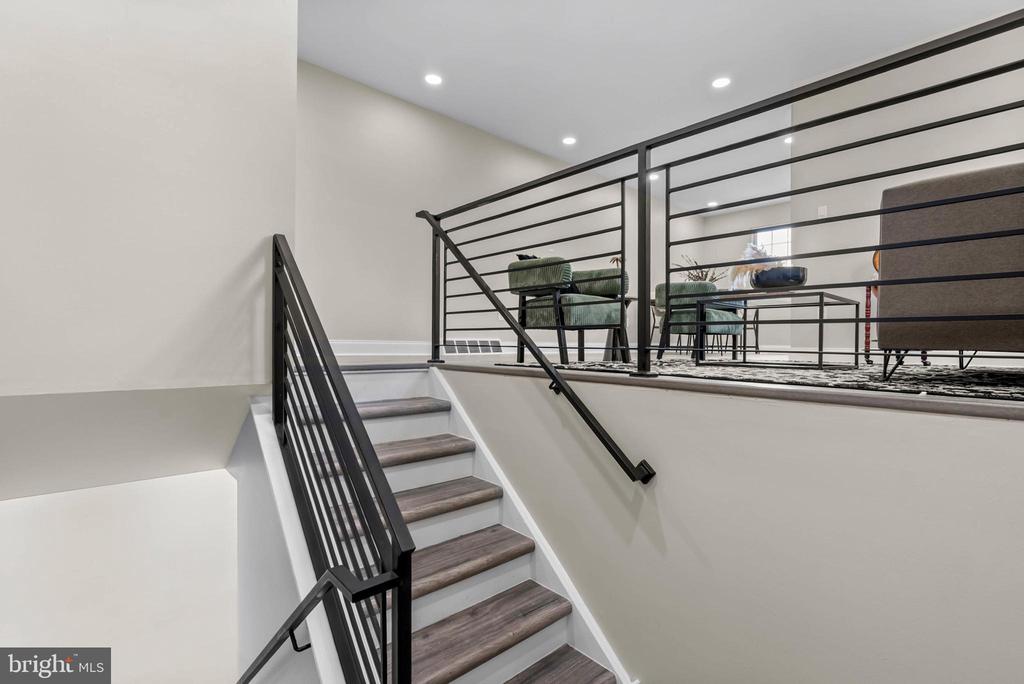
Interior staircase with dark wood treads and black railings leading to a furnished sitting area.
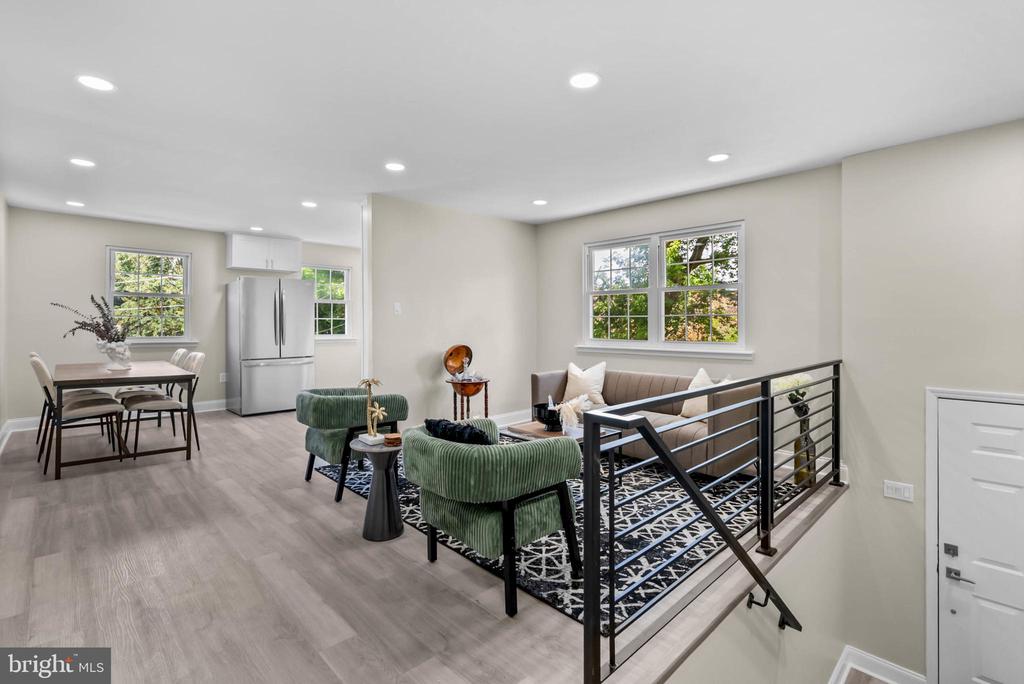
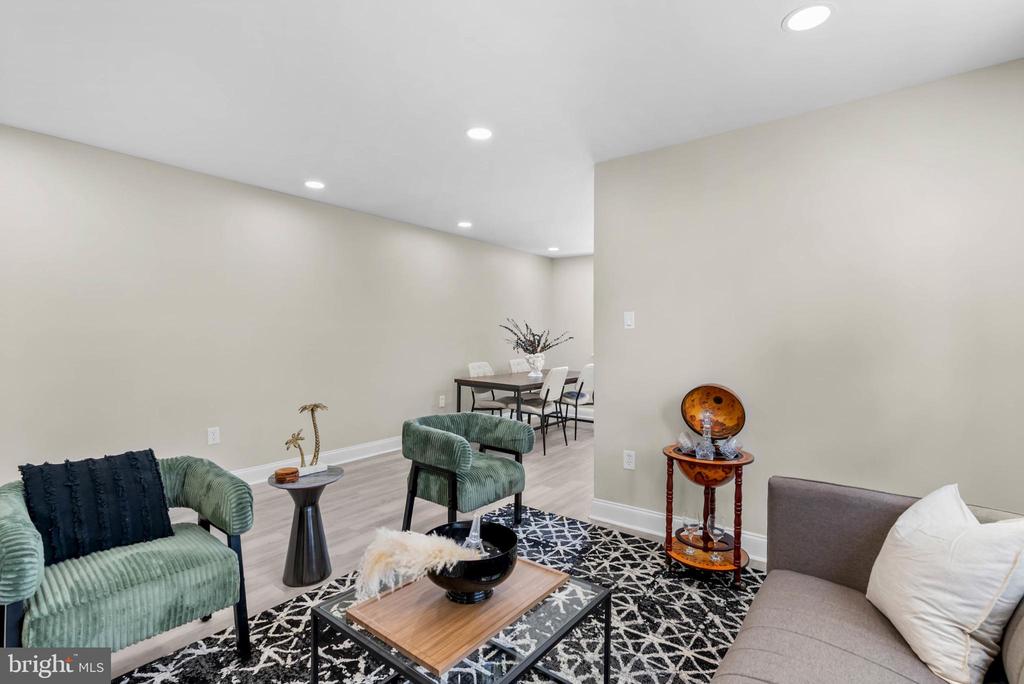
Open-plan living and dining area with kitchen, green chairs, and a black metal stair railing.
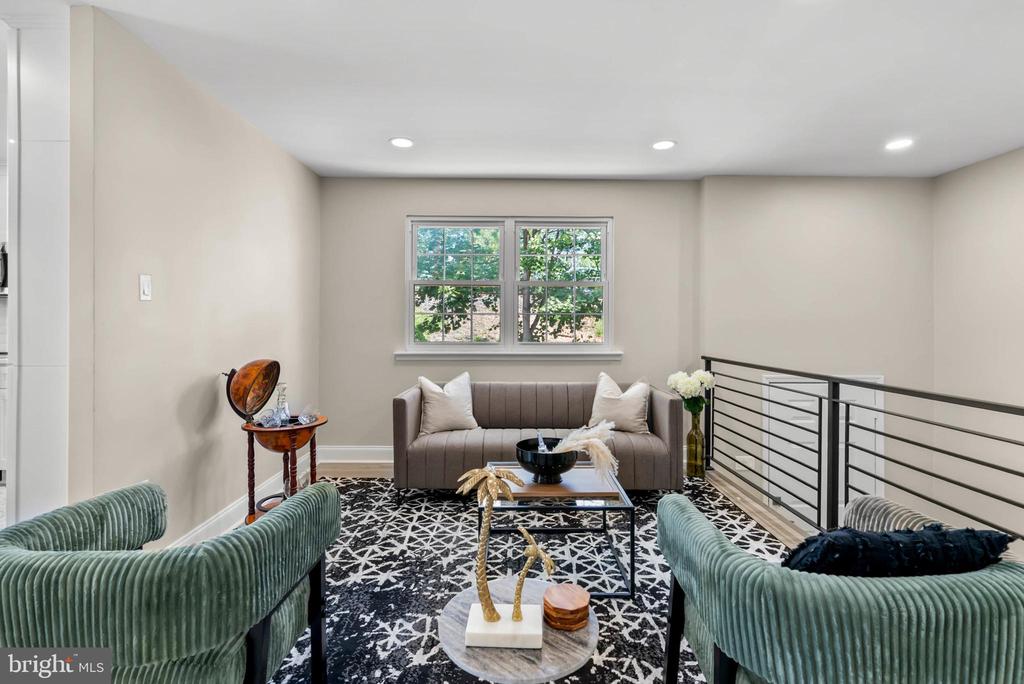
Furnished sitting room with a gray sofa, green chairs, patterned rug, and window overlooking trees.
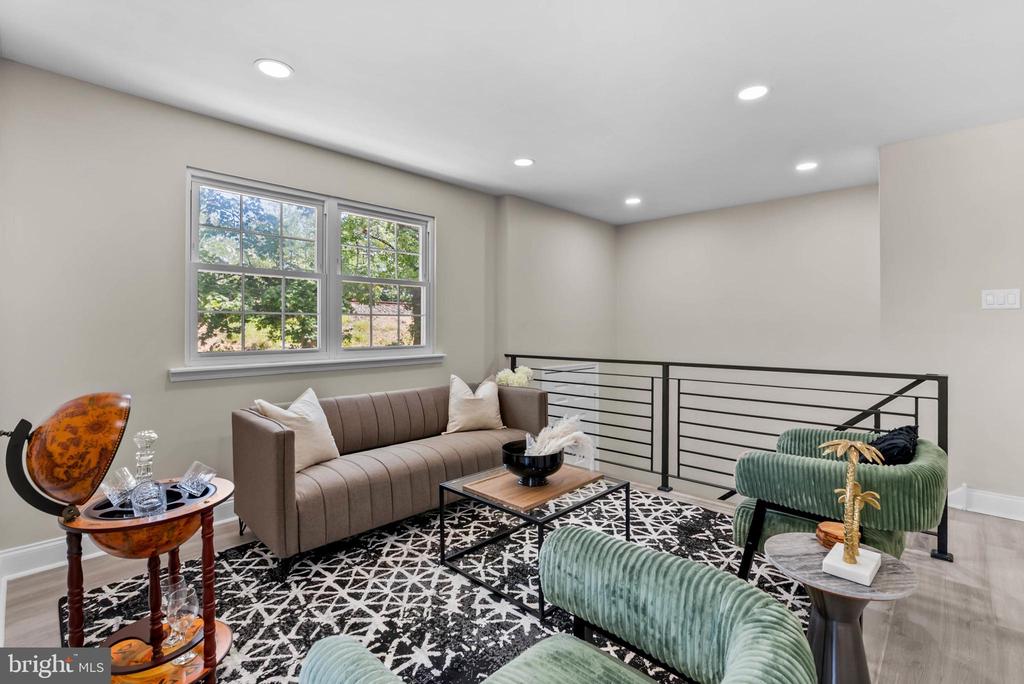
Staged sitting area with a taupe sofa, green chairs, patterned rug, and black metal stair railing.
Staged living room with green armchairs, patterned rug, and dining area beyond.
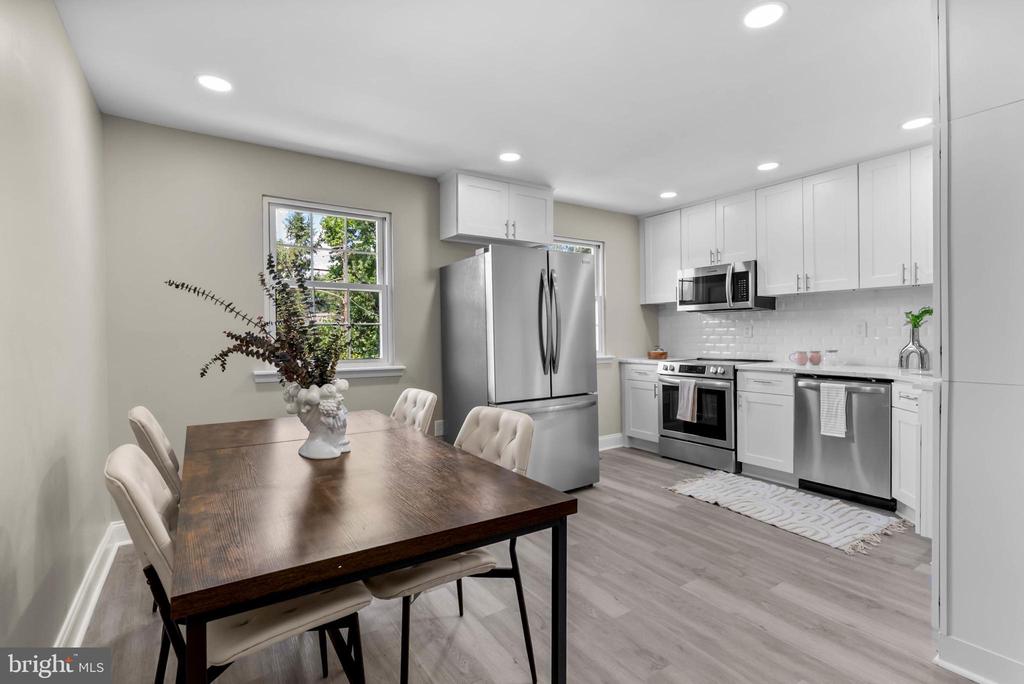
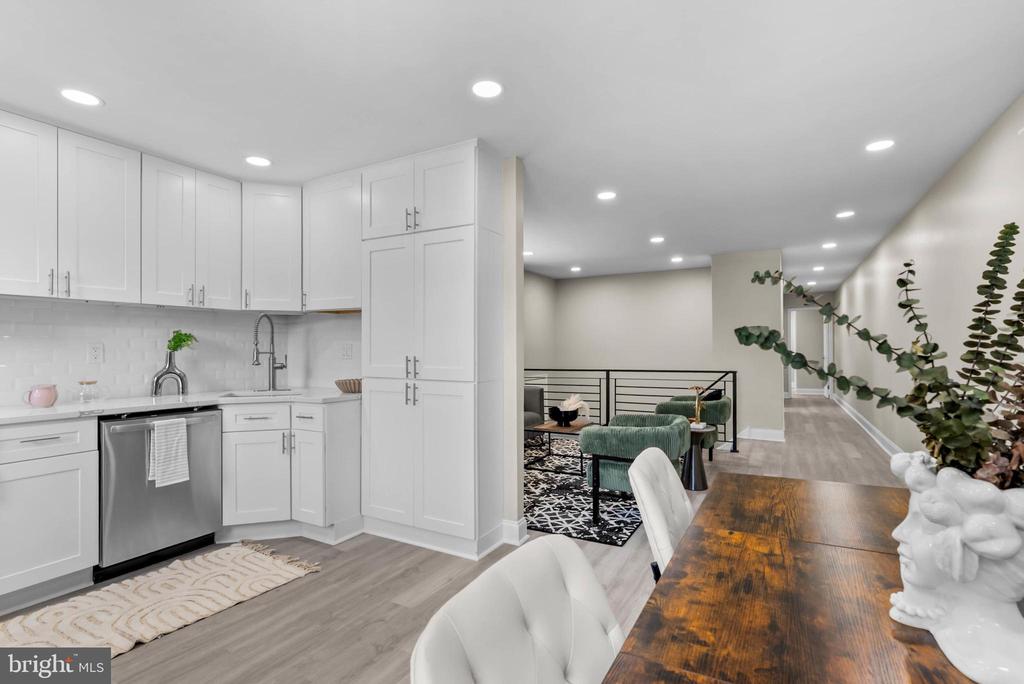
Kitchen with white cabinetry, stainless steel appliances, and a dark wood dining table.
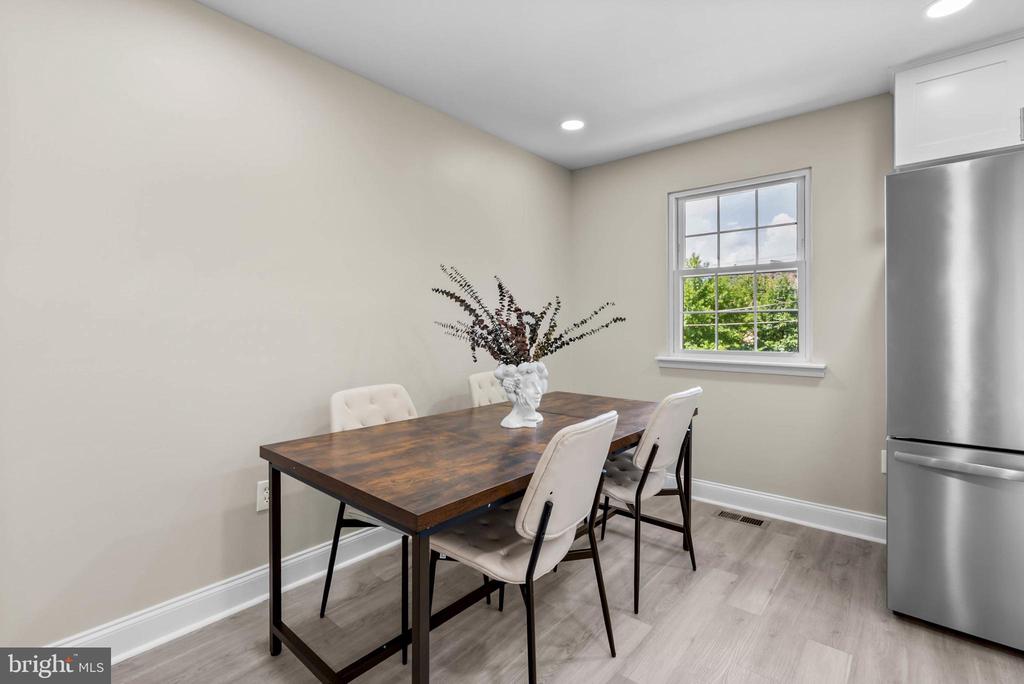
Dining area with a dark wood table, white chairs, and a window beside the stainless steel refrigerator.
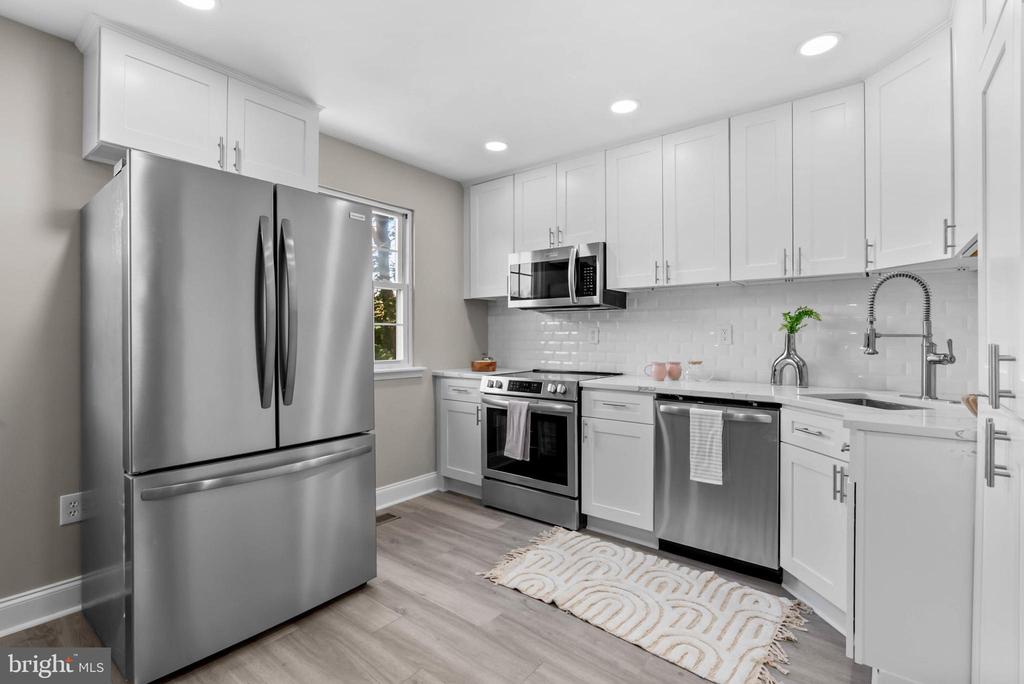
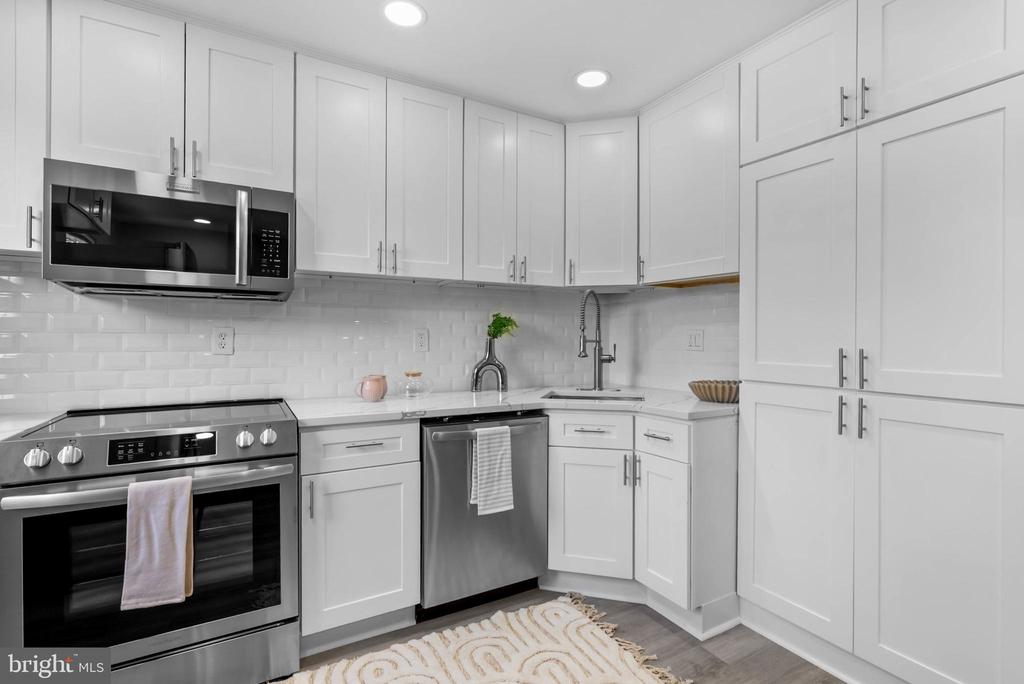
Bright renovated kitchen with white cabinets, stainless steel appliances, and a subway tile backsplash.
Bright white kitchen with stainless steel appliances, subway-tile backsplash, and shaker cabinets.
White kitchen opens to a furnished living area beside a wood dining table.
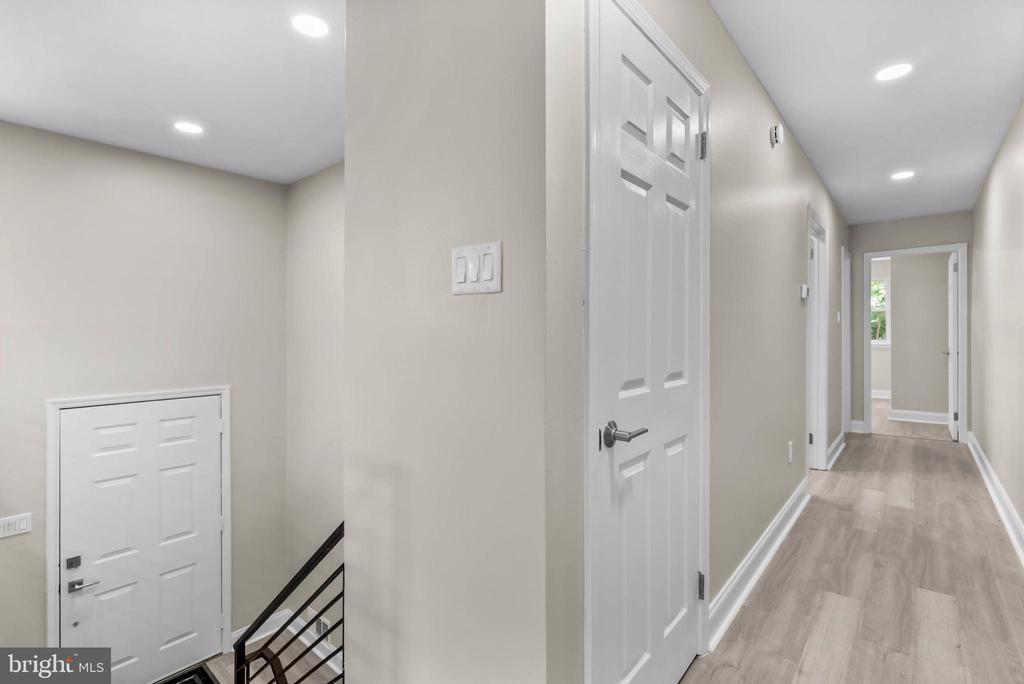
Hallway with light wood flooring, white doors, recessed lights, and a stairwell railing.
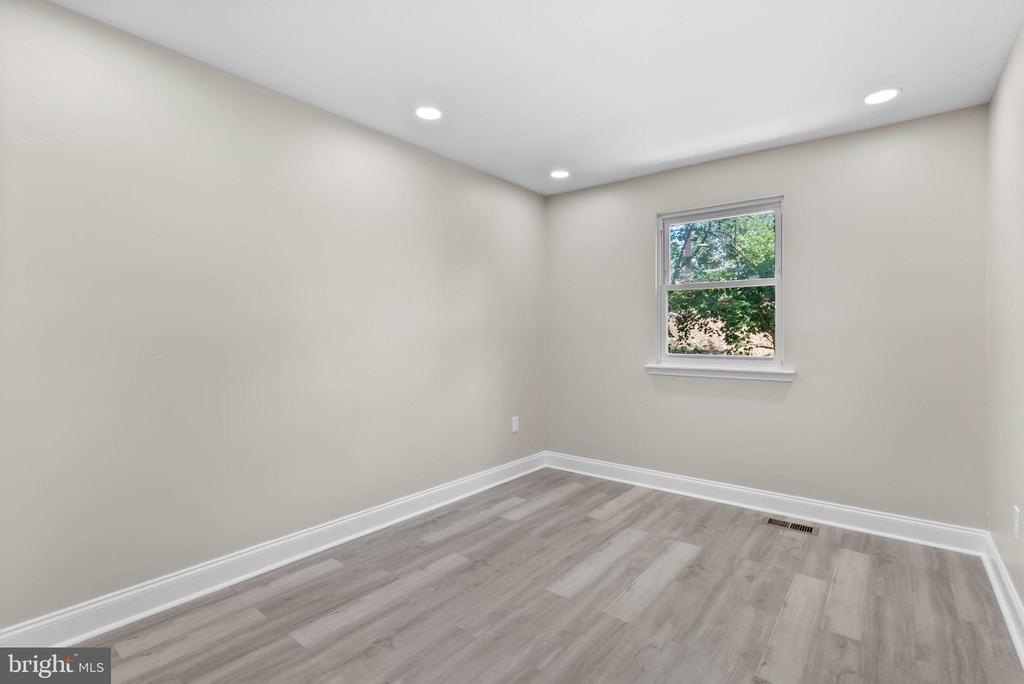
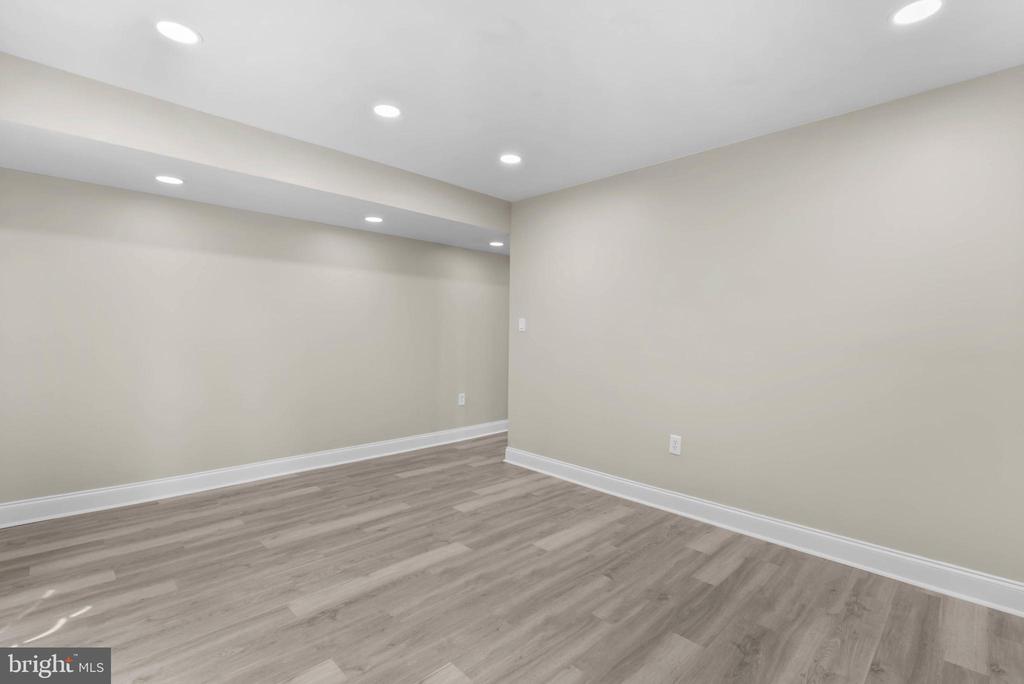
Empty room with gray plank flooring, recessed lights, and a single window.
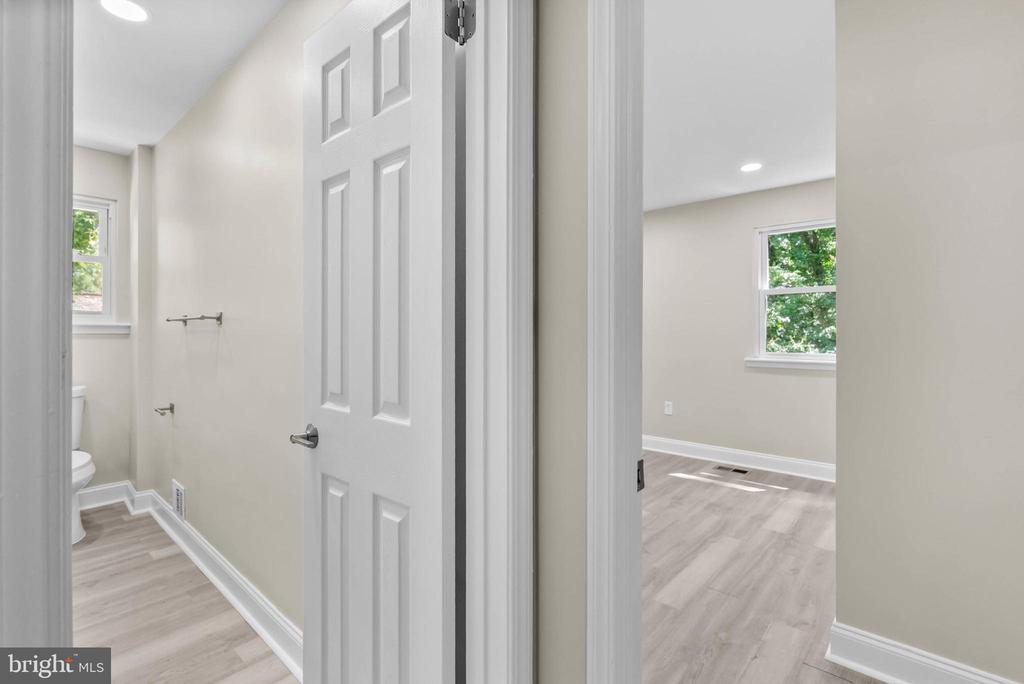
Bathroom doorway and adjacent empty room with pale wood-look floors and windows.
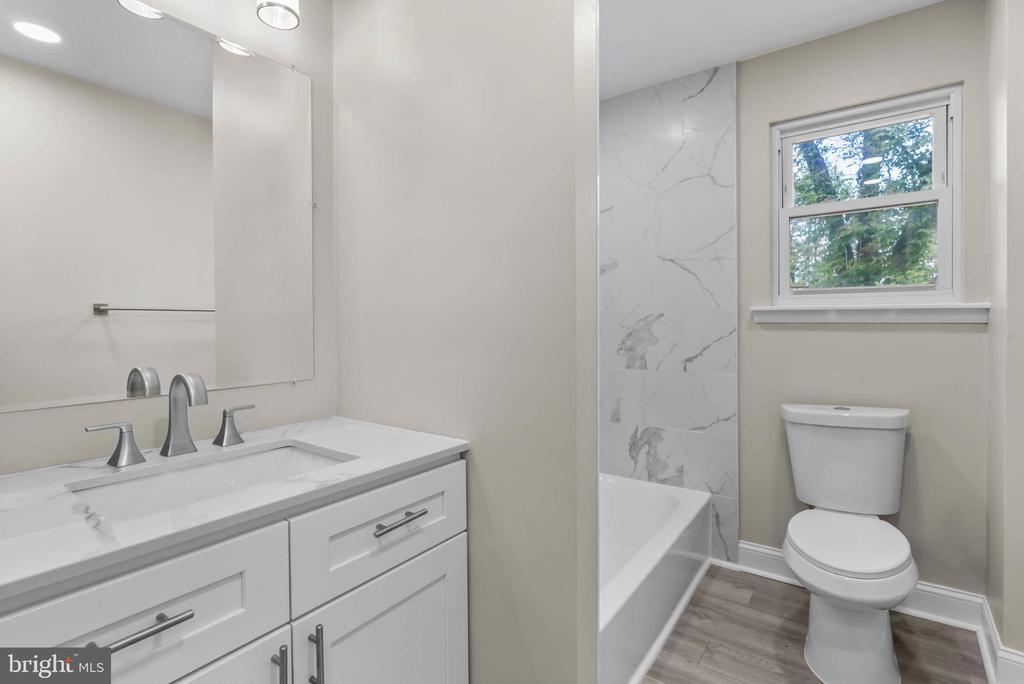
Bathroom with a white double vanity, marble-look tub surround, and window above the toilet.
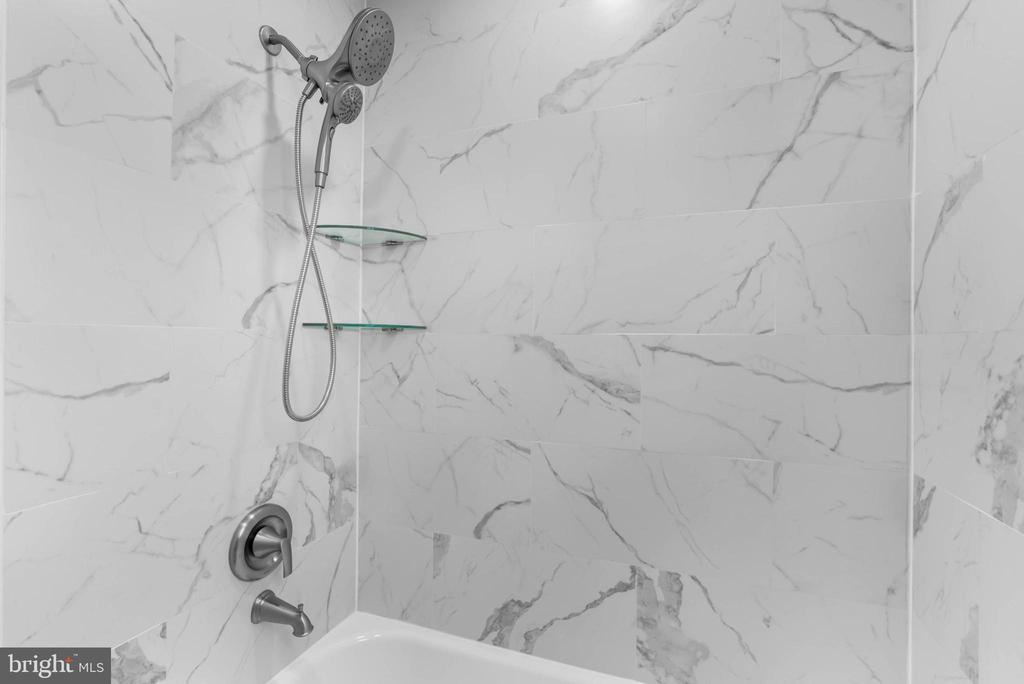
Marble-tiled bathtub shower with a handheld showerhead and glass corner shelves.
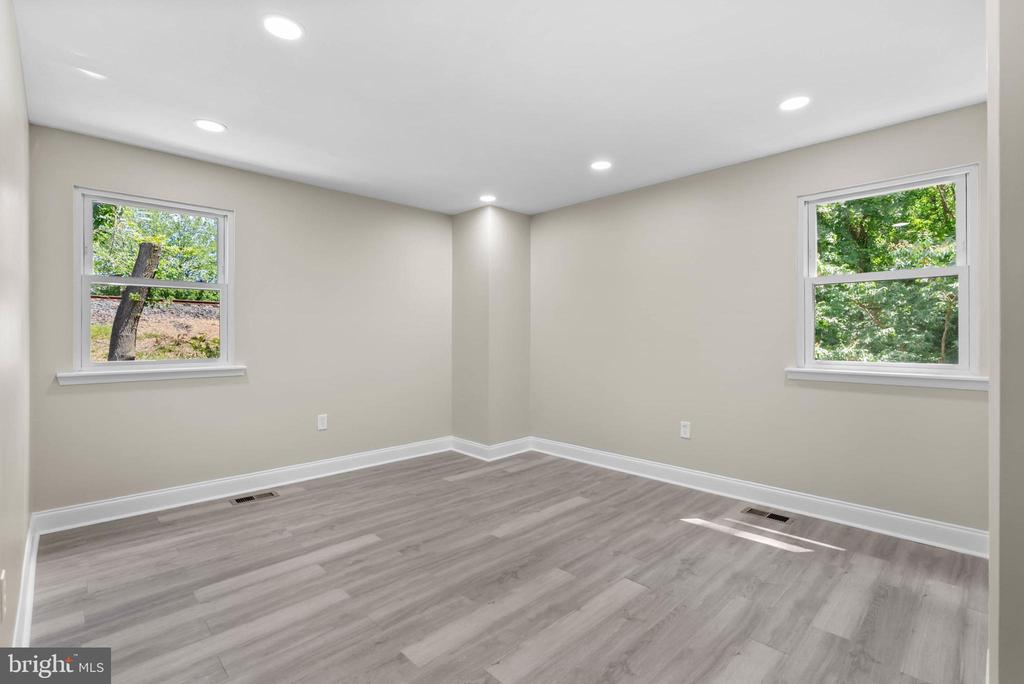
Empty room with gray plank flooring, recessed lights, and two windows overlooking trees.
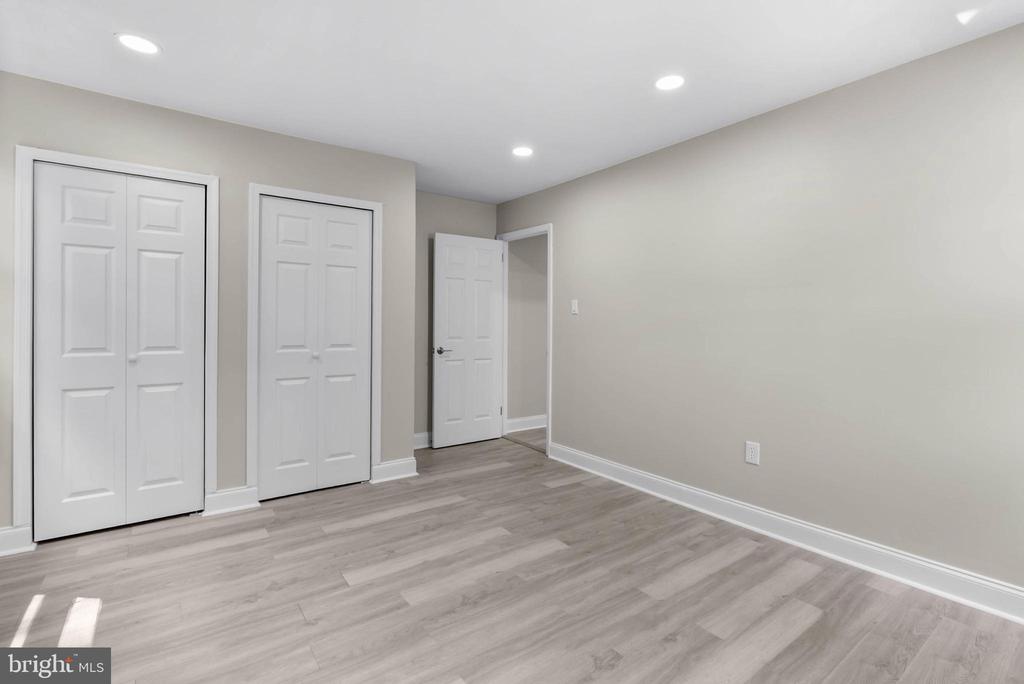
Empty room with gray plank flooring, recessed lights, and two closet doors.
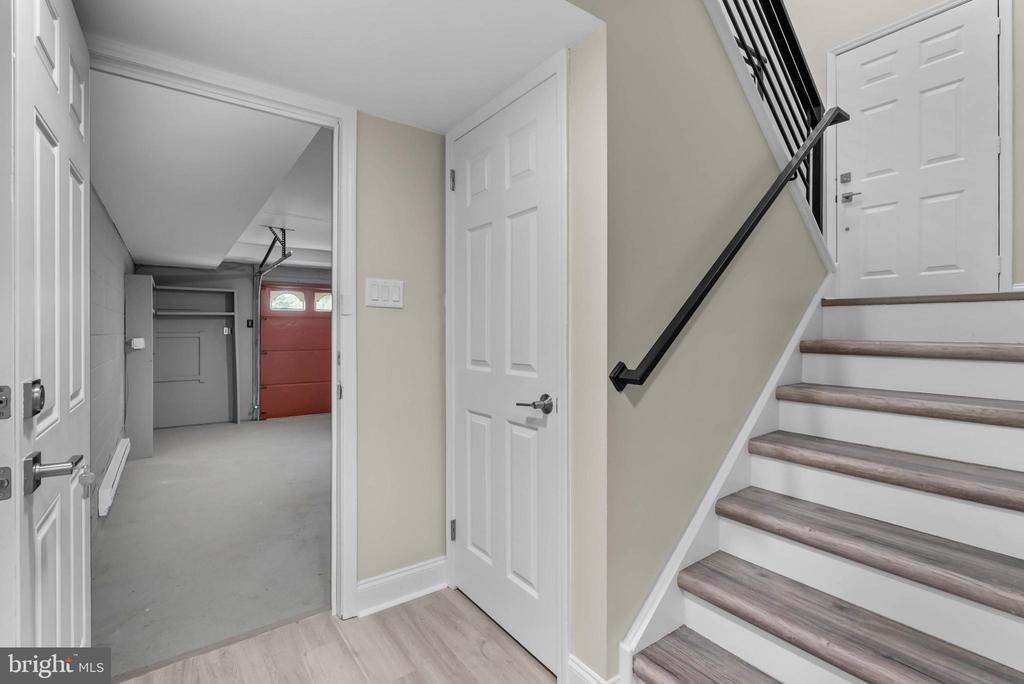
Entry hallway with a staircase and an open doorway to the garage.
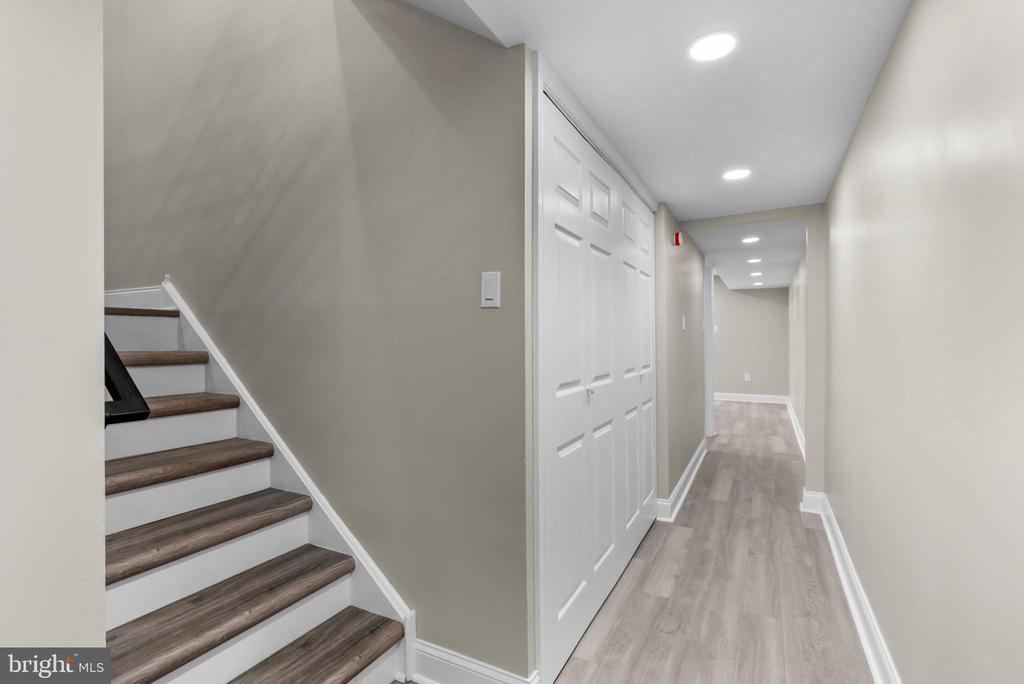
Interior hallway with wood-look flooring, white paneled doors, and a staircase.
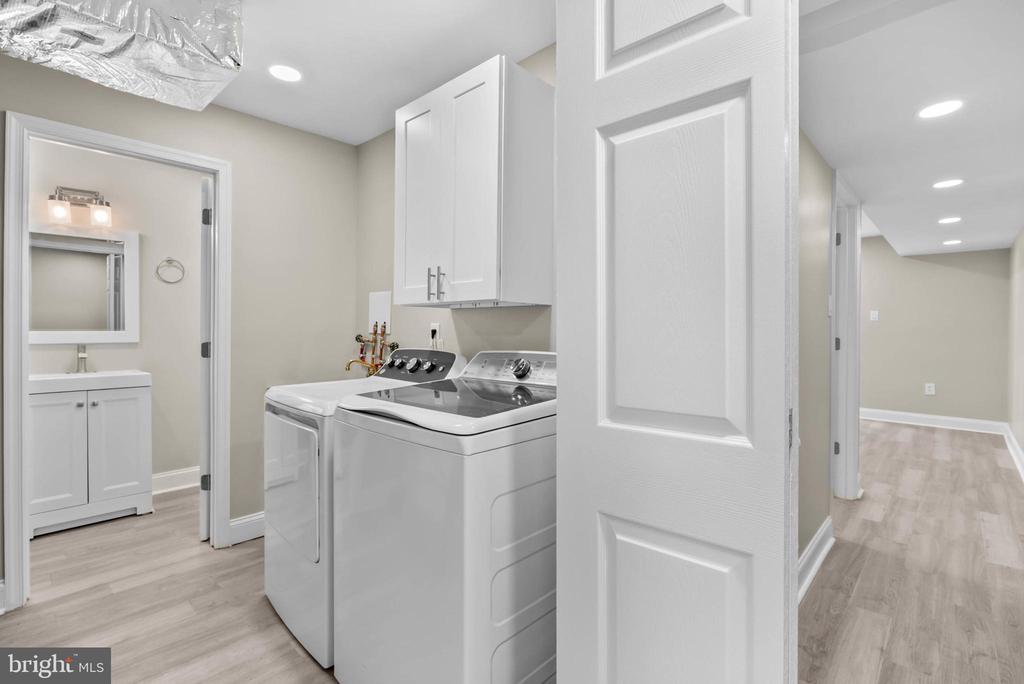
Laundry room with a washer and dryer beside a bathroom and hallway.
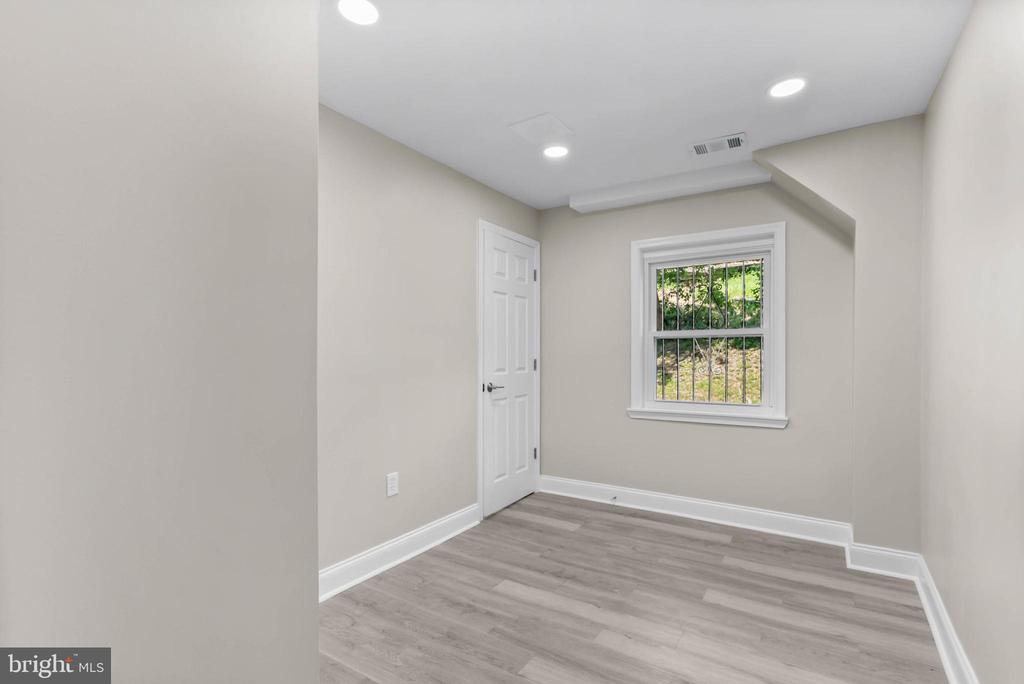
Empty room with gray plank flooring, recessed lights, and a barred window.
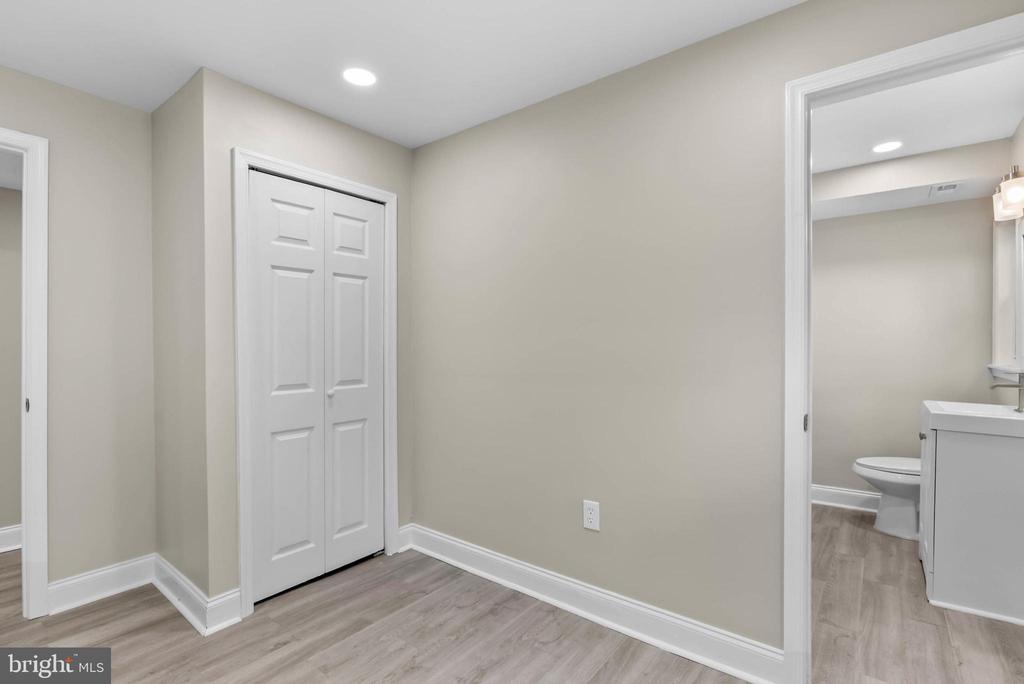
Empty room with double closet doors and an adjoining bathroom.
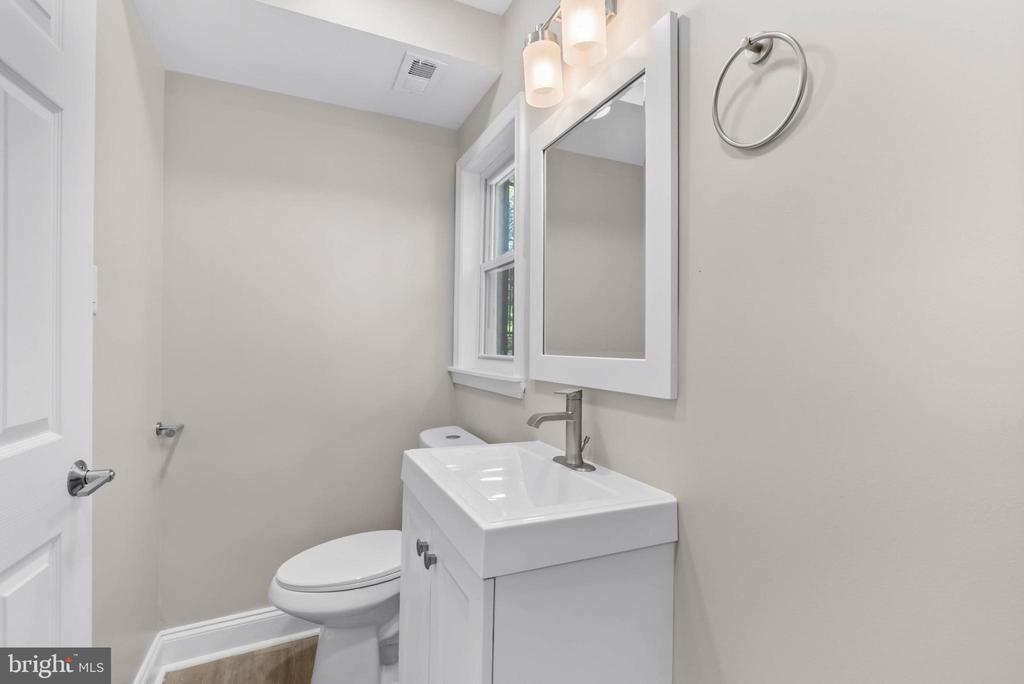
Bathroom with a white vanity, framed mirror, toilet, and window.
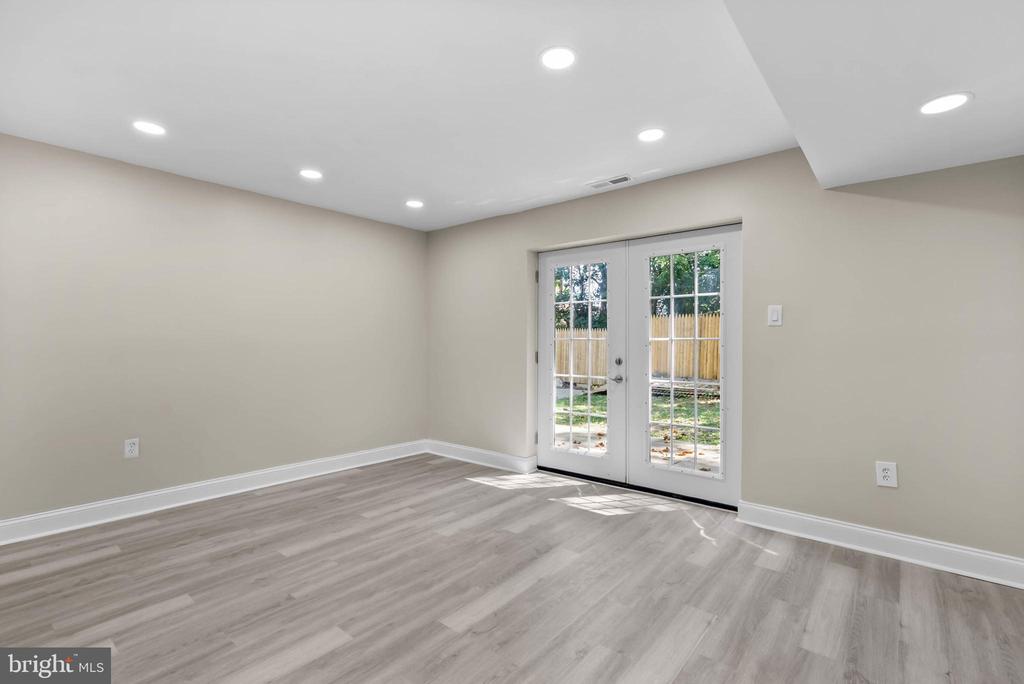
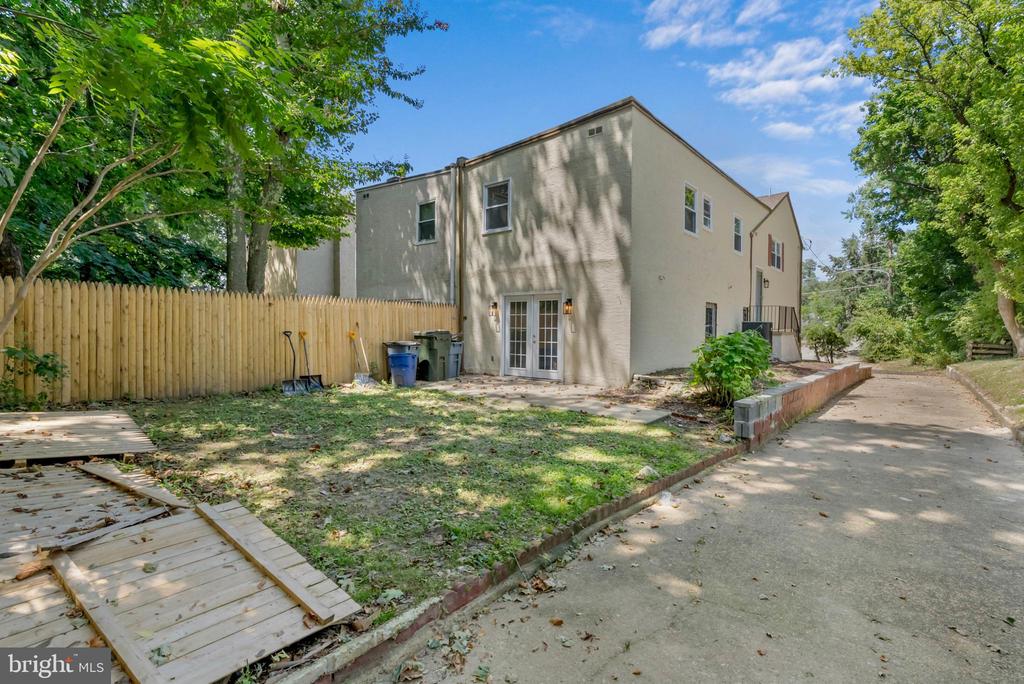
Empty room with gray plank flooring and glass French doors opening to a fenced yard.
Empty room with gray plank flooring, beige walls, and recessed ceiling lights.
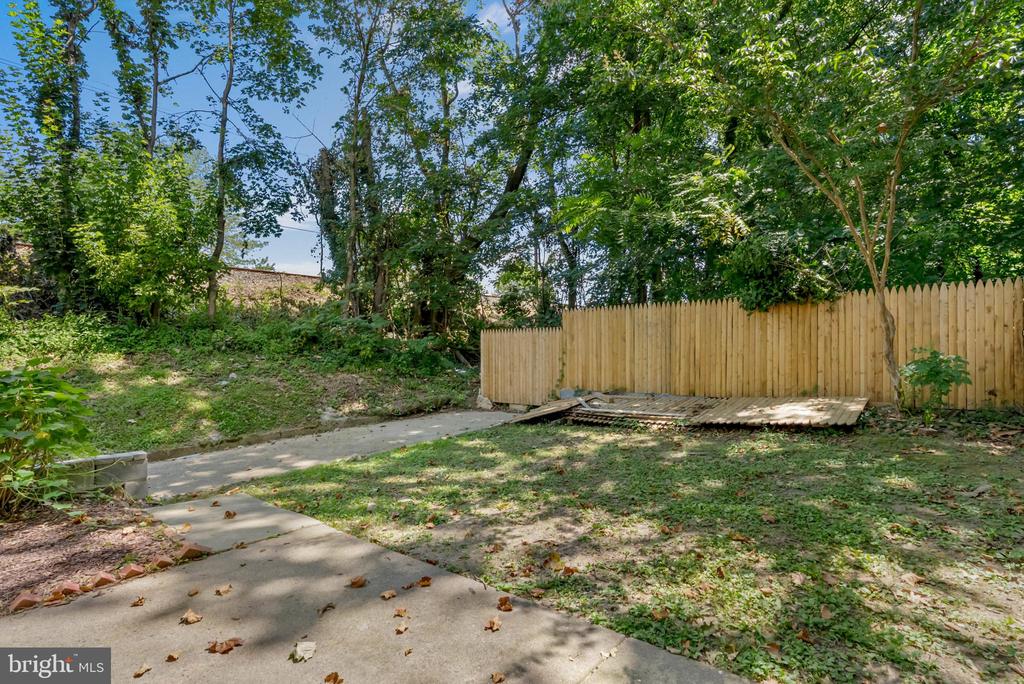
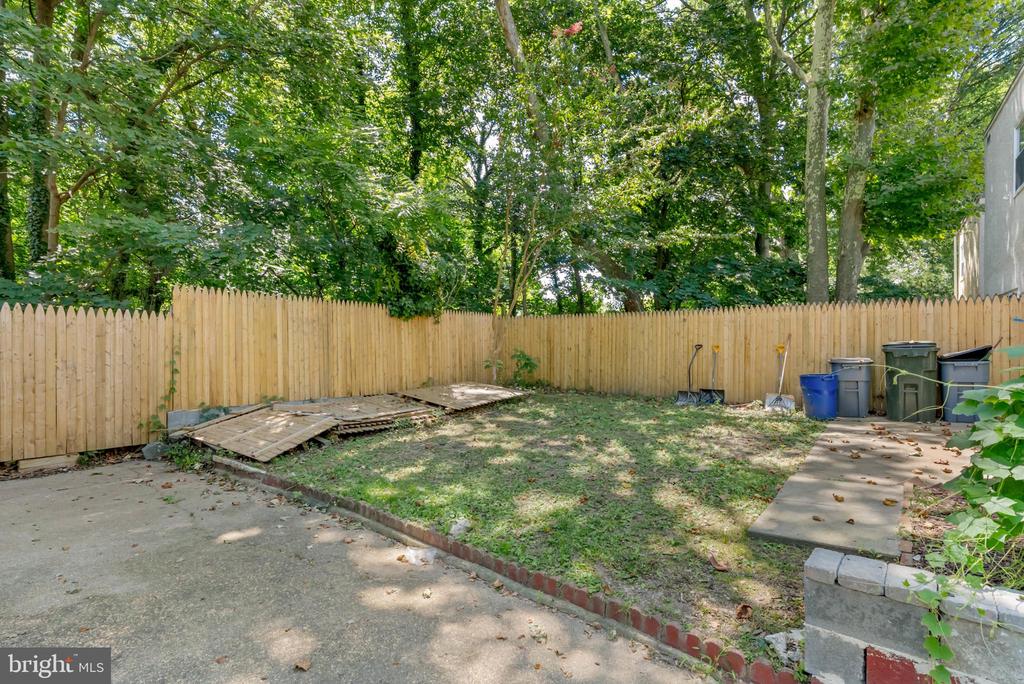
Shaded backyard with a wooden privacy fence, mature trees, and a concrete patio.
Fenced backyard with a small lawn, paved patio, and mature trees.
Rear of a two-story home beside a fenced yard and paved driveway.
VIEW PHOTOS
$499,900

246 E Springfield Ave

3 Beds 2 Baths 1,870 Sq.Ft. 2,907 Sq.Ft.

Description

Chestnut Hill Charmer - Stylish, Spacious & Ready for You!
Don't just dream about Chestnut Hill living--make it yours! This beautifully maintained 3-bedroom, 2-bath split-level twin offers the perfect blend of modern style, everyday comfort, and unbeatable location in one of Philadelphia's most coveted neighborhoods. From the moment you step inside, you'll be greeted by sun-soaked spaces and a warm, inviting flow. The modern kitchen is a showstopper with Corian countertops, sleek soft-close cabinetry, and stainless steel appliances--ideal for both culinary creations and casual gatherings. The versatile lower level features a private bedroom and cozy den with direct walkout access to a spacious, fenced yard--perfect for alfresco dining, gardening, or unwinding under the stars. An attached garage and driveway parking add rare convenience. Best of all? You're just a short stroll to Chestnut Hill's boutique shops, charming cafes, regional rail, and lush green spaces, giving you a front-row seat to the neighborhood's lively energy and small-town charm.
Schedule your private tour today and see why this home is the total Chestnut Hill package!

Share Property

Location

246 E SPRINGFIELD AVENUE, PHILADELPHIA, PA 19118

Status

Sold

Date Sold

November 21, 2025
Lisa Y. Risco

Lisa Y. Risco

TITLE

Broker of Record | REALTOR®

Property Amenities

Interior
Laundry room Lower Floor
Flooring Ceramic Tile, Luxury Vinyl Plank
Total Bedrooms: 3
Half Bathrooms: 1
Full Bathrooms: 1
Other Interior Features Bathroom - Tub Shower, Combination Kitchen/Dining, Crown Moldings, Dining Area, Floor Plan - Traditional, Recessed Lighting, Upgraded Countertops
Area & Lot
Total area 1,870 Sq.Ft.
Lot Area 2,907 Sq.Ft.
Living area 1,870 Sq.Ft.
MLS® ID PAPH2526286
Year Built 1981
School District PHILADELPHIA CITY
High School GERMANTOWN
Architecture Styles Straight Thru
Type Residential
Status Sold
Date Sold November 21, 2025
Exterior
Stories 1
Pool No Pool
Air conditioning Central A/C
Heat type Forced Air
Disability Features None
Water Source Public
Garage Space 1.0
Sewer Public Sewer
Parking Driveway, Attached Garage, On Street
Lot Features Front Yard, Rear Yard
Roof Flat
Finance
Sales Price $499,900
Real Estate Tax $6,245 yearly

Chestnut Hill

Work With Us

Our team’s unprecedented professionalism, skill, and attention to detail has allowed us to set sales records for the past 30 years. We will ensure your buying or selling experience exceeds your expectations.
