245 Winding Way
245 Winding Way
245 Winding Way
245 Winding Way
245 Winding Way
245 Winding Way
245 Winding Way
245 Winding Way
245 Winding Way
245 Winding Way
245 Winding Way
245 Winding Way
245 Winding Way
245 Winding Way
245 Winding Way
245 Winding Way
245 Winding Way
245 Winding Way
245 Winding Way
245 Winding Way
245 Winding Way
245 Winding Way
245 Winding Way
245 Winding Way
245 Winding Way
245 Winding Way
245 Winding Way
245 Winding Way
245 Winding Way
245 Winding Way
245 Winding Way
245 Winding Way
245 Winding Way
245 Winding Way
245 Winding Way
245 Winding Way
245 Winding Way
245 Winding Way
VIEW PHOTOS
$1,600,000

245 Winding Way

5 Beds 4 Baths 4,182 Sq.Ft. 0.37 Acres

Description

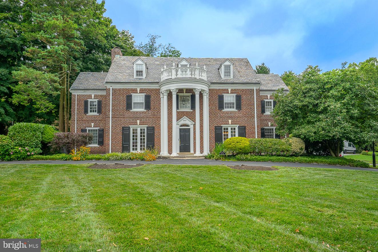
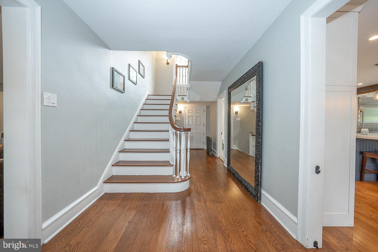
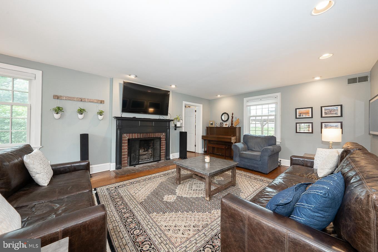
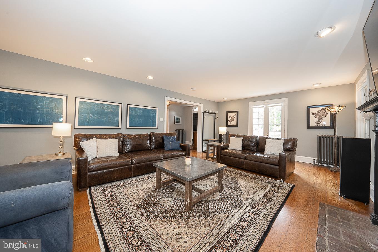
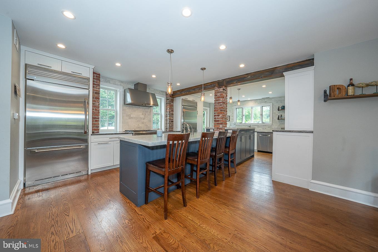
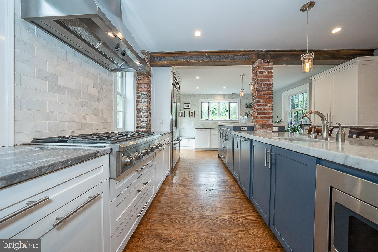
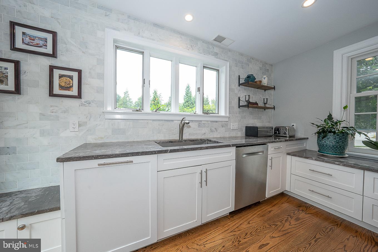
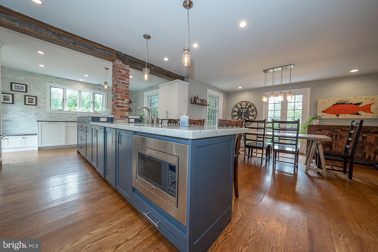
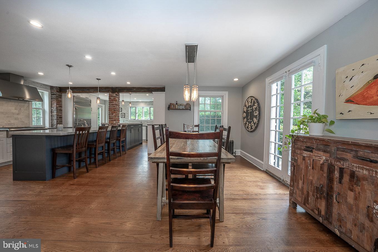
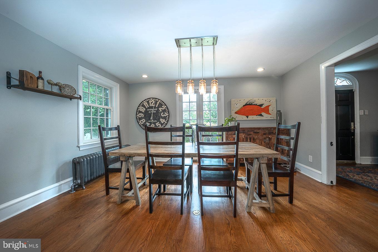
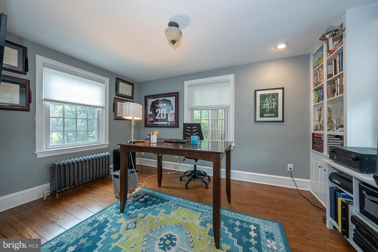
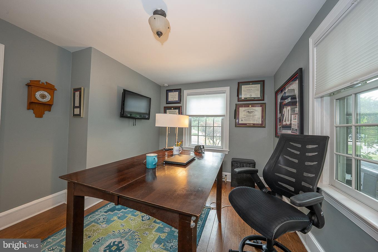
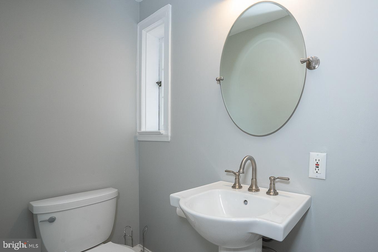
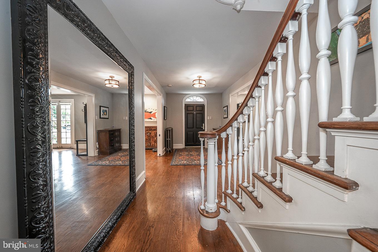
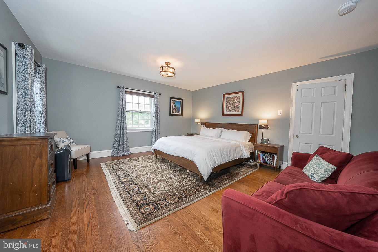
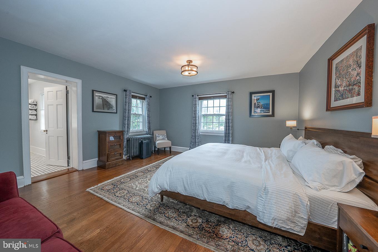
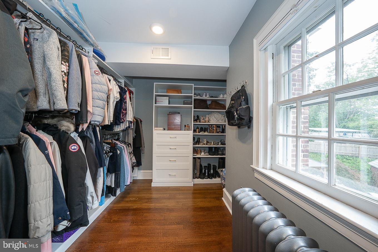
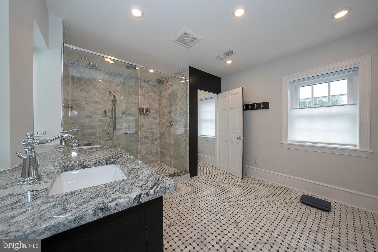
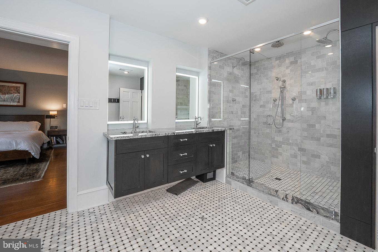
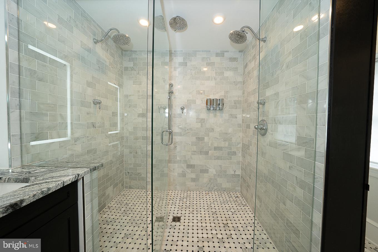
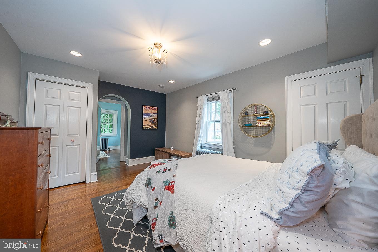
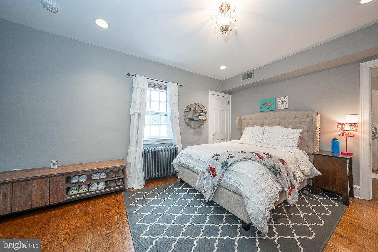
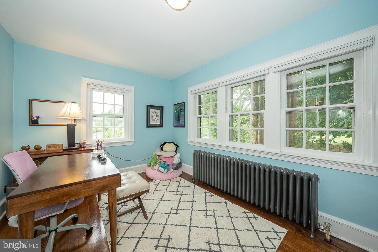
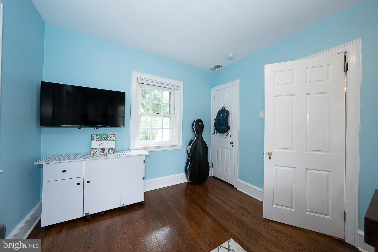
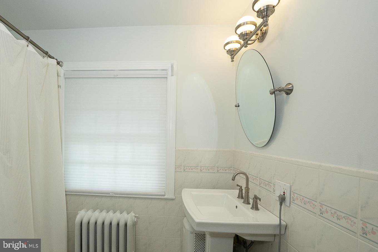
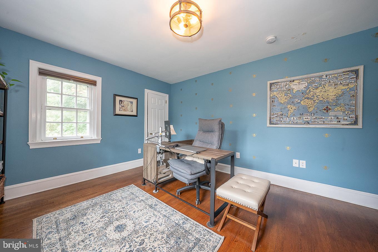
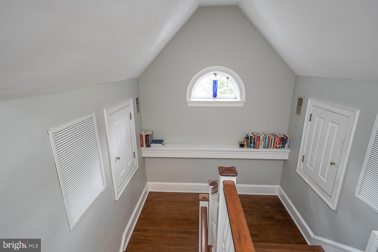
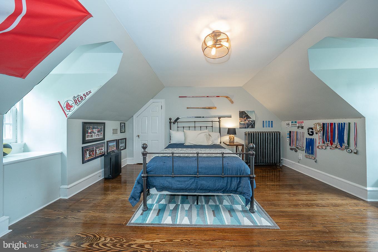
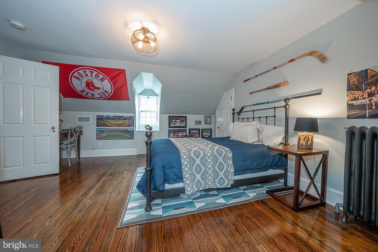
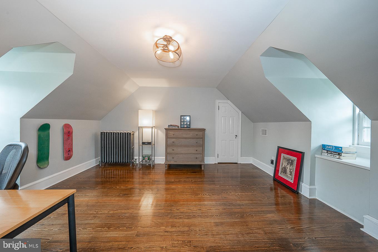
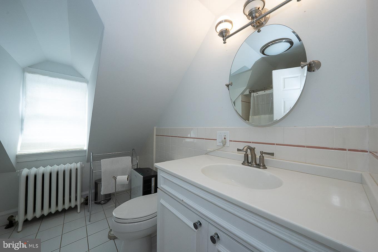
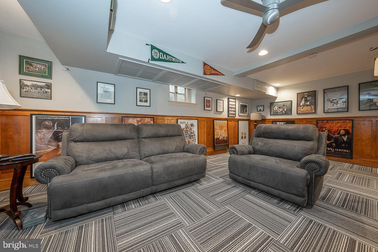
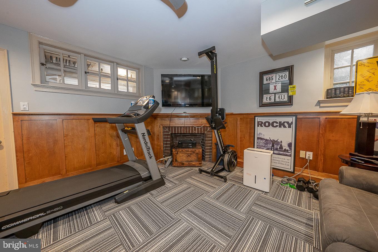
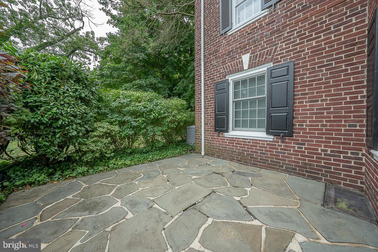
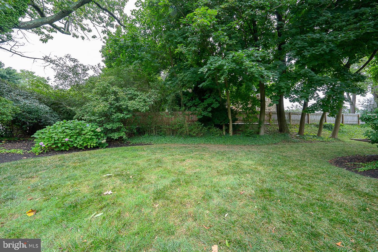
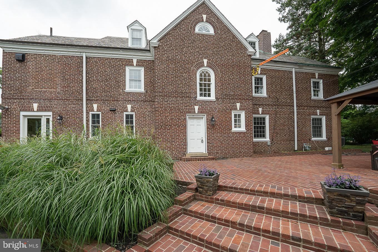
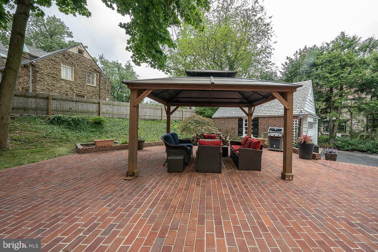
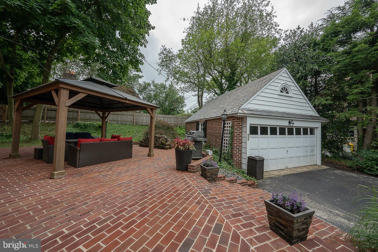
This stately 5 bedroom, 3 and a half bath, 3,852+ square foot Georgian Colonial in the highly desired Merion Station neighborhood perfectly blends a timeless ambiance with high-end, modern amenities. The center hall entry welcomes you into the home and showcases hardwood floors that flow throughout the home. The bright and spacious living room with wood burning fireplace is both formal and cozy, perfect for game nights or visiting with friends. Just off the living room is the home office or den with built-in bookshelves and views of the grounds. The must-see updated kitchen and dining area has it all! You will immediately notice the exposed beam, brick columns, and the huge 14' center island with Chef's prep sink and bar style seating. Other features include custom white shaker cabinetry, White Carrara marble countertops, brand-new stainless-steel appliances including 2 built-in GE Monogram refrigerators, 6 burner gas stove, double oven and Bosch dishwasher, and the open dining area with double doors to the slate terrace. This truly is the heart of the home! A convenient half bath rounds out this floor. Head upstairs to the primary suite with huge custom walk-in closet, and gorgeous, updated primary bath. With Italian Carrara marble tile flooring, double marble vanity and huge walk-in shower with 3 shower heads and separate toilet room this bathroom does not disappoint! Completing this level is a large bedroom with separate room ideal for a desk/workspace or playroom, additional bedroom, and full hall bath. The 3rd floor offers two additional sizeable bedrooms and full hall bath. The finished lower level has family room with wainscoting and hearth, laundry, and storage. Step outside and enjoy the beautifully manicured grounds from the terrace or the wonderful outdoor gazebo located on the brick patio. Two-car de-attached garage. Award-winning Lower Merion School District. This home offers both privacy and convenience, walk to parks and Houses of Worship, minutes to train, shops and restaurants. This home won't last, schedule a showing today!

Share Property

Location

245 Winding Way, Merion Station, PA 19066

Status

Sold

Date Sold

September 23, 2022
Damon  Michels

Damon Michels

TITLE

Associate Broker

Property Amenities

Interior
Fireplace Wood Burning
Appliances Dishwasher, Disposal, Dryer, Refrigerator, Microwave, Oven, Gas Oven, Gas Range, Cooktop, Washer, Range
Flooring Hardwood, Marble, Wood
Total Bedrooms: 5
Half Bathrooms: 1
Full Bathrooms: 3
Other Interior Features Kitchen Island, Entrance Foyer, Pantry
Area & Lot
Lot Area 0.37 Acres
Living area 4,182 Sq.Ft.
MLS® ID PAMC2047898
Year Built 1925
School District LOWER MERION
High School LOWER MERION
Middle School BALA CYNWYD
Elementary School CYNWYD
Architecture Styles Colonial
Type Residential
Status Sold
Exterior
Stories 3
Air conditioning Central Air, Ceiling Fan(s)
Heat type Hot Water, Natural Gas
Water Source Public
Garage Space 2.0
Security Features Security System, Smoke Detector(s)
Sewer Public Sewer
Parking Garage Door Opener, Detached
Lot Features Corner Lot
Roof Slate
Finance
Sales Price $1,600,000
Real Estate Tax $15,092 yearly

The Main Line

Work With Us

Our team’s unprecedented professionalism, skill, and attention to detail has allowed us to set sales records for the past 30 years. We will ensure your buying or selling experience exceeds your expectations.