Description
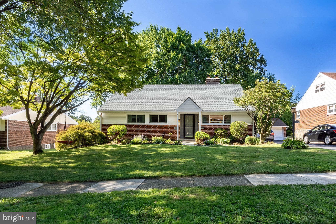
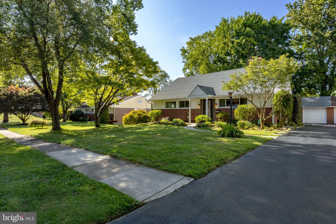
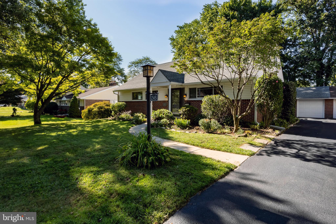
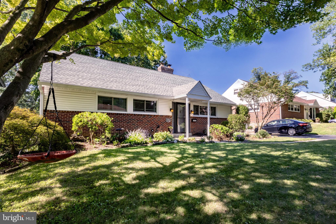
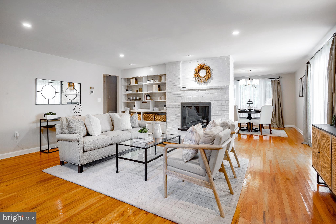
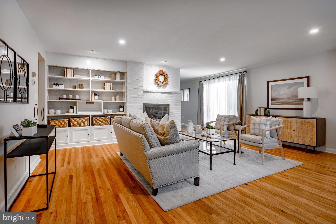
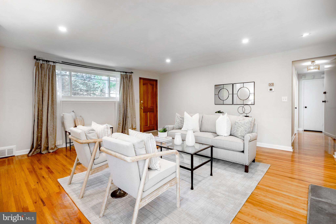
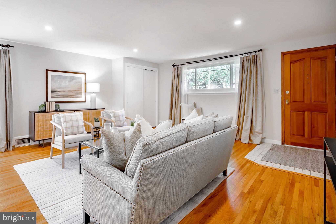
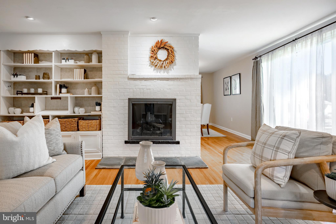
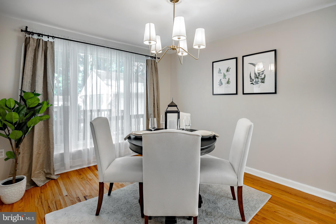
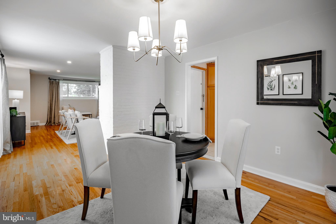
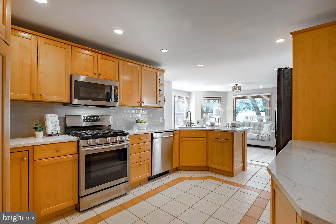
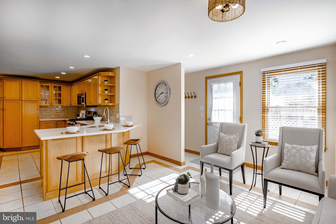
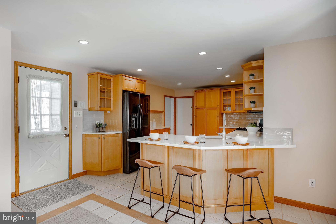
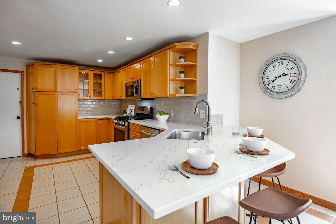
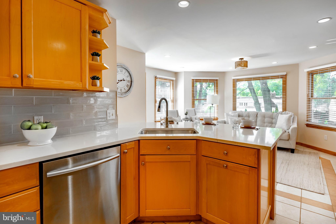
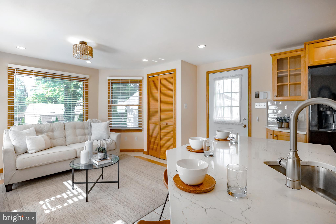
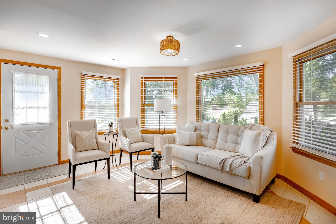
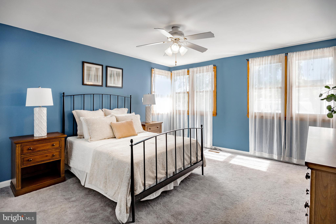
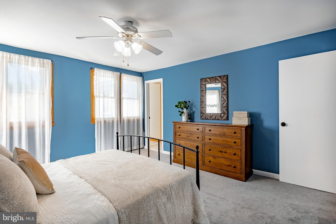
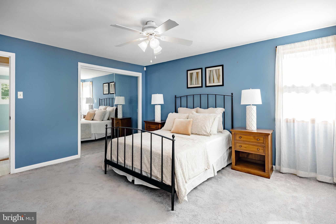
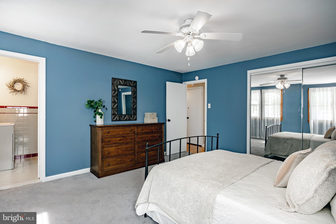
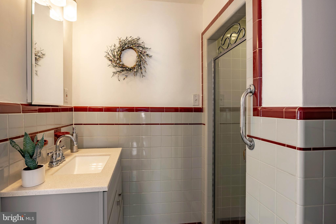
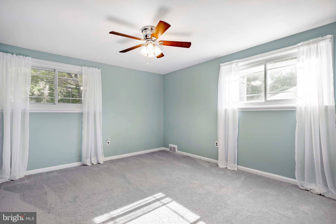
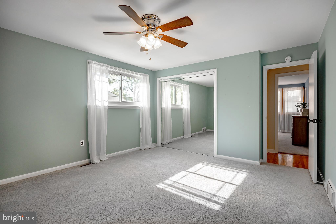
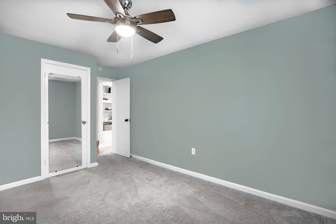
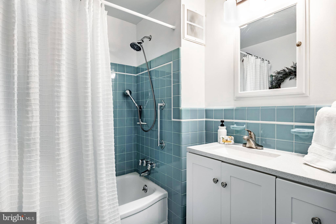
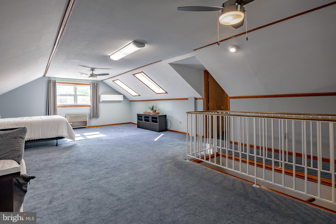
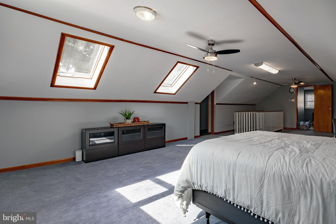
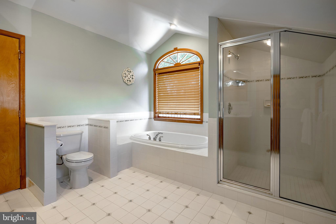
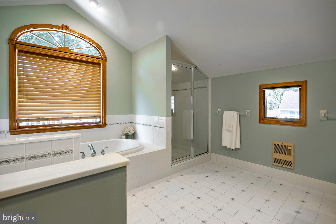
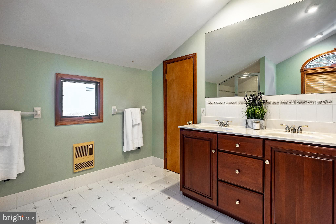
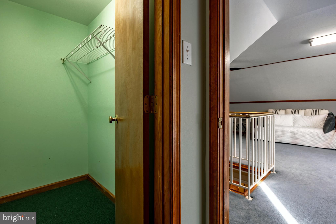
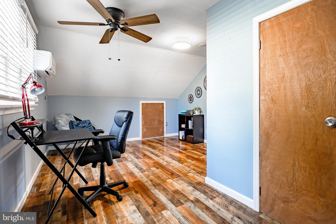
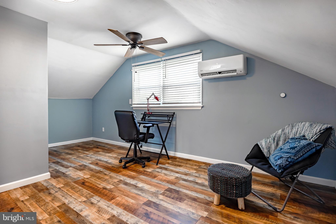
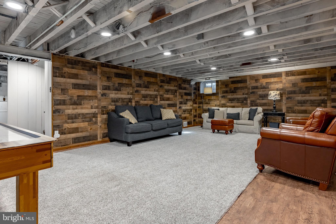
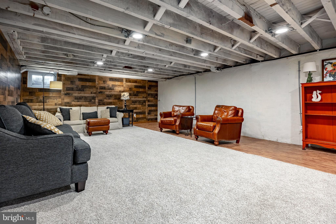
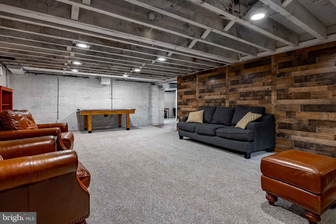
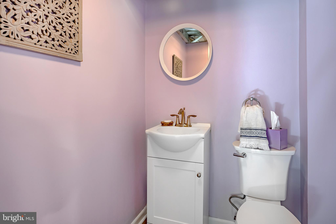
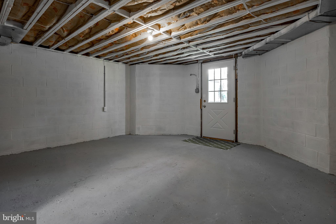
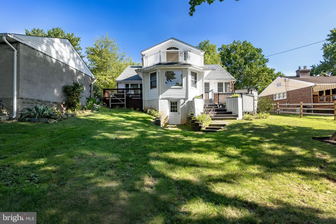
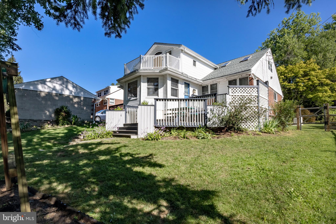
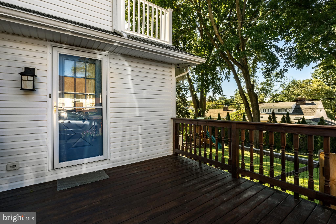
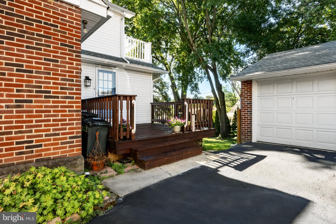
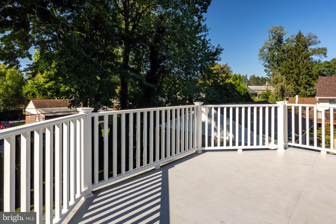
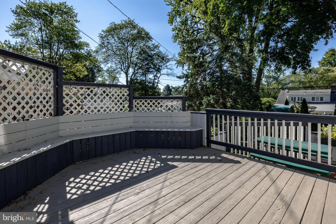
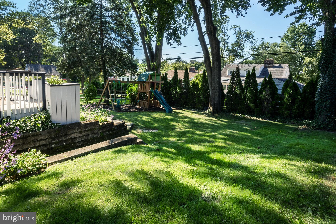
This bright and beautiful 4+ bedroom, 3 full and 1 half bath Paddock Farms home offers so much versatility, one level living if needed, amazing square footage, a cherished Havertown location and is completely move-in ready! It's truly the best of everything! This location on Ellis Rd is known for its wider tree lined appeal, close proximity to Merion Golf Course, the amazing walking trails of the Haverford Reserve and a short walk/bike ride to downtown Havertown attractions such as all festivals, shopping and dining. Pull up and admire the classic brick front, gray trim and front door detail and the lush landscaping. The first floor is amazing! Enter into the large living room with gleaming oak hardwood floors, custom builts, a modern brick gas fireplace and oversized windows, letting so much natural light in. The living room opens right up to the dining room, also with oak hardwood floors and large windows. The open kitchen concept to include a family room space (or anything you need it to be) is renovated, well appointed and spacious. The kitchen has tons of cabinet space, a beautiful subway tile backsplash, a large peninsula with seating, a stainless steel gas range, quartz counters and recessed lighting. There is a door in the kitchen that leads out to the driveway and 1 car garage. Enjoy the gorgeous view from the kitchen and family room of the large and beautiful backyard. A door off the family room takes you out to the back deck with built in seating. The first floor houses 3 of the bedrooms, including an en suite and a 2nd full bath. Use one of the rooms as an office or if you'd like one level living, a large laundry room! (oak hardwood floors under the carpet!!) The 2nd floor is an incredible space! A huge loft with skylights that can accommodate many beds if needed. If you'd like to use the 2nd floor as your primary suite, it's perfect! It's got a huge full bath with a jetted tub, glass and tile surround shower, double vanity and palladian window and a huge walk in closet. There is another room that can be used as an office, 5th bedroom or dressing room. In addition to the walk-in closet, there is tons more closet space! Enjoy your own deck off the 2nd floor as well, also with a great view of the backyard. The walk-out lower level is huge! A large rec room offers tons of play space, additional rooms for storage, workout, workshop, you name it! The utilities and laundry are in their own space as well. The current owners have done such a beautiful job with this home! Freshly painted throughout, updated fixtures and special touches throughout. It's in wonderful condition, including roofing and mechanicals. Enjoy this very special home in this very special Havertown location!