Blue-gray three-story house with a front walkway and a large red-leaved tree.
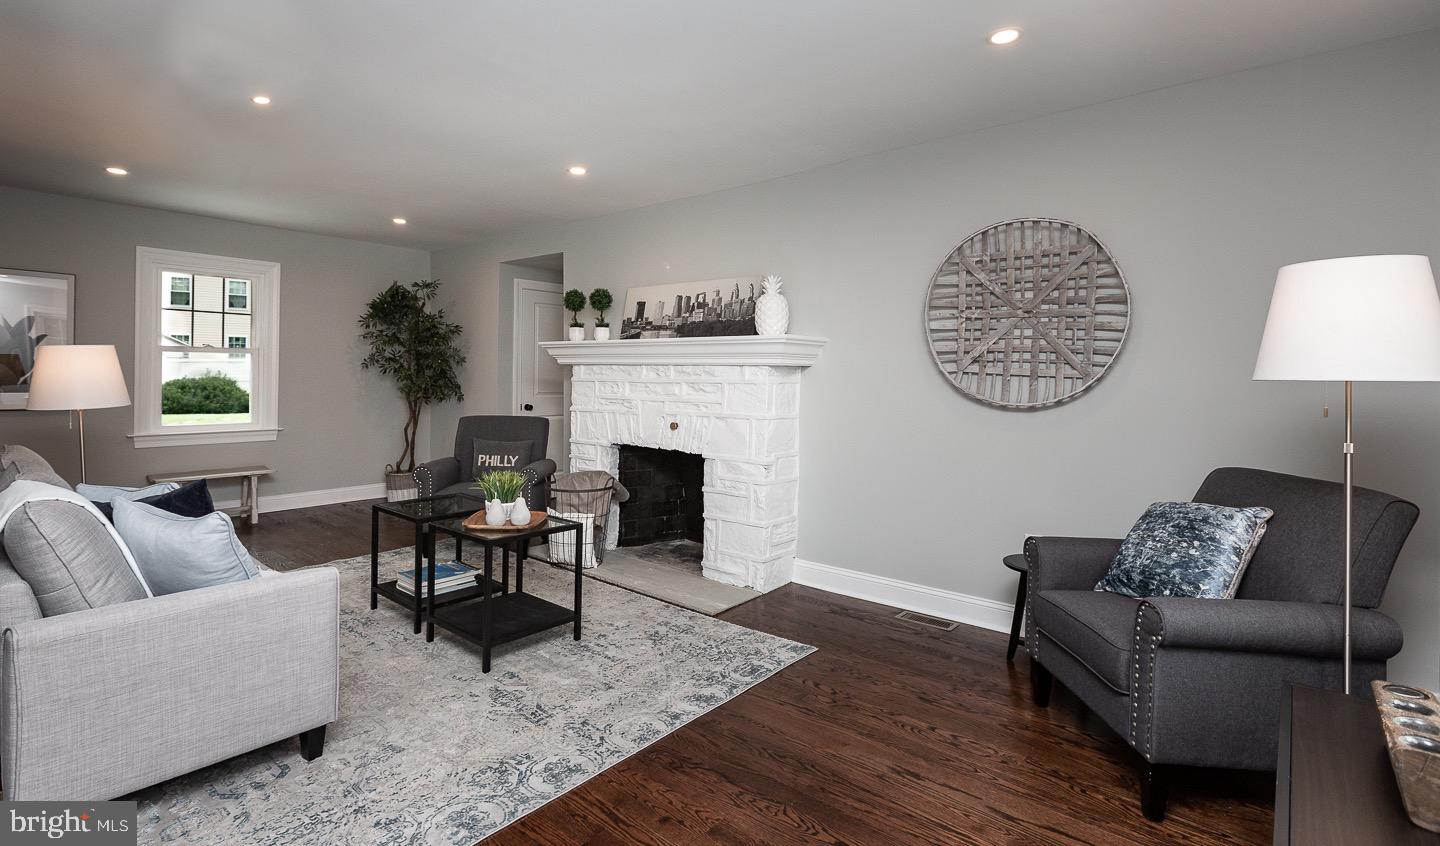
Staged living room with a white stone fireplace, gray seating, and dark hardwood floors.
Living room with a white stone fireplace, gray sofa, and dark wood floors.
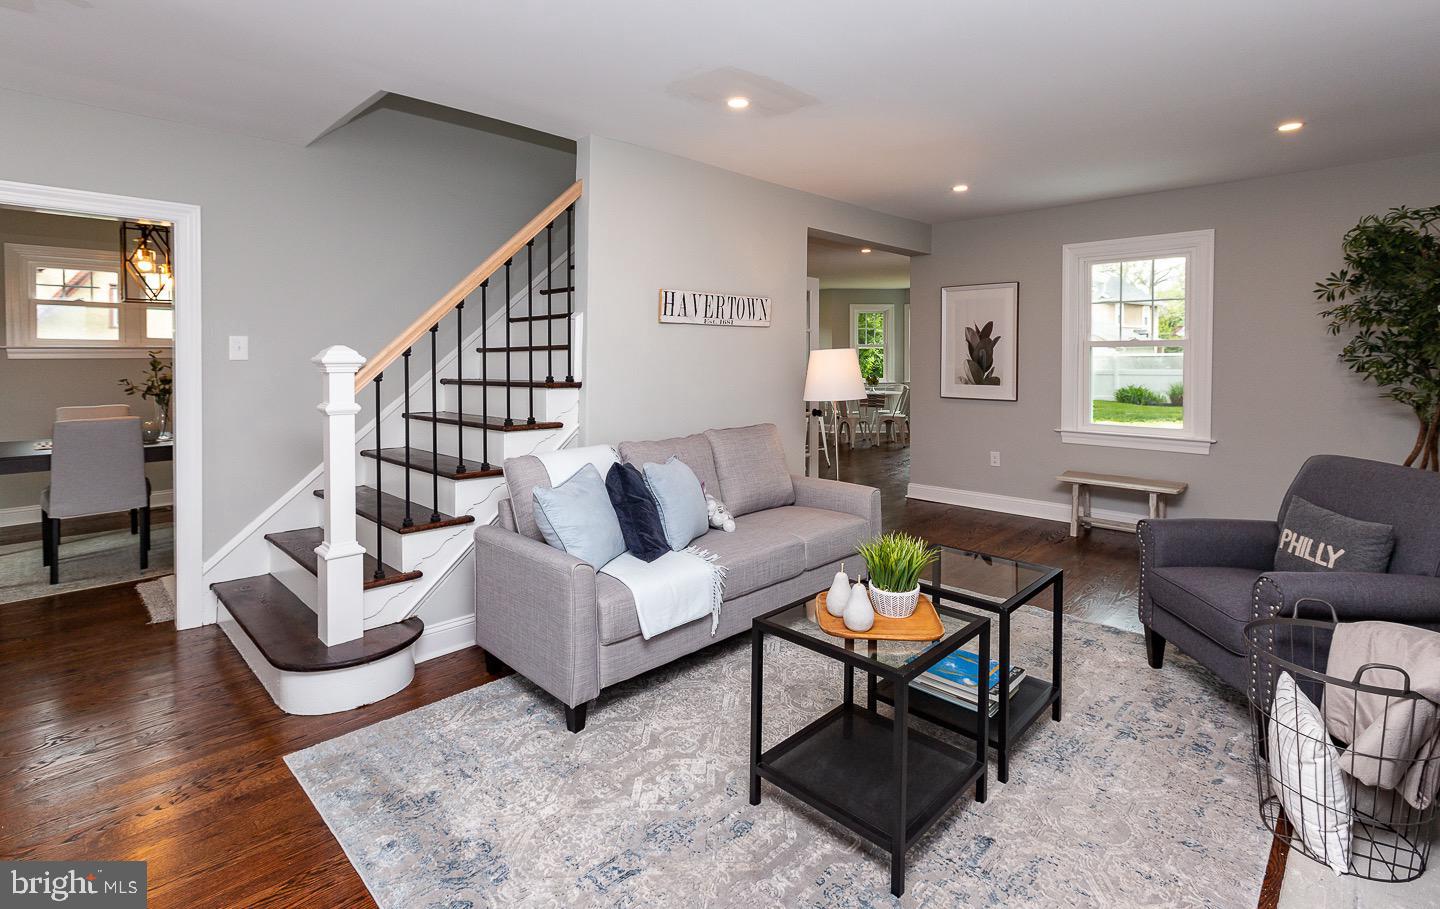
Staged living room with gray sofas, dark wood floors, and a staircase with black railings.
Living room with a gray sofa, patterned rug, and staircase beside a Havertown sign.
Staged living room with a white stone fireplace, gray armchairs, and dark hardwood floors.
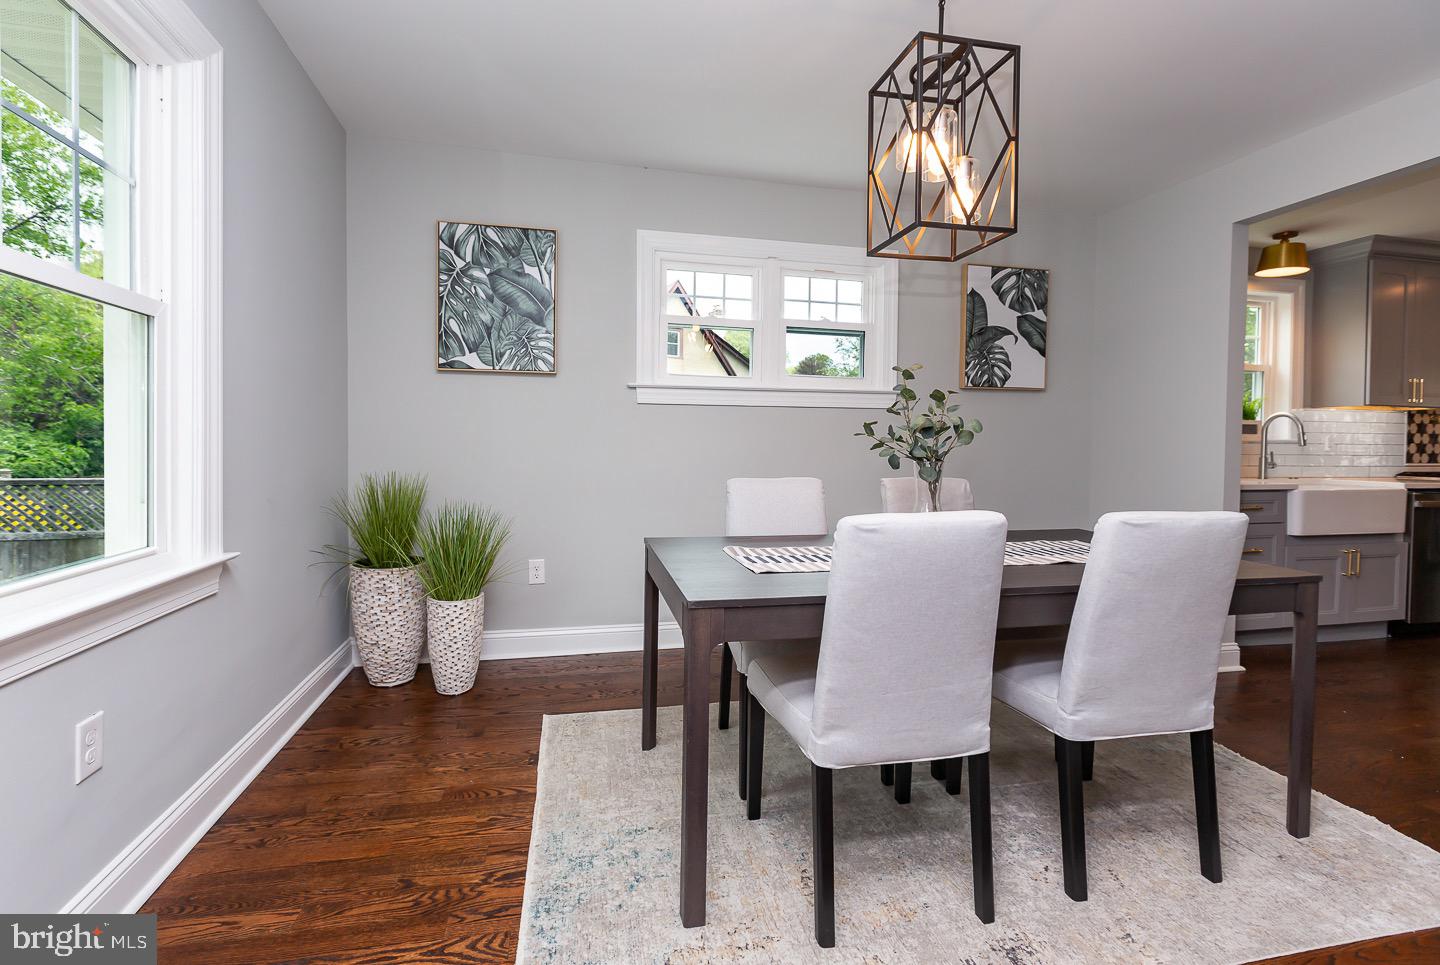
Dining room with a dark wood table, upholstered chairs, and a geometric pendant light beside the kitchen.
Dining room with a dark wood table, opening to a kitchen and living room.
Dining room with dark wood table and white chairs, opening into a modern kitchen.
Kitchen with a blue island, gray cabinetry, white farmhouse sink, and adjoining dining area.
Kitchen with gray cabinetry, farmhouse sink, patterned backsplash, and stainless steel appliances.
Kitchen with a blue island, gray cabinetry, stainless steel appliances, and dark hardwood floors.
Kitchen with a blue island, white countertops, stainless steel appliances, and dark hardwood floors.
Kitchen with a blue island, gray cabinets, stainless steel appliances, and patterned backsplash.
Kitchen with a blue island, white tile backsplash, and dark hardwood floors.
Breakfast nook with a round table beside a built-in beverage bar and wine refrigerator.
Dining nook with a round white table and chairs beside bright windows and hardwood floors.
Staged living room with gray walls, hardwood floors, and large windows.
Staged living room with a gray sectional, large forest print, and dark hardwood floors.
Living room with dark hardwood floors, a large television, and a compact desk beneath a window.
Bathroom with a gray vanity, black faucet, white toilet, and a sunlit window.
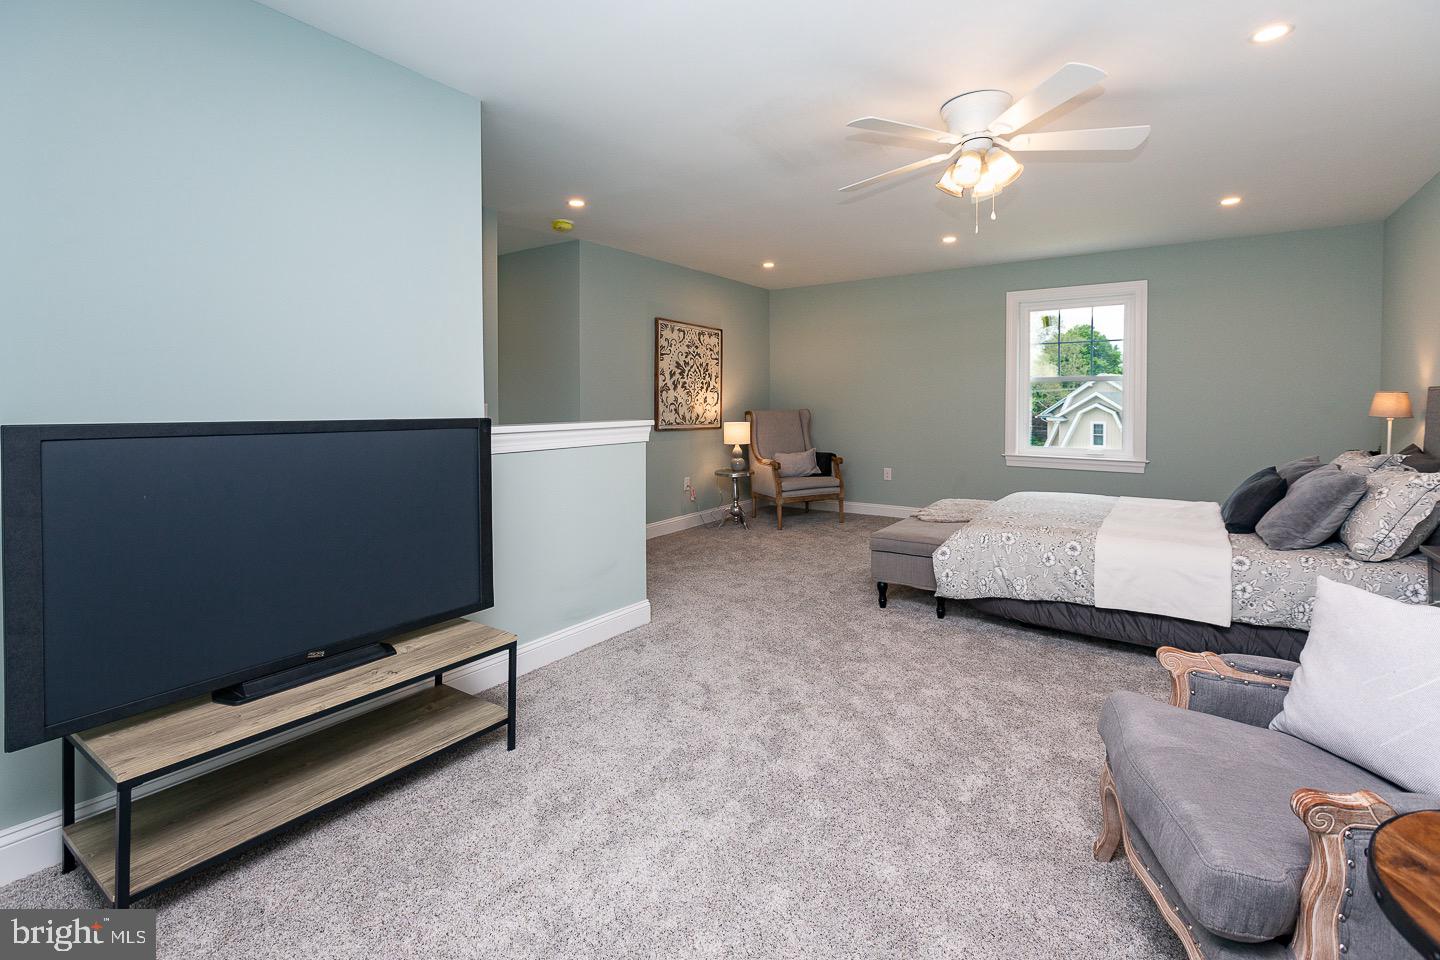
Furnished bedroom with a ceiling fan, gray carpet, and a large bed beside a window.
Staged bedroom with gray carpet, a bed, and two upholstered sitting chairs.
Carpeted sitting room with two upholstered armchairs, a window, and a television.
Staged bedroom with a gray upholstered bed, matching nightstands, and a large window.
Staged bedroom with a gray upholstered bed, sage walls, and a window overlooking a neighboring house.
Furnished bedroom with a ceiling fan, carpeted floor, and separate sitting area.
Staged bedroom with sitting area, ceiling fan, and doorway to an adjoining bathroom.
Carpeted bedroom with pale gray-green walls, a white-trimmed window, and a large dark-framed mirror.
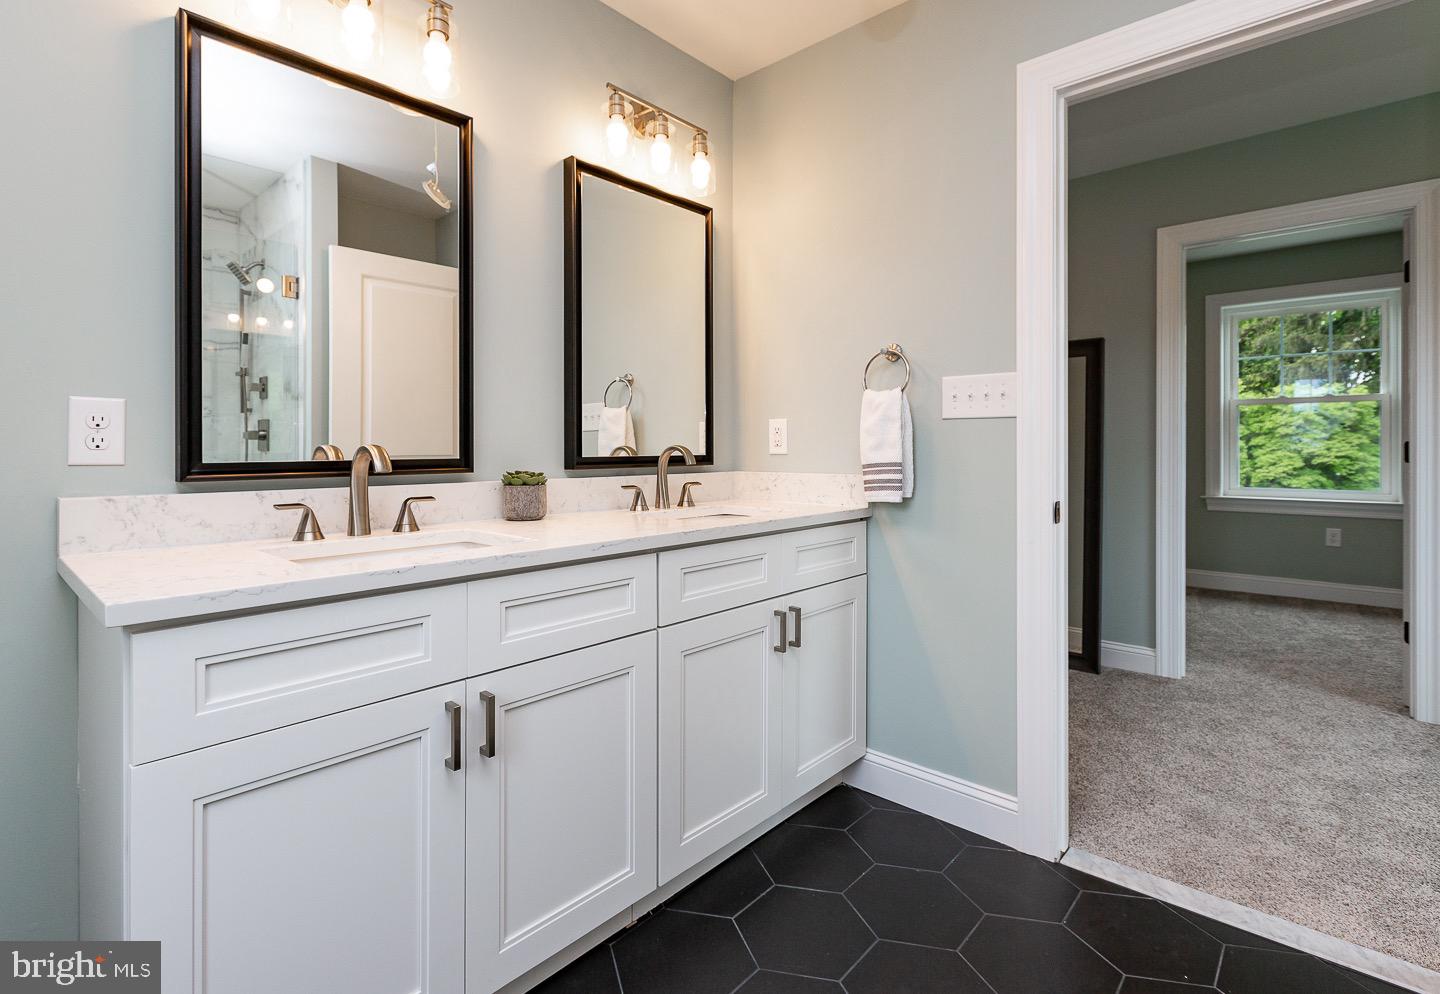
Bathroom with double-sink vanity, black hexagonal tile floor, and tiled shower.
Bathroom with a double-sink white vanity, marble countertop, black hexagonal tile floor, and doorway to a carpeted room.
Marble-tiled walk-in shower with glass enclosure, rainfall showerhead, and built-in bench.
Carpeted hallway connecting a bathroom, bedroom, and an empty room, with a full-length mirror leaning against the wall.
Empty carpeted room with pale green walls, a white-trimmed window, and adjoining doorways.
Empty carpeted bedroom with pale green walls, tall windows, and sunlight across the floor.
Empty bedroom with pale green walls, gray carpet, and three white-trimmed windows.
Empty carpeted room with gray walls, a white-trimmed window, and ceiling fan.
Empty bedroom with gray carpet, pale walls, ceiling fan, and two windows.
Bathroom with a white herringbone-tile tub surround, black fixtures, oval mirror, and sunny window.
Empty bedroom with gray carpet, two windows, and a ceiling fan.
Empty carpeted room with pale green walls, a ceiling fan, two doors, and a large window.
Small empty room with dark hardwood floors, a white-trimmed window, and an open door to a bathroom.
Carpeted room with pale green walls, a low soffit, and an open bathroom doorway.
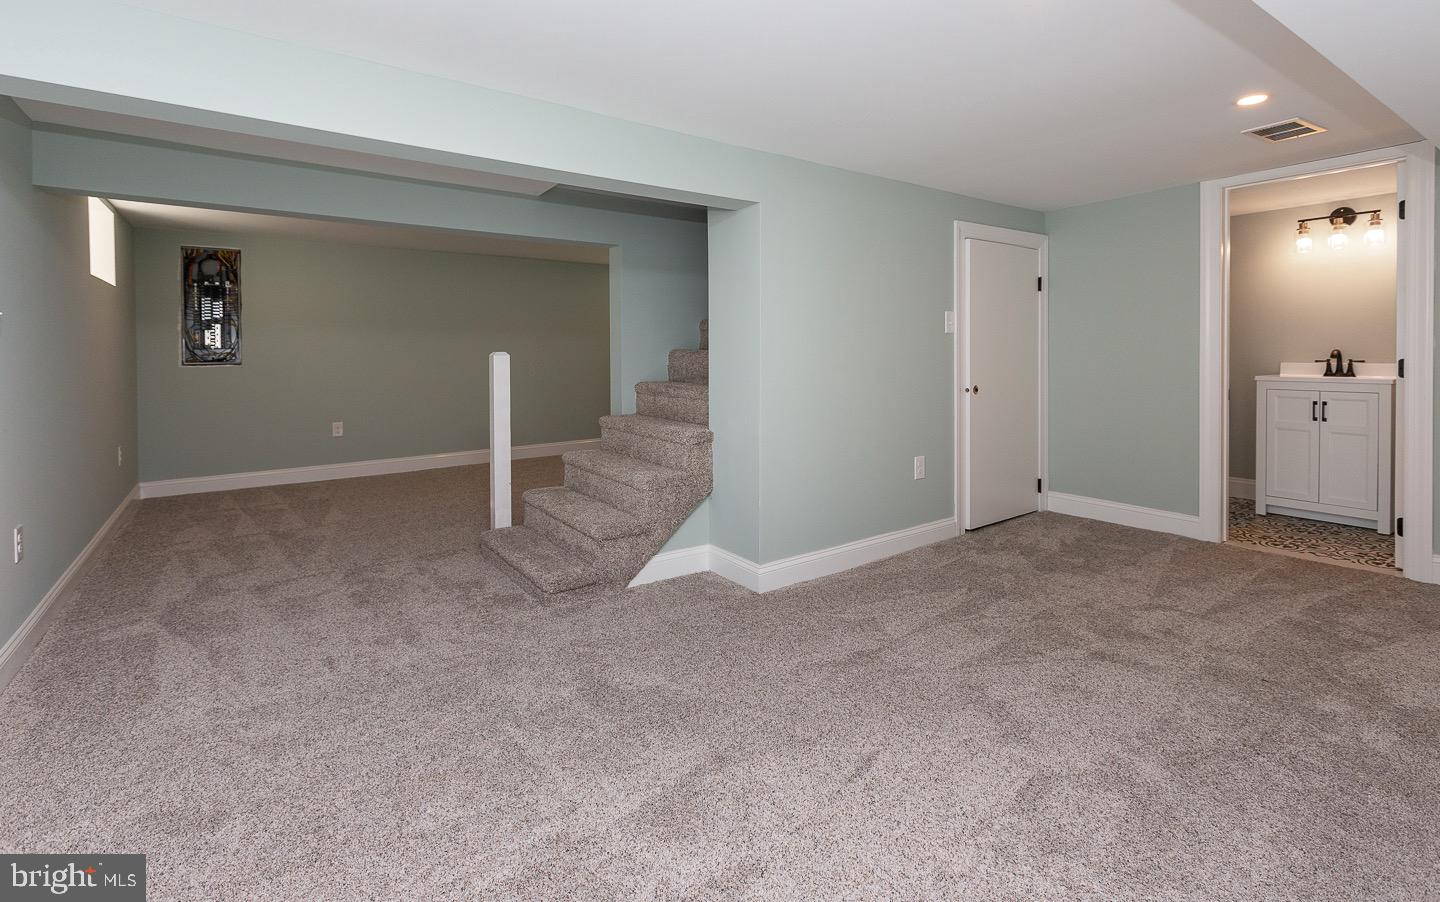
Carpeted basement with a staircase and an open doorway to a small bathroom.
Bathroom with a white vanity, round mirror, toilet, and patterned tile floor.
Carpeted basement room with a staircase and an open adjoining area.
Empty carpeted room with pale gray walls and a white-trimmed window overlooking trees.
Empty carpeted room with pale blue-gray walls, a large window, and an open doorway.
Gray two-story house with dark shutters, front steps, and mature trees.
Aerial view of a home with a long driveway and cleared backyard amid neighboring homes.
Aerial view of a blue house and its large yard among neighboring homes.
Aerial view of a blue two-story home and its tree-lined residential neighborhood.
Aerial view of a house beside a large cleared lot and paved driveway.
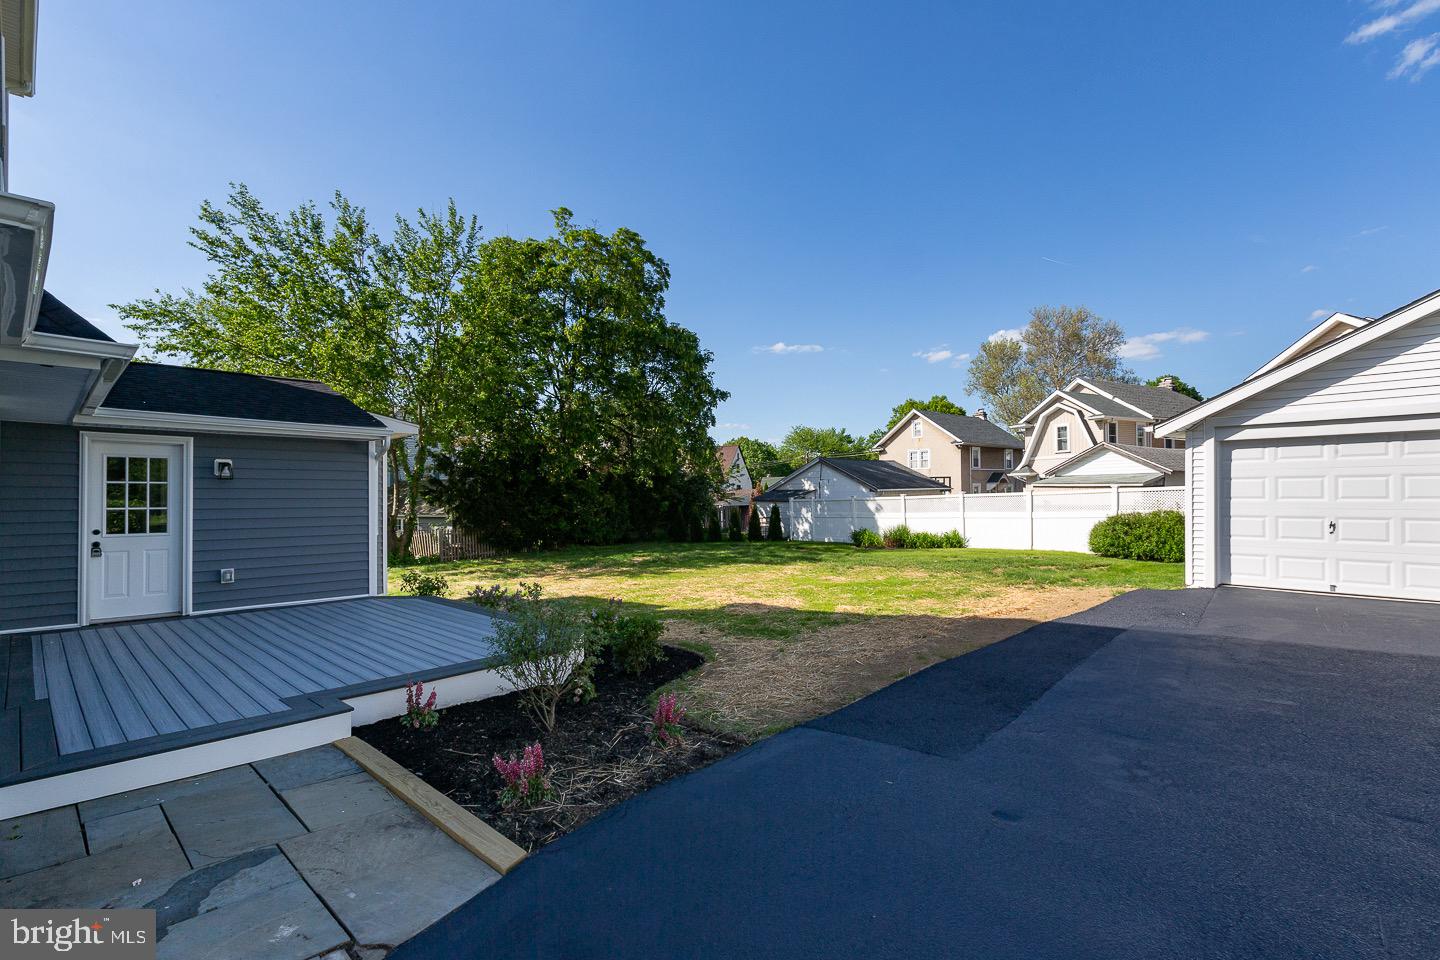
Backyard with a raised gray deck, landscaped garden beds, lawn, and detached garage.
Rear exterior of a blue-sided house with white trim and a raised deck.
Rear exterior of a gray three-story house with white trim and a broad, patchy lawn.
Rear exterior of a gray two-story house with a detached garage and broad lawn.
Rear yard with a gray deck, detached double garage, paved driveway, and lawn.
Backyard with a broad gray deck, lawn, white privacy fence, and neighboring homes.
Aerial view of a home with a large, mostly bare backyard among leafy suburban lots.
Aerial view of a leafy residential neighborhood with homes along intersecting streets.
Aerial view of a two-story home on a broad bare lot in a leafy neighborhood.
Aerial view of a blue-gray home with a large roof, rear deck, and surrounding lawns.
Aerial view of a gray two-story home with a rear deck and newly graded yard.
Aerial view of a blue-gray two-story home with white trim and a rear deck.
VIEW PHOTOS
$875,000

2435 Hollis Rd

4 Beds 4 Baths 2,762 Sq.Ft. 9,583 Sq.Ft.

Description

Renovated from top to bottom, inside and out. Come see this like new construction home that offers walkability to all things Havertown-schools, restaurants, shops, YMCA, the bus route and the high speed line. Walking to the front door you're greeted with an inviting charm, fresh landscaping, new corbels and the original door which has been restored. Enter the home to views of a fireplace and formal dining room. The eat in kitchen offers upgrades such as wine bar, coffee bar and island seating, along with beautiful quartz countertops with hints of gold matching the faucet and hardware. Off of the kitchen, a new deck awaits, overlooking the backyard which offers space to play, entertain, or both. The first floor boasts a bonus room for whatever your family's needs are. This room also provides a half bath and optional laundry room. The basement is finished with its own half bath and laundry area. The second floor has three bedrooms and a beautiful hall bath. The builder enlarged the third floor to accommodate the primary bedroom of your dreams. A walk in closet and oversized shower to finish the space. Don't miss this opportunity to purchase in one of the most coveted locations in Haverford Township. This neighborhood is known for its walkability and sense of community.

Share Property

Location

2435 Hollis Rd, Havertown, PA 19083

Status

Sold

Date Sold

June 21, 2023
Brian  Griffin

Brian Griffin

TITLE

REALTOR®

PHONE

4845570835

Erica  Deuschle

Erica Deuschle

TITLE

Realtor®, Partner

Property Amenities

Interior
Total Bedrooms: 4
Half Bathrooms: 2
Full Bathrooms: 2
Area & Lot
Lot Area 9,583 Sq.Ft.
Living area 2,762 Sq.Ft.
MLS® ID PADE2045288
Year Built 1925
School District HAVERFORD TOWNSHIP
Architecture Styles Colonial
Type Residential
Status Sold
Date Sold June 21, 2023
Exterior
Stories 3
Air conditioning Central Air
Heat type Hot Water, Natural Gas
Water Source Public
Garage Space 1.0
Sewer Public Sewer
Parking Off Street, Detached
Finance
Sales Price $875,000
Real Estate Tax $7,900 yearly
Staged living room with a white stone fireplace, gray seating, and dark hardwood floors.

360 Virtual Tour

Take a tour of this property

Delaware County

Work With Us

Our team’s unprecedented professionalism, skill, and attention to detail has allowed us to set sales records for the past 30 years. We will ensure your buying or selling experience exceeds your expectations.