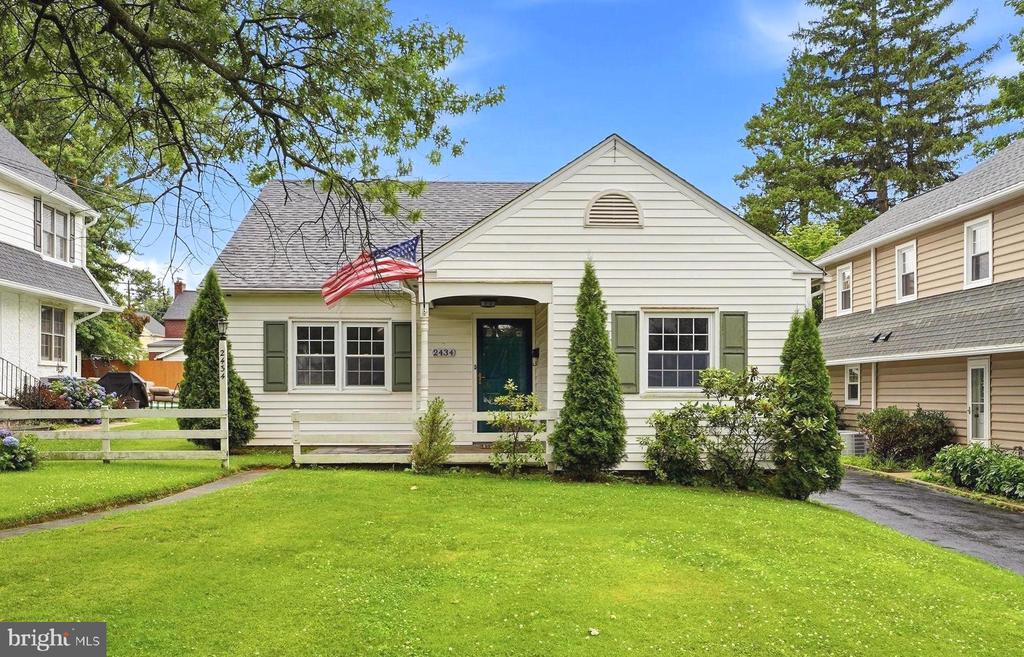
White-sided house with a covered entry, green lawn, and American flag.
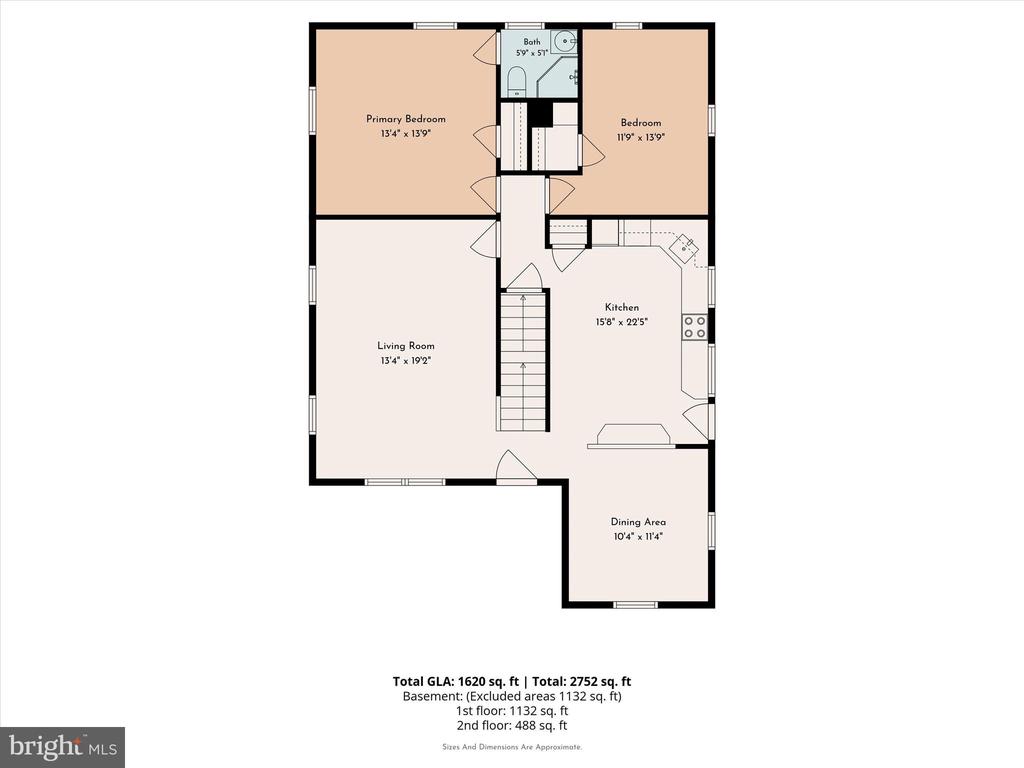
Floor plan showing two bedrooms, living room, kitchen, dining area, and room dimensions.
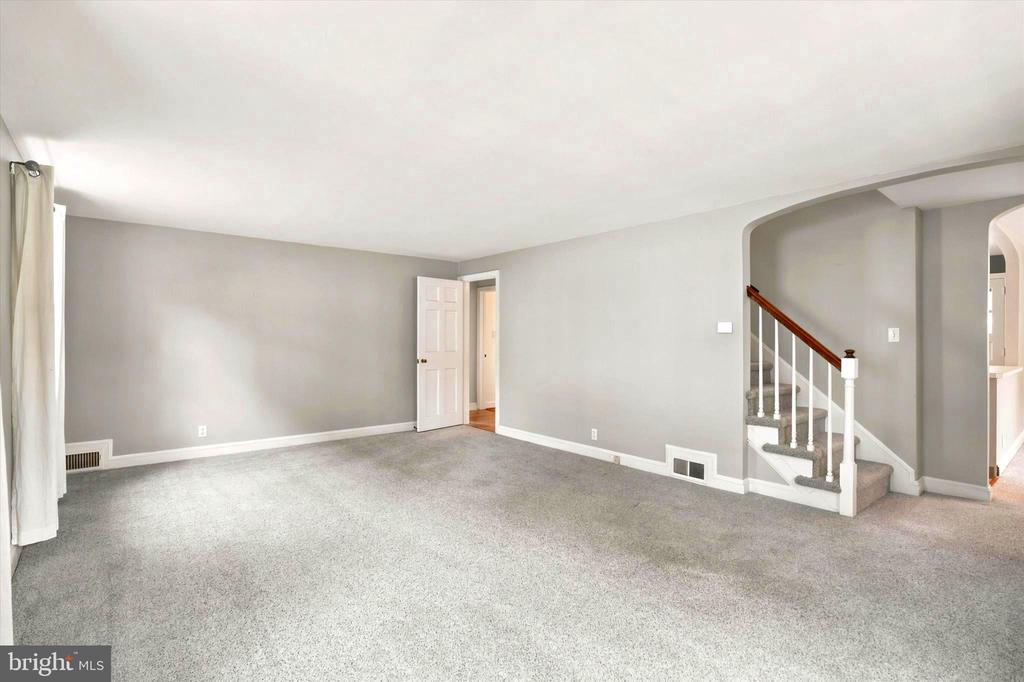
Empty carpeted living room with gray walls, a curtained window, and an open staircase.
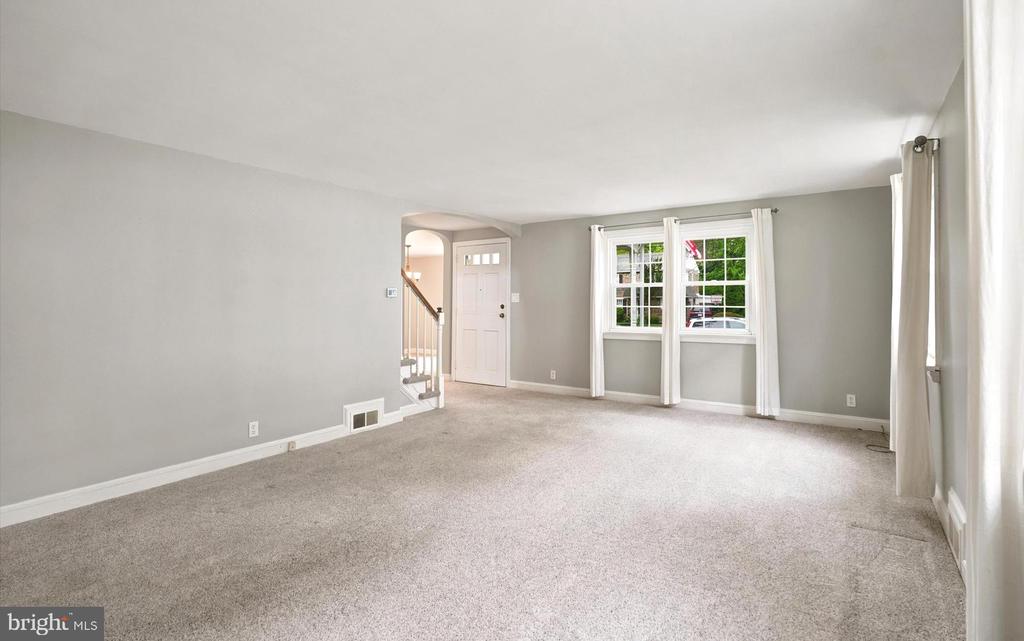
Unfurnished living room with gray walls, beige carpet, and paired windows.
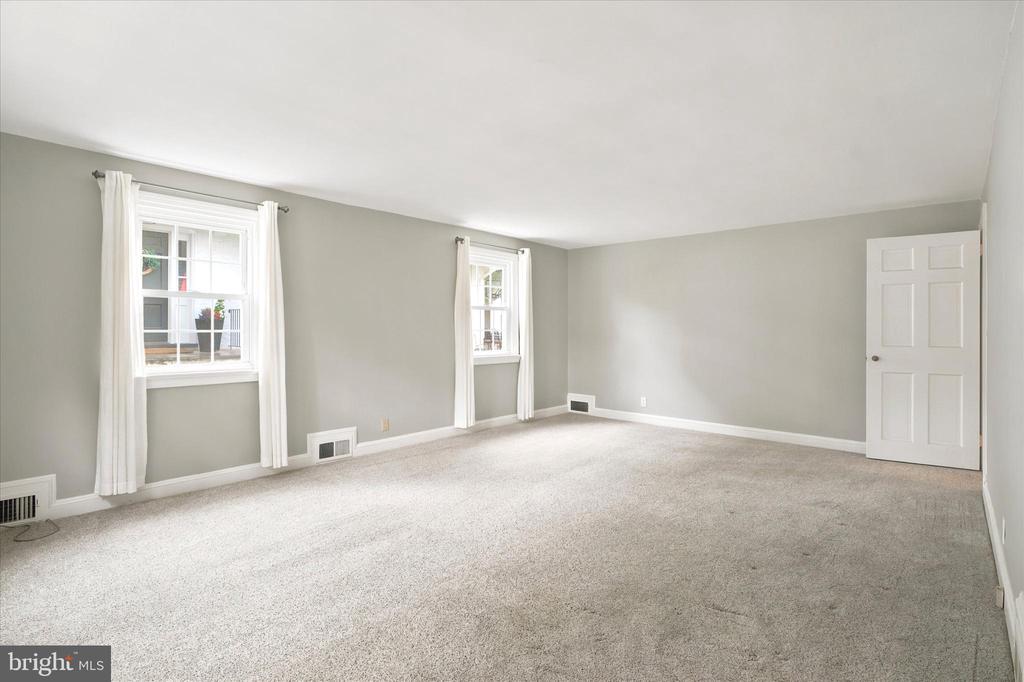
Empty carpeted room with two curtained windows and a white paneled door.
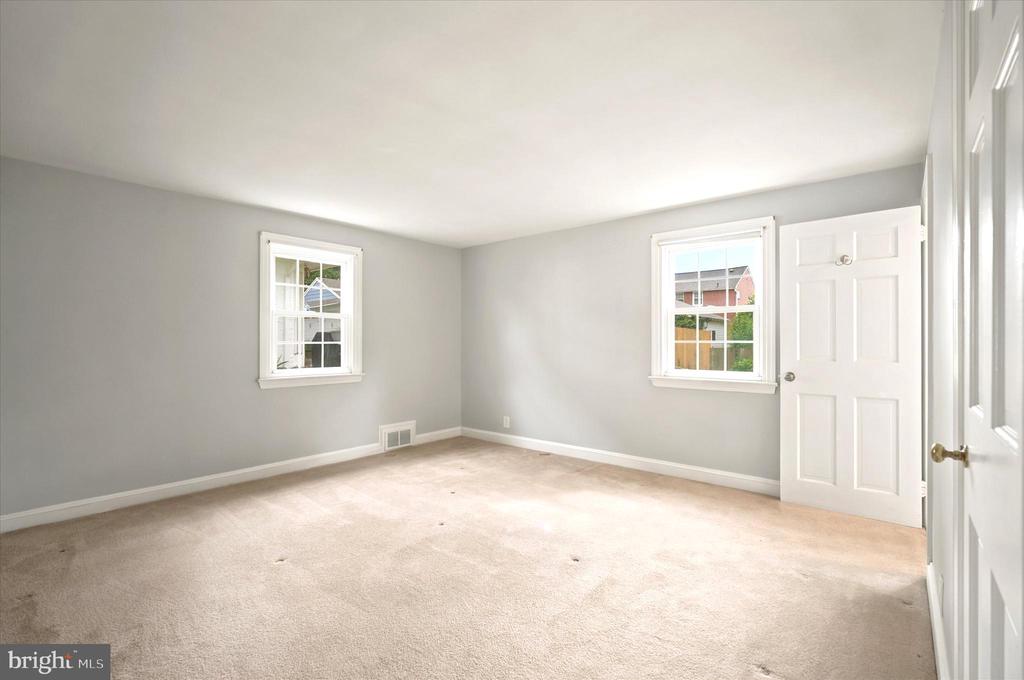
Empty carpeted room with gray walls, two windows, and white doors.
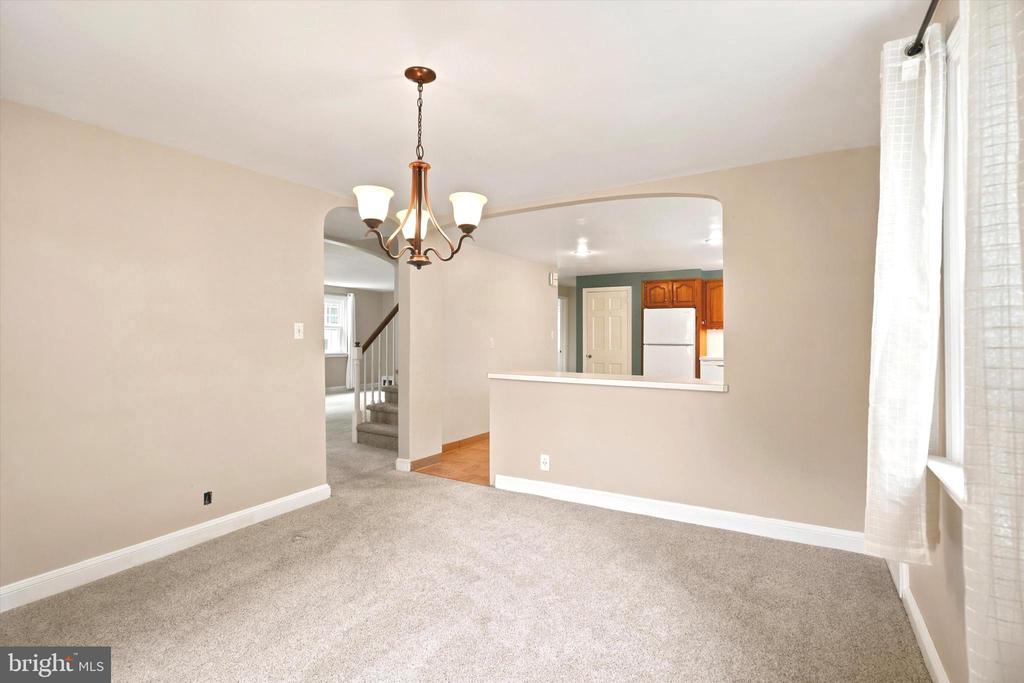
Carpeted dining area with a chandelier, kitchen pass-through, and view toward the staircase.
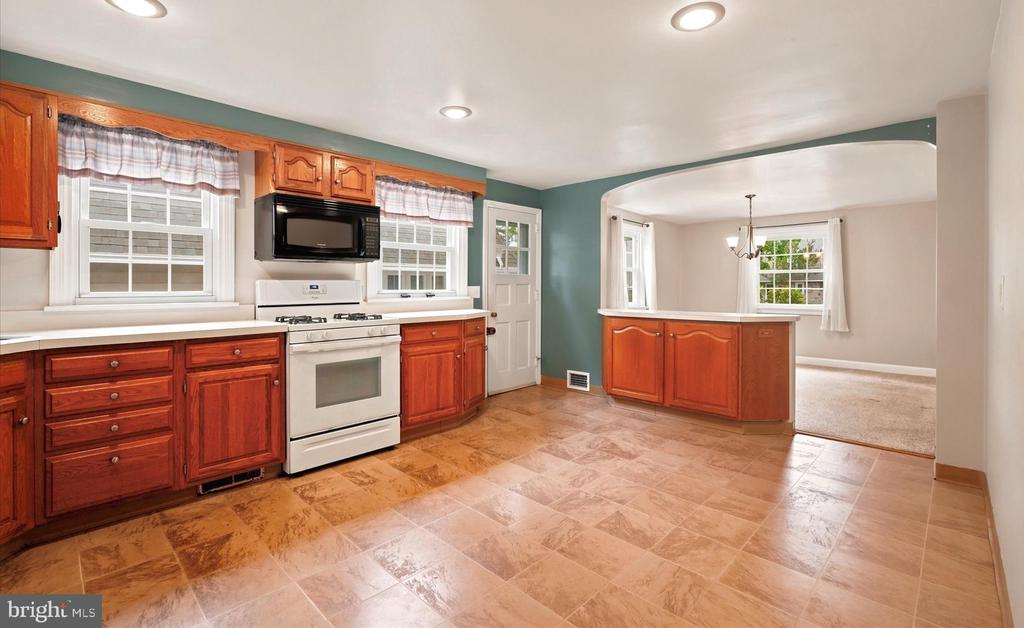
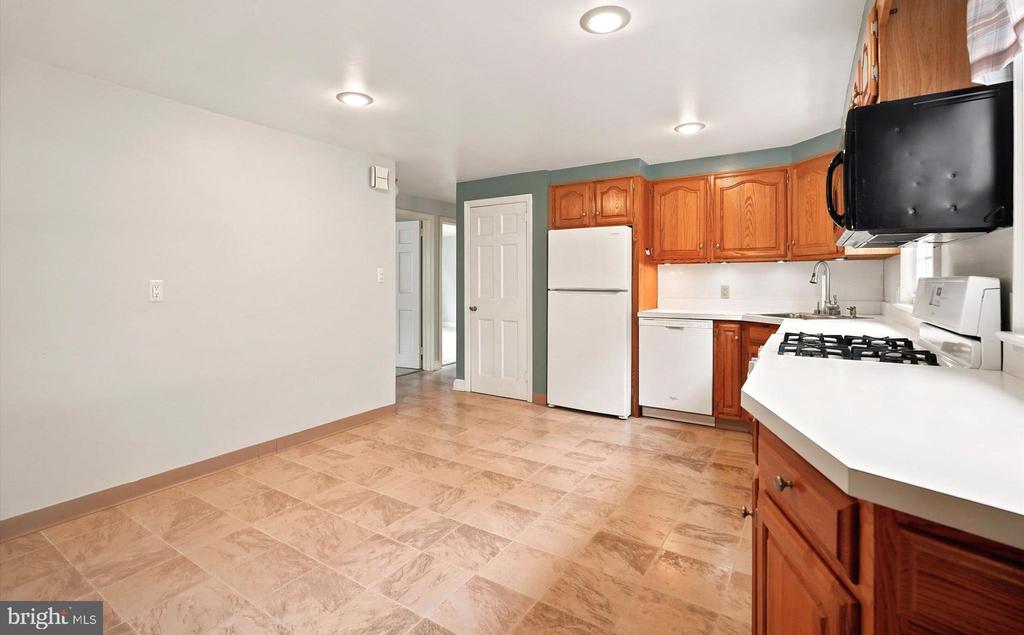
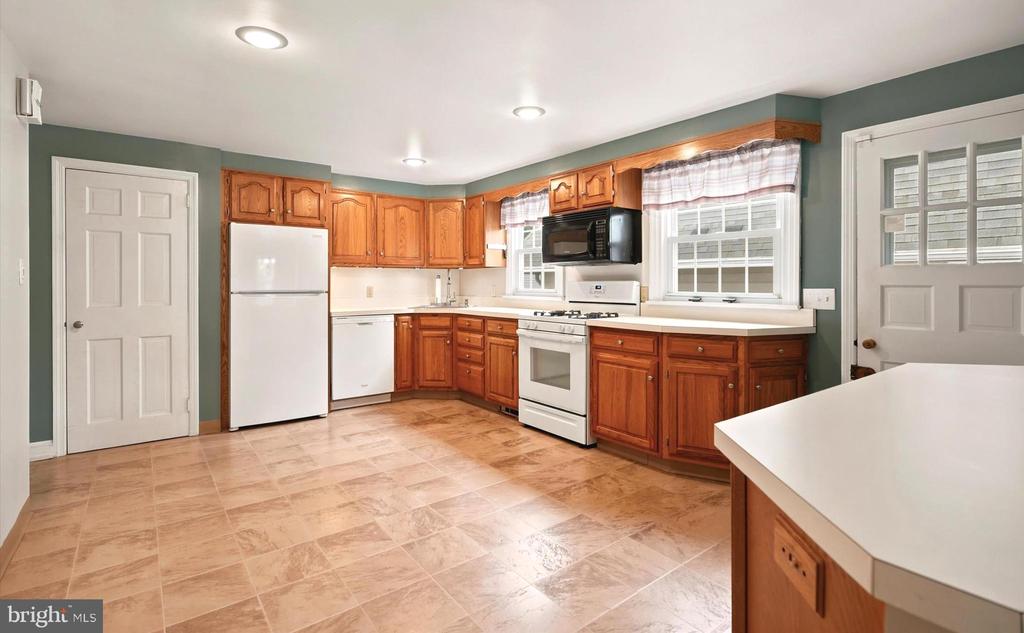
Kitchen with cherry cabinets, a white range, tiled floor, and an adjoining room.
Kitchen with wood cabinets, white appliances, and tan tile flooring.
Kitchen with warm wood cabinets, white appliances, and a tile floor.
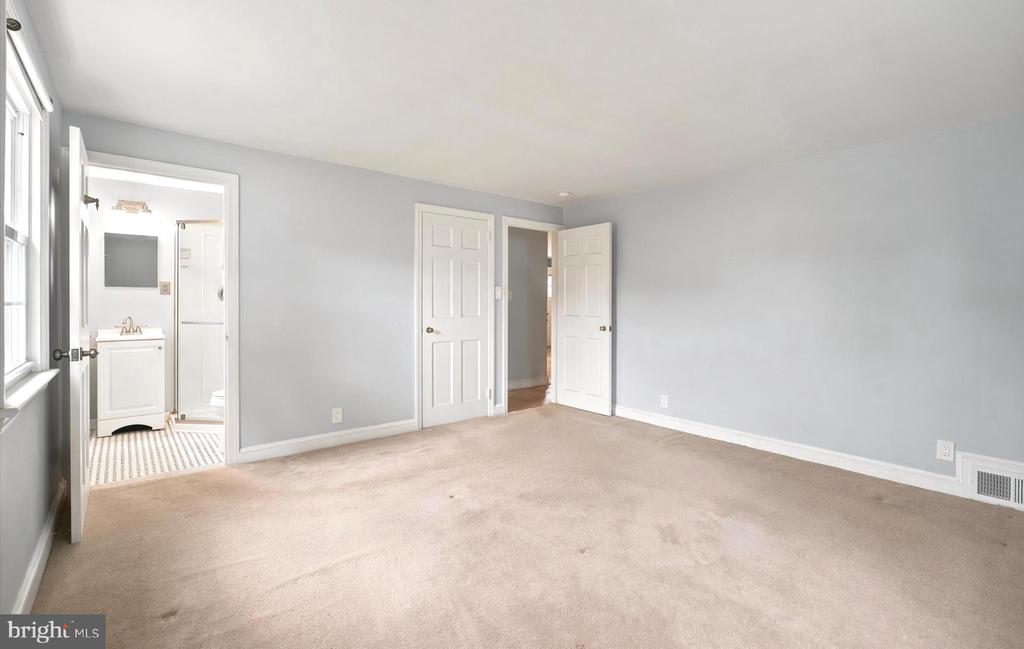
Empty carpeted bedroom with gray walls, windows, and an open doorway to a bathroom.
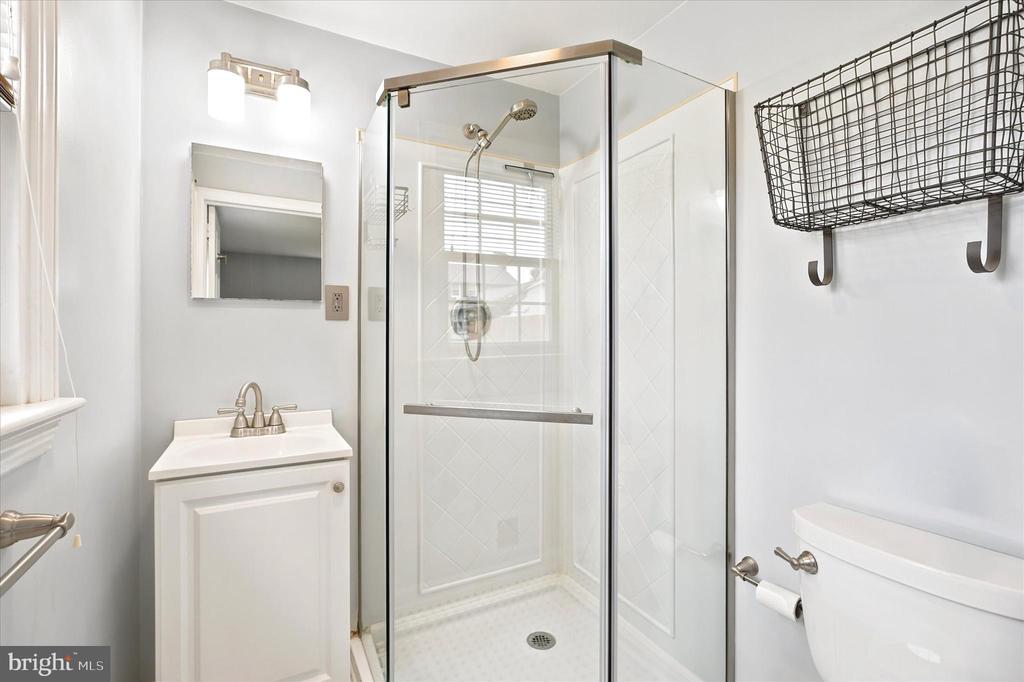
Bathroom with a glass-enclosed shower, white vanity, and toilet.
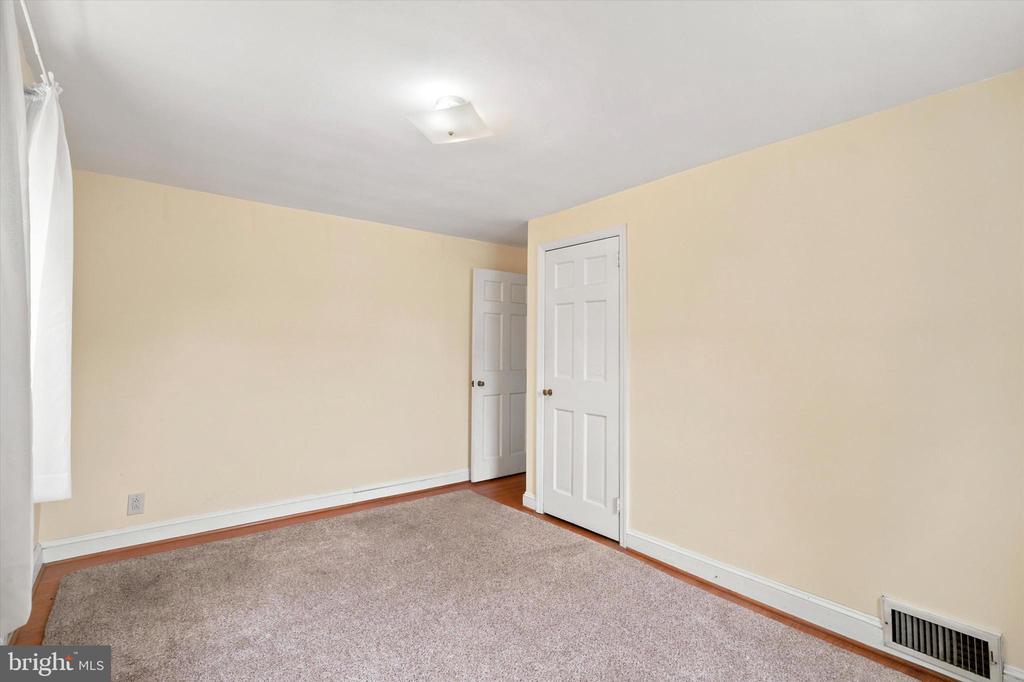
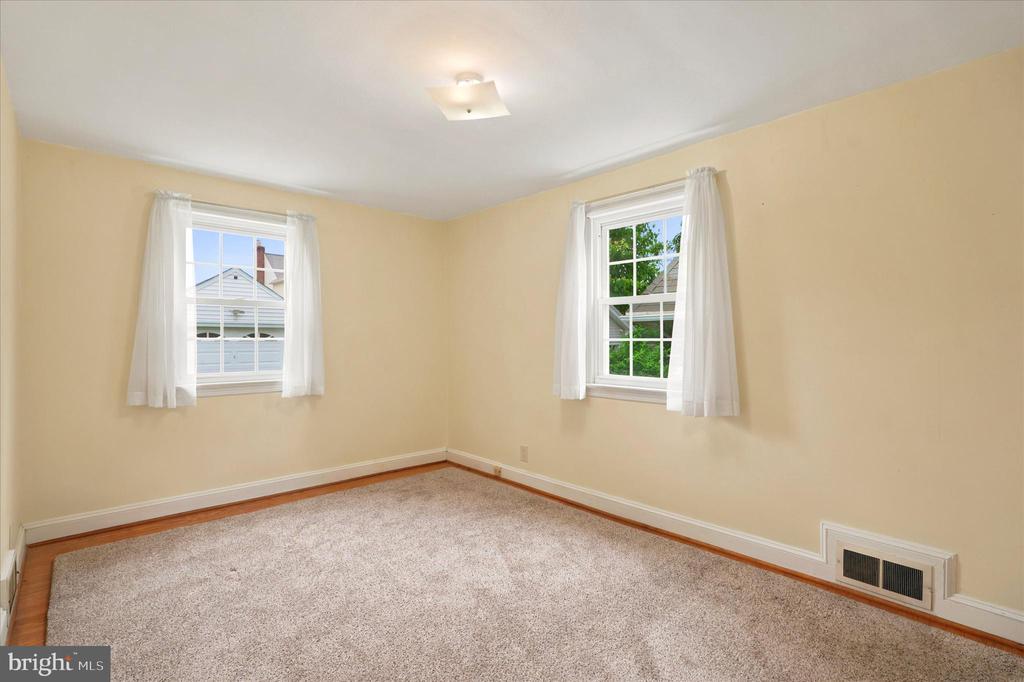
Empty carpeted bedroom with cream walls, a curtained window, and two white doors.
Empty carpeted bedroom with beige walls and two curtained windows.
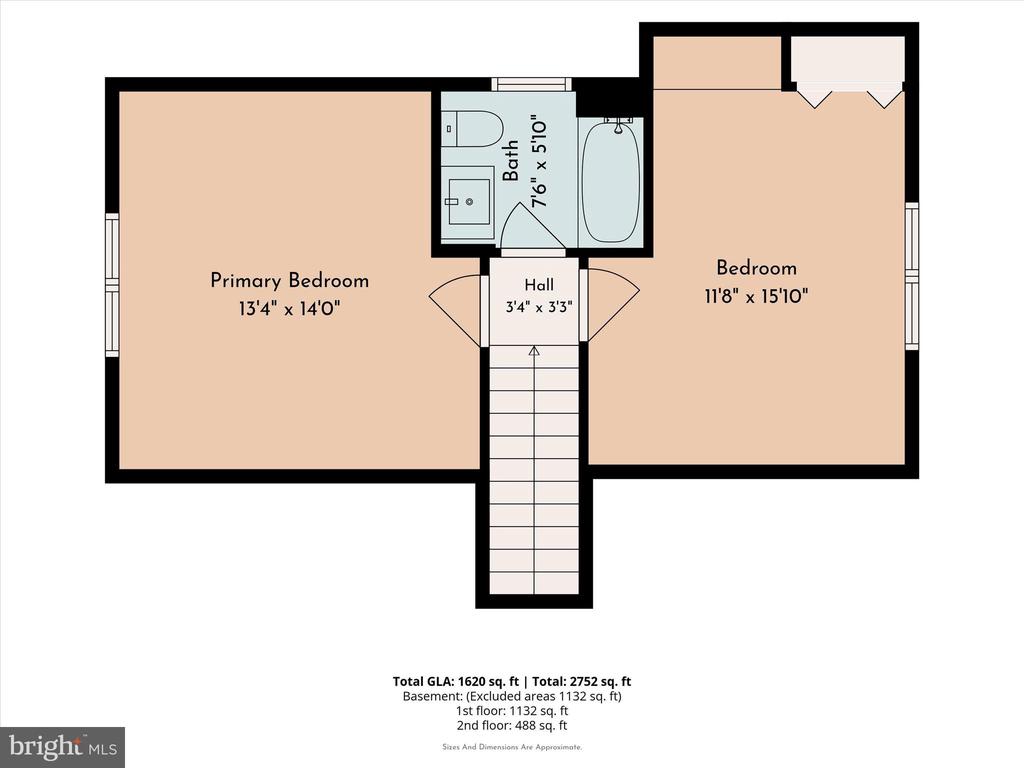
Second-floor plan with a primary bedroom, bedroom, bathroom, hall, and stairs.
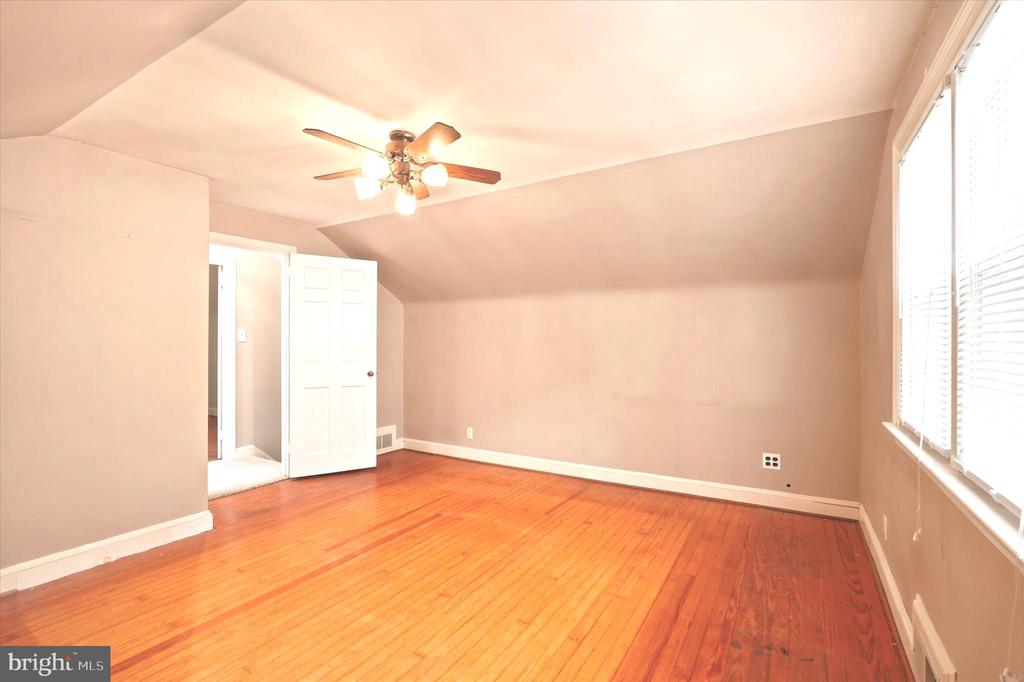
Vacant bedroom with hardwood floors, a ceiling fan, and two windows.
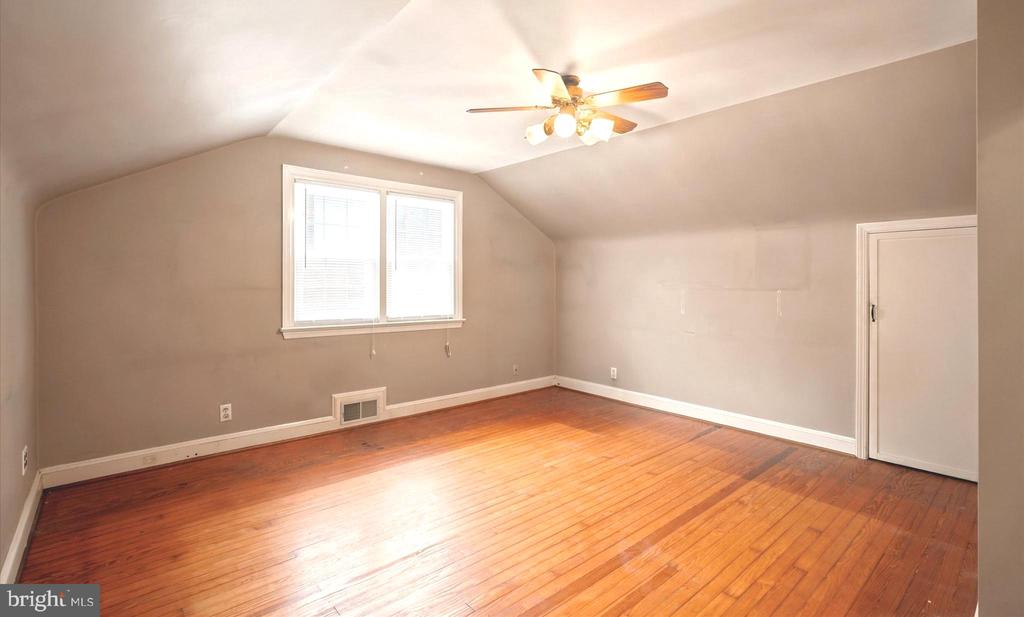
Empty room with hardwood floors, a sloped ceiling, ceiling fan, and windows with blinds.
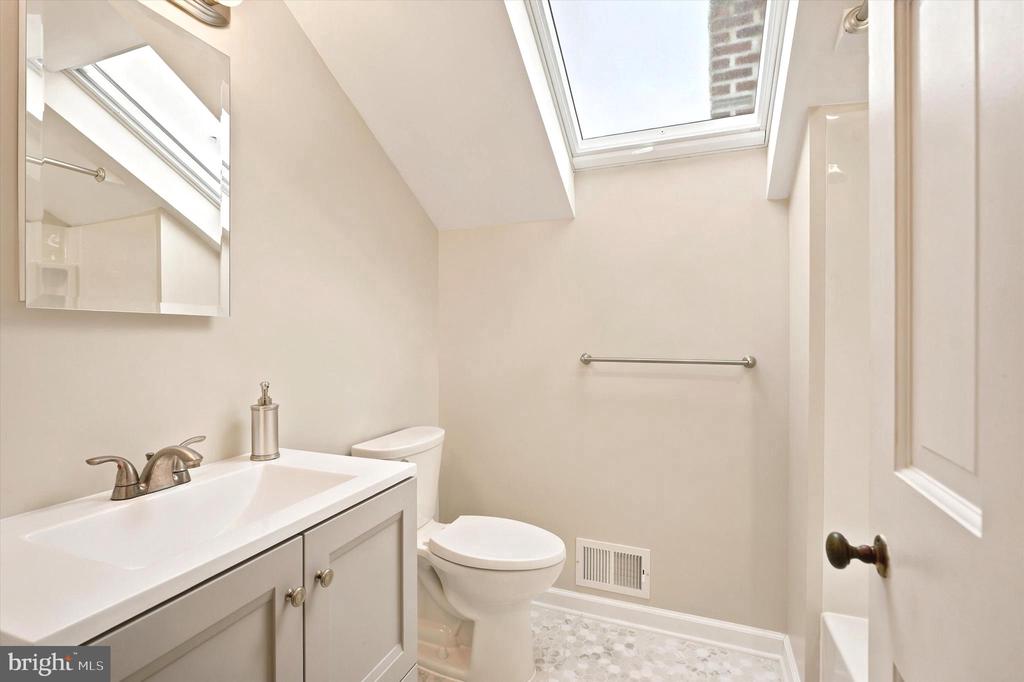
Bathroom with a skylight, gray vanity, and pebble-patterned floor.
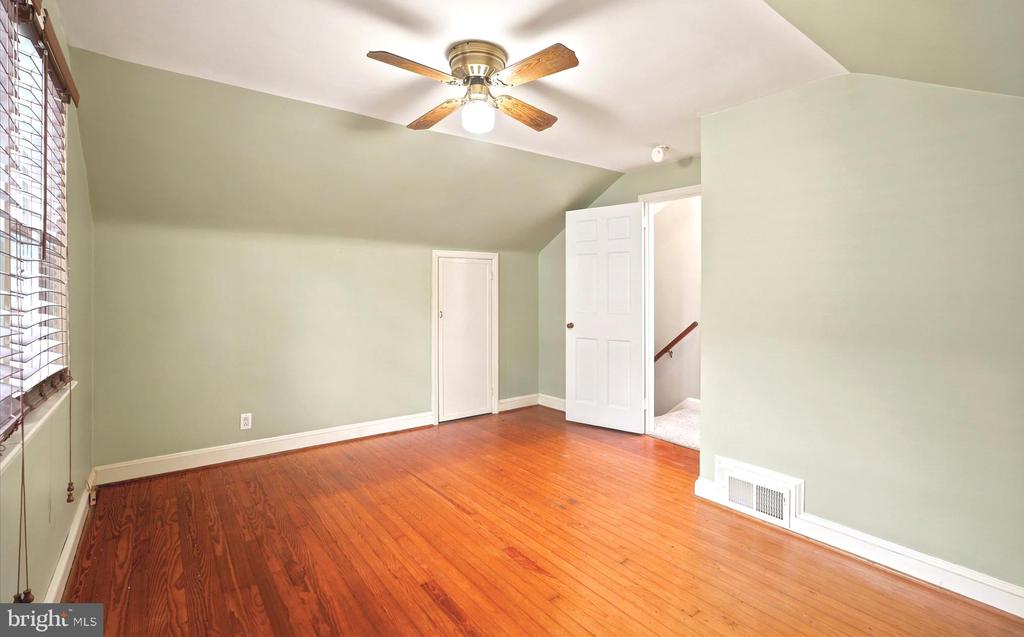
Empty room with hardwood floors, pale green walls, and a ceiling fan.
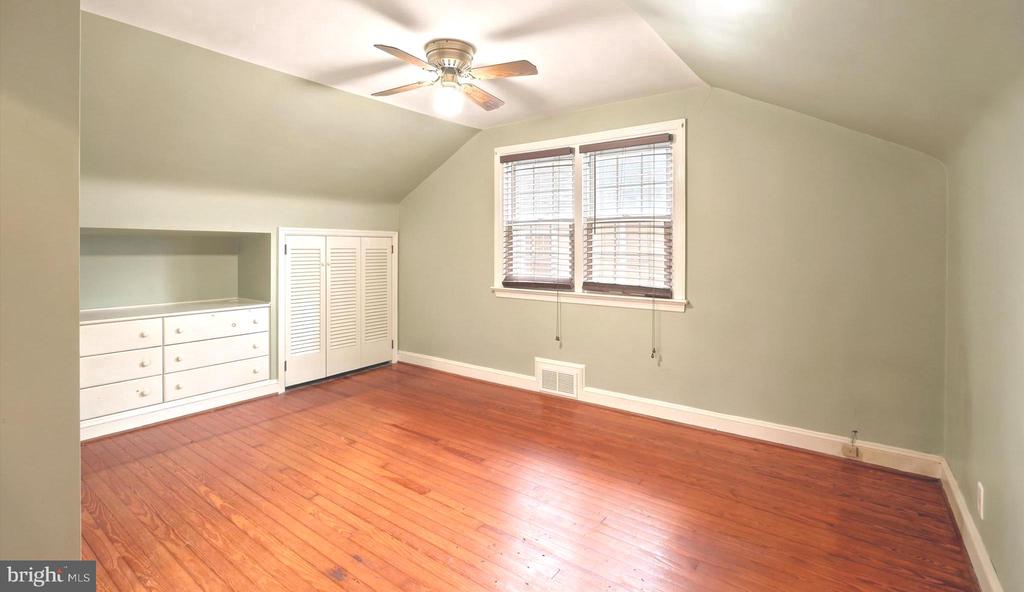
Empty bedroom with hardwood floors, built-in drawers, closet, and ceiling fan.
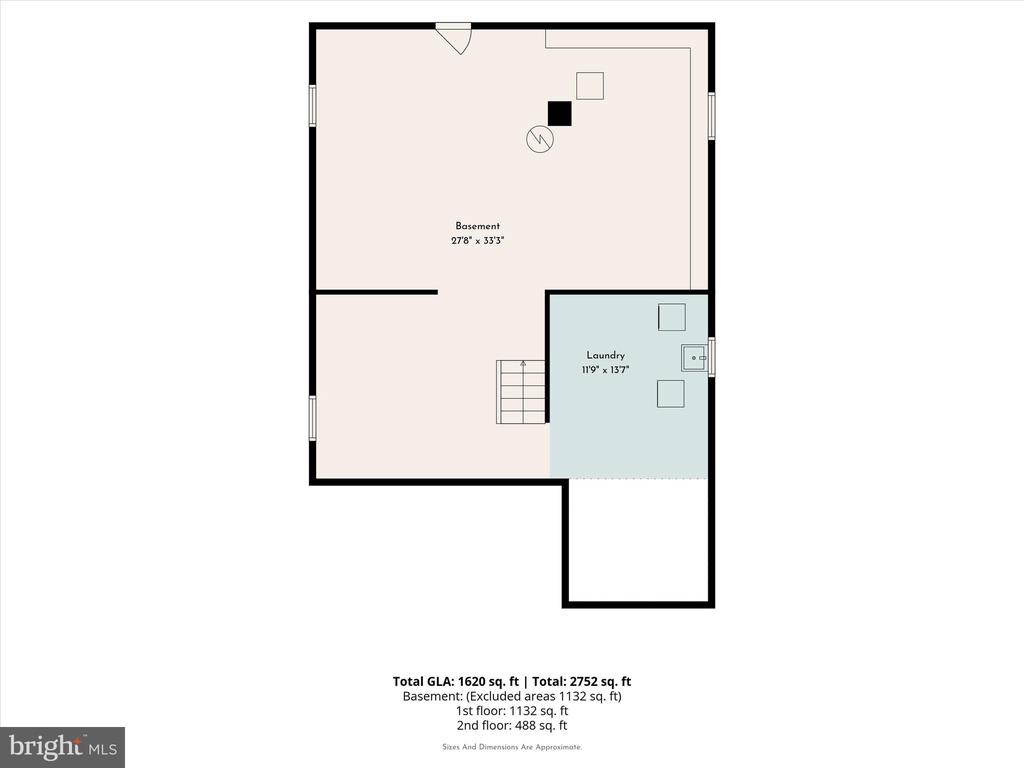
Basement floor plan with laundry room, stairway, and total living area measurements.
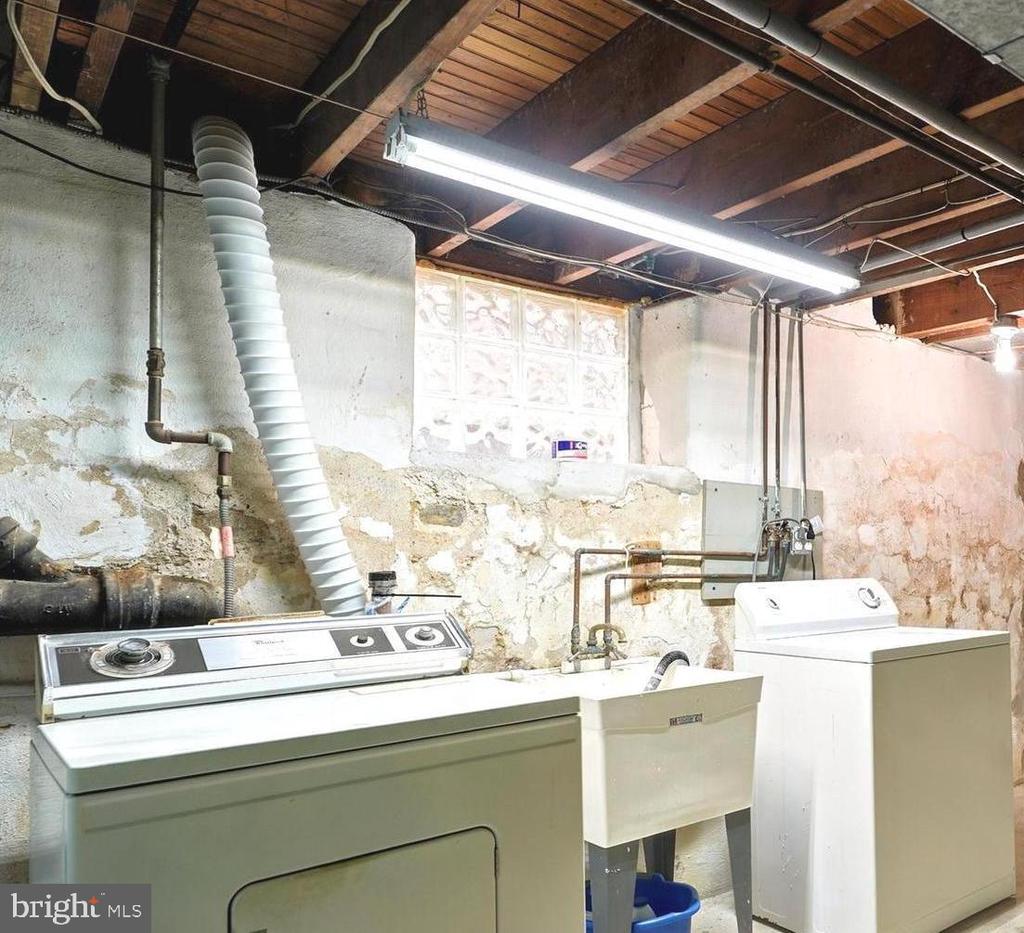
Basement laundry area with washer, dryer, utility sink, exposed ceiling joists, and stone walls.
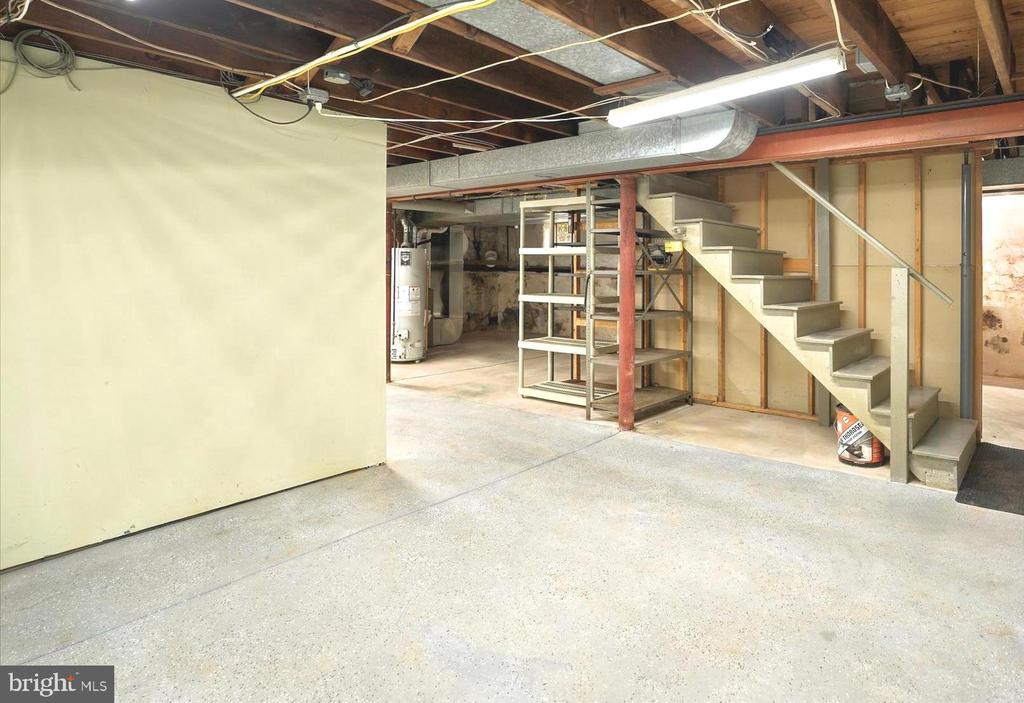
Unfinished basement with exposed ceiling joists, metal shelving, and stairs.
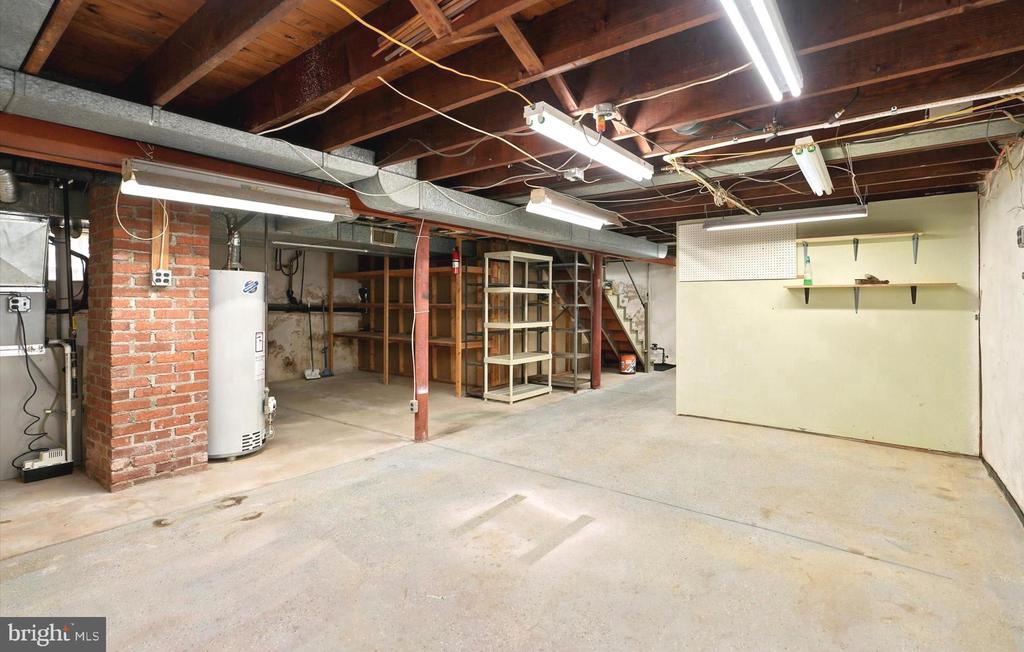
Unfinished basement with exposed beams, shelving, a water heater, and an open concrete floor.
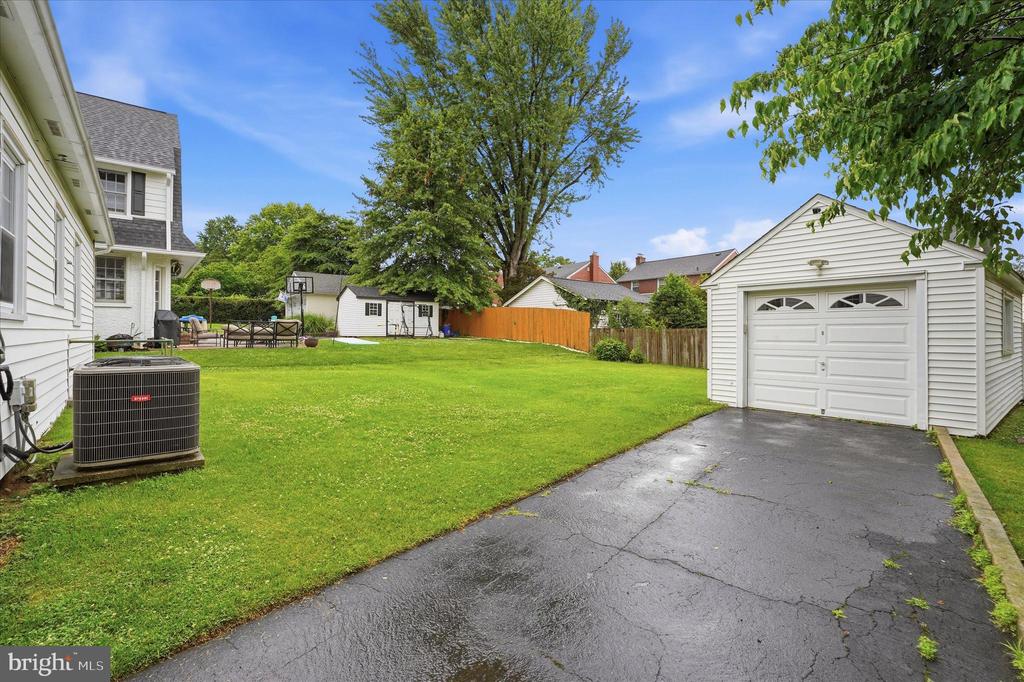
Backyard with a broad lawn, detached garage, and paved driveway beside the house.
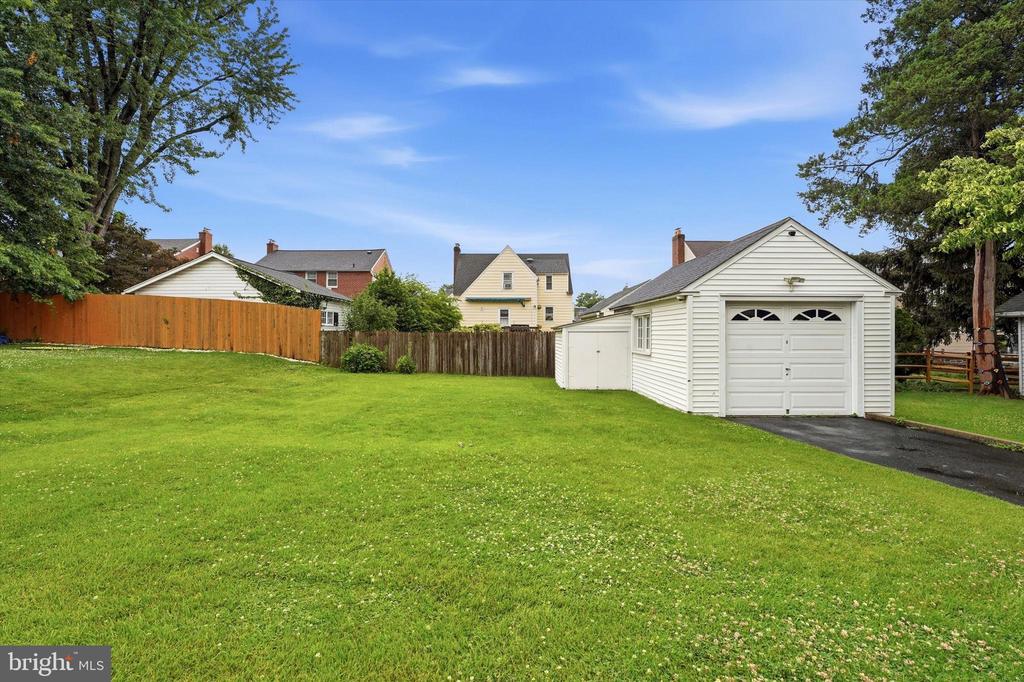
Grassy backyard with a detached white garage and fenced boundaries.
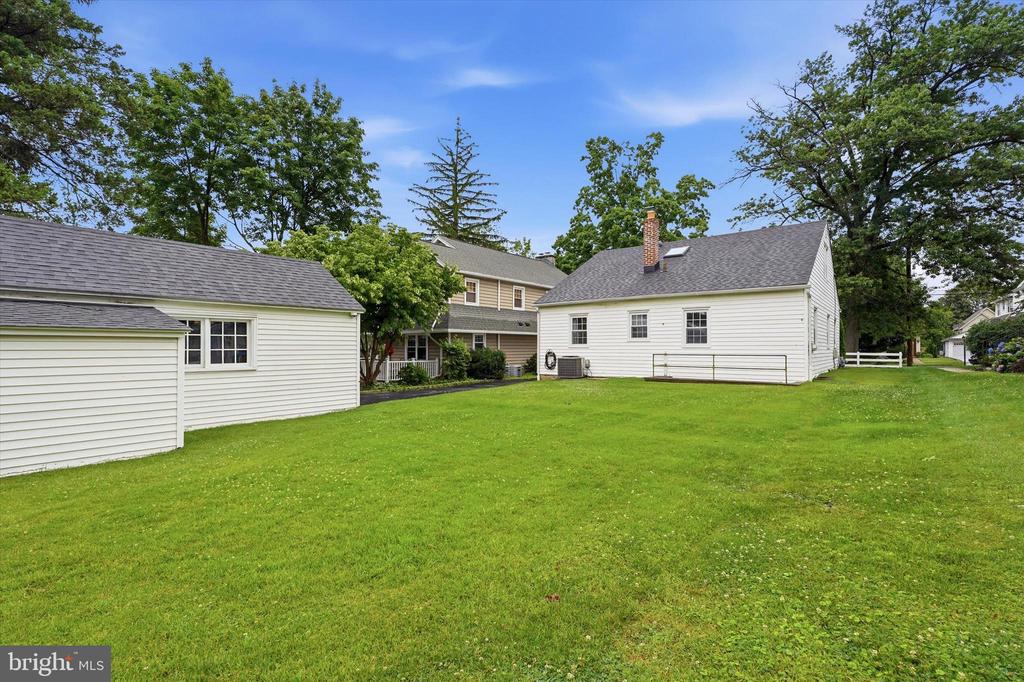
Rear view of a white home and detached garage beyond a broad green lawn and mature trees.
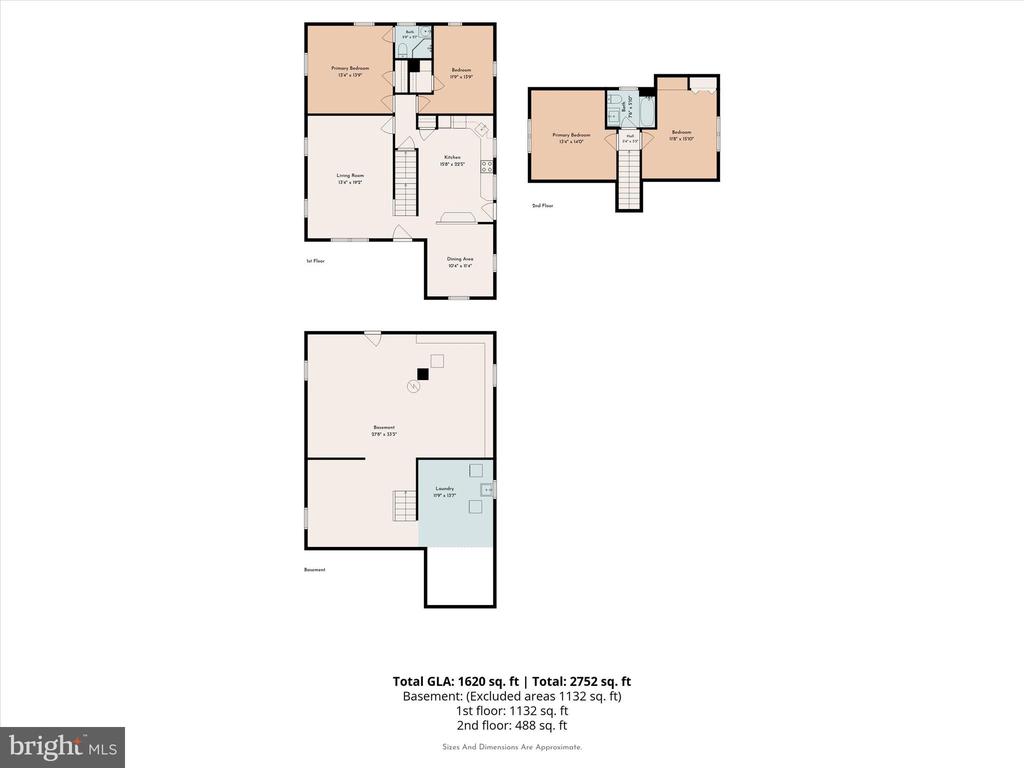
Floor plan showing the first floor, second floor, and basement with room layouts and area totals.
VIEW PHOTOS
$630,000

2434 MERWOOD LANE

4 Beds 2 Baths 1,733 Sq.Ft. 6,970 Sq.Ft.

Description

Your search has ended! 2434 Merwood Lane is a charming Cape Cod featuring 4 bedrooms and 2 baths, nestled in the highly desirable Merwood Park neighborhood of Haverford Township. This home is located in a vibrant community with an active civic association and Park Summer Programs, which includes concerts and social events. It is just two blocks from Merwood Park, where residents enjoy a baseball league, holiday parades, and various programs for all ages and offers the perfect blend of neighborhood charm, convenience, and community spirit. This well-maintained home offers a thoughtful floor plan with plenty of natural light: First Level: Features a covered front porch, a spacious living room, a dining room, and a modern eat-in kitchen. This level also includes the primary bedroom with an en suite bath and a second bedroom. Second Level: Includes a third bedroom, a modern hall bathroom, and a fourth bedroom with a dedicated storage room. Lower Level: The full basement includes a laundry area (washer and dryer included), utilities, and storage space. It features an outside exit and offers excellent potential for additional finished living space.
Outside, you will find a one-car detached garage, an oversized driveway with parking for four cars, and a beautifully landscaped backyard with a storage shed. The property is conveniently located near the Main Line and SEPTA rail, with easy access to I-476, Route 3, Route 1, and I-95. It is less than a 30-minute drive to King of Prussia, Center City Philadelphia, and the Philadelphia International Airport. Don't miss this wonderful opportunity to make this home yours.

Share Property

Location

2434 MERWOOD LANE, HAVERTOWN, PA 19083

Status

Sold

Date Sold

October 30, 2026
John  McAleer

John McAleer

TITLE

Realtor®, Associate Broker

Mary  McAleer

Mary McAleer

TITLE

Real Estate Agent

Property Amenities

Interior
Laundry room Basement
Appliances Built-In Microwave, Dishwasher, Dryer, Oven/Range - Gas, Washer
Flooring Hardwood
Total Bedrooms: 4
Full Bathrooms: 2
Other Interior Features Ceiling Fan(s), Kitchen - Eat-In, Kitchen - Table Space, Recessed Lighting, Bathroom - Stall Shower, Bathroom - Tub Shower
Area & Lot
Total area 1,733 Sq.Ft.
Lot Area 6,970 Sq.Ft.
Living area 1,733 Sq.Ft.
MLS® ID PADE2118286
Year Built 1950
School District HAVERFORD TOWNSHIP
High School HAVERFORD SENIOR
Middle School HAVERFORD
Elementary School CHESTNUTWOLD
Architecture Styles Cape Cod
Type Residential
Status Sold
Date Sold October 30, 2026
Exterior
Stories 2
Pool No Pool
Air conditioning Central A/C
Heat type Hot Water
Disability Features None
Water Source Public
Garage Space 1.0
Sewer Public Sewer
Other Exterior Features Sidewalks, Street Lights
Parking Detached Garage, Driveway, Off Street, On Street
Lot Features Front Yard, Level, Rear Yard
Roof Architectural Shingle, Pitched
Utilities Cable TV
Finance
Sales Price $630,000
Real Estate Tax $7,343 yearly

Suburban Philadelphia

Work With Us

Our team’s unprecedented professionalism, skill, and attention to detail has allowed us to set sales records for the past 30 years. We will ensure your buying or selling experience exceeds your expectations.