242 GREENWOOD DRIVE
242 GREENWOOD DRIVE
242 GREENWOOD DRIVE
242 GREENWOOD DRIVE
242 GREENWOOD DRIVE
242 GREENWOOD DRIVE
242 GREENWOOD DRIVE
242 GREENWOOD DRIVE
242 GREENWOOD DRIVE
242 GREENWOOD DRIVE
242 GREENWOOD DRIVE
242 GREENWOOD DRIVE
242 GREENWOOD DRIVE
242 GREENWOOD DRIVE
242 GREENWOOD DRIVE
242 GREENWOOD DRIVE
242 GREENWOOD DRIVE
242 GREENWOOD DRIVE
242 GREENWOOD DRIVE
VIEW PHOTOS
$430,000

242 GREENWOOD DRIVE

3 Beds 2 Baths 1,476 Sq.Ft. 7,500 Sq.Ft.

Description

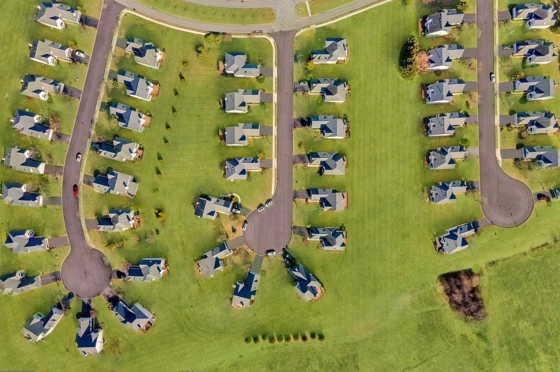
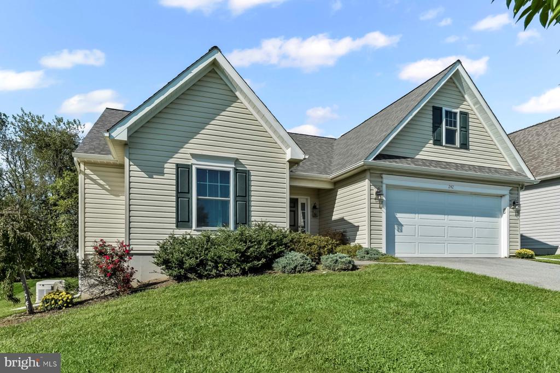
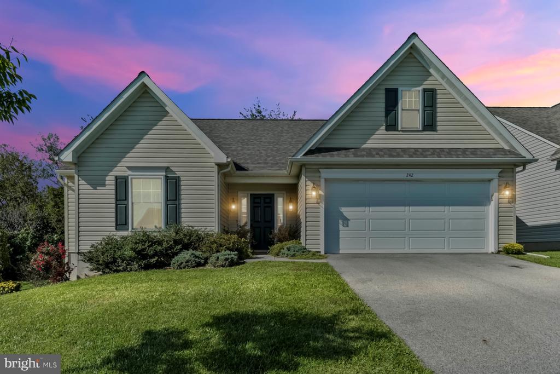
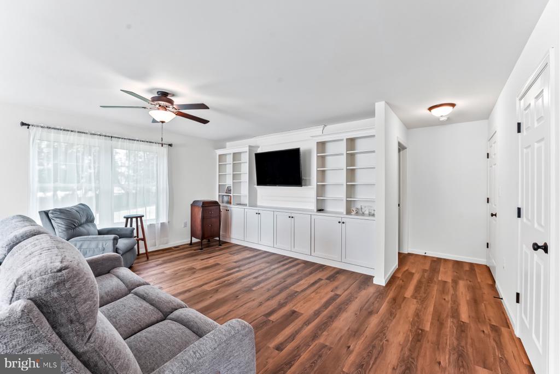
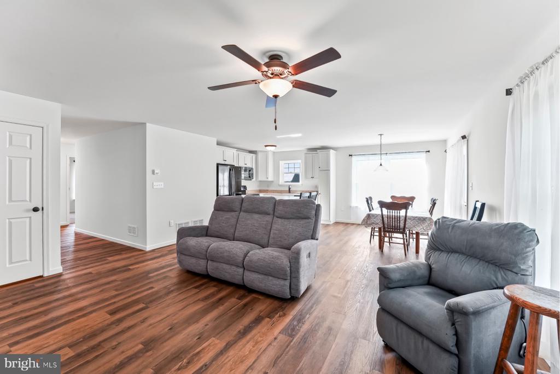
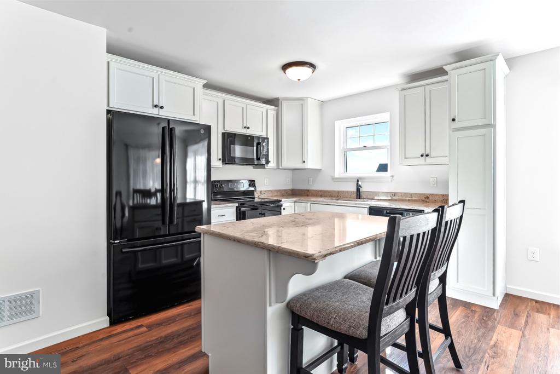
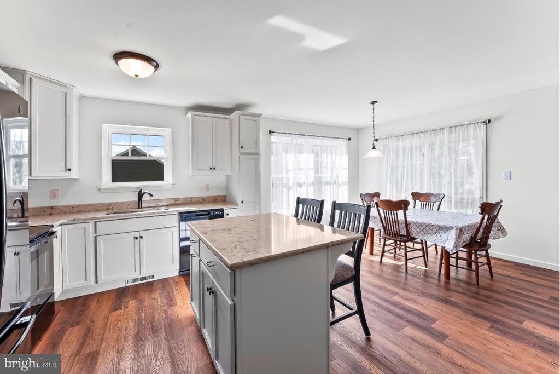
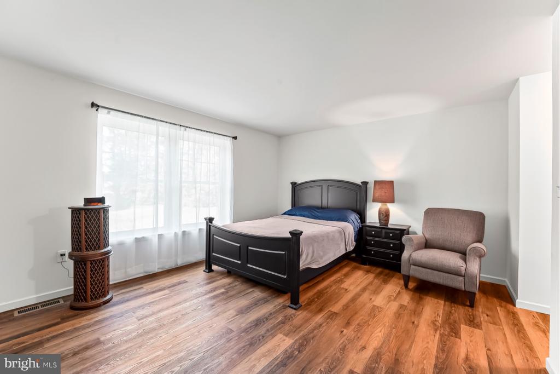
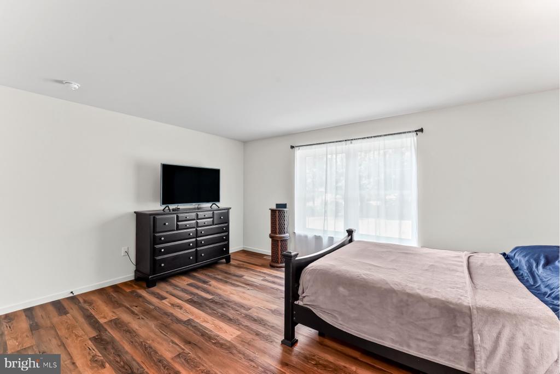
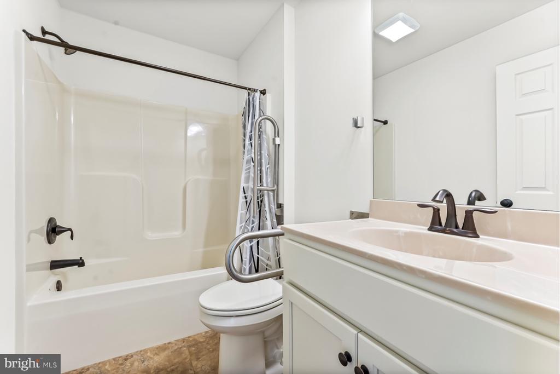
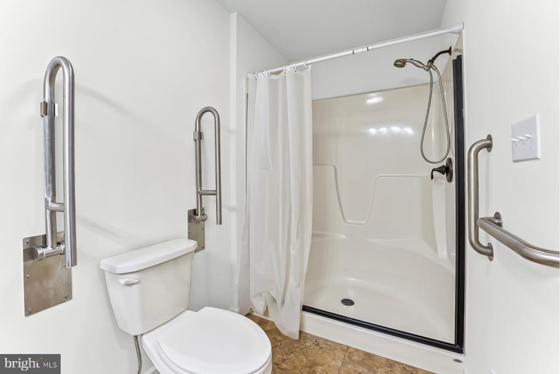
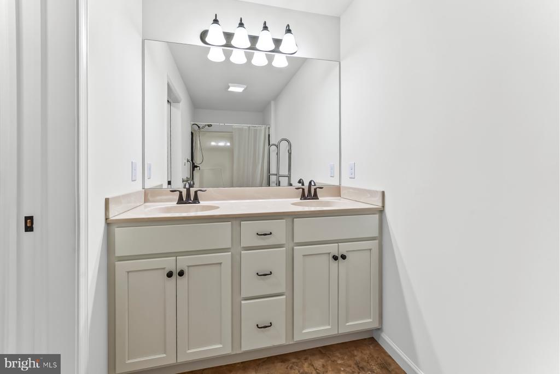
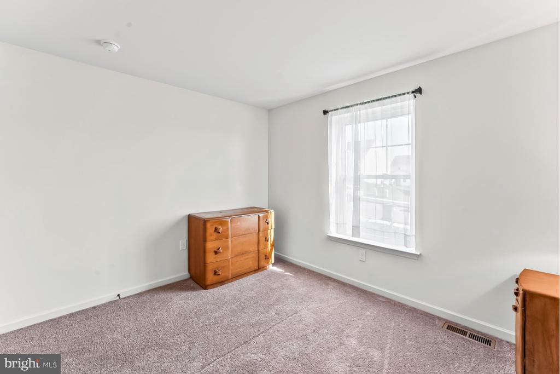
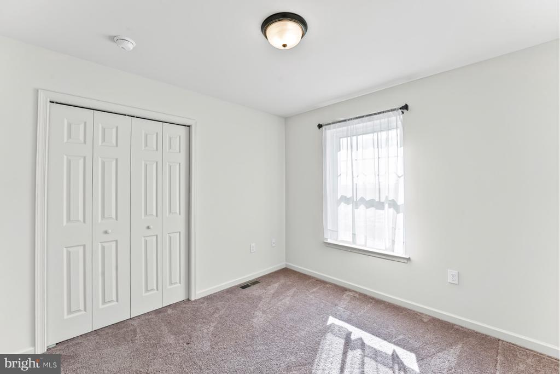
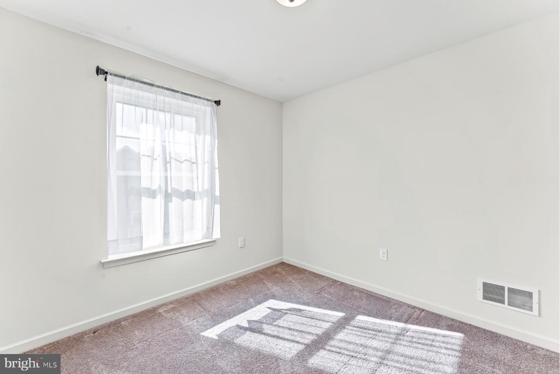
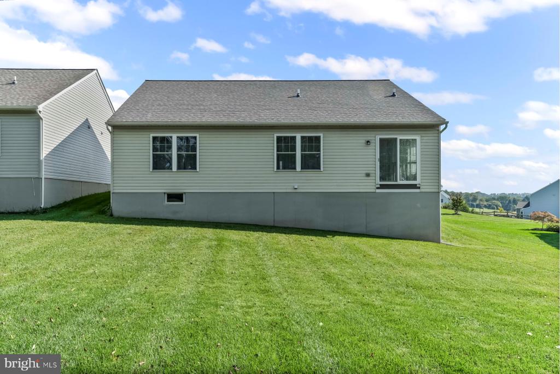
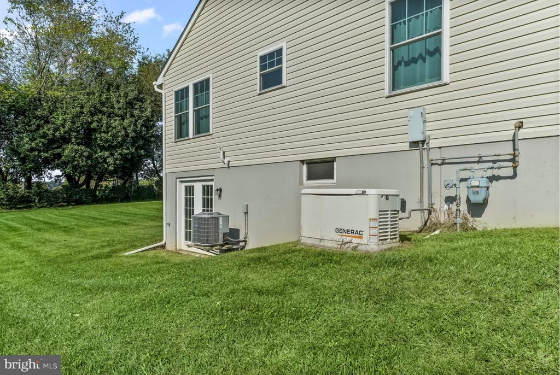
Beautiful 3 bedroom 2 full bath ranch home in Pine View Estates, Juniper model. Home has an open concept layout with a great room that has a sunny kitchen with quartz countertops, stainless appliances and island, dining area and living room with built in shelving. Large primary bedroom with primary bath and walk-in closet. There are 2 additional bedrooms and a full hall bath. The home was built with handicap accessibility features including level access from garage, 35" doorways, luxury vinyl plank flooring in great room and primary bathroom and grab bars in all bathrooms. There is a Generac standby generator to insure constant electric. Basement is unfinished with a 8' ceilings and walkout entrance. Owner was related to listing agent.

Share Property

Location

242 GREENWOOD DRIVE, OXFORD, PA 19363

Status

Sold

Date Sold

November 18, 2025
Nabila Baba  Alaoui-Jackson

Nabila Baba Alaoui-Jackson

TITLE

Real Estate Agent

Property Amenities

Interior
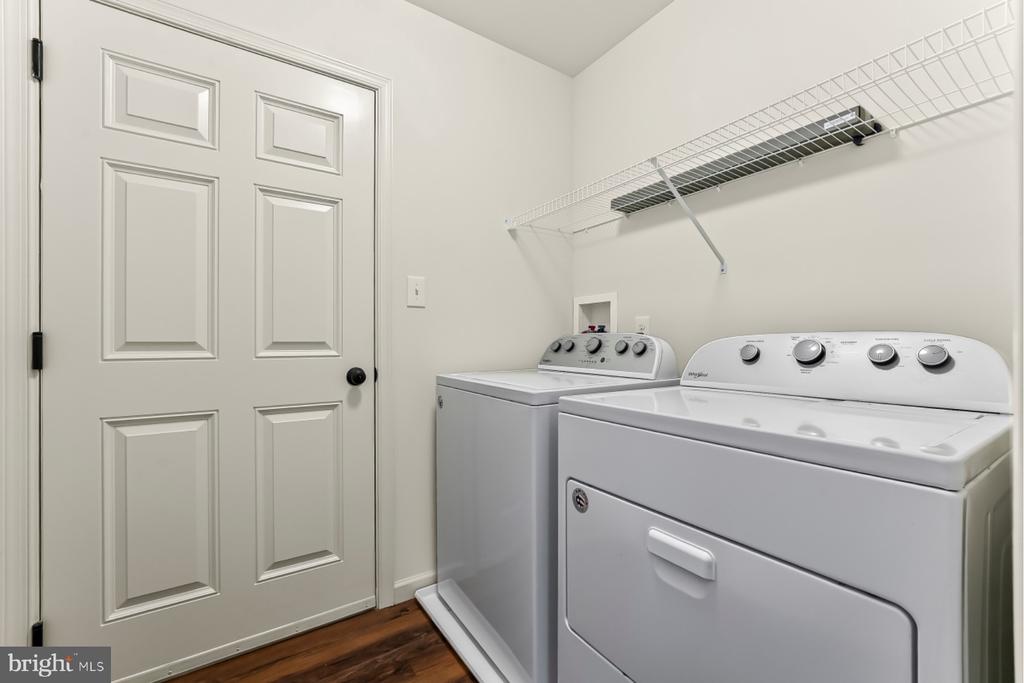
Laundry room Dryer In Unit, Has Laundry, Main Floor, Washer In Unit
Appliances Built-In Range, Dishwasher, Dryer, Microwave, Refrigerator, Washer
Flooring Carpet, Vinyl
Total Bedrooms: 3
Full Bathrooms: 2
Other Interior Features Carpet, Combination Kitchen/Dining, Combination Kitchen/Living, Entry Level Bedroom, Kitchen - Island, Primary Bath(s), Bathroom - Stall Shower, Bathroom - Tub Shower, Upgraded Countertops, Walk-in Closet(s)
Area & Lot
Total area 1,476 Sq.Ft.
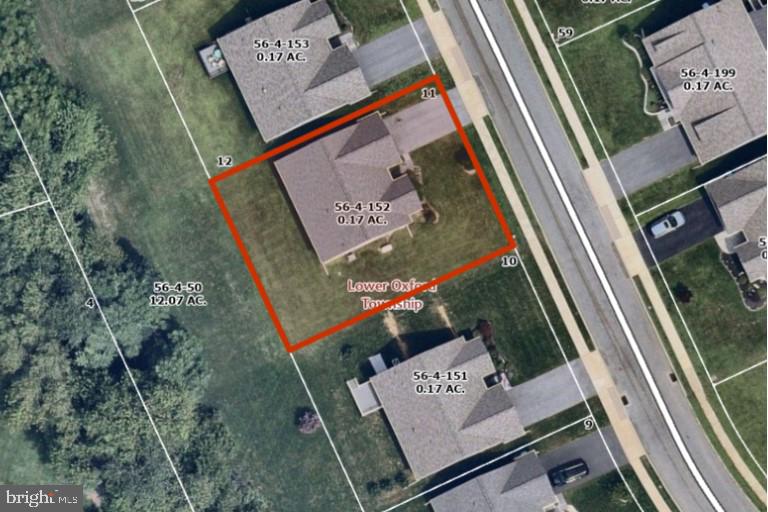
Lot Area 7,500 Sq.Ft.
Living area 1,476 Sq.Ft.
MLS® ID PACT2110626
Year Built 2021
School District OXFORD AREA
View Description Street
Architecture Styles Ranch/Rambler
Type Residential
Status Sold
Exterior
Stories 1
Pool No Pool
Air conditioning Central A/C
Heat type Forced Air, Central
Disability Features 32 wide Doors, 36 wide Halls, Grab Bars Mod, Level Entry - Main, Mobility Improvements, Thresholds 5/8
Water Source Public
Garage Space 2.0
Security Features Smoke Detector
Sewer Public Sewer
Other Exterior Features Sidewalks
Parking Driveway, Attached Garage
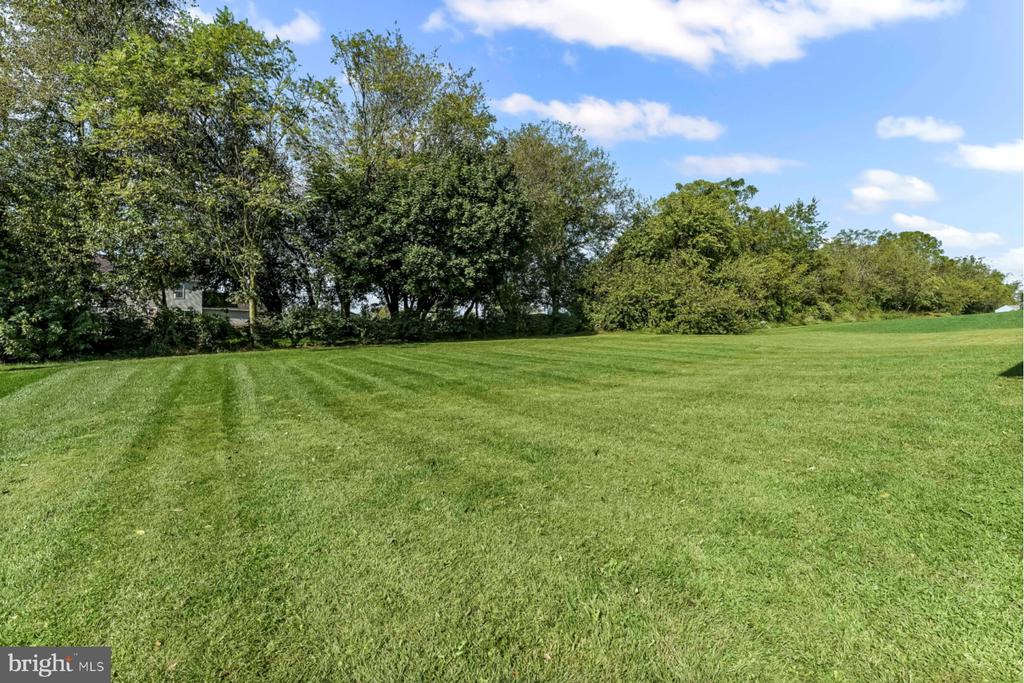
Lot Features Front Yard, Rear Yard, Side Yard(s)
Roof Asphalt
Utilities Cable TV Available, Electric Available, Natural Gas Available, Phone Available, Sewer Available, Water Available
Finance
Sales Price $430,000
HOA Fees $50 monthly
Real Estate Tax $7,312 yearly

Chester County

Work With Us

Our team’s unprecedented professionalism, skill, and attention to detail has allowed us to set sales records for the past 30 years. We will ensure your buying or selling experience exceeds your expectations.