Leave a Message

By providing your contact information to Keller Williams Main Line, your personal information will be processed in accordance with Keller Williams Main Line's Privacy Policy. By checking the box(es) below, you expressly consent to receive marketing or promotional real estate communication from Keller Williams Main Line in the manner selected by you. For SMS text messages, message frequency varies. Message and data rates may apply. Consent is not a condition of purchase of any goods or services. You may opt out of receiving further communications from Keller Williams Main Line at any time. To opt out of receiving SMS text messages, reply STOP to unsubscribe. SMS text messaging is subject to our Terms of Use.

Thank you for your message. We will be in touch with you shortly.

Explore Our Properties
2401 PENNSYLVANIA AVENUE 00 4A10
VIEW PHOTOS
Courtesy of KW Main Line - Narberth
$415,000

2401 PENNSYLVANIA AVENUE 00 4A10

1 Bed 1 Bath 1,156 Sq.Ft.

Description

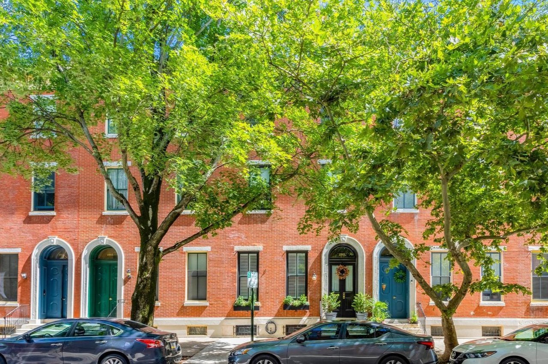
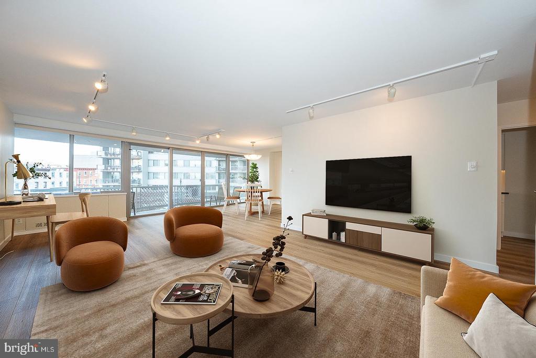
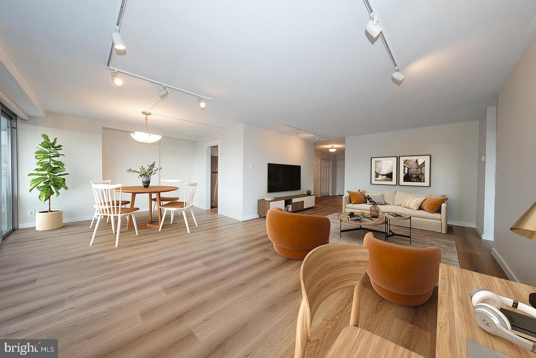
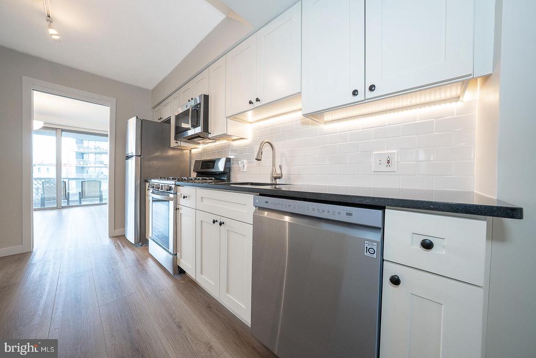
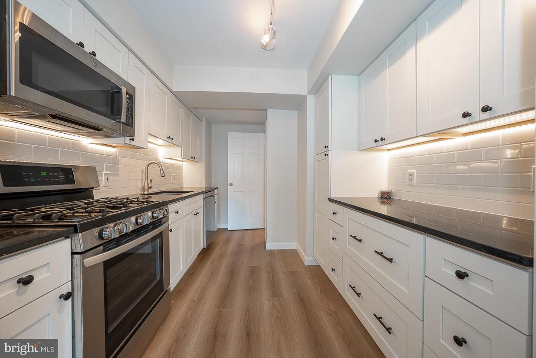
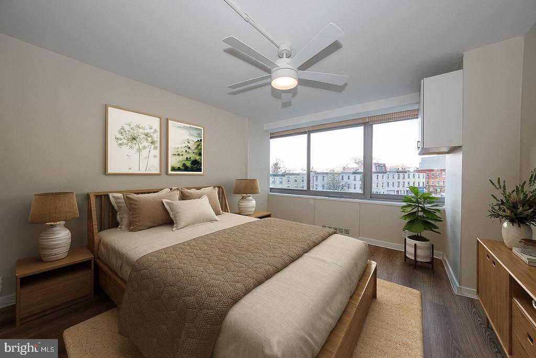
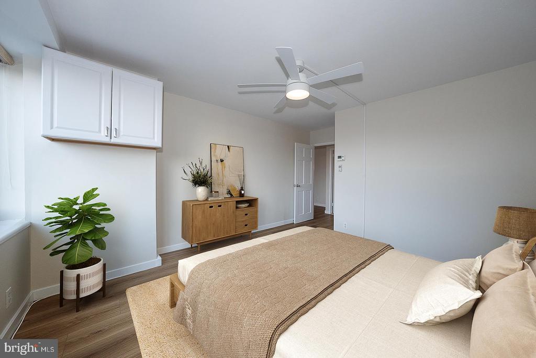
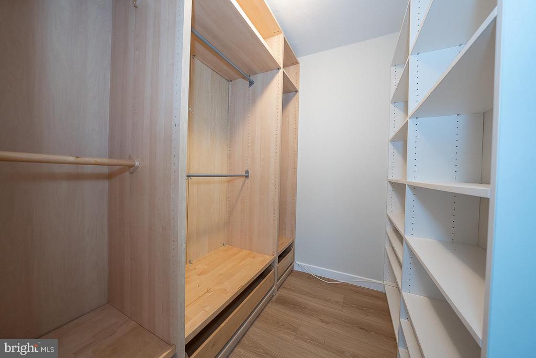
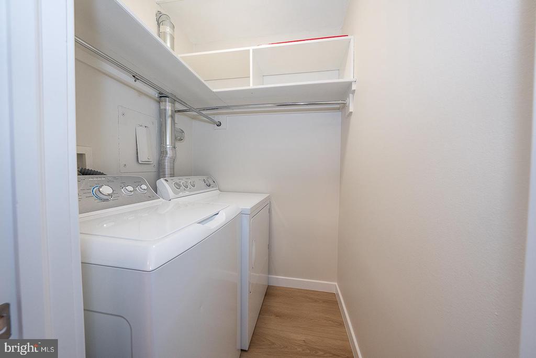
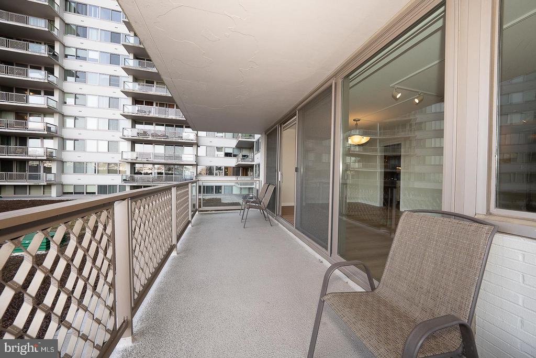
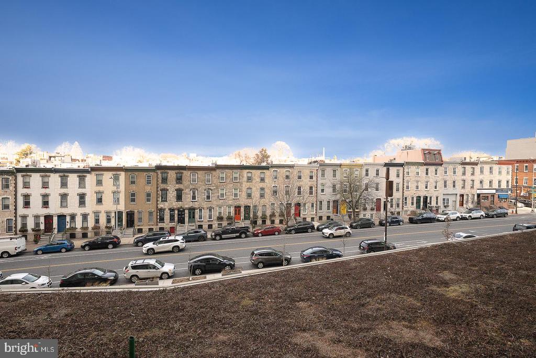
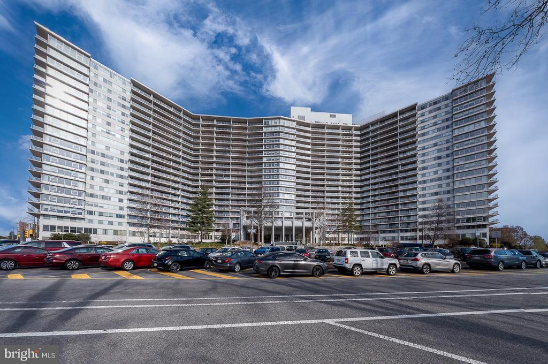
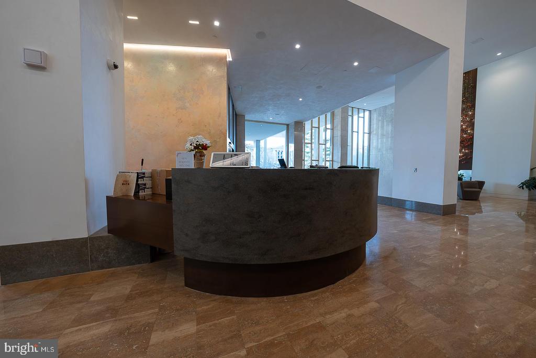
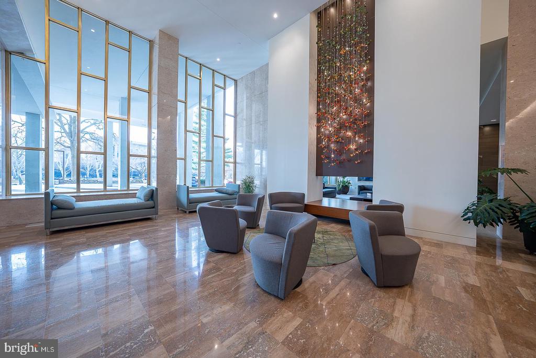
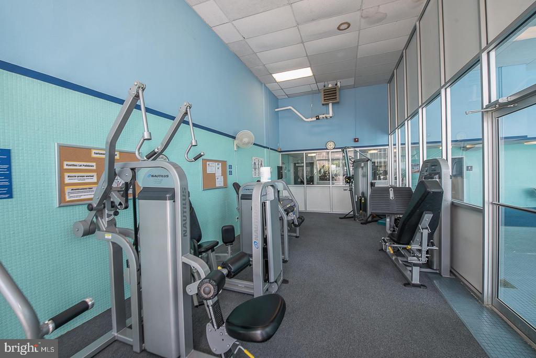
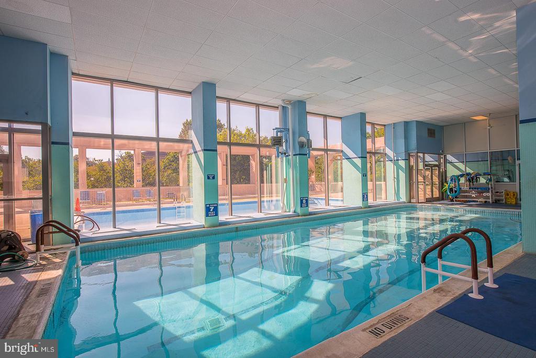
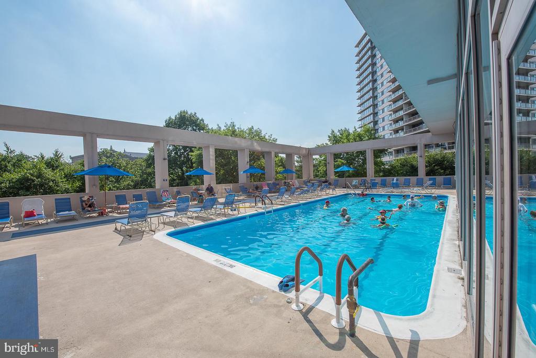
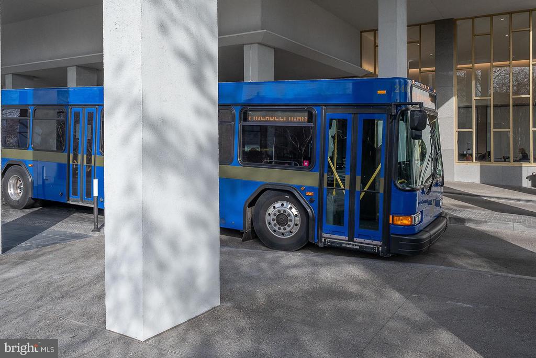
Relax, read, or entertain on your balcony this spring with a view of the green roof and the colorful doors on the homes of Fairmount Avenue. This spacious one bedroom one bath with very little floor/foot traffic will not let you down! A large living room and dining room area allows you plenty of entertaining space whether it is for a nice cozy dinner for a few or entertaining for the family and friends. The kitchen which was beautifully renovated in the past month has stainless appliances, 4 burner stove and plenty of storage with working space for that home cook. The washer and dryer are located in the closet just outside of the kitchen area. The bedroom is a good size with plenty of storage and windows. The building amenities are plenty and the pool both indoor and outdoor are a huge plus! There is a 24 hour doorman and concierge service. A shuttle bus travels around the city 6 days a week making shopping trips or appointments in the city extremely easy. The commercial corridor has a bank, restaurant, grocery store and more. Whole Foods, Art Museums and Boat House Row are just a few blocks walking distance. On-site garage parking is available for rent (subject to availability). Come see your awesome new home today!

Share Property

Location

2401 PENNSYLVANIA AVENUE Unit: 4A10, PHILADELPHIA, PA 19130

Status

Sold

Date Sold

July 17, 2026
Damon  Michels

Damon Michels

TITLE

Associate Broker

Stephen Goldstein

Stephen Goldstein

TITLE

Real Estate Agent

Property Amenities

Interior
Laundry room Main Floor, Washer In Unit, Dryer In Unit
Appliances Built-In Microwave, Dishwasher, Oven/Range - Gas, Refrigerator, Stainless Steel Appliances, Washer, Dryer
Flooring Hardwood
Total Bedrooms: 1
Full Bathrooms: 1
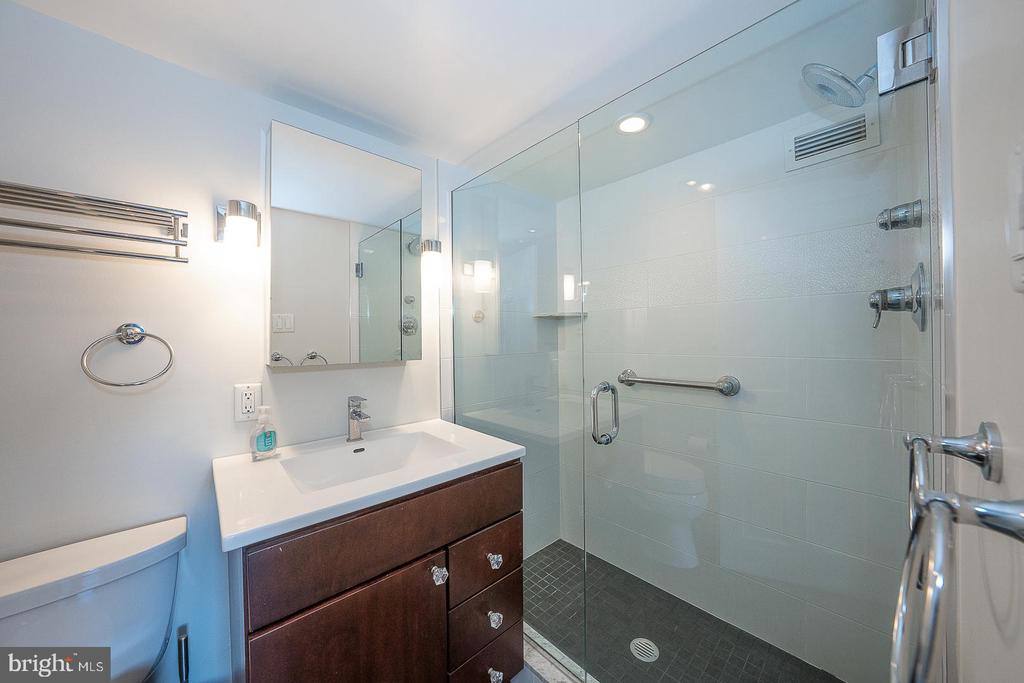
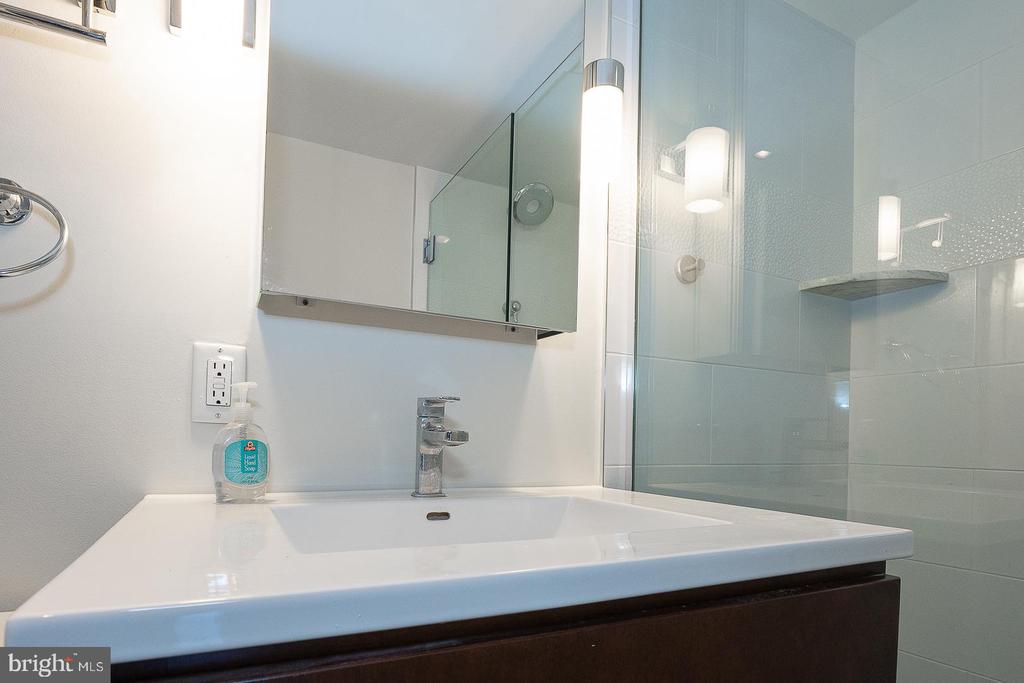
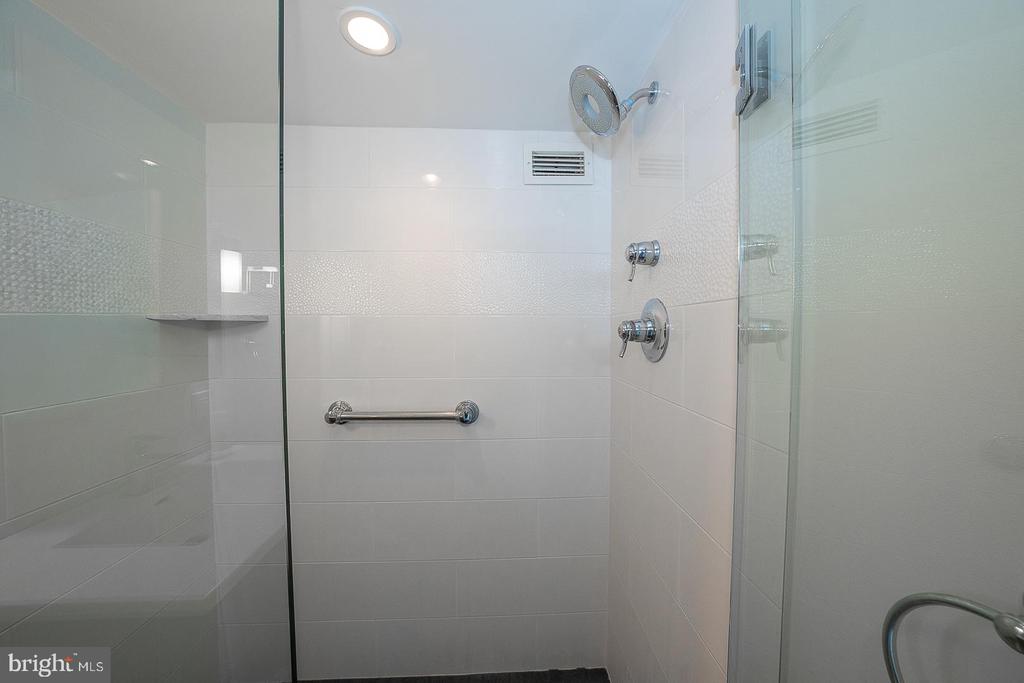
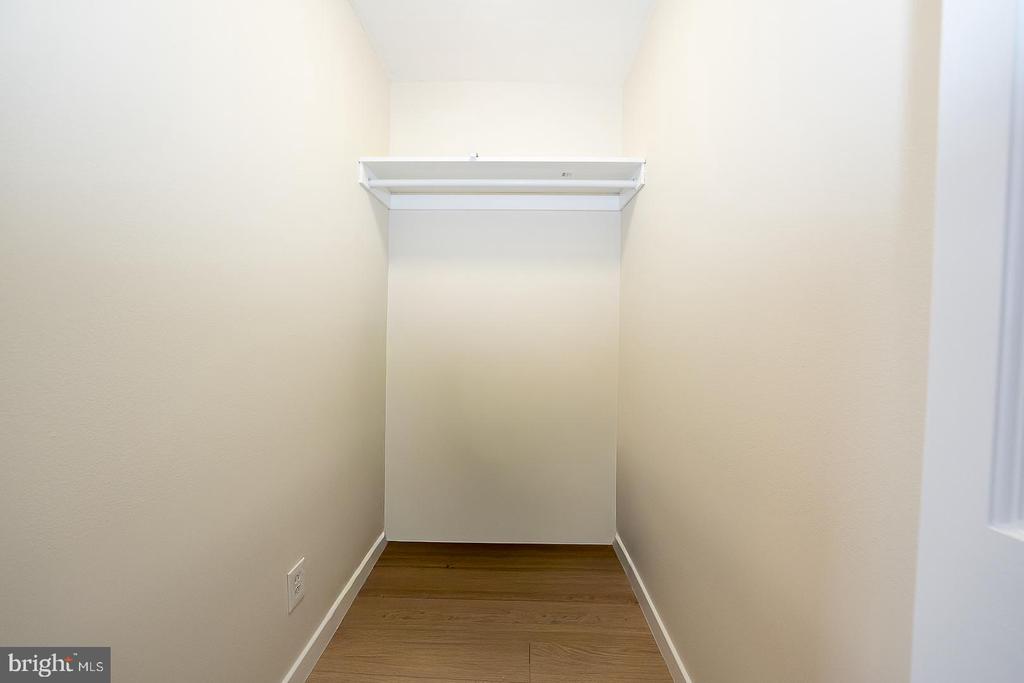
Other Interior Features Floor Plan - Traditional, Bathroom - Walk-In Shower, Dining Area, Ceiling Fan(s), Upgraded Countertops, Walk-in Closet(s), Wood Floors
Area & Lot
Total area 1,156 Sq.Ft.
Living area 1,156 Sq.Ft.
MLS® ID PAPH2577314
Year Built 1960
School District THE SCHOOL DISTRICT OF PHILADELPHIA
Architecture Styles Traditional
Type Residential
Status Sold
Exterior
Stories 1
Pool Yes - Community
Air conditioning Central A/C
Heat type Forced Air
Disability Features None
Water Source Public
Security Features 24 hour security, Desk in Lobby
Sewer Public Sewer
Other Exterior Features Exterior Lighting, Sidewalks, Street Lights, Extensive Hardscape
Parking On Street
Finance
Sales Price $415,000
Real Estate Tax $4,482 yearly

Fairmount

Work With Us

Our team’s unprecedented professionalism, skill, and attention to detail has allowed us to set sales records for the past 30 years. We will ensure your buying or selling experience exceeds your expectations.