Leave a Message

By providing your contact information to Keller Williams Main Line, your personal information will be processed in accordance with Keller Williams Main Line's Privacy Policy. By checking the box(es) below, you expressly consent to receive marketing or promotional real estate communication from Keller Williams Main Line in the manner selected by you. For SMS text messages, message frequency varies. Message and data rates may apply. Consent is not a condition of purchase of any goods or services. You may opt out of receiving further communications from Keller Williams Main Line at any time. To opt out of receiving SMS text messages, reply STOP to unsubscribe. SMS text messaging is subject to our Terms of Use.

Thank you for your message. We will be in touch with you shortly.

Explore Our Properties
2401 COPPER CREEK ROAD
VIEW PHOTOS
Courtesy of Real of Pennsylvania
$700,000

2401 COPPER CREEK ROAD

3 Beds 3 Baths 3,236 Sq.Ft. 7,100 Sq.Ft.

Description

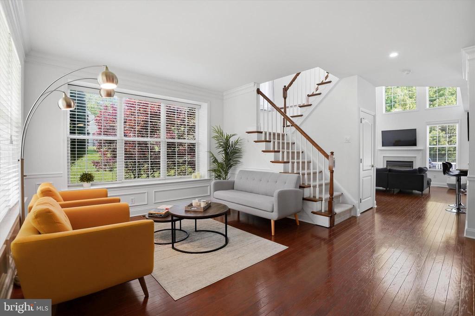
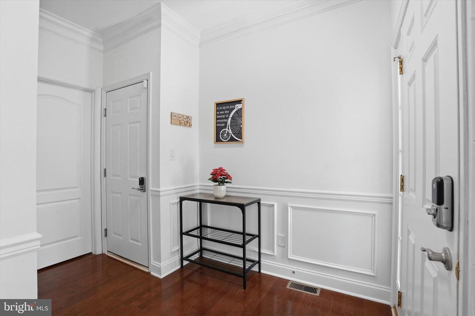
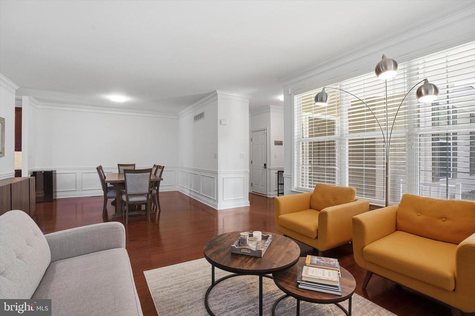
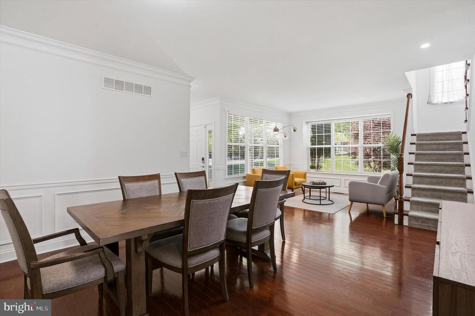
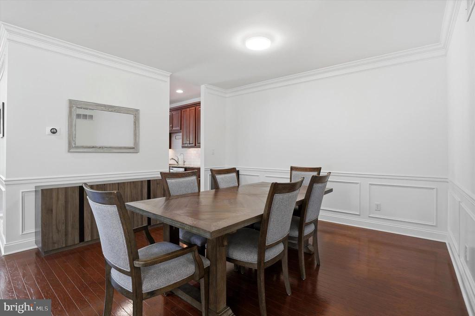
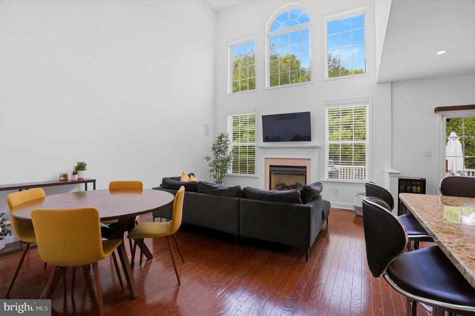
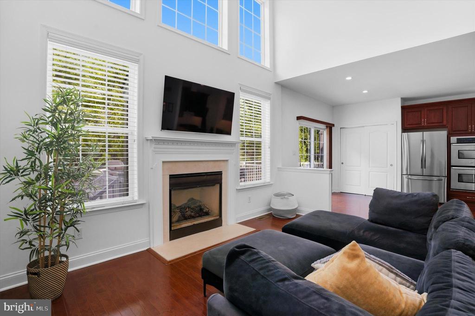
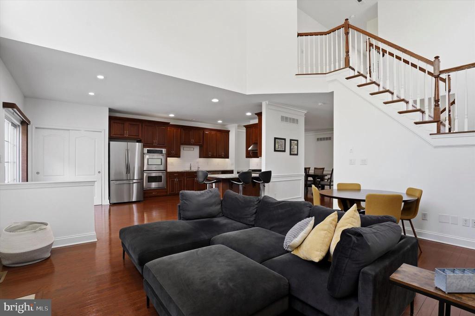
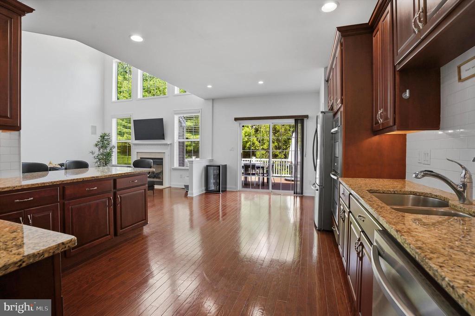
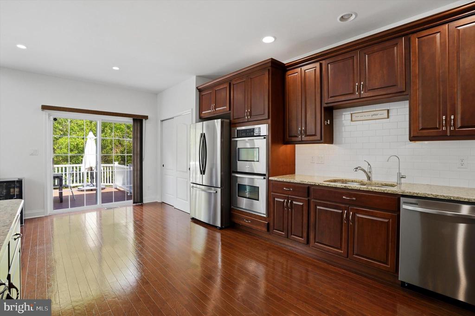
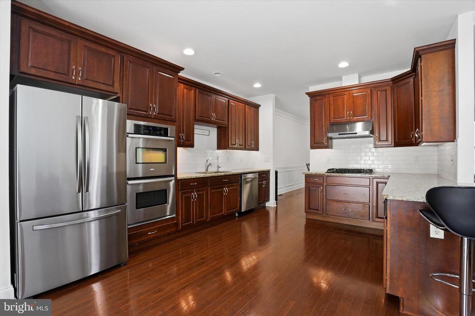
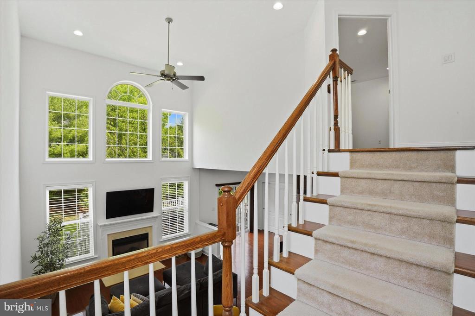
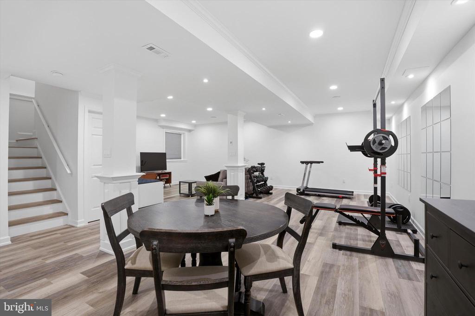
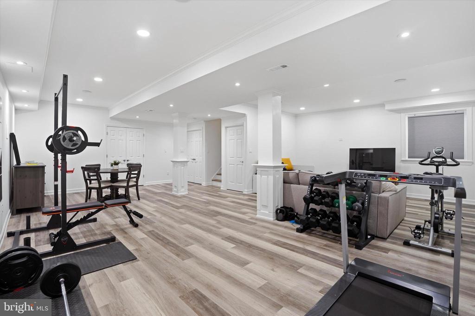
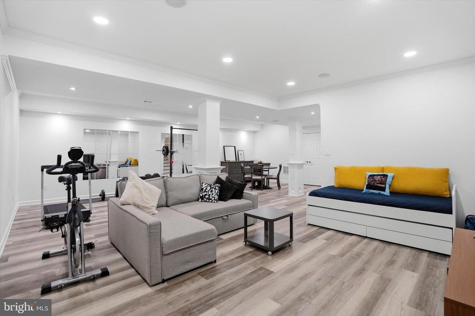
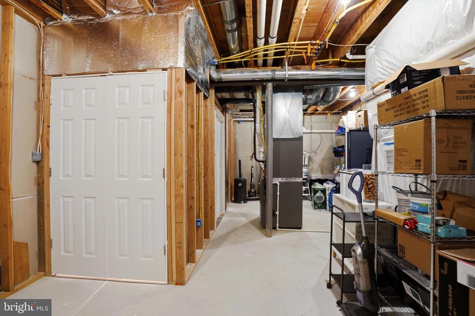
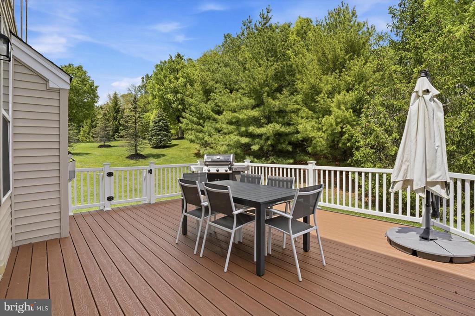
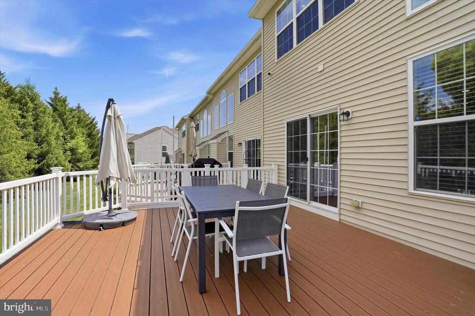
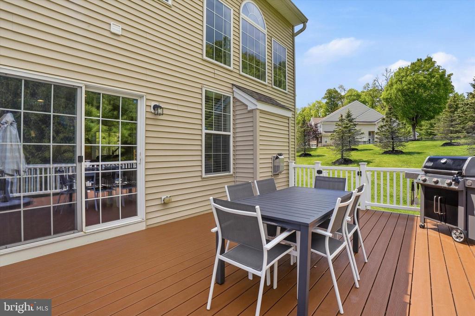
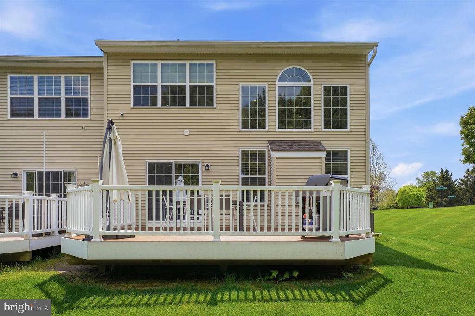
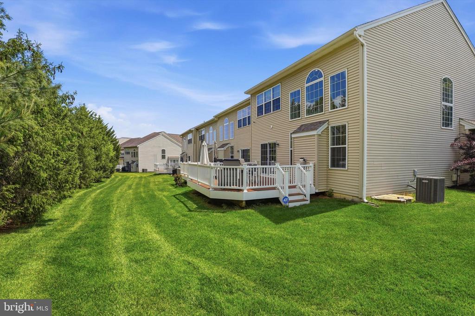
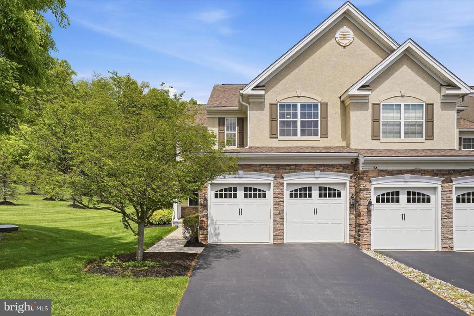
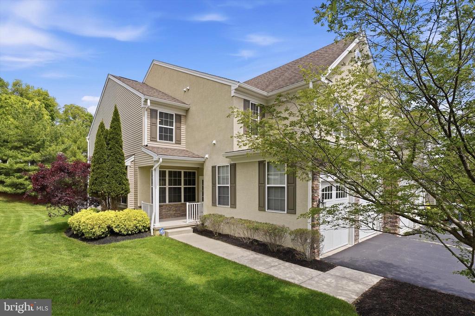
Welcome home to 2401 Copper Creek Rd. Nestled on a private lot in the highly sought-after Byers Station Community Association community, end-unit carriage home offers the perfect blend of style, comfort, and convenience. New updates (finished basement, hall bath and HVAC that was replaced only 3 years ago) and meticulously maintained, this spacious home is move-in ready. Designed with both everyday living and entertaining in mind, the open-concept floor plan is highlighted by a dramatic two-story family room with a cozy fireplace and abundant natural light. The spacious island kitchen and adjoining breakfast area flow seamlessly into the main living space and provide direct access to the private, maintenance-free deck overlooking peaceful views. The perfect setting for morning coffee or evening gatherings. A nearby formal dining room offers an elegant space for hosting holidays and special occasions. The fully finished basement significantly expands the home's living space and versatility, currently serving as a family/movie room and home gym. Whether used as a media retreat, home office, guest suite, or playroom, this lower level offers endless possibilities to fit your lifestyle.
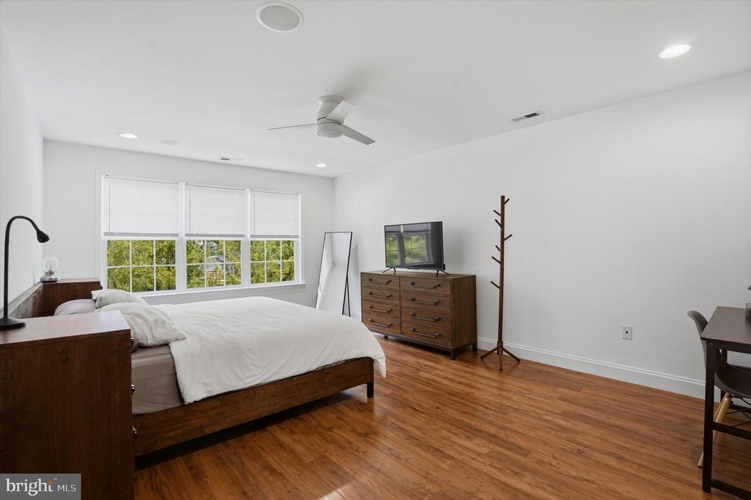
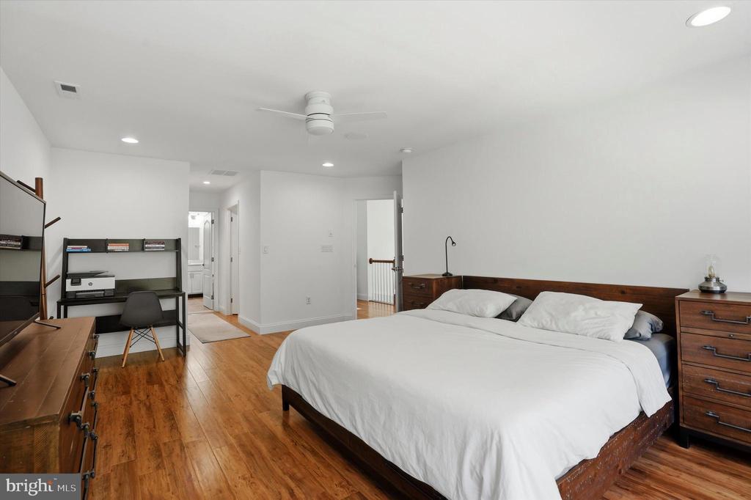
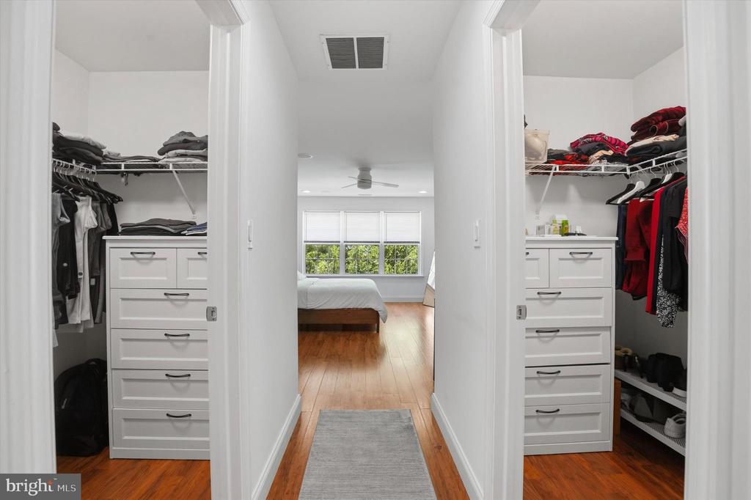
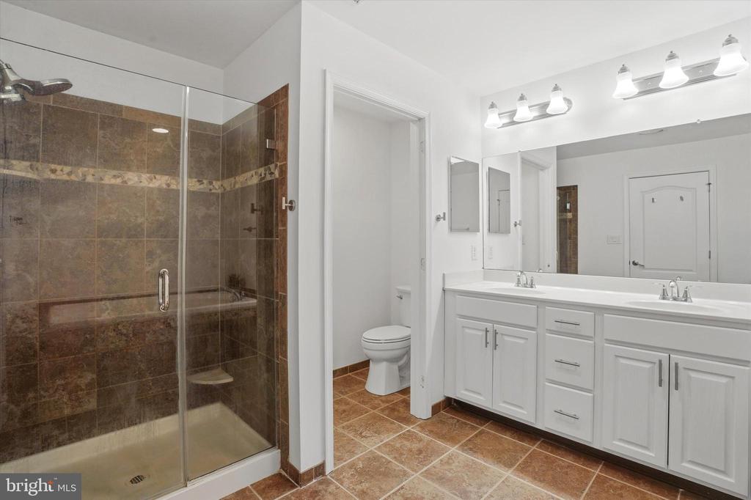
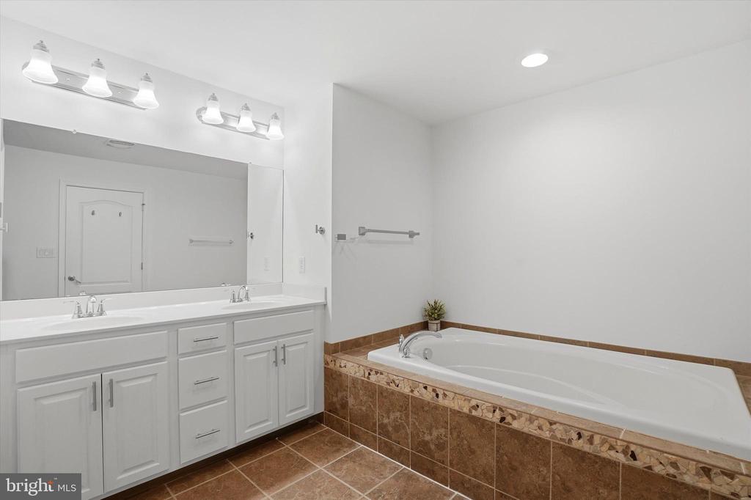
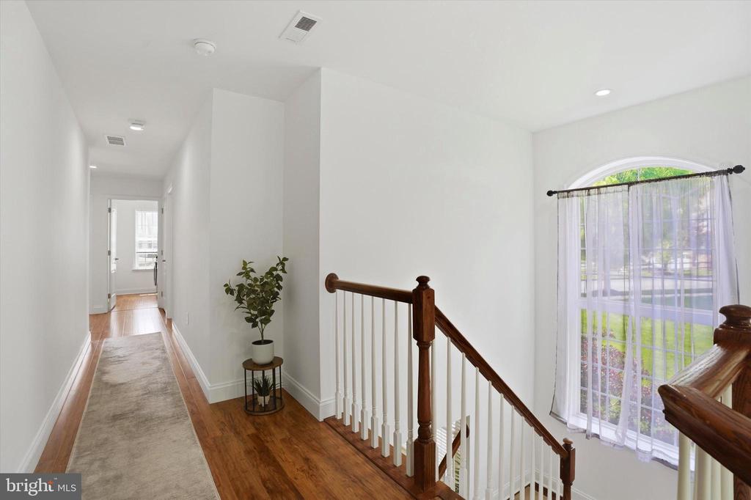
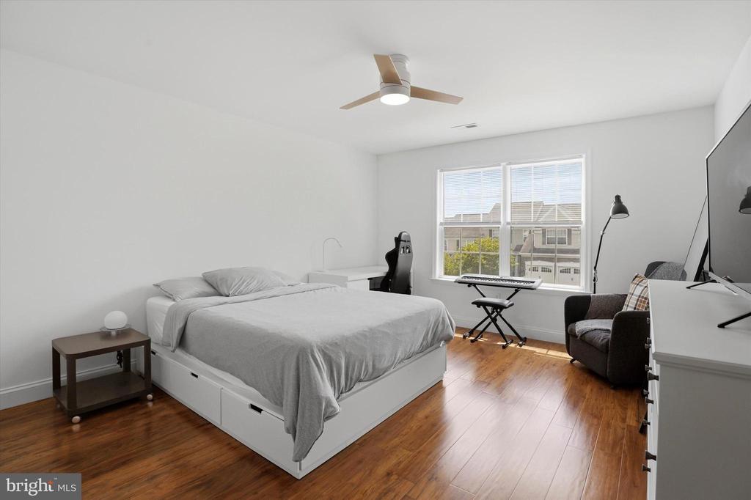
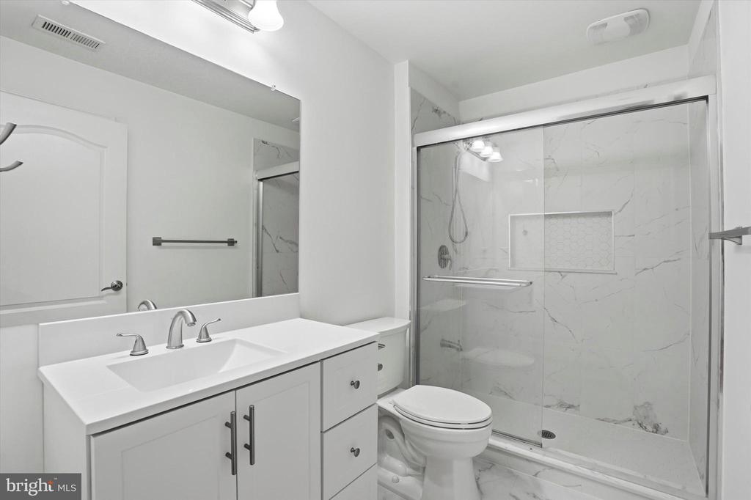
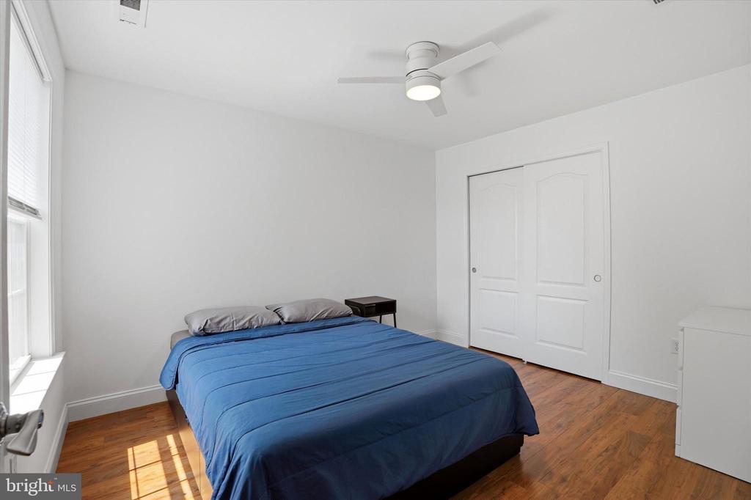
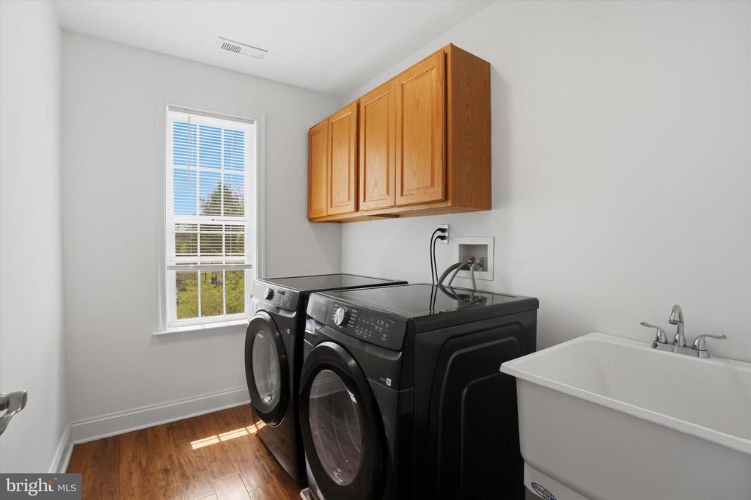
Upstairs, a light-filled turned staircase leads to the generous owner's suite complete with two walk-in closets and private bath. Two additional well-sized bedrooms share a beautifully newer hall bath, while the conveniently located second-floor laundry room adds everyday ease and functionality.
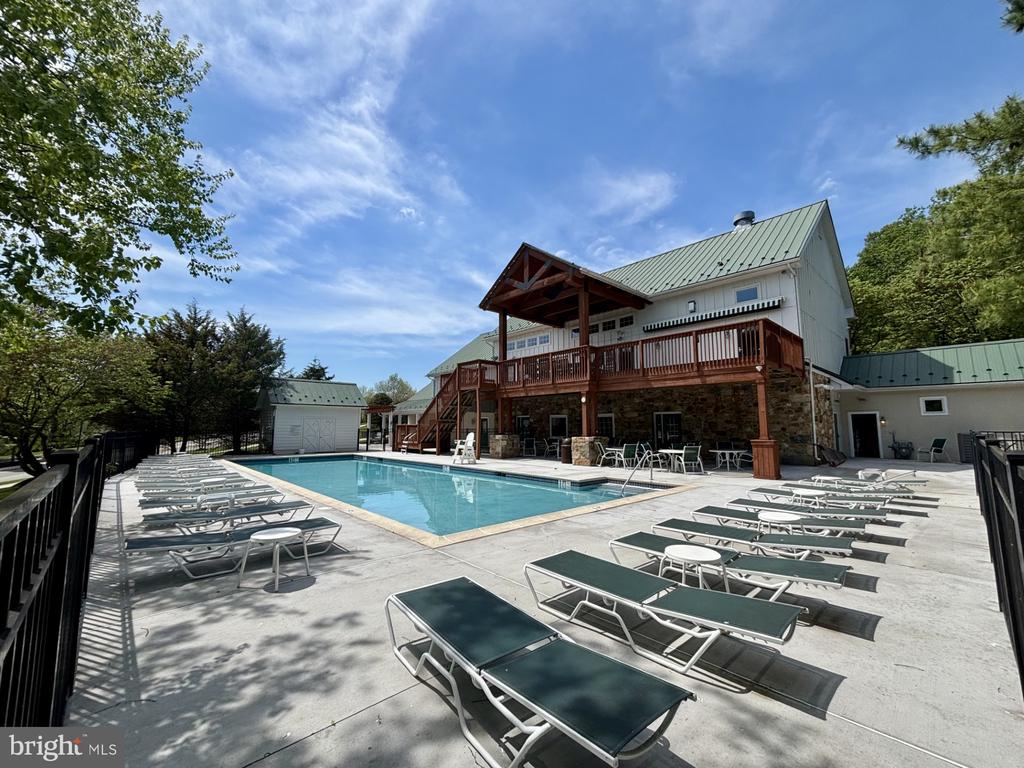
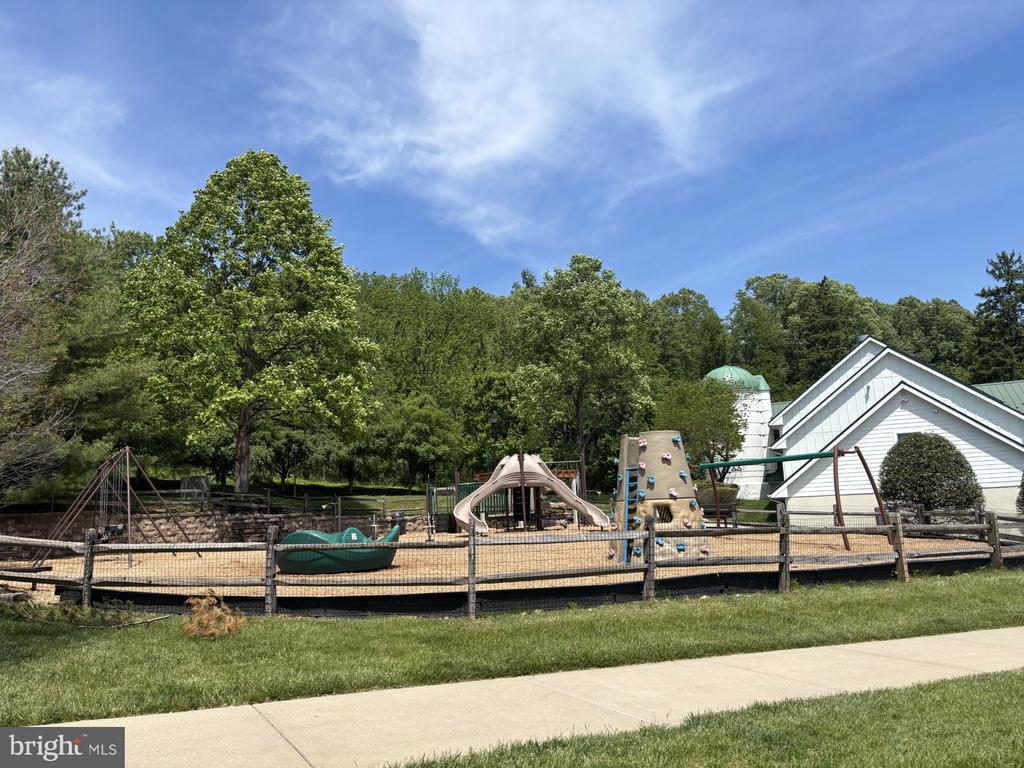
Residents of Byers Station Community Association enjoy an exceptional lifestyle with resort-style amenities including clubhouses, swimming pools, fitness centers, tennis courts, basketball courts, walking trails, playgrounds, and open green space throughout the neighborhood. Ideally located within the award-winning Downingtown Area School District, including access to the highly acclaimed Downingtown STEM Academy, this home also offers convenient access to shopping, dining and major highways.
This exceptional property truly has it all. Location, updates, community amenities, and flexible living spaces making it a wonderful place to call home.
Share Property

Location

2401 COPPER CREEK ROAD, CHESTER SPRINGS, PA 19425

Status

Sold

Date Sold

July 30, 2026

Property Amenities

Interior
Laundry room Upper Floor
Fireplace Mantel(s), Gas/Propane
Appliances Oven - Double, Oven - Wall, Refrigerator, Cooktop, Dishwasher, Stainless Steel Appliances, Oven/Range - Gas
Total Bedrooms: 3
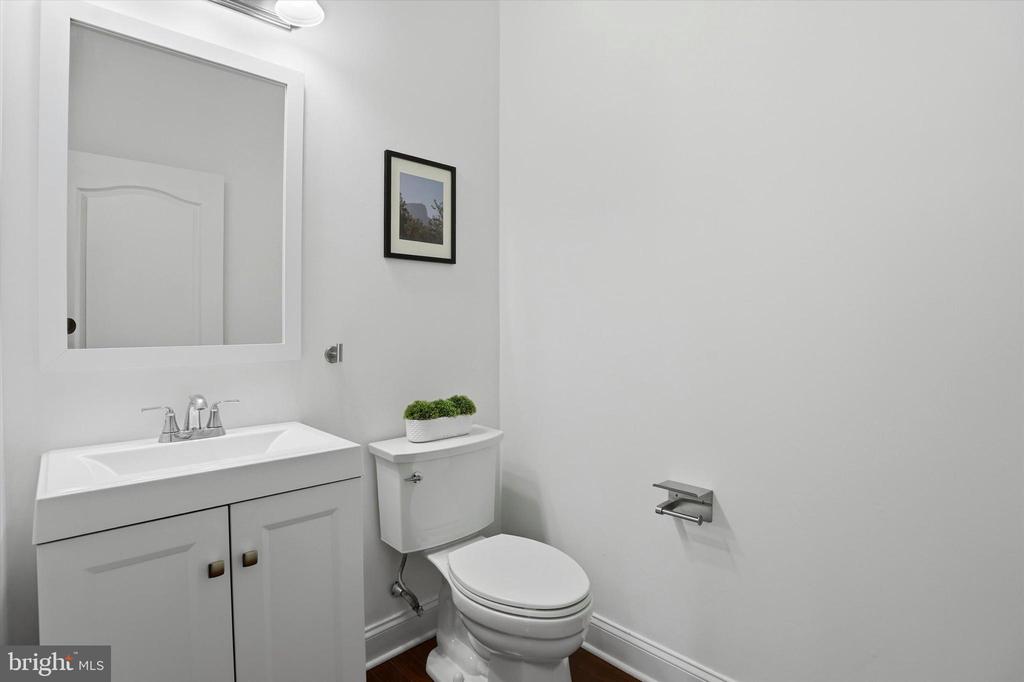
Half Bathrooms: 1
Full Bathrooms: 2
Other Interior Features Bathroom - Soaking Tub, Bathroom - Walk-In Shower, Breakfast Area, Dining Area, Family Room Off Kitchen, Floor Plan - Open, Formal/Separate Dining Room, Kitchen - Island, Primary Bath(s), Recessed Lighting, Upgraded Countertops, Wainscotting, Walk-in Closet(s)
Area & Lot
Total area 3,236 Sq.Ft.

Lot Area 7,100 Sq.Ft.
Living area 3,236 Sq.Ft.
MLS® ID PACT2124634
Year Built 2009
School District DOWNINGTOWN AREA
View Description Trees/Woods
Architecture Styles Traditional
Type Residential
Status Sold
Exterior
Stories 2
Pool Yes - Community
Air conditioning Central A/C
Heat type Forced Air
Disability Features None
Water Source Public
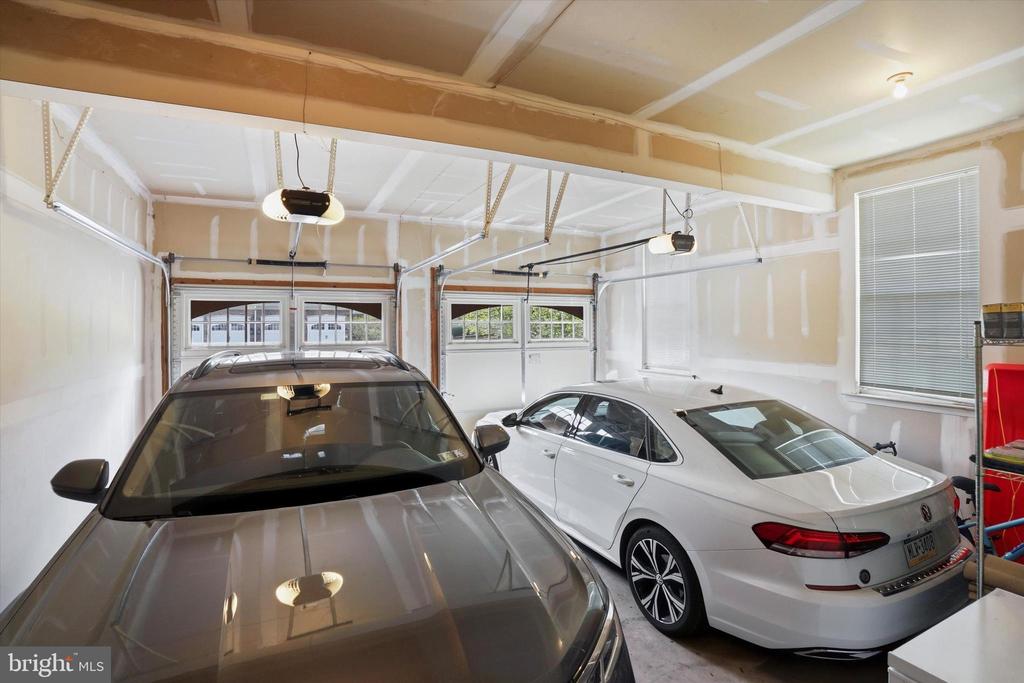
Garage Space 2.0
Sewer Public Sewer
Other Exterior Features Exterior Lighting, Play Equipment, Sidewalks, Street Lights, Sport Court
Parking Attached Garage, Driveway
Lot Features Backs to Trees, Corner, Rear Yard, Side Yard(s)
Roof Shingle, Pitched
Finance
Sales Price $700,000
HOA Fees $237 monthly
Real Estate Tax $8,284 yearly

Suburban Philadelphia

Work With Us

Our team’s unprecedented professionalism, skill, and attention to detail has allowed us to set sales records for the past 30 years. We will ensure your buying or selling experience exceeds your expectations.