239 BISHOP DRIVE
239 BISHOP DRIVE
239 BISHOP DRIVE
239 BISHOP DRIVE
239 BISHOP DRIVE
239 BISHOP DRIVE
239 BISHOP DRIVE
239 BISHOP DRIVE
239 BISHOP DRIVE
239 BISHOP DRIVE
239 BISHOP DRIVE
239 BISHOP DRIVE
239 BISHOP DRIVE
239 BISHOP DRIVE
239 BISHOP DRIVE
239 BISHOP DRIVE
239 BISHOP DRIVE
239 BISHOP DRIVE
239 BISHOP DRIVE
239 BISHOP DRIVE
239 BISHOP DRIVE
239 BISHOP DRIVE
239 BISHOP DRIVE
239 BISHOP DRIVE
239 BISHOP DRIVE
239 BISHOP DRIVE
VIEW PHOTOS
$420,000

239 BISHOP DRIVE

3 Beds 4 Baths 2,040 Sq.Ft. 2,178 Sq.Ft.

Description

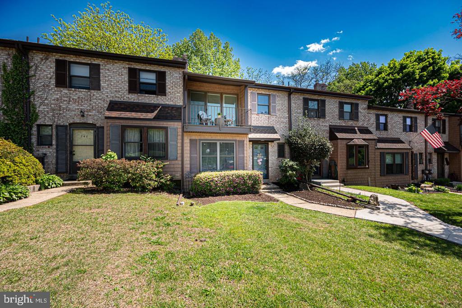
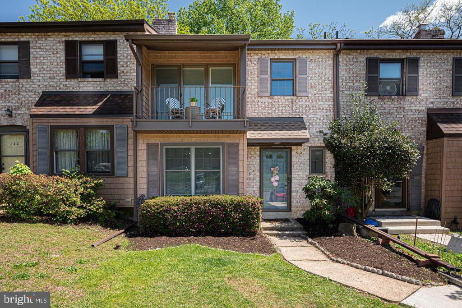
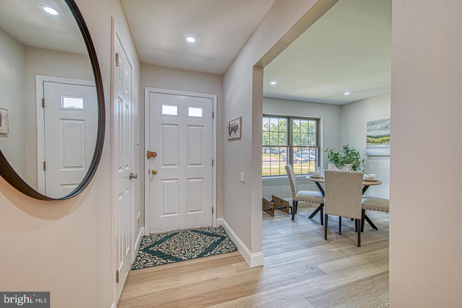
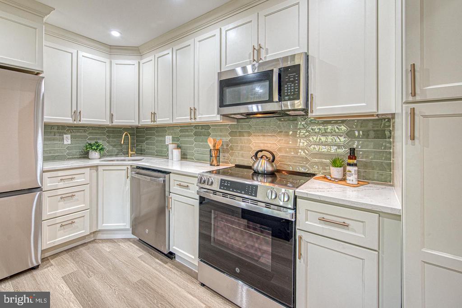
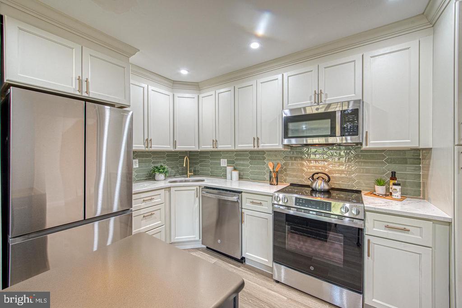
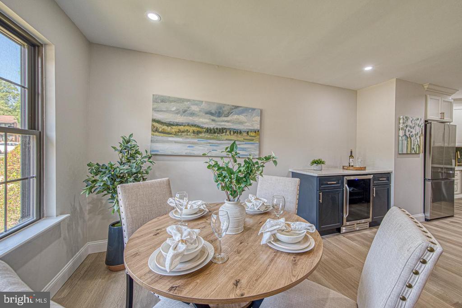
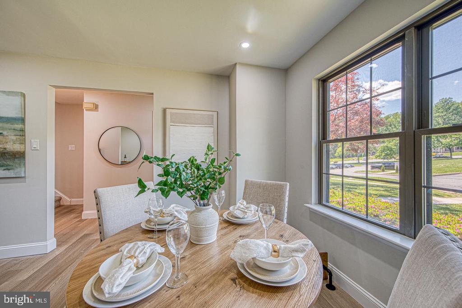
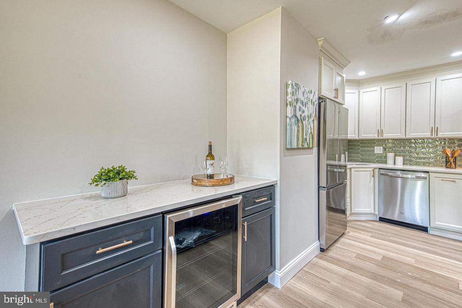
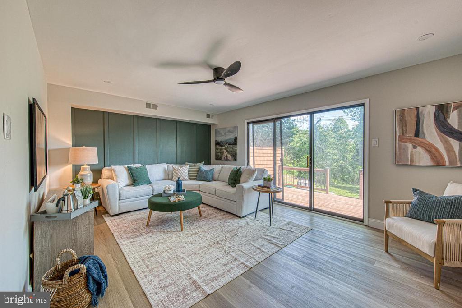
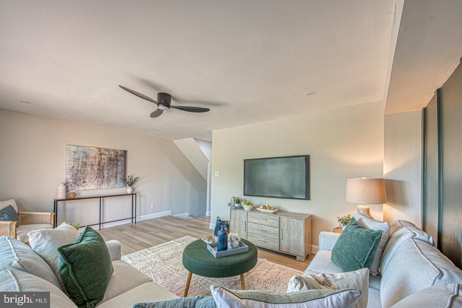
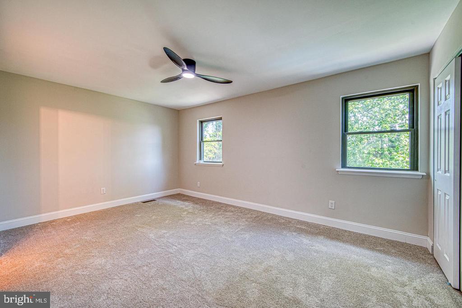
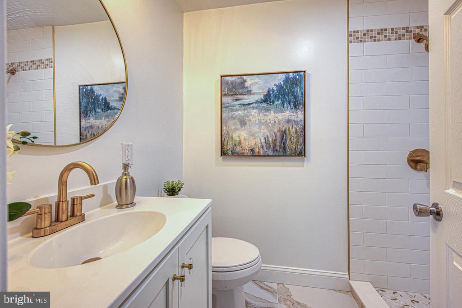
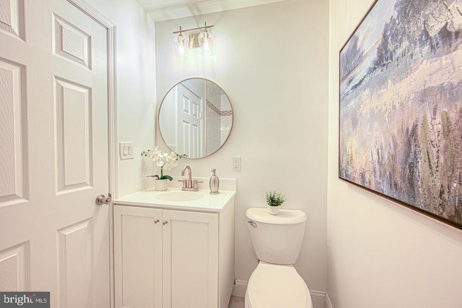
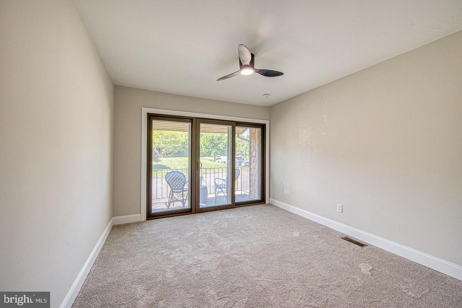
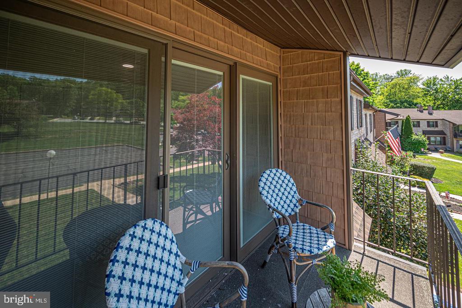
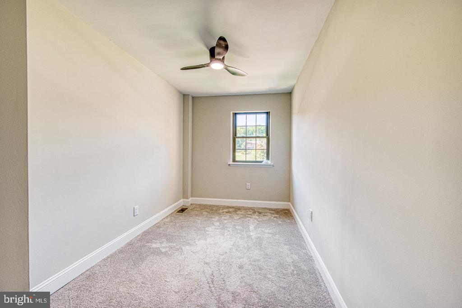
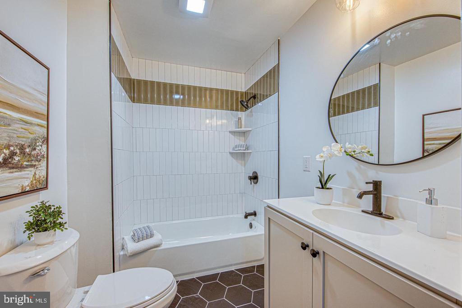
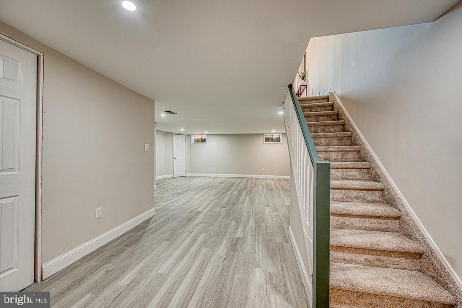
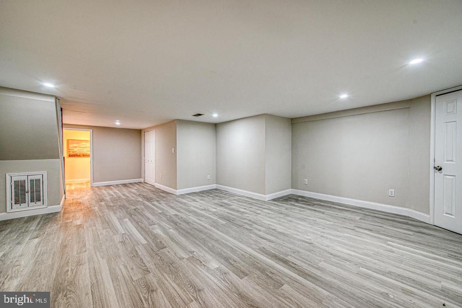
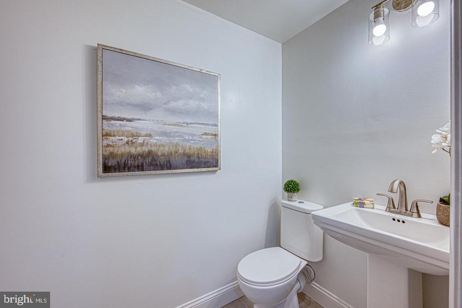
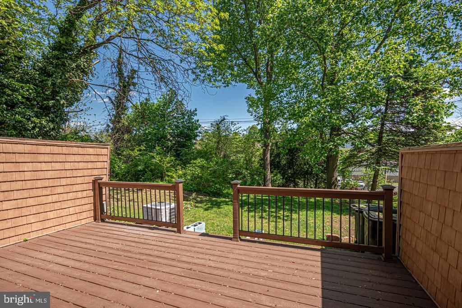
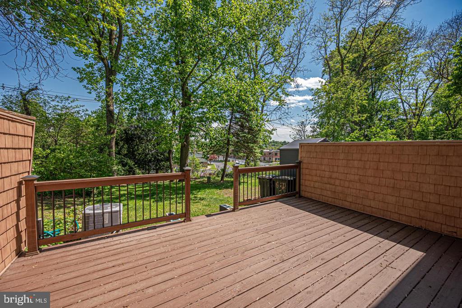
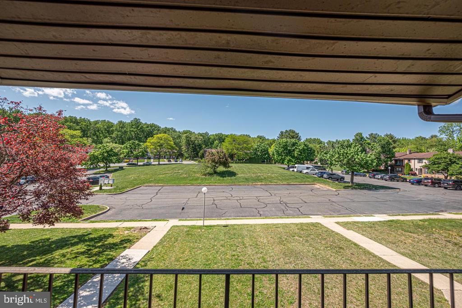
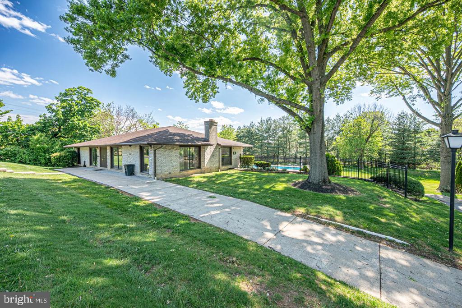
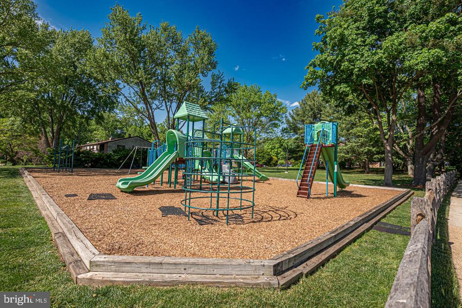
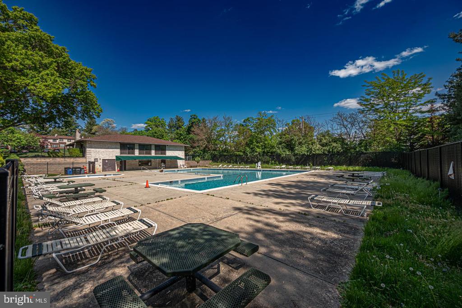
Thoughtfully Redesigned 3 BR, 2.2 BA in Popular Valleybrook, Garnet Valley School District's Best Kept Secret. Everything is NEW...Paint, Flooring, Recessed Lighting, Kitchen, Baths...Everything! Open Kitchen and Dining Area with Ivory Maple Cabinetry with Quartz Countertops and Charcoal Maple Island with Walnut Countertop PLUS Coffee Bar with Beverage Refrigerator. Stainless Steel NEW Appliances Including Slide-In Electric Range & Counter-Depth Refrigerator. Oversized Living Room with Accent Wall and Deck Access with Level Yard Area. Primary Bedroom with NEW En Suite Tiled Bath and Two Closets. Charming Balcony off of Second Bedroom with Newer Sliding Door with Built-In Adjustable Blinds. NEW Hall Bath with All NEW Fixtures and Hunter Green & White Tiled Shower (Go Birds!!). Upstairs Laundry Closet with Extra Storage Space. Finished Lower Level with Half Bath and Huge Rec Area. NEW ROOF Installed in March 2026. Oil Tank Replaced in 2025 and Windows Replaced within Past Five Years. Valleybrook Offers not only the Outdoor Pool but also a Clubhouse and Playground. Truly a Great Opportunity for Like-New Construction! Seller is a Licensed PA Realtor.

Share Property

Location

239 BISHOP DRIVE, ASTON, PA 19014

Status

Sold

Date Sold

July 6, 2026
Nicole  Erickson

Nicole Erickson

TITLE

Realtor®

Property Amenities

Interior
Laundry room Upper Floor
Appliances Stainless Steel Appliances
Total Bedrooms: 3
Half Bathrooms: 2
Full Bathrooms: 2
Area & Lot
Total area 2,040 Sq.Ft.
Lot Area 2,178 Sq.Ft.
Living area 2,040 Sq.Ft.
MLS® ID PADE2108788
Year Built 1979
School District GARNET VALLEY
Architecture Styles Colonial
Type Townhouse
Status Sold
Exterior
Stories 2
Pool Yes - Community
Air conditioning Central A/C
Heat type Forced Air
Disability Features None
Water Source Public
Sewer Public Sewer
Parking Parking Lot
Roof Architectural Shingle
Finance
Sales Price $420,000
HOA Fees $300 monthly
Real Estate Tax $4,202 yearly

Suburban Philadelphia

Work With Us

Our team’s unprecedented professionalism, skill, and attention to detail has allowed us to set sales records for the past 30 years. We will ensure your buying or selling experience exceeds your expectations.

