236 Ardmore Ave
236 Ardmore Ave
236 Ardmore Ave
236 Ardmore Ave
236 Ardmore Ave
236 Ardmore Ave
236 Ardmore Ave
236 Ardmore Ave
236 Ardmore Ave
236 Ardmore Ave
236 Ardmore Ave
236 Ardmore Ave
236 Ardmore Ave
VIEW PHOTOS
$189,000

236 Ardmore Ave

3 Beds 2 Baths 1,322 Sq.Ft. 5,663 Sq.Ft.

Description

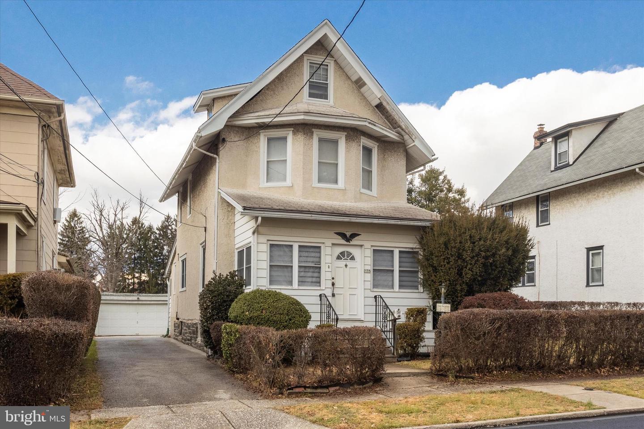
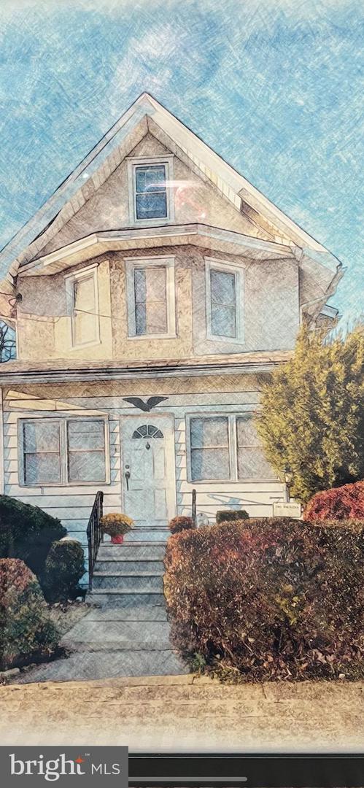
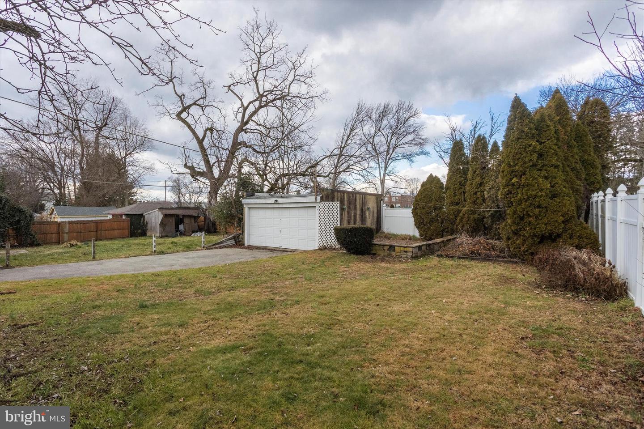
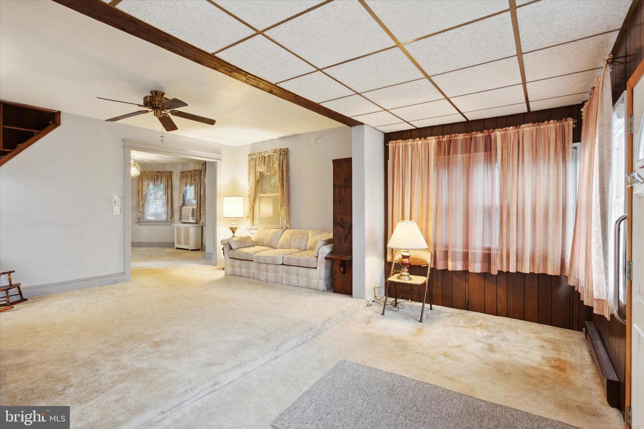
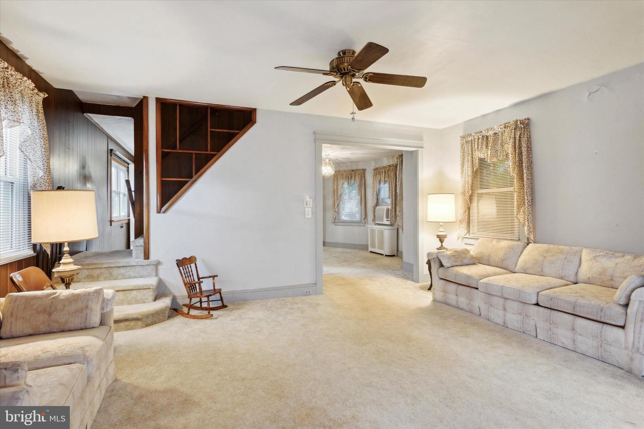
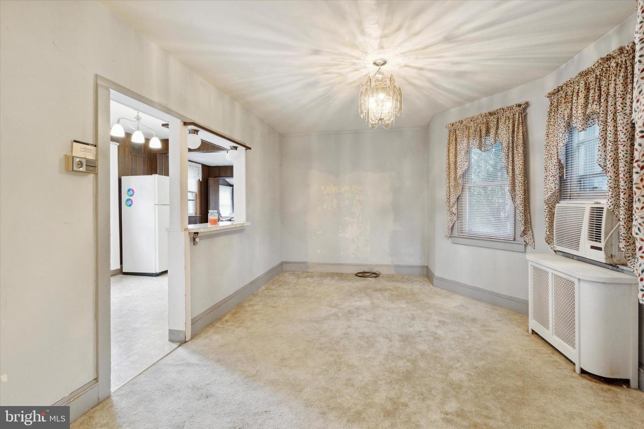
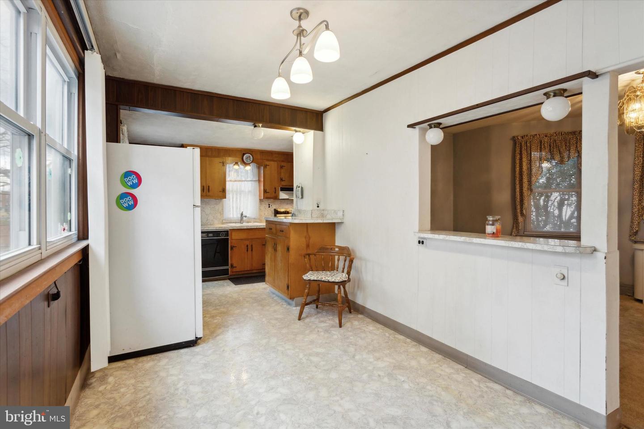
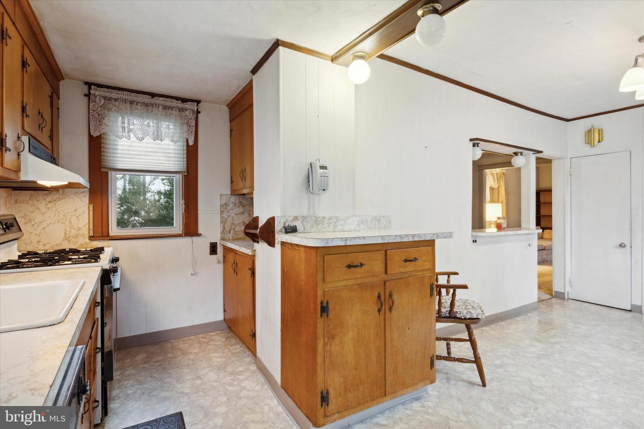
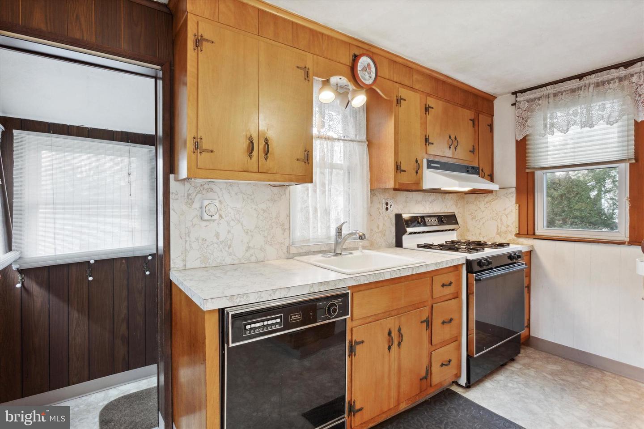
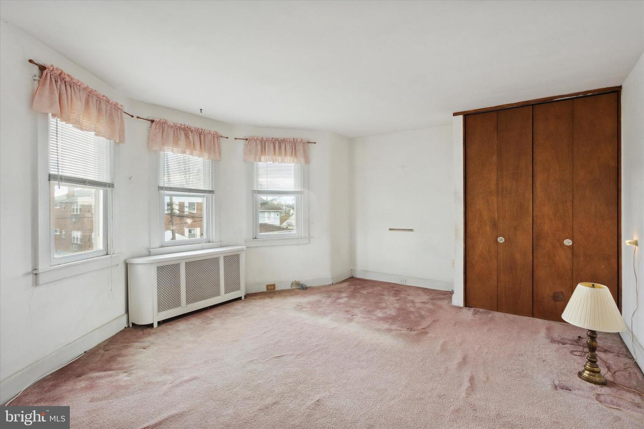
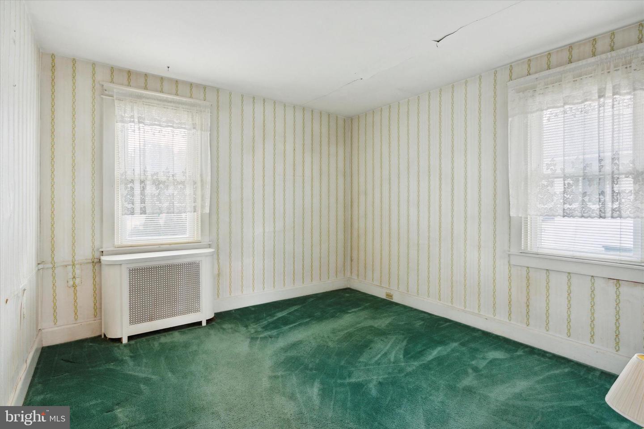
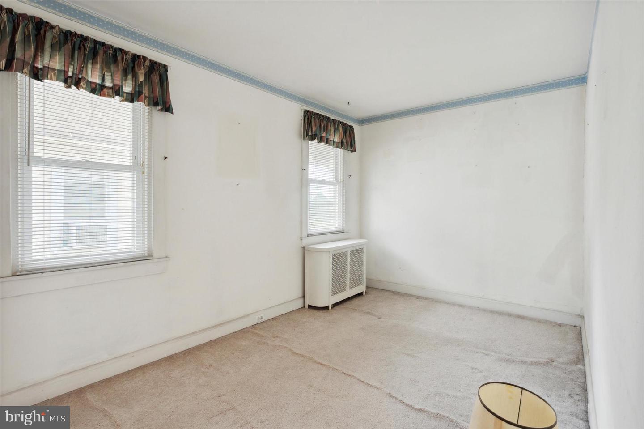
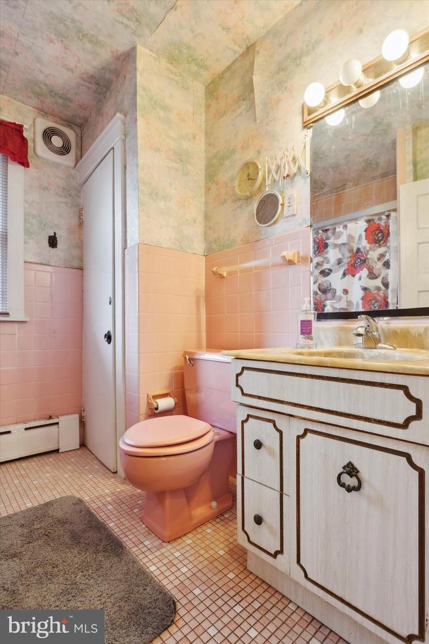
After 60 memory-making years, the time has come to pass along the keys to this single-family home situated on an amazing street with a peaceful backyard setting to relax, play, grill, garden or tinker around in the detached 2-car garage with its own private driveway. First Floor Details: High ceilings, hardwood floors (under the carpets), split staircase, and circular flow. A large, sunfilled living room with additional space by the front door offers the flexibility to use this space in a variety of ways that fit your needs. The formal dining room is big in scale with 3 large windows to set the tone and offers the perfect place for all your important meals. The sunfilled kitchen offers an additional dining area plus a place to meal prep and cook! Gas stove, dishwasher, refrigerator, ample cabinets, and storage areas are some of the highlights plus you will find access to the backyard and basement. Second Floor Details: Hardwood floors (Under the carpets) 3 great-sized bedrooms with closets complete with hall bath. Third Floor: Amazing space just waiting to be renovated. Basement: Flexible space for office/den/playroom just waiting to be renovated as well as a separate workshop complete with laundry room, toilet, mechanical area and access to the back yard. This home is being sold "as is" and offers the opportunity for you to create and update a space that you will want to call home, a place to start making your own memories.

Share Property

Location

236 Ardmore Ave, Upper Darby, PA 19082

Status

Sold

Date Sold

February 3, 2023
Shannon  Ragazzone

Shannon Ragazzone

TITLE

Real Estate Agent

Erica  Deuschle

Erica Deuschle

TITLE

Realtor®, Partner

Property Amenities

Interior
Appliances Dishwasher, Dryer, Refrigerator, Gas Oven, Gas Range
Flooring Wood
Total Bedrooms: 3
Half Bathrooms: 1
Full Bathrooms: 1
Other Interior Features Eat-in Kitchen
Area & Lot
Lot Area 5,663 Sq.Ft.
Living area 1,322 Sq.Ft.
MLS® ID PADE2039586
Year Built 1910
School District UPPER DARBY
Architecture Styles Colonial
Type Residential
Status Sold
Date Sold February 3, 2023
Exterior
Stories 2
Air conditioning Ceiling Fan(s), Window Unit(s)
Heat type Hot Water, Oil
Water Source Public
Garage Space 2.0
Sewer Public Sewer
Parking Detached
Finance
Sales Price $189,000
Real Estate Tax $4,619 yearly

Delaware County

Work With Us

Our team’s unprecedented professionalism, skill, and attention to detail has allowed us to set sales records for the past 30 years. We will ensure your buying or selling experience exceeds your expectations.


