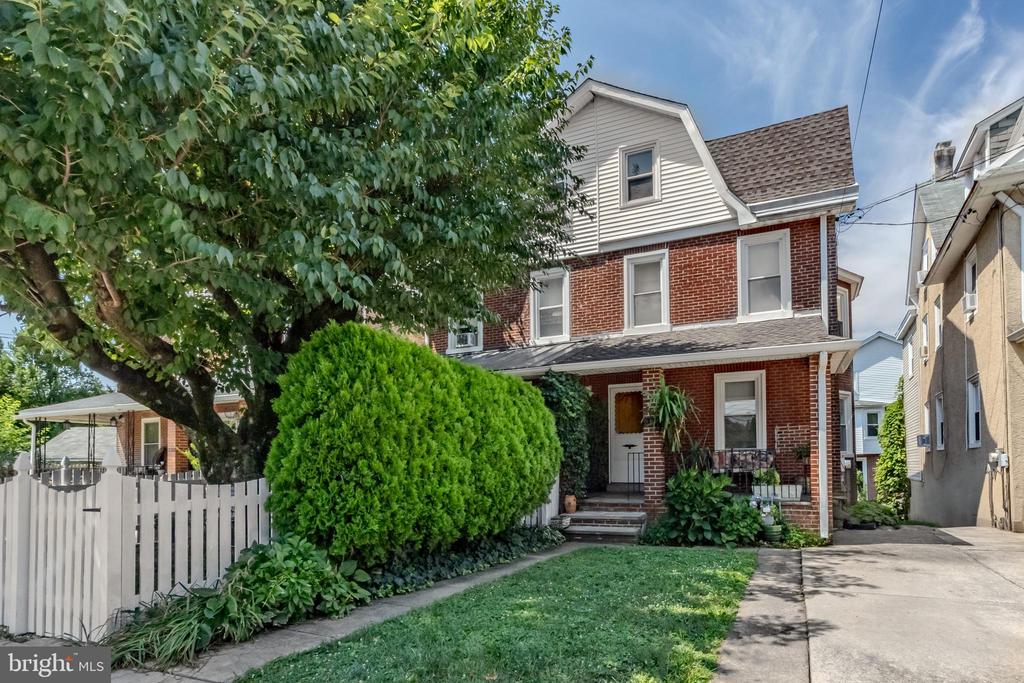
Two-story brick house with a covered porch, white picket fence, and mature trees.
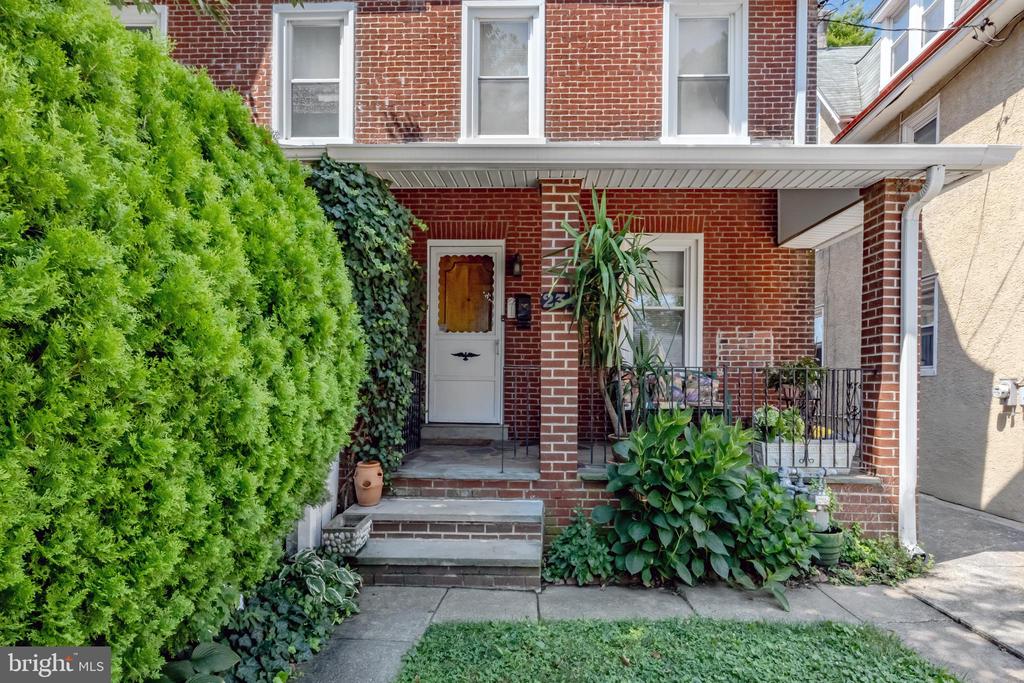
Brick home entrance with a covered porch, white door, and lush greenery.
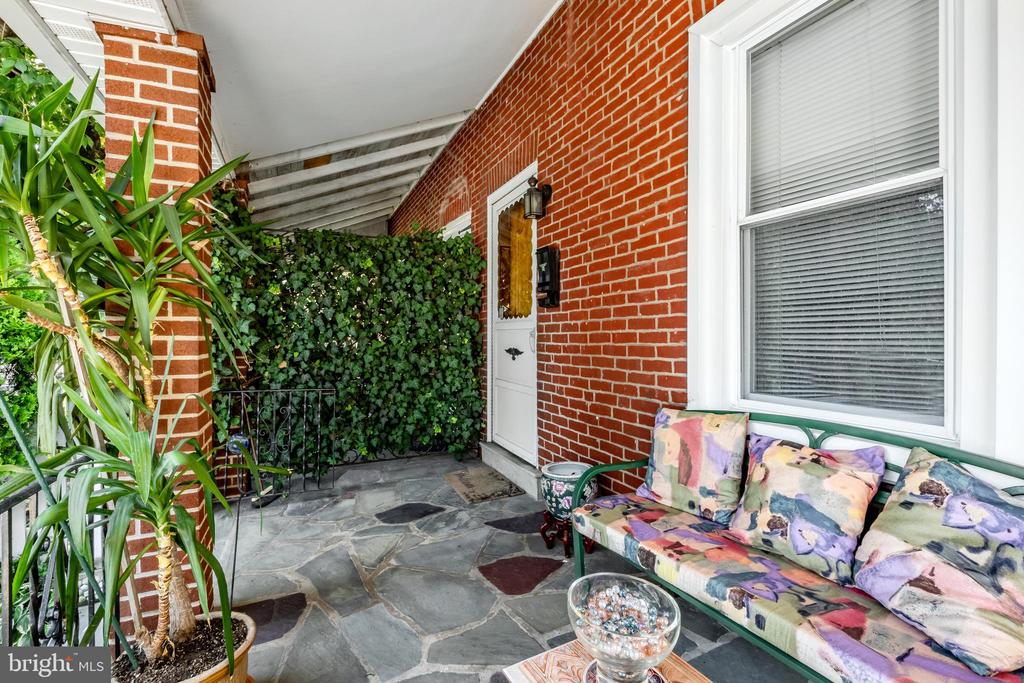
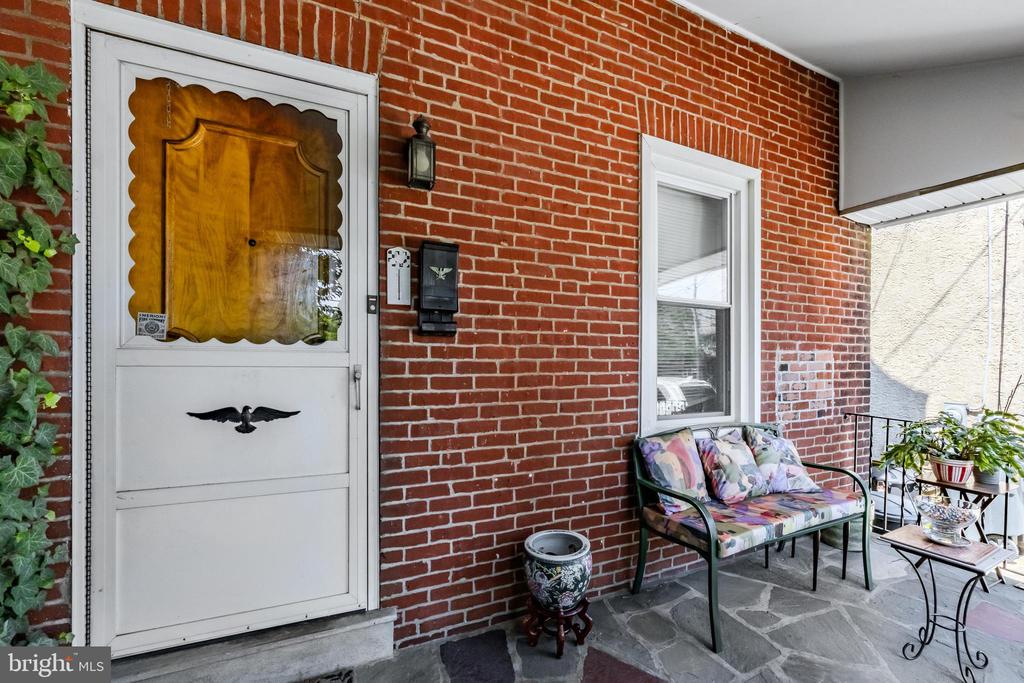
Covered brick porch with a stone floor, ivy-covered wall, and colorful cushioned bench.
Brick-front porch with a decorative wooden entry door, cushioned bench, and stone paving.
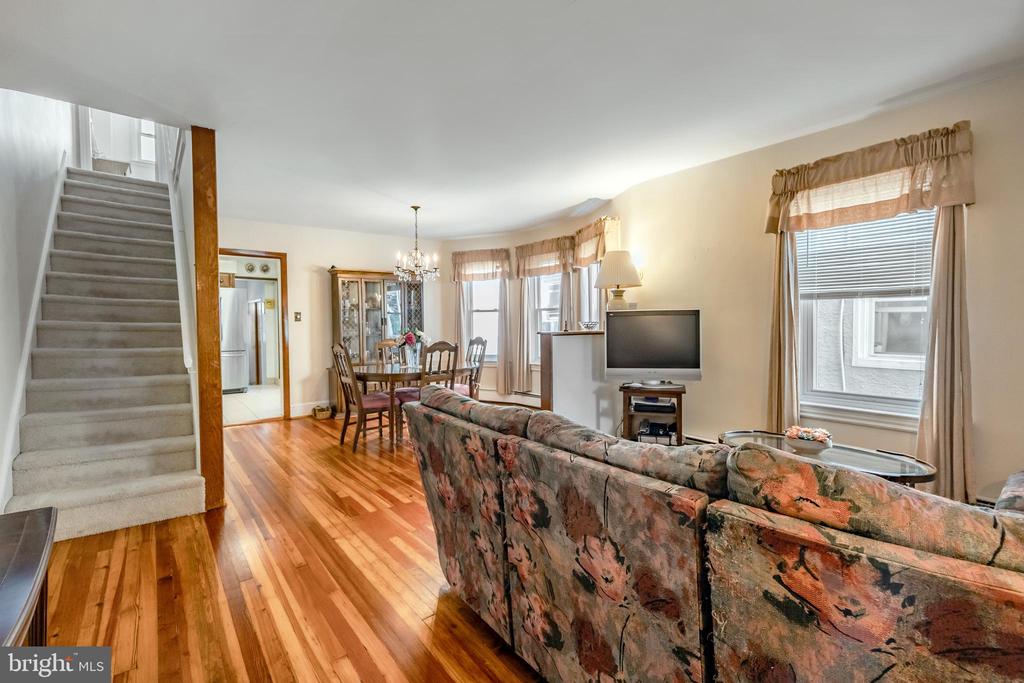
Living room with hardwood floors, floral sofa, dining area, and staircase.
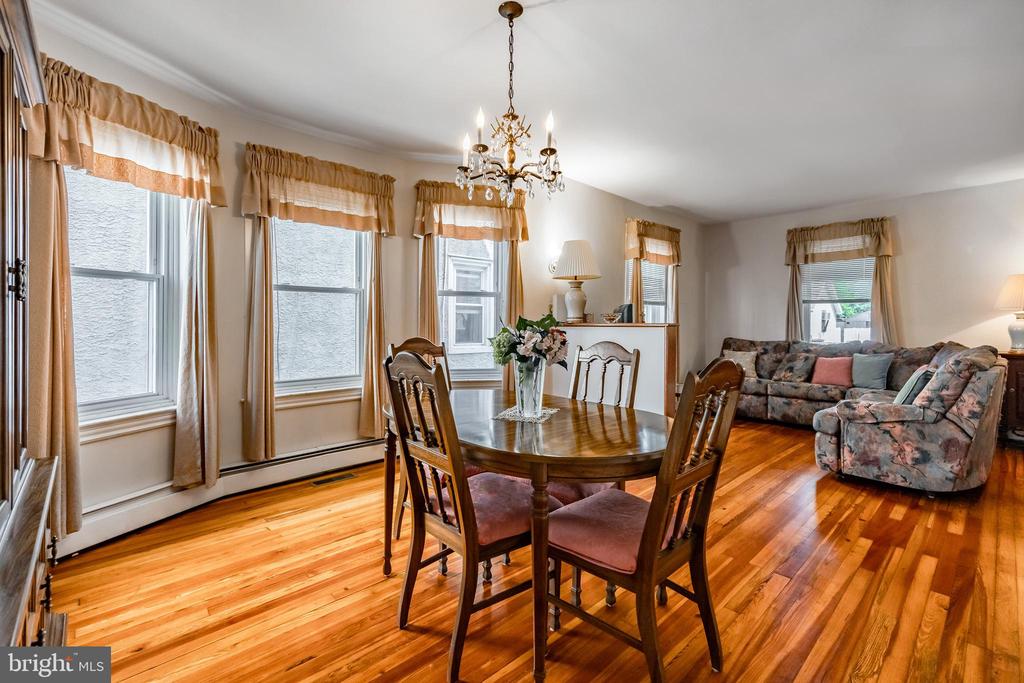
Dining and living room with a round wooden table, hardwood floors, and floral sofas.
Dining room with a wooden table, chandelier, hardwood floors, and three curtained windows.
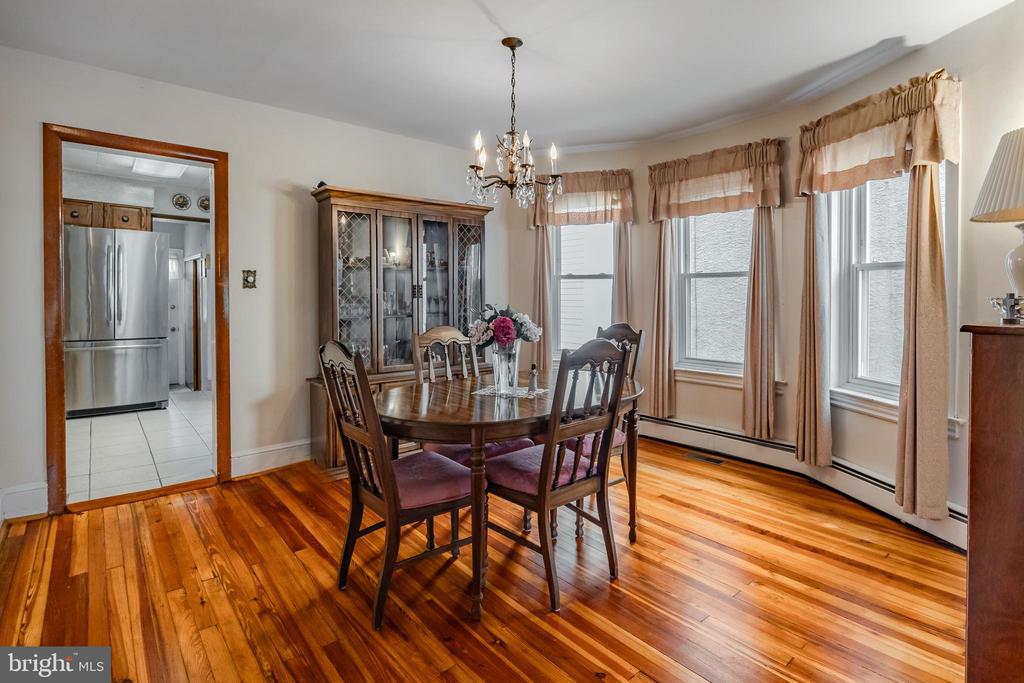
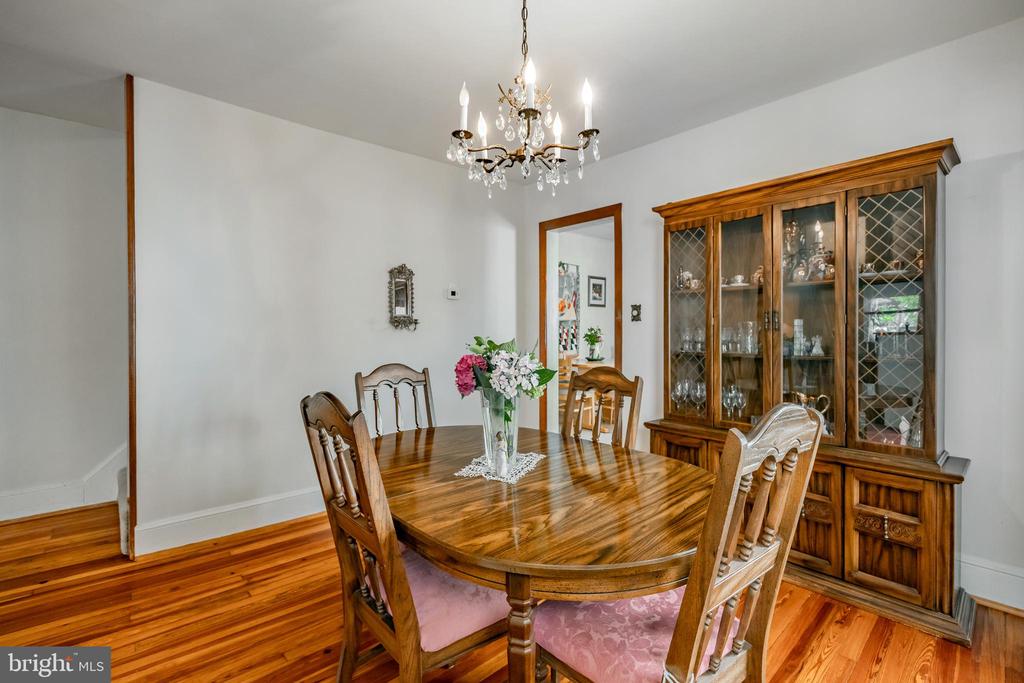
Dining room with polished wood table, china cabinet, and chandelier.
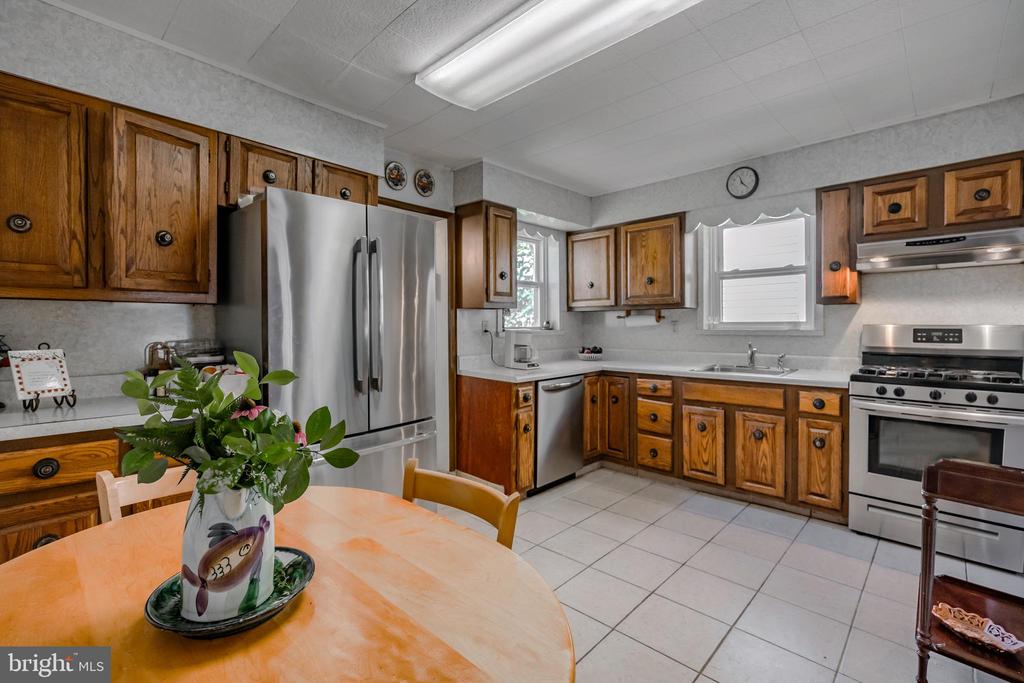
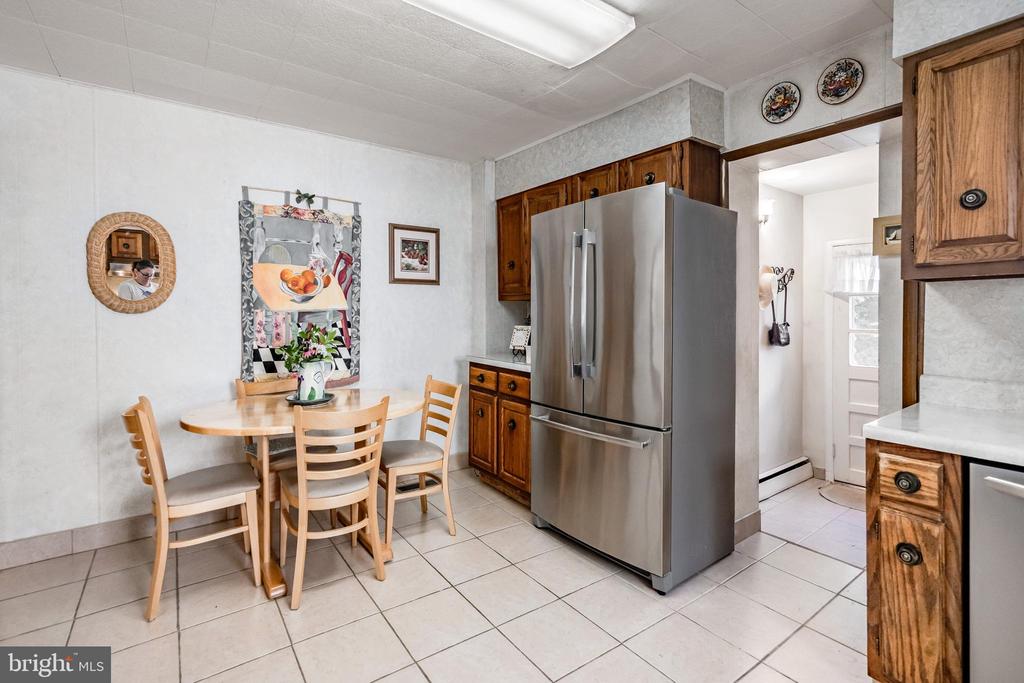
Kitchen with oak cabinets, stainless steel appliances, and a round table with a potted plant.
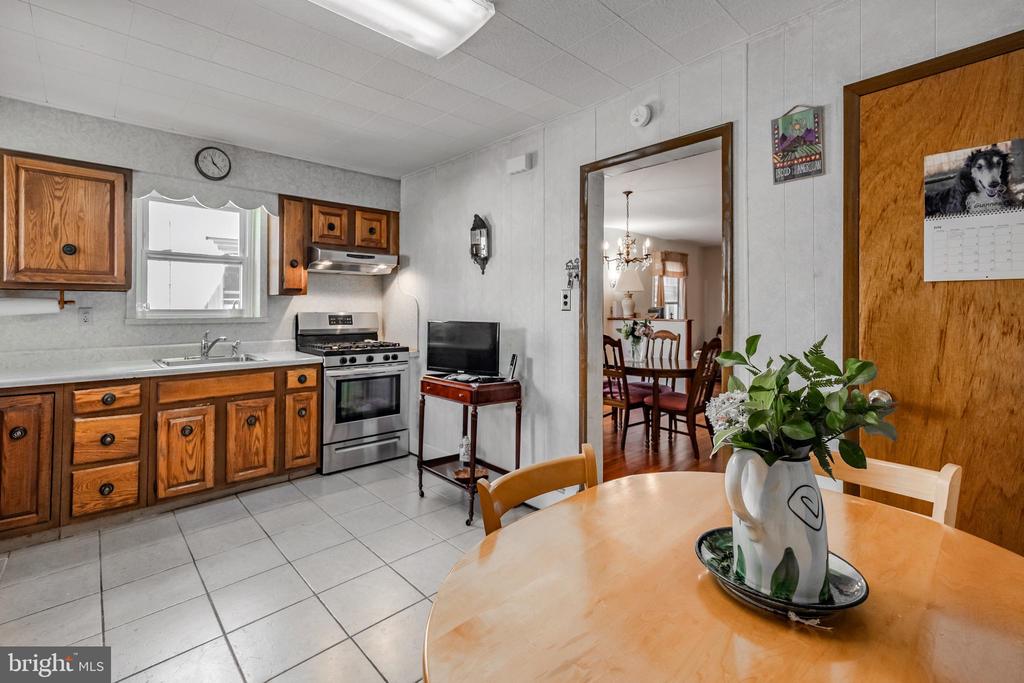
Kitchen with oak cabinets and stainless steel range, opening to a dining room with a round table.
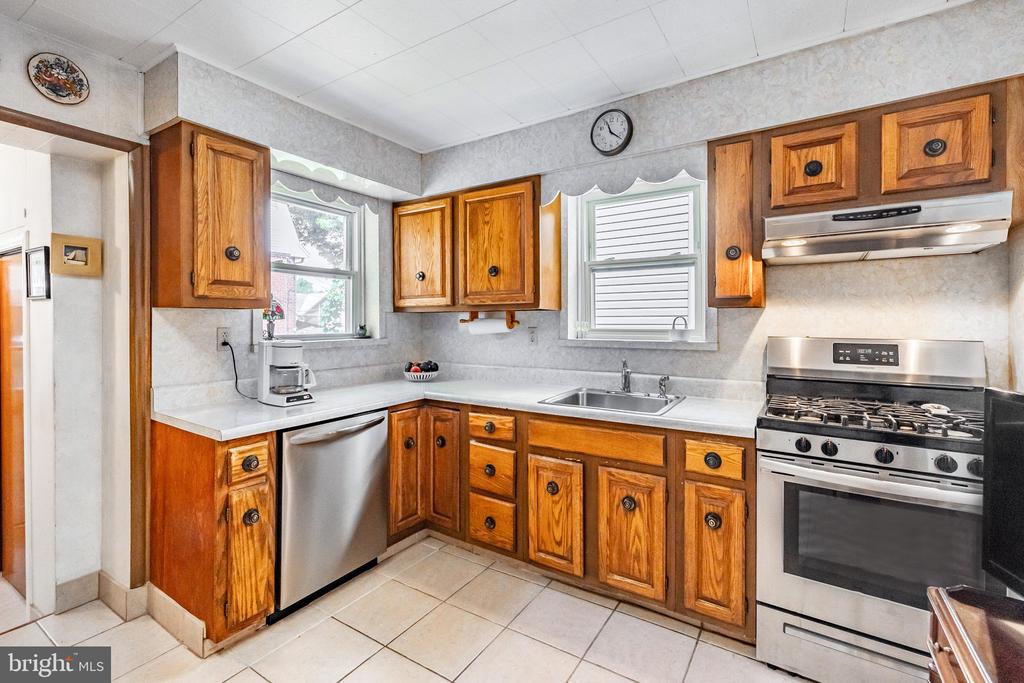
Kitchen with warm wood cabinets, stainless steel appliances, and a corner sink beneath two windows.
Kitchen with a stainless steel refrigerator, wood cabinets, and a round dining table with four chairs.
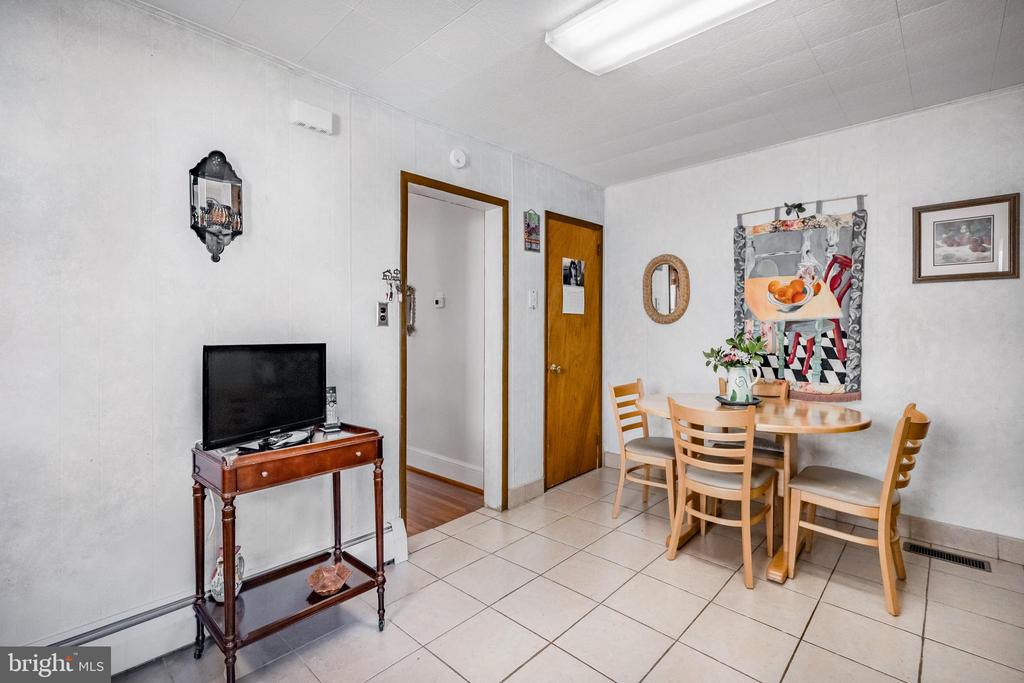
Dining area with a round wooden table, four chairs, and a television on a side table.
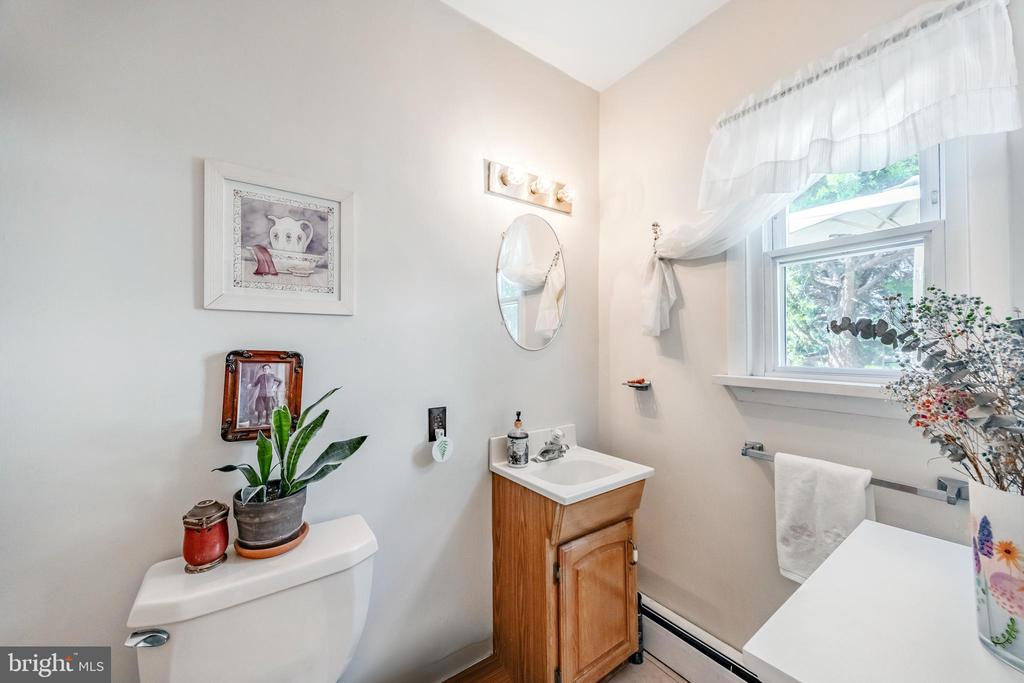
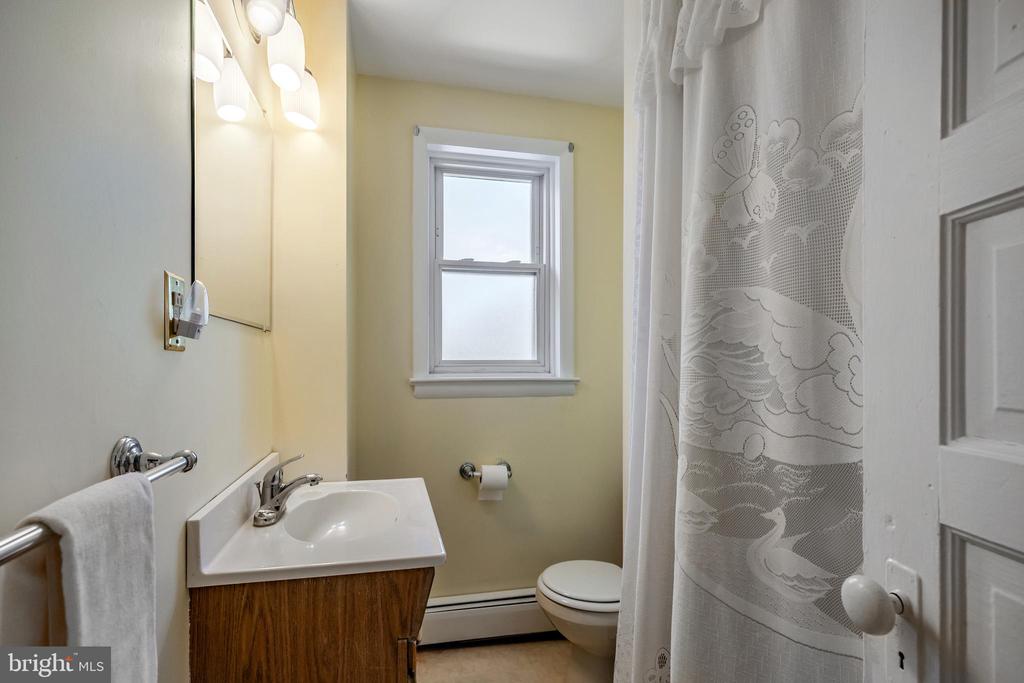
Bathroom with a wood vanity, white sink, toilet, and a window with a ruffled curtain.
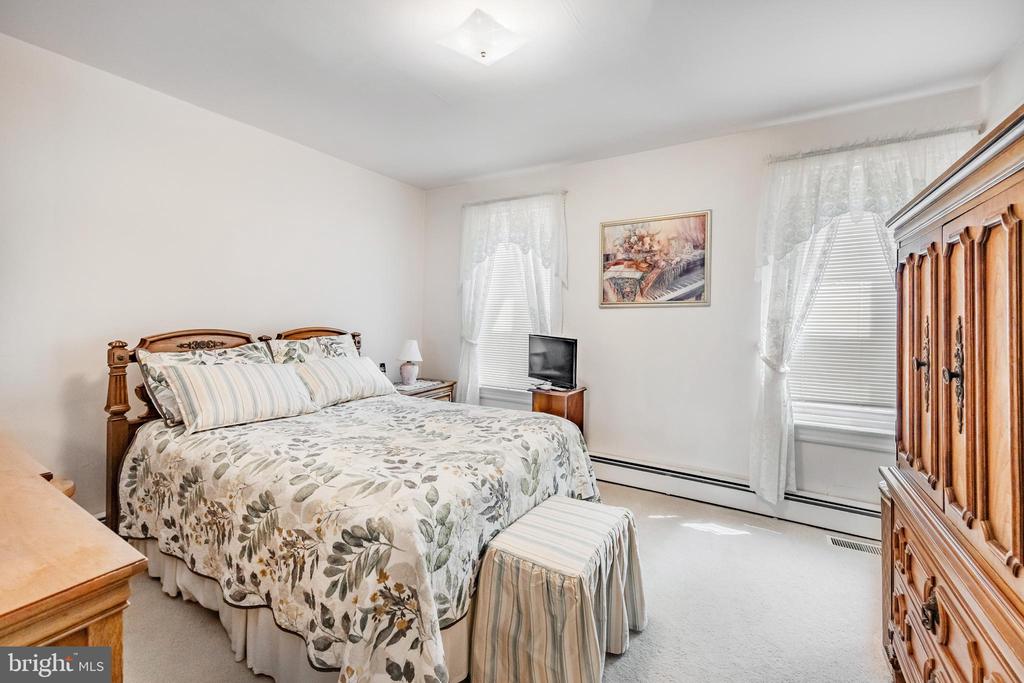
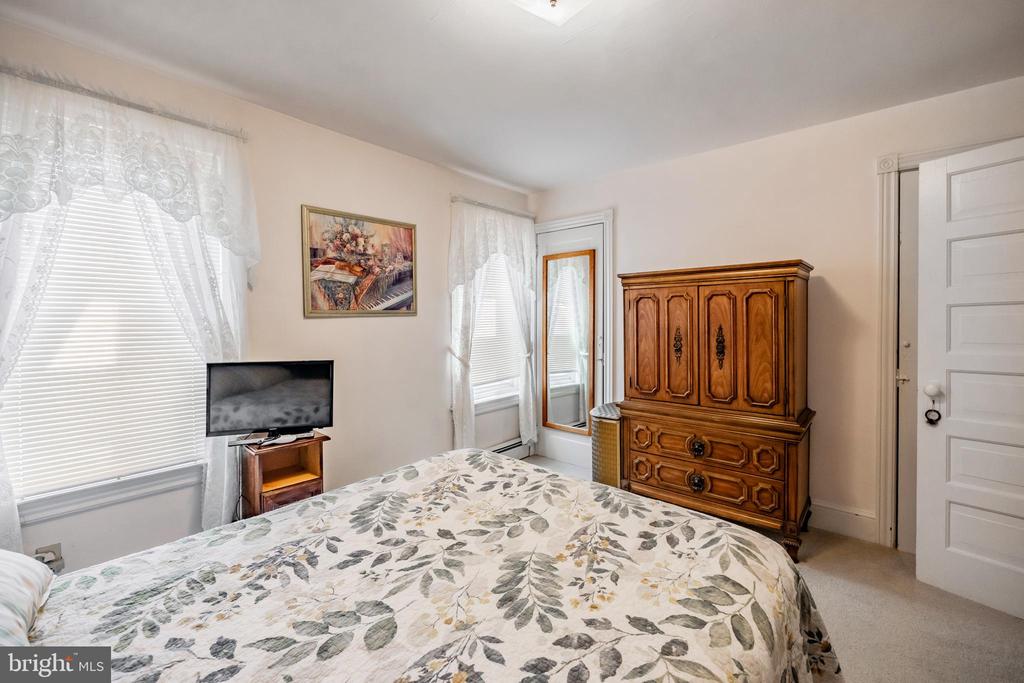
Bedroom with a floral bedspread, carved wooden furniture, and two curtained windows.
Bedroom with floral bedding, an ornate wooden dresser, and a television.
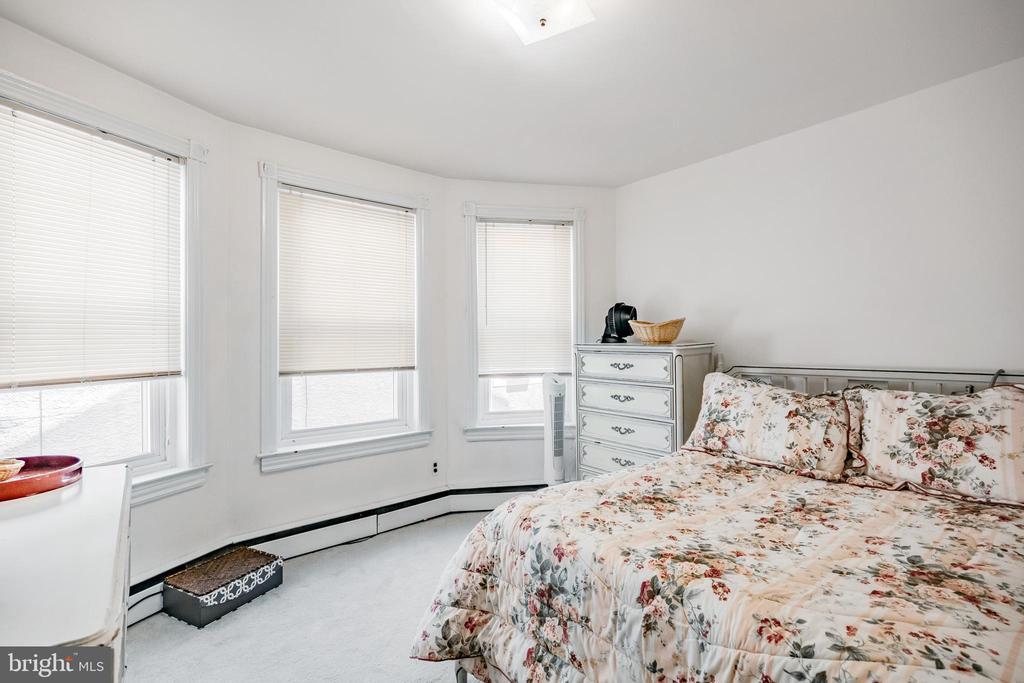
Bedroom with floral bedding, white dresser, and three windows with blinds.
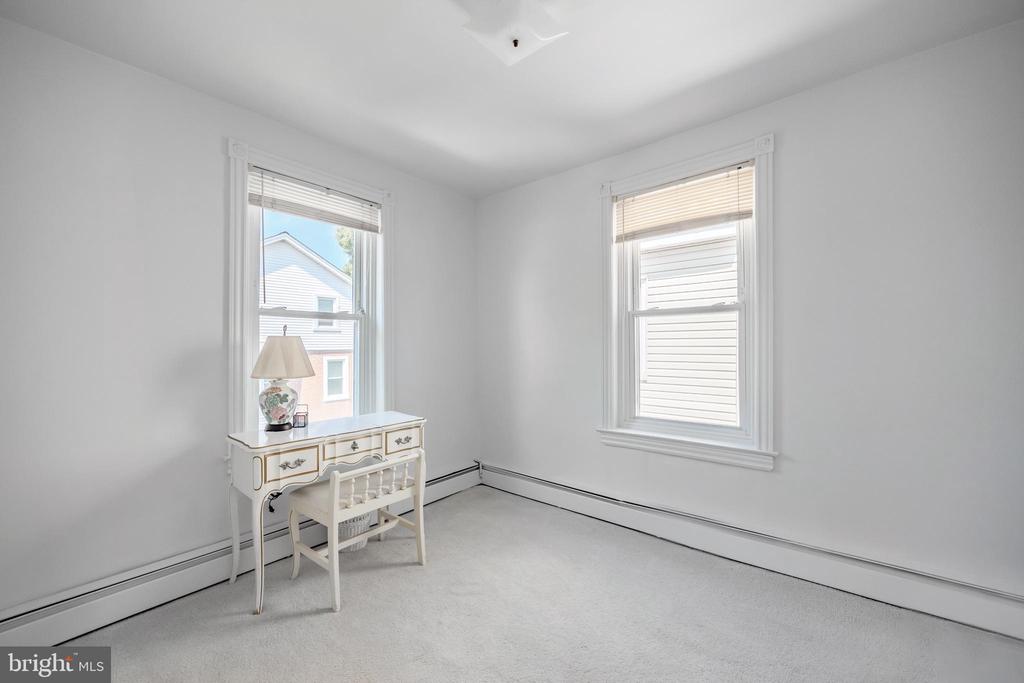
Bright carpeted room with two windows and a small white desk.
Bathroom with a pedestal-style vanity, toilet, window, and patterned shower curtain.
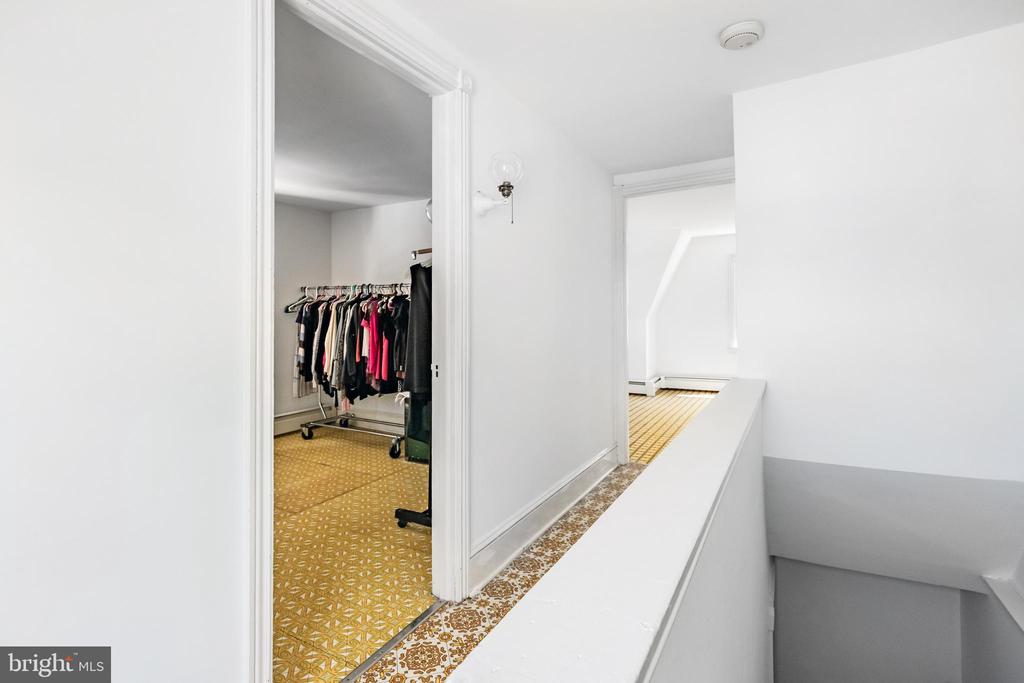
Hallway landing overlooking a clothing rack in a closet, with patterned tile floors and white walls.
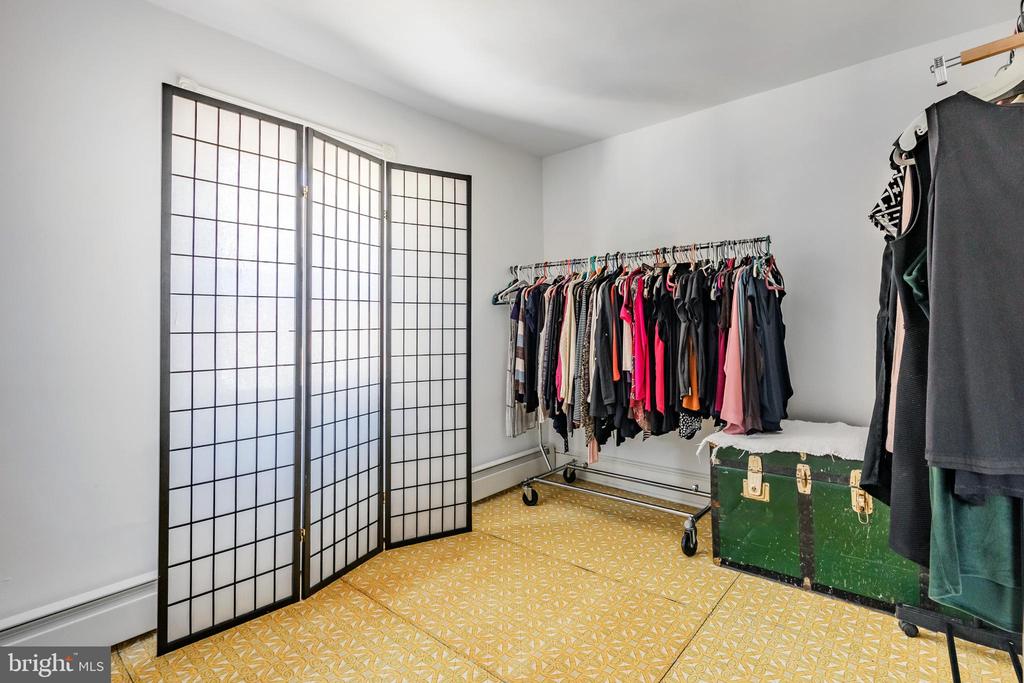
Closet with a rolling clothing rack, folding screen, and green trunk.
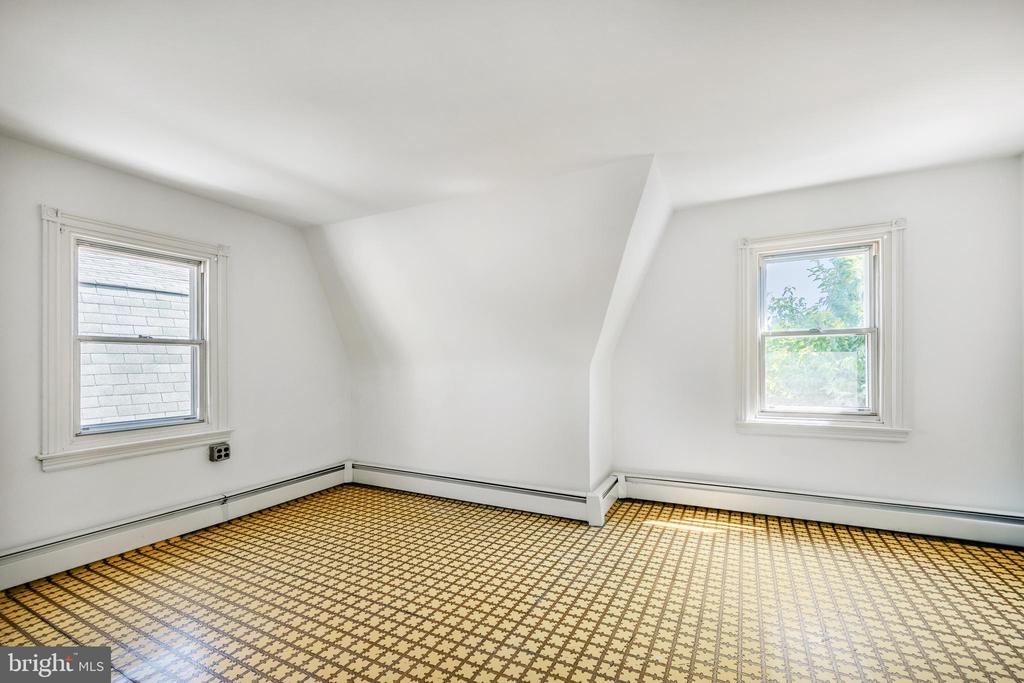
Empty room with two windows and patterned carpet.
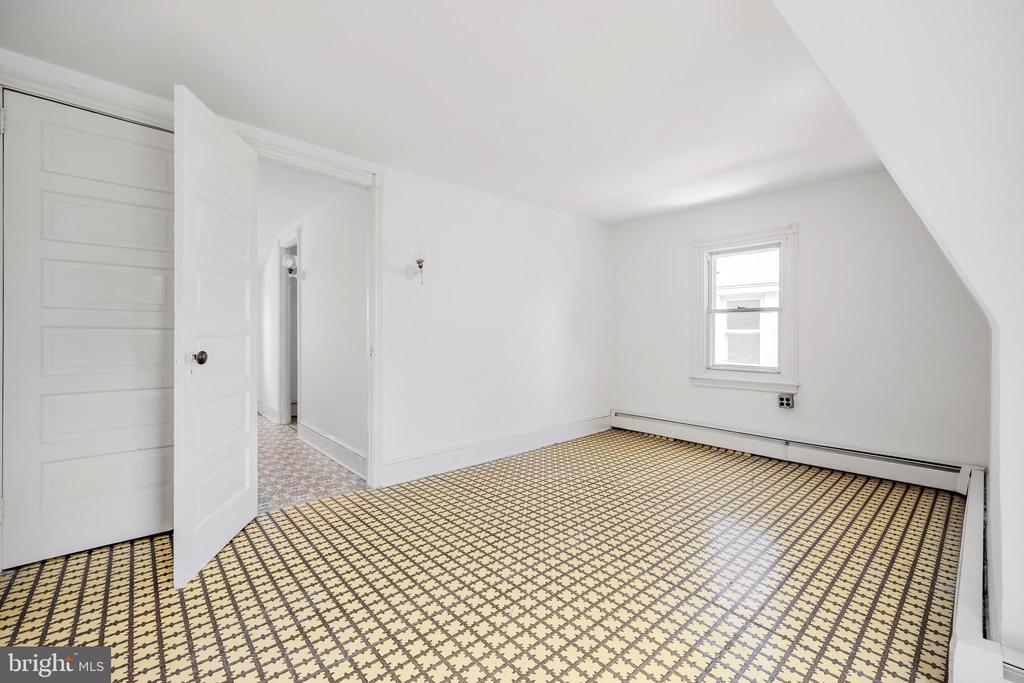
Empty room with patterned flooring, a window, and an open paneled door.
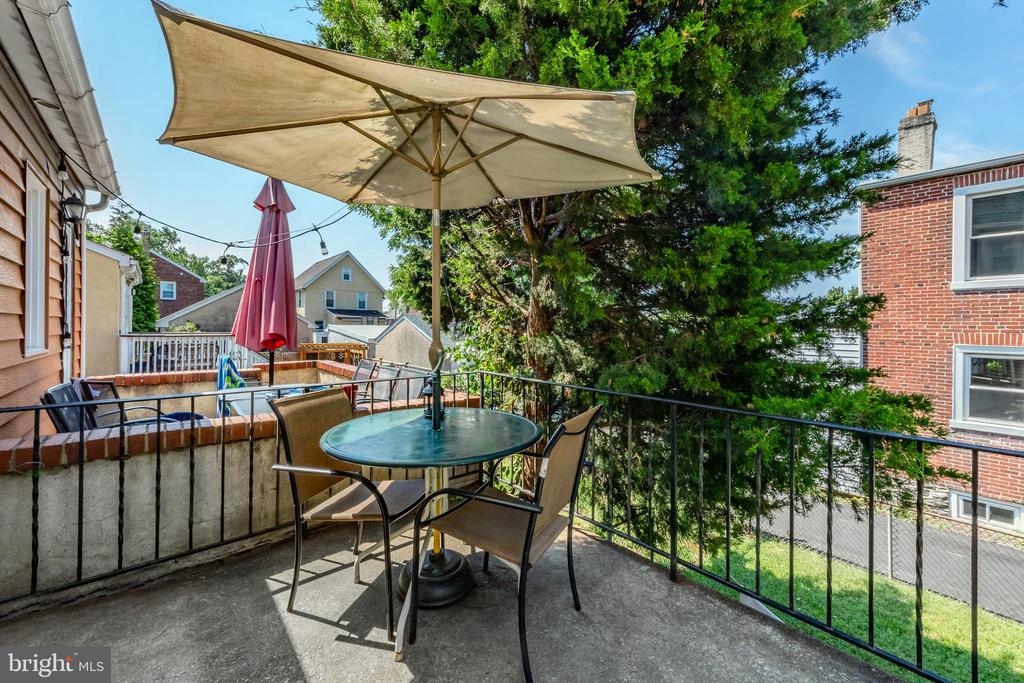
Outdoor deck with a round dining table beneath a large umbrella, shaded by a tall evergreen tree.
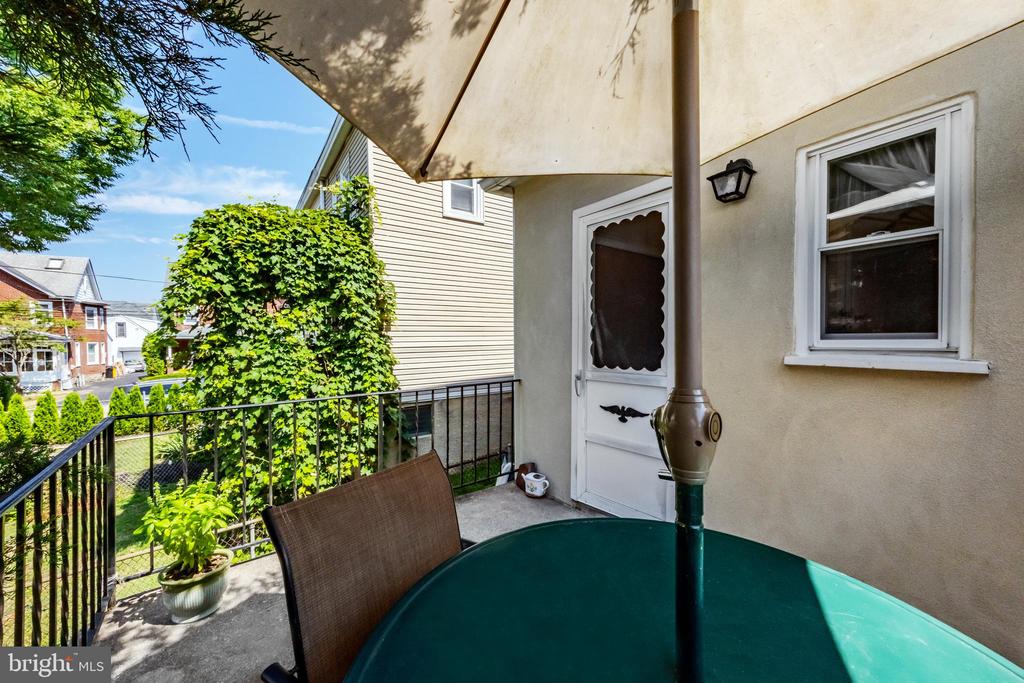
Patio with a large umbrella, green table, and black metal railing beside the home.
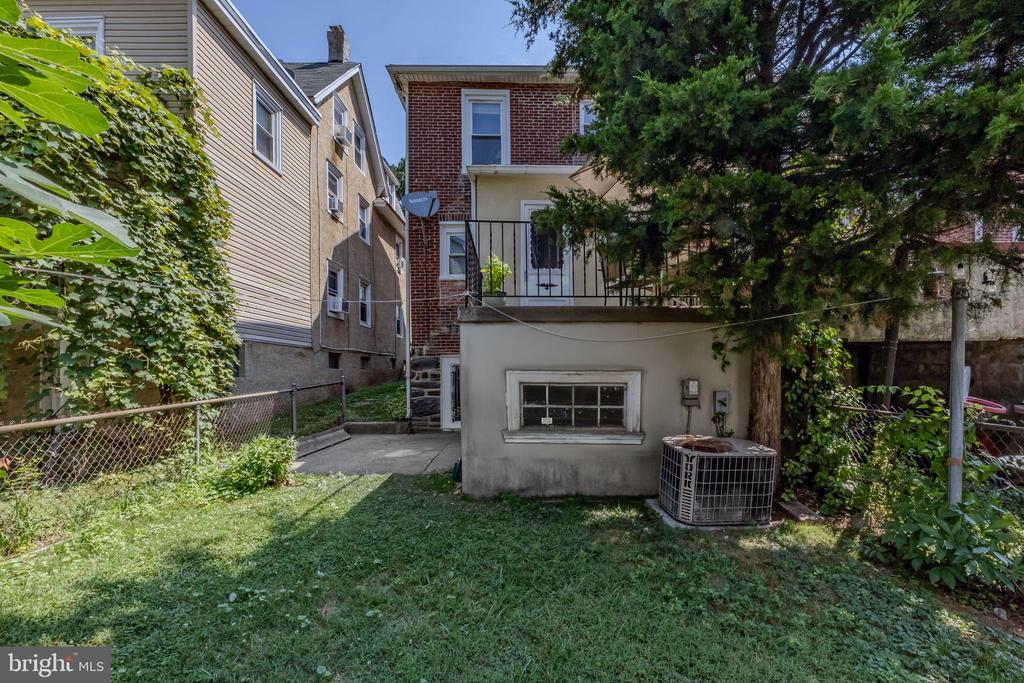
Rear exterior of a brick home with a raised deck, lawn, and outdoor air-conditioning unit.
VIEW PHOTOS
$450,000

234 E Spring Ave

5 Beds 2 Baths 1,669 Sq.Ft. 2,140 Sq.Ft.

Description

After 40+ years, the time has come to pass along the keys for 234 E Spring. This large, lovingly maintained twin home in Lower Merion Township offers space and flexibility with over 1600 SF. As you pull into the driveway and head up the pathway, you will find the covered porch where our seller loves to sit surrounded by her plants. As you enter the front door, you will be impressed with the open-concept living and dining area filled with abundant space, sunshine, and gleaming hardwood floors. Adjacent to this area is the eat-in kitchen, where countless meals were prepared by our seller and her parents, as well as an expression of love for family. The special area offers an abundance of cabinets and countertop space, complete with a stainless steel appliance package containing a gas range with hood, dishwasher, and refrigerator. Off the kitchen is a large powder room, pantry/storage closet, and access to the backyard, where you can sit on the porch overlooking the fully fenced-in backyard and enjoy some coffee and wine. The 2nd level contains 3 generous-sized bedrooms and a hall bath. Need more space? Head up to the 3rd floor, where you will find 2 additional rooms that offer countless possibilities for usage. This home offers a full unfinished basement perfect for all your storage needs, as well as an additional storage shed under the backyard balcony. This home is within walking distance of many restaurants, so if you want to carry on our seller's cooking traditions and can't cook, you can simply walk down to Carlino's!

Share Property

Location

234 E SPRING AVENUE, ARDMORE, PA 19003

Status

Sold

Date Sold

September 30, 2024
Erica  Deuschle

Erica Deuschle

TITLE

Realtor®, Partner

Shannon  Ragazzone

Shannon Ragazzone

TITLE

Real Estate Agent

Property Amenities

Interior
Appliances Dishwasher, Oven/Range - Gas, Range Hood, Refrigerator, Stainless Steel Appliances
Total Bedrooms: 5
Half Bathrooms: 1
Full Bathrooms: 1
Area & Lot
Total area 1,669 Sq.Ft.
Lot Area 2,140 Sq.Ft.
Living area 1,669 Sq.Ft.
MLS® ID PAMC2109926
Year Built 1900
School District LOWER MERION
Architecture Styles Colonial
Type Residential
Status Sold
Date Sold September 30, 2024
Exterior
Stories 25
Pool No Pool
Air conditioning Central A/C
Heat type Baseboard - Hot Water
Disability Features None
Water Source Public
Sewer Public Sewer
Other Exterior Features Play Area, Sidewalks
Parking Driveway
Lot Features Rear Yard
Finance
Sales Price $450,000
Real Estate Tax $4,489 yearly

Work With Us

Our team’s unprecedented professionalism, skill, and attention to detail has allowed us to set sales records for the past 30 years. We will ensure your buying or selling experience exceeds your expectations.