Leave a Message

By providing your contact information to Keller Williams Main Line, your personal information will be processed in accordance with Keller Williams Main Line's Privacy Policy. By checking the box(es) below, you expressly consent to receive marketing or promotional real estate communication from Keller Williams Main Line in the manner selected by you. For SMS text messages, message frequency varies. Message and data rates may apply. Consent is not a condition of purchase of any goods or services. You may opt out of receiving further communications from Keller Williams Main Line at any time. To opt out of receiving SMS text messages, reply STOP to unsubscribe. SMS text messaging is subject to our Terms of Use.

Thank you for your message. We will be in touch with you shortly.

Explore Our Properties
233 Sinkler Dr
233 Sinkler Dr
233 Sinkler Dr
233 Sinkler Dr
233 Sinkler Dr
233 Sinkler Dr
233 Sinkler Dr
233 Sinkler Dr
233 Sinkler Dr
233 Sinkler Dr
233 Sinkler Dr
233 Sinkler Dr
233 Sinkler Dr
233 Sinkler Dr
233 Sinkler Dr
233 Sinkler Dr
233 Sinkler Dr
233 Sinkler Dr
233 Sinkler Dr
233 Sinkler Dr
233 Sinkler Dr
233 Sinkler Dr
233 Sinkler Dr
233 Sinkler Dr
233 Sinkler Dr
233 Sinkler Dr
233 Sinkler Dr
233 Sinkler Dr
233 Sinkler Dr
233 Sinkler Dr
233 Sinkler Dr
233 Sinkler Dr
233 Sinkler Dr
233 Sinkler Dr
233 Sinkler Dr
233 Sinkler Dr
233 Sinkler Dr
233 Sinkler Dr
233 Sinkler Dr
233 Sinkler Dr
233 Sinkler Dr
233 Sinkler Dr
233 Sinkler Dr
233 Sinkler Dr
233 Sinkler Dr
233 Sinkler Dr
233 Sinkler Dr
233 Sinkler Dr
233 Sinkler Dr
VIEW PHOTOS
Courtesy of BHHS Fox & Roach-Center City Walnut
$842,000

233 Sinkler Dr

5 Beds 3 Baths 2,520 Sq.Ft. 0.4 Acres

Description

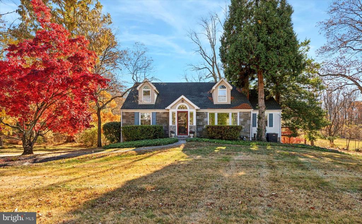
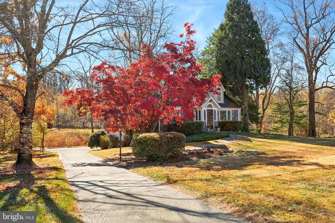
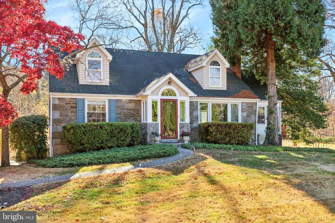
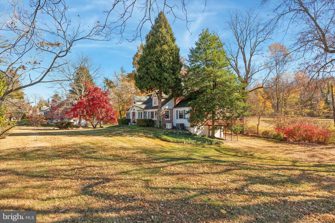
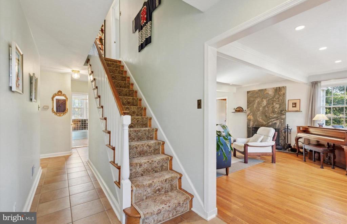
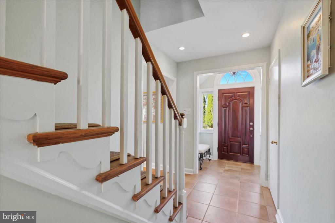
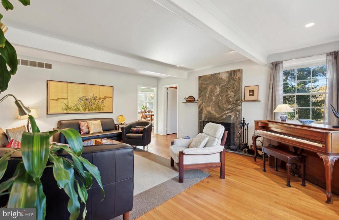

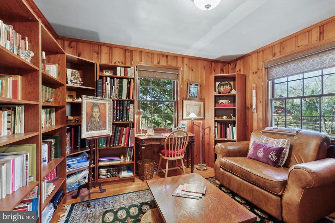
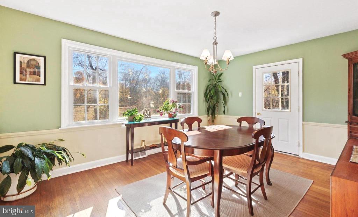
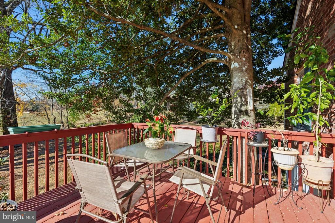
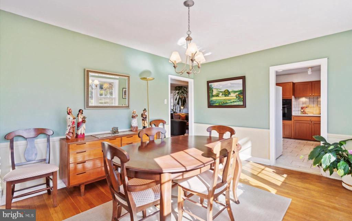
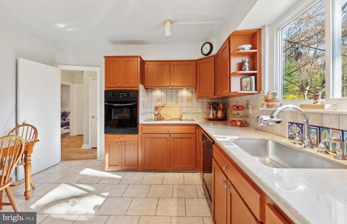
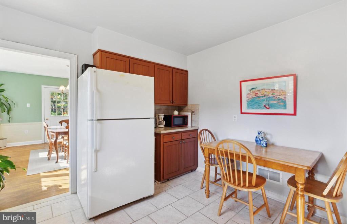
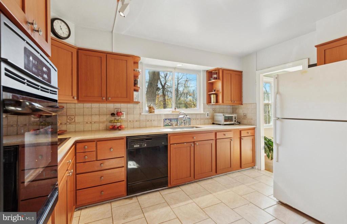
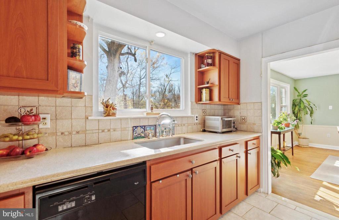
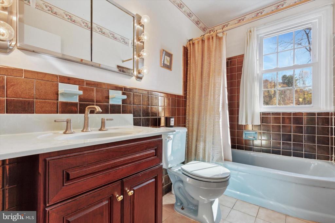
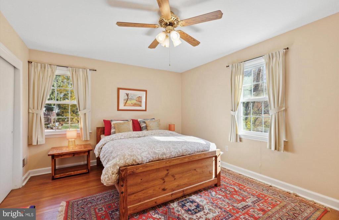
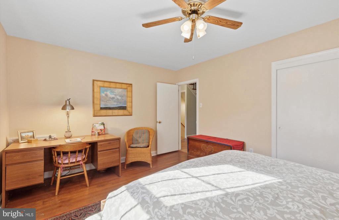
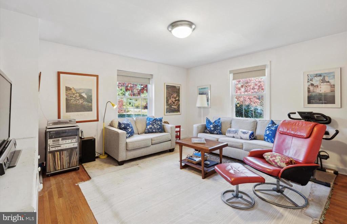
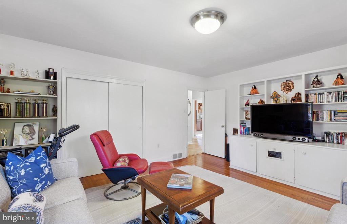
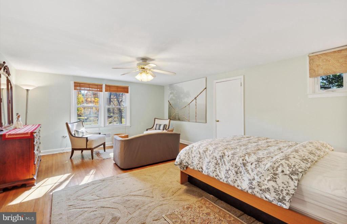
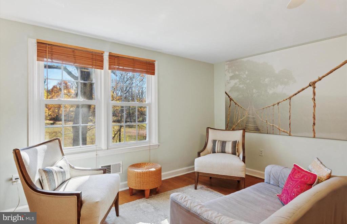
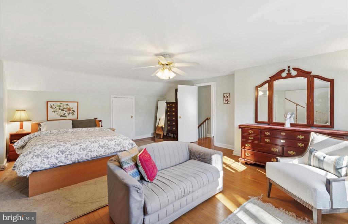
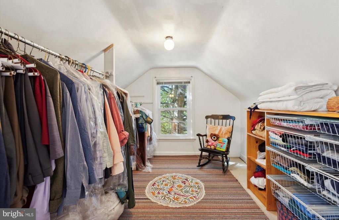
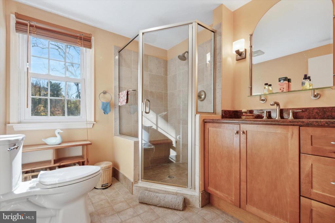
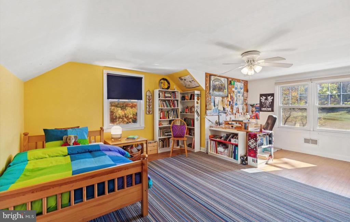
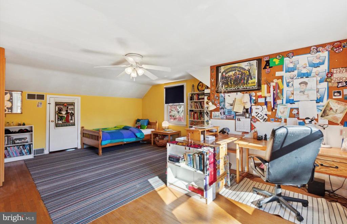
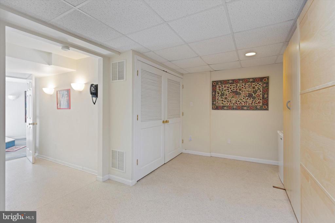
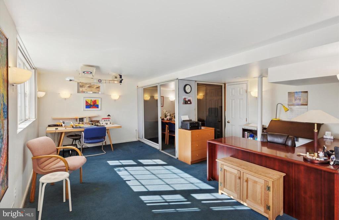
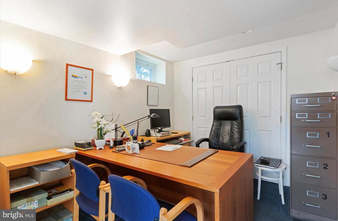
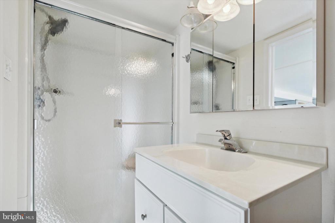
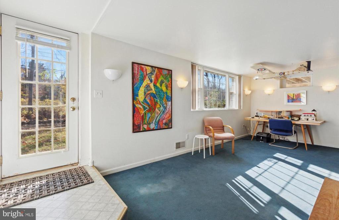
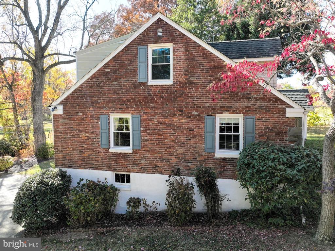
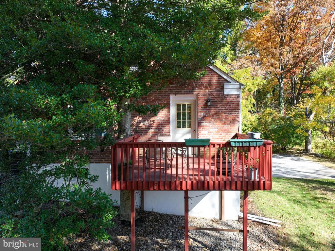
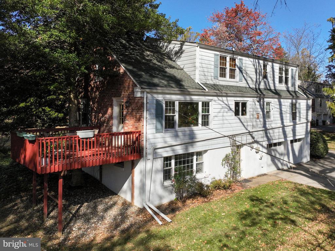
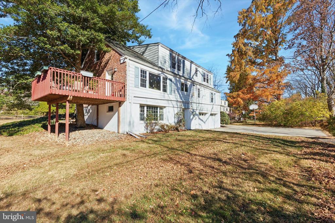
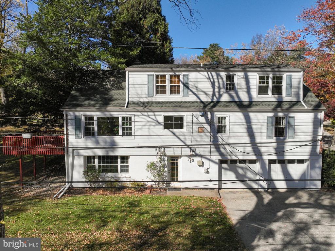
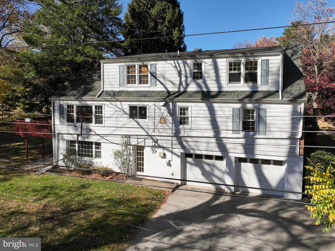
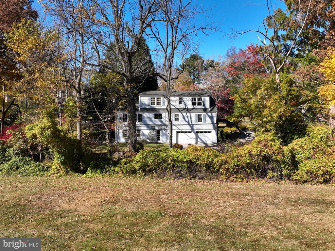
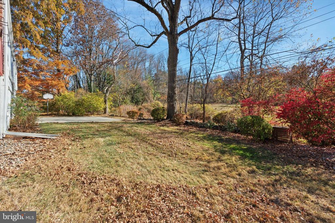
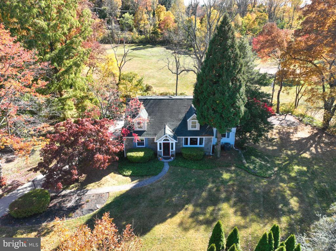
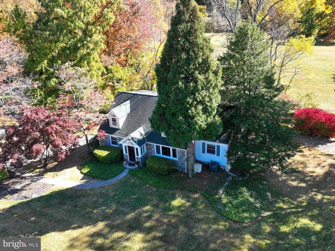
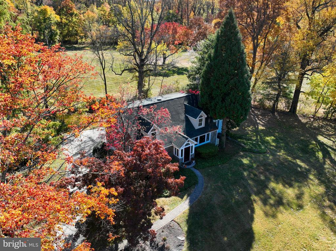
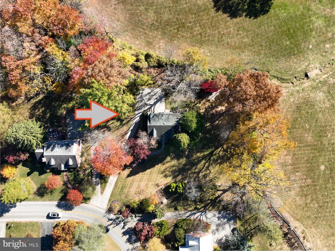
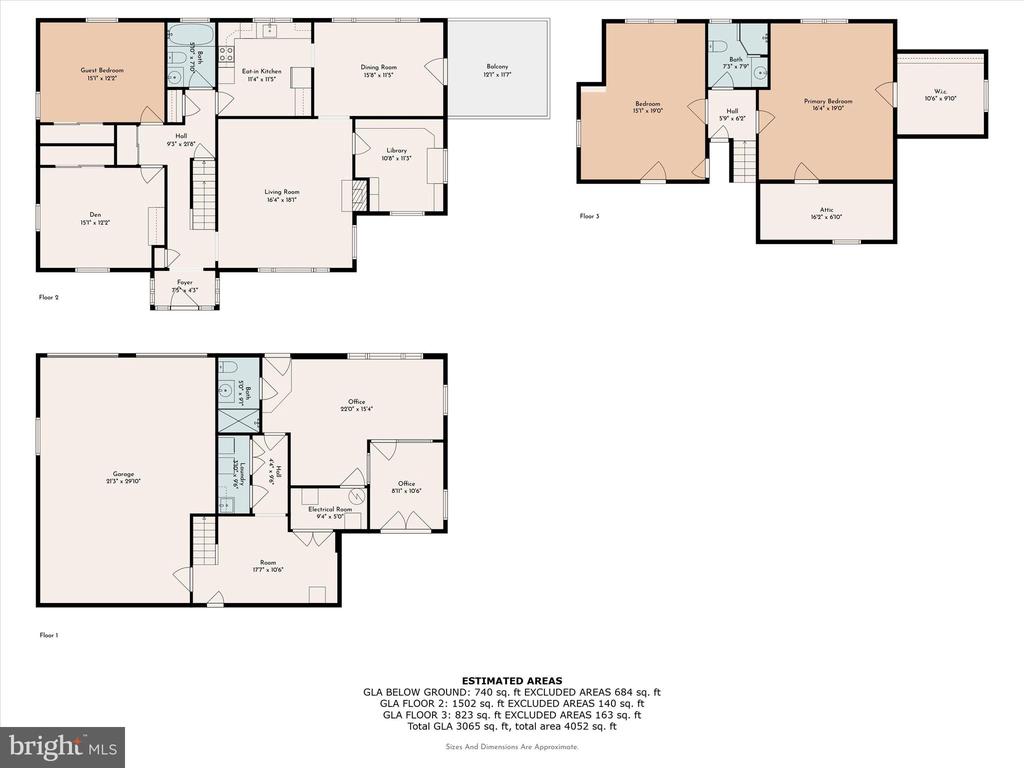
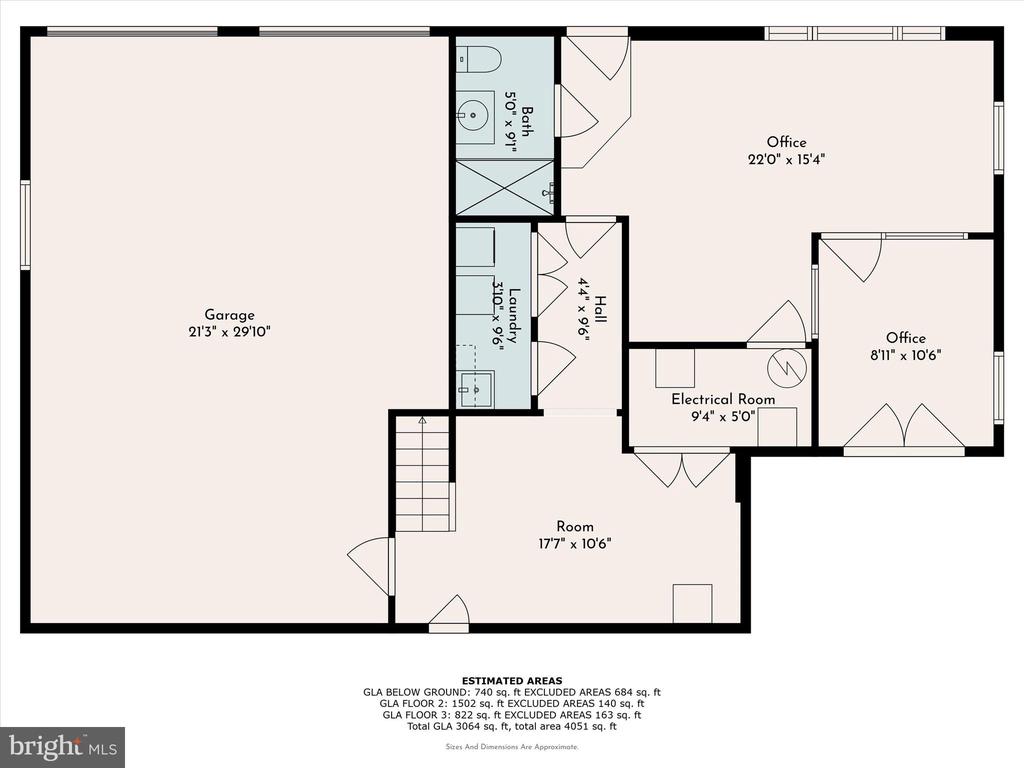
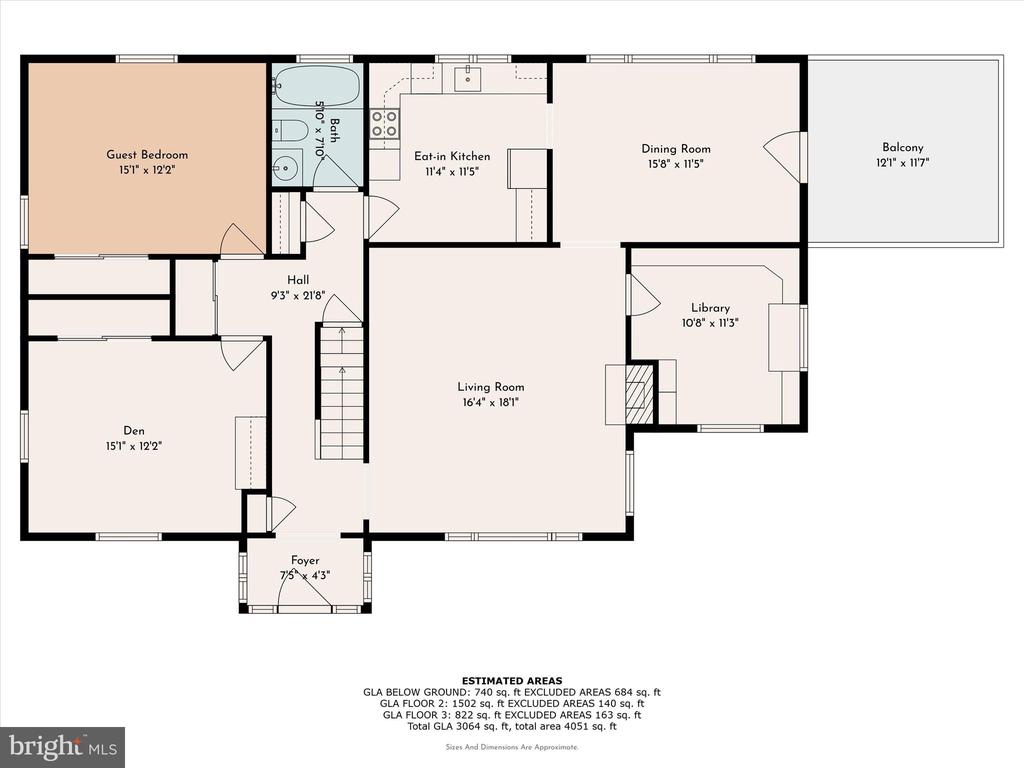
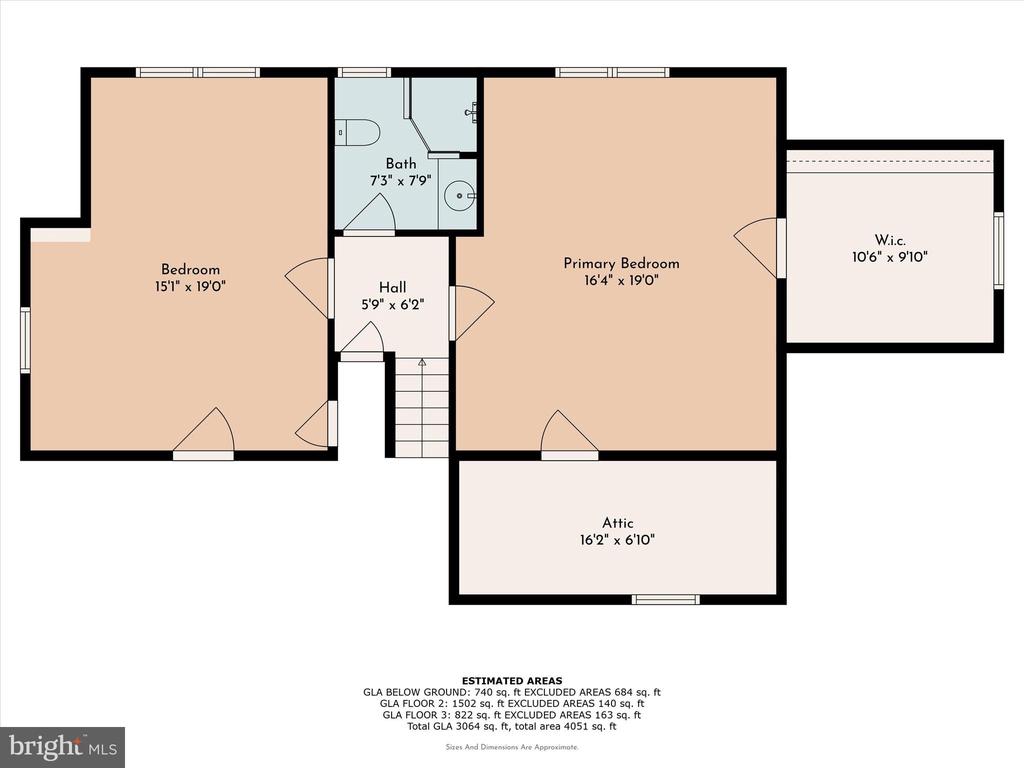
Welcome to 233 Sinkler Drive, a charming 5 bedroom, 3 full bath Cape Cod style home nestled on .4 acres of lush grounds with mature landscaping. Enter up the path, through the classic vestibule, and into the foyer with ceramic tile before continuing to the formal LIVING ROOM with hardwood floors, beamed ceiling w/ recessed lighting, marble surround wood-burning fireplace, and bay window for an abundance of natural light. The adjoining LIBRARY with rustic wood paneling offers a quiet place to work or read. The hardwood floors continue to the DINING ROOM with access to the DECK overlooking the side & rear yards, creating a perfect place to enjoy your morning coffee soaking in views of the adjacent park, or dining al fresco in the warmer months. The eat-in KITCHEN boasts tile floors & backsplash, warm cabinetry, upgraded countertops, wall oven, & induction stovetop. Two BEDROOMS (one currently being used as a den) and a full hall BATH complete the first level. Head upstairs to find the spacious PRIMARY BEDROOM with sitting area and walk-in closet and extra storage closet, FULL HALL BATH w/ stall shower & vanity, and a second spacious BEDROOM with extra large walk-in storage. The fully finished LOWER LEVEL offers additional living space that could be used as a fifth BEDROOM or in-law suite, and has separate office space, full BATH, laundry, outside access, as well as access to the oversized two bay GARAGE large enough to accommodate 4 vehicles. Amazing location offering the best of both worlds. Enjoy serene surroundings with the John L. Capelli Driving Range & Encke Park bordering two sides of the property, creating the illusion of added acreage as well as walking & biking on the Radnor Trail. Easy access to major highways, the Strafford Farmers Market, as well as the local shopping & dining of Wayne, Bryn Mawr, and Ardmore. You won't want to miss out on this gem of a home!

Share Property

Location

233 SINKLER DRIVE, WAYNE, PA 19087

Status

Sold

Date Sold

January 29, 2025

Property Amenities

Interior
Appliances Dishwasher, Oven - Wall, Oven/Range - Electric, Refrigerator
Flooring Hardwood, Ceramic Tile
Total Bedrooms: 5
Full Bathrooms: 3
Area & Lot
Lot Area 0.4 Acres
Living area 2,520 Sq.Ft.
MLS® ID PADE2079342
Year Built 1945
High School RADNOR
Middle School RADNOR
Elementary School WAYNE
View Description Trees/Woods
Architecture Styles Cape Cod
Type Residential
Status Sold
Exterior
Stories 15
Air conditioning Central A/C
Heat type Forced Air
Disability Features None
Water Source Public
Garage Space 4.0
Sewer Public Sewer
Parking Attached Garage, Driveway
Finance
Sales Price $842,000
Real Estate Tax $11,263 yearly

360 Virtual Tour

Take a tour of this property

The Main Line

Work With Us

Our team’s unprecedented professionalism, skill, and attention to detail has allowed us to set sales records for the past 30 years. We will ensure your buying or selling experience exceeds your expectations.