Leave a Message

By providing your contact information to Keller Williams Main Line, your personal information will be processed in accordance with Keller Williams Main Line's Privacy Policy. By checking the box(es) below, you expressly consent to receive marketing or promotional real estate communication from Keller Williams Main Line in the manner selected by you. For SMS text messages, message frequency varies. Message and data rates may apply. Consent is not a condition of purchase of any goods or services. You may opt out of receiving further communications from Keller Williams Main Line at any time. To opt out of receiving SMS text messages, reply STOP to unsubscribe. SMS text messaging is subject to our Terms of Use.

Thank you for your message. We will be in touch with you shortly.

Explore Our Properties
2321 BRYN MAWR AVENUE
VIEW PHOTOS
$580,000

2321 BRYN MAWR AVENUE

3 Beds 2 Baths 1,344 Sq.Ft. 8,712 Sq.Ft.

Description

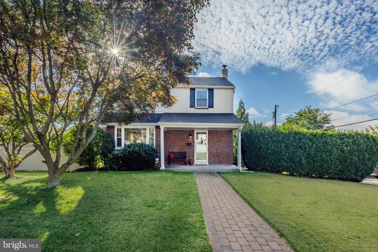
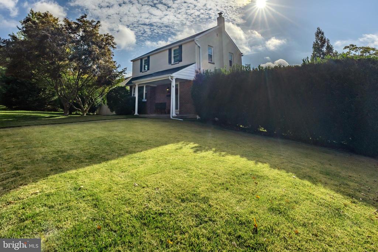
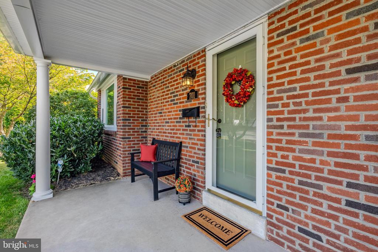
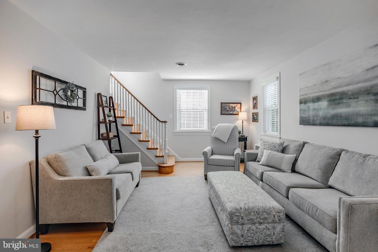
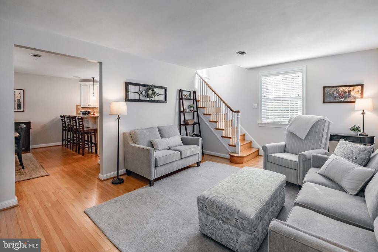
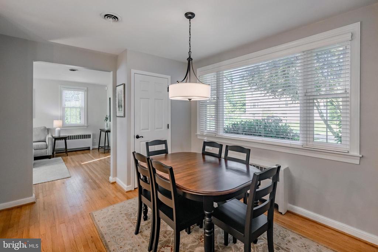
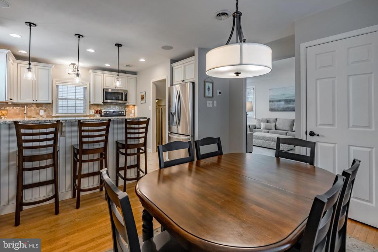
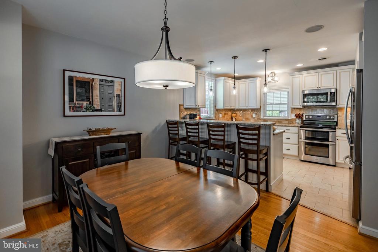
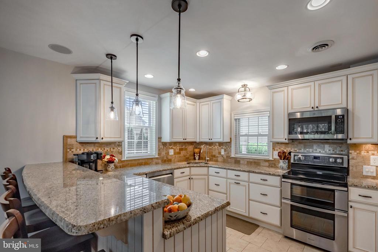
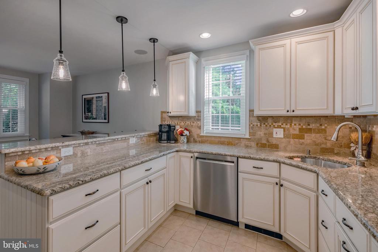
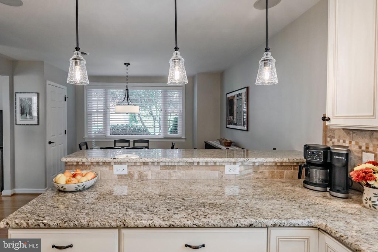
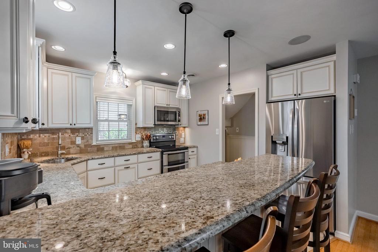
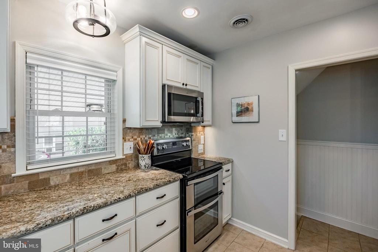
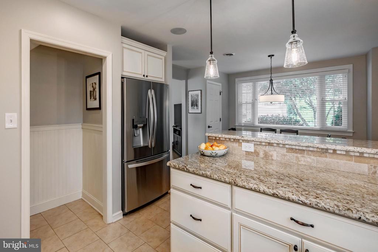
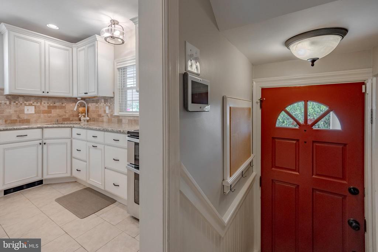
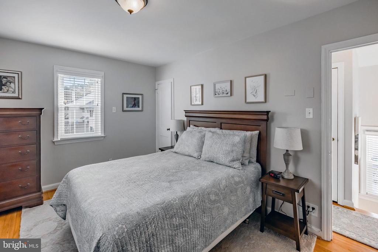
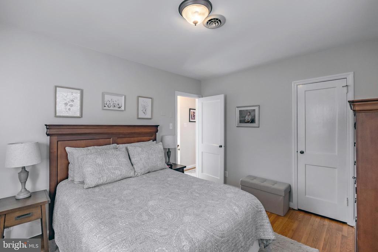
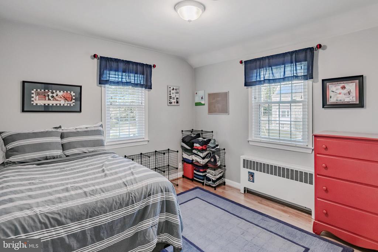
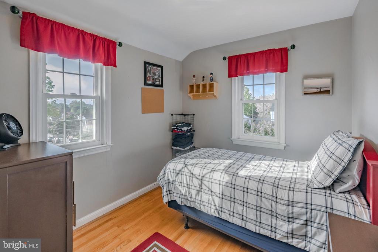
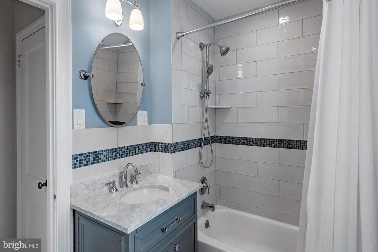
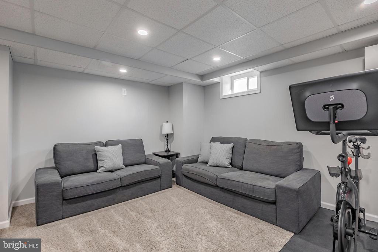
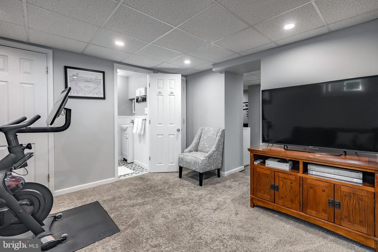
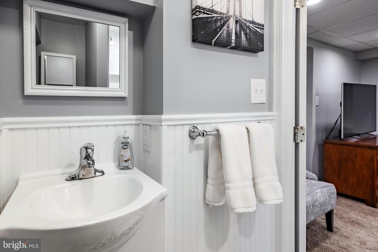
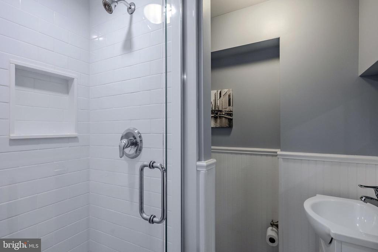
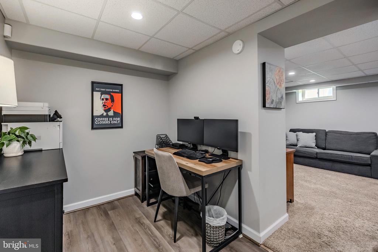
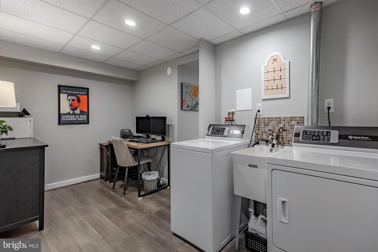
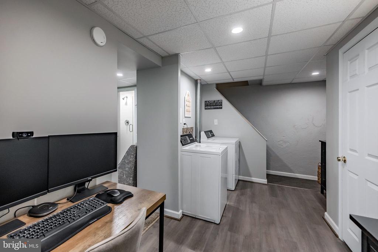
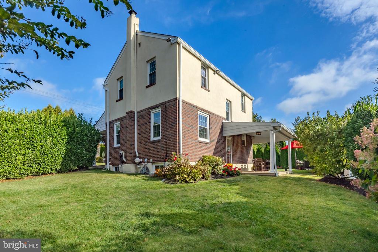
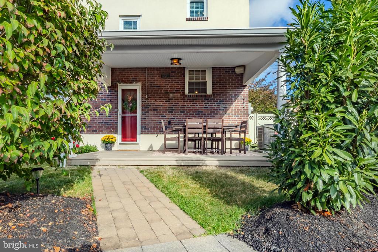
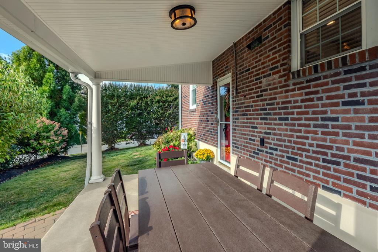
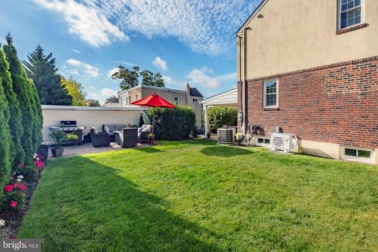
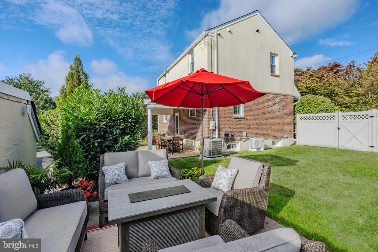
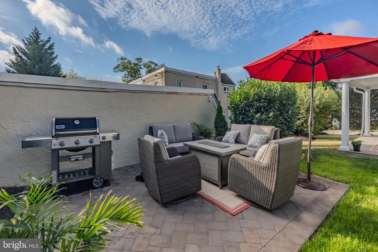
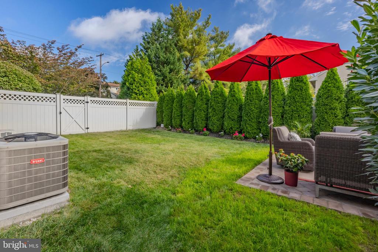
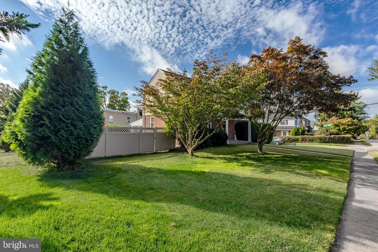
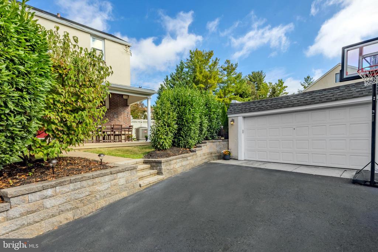
Pride of homeownership shines in this amazing 3 bedroom, 2 full bath single brick Colonial home right in the heart of Ardmore! The walkability factor is off the charts and so are the upgrades the current owners have poured into this home. Situated on a spacious lot, you can enjoy a large backyard with beautiful privacy screening, a new patio, a covered back porch, a private drive and detached garage. The location can't be beat with its walkability to all things Ardmore and Havertown, schools, parks and public transportation. This pristine home has a great floor plan that's been perfectly maximized. Enter at the covered front porch and head on in! The first floor has a great flow to include a sunlit living room with the original oak hardwood floors in beautiful condition that flow into the open concept kitchen and dining room. The kitchen has been renovated and opened up to include a large peninsula with seating, granite countertops, stone tiled backsplash, recessed and pendant lighting, stainless steel appliances and in the dining space, room for a larger table, serving piece, coat closet and a bay window. Upstairs on the second floor you'll find a beautifully renovated hall bath with a Carrera top vanity and upgraded tilework. Each bedroom is naturally sunfilled and has ample closet space. The lower level of the home offers great versatility with its layout. There is a rec room space, office nook, a full bath and a laundry area. Because of the full bath, this is a great space for out of town guests if needed. This home has newer vinyl windows throughout, including brand new windows in the lower level, the exterior patio was done this year, both bathrooms and the kitchen have been renovated. There are countless other upgrades that have been made such as the roof in 2021, wiring for surround sound in the kitchen and back porch (great for parties), hardscaping outside, the HVAC and so much more! Enjoy your short walks to grab a cup of coffee at The Head Nut, lunch at Carlino's and dinner at Sam's Brick Oven Pizza. You will not be disappointed in this home or its location and you'll fall in love with this home the moment you walk in the door.

Share Property

Location

2321 BRYN MAWR AVENUE, ARDMORE, PA 19003

Status

Sold

Date Sold

December 9, 2025
Erica  Deuschle

Erica Deuschle

TITLE

Realtor®, Partner

Property Amenities

Interior
Total Bedrooms: 3
Full Bathrooms: 2
Area & Lot
Lot Area 8,712 Sq.Ft.
Living area 1,344 Sq.Ft.
MLS® ID PADE2101724
Year Built 1940
High School HAVERFORD SENIOR
Middle School HAVERFORD
Elementary School CHESTNUTWOLD
Architecture Styles Colonial
Type Residential
Status Sold
Exterior
Stories 2
Air conditioning Central A/C
Heat type Radiant
Disability Features None
Water Source Public
Garage Space 2.0
Sewer Public Sewer
Other Exterior Features Play Area
Parking Detached Garage, Driveway
Finance
Sales Price $580,000
Real Estate Tax $7,996 yearly

360 Virtual Tour

Take a tour of this property

Work With Us

Our team’s unprecedented professionalism, skill, and attention to detail has allowed us to set sales records for the past 30 years. We will ensure your buying or selling experience exceeds your expectations.
