Two-story white-sided home with red shutters, framed by mature trees and a front lawn.
Bright living room with a tall arched window, sofa, and carpeted staircase.
Bright living room with vaulted ceiling, French doors, tall windows, and a sofa.
Open living room and kitchen with a carpeted seating area and prominent staircase.
Living room with a ceiling fan, beige sofa, and open view into the dining area.
Entryway opening into a carpeted living room with a sofa and ceiling fan.
Dining room with a wooden table and chairs beside large windows, opening to a carpeted living area.
Dining room with a wooden table beside a bright sitting area and bay windows.
Dining room with a large wooden table, chandelier, and open hallway to the stairs.
Bathroom vanity with oval mirror and wood cabinet, looking through the doorway toward a dining area.
Kitchen with pale wood cabinets, granite counters, stainless appliances, and large backyard-facing windows.
Kitchen with pale wood cabinets, black appliances, and a checkered floor.
Kitchen with pale wood cabinets, dark counters, gas range, and stainless sink beneath a window.
Carpeted upstairs hallway beside a wooden staircase, with bedrooms visible through open doorways.
Bedroom with a dark wood bed, vaulted ceiling, ceiling fan, and three curtained windows.
Bedroom with a dark wood bed, vaulted ceiling, ceiling fan, and window with white curtains.
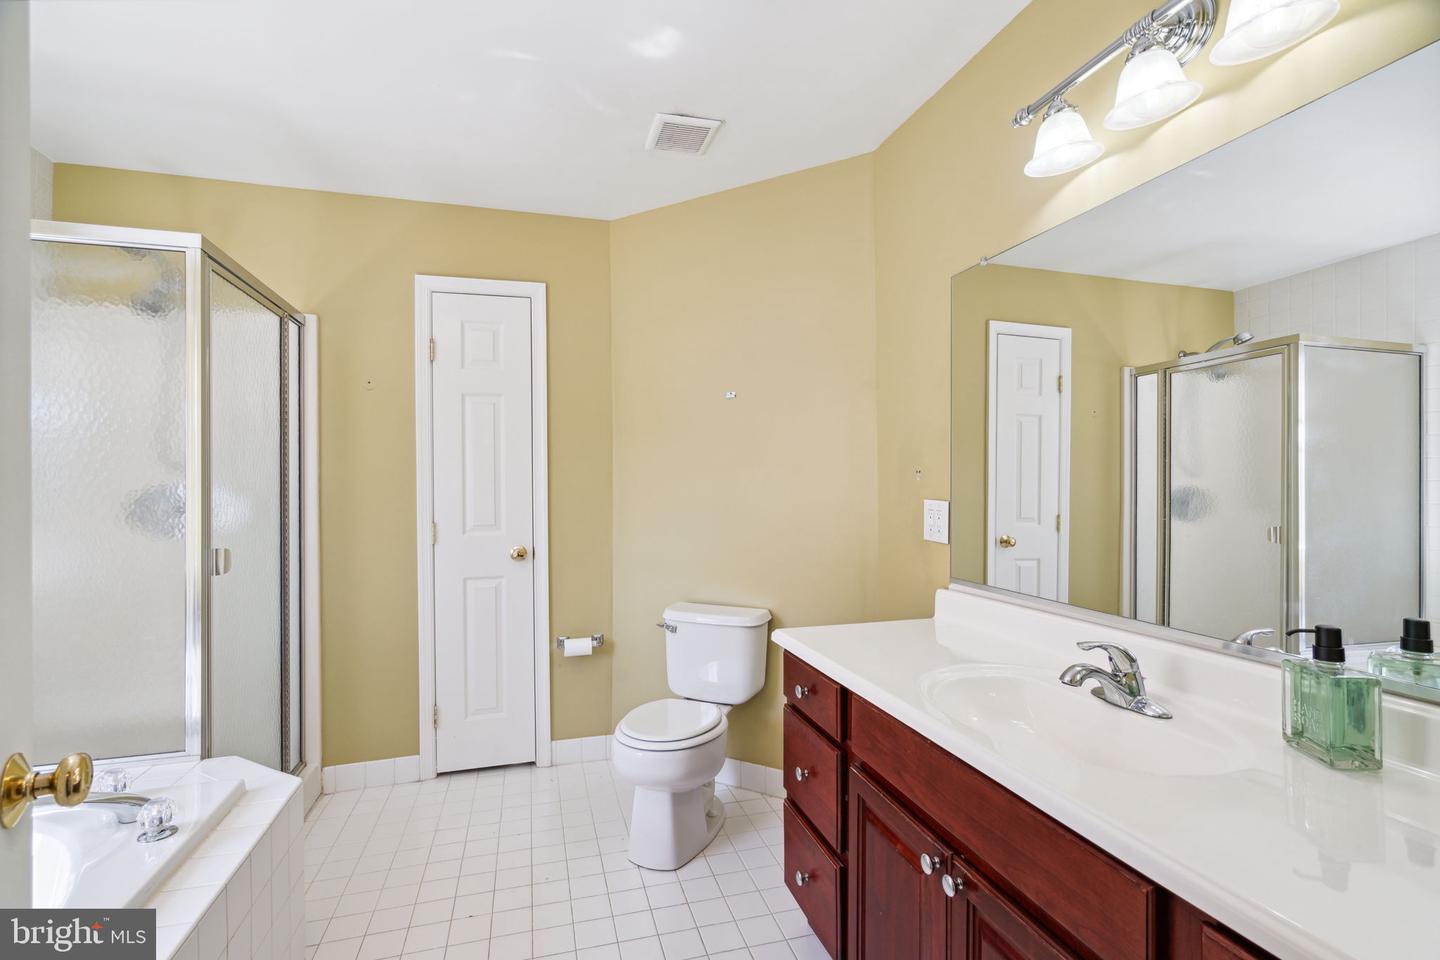
Bathroom with a glass-enclosed shower, white tile floor, and long dark wood vanity.
Bathroom with a corner soaking tub, glass-enclosed shower, and window with blinds.
Bedroom with a black bunk bed, pink bedding, and patterned curtains beside a large window.
Bedroom with a single bed, pine dresser, two curtained windows, and ceiling fan.
Bathroom with a wood vanity, white toilet, and colorful floral shower curtain.
Laundry room with front-loading washer, dryer, and wall-mounted storage shelves.
Finished basement with a home office, futon, and carpeted staircase.
Finished basement rec room with television, sectional sofa, and open storage area.
Wooden deck with patio table overlooking a leafy backyard.
Wooden rear deck with patio table beside the home’s cream siding and glass door
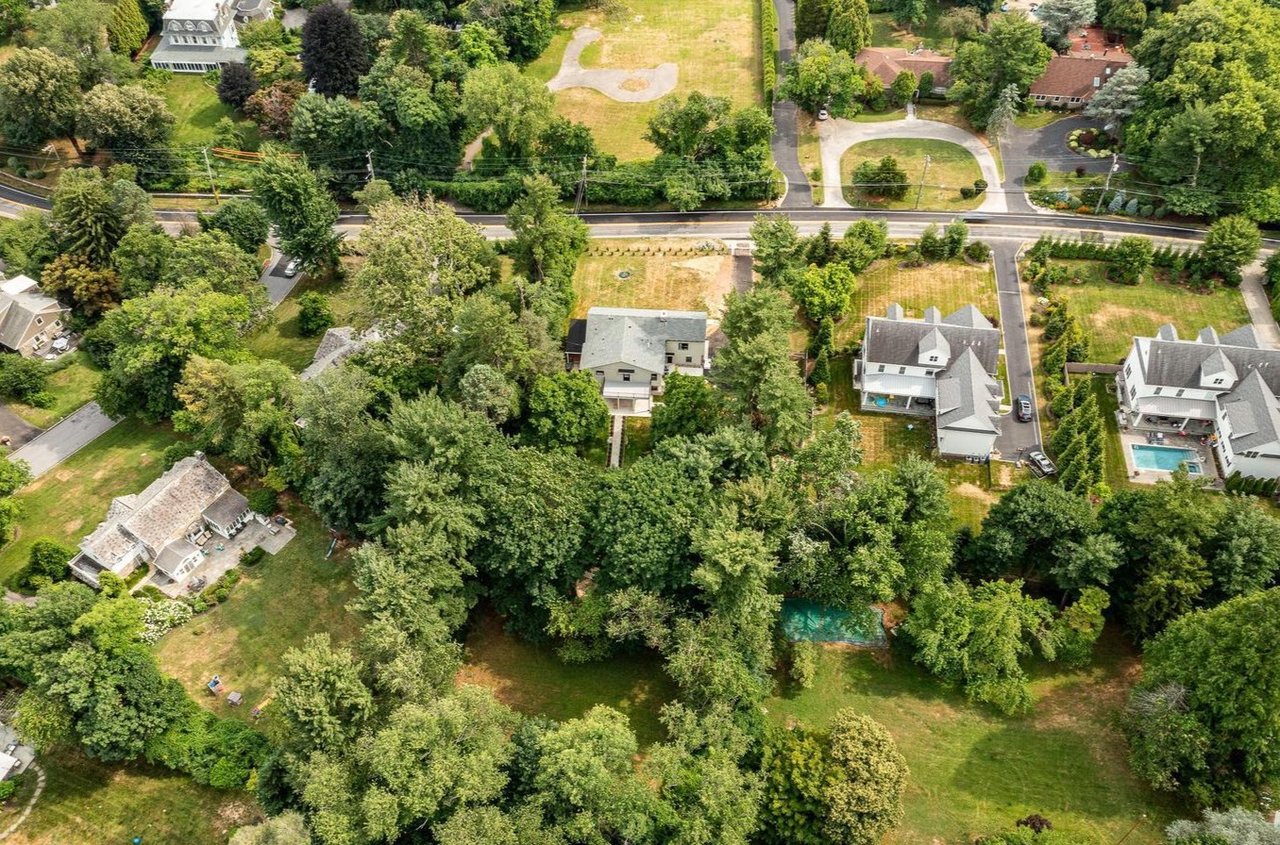
Rear exterior of a townhouse with wooden decks, a broad lawn, and neighboring homes.
House entrance with a bay window, red shutters, and a landscaped walkway.
Three-level floor plan for 232 Larkspur Ln, with room labels and dimensions.
VIEW PHOTOS
$438,000

232 Larkspur Ln

3 Beds 3 Baths 2,268 Sq.Ft. 1,168 Sq.Ft.

Description

**Offers will be reviewed at 5 pm on Monday, 6/12** Welcome to Heather Meadows, a highly desirable development in the award-winning North Penn School District. This end-unit townhome offers more than 2200 square feet of living, including a finished basement. Enter through the front door to the main level and marvel at the open floor plan and soaring ceilings. This level includes a dining area, family room, expansive open kitchen, large living room, and convenient half bath. Head upstairs and find the primary suite with two large closets and an en-suite bathroom that features a separate shower and soaking tub. Two additional bedrooms, hall bath, and laundry room complete the second level. The finished basement features epoxy flooring, perfect for a playroom, entertainment area, or home office, and a large separate storage room. OWNERS HAVE COMPLETED A PRE-LISTING INSPECTION for buyer confidence, and all new HVAC was installed in 2020. Home also features a commercial-grade gigabit ethernet network, perfect for buyers with demanding internet needs. Low HOA fees include all exterior lawn maintenance and trash fees. Heather Meadows is conveniently located in Hatfield, close to the I-476 Northeast Extension, and SEPTA Regional Rail with direct service to Center City Philadelphia. Residents enjoy access to beautiful public parks, the Hatfield Aquatic Center, and numerous community events throughout the year. Showings begin after open house on Friday, June 9. Book your tour today and imagine yourself in Heather Meadows tomorrow!

Share Property

Location

232 Larkspur Ln, Hatfield, PA 19440

Status

Sold

Date Sold

July 19, 2023
Kathryn  Chapman

Kathryn Chapman

TITLE

Real Estate Agent

Property Amenities

Interior
Total Bedrooms: 3
Half Bathrooms: 1
Full Bathrooms: 2
Area & Lot
Lot Area 1,168 Sq.Ft.
Living area 2,268 Sq.Ft.
MLS® ID PAMC2074484
Year Built 2000
School District NORTH PENN
High School NORTH PENN SENIOR
Middle School PENNFIELD
Elementary School OAK PARK
Architecture Styles Colonial
Type Townhouse
Status Sold
Date Sold July 19, 2023
Exterior
Stories 3
Air conditioning Central Air
Heat type Forced Air, Natural Gas
Water Source Public
Garage Space 1.0
Sewer Public Sewer
Parking Attached
Finance
Sales Price $438,000
HOA Fees $110 monthly
Real Estate Tax $6,449 yearly

Montgomery County

Work With Us

Our team’s unprecedented professionalism, skill, and attention to detail has allowed us to set sales records for the past 30 years. We will ensure your buying or selling experience exceeds your expectations.