231 Righters Mill Rd
VIEW PHOTOS
$2,007,200

231 Righters Mill Rd

4 Beds 5 Baths 3,998 Sq.Ft. 0.64 Acres

Description

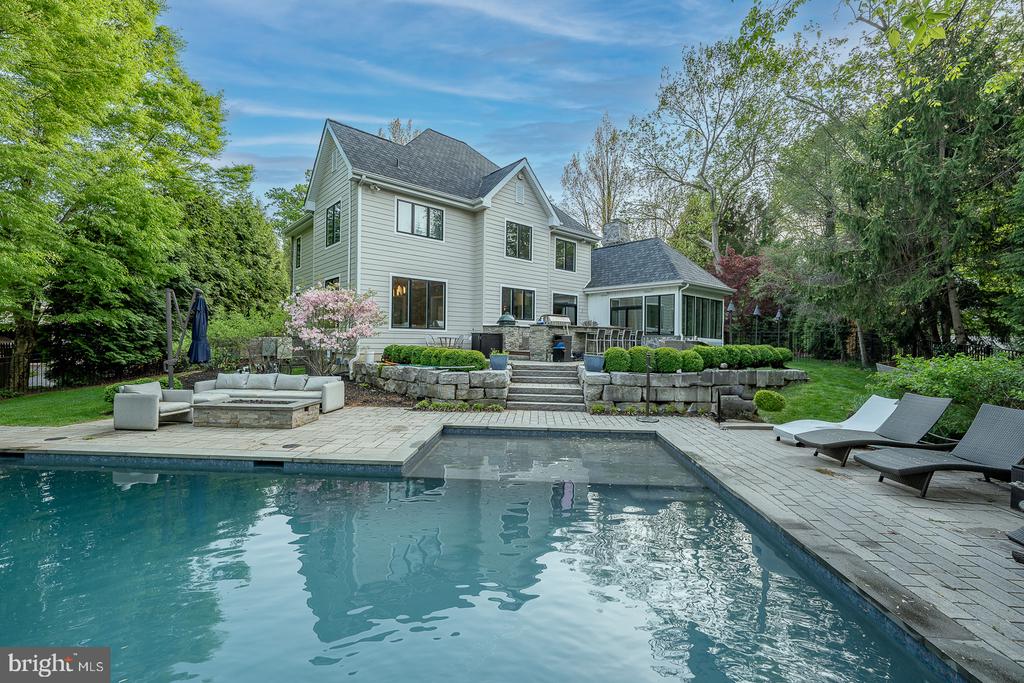
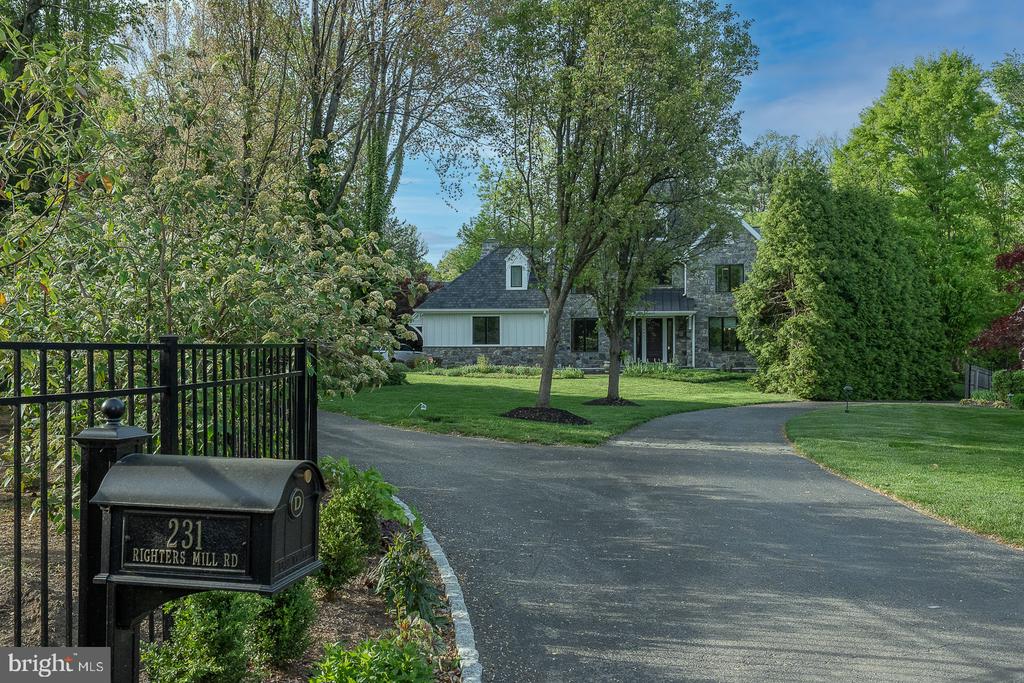
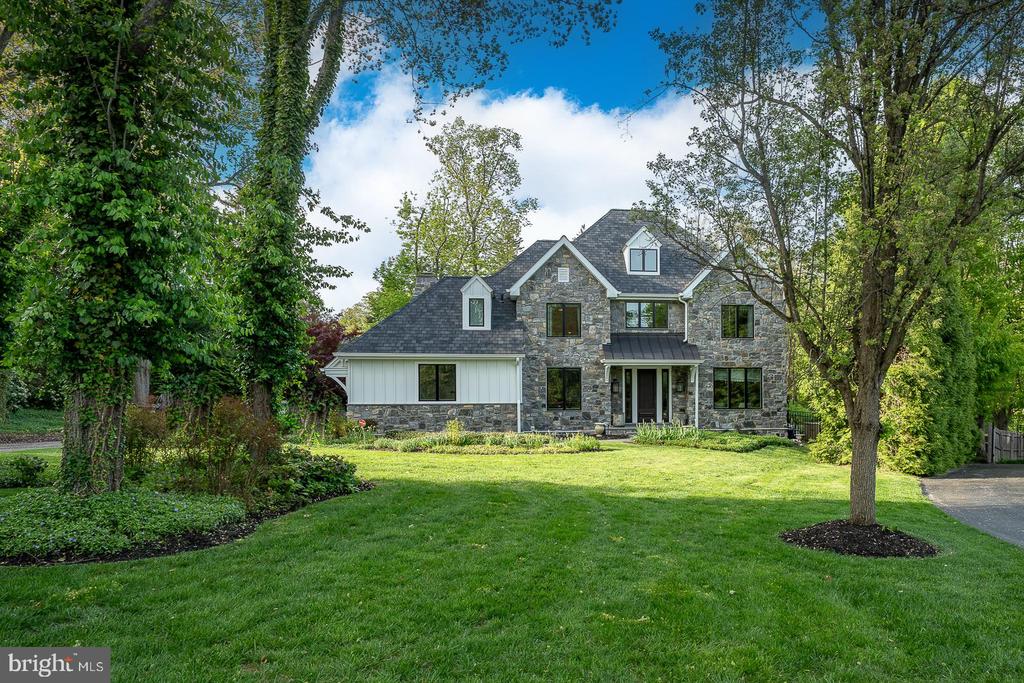
Stunning 4-Bedroom home with a magnificent swimming pool & outdoor kitchen in a prime Gladwyne, walk to everything location. Set on a private, quiet cul-de-sac in sought-after Gladwyne and located in the award-winning Lower Merion School District, this beautifully maintained 4-bedroom, 3 full bathroom, and 2 half bathroom home is truly an entertainer's dream. Step inside through a dramatic two-story center hall entryway that sets the tone for the sophisticated yet comfortable layout. Rich dark hardwood floors run throughout the main level, seamlessly connecting the elegant formal living room with crown molding, to the spacious dining room featuring classic chair rail detail and serene views of the pool area. The heart of the home is the gourmet eat-in kitchen, equipped with a center island, top-of-the-line appliances, walk-in pantry, and a bright breakfast area that flows effortlessly into the cozy family room with a beautiful stone gas fireplace. Just beyond, the sun-drenched vaulted-ceiling sunroom offers lovely backyard views and access to the expansive back patio. The outdoor space is second to none, featuring a fabulous outdoor gourmet kitchen with a built-in BBQ grill, smoker, refrigerator, and sink, plus a sparkling in-ground gunite, heated saltwater swimming pool, and a level, fenced-in yard--ideal for gatherings, summer fun, or quiet relaxation. A convenient half bath, mudroom, and laundry room off the kitchen lead to the attached 2-car garage. Home office with wall of built-in bookshelves sits just off the entry and completes this level. Upstairs, the luxurious primary suite boasts vaulted ceilings, two walk-in closets, and a spa-like en-suite bath with double vanity, soaking tub, and separate walk-in shower. A second bedroom suite includes a custom-outfitted closet and a private bathroom with a walk-in shower. Two additional spacious bedrooms share a full hall bathroom with a double vanity and tub. The fully finished lower level offers something for everyone--an amazing, top-of-the-line home theater with snack bar seating and a second kitchen/bar (including refrigerator, sink, and dishwasher), a playroom, a home gym, and an additional half bathroom. Enjoy walkable access to the charming Village of Gladwyne and the local elementary school, with convenient proximity to major roadways for an easy commute. Do not miss this incredible opportunity to own a home that truly has it all--space, luxury, and a location that can not be beat.

Share Property

Location

231 RIGHTERS MILL ROAD, GLADWYNE, PA 19035

Status

Sold

Date Sold

June 25, 2025
Damon  Michels

Damon Michels

TITLE

Associate Broker

Property Amenities

Interior
Laundry room Main Floor, Has Laundry, Washer In Unit, Dryer In Unit
Fireplace Gas/Propane
Appliances Cooktop, Dishwasher, Disposal, Oven - Double, Oven - Wall, Oven/Range - Gas, Refrigerator, Stainless Steel Appliances, Washer, Dryer
Flooring Hardwood
Total Bedrooms: 4
Half Bathrooms: 2
Full Bathrooms: 3
Other Interior Features Bathroom - Tub Shower, Bathroom - Soaking Tub, Bathroom - Walk-In Shower, Breakfast Area, Carpet, Ceiling Fan(s), Family Room Off Kitchen, Floor Plan - Traditional, Formal/Separate Dining Room, Kitchen - Eat-In, Kitchen - Island, Pantry, Primary Bath(s), Recessed Lighting, Upgraded Countertops, Walk-in Closet(s), Wet/Dry Bar, Window Treatments, Wood Floors, Built-Ins, Sound System
Area & Lot
Total area 3,998 Sq.Ft.
Lot Area 0.64 Acres
Living area 3,998 Sq.Ft.
MLS® ID PAMC2130842
Year Built 1995
School District LOWER MERION
High School HARRITON SENIOR
Middle School BLACK ROCK
Elementary School GLADWYNE
Architecture Styles Colonial
Type Residential
Status Sold
Exterior
Stories 2
Pool Yes - Personal
Air conditioning Central A/C
Heat type Forced Air
Disability Features None
Water Source Public
Garage Space 2.0
Security Features Security System, Smoke Detector, Exterior Cameras, Surveillance Sys
Sewer Public Sewer
Other Exterior Features Exterior Lighting, Street Lights
Parking Attached Garage, Driveway
Lot Features Cul-de-sac, Front Yard, Side Yard(s), Rear Yard
Roof Pitched, Shingle
Utilities Cable TV, Phone
Finance
Sales Price $2,007,200
Real Estate Tax $24,296 yearly

The Main Line

Work With Us

Our team’s unprecedented professionalism, skill, and attention to detail has allowed us to set sales records for the past 30 years. We will ensure your buying or selling experience exceeds your expectations.