23 CENTRAL AVENUE
23 CENTRAL AVENUE
23 CENTRAL AVENUE
23 CENTRAL AVENUE
23 CENTRAL AVENUE
23 CENTRAL AVENUE
23 CENTRAL AVENUE
23 CENTRAL AVENUE
23 CENTRAL AVENUE
23 CENTRAL AVENUE
23 CENTRAL AVENUE
23 CENTRAL AVENUE
23 CENTRAL AVENUE
23 CENTRAL AVENUE
23 CENTRAL AVENUE
23 CENTRAL AVENUE
23 CENTRAL AVENUE
23 CENTRAL AVENUE
23 CENTRAL AVENUE
23 CENTRAL AVENUE
23 CENTRAL AVENUE
23 CENTRAL AVENUE
23 CENTRAL AVENUE
23 CENTRAL AVENUE
23 CENTRAL AVENUE
23 CENTRAL AVENUE
23 CENTRAL AVENUE
23 CENTRAL AVENUE
23 CENTRAL AVENUE
23 CENTRAL AVENUE
23 CENTRAL AVENUE
23 CENTRAL AVENUE
23 CENTRAL AVENUE
23 CENTRAL AVENUE
23 CENTRAL AVENUE
23 CENTRAL AVENUE
23 CENTRAL AVENUE
23 CENTRAL AVENUE
23 CENTRAL AVENUE
23 CENTRAL AVENUE
23 CENTRAL AVENUE
23 CENTRAL AVENUE
VIEW PHOTOS
$4,500/mo

23 CENTRAL AVENUE

4 Beds 5 Baths 2,838 Sq.Ft. 990 Sq.Ft.

Description

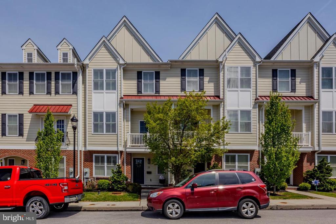
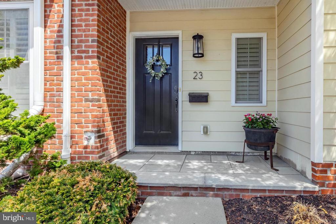
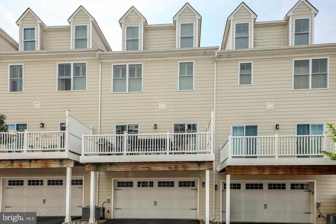
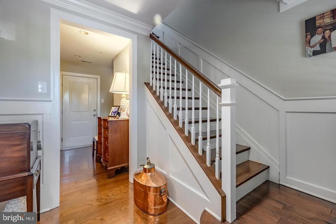
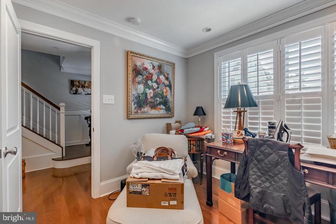
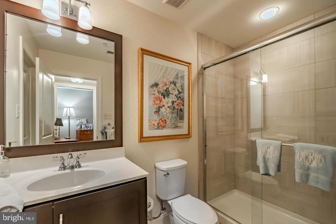
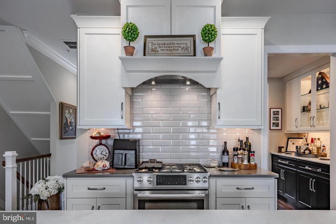
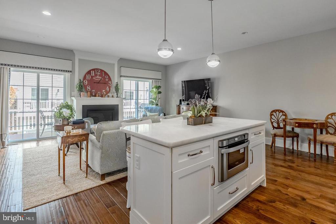
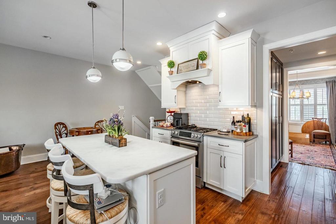
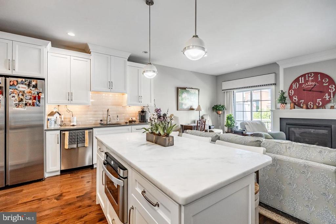
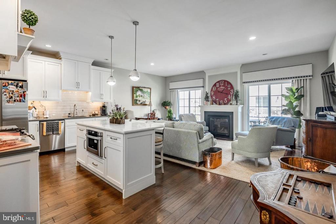
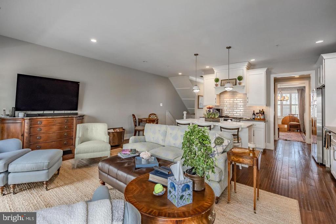
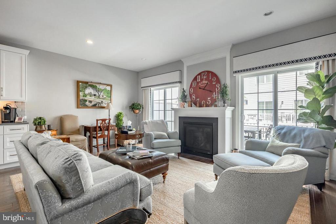
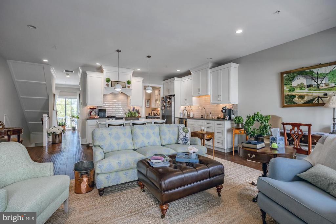
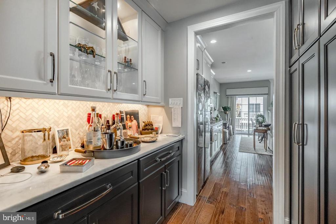
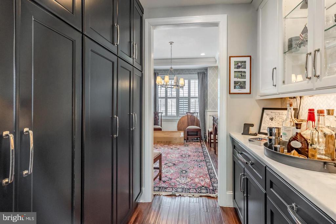
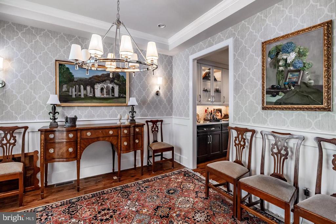
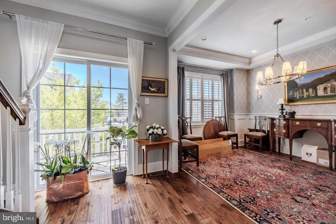
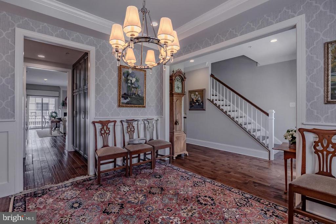
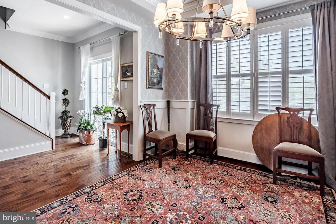
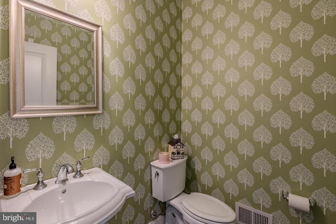
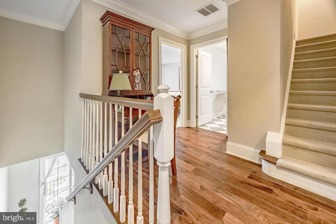
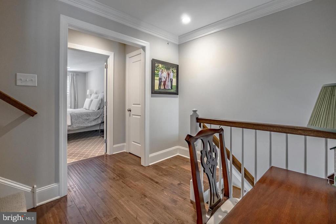
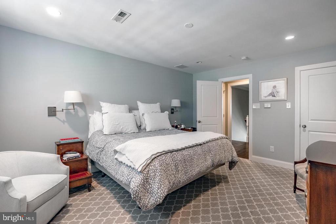
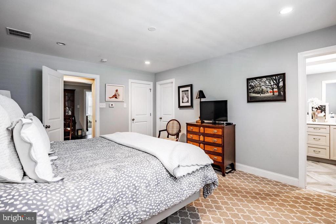
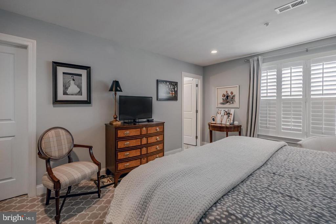
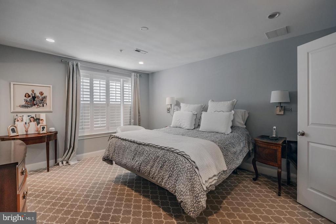
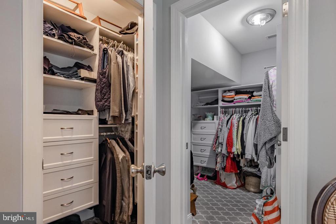
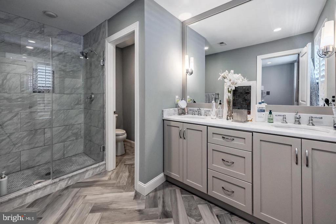
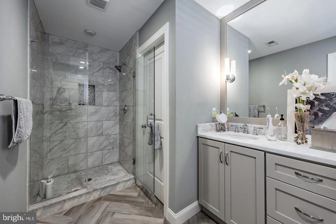
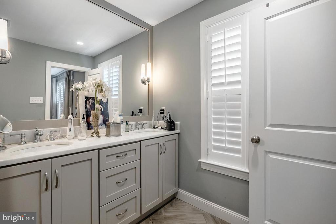
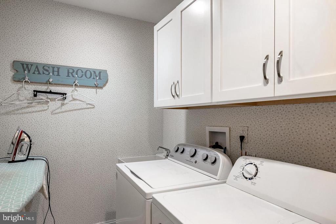
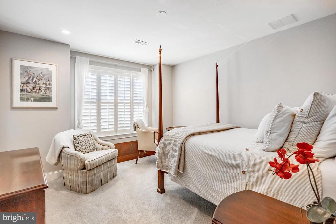
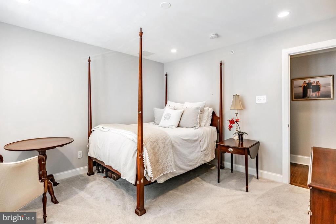
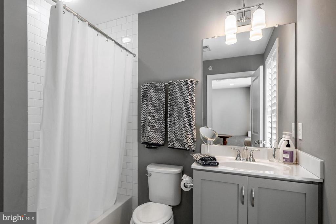
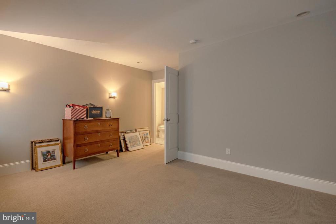
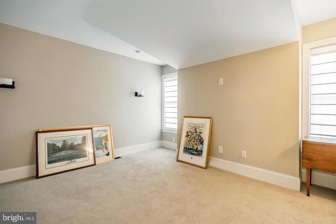
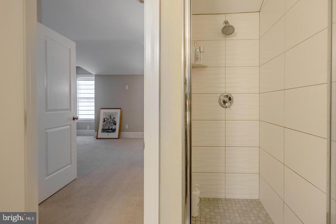
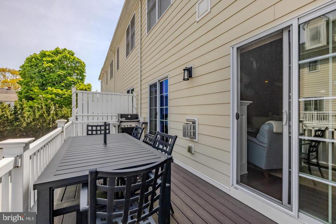
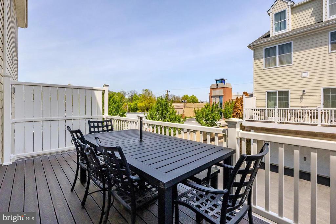
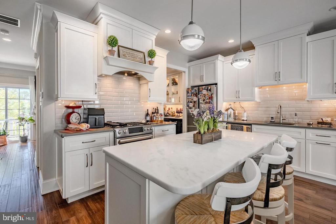
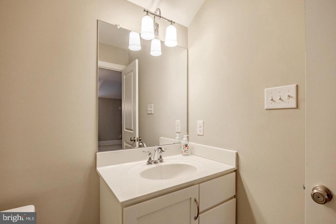
Location, location, location! Welcome to 23 Central Avenue, ideally situated in the heart of Berwyn within the highly sought-after Tredyffrin-Easttown School District. This four-story luxury townhome--ready for occupancy September 1st--offers over 2,800 square feet of bright, airy living space, more than $90,000 in custom upgrades, and an attached two-car garage. As the largest model in the community, this home truly stands apart. Enter through the front door or garage into a welcoming foyer. The entry level features a versatile bedroom--currently used as an office--complete with a custom paneled accent wall and a full bathroom, perfect for guests or work-from-home flexibility. Upstairs, the main living level showcases an open-concept design ideal for both everyday living and entertaining. The gourmet kitchen is a standout, featuring top-of-the-line appliances, a large quartz island, and seamless flow into the spacious family room with a gas fireplace. Step outside onto the full-width Trex deck--perfect for relaxing or hosting. A butler's pantry with floor-to-ceiling cabinetry and a sunlit dining area complete this level, along with nine-foot ceilings and wide-plank, hand-scraped hardwood floors. Rich in detail, this home offers crown molding, designer wallpaper, custom millwork, and high-end finishes throughout--delivering both elegance and warmth at every turn. The second floor is complete with a large powder room. The third floor features a serene primary suite with custom his-and-her closets and a beautifully appointed bathroom with a dual-sink vanity, Kohler features, and a frameless glass shower. An additional bedroom with ensuite bath, a linen closet, and a convenient laundry room with utility sink complete this level. The top-floor loft provides incredible flexibility as a fourth bedroom, bonus room, or private retreat, complete with its own full bathroom. Additional highlights include plantation shutters, custom window treatments, oversized windows, Berber carpeting, and premium lighting fixtures. The attached two-car garage offers direct interior access for everyday convenience. Enjoy a walkable lifestyle just steps from everything that Berwyn has to offer, the train station, T/E Middle School, the library, and more. Pets allowed on a case by case basis. Schedule your appointment today!

Share Property

Location

23 CENTRAL AVENUE, BERWYN, PA 19312

Status

Leased

Date Leased

October 1, 2026
Sara  Olender

Sara Olender

TITLE

Real Estate Agent

Property Amenities

Interior
Laundry room Upper Floor
Fireplace Gas/Propane, Mantel(s)
Appliances Dishwasher, Dryer, Washer
Flooring Hardwood, Carpet
Total Bedrooms: 4
Half Bathrooms: 1
Full Bathrooms: 4
Other Interior Features Bar, Built-Ins, Butlers Pantry, Carpet, Ceiling Fan(s), Chair Railings, Combination Dining/Living, Combination Kitchen/Dining, Crown Moldings, Dining Area, Entry Level Bedroom, Family Room Off Kitchen, Floor Plan - Open, Floor Plan - Traditional, Formal/Separate Dining Room, Kitchen - Island, Kitchen - Gourmet, Primary Bath(s), Recessed Lighting, Pantry, Bathroom - Stall Shower, Sprinkler System, Bathroom - Tub Shower, Upgraded Countertops, Wainscotting, Walk-in Closet(s), Wood Floors
Area & Lot
Total area 5,676 Sq.Ft.
Lot Area 990 Sq.Ft.
Living area 2,838 Sq.Ft.
MLS® ID PACT2135142
Year Built 2017
School District TREDYFFRIN-EASTTOWN
High School CONESTOGA SENIOR
Middle School TREDYFFRIN-EASTTOWN
Elementary School BEAUMONT
View Description Street
Architecture Styles Traditional
Type Townhouse
Status Leased
Exterior
Stories 4
Pool No Pool
Air conditioning Central A/C
Heat type Forced Air
Disability Features None
Water Source Public
Garage Space 2.0
Sewer Public Sewer
Other Exterior Features Street Lights
Parking Attached Garage
Lot Features Level
Roof Shingle
Utilities Cable TV, Cable TV Available, Electric Available, Natural Gas Available, Phone, Water Available
Finance
Lease Price $4,500/mo
HOA Fees $175 monthly

Suburban Philadelphia

Work With Us

Our team’s unprecedented professionalism, skill, and attention to detail has allowed us to set sales records for the past 30 years. We will ensure your buying or selling experience exceeds your expectations.