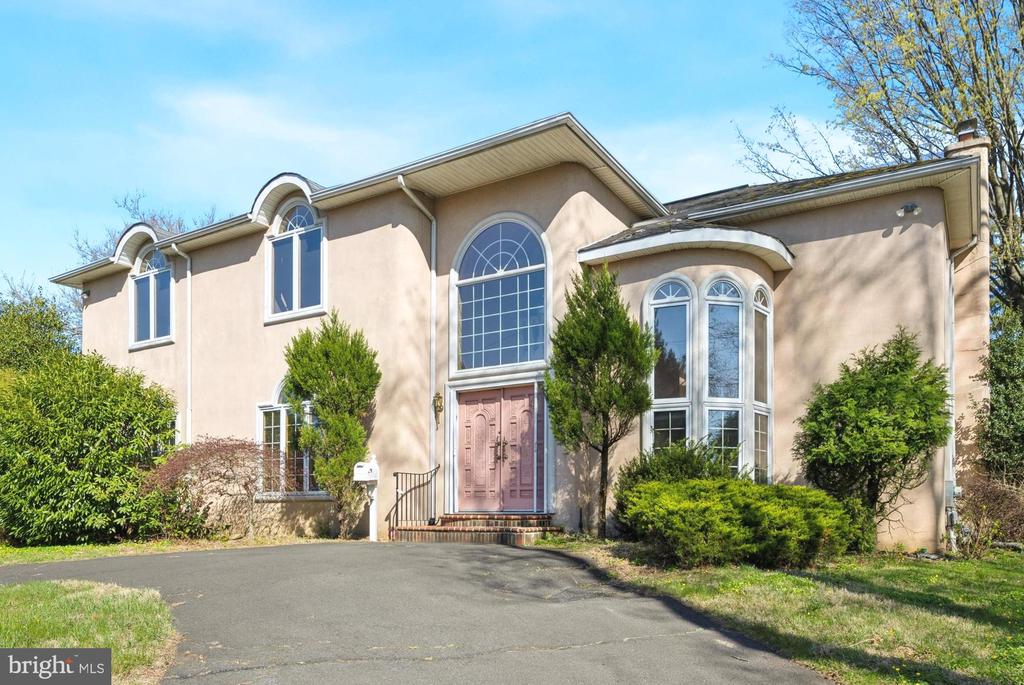
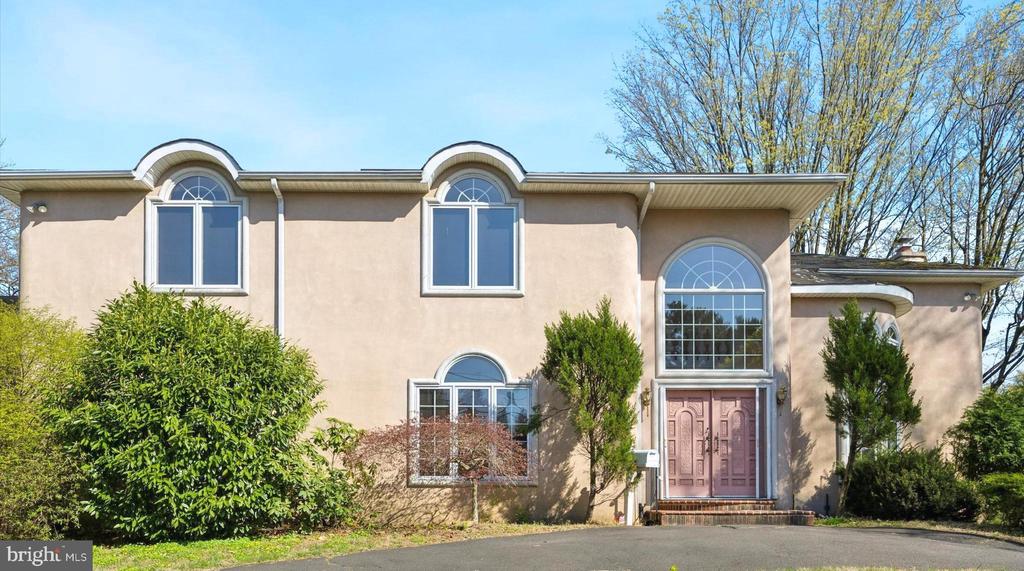
Two-story stucco home with a pink double door and large arched entry window.
Two-story stucco home with arched windows and pink double entry doors.
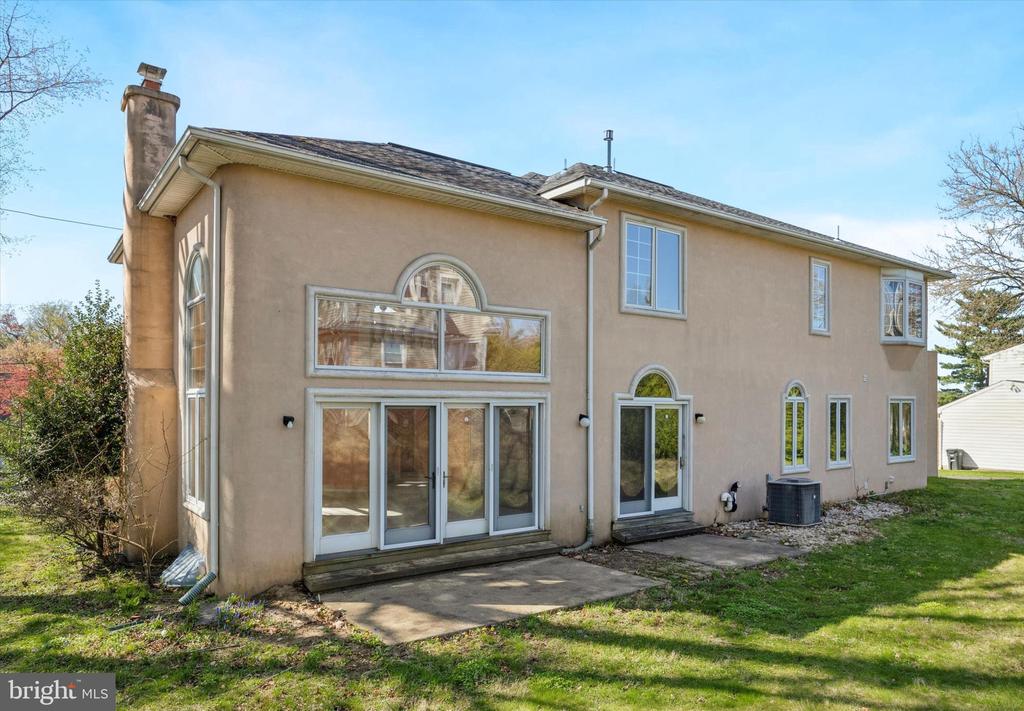
Rear exterior of a beige stucco home with arched windows and a concrete patio.
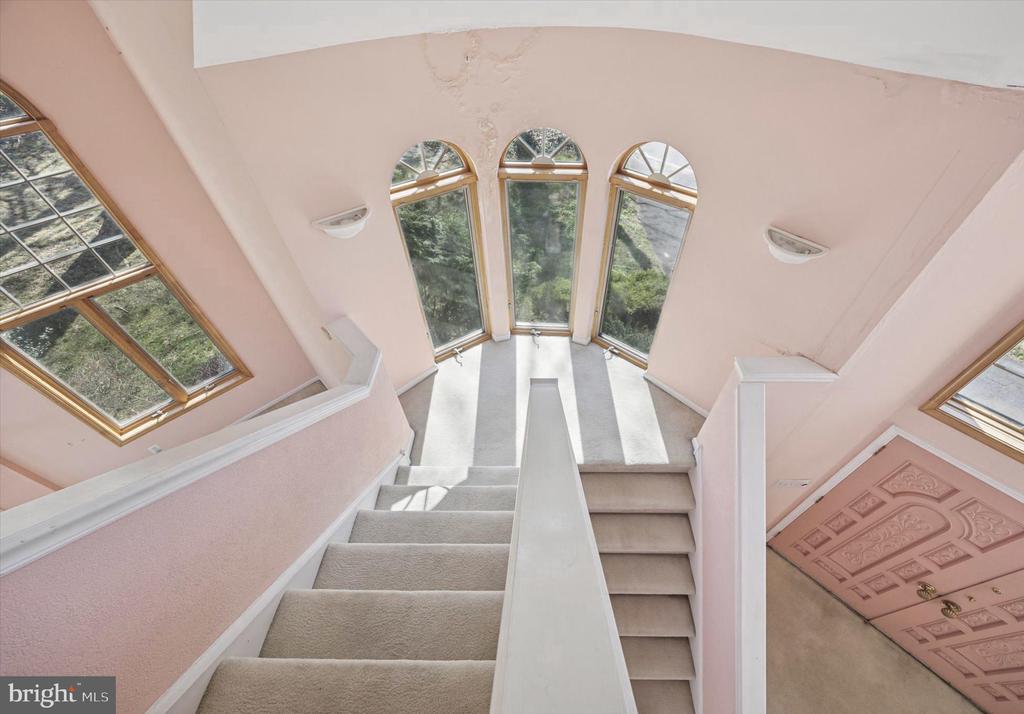
Carpeted staircase beneath tall arched windows
Bright living room with vaulted ceiling, arched windows, and a fireplace.
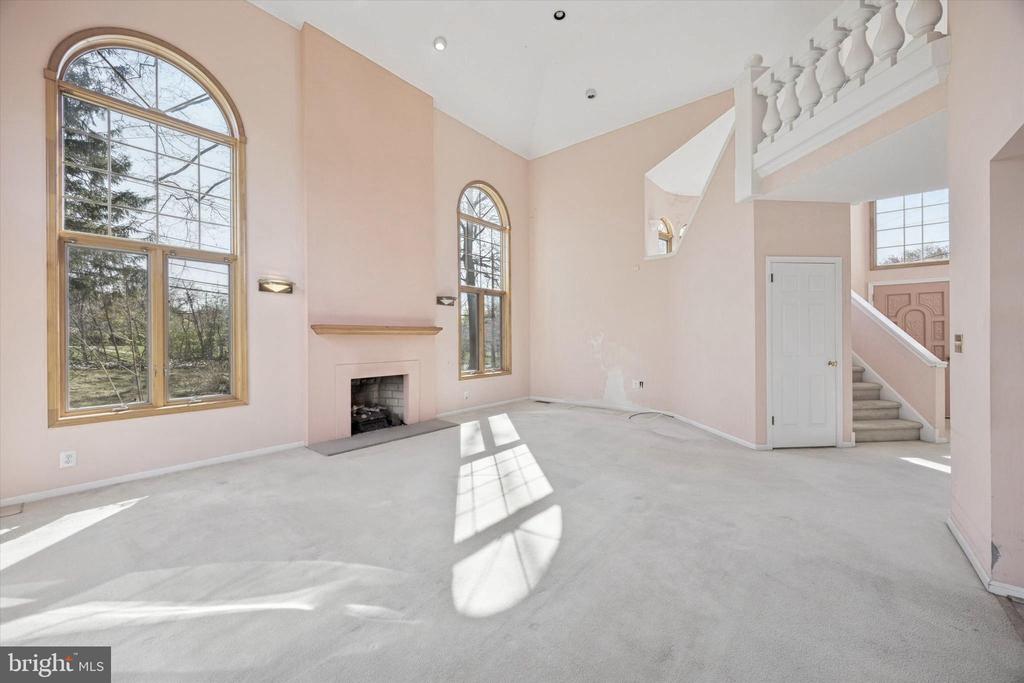
Bright living room with arched windows, a fireplace, and an open staircase.
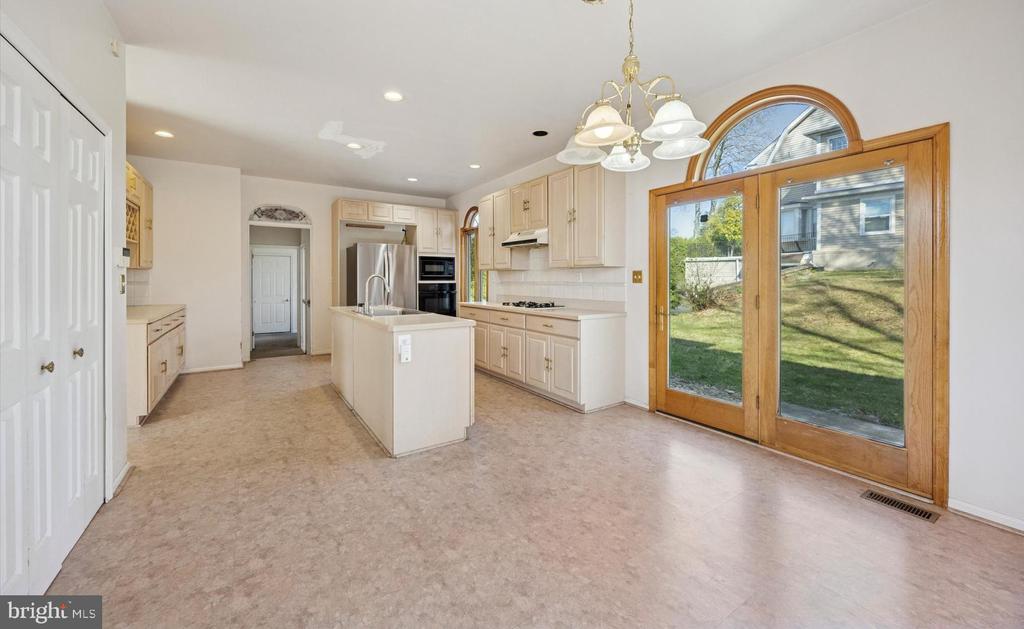
Kitchen with a central island, stainless steel appliances, and wood-framed glass doors to the yard.
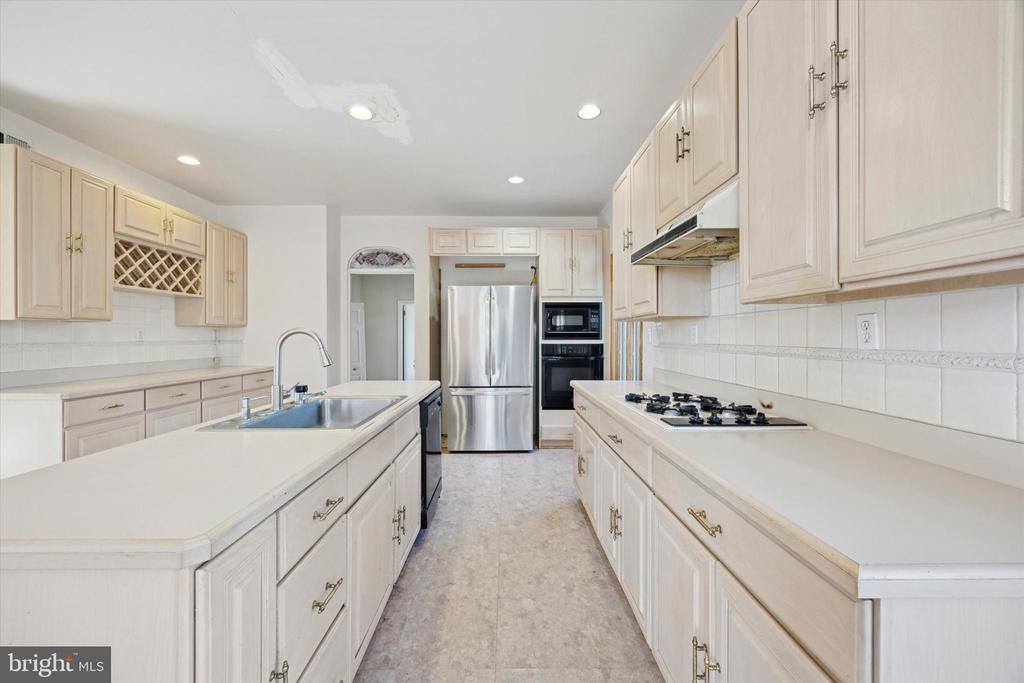
Kitchen with cream cabinets, a central island, stainless steel refrigerator, and gas cooktop.
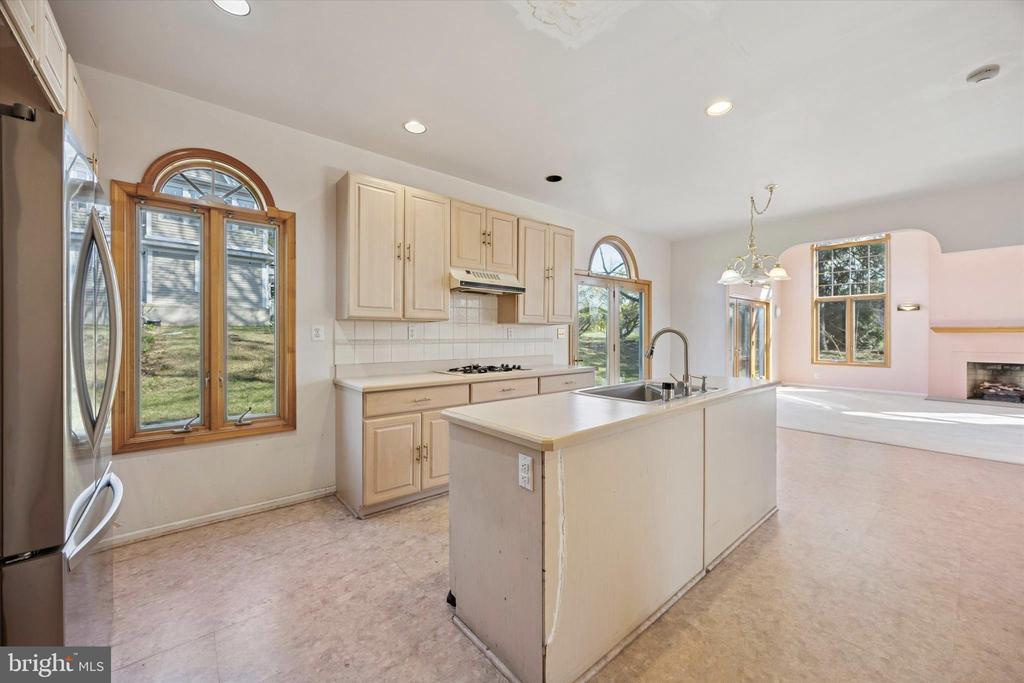
Kitchen with a central island, light wood cabinets, and arched windows opening to the living area.
Empty carpeted living room with an arched window, chandelier, and wide doorway to an adjoining room.
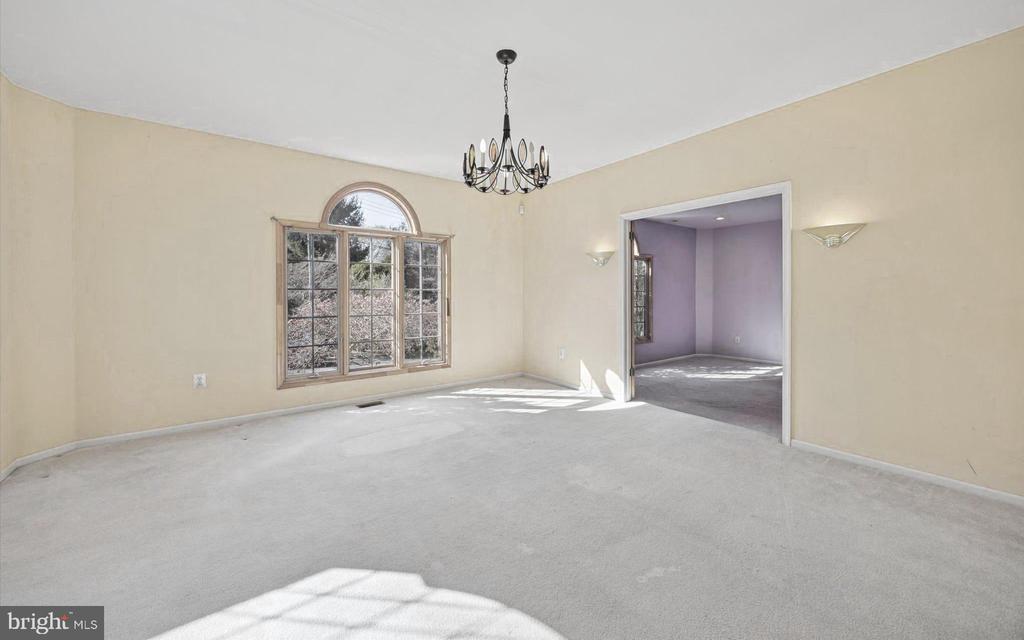
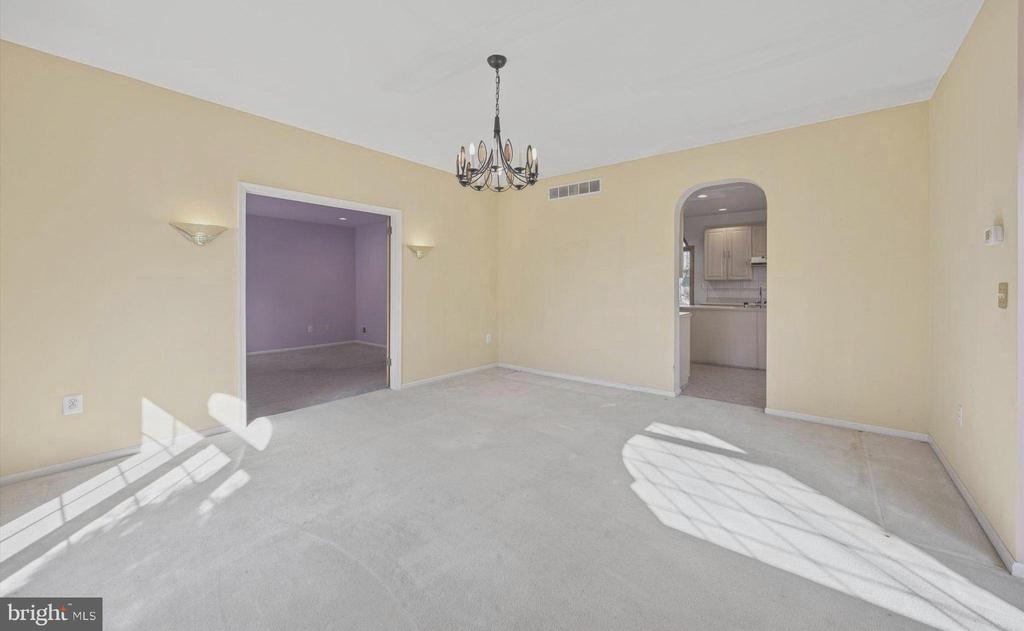
Empty carpeted dining room with a chandelier, arched kitchen opening, and sunlight across the floor.
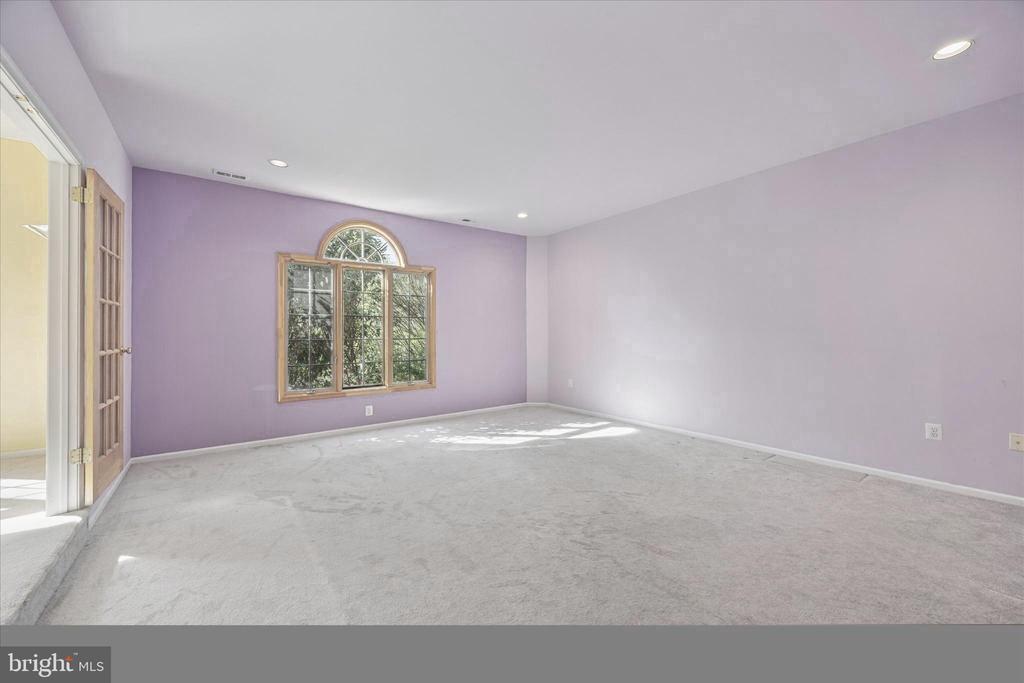
Vacant carpeted room with pale purple walls and a large arched window.
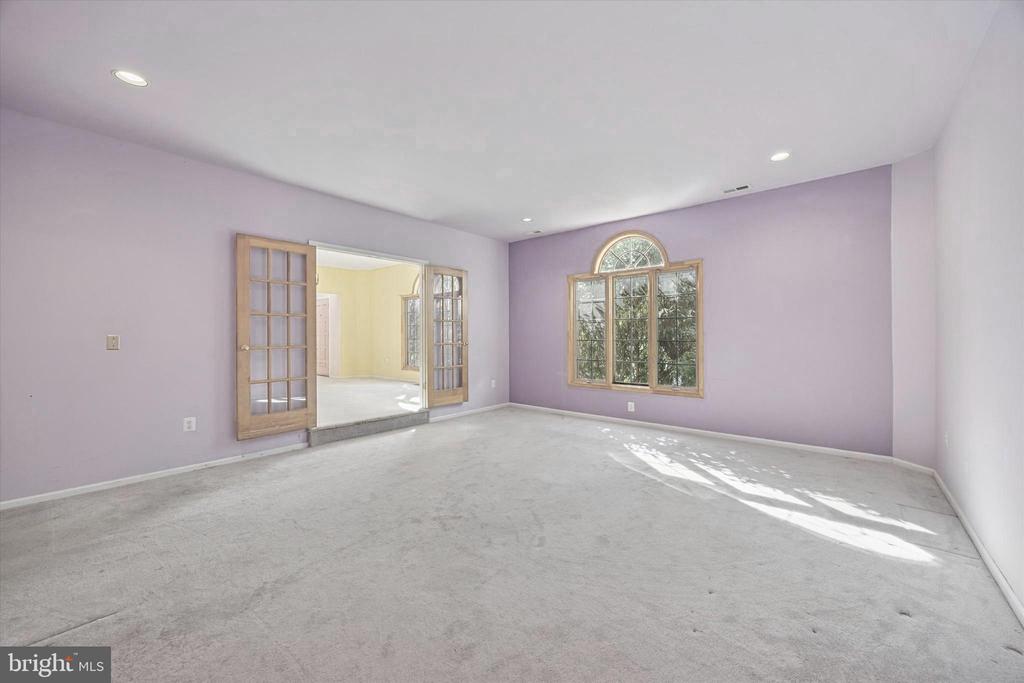
Empty carpeted living room with lavender walls, French doors, and an arched window.
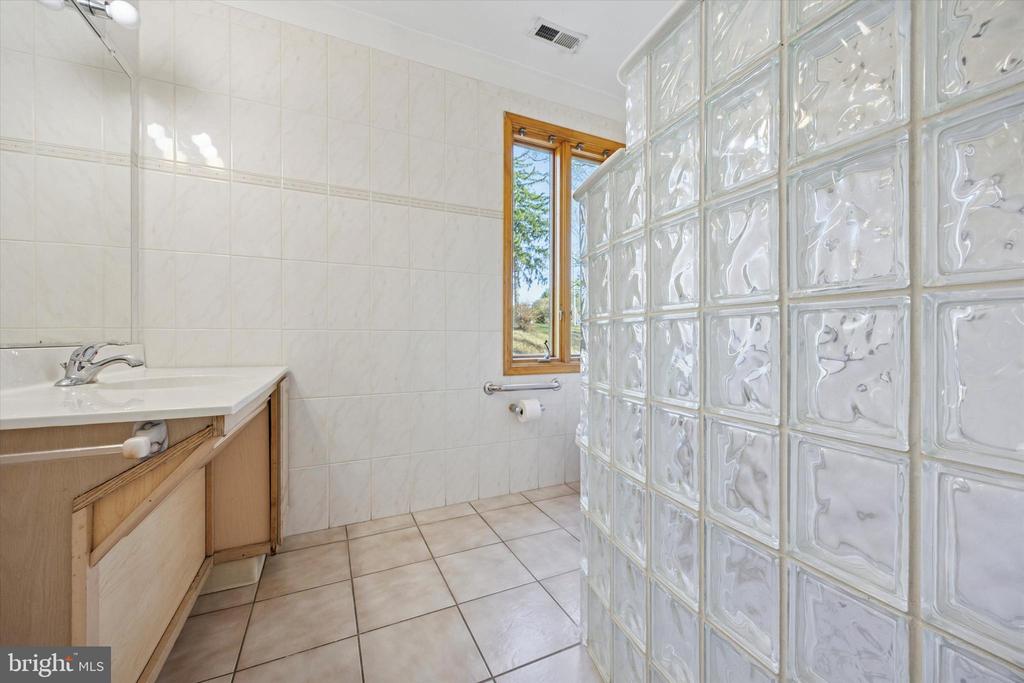
Bathroom with a glass-block shower partition, tiled walls, and a wood vanity beside a window.
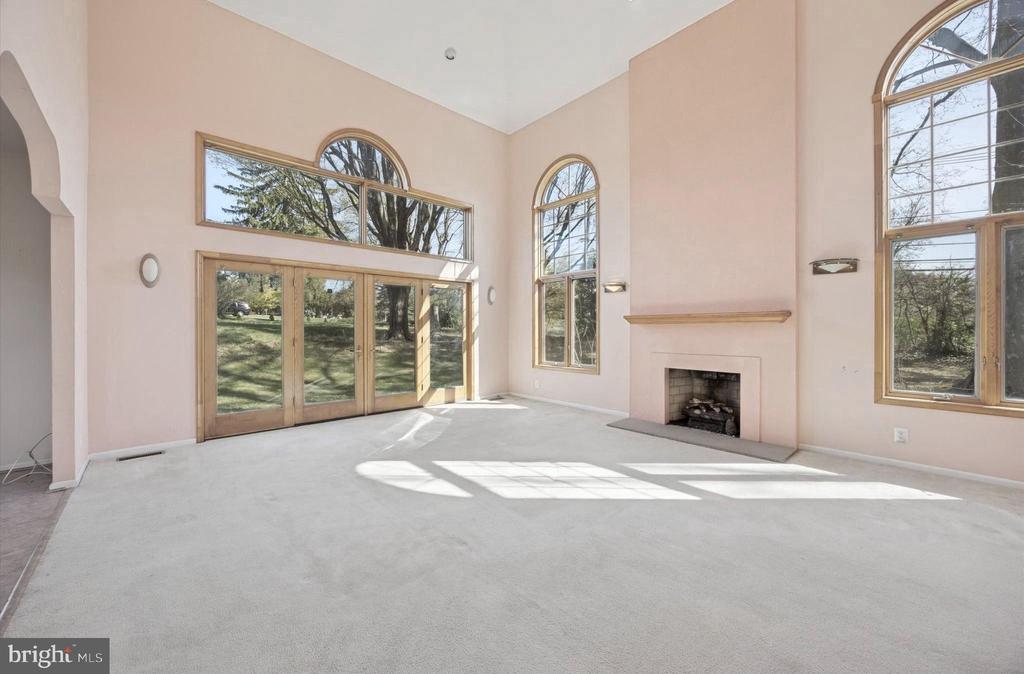
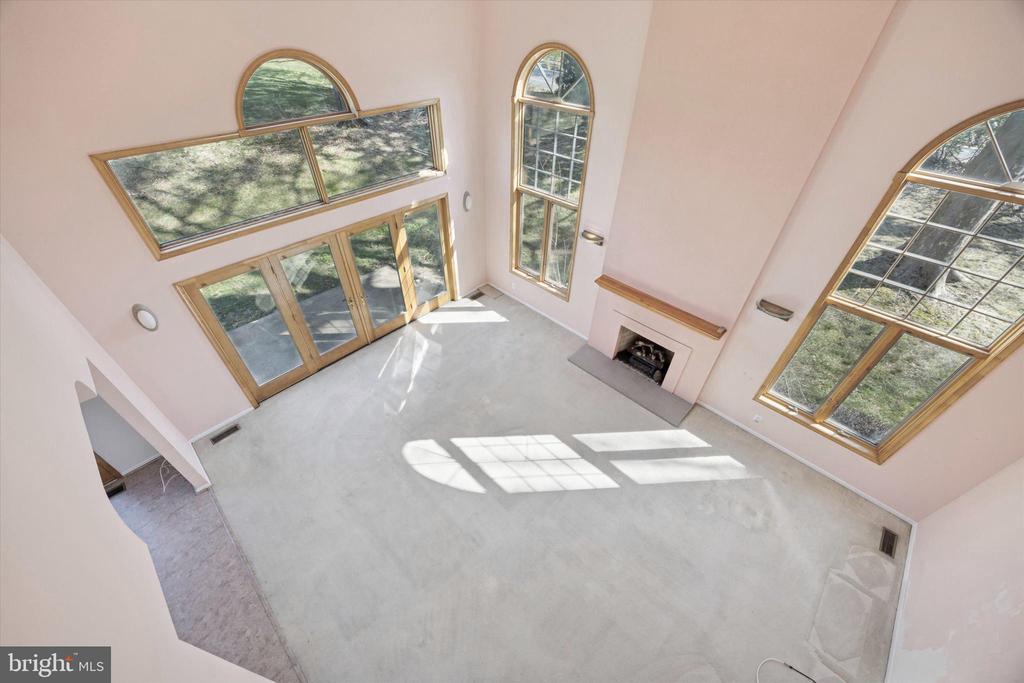
Empty living room with a fireplace, soaring windows, and sunlight across the floor.
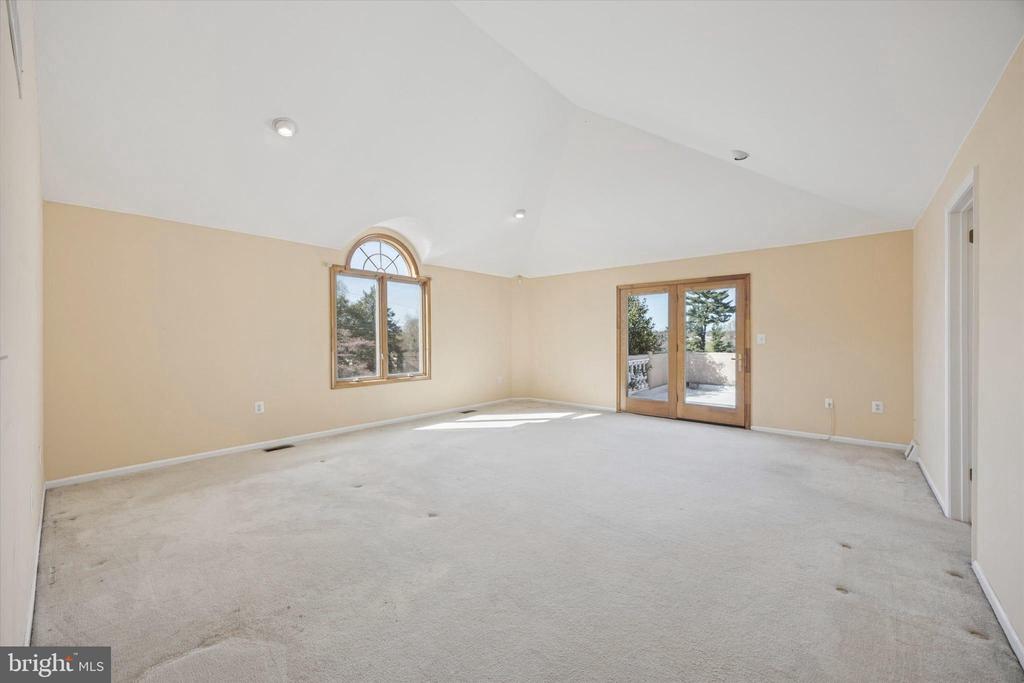
Empty carpeted living room with a vaulted ceiling, arched window, and glass doors to a patio.
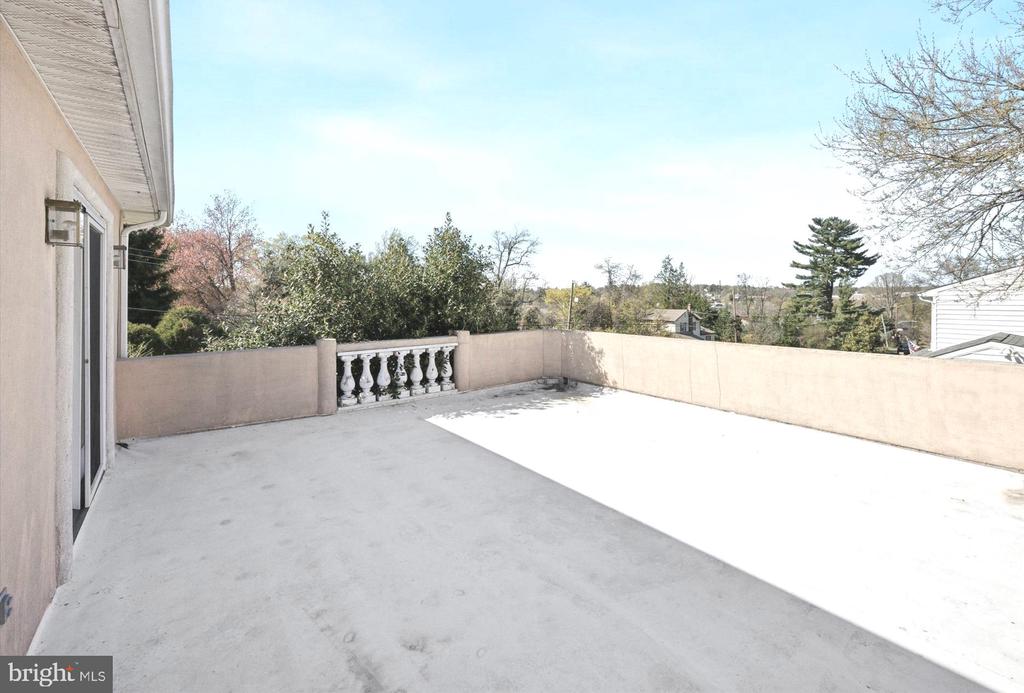
Concrete terrace with a balustrade, bordered by trees and neighboring homes.
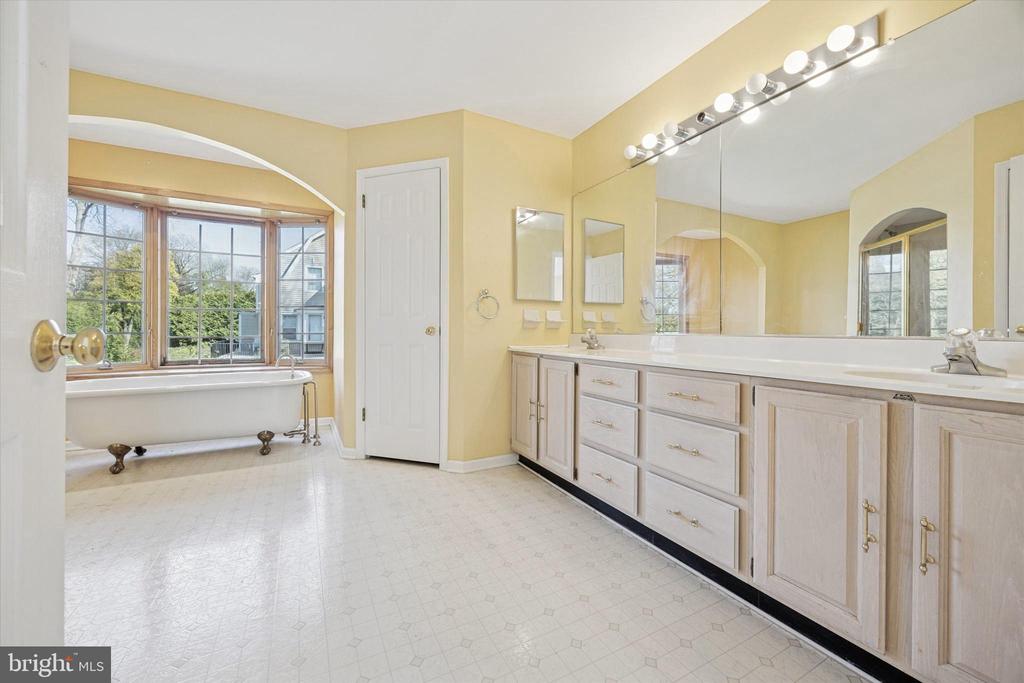
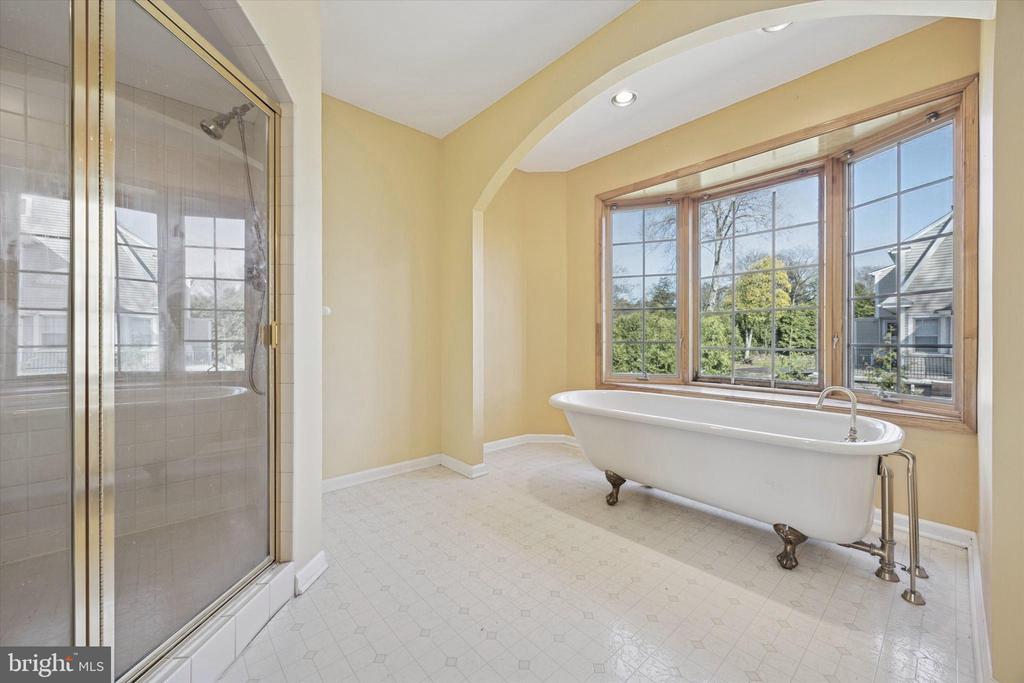
Spacious bathroom with a long double vanity and a freestanding tub beneath large windows.
Bathroom with a freestanding clawfoot tub beside large windows and a glass-enclosed shower.
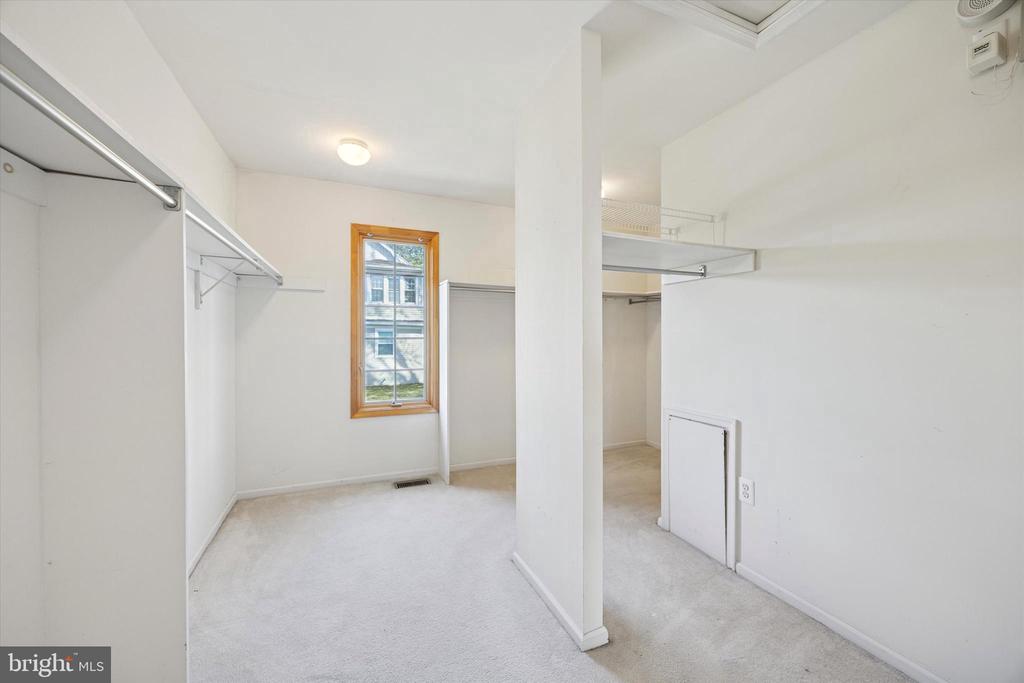
Walk-in closet with wall-mounted clothes rods, carpet, and a wood-trimmed window.
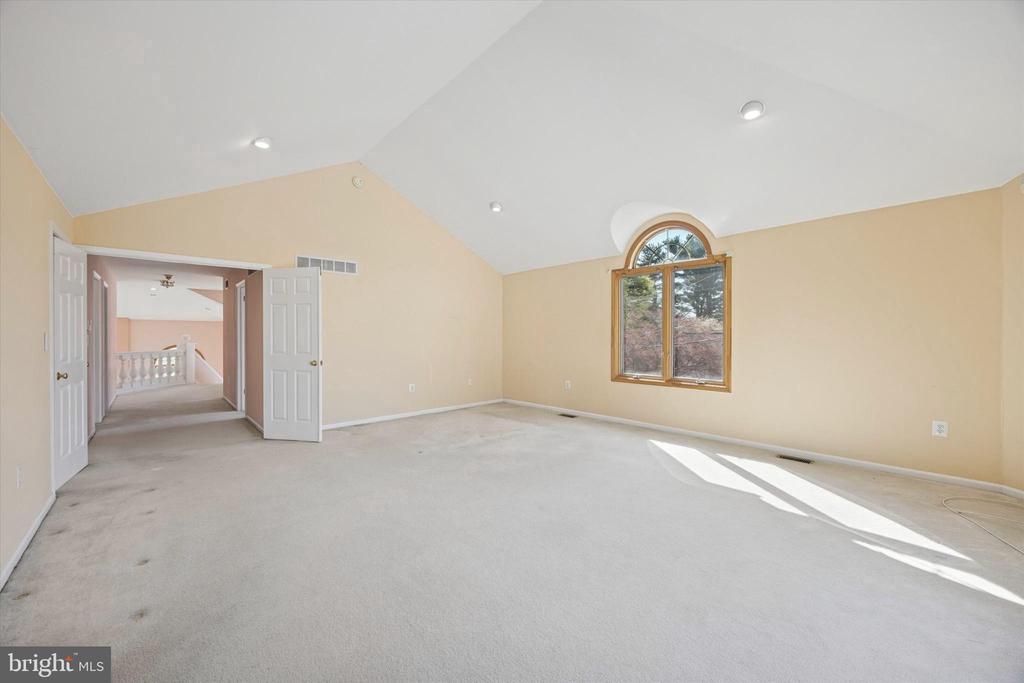
Empty carpeted room with a vaulted ceiling and arched window overlooking trees.
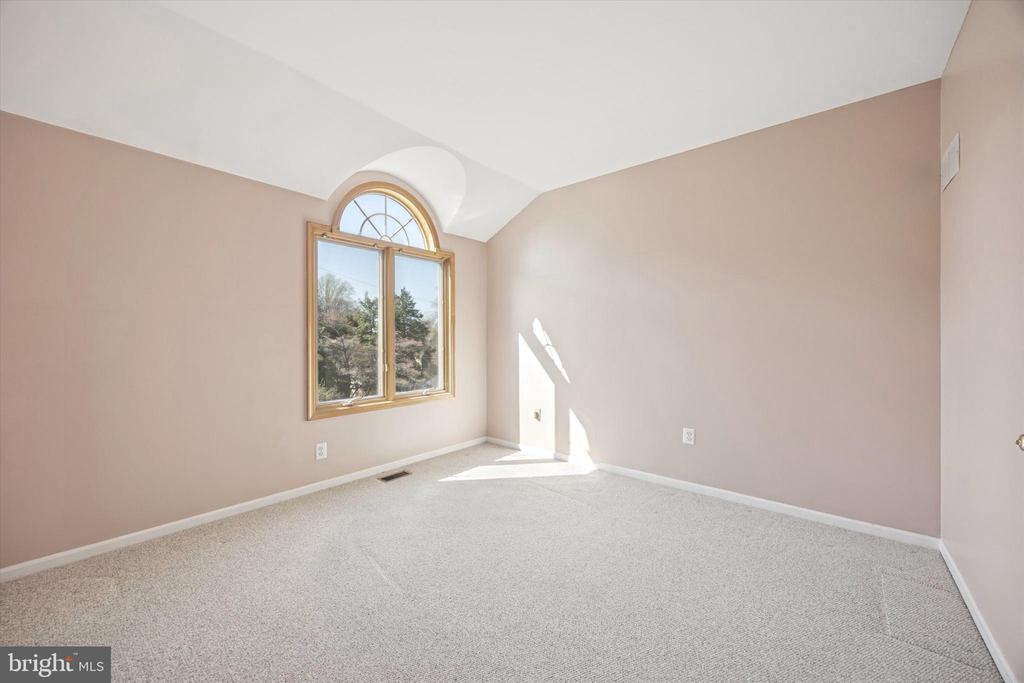
Empty bedroom with a vaulted ceiling, pale carpet, and an arched-top window.
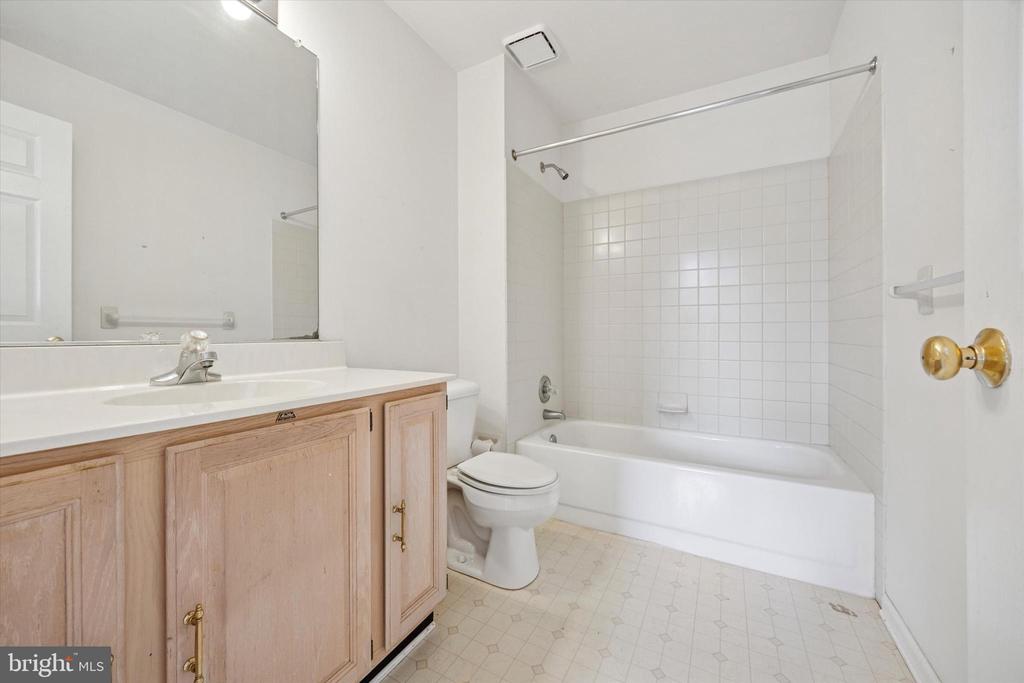
Bathroom with a wood vanity, toilet, and white-tiled tub and shower.
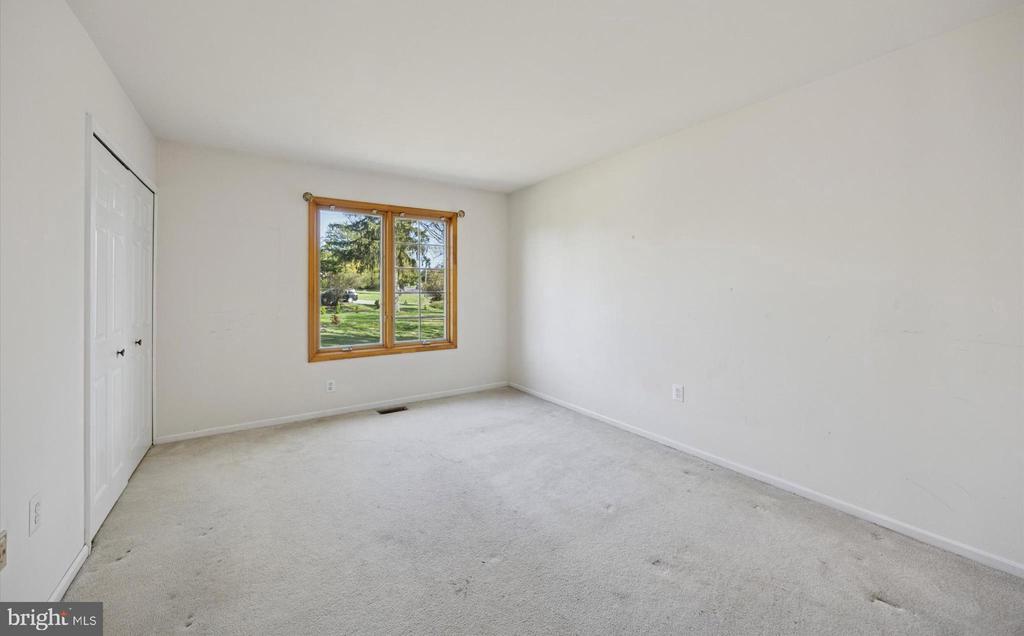
Empty carpeted bedroom with a double-door closet and wood-trimmed window overlooking the yard.
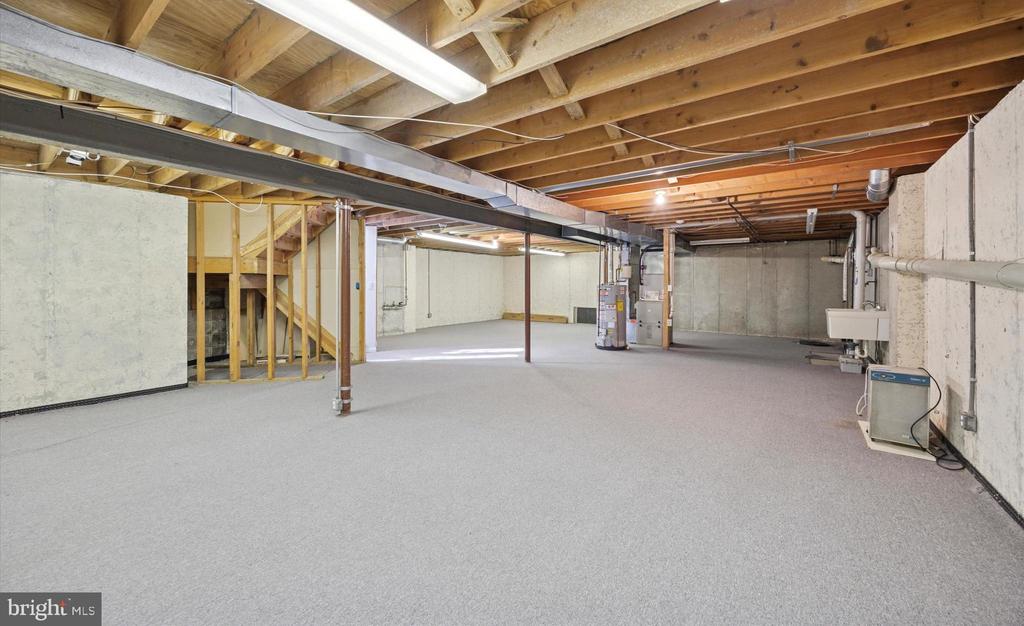
Unfinished basement with exposed ceiling joists, support posts, and mechanical equipment.
VIEW PHOTOS
$700,000

2251 Packard Ave

3 Beds 3 Baths 2,902 Sq.Ft. 0.26 Acres

Description

This elegant home is situated in one of Huntingdon Valley's most desirable neighborhoods, within the highly-rated Lower Moreland School District. The first level features a dramatic two-story foyer with double entry doors and a spiral stair tower, a spacious living room with a fireplace, soaring vaulted ceilings, and French doors leading to the rear yard. It also includes a breakfast room with French doors, a spacious kitchen with a center island, a dining room, a generously sized family room, a full bath, a laundry room, and access to an oversized two-car garage. The upper level boasts a luxurious primary bedroom that features cathedral ceilings, French doors leading to a private sun porch, a huge walk-in closet, and a spacious ensuite bathroom complete with double sink vanity, a relaxing soaking tub, and a stall shower. This level also offers two additional bedrooms and a hall bath. The Lower Level is an unfinished basement. This luxurious, custom-built home offers a sense of spaciousness, enhanced by vaulted ceilings, an abundance of windows, Palladian windows, French doors, and numerous architectural features that maximize visual space and natural light. This home enjoys an ideal location with easy access to both Philadelphia and Bucks County, and it's within walking distance of the West Trenton Line at the Bethayres Train Station. It is also conveniently located near major roadways such as US Route 1, Route 73, I-95, Route 611, and the Pennsylvania and New Jersey Turnpikes. Although this home requires some updating, it offers a unique opportunity for a buyer with a vision for modernization and enhancement of its inherent features. With thoughtful updates, this property has the potential to truly shine and offer substantial long-term value.
Share Property

Location

2251 PACKARD AVENUE, HUNTINGDON VALLEY, PA 19006

Status

Sold

Date Sold

May 29, 2025
John  McAleer

John McAleer

TITLE

Realtor®, Associate Broker

Mary  McAleer

Mary McAleer

TITLE

Real Estate Agent

Property Amenities

Interior
Laundry room Main Floor
Fireplace Mantel(s)
Appliances Refrigerator, Washer, Dryer, Dishwasher, Disposal
Flooring Vinyl, Ceramic Tile, Carpet
Total Bedrooms: 3
Full Bathrooms: 3
Other Interior Features Kitchen - Island, Kitchen - Eat-In, Bathroom - Soaking Tub, Bathroom - Stall Shower, Family Room Off Kitchen, Floor Plan - Open, Recessed Lighting, Breakfast Area, Sprinkler System, Walk-in Closet(s)
Area & Lot
Total area 2,902 Sq.Ft.
Lot Area 0.26 Acres
Living area 2,902 Sq.Ft.
MLS® ID PAMC2135374
Year Built 1993
School District LOWER MORELAND TOWNSHIP
High School LOWER MORELAND
Middle School MURRAY AVENUE SCHOOL
Elementary School PINE ROAD
Architecture Styles Contemporary
Type Residential
Status Sold
Date Sold May 29, 2025
Exterior
Stories 2
Pool No Pool
Air conditioning Central A/C
Heat type Forced Air
Disability Features None
Water Source Public
Garage Space 2.0
Sewer Public Sewer
Other Exterior Features Street Lights
Parking Attached Garage, Driveway, Off Street, On Street
Lot Features Corner
Roof Pitched, Architectural Shingle
Utilities Cable TV
Finance
Sales Price $700,000
Real Estate Tax $12,735 yearly

Montgomery County

Work With Us

Our team’s unprecedented professionalism, skill, and attention to detail has allowed us to set sales records for the past 30 years. We will ensure your buying or selling experience exceeds your expectations.