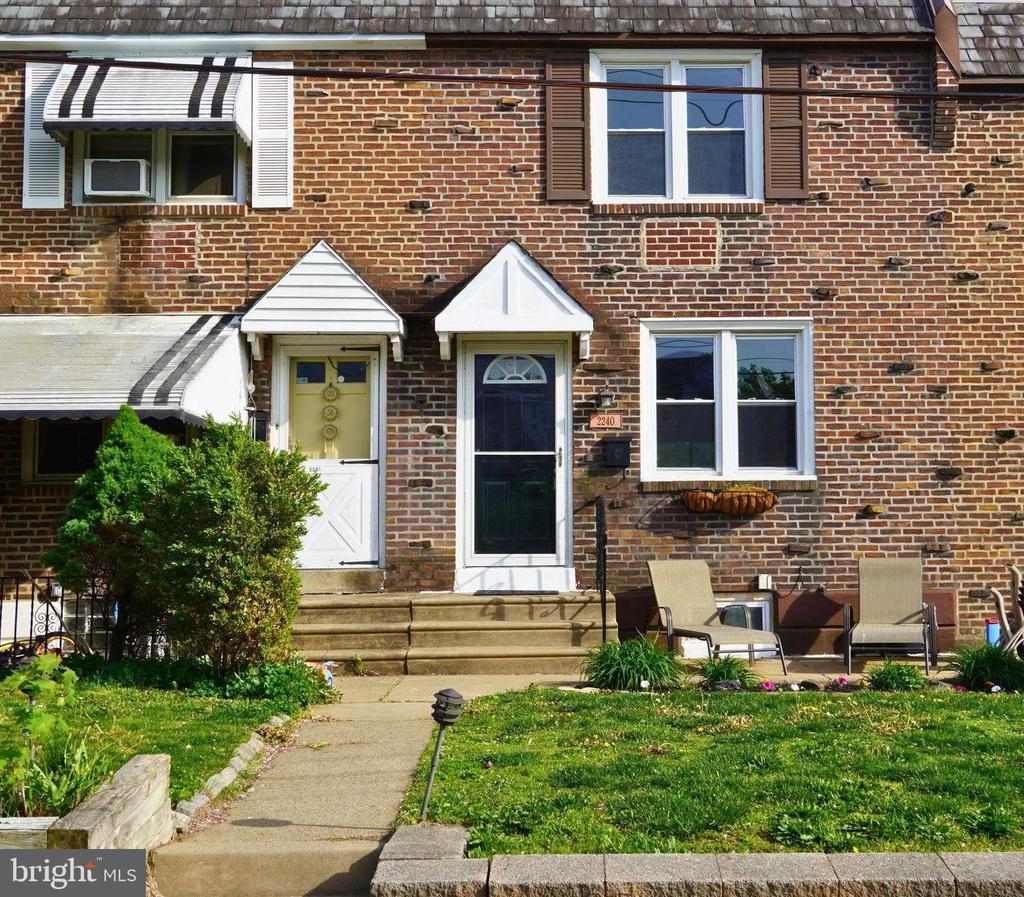
Brick home with a dark front door, white trim, front steps, and a green lawn.
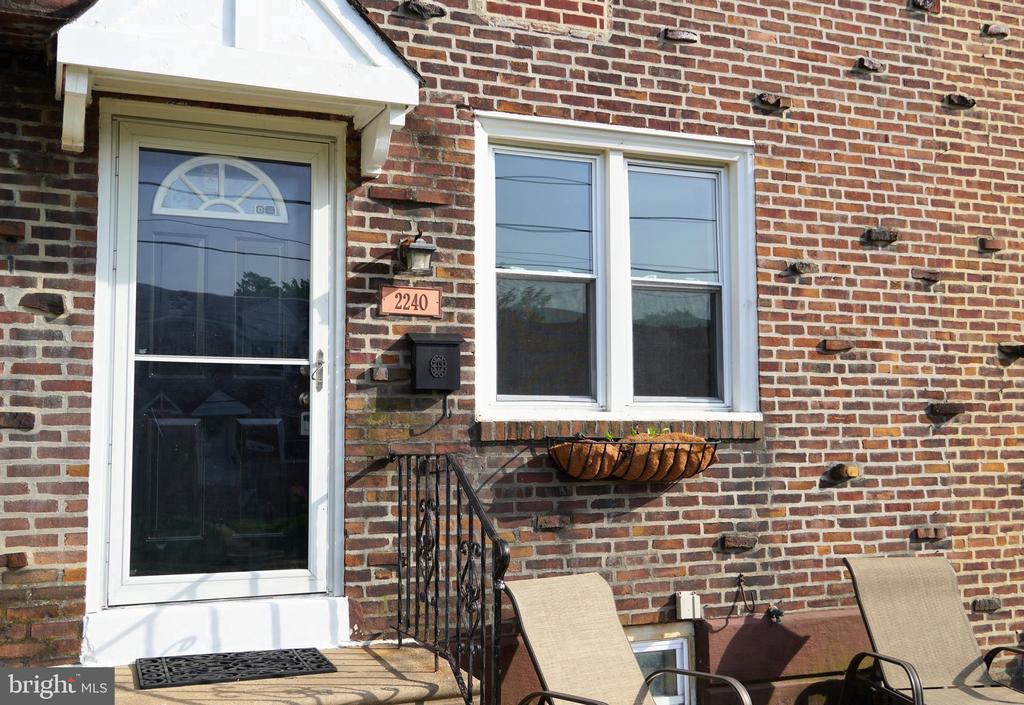
Brick home entrance with white-framed glass door, paired windows, and a small front patio.
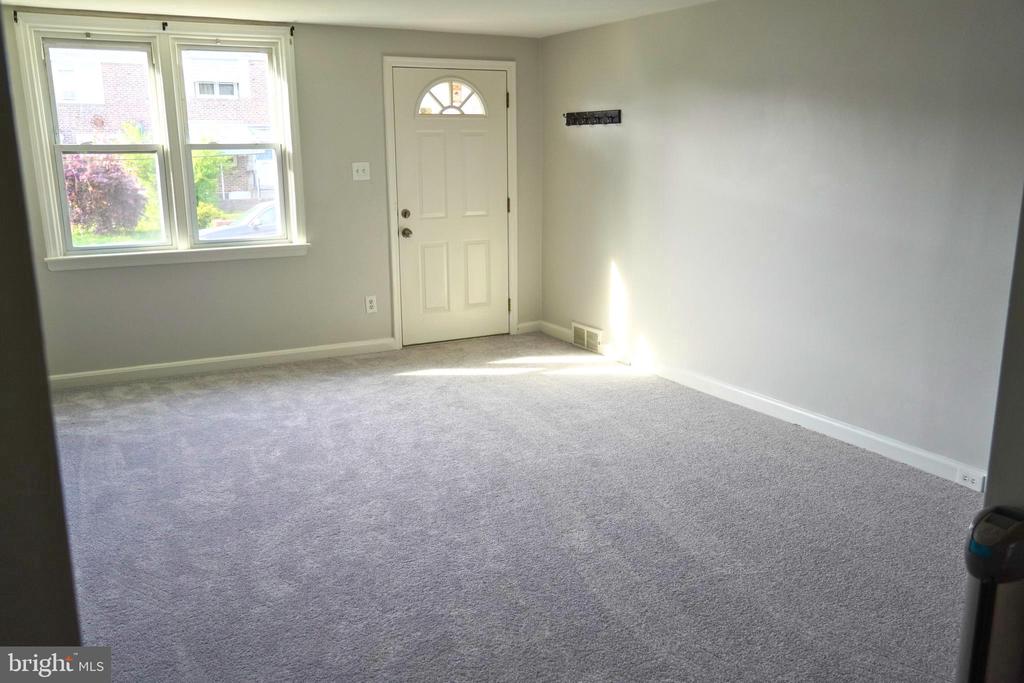
Empty carpeted living room with two front windows and a white entry door.
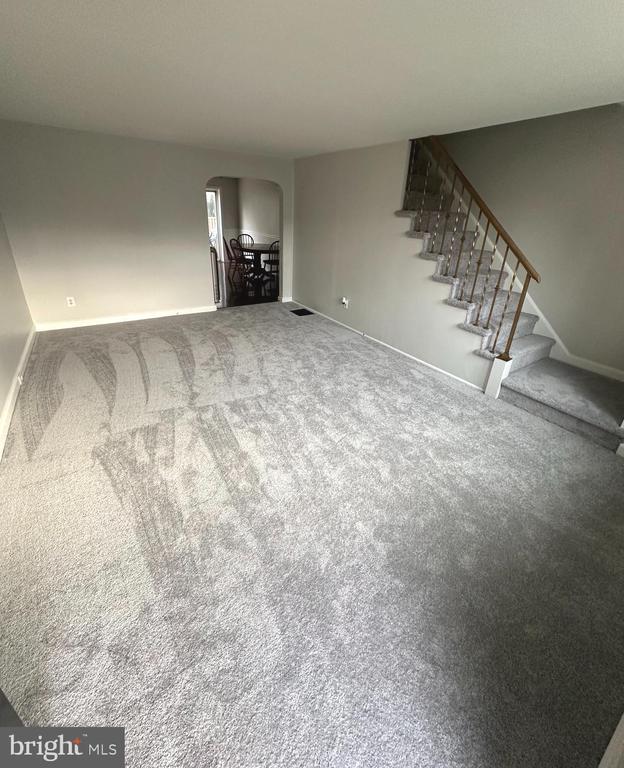
Empty carpeted living room with a staircase and arched opening to a dining area.
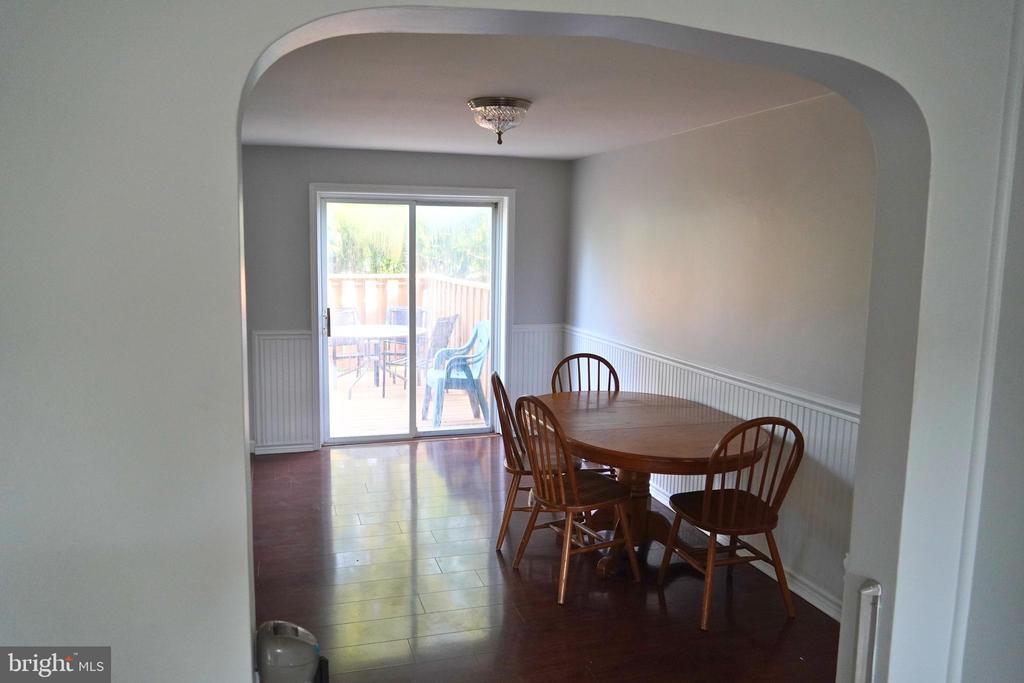
Dining room with a wooden table and chairs beside sliding glass doors to a deck.
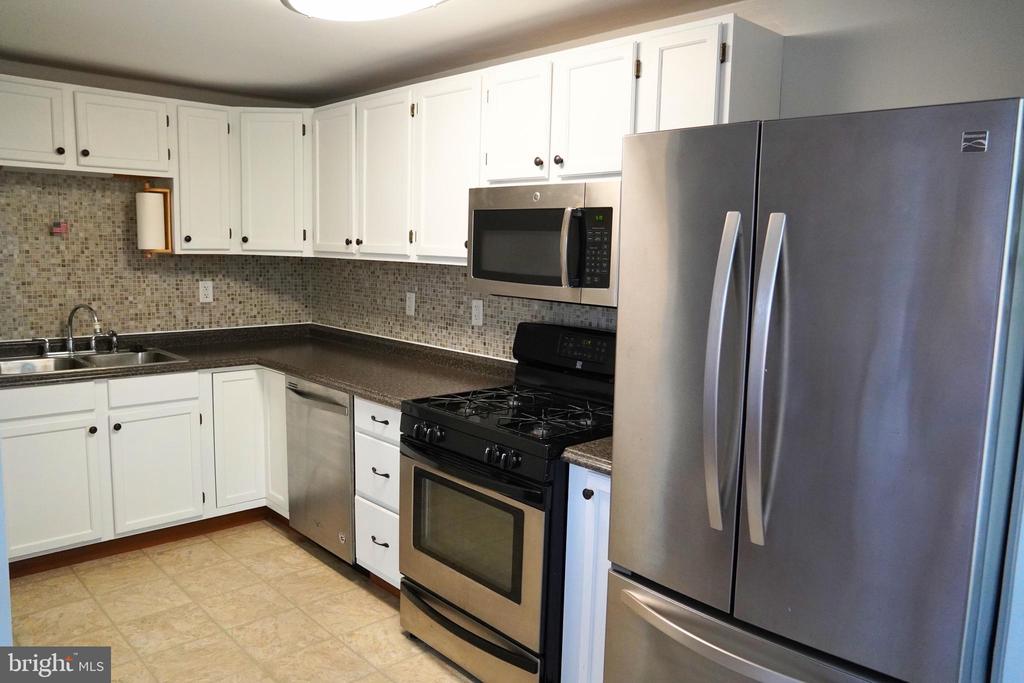
Kitchen with white cabinets, mosaic backsplash, and stainless steel appliances.
Empty carpeted room with gray walls, a double window, and a dark wall fixture.
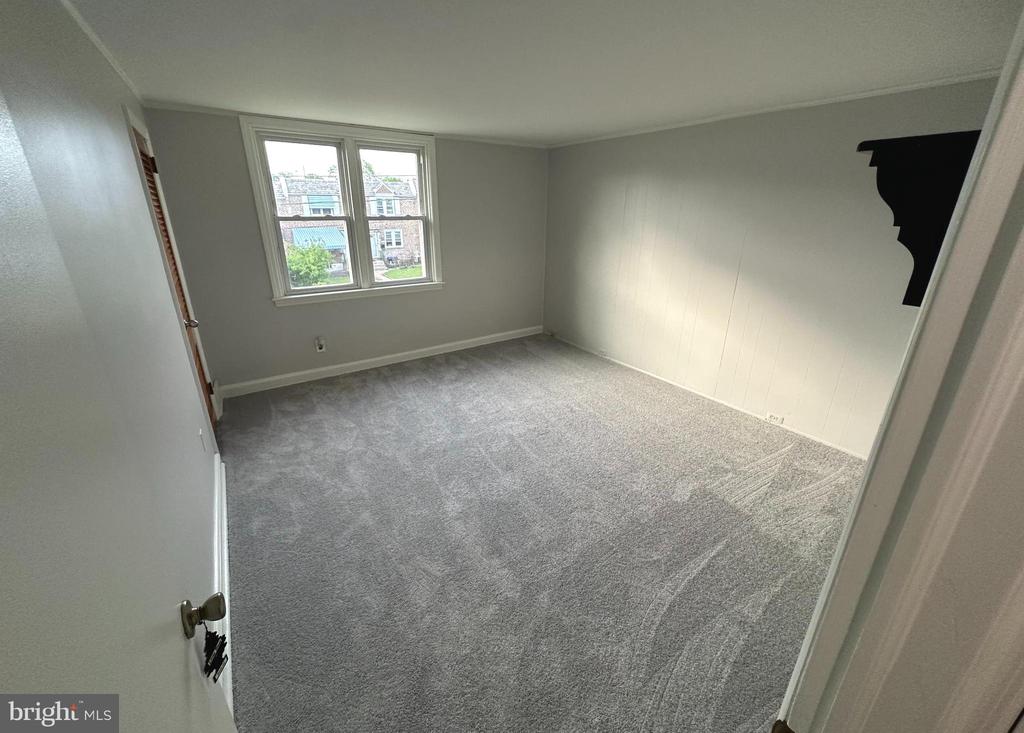
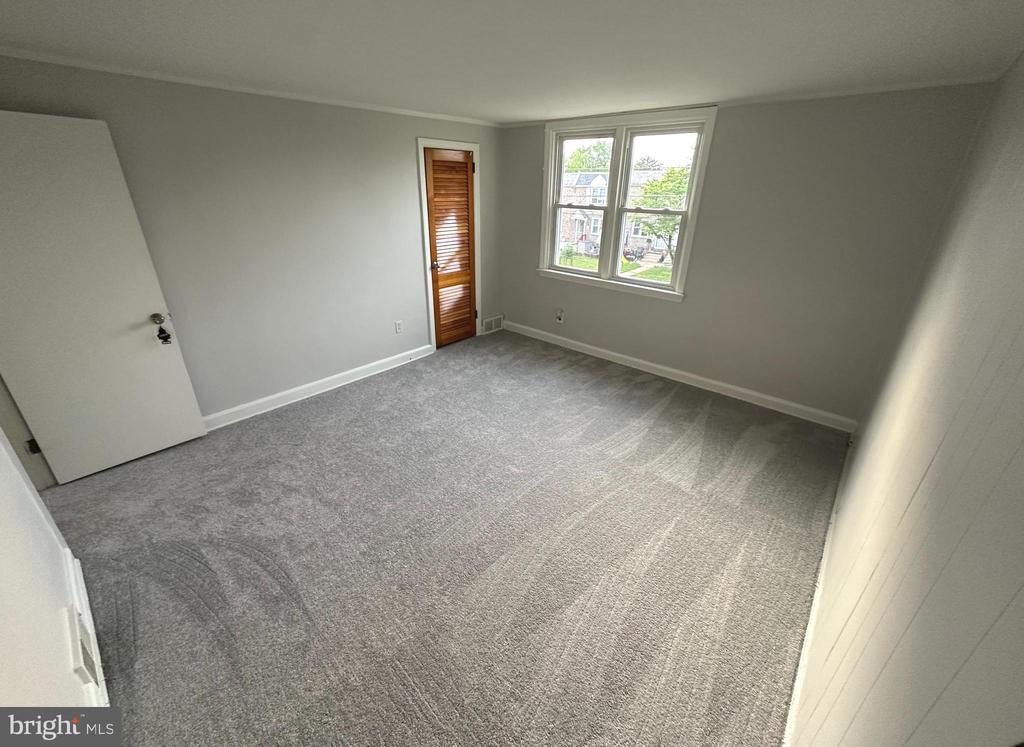
Empty carpeted bedroom with gray walls, a double window, and a louvered closet door.
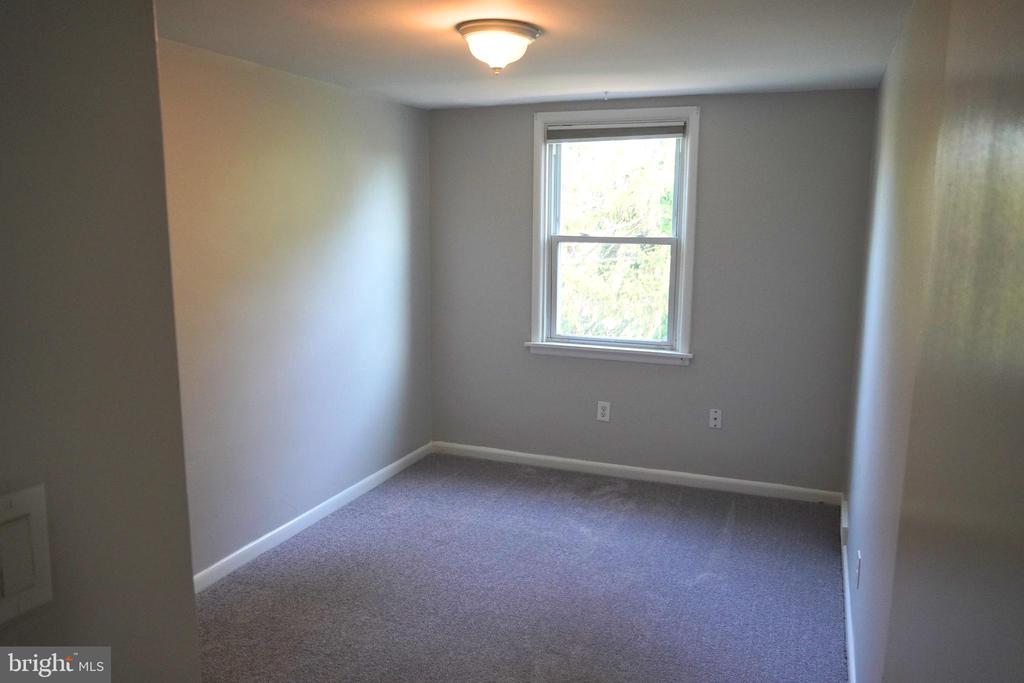
Empty carpeted room with gray walls, a window, and a ceiling light.
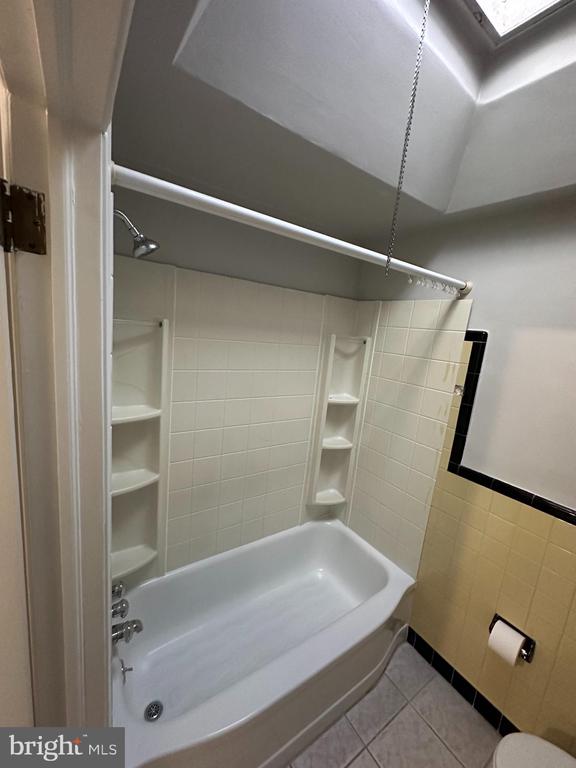
Bathroom with a white bathtub, tiled shower walls, corner shelves, and a skylight.
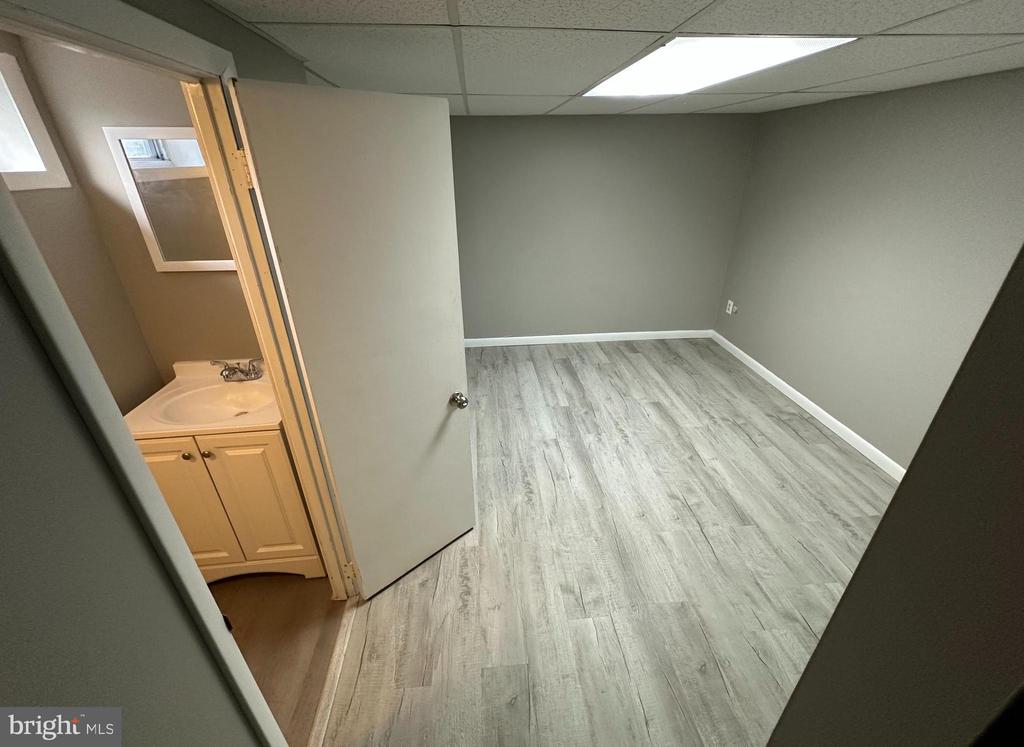
Empty gray room with light wood-look flooring and an adjoining vanity area.
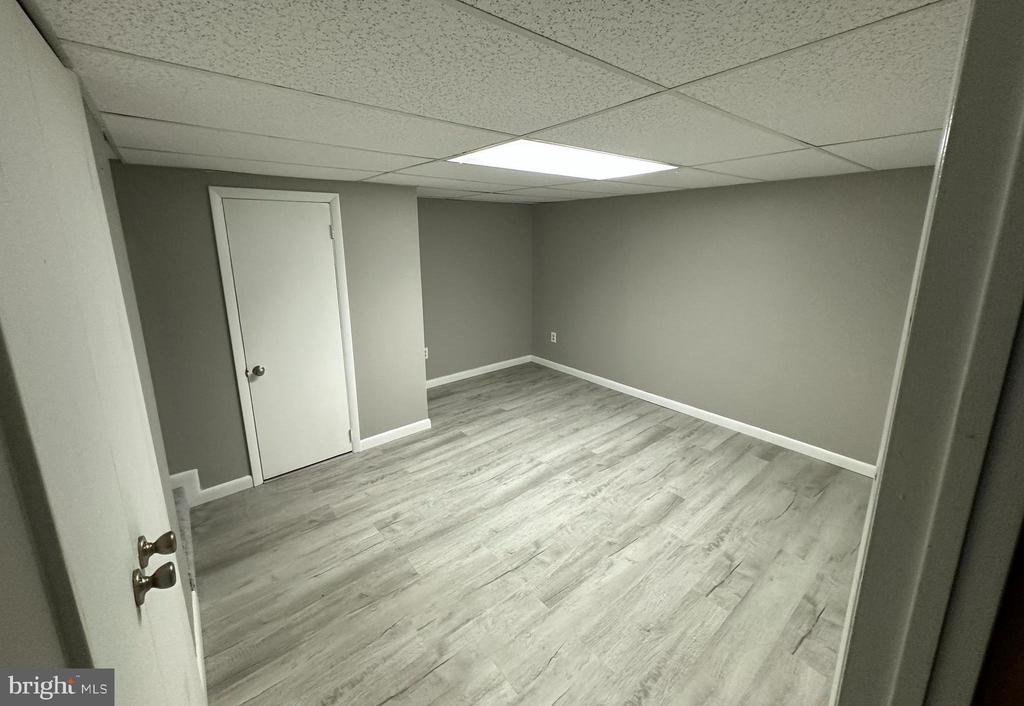
Empty room with gray walls, light wood-look flooring, and a drop ceiling.
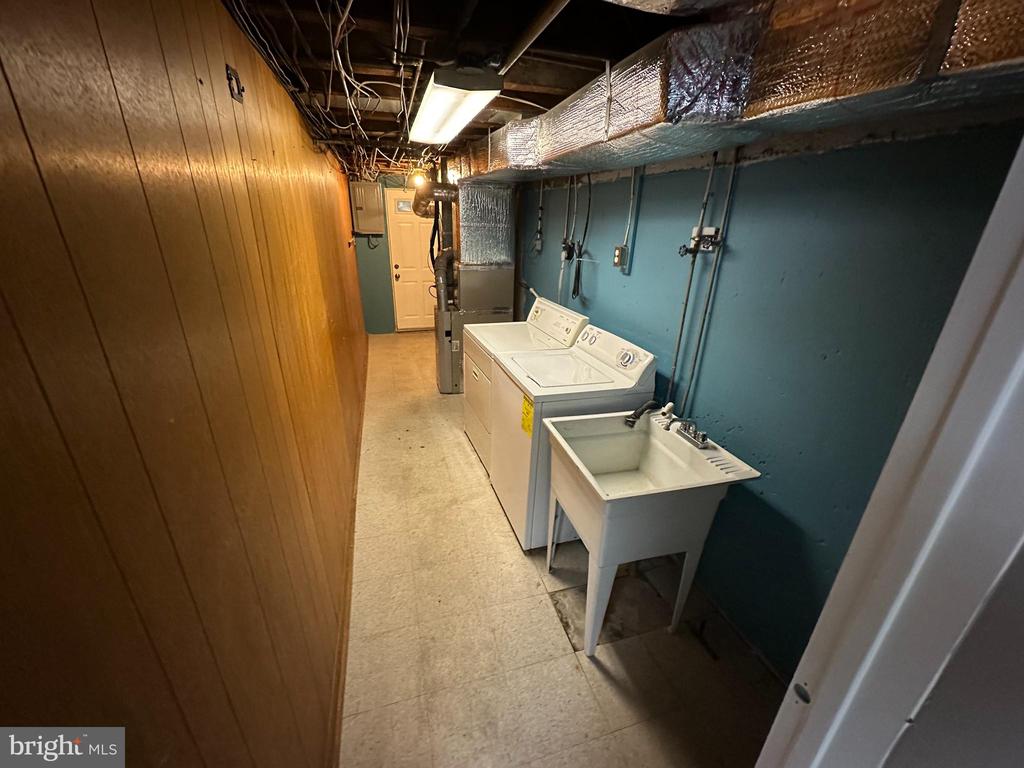
Basement laundry area with washer, dryer, utility sink, and exposed ductwork.
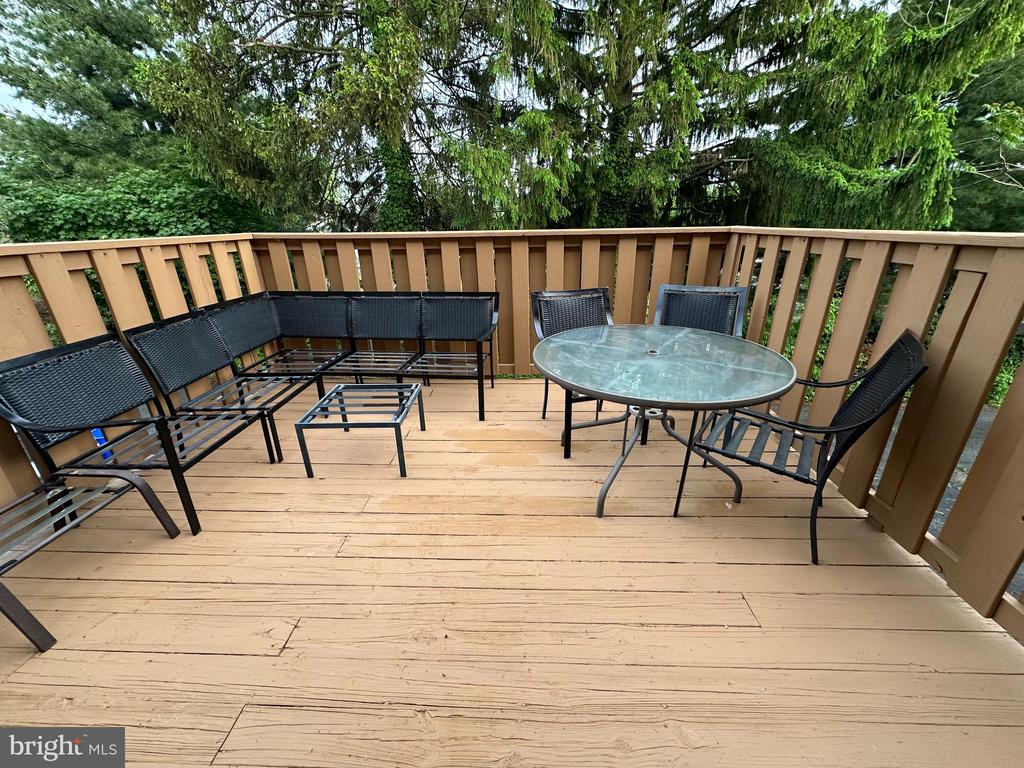
Wooden deck with black patio furniture and a glass table beneath tall trees.
VIEW PHOTOS
$242,000

2240 S Harwood Ave

3 Beds 2 Baths 1,120 Sq.Ft. 1,742.4 Sq.Ft.

Description

Welcome to 2240 S Harwood Ave, a charming 3 bedroom, 1.5 bath brick townhome in the Drexel Park Garden community of Upper Darby. Enter into the spacious living room with plenty of space to gather and continue through the archway to the dining room with hardwood floors, wainscotting, and sliding glass doors leading to the back deck. The updated kitchen boasts bright white cabinetry, tile floor, tile backsplash, upgraded countertops, and stainless steel appliances. Head upstairs to find 3 bedrooms with new carpet, a full hall bath with shower/tub combo & skylight, and a hall linen closet. The newly finished lower level/walk-out basement provides additional flexible living space, a half bath, laundry, utilities, & storage, as well as outside access leading to the garage & driveway. This home is a perfect blend of comfort and convenience with two outdoor spaces to enjoy and is conveniently located close to public transportation, major roadways, parks, shopping & dining. You don't want to miss this, schedule your showing today!

Share Property

Location

2240 S HARWOOD AVENUE, UPPER DARBY, PA 19082

Status

Sold

Date Sold

June 25, 2025
Domenic  Puglia

Domenic Puglia

TITLE

Real Estate Agent

Property Amenities

Interior
Laundry room Basement
Appliances Built-In Microwave, Oven/Range - Gas, Dishwasher
Flooring Wood, Carpet, Ceramic Tile
Total Bedrooms: 3
Half Bathrooms: 1
Full Bathrooms: 1
Area & Lot
Total area 1,120 Sq.Ft.
Lot Area 1,742.4 Sq.Ft.
Living area 1,120 Sq.Ft.
MLS® ID PADE2090190
Year Built 1949
School District UPPER DARBY
High School UPPER DARBY SENIOR
Middle School DREXEL HILL
Elementary School HILLCREST
Architecture Styles Air Lite
Type Townhouse
Status Sold
Exterior
Stories 2
Pool No Pool
Air conditioning Central A/C
Heat type Forced Air
Disability Features None
Water Source Public
Garage Space 1.0
Sewer Public Sewer
Other Exterior Features Sidewalks
Parking Attached Garage, Driveway
Finance
Sales Price $242,000
Real Estate Tax $5,248 yearly

New Jersey

Work With Us

Our team’s unprecedented professionalism, skill, and attention to detail has allowed us to set sales records for the past 30 years. We will ensure your buying or selling experience exceeds your expectations.