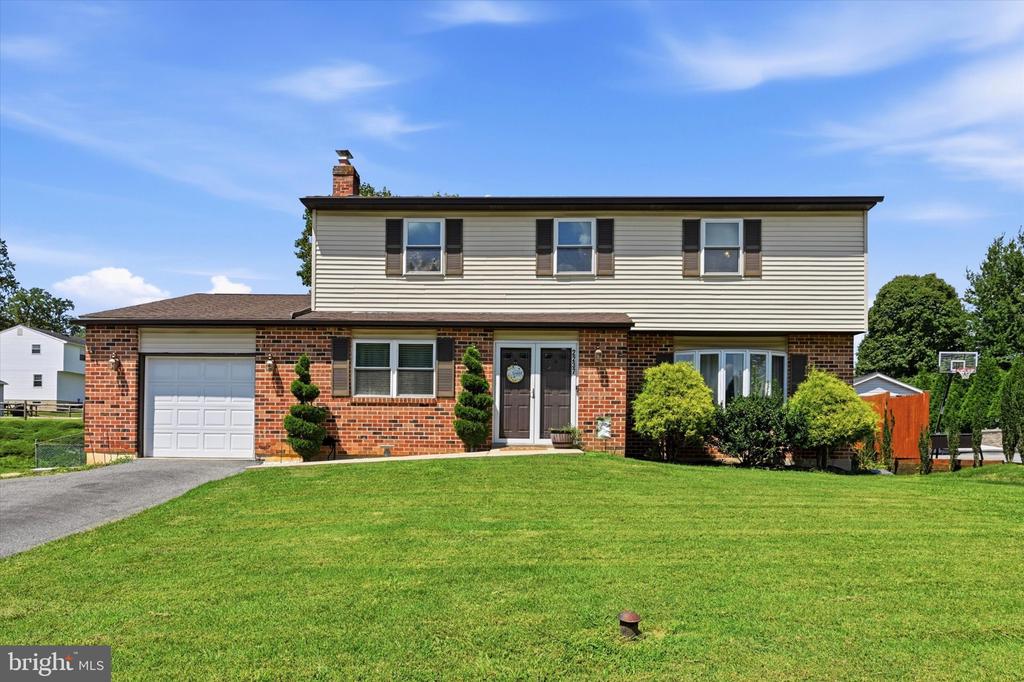
Two-story home with a brick lower level, attached garage, and broad front lawn.
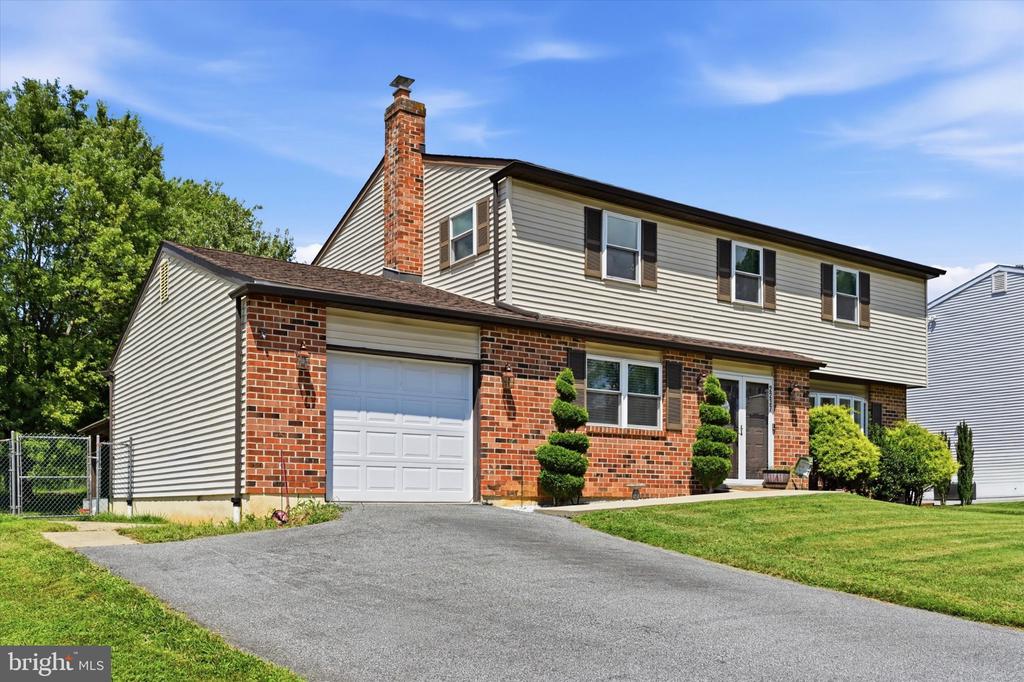
Two-story brick and siding home with an attached garage and landscaped front yard.
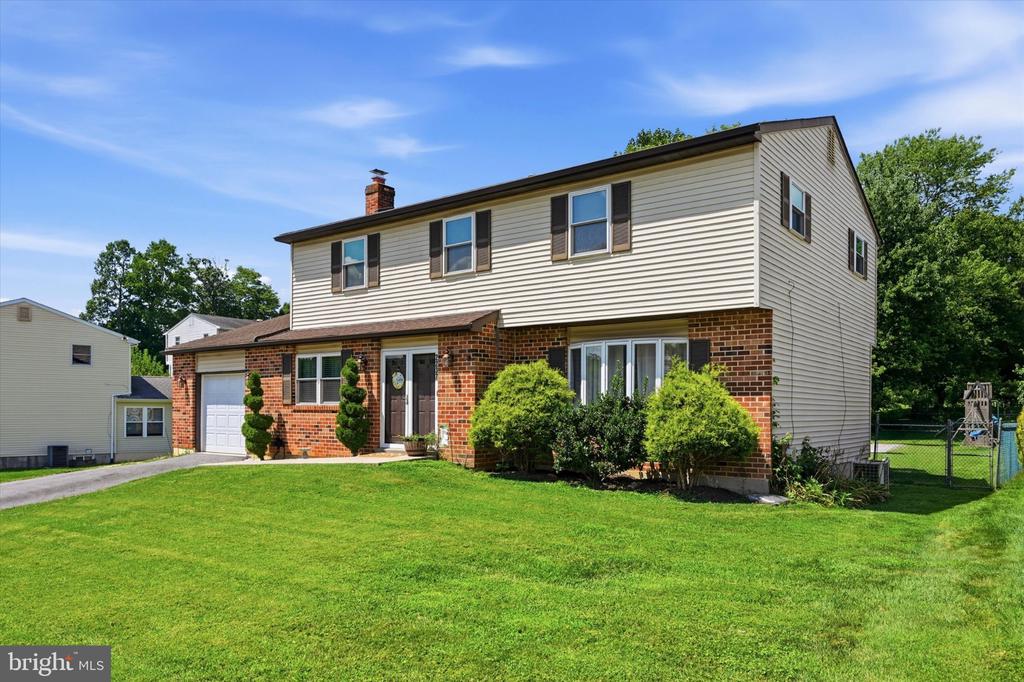
Two-story brick-and-siding house with a broad lawn and attached garage.
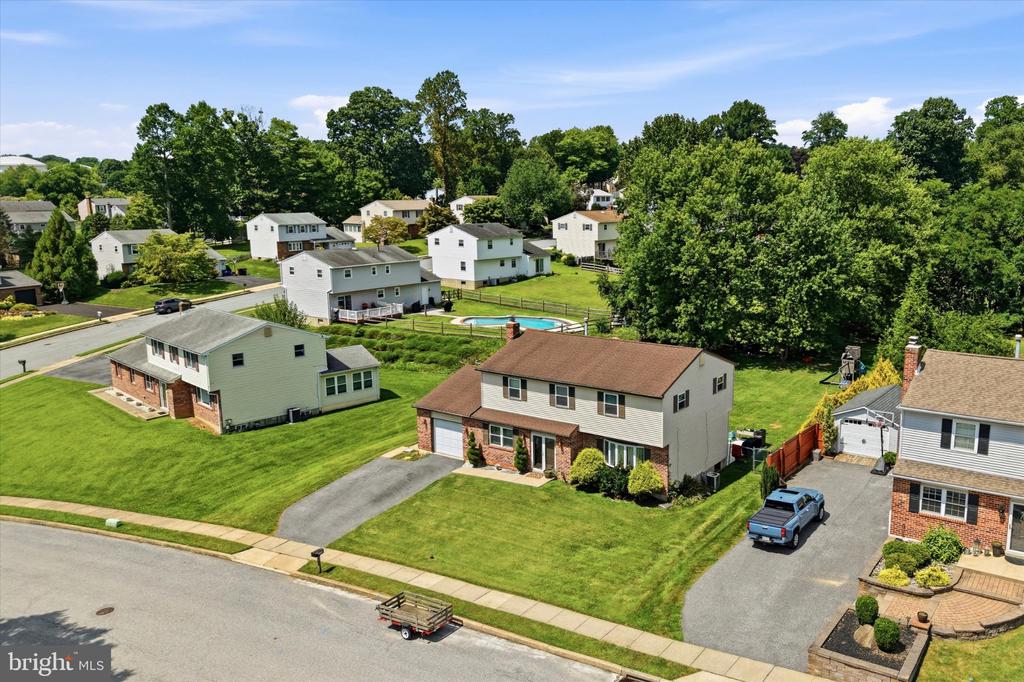
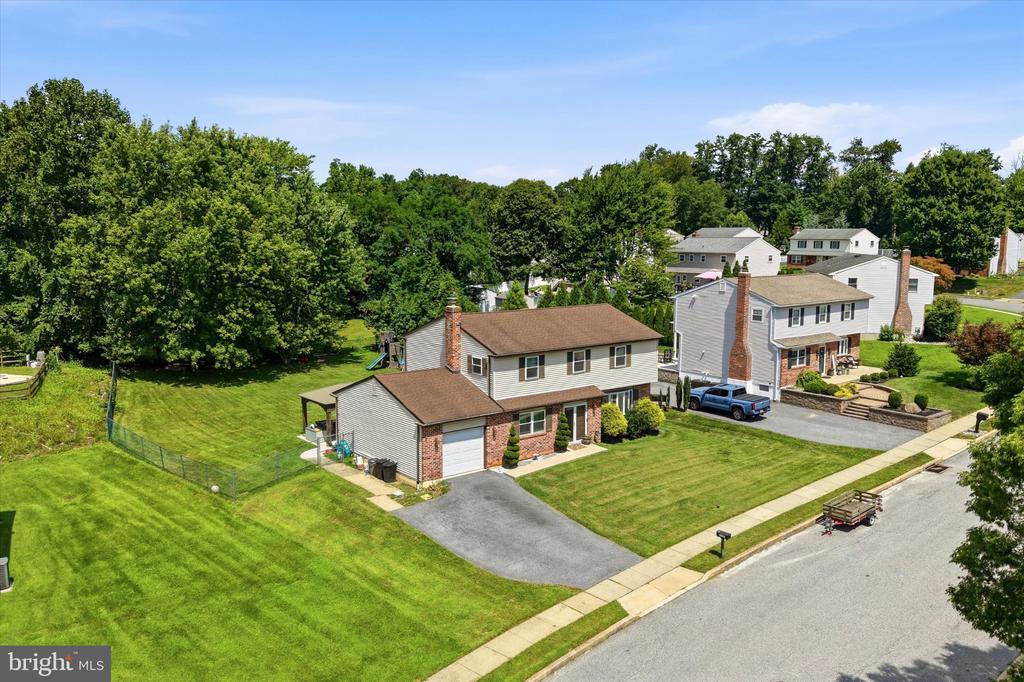
Aerial view of a two-story home with a broad lawn and neighboring houses.
Aerial view of a two-story brick-and-siding home with a broad lawn and attached garage.
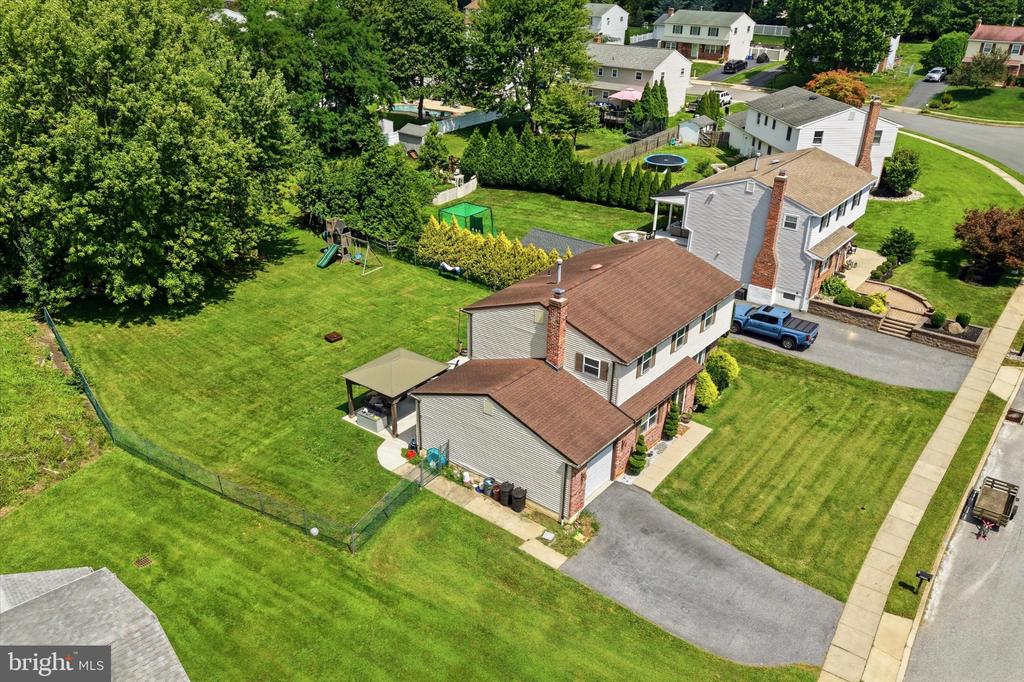
Aerial view of a two-story home with a brown roof, fenced lawn, and long driveway.
Aerial view of a home with a broad lawn, driveway, and mature trees.
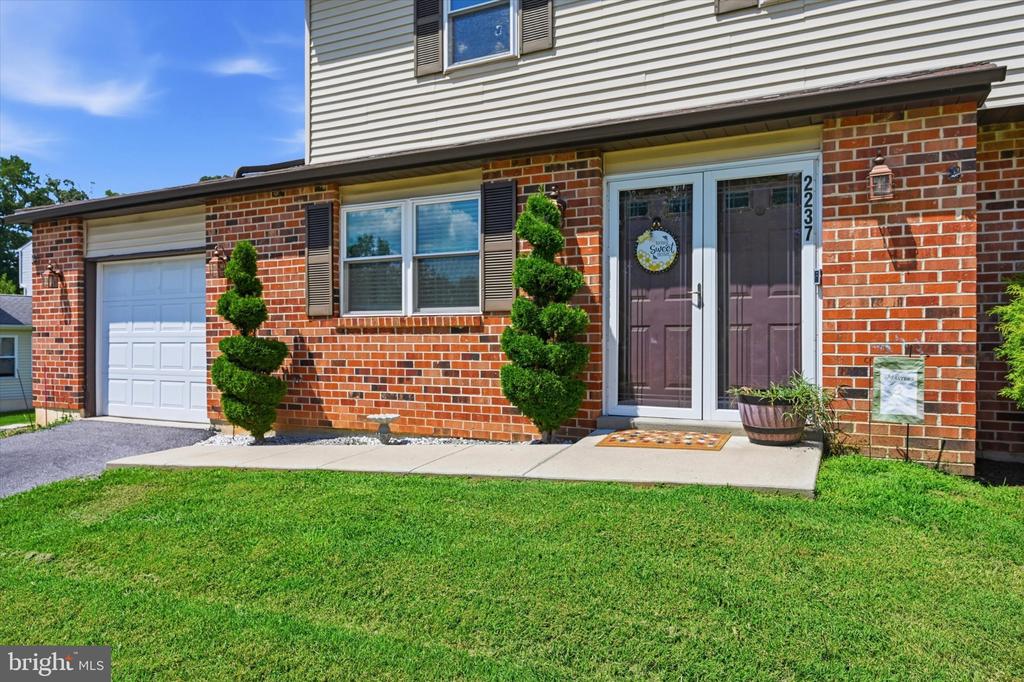
Brick home exterior with attached garage, double entry doors, and trimmed topiary shrubs.
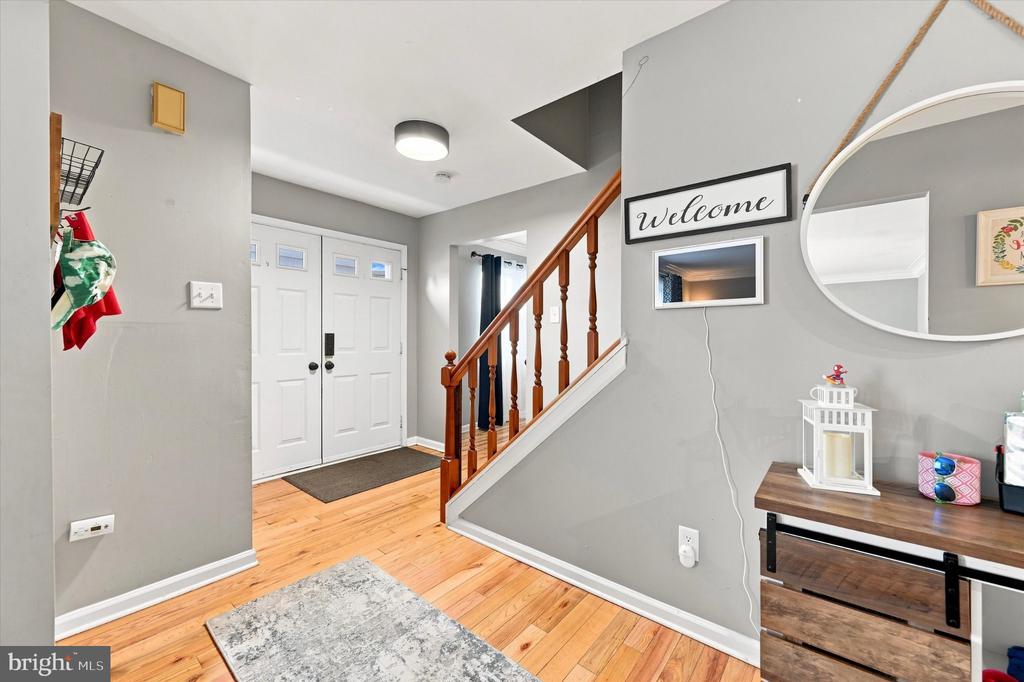
Entryway with white double doors, hardwood floors, and a staircase with a wood railing.
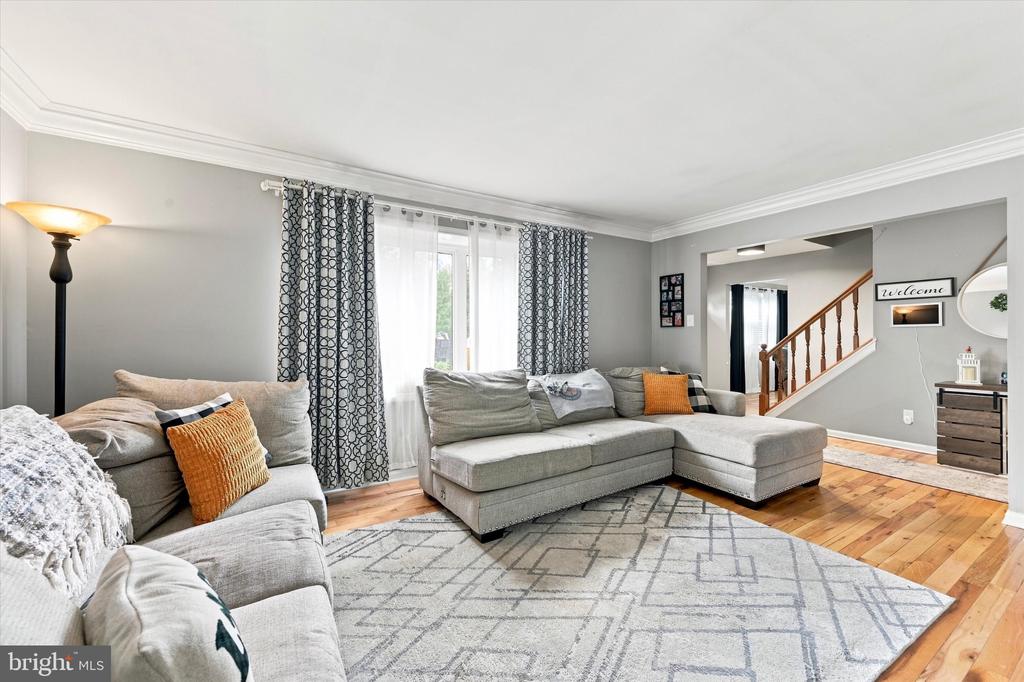
Living room with a gray sectional, geometric rug, and hardwood floors.
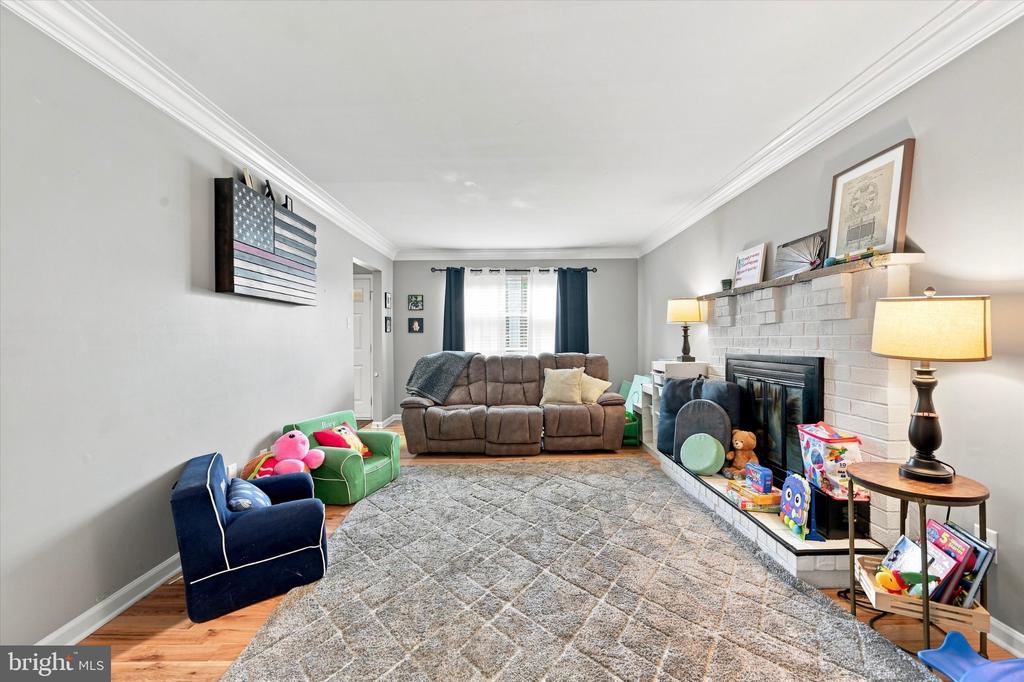
Living room with a white brick fireplace, brown recliner sofa, and children’s toys.
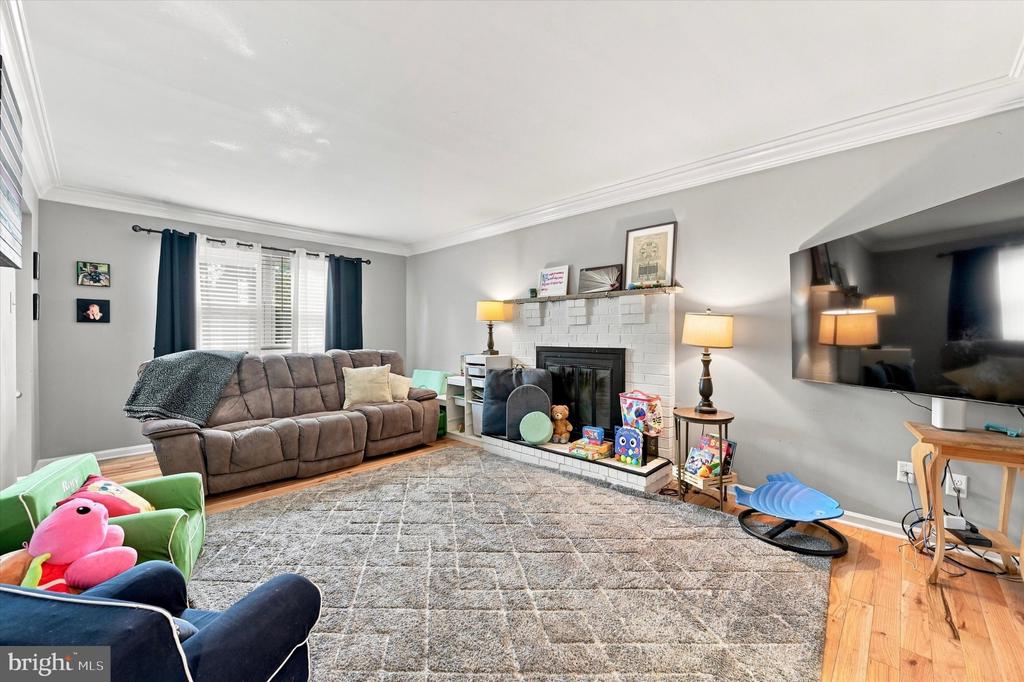
Living room with a white brick fireplace, brown sectional sofa, and large patterned rug.
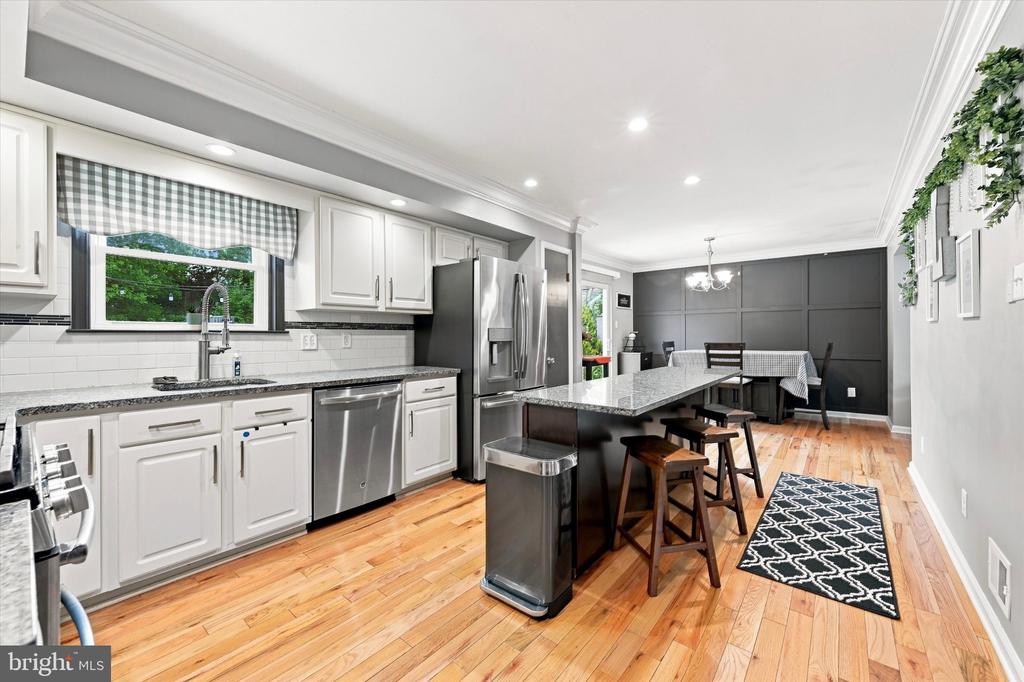
Kitchen with white cabinets, stainless appliances, dark island, and adjoining dining area.
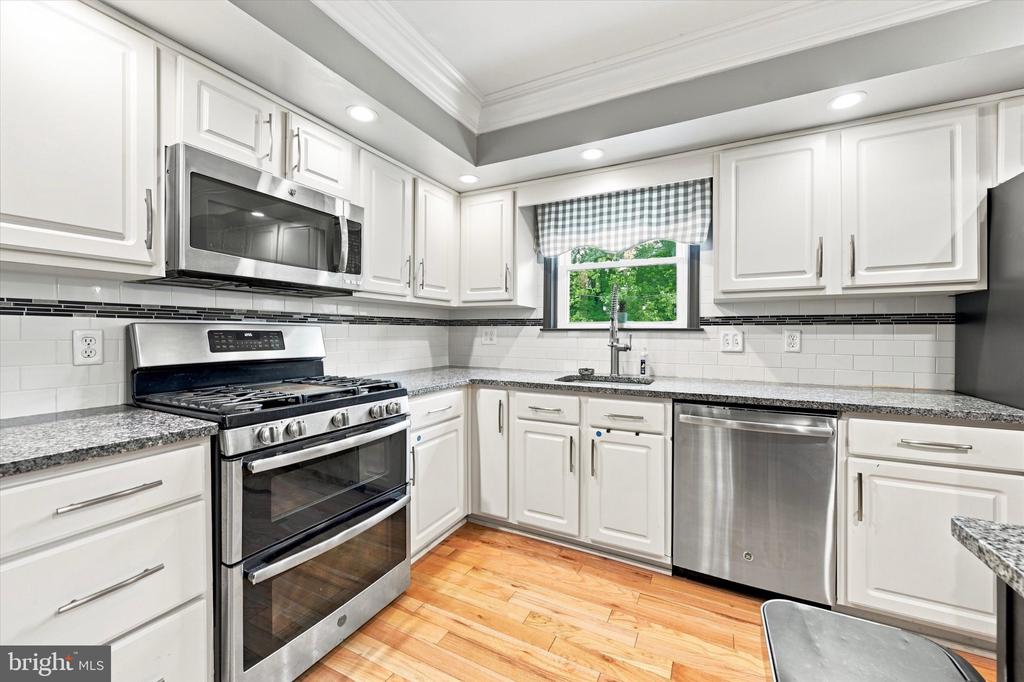
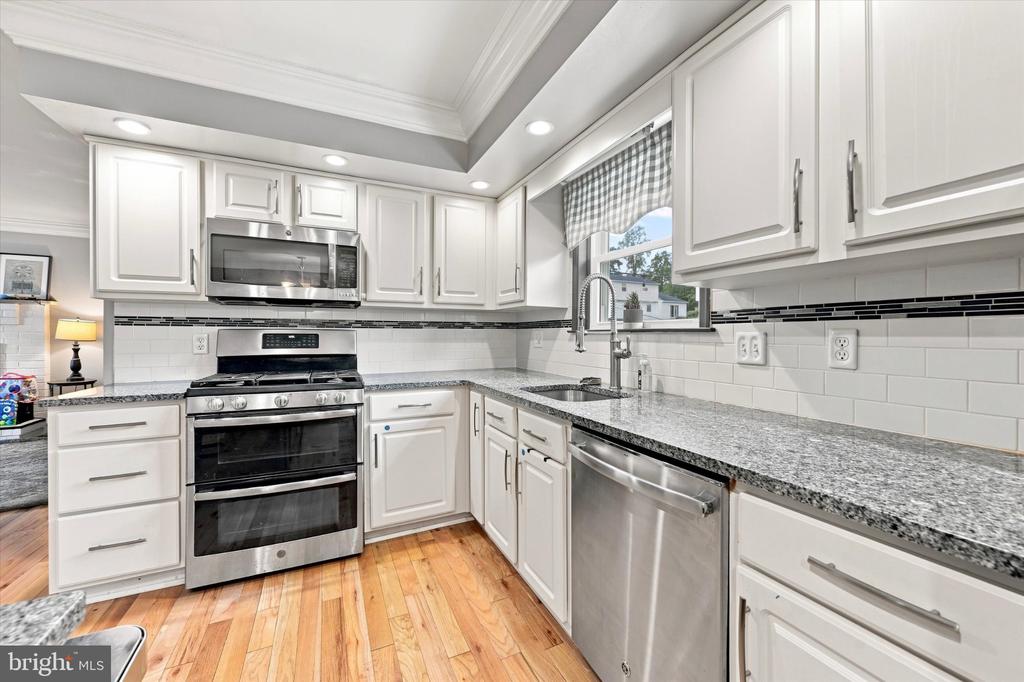
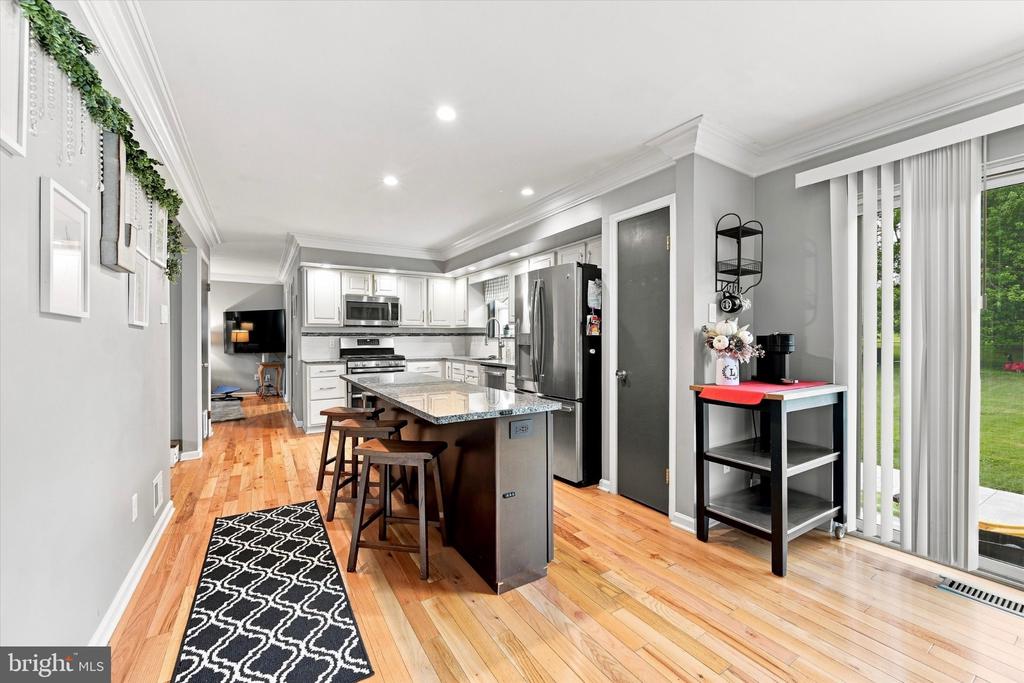
Kitchen with white cabinets, stainless steel appliances, granite counters, and hardwood floors.
Kitchen with white cabinetry, granite counters, stainless appliances, and hardwood flooring.
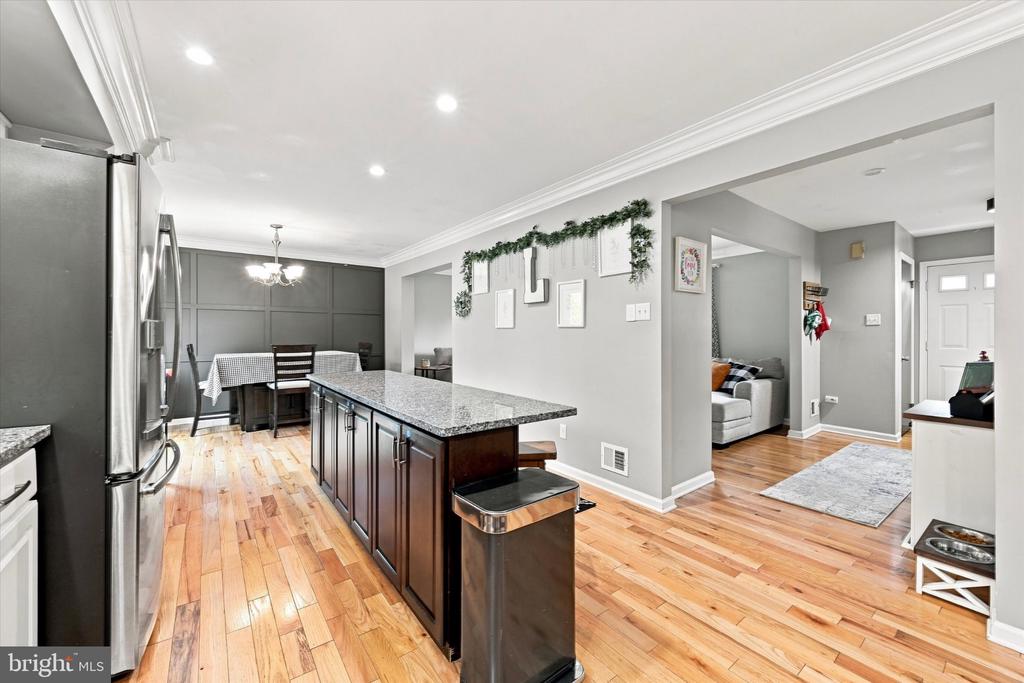
Open kitchen and dining area with a granite island, stainless steel refrigerator, and hardwood floors.
Open kitchen with a central island, stainless appliances, and wood flooring.
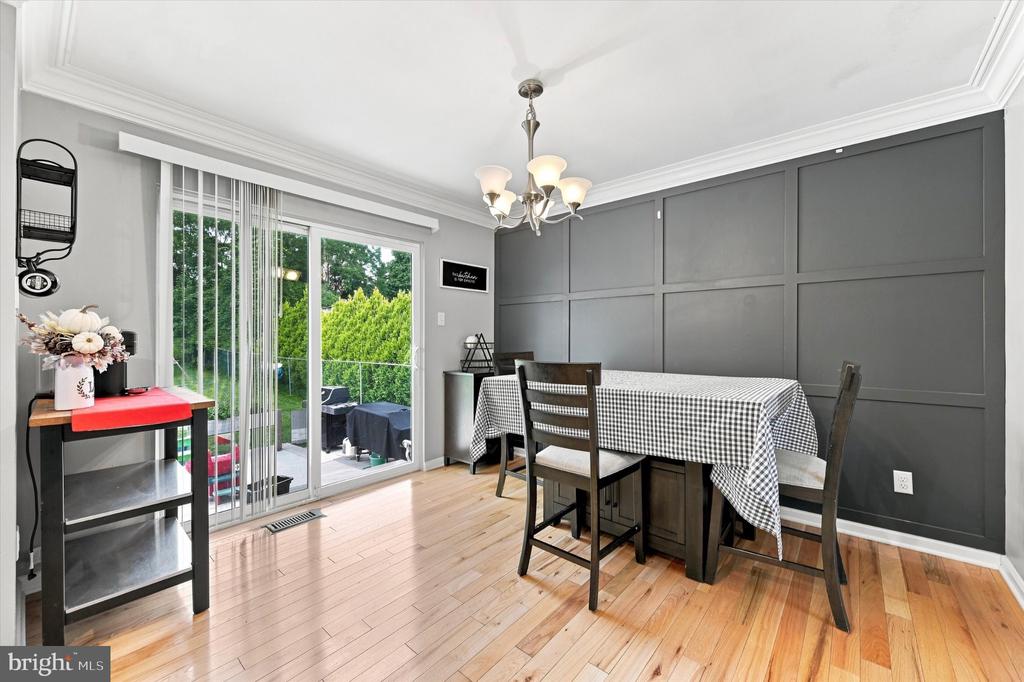
Dining room with a checkered tablecloth, dark paneled wall, and sliding glass doors to the yard.
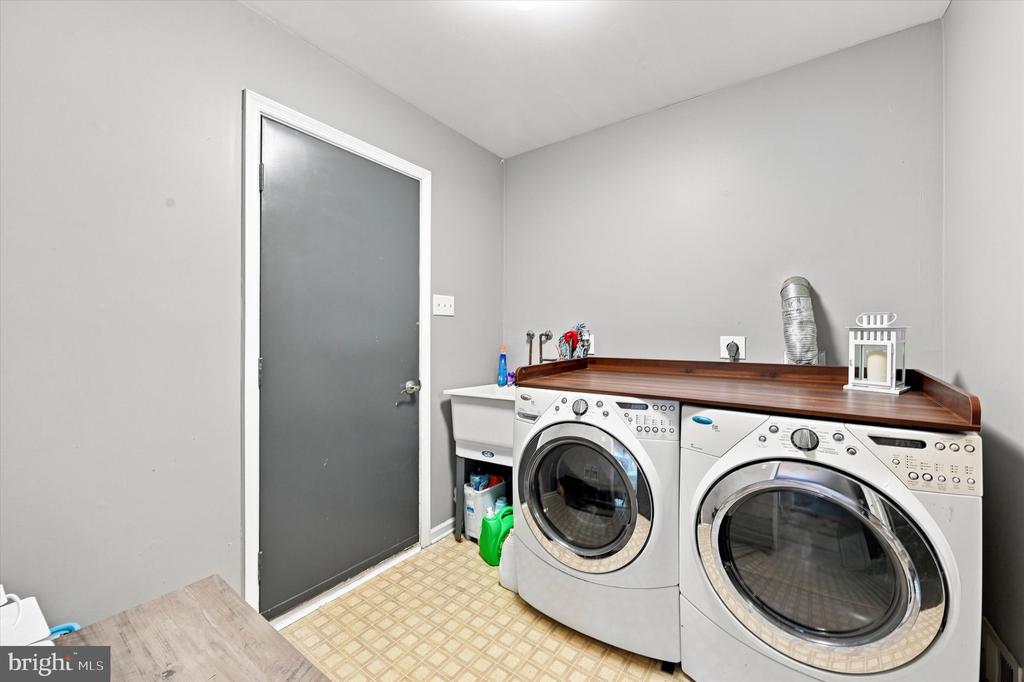
Laundry room with front-loading washer and dryer, utility sink, and wood countertop.
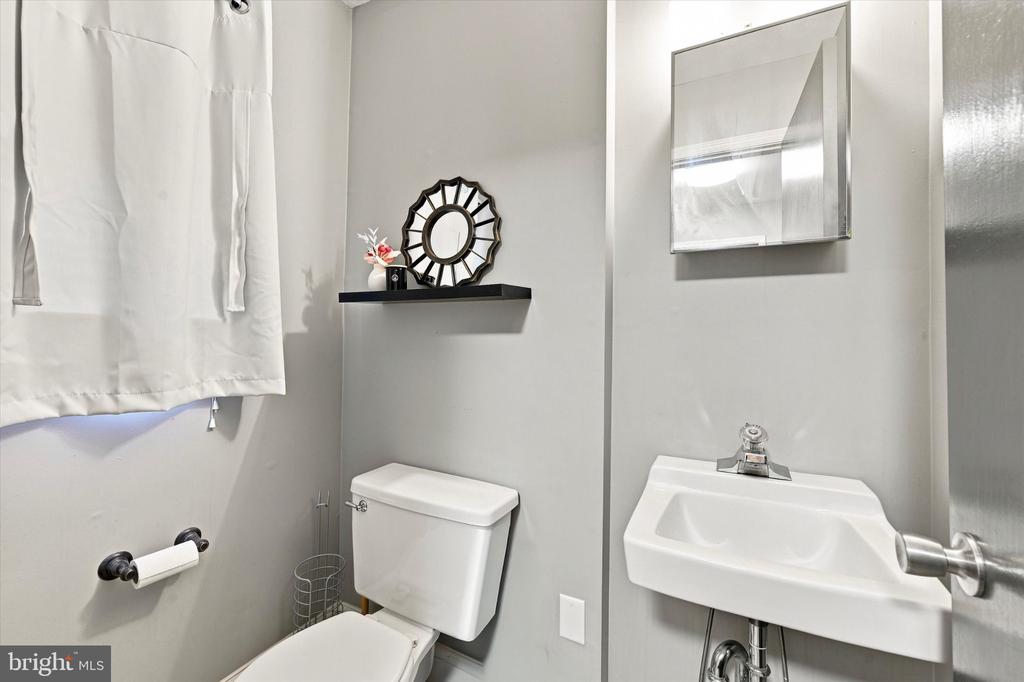
Compact bathroom with a toilet, pedestal sink, wall mirror, and curtained window.
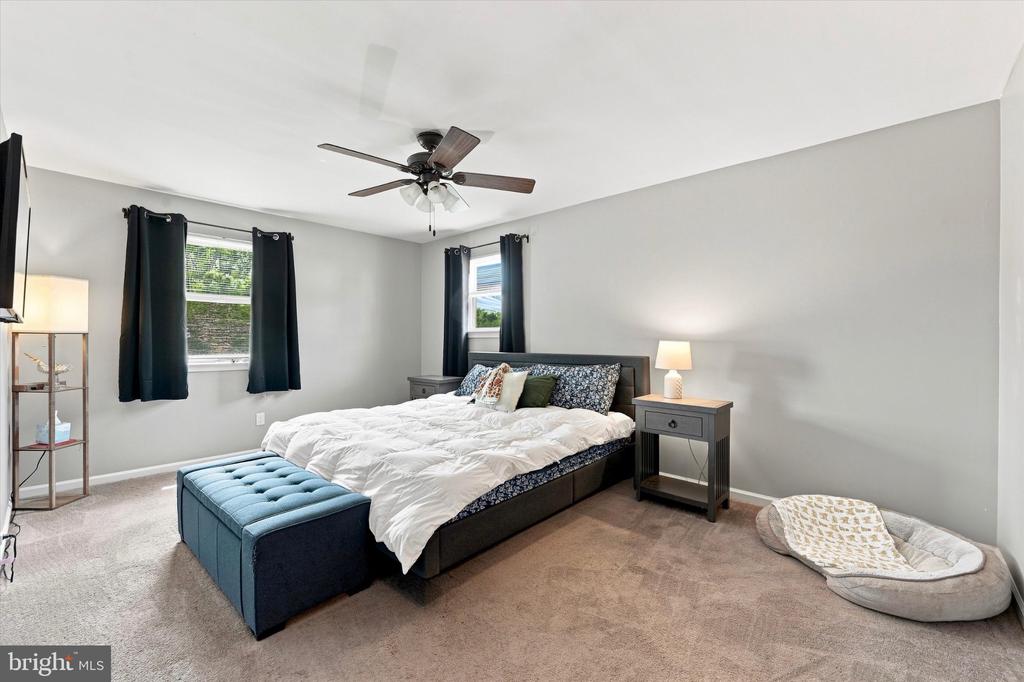
Bedroom with a large bed, blue upholstered bench, and two curtained windows.
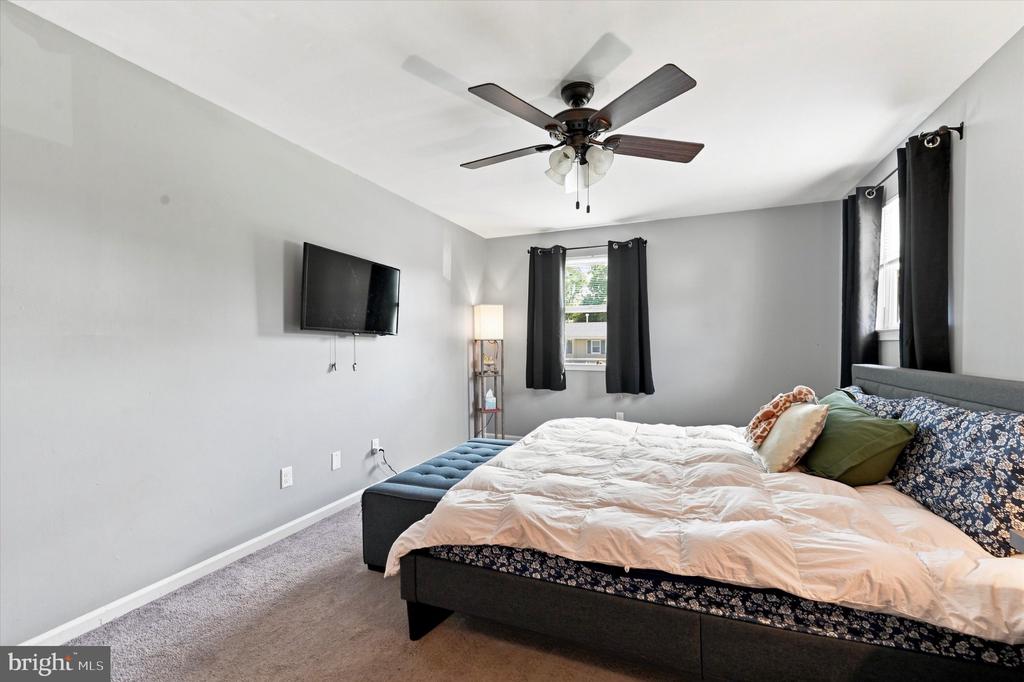
Bedroom with a large bed, ceiling fan, wall-mounted TV, and black curtains.
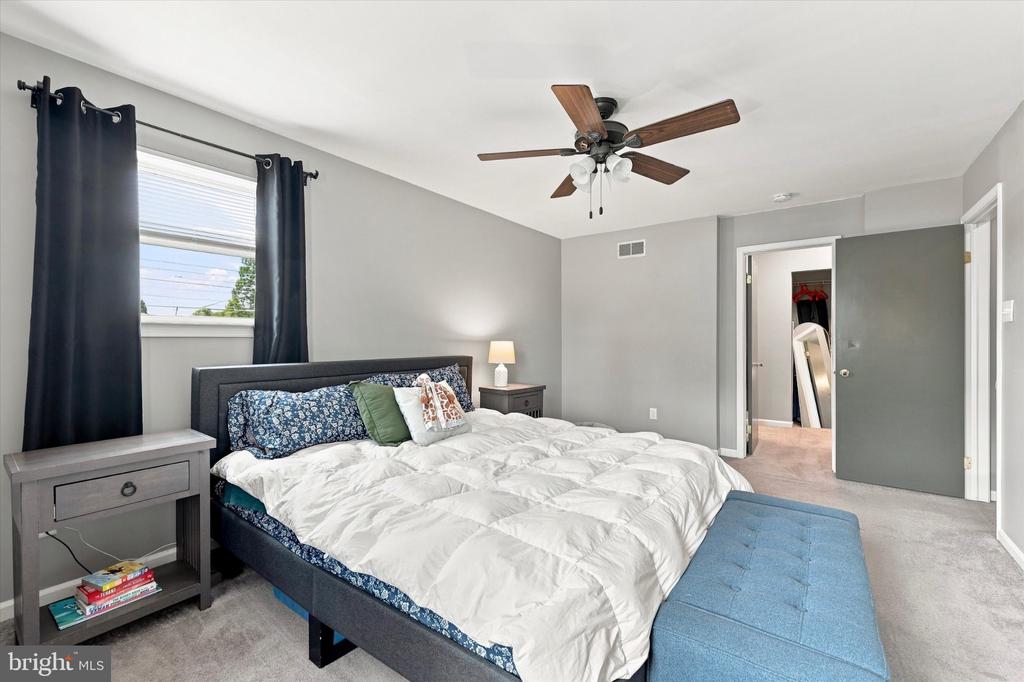
Bedroom with a dark upholstered bed, blue bench, gray walls, and ceiling fan.
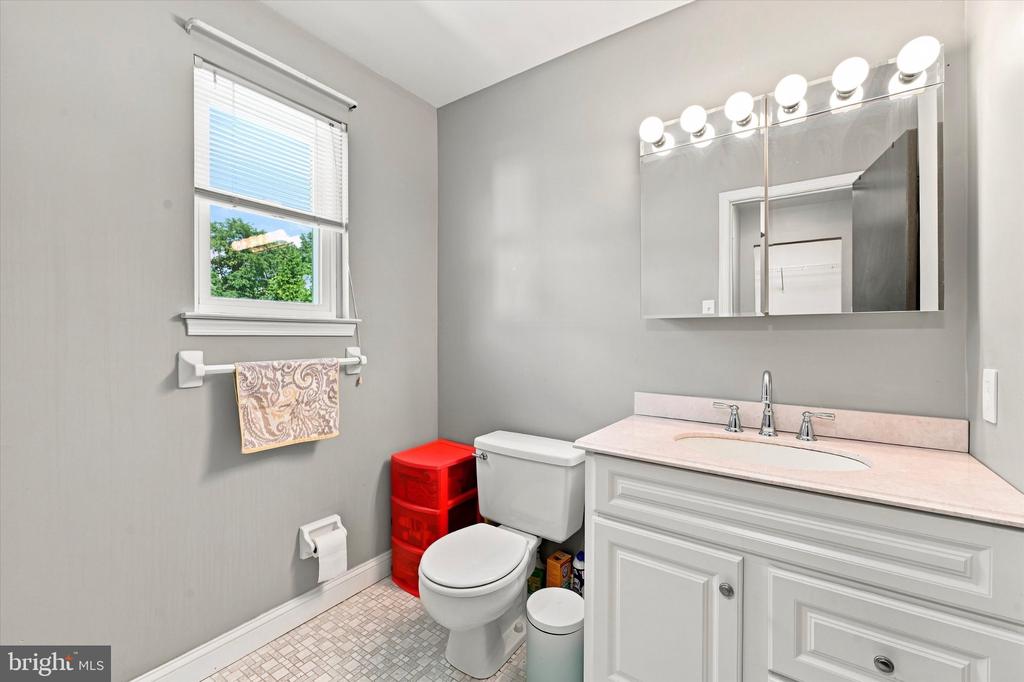
Bathroom with a white vanity, wide mirror, and window overlooking trees.
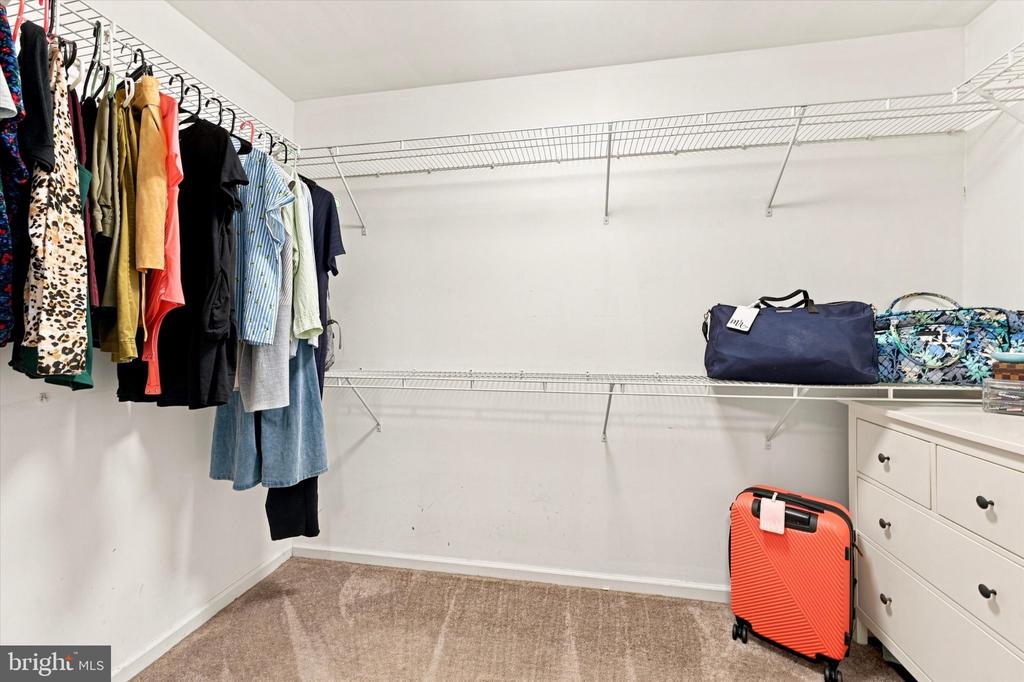
Walk-in closet with hanging clothes, wire shelving, a dresser, and luggage.
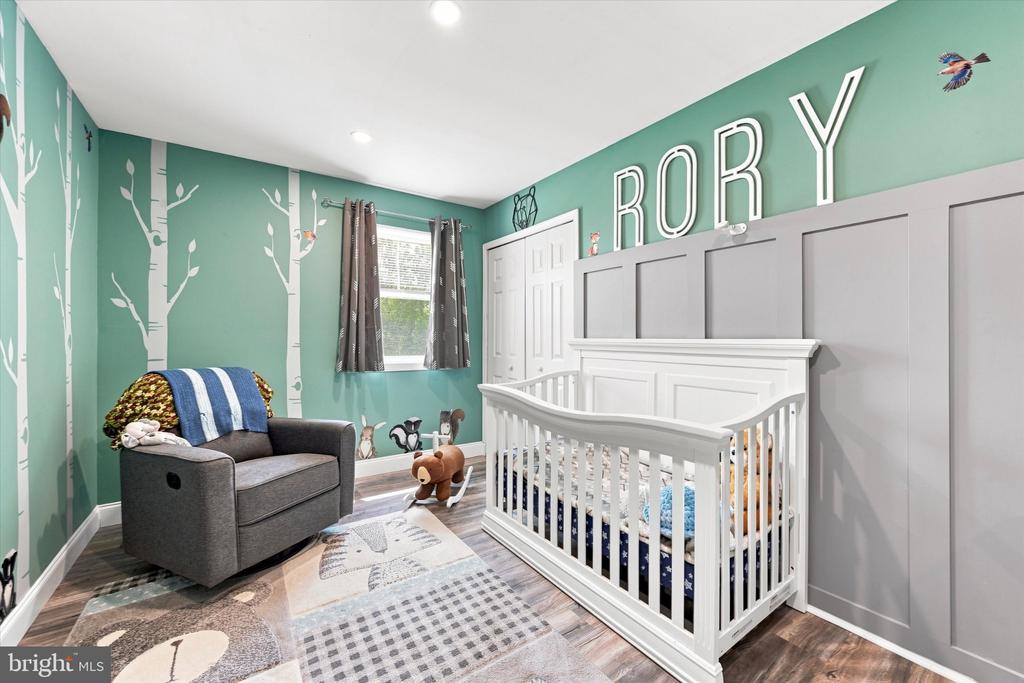
Nursery with a white crib, gray armchair, teal tree-patterned walls, and “RORY” lettering.
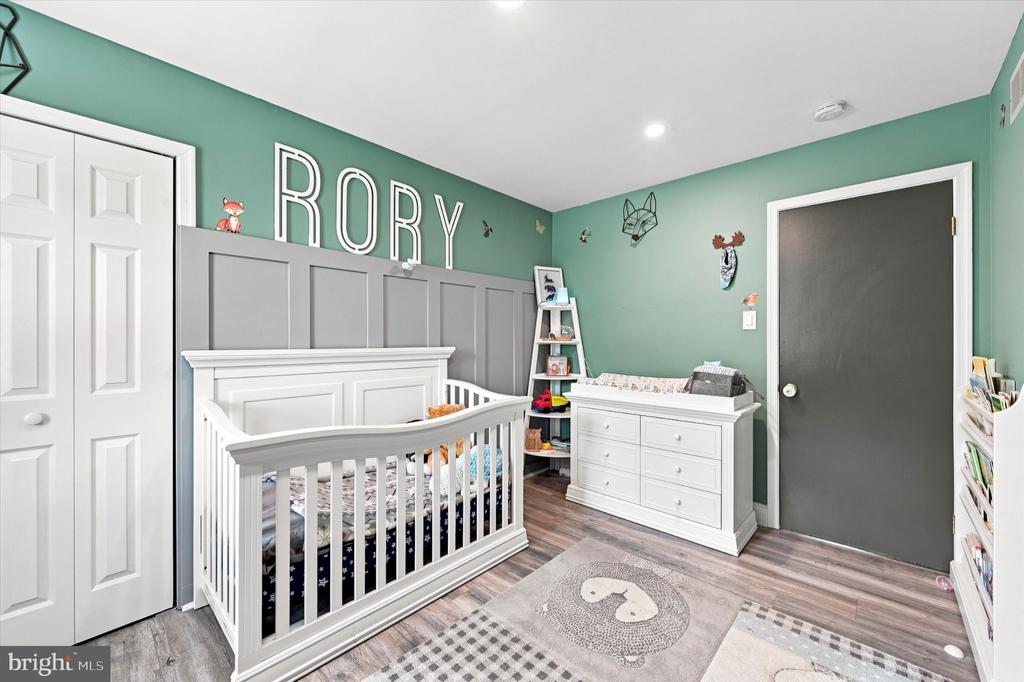
Nursery with a white crib, matching dresser, gray wainscoting, and mint green walls.
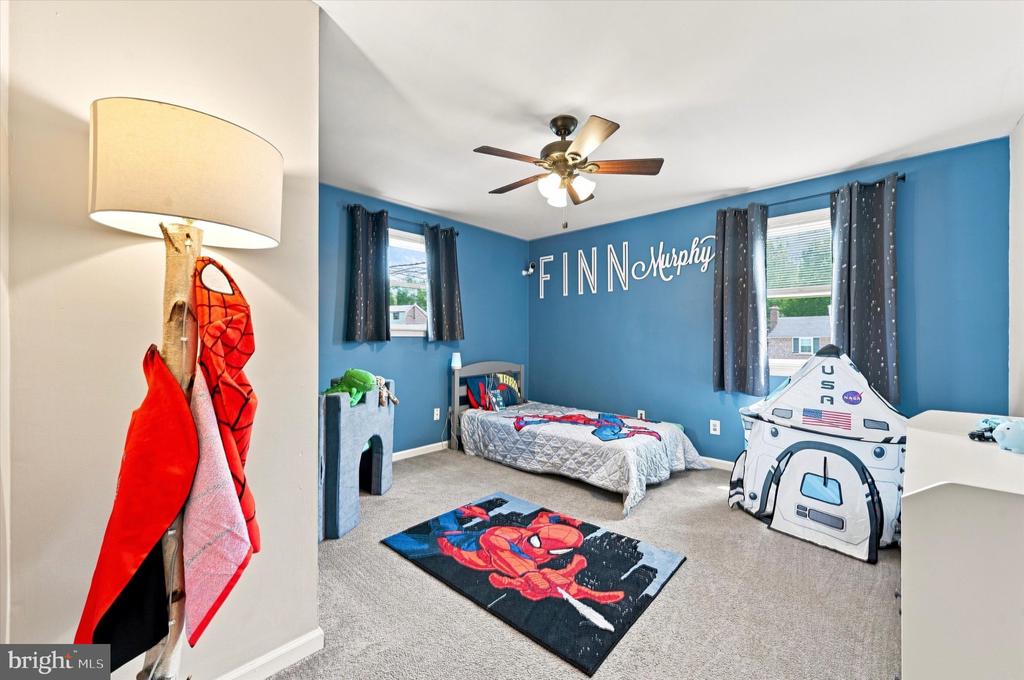
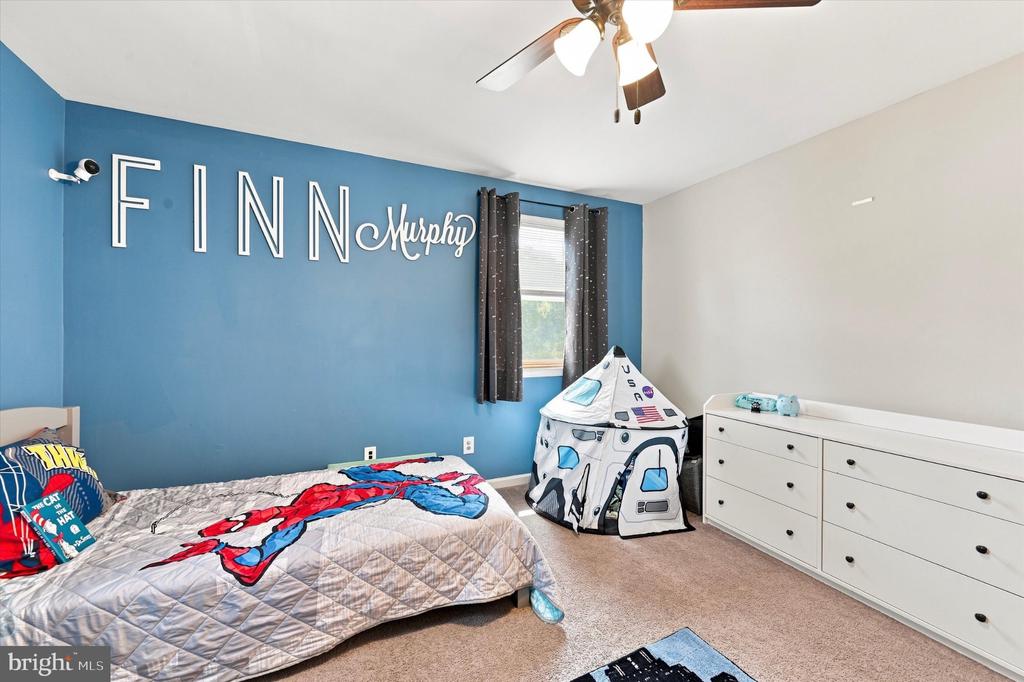
Blue children’s bedroom with a single bed, camper tent, ceiling fan, and superhero-themed rug.
Bedroom with a blue accent wall, superhero-print bedspread, and play tent.
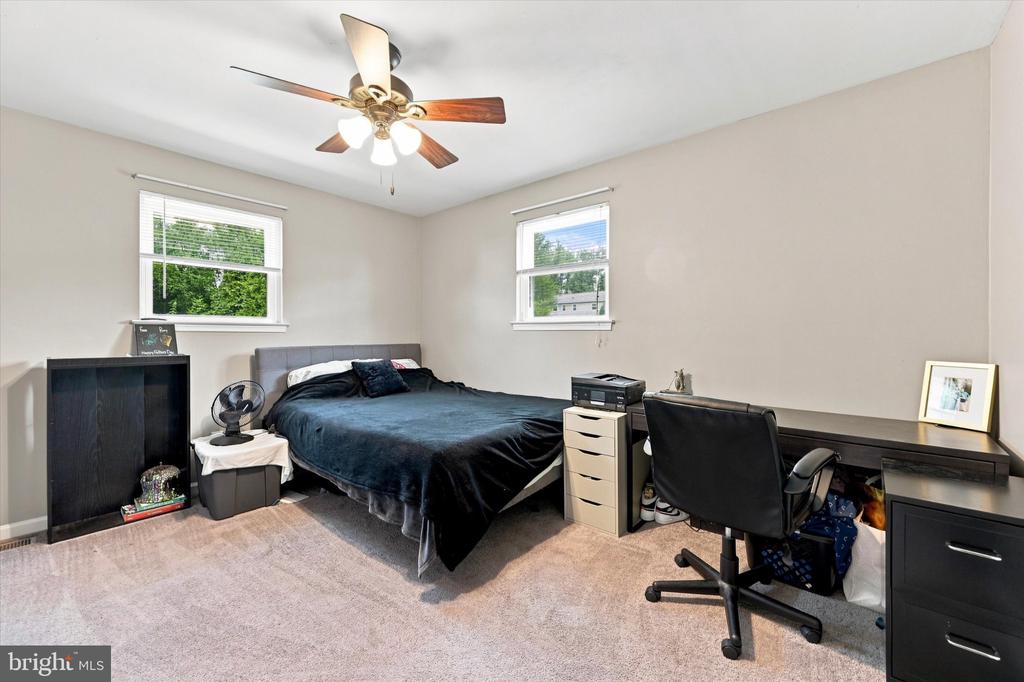
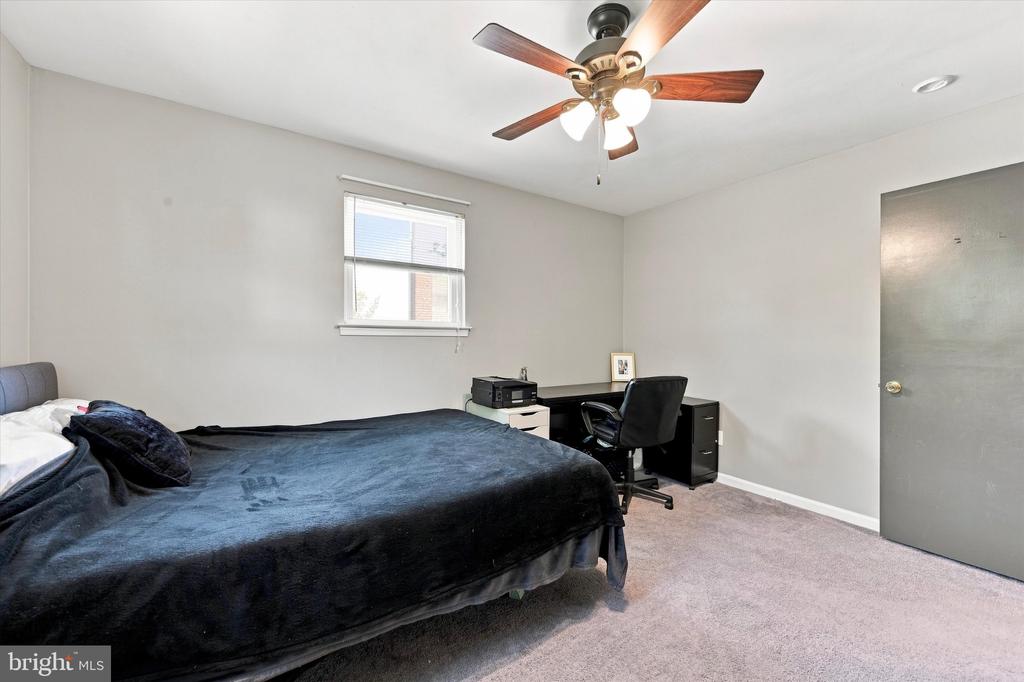
Bedroom with a dark bed, desk and chair, ceiling fan, and two windows.
Bedroom with a dark bed, desk and office chair beneath a ceiling fan.
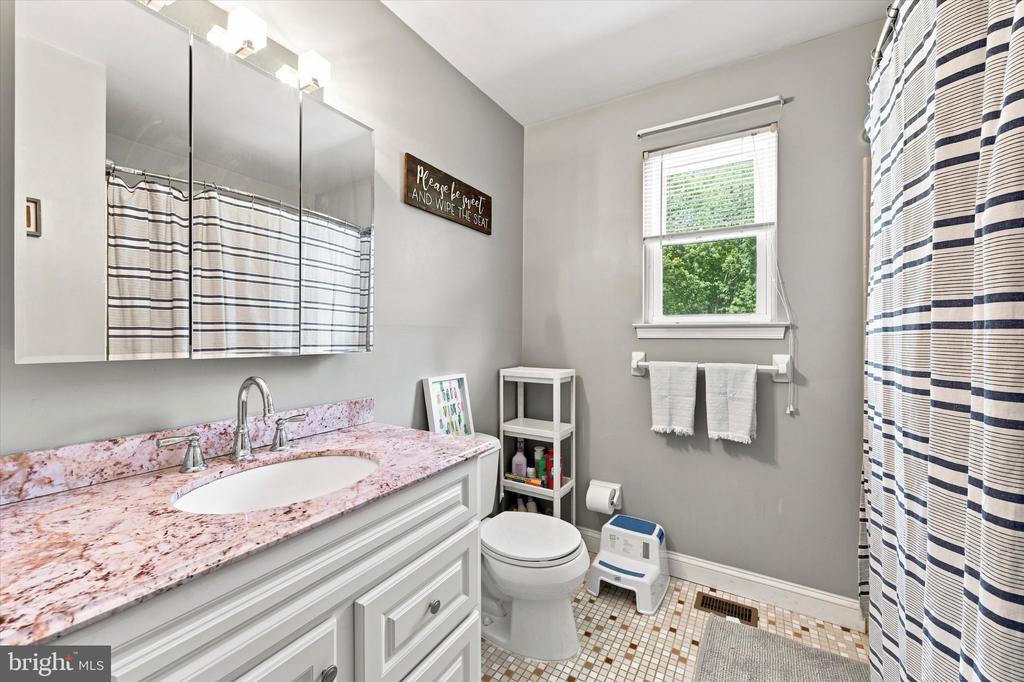
Bathroom with a pink stone vanity, mirrored cabinets, striped shower curtain, and window overlooking greenery.
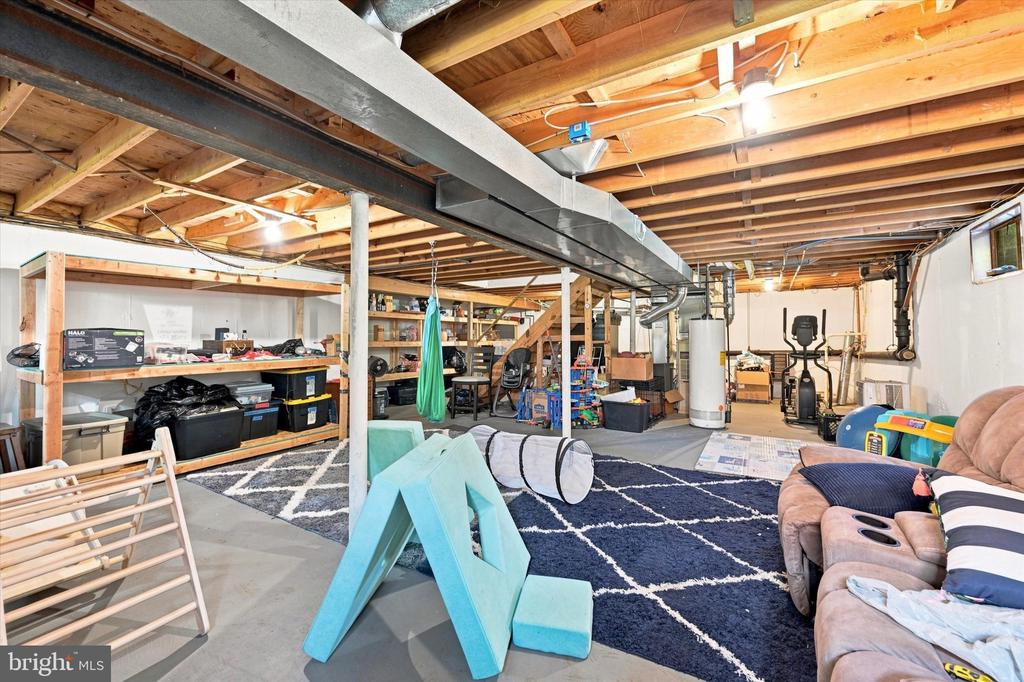
Basement recreation room with exposed ceiling beams, storage shelves, exercise equipment, and a patterned rug.
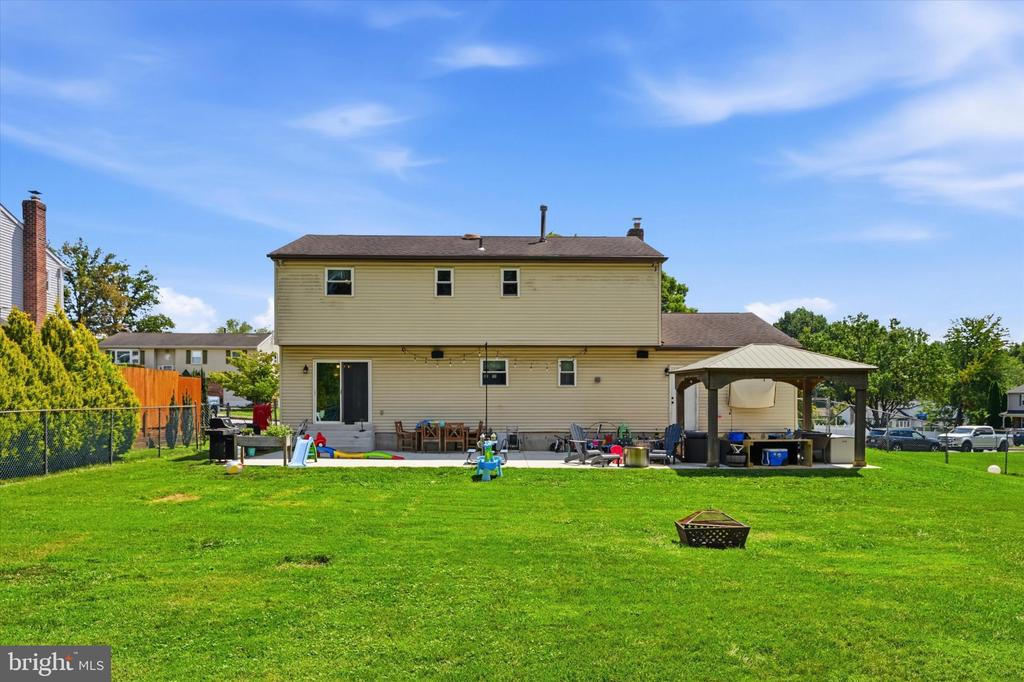
Rear of a two-story beige home with a broad green lawn and covered patio gazebo.
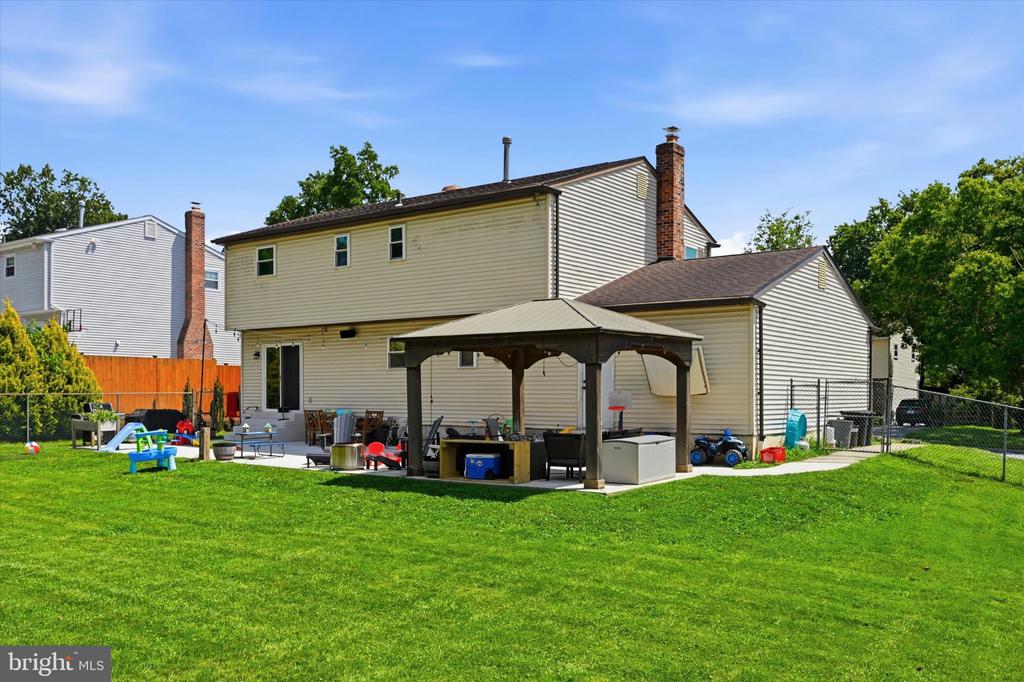
Rear exterior of a two-story home with a covered patio, gazebo, and broad green lawn.
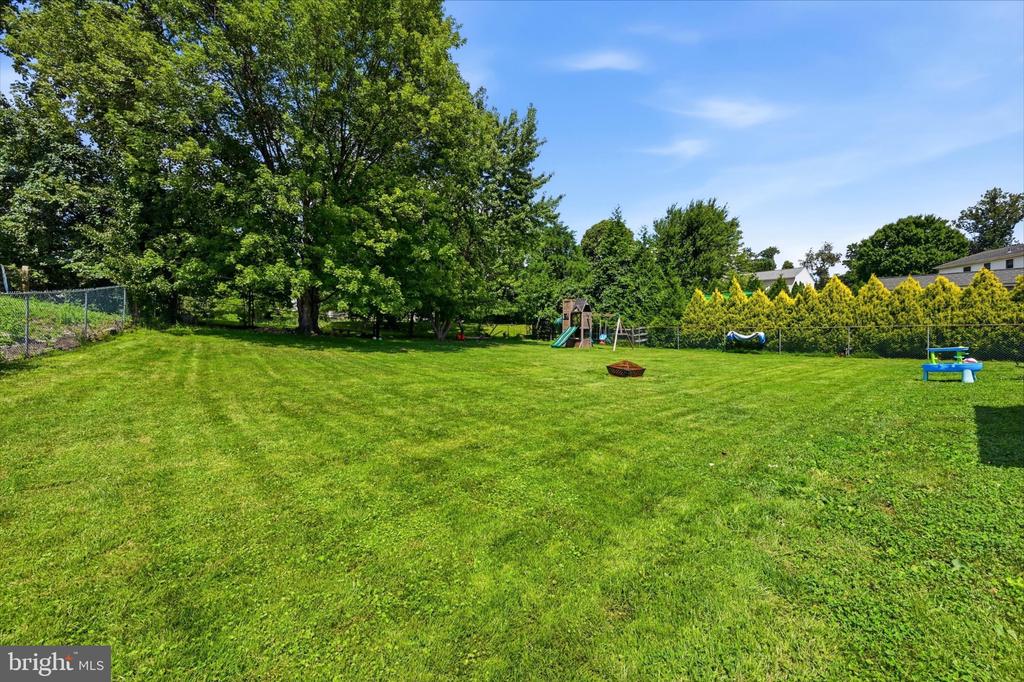
Spacious grassy backyard with mature shade trees, a playset, and chain-link fencing.
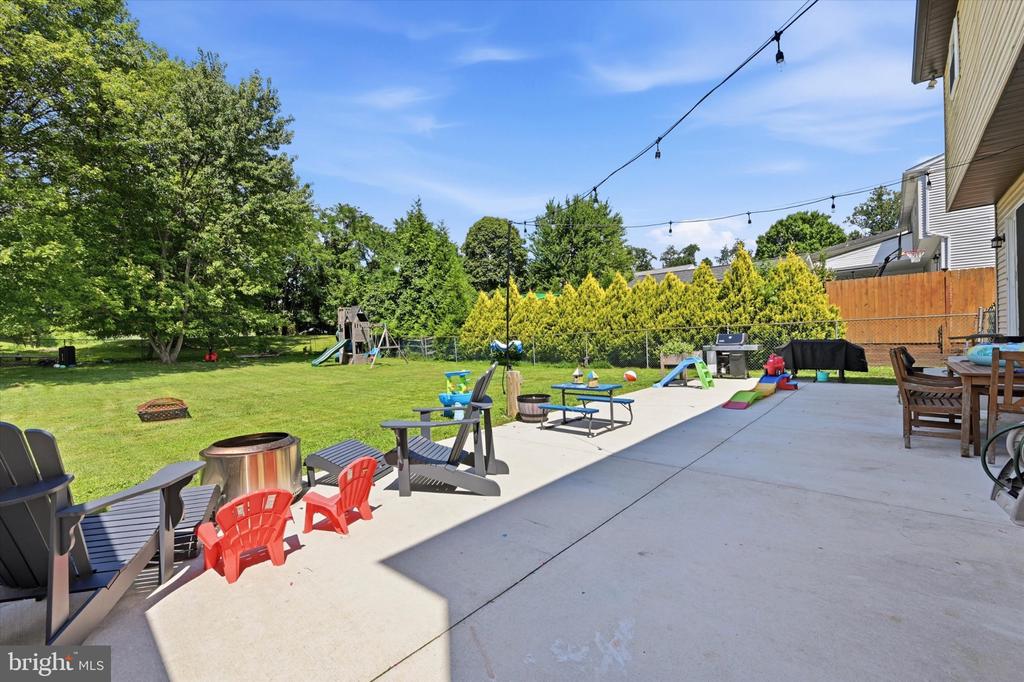
Backyard patio with outdoor seating, string lights, and a lawn with a playset.
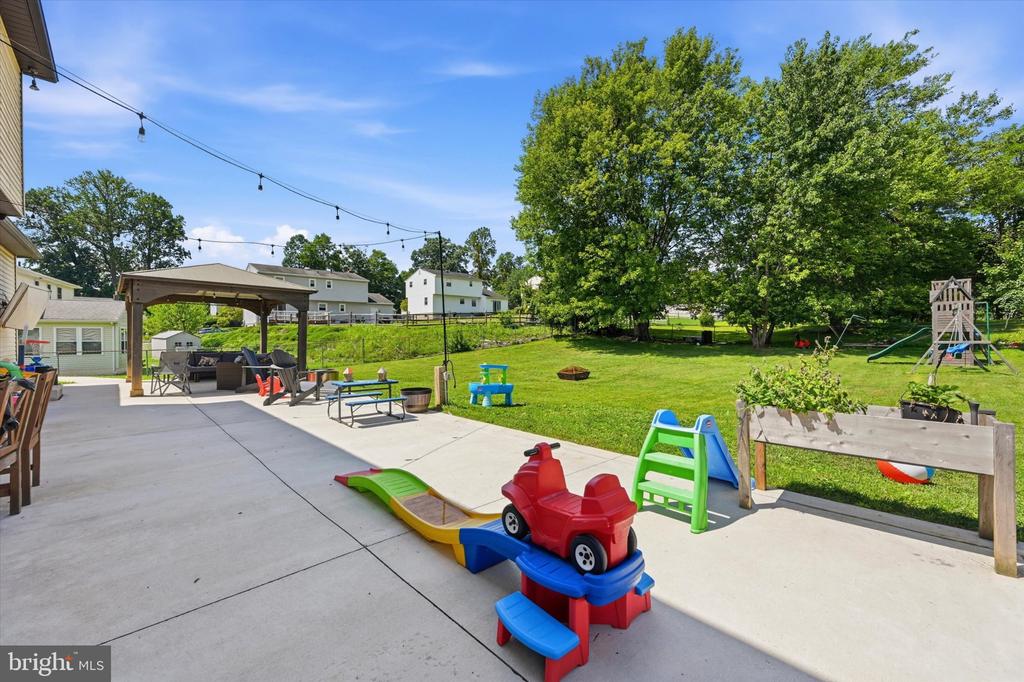
Backyard patio with pergola, lawn, and children’s play equipment.
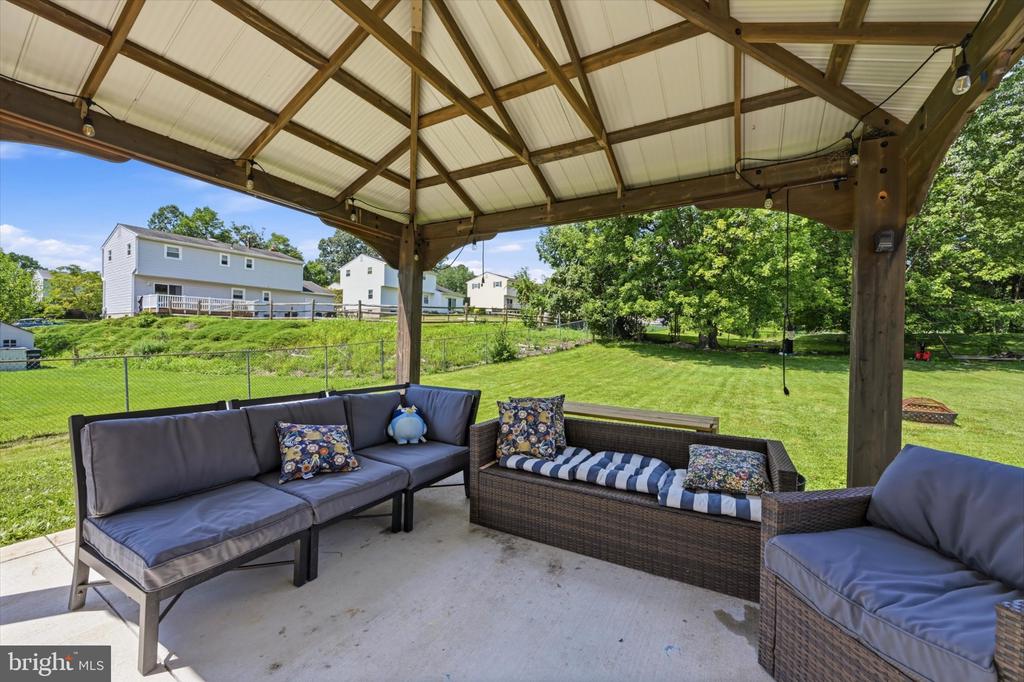
Covered patio with cushioned wicker seating overlooking a fenced lawn.
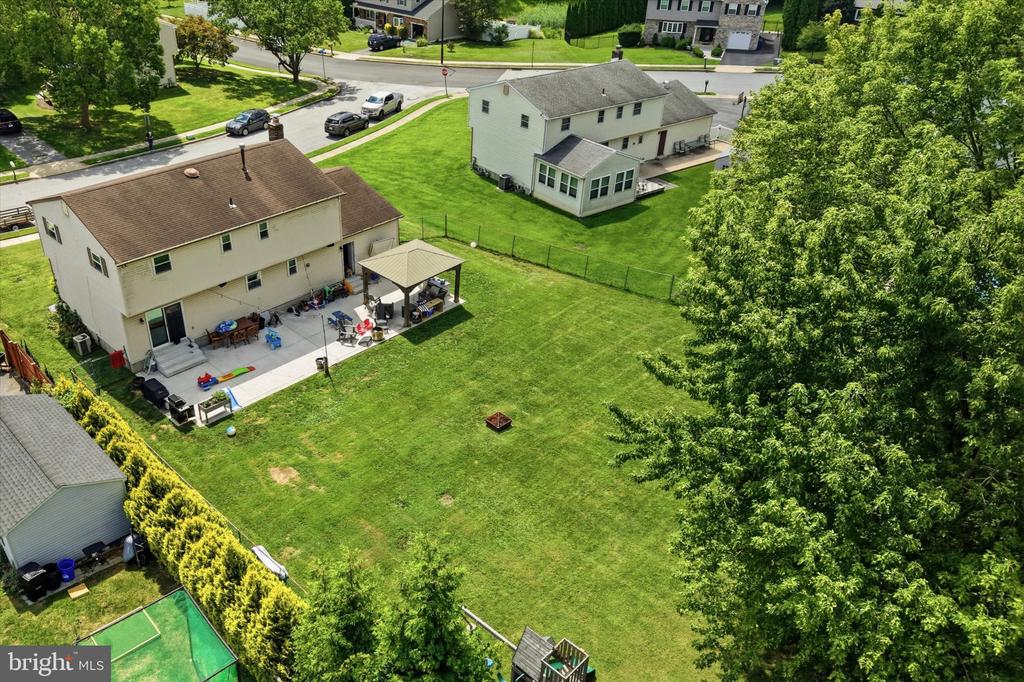
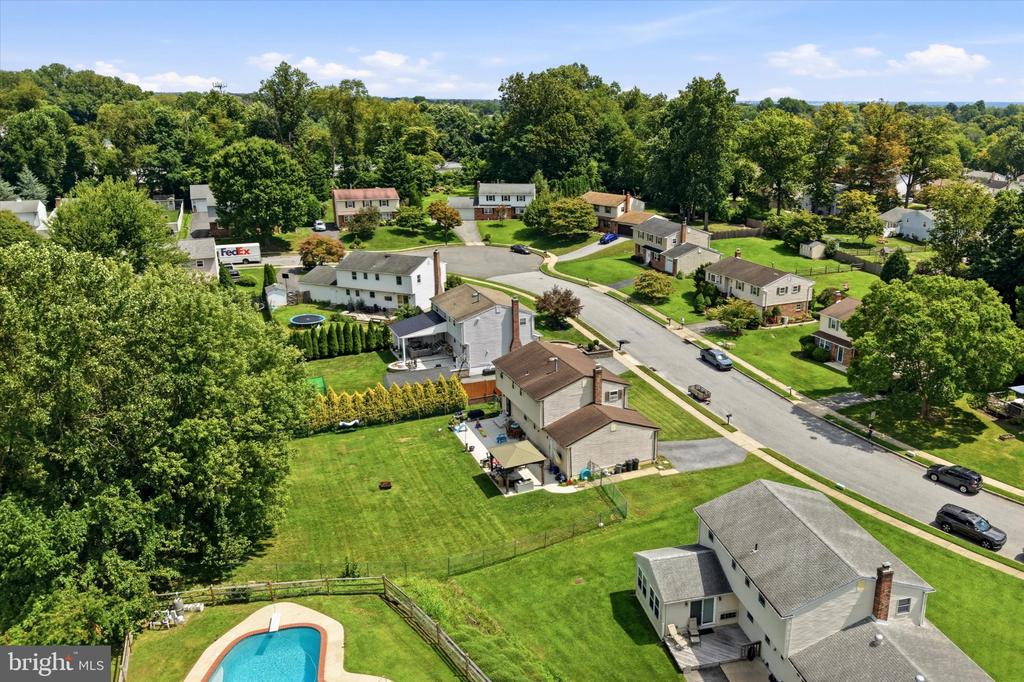
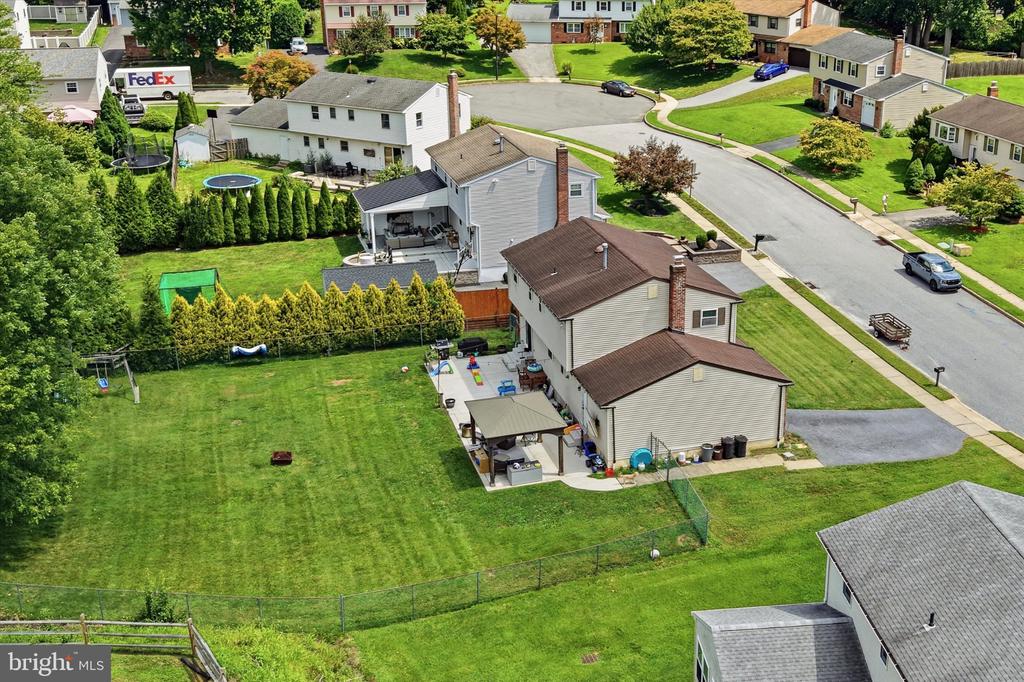
Aerial view of the home’s spacious backyard, patio pavilion, and mature trees.
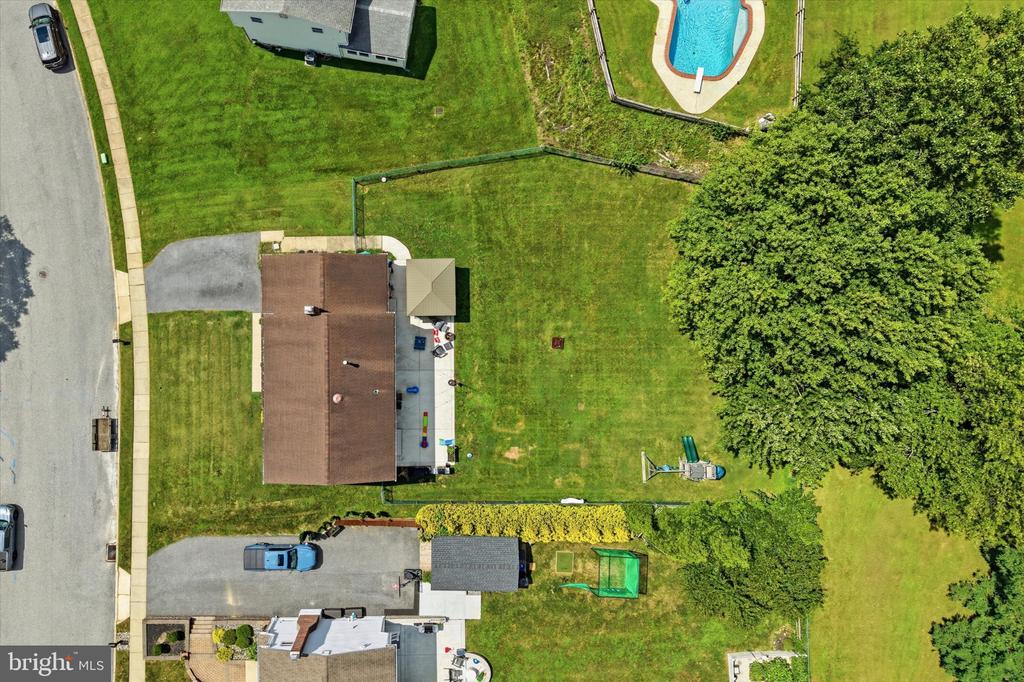
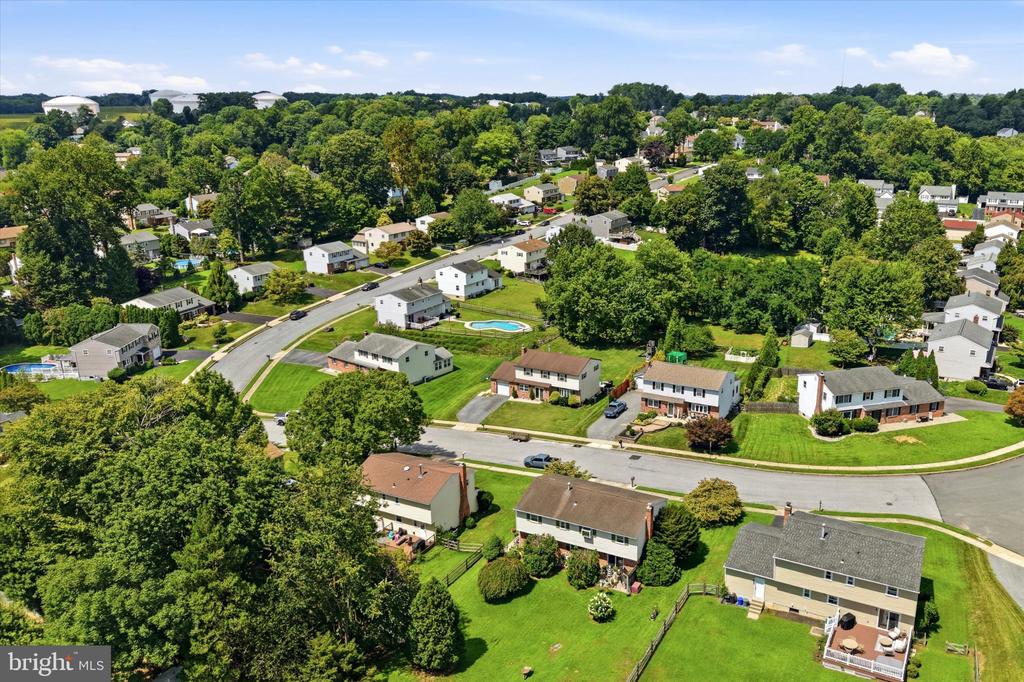
Aerial view of a residential neighborhood with tree-lined streets, broad lawns, and a backyard pool.
Aerial view of the home and its fenced backyard with a large lawn and patio.
Aerial view of a leafy residential neighborhood with detached homes, curved streets, and backyard pools.
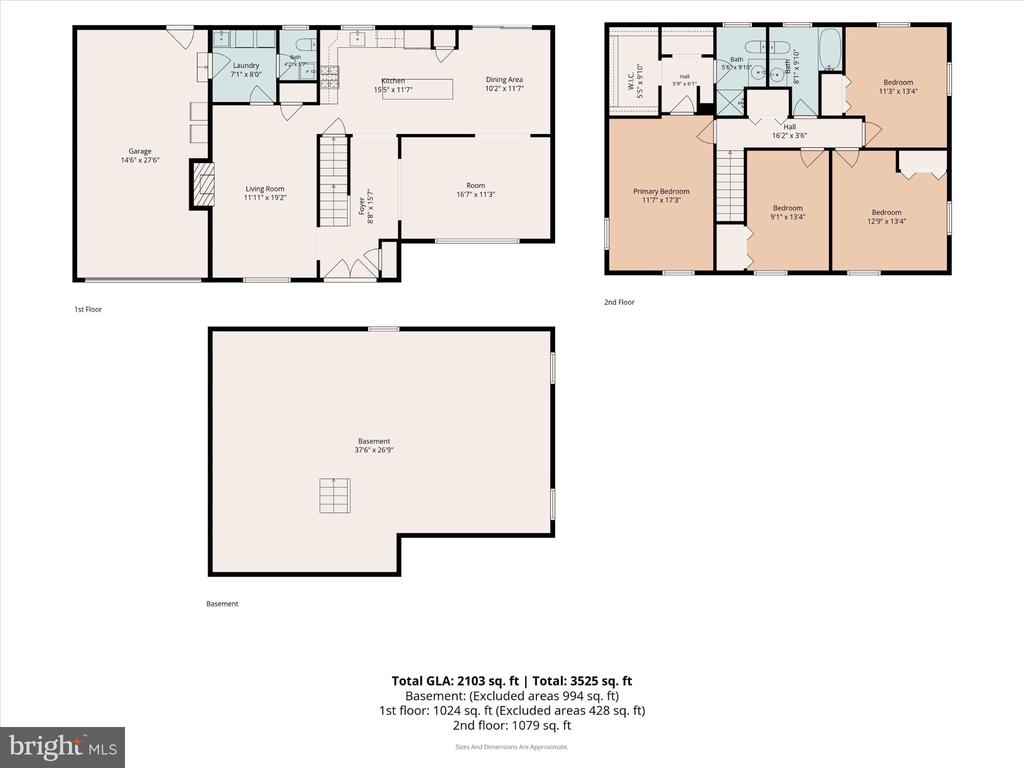
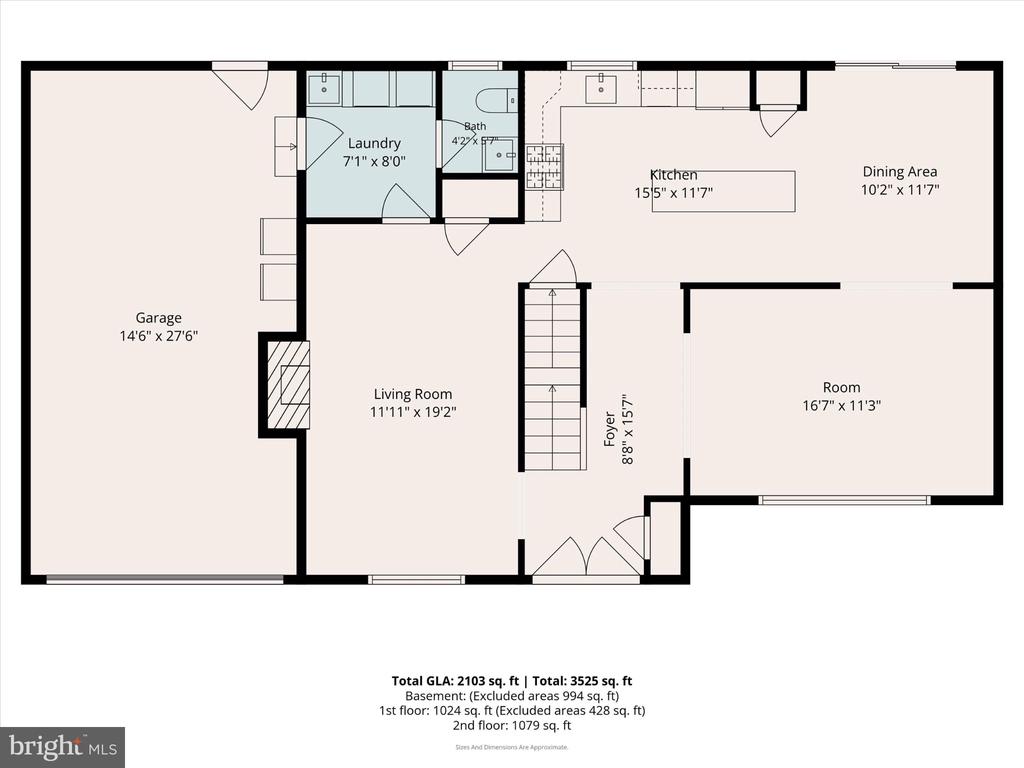
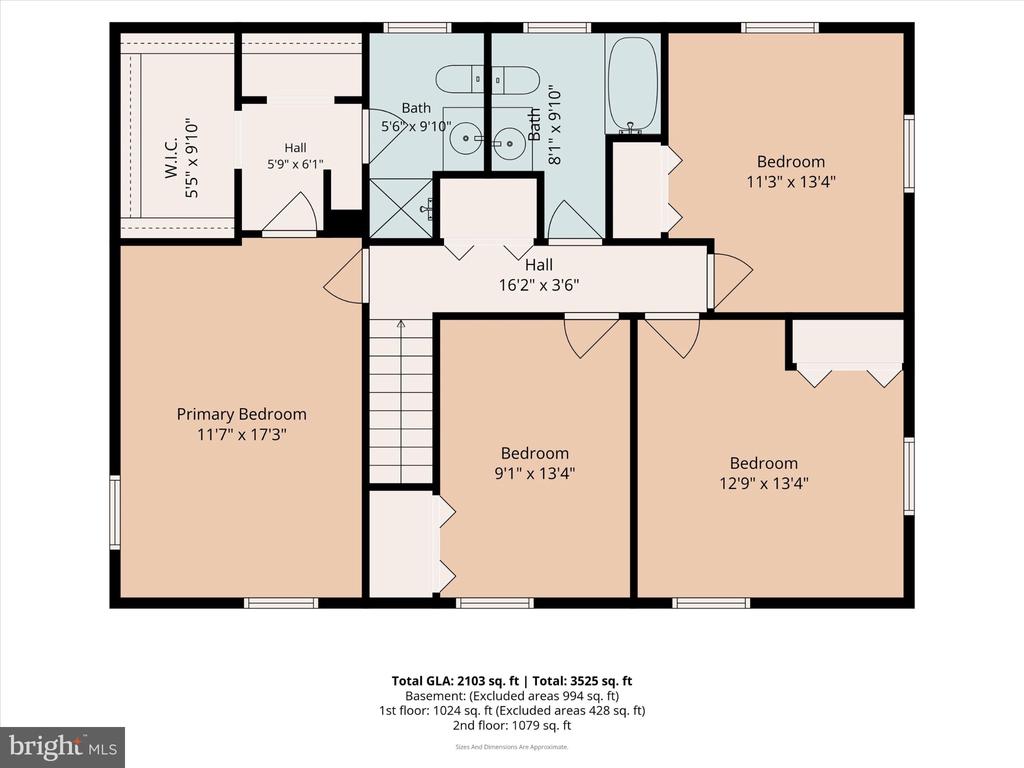
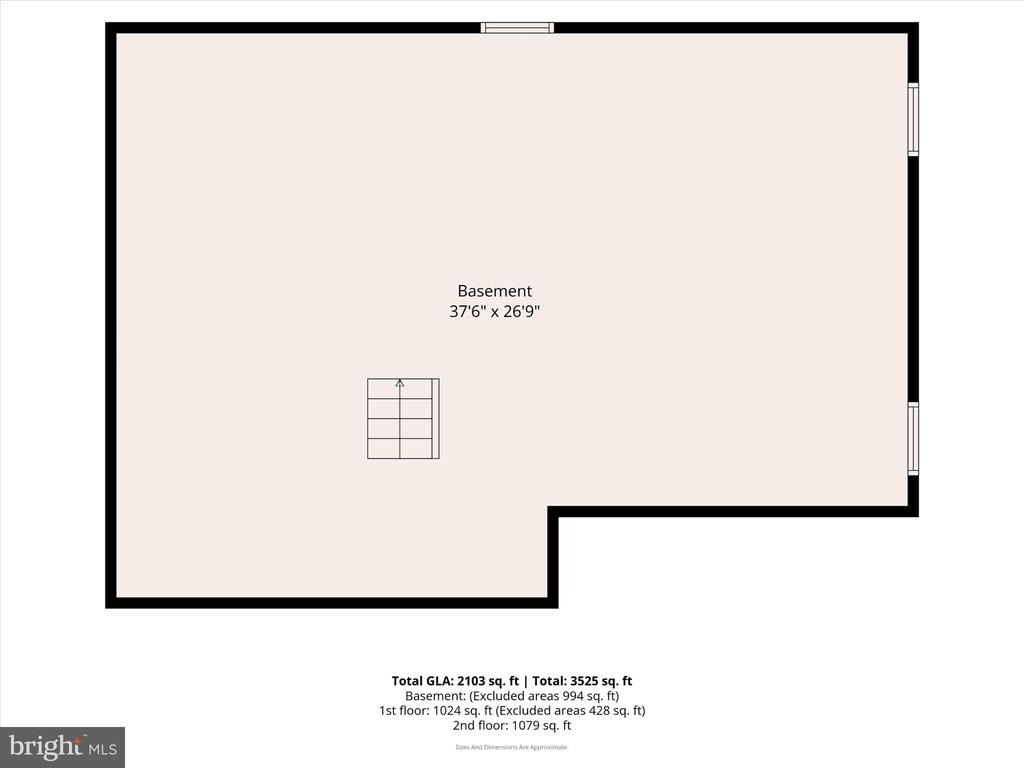
Three-level floor plan showing living areas, four bedrooms, a garage, and a basement.
Floor plan showing a garage, living room, kitchen, dining area, and adjoining rooms.
Floor plan showing four bedrooms, two bathrooms, halls, and a walk-in closet.
Basement floor plan with a stairwell and labeled dimensions.
VIEW PHOTOS
$554,900

2237 GETTYSBURG DRIVE

4 Beds 3 Baths 2,140 Sq.Ft. 0.32 Acres

Description

Welcome home to 2237 Gettysburg Drive in Aston. This spacious 4-bedroom, 2.5-bath home offers plenty of room to settle in and make it your own. The well-designed layout on a premium lot provides comfortable living spaces for both everyday life and entertaining.

Upon entering the center hall colonial through the double front doors you're greeted by hardwood floors and a bright, spacious living room. The family room to your left features a fireplace and access to the laundry room, powder room and garage. The kitchen features granite countertops, stainless steel appliances, a large island, plenty of cabinet space and a dining area. The sliding glass doors lead you to your incredible, large, flat fenced in backyard with large concrete patio featuring access to electric for all your outdoor entertaining needs.

Upstairs you'll find a primary suite with multiple closets, and en suite full bathroom. The upstairs is complete with an additional 3 large bedrooms and full hallway bathroom.

Conveniently located in Aston with easy access to shopping, dining, schools, parks, and major routes, 2237 Gettysburg Drive is ready to welcome its next owner. Schedule your showing and come see everything this home has to offer!

Share Property

Location

2237 GETTYSBURG DRIVE, ASTON, PA 19014

Status

Sold

Date Sold

October 9, 2026
Katherine  Lynch

Katherine Lynch

TITLE

Realtor®, Board Member

Property Amenities

Interior
Laundry room Main Floor
Appliances Stainless Steel Appliances, Dishwasher, Built-In Microwave, Refrigerator
Total Bedrooms: 4
Half Bathrooms: 1
Full Bathrooms: 2
Other Interior Features Ceiling Fan(s), Kitchen - Island, Carpet, Combination Kitchen/Dining, Crown Moldings, Family Room Off Kitchen, Wood Floors
Area & Lot
Total area 2,140 Sq.Ft.
Lot Area 0.32 Acres
Living area 2,140 Sq.Ft.
MLS® ID PADE2122176
Year Built 1987
School District PENN-DELCO
Architecture Styles Colonial
Type Residential
Status Sold
Date Sold October 9, 2026
Exterior
Stories 2
Pool No Pool
Air conditioning Central A/C
Heat type Forced Air
Disability Features None
Water Source Public
Garage Space 1.0
Sewer Public Sewer
Parking Attached Garage, Driveway, On Street
Lot Features Rear Yard
Finance
Sales Price $554,900
Real Estate Tax $10,153 yearly

Suburban Philadelphia

Work With Us

Our team’s unprecedented professionalism, skill, and attention to detail has allowed us to set sales records for the past 30 years. We will ensure your buying or selling experience exceeds your expectations.

