2227 S HARWOOD AVENUE
VIEW PHOTOS
$1,900/mo

2227 S HARWOOD AVENUE

3 Beds 2 Baths 1,220 Sq.Ft. 1,742 Sq.Ft.

Description

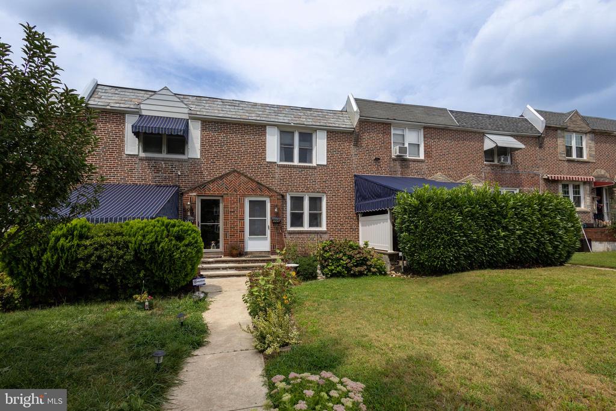
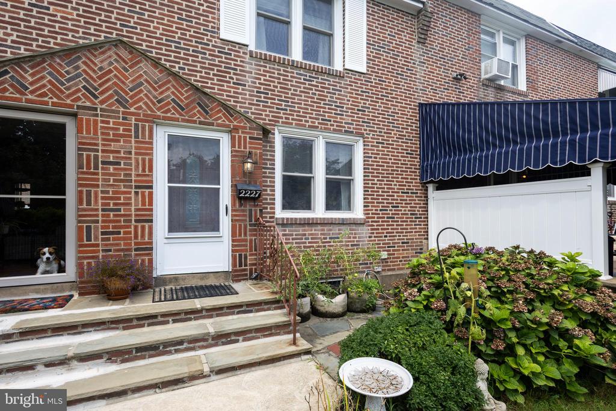
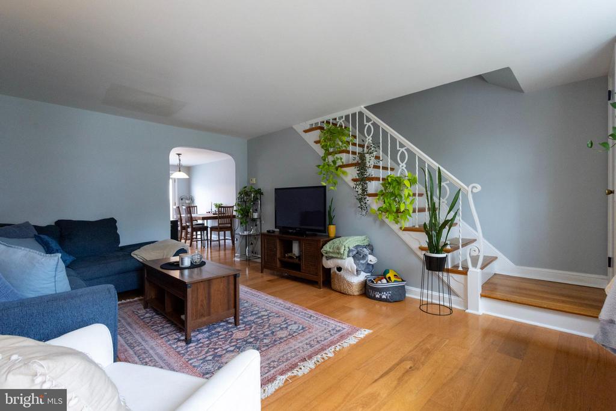
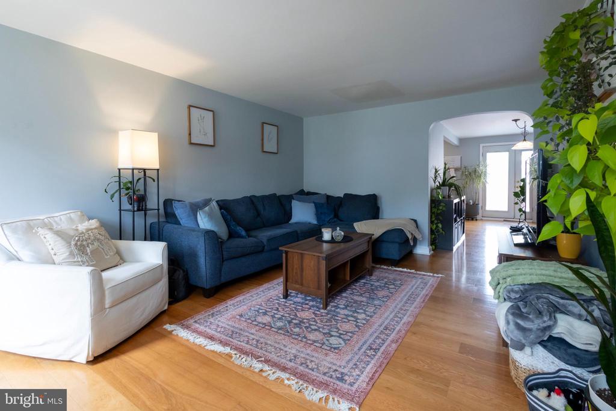
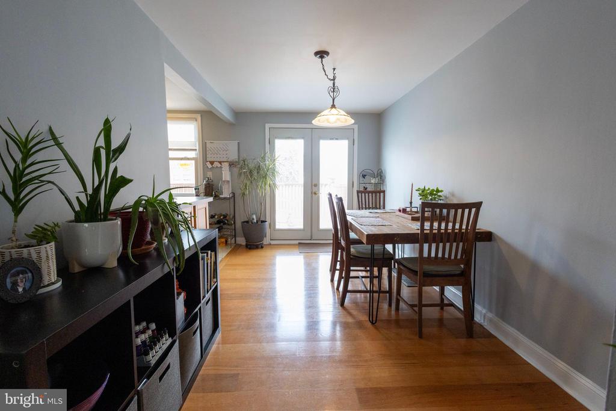
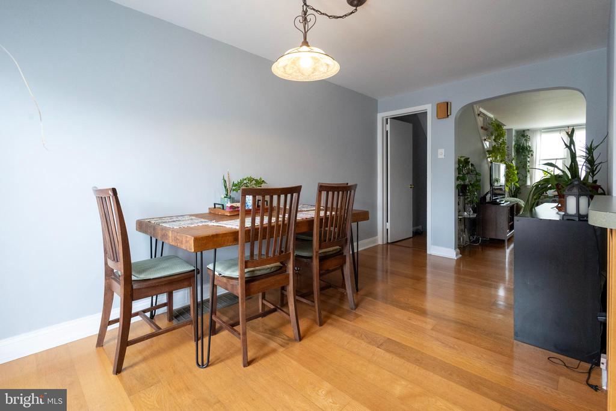
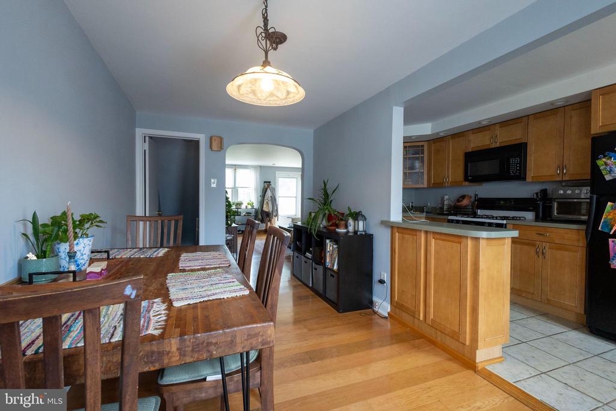
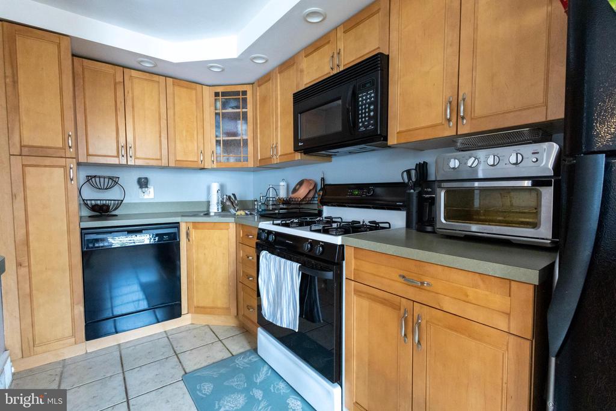
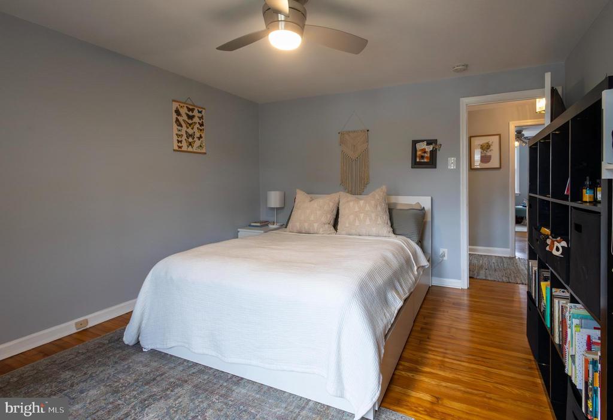
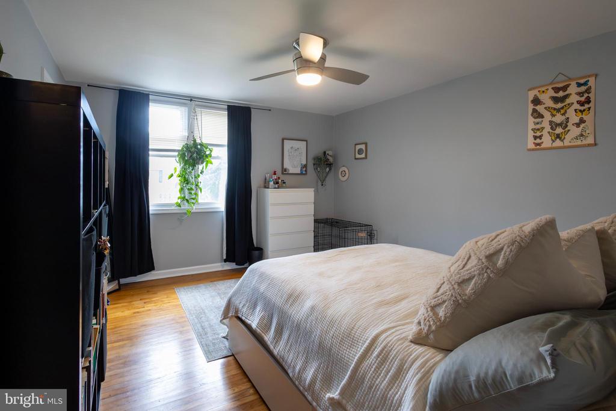
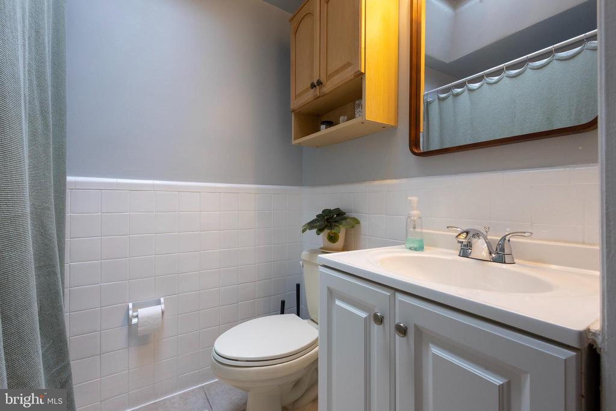
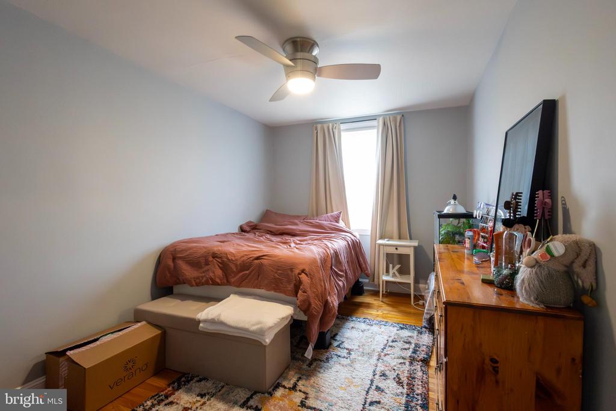
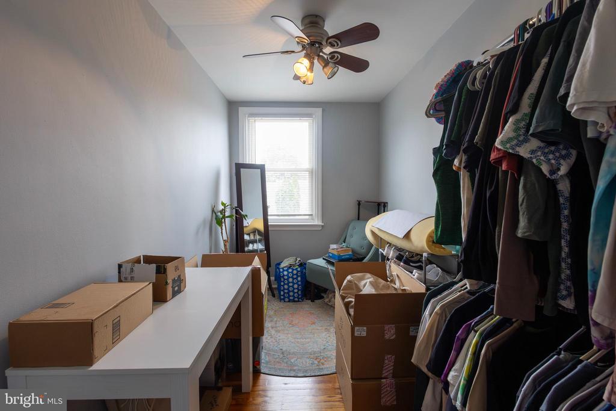
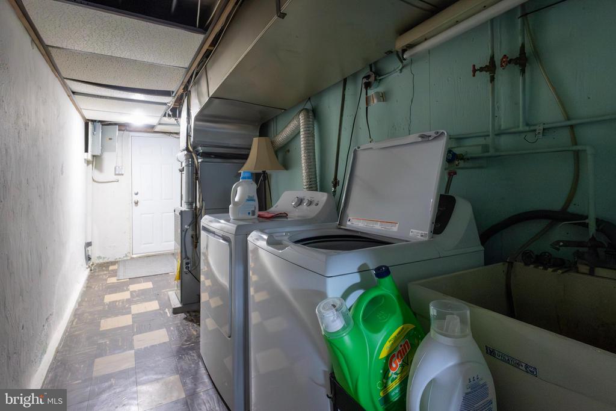
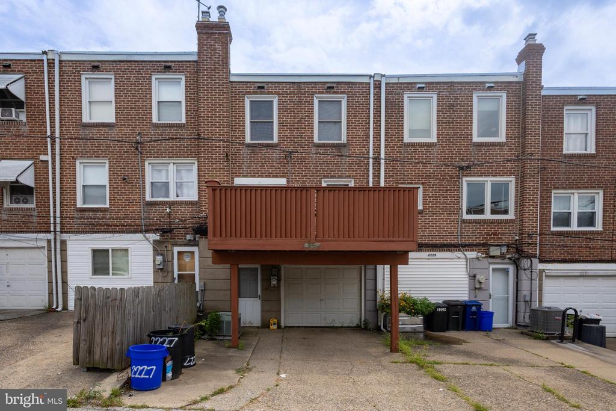
Welcome to this beautifully maintained 3-bedroom, 1.5-bath home nestled in the sought-after Drexel Gardens neighborhood. A lovely front yard and inviting patio set the tone as you enter this warm and welcoming property. Inside, gleaming hardwood floors flow throughout, enhancing the bright and spacious living room that opens into a formal dining room--complete with doors to a large back deck, perfect for entertaining or relaxing. The updated eat-in kitchen boasts gas cooking, a breakfast bar that opens to the dining area, and plenty of cabinet and counter space--ideal for any home chef. Upstairs, you'll find a the primary bedroom, two additional bedrooms, a full hall bath, and a convenient linen closet. The finished lower level offers versatile space perfect for a family or playroom, home gym, or office, and includes a half bath, laundry area, storage space, interior garage access, and a separate outside entrance.
Additional highlights include central air, a 1-car garage, off-street parking, and a fantastic location close to parks, shopping, and dining. Schedule your showing today!

Share Property

Location

2227 S HARWOOD AVENUE, UPPER DARBY, PA 19082

Status

Leased

Date Leased

July 1, 2026
Damon  Michels

Damon Michels

TITLE

Associate Broker

Property Amenities

Interior
Laundry room Lower Floor
Appliances Dishwasher, Built-In Microwave, Dryer, Energy Efficient Appliances, Oven - Self Cleaning, Oven/Range - Gas, Refrigerator, Washer, Water Heater - High-Efficiency
Flooring Wood
Total Bedrooms: 3
Half Bathrooms: 1
Full Bathrooms: 1
Other Interior Features Kitchen - Eat-In, Ceiling Fan(s), Dining Area, Floor Plan - Traditional, Wood Floors
Area & Lot
Total area 1,220 Sq.Ft.
Lot Area 1,742 Sq.Ft.
Living area 1,220 Sq.Ft.
MLS® ID PADE2114268
Year Built 1949
School District UPPER DARBY
High School UPPER DARBY SENIOR
Middle School DREXEL HILL
Elementary School HILLCREST
Architecture Styles Colonial
Type Townhouse
Status Leased
Exterior
Stories 2
Pool No Pool
Air conditioning Central A/C
Heat type Forced Air
Disability Features None
Water Source Public
Garage Space 1.0
Security Features Smoke Detector
Sewer Public Sewer
Other Exterior Features Sidewalks, Street Lights
Parking On Street, Attached Garage, Alley, Driveway, Off Street
Lot Features Front Yard
Roof Flat
Utilities Cable TV
Finance
Lease Price $1,900/mo

360 Virtual Tour

Take a tour of this property

Upper Darby

Work With Us

Our team’s unprecedented professionalism, skill, and attention to detail has allowed us to set sales records for the past 30 years. We will ensure your buying or selling experience exceeds your expectations.