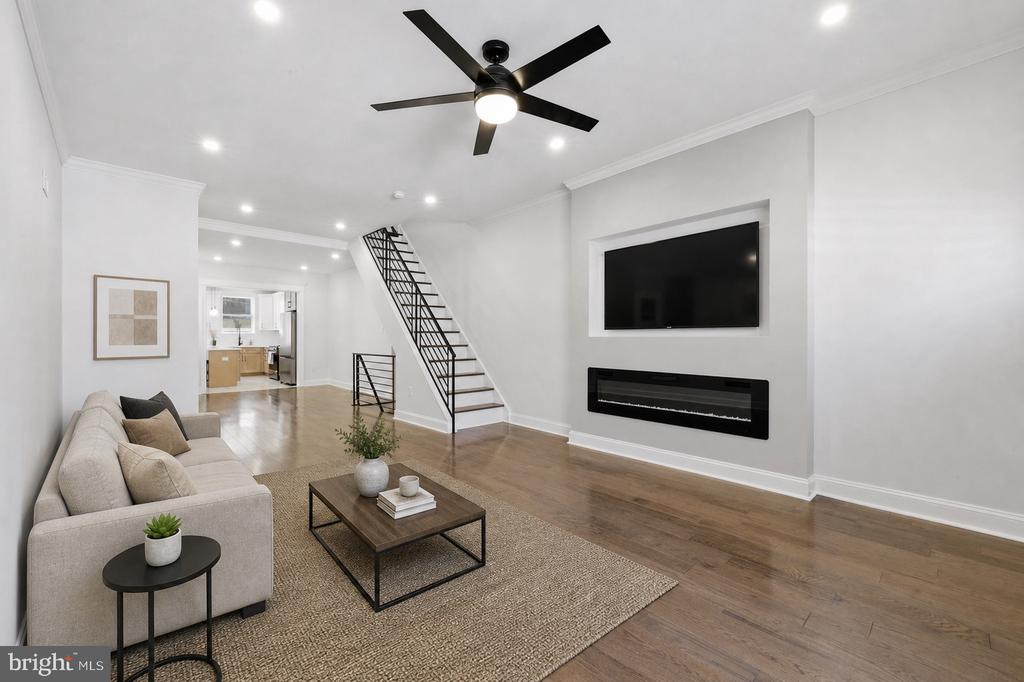
Living room with a light sectional, black metal staircase, and wall-mounted television above a linear fireplace.
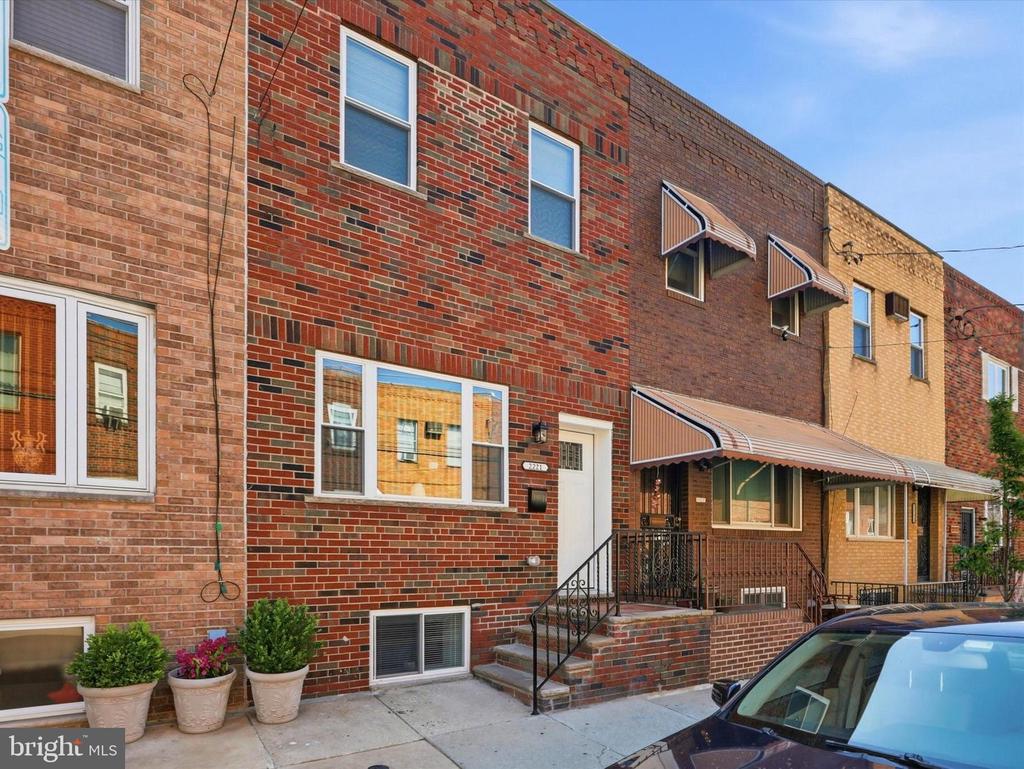
Brick Philadelphia rowhouse with a white entry door, front steps, and potted plants.
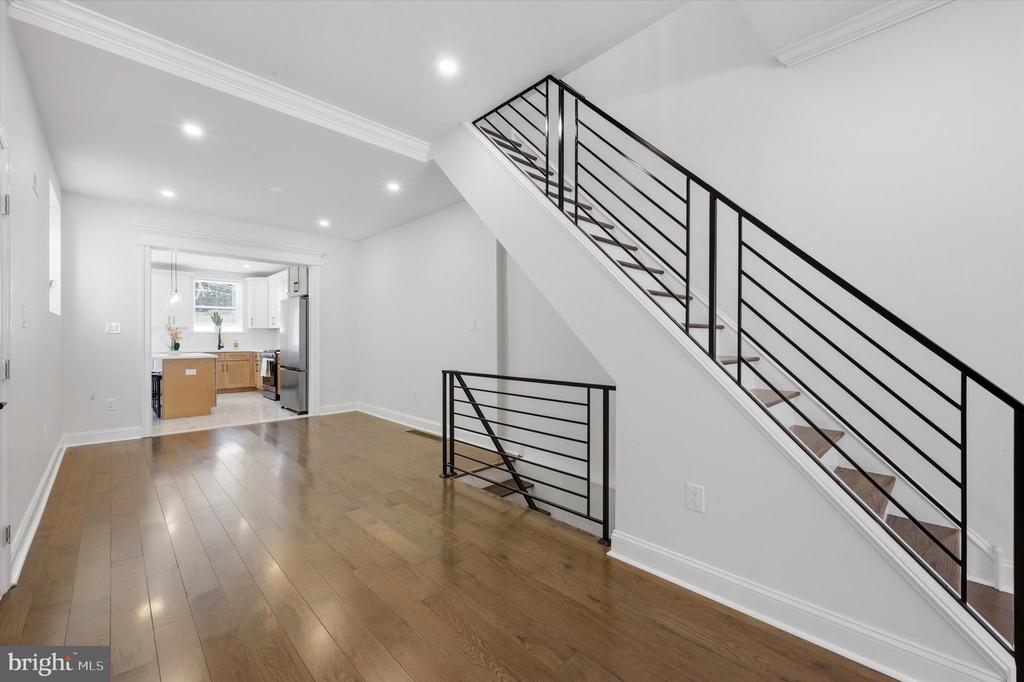
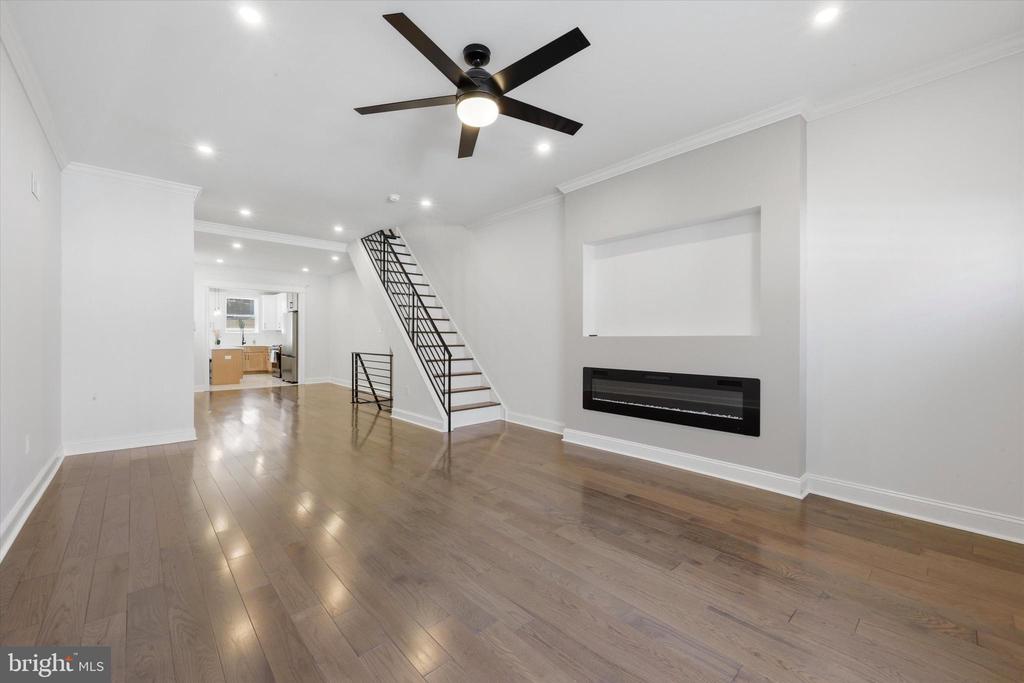
Empty living area with hardwood floors, black metal staircase, and kitchen in the background.
Living room with hardwood floors, a black-railed staircase, and a modern electric fireplace.
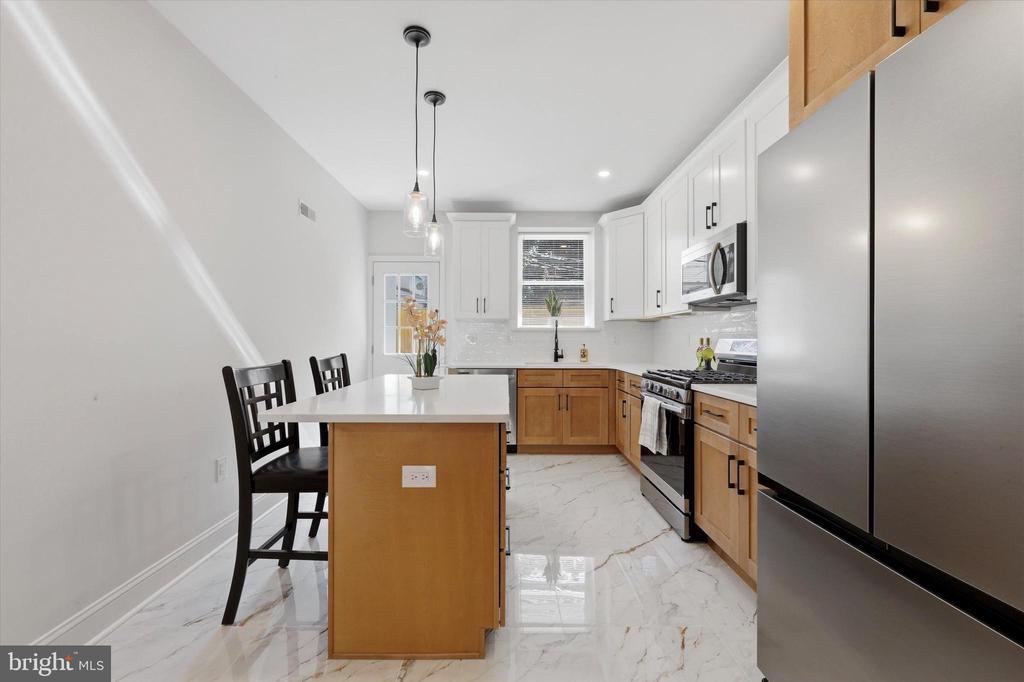
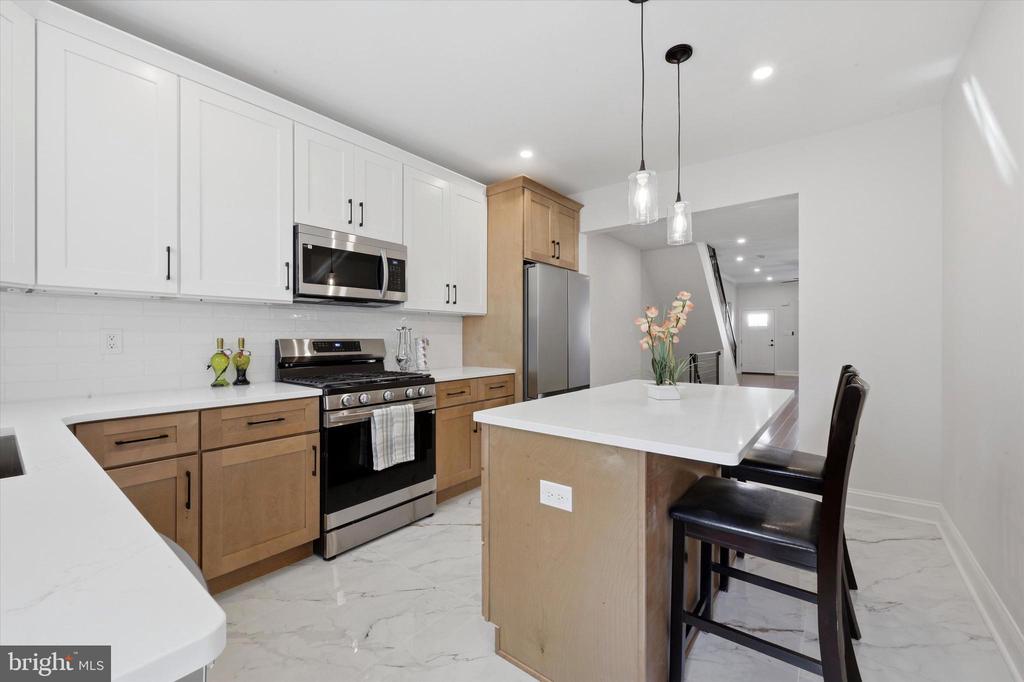
Bright kitchen with a large island, two-tone cabinets, stainless steel appliances, and pendant lights.
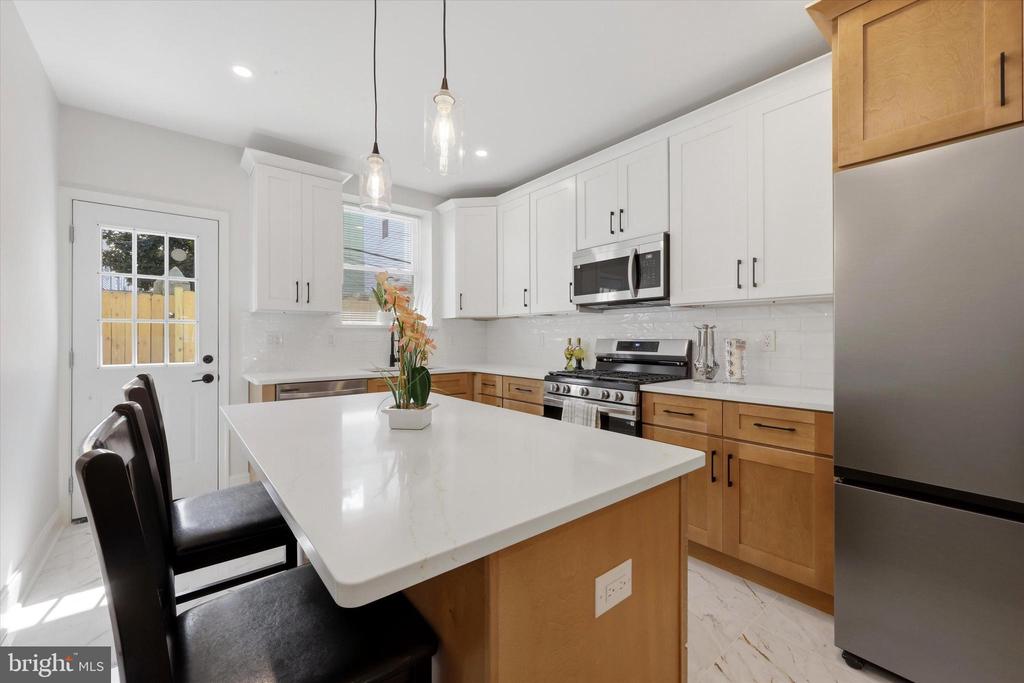
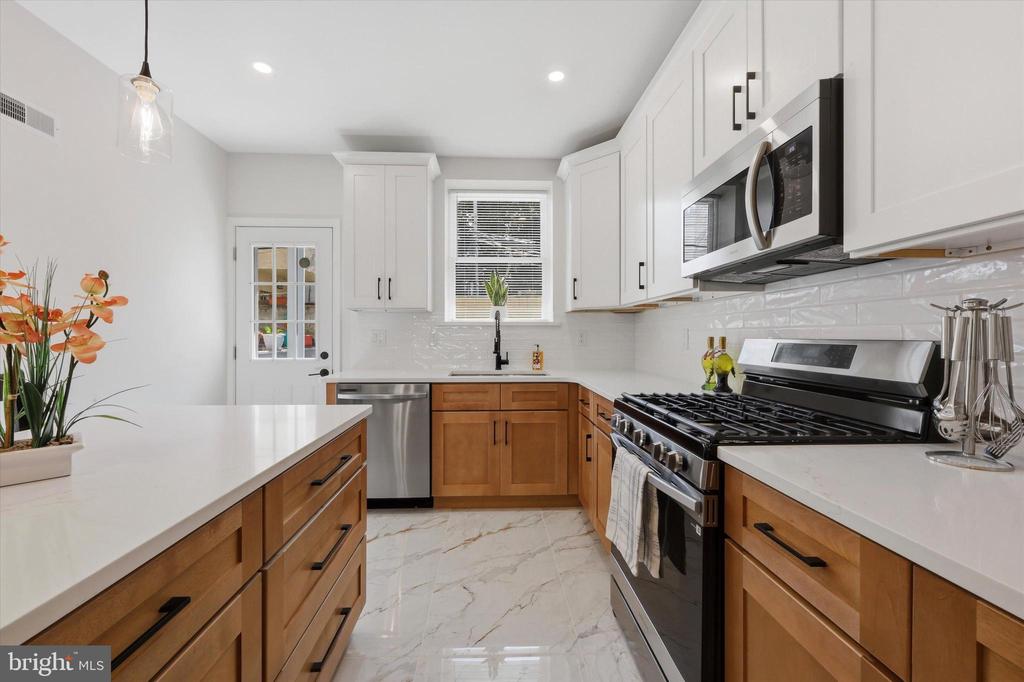
Bright kitchen with a wood island, white cabinets, stainless steel appliances, and marble-look flooring.
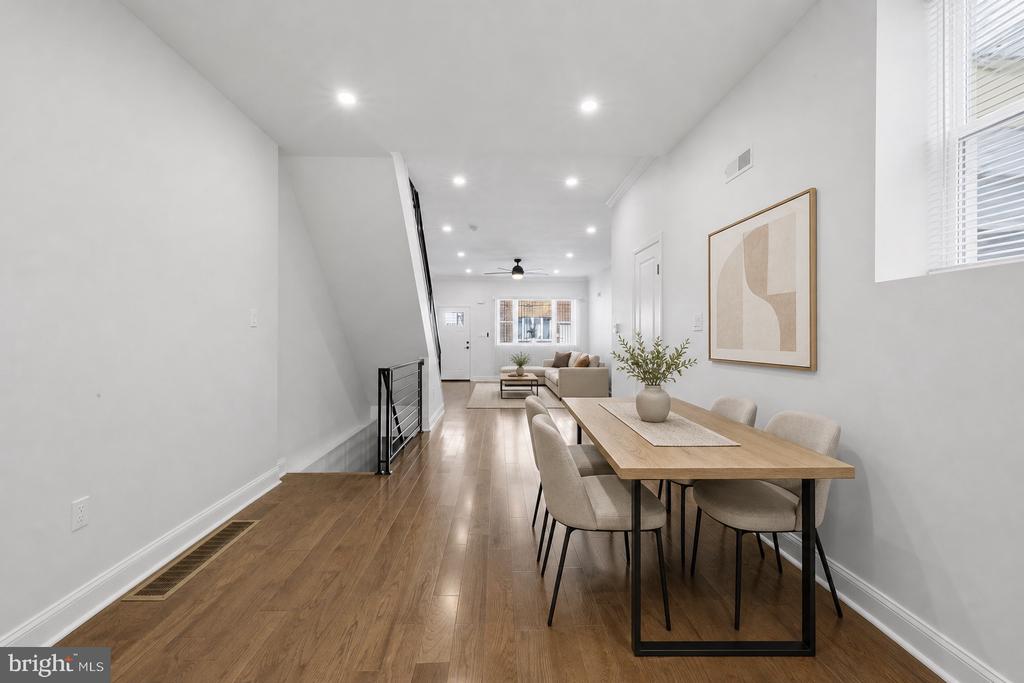
Dining area with a wood table and hardwood floors opening into the living room.
Renovated kitchen with two-tone cabinets, marble-look floors, and stainless steel appliances.
Bright kitchen with wood-and-white cabinets, stainless appliances, and a large island with seating.
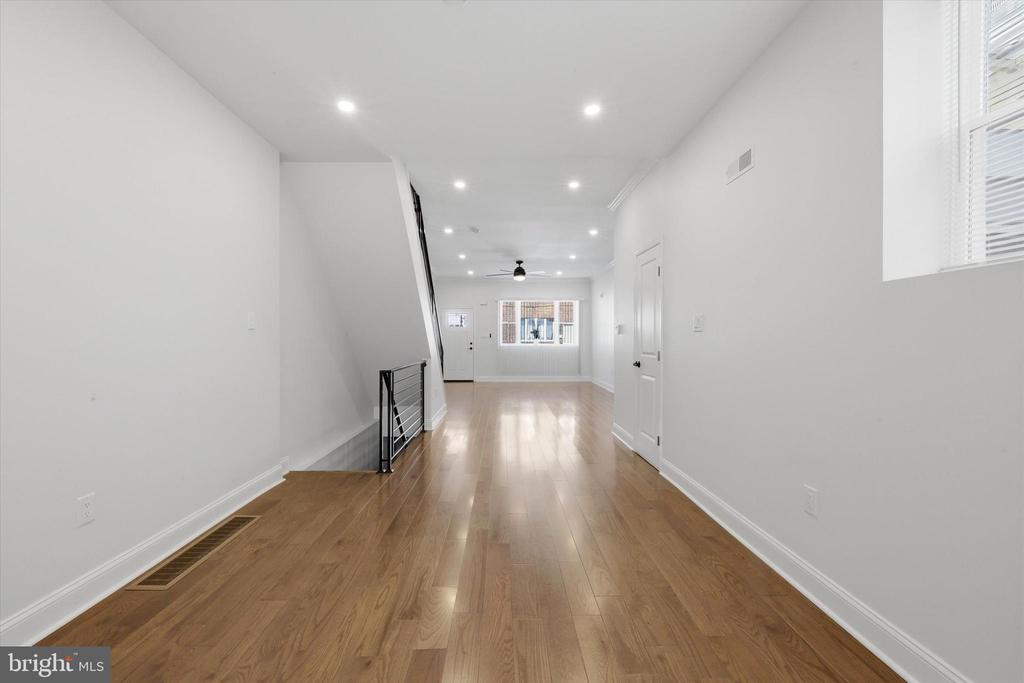
Unfurnished living room with hardwood floors, recessed lighting, and a stairway railing.
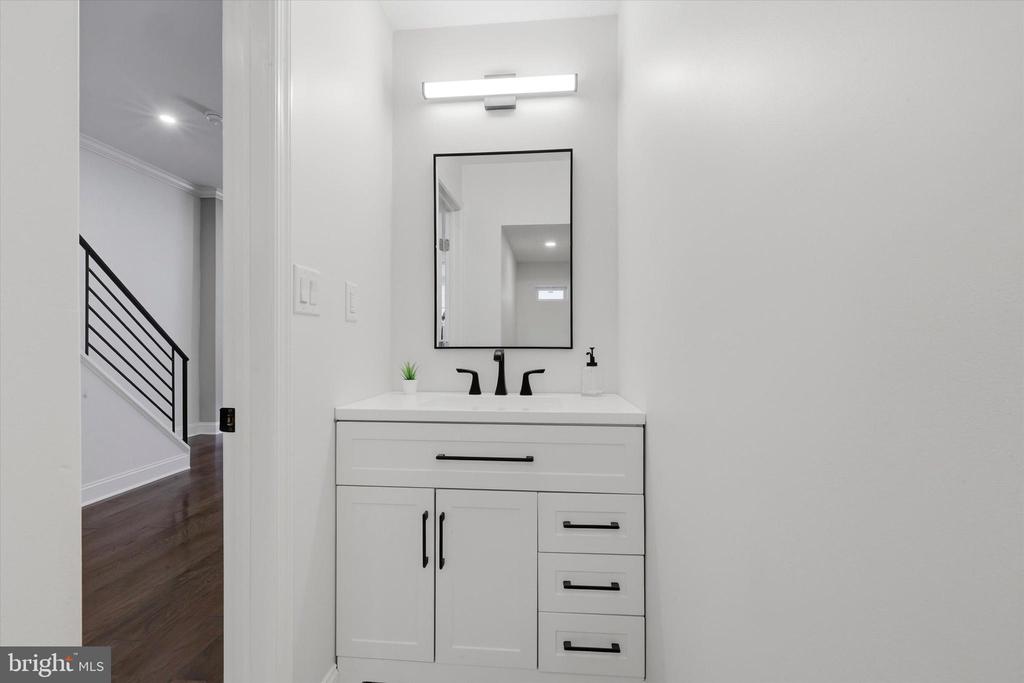
Bathroom vanity with a rectangular mirror, black fixtures, and white cabinetry beside a staircase.
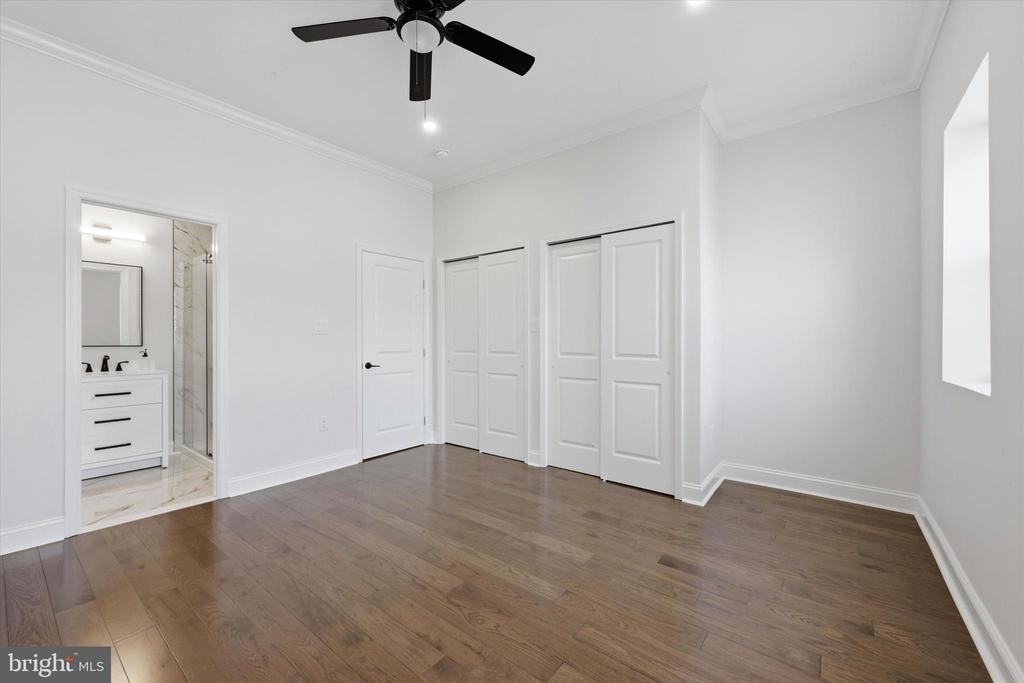
Empty bedroom with hardwood floors, ceiling fan, closet doors, and an adjoining bathroom.
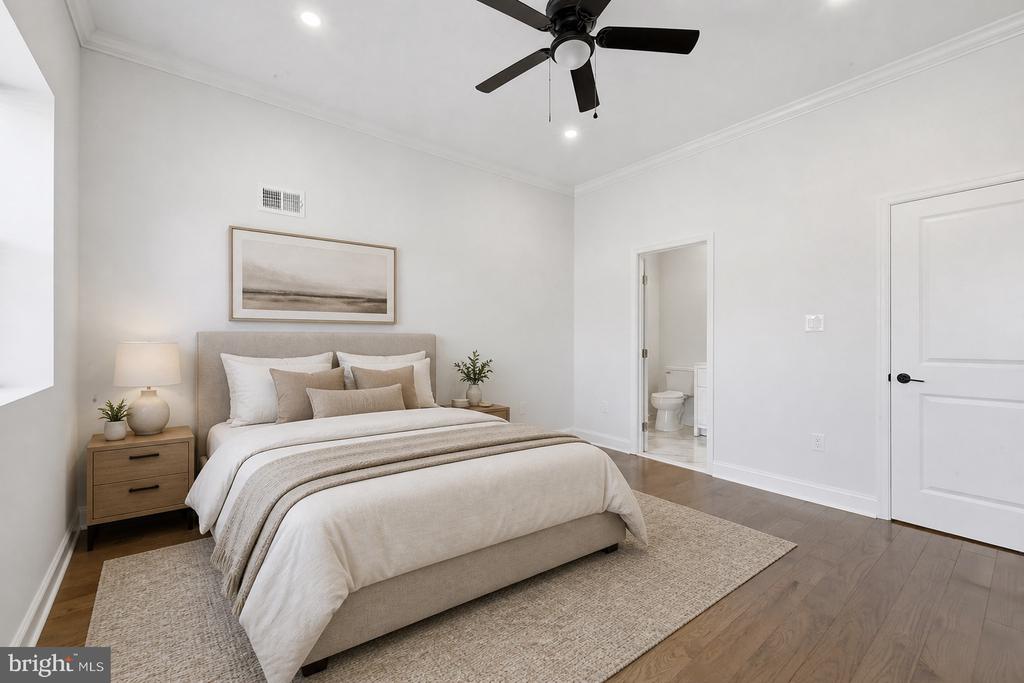
Staged bedroom with a neutral upholstered bed, wood nightstands, and an en suite bathroom doorway.
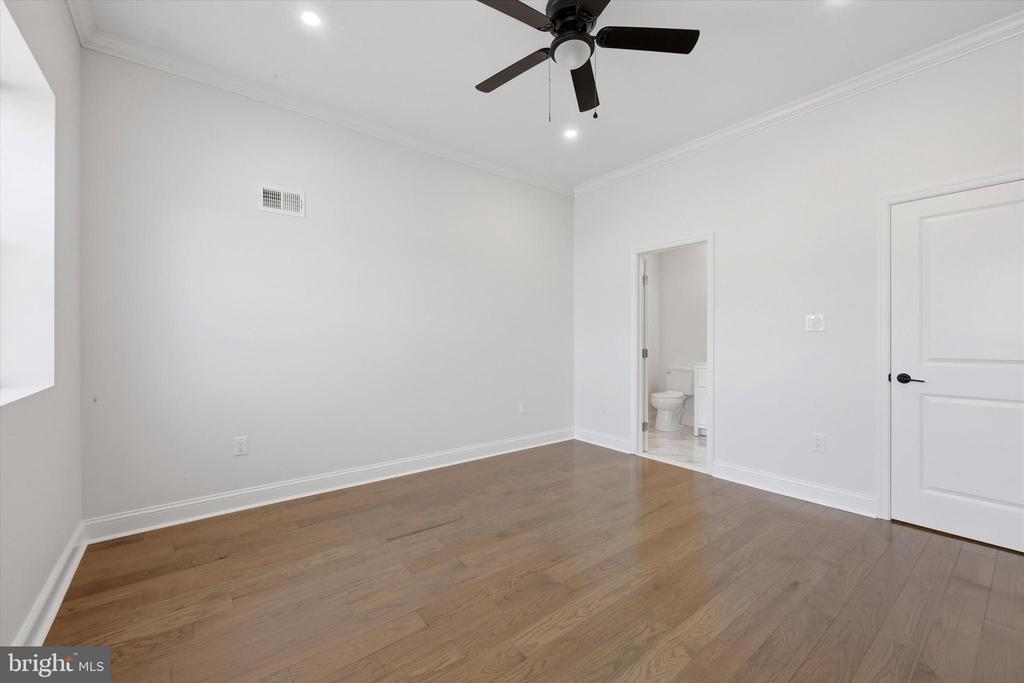
Empty bedroom with hardwood floors, a ceiling fan, and an adjoining bathroom doorway.
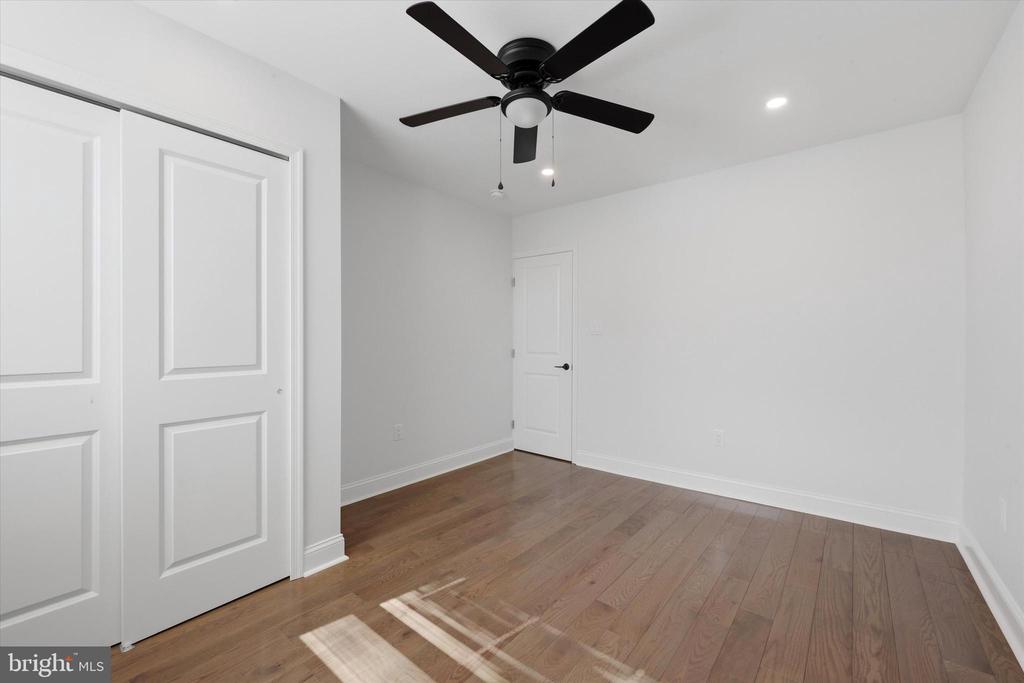
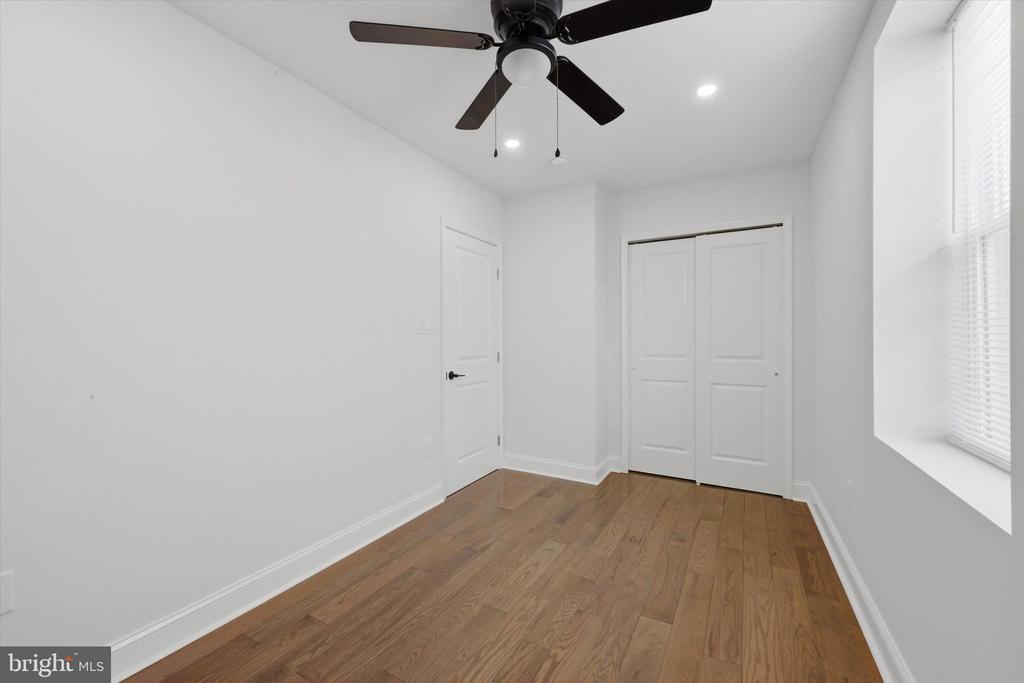
Vacant bedroom with hardwood floors, a black ceiling fan, and white paneled doors.
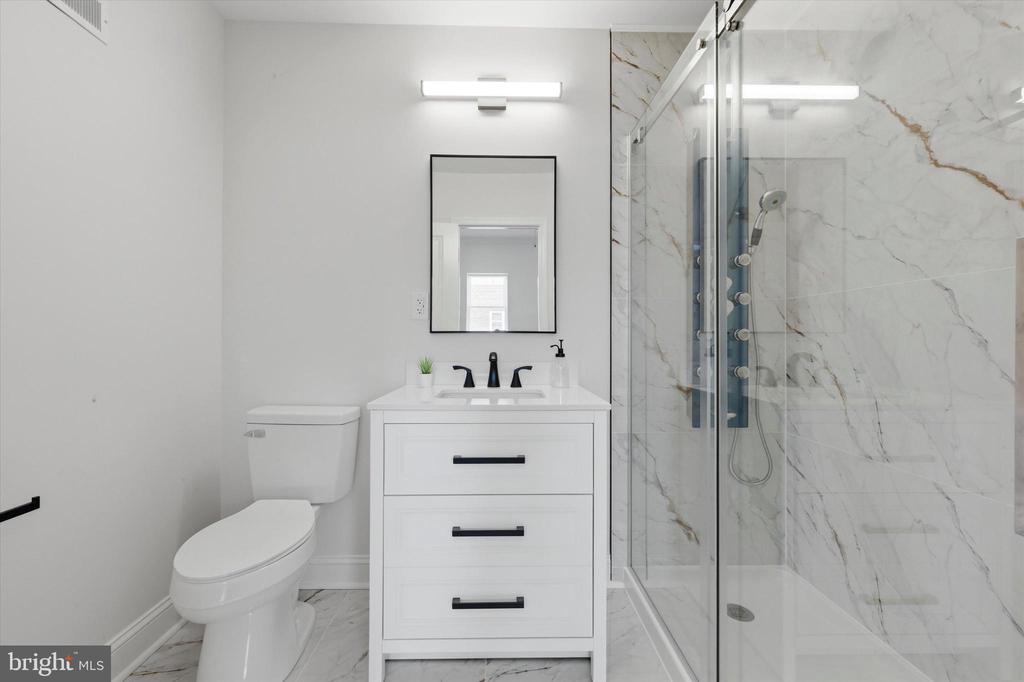
Bathroom with a white vanity, toilet, and glass-enclosed marble-look shower.
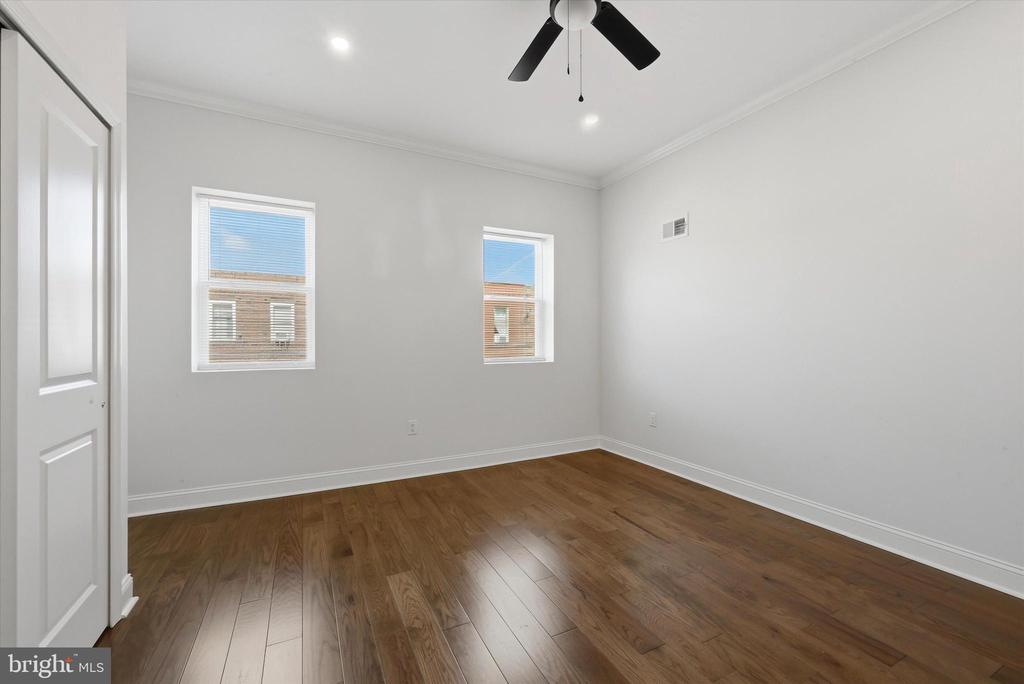
Unfurnished bedroom with dark hardwood floors, two windows, and a ceiling fan.
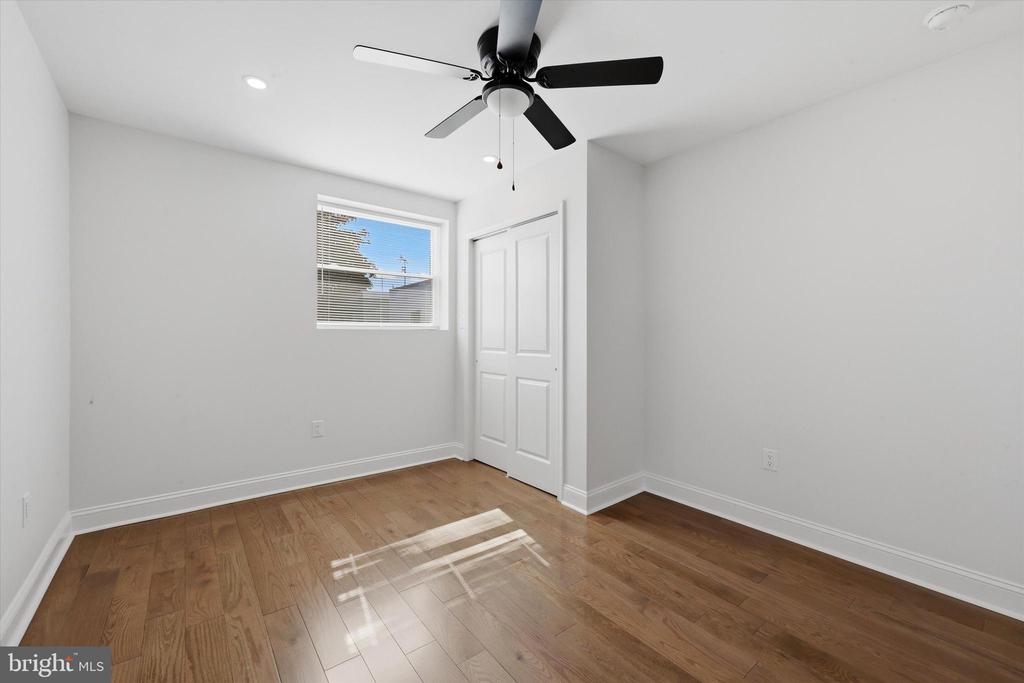
Empty room with hardwood floors, a window, and a black ceiling fan.
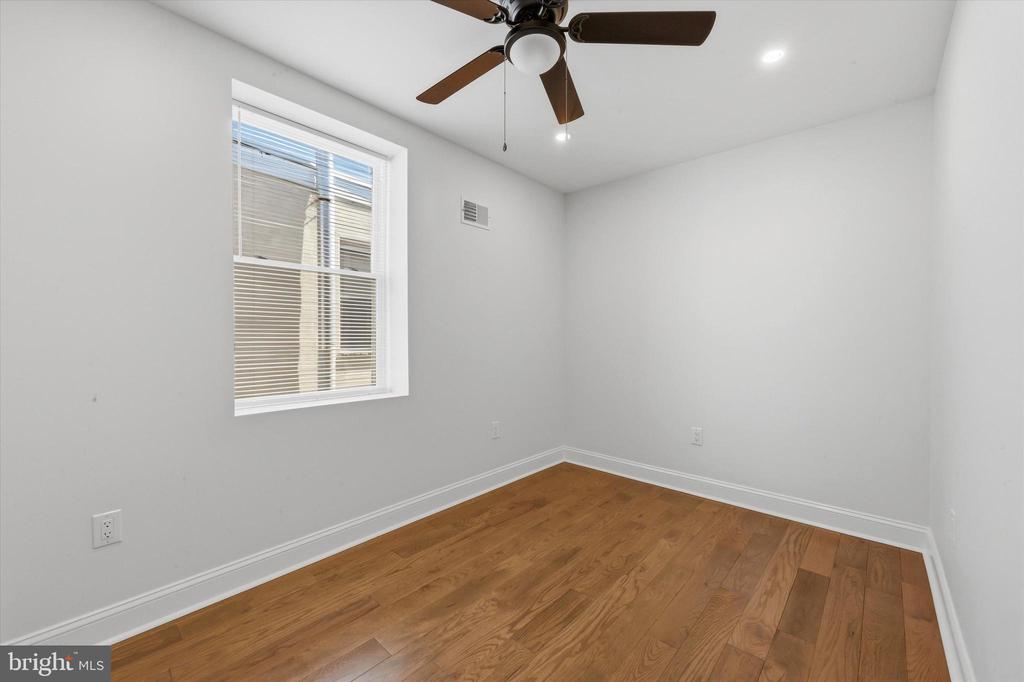
Empty room with hardwood floors, a ceiling fan, and a window with blinds.
Vacant bedroom with hardwood floors, ceiling fan, and double closet.
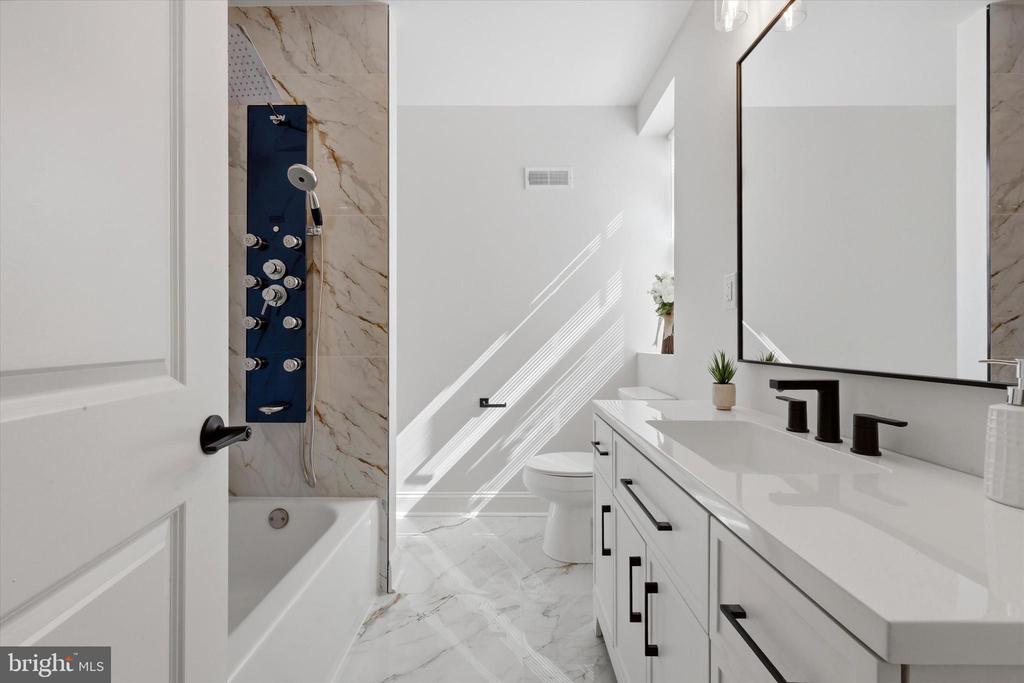
Bright bathroom with marble-look tile, tub-shower, white vanity, and black fixtures.
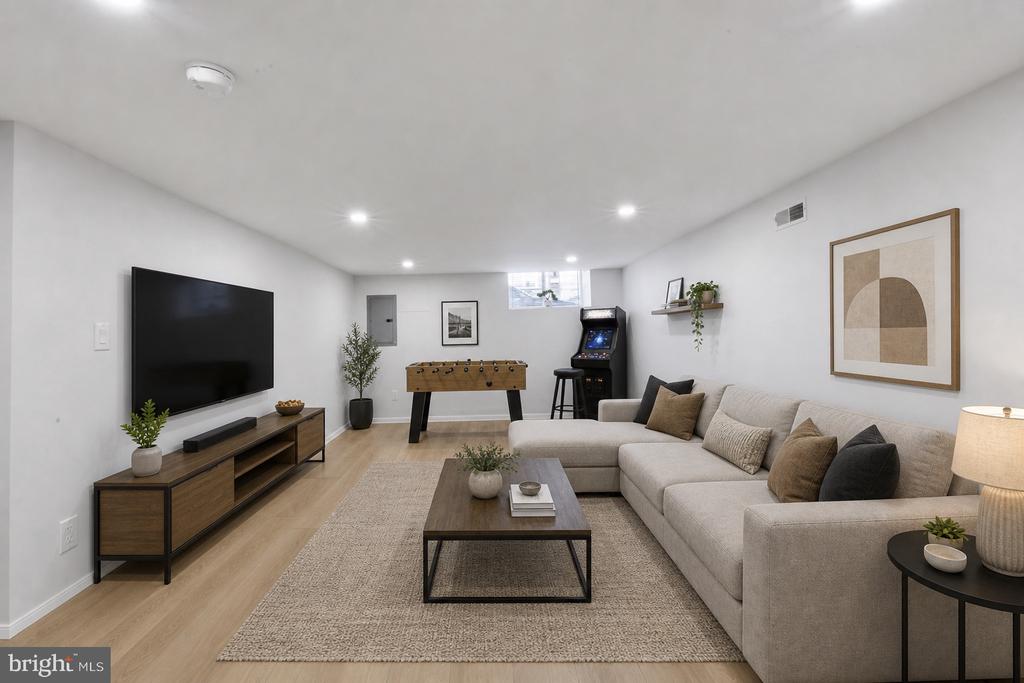
Staged basement living room with sectional sofa, foosball table, and arcade game.
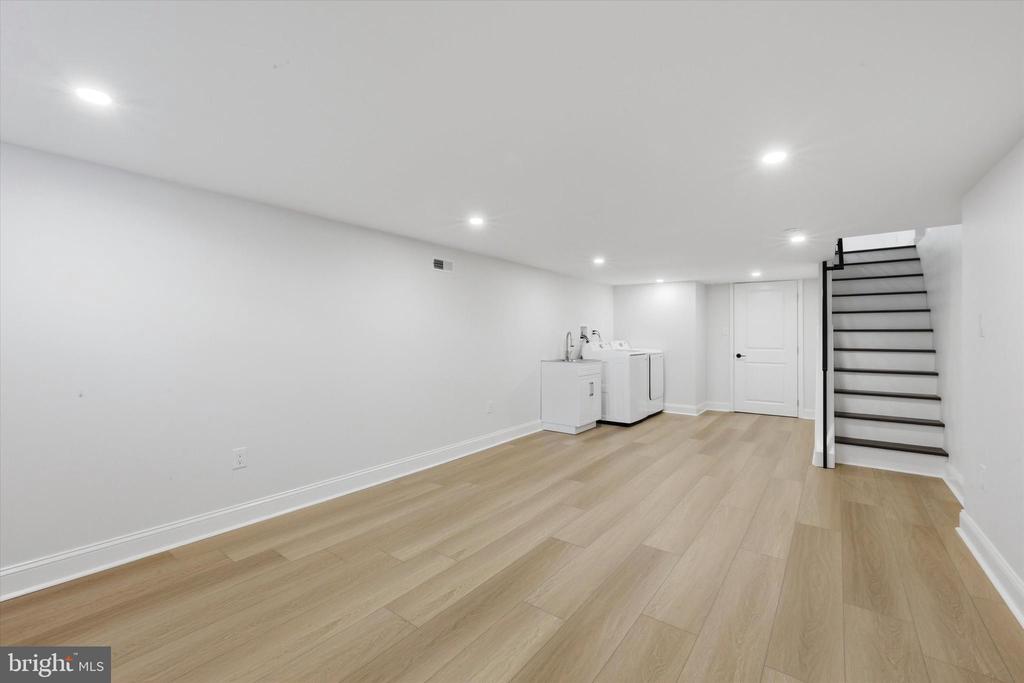
Open lower-level room with light wood flooring, laundry machines, and stairs.
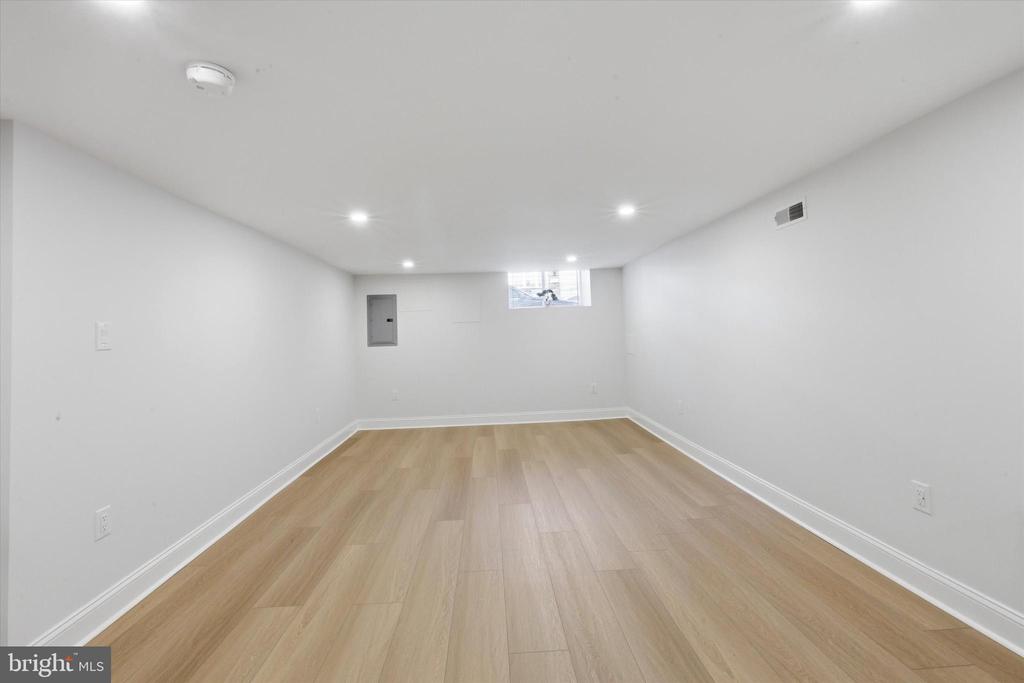
Finished basement with light wood-look flooring, recessed lights, and a small window.
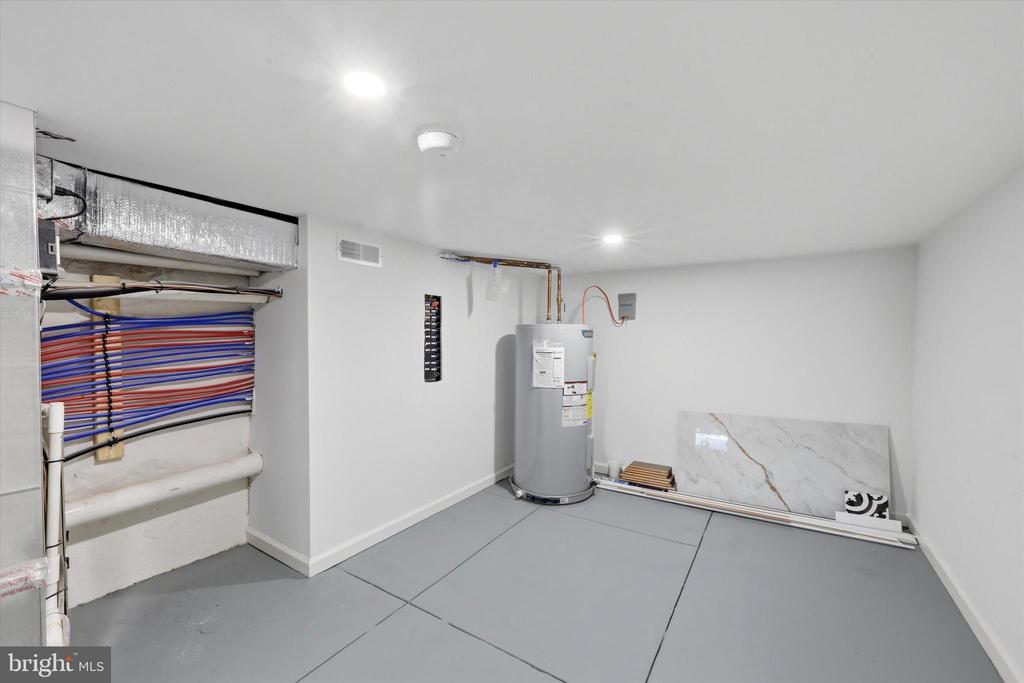
Utility room with a water heater, exposed plumbing, and HVAC ductwork.
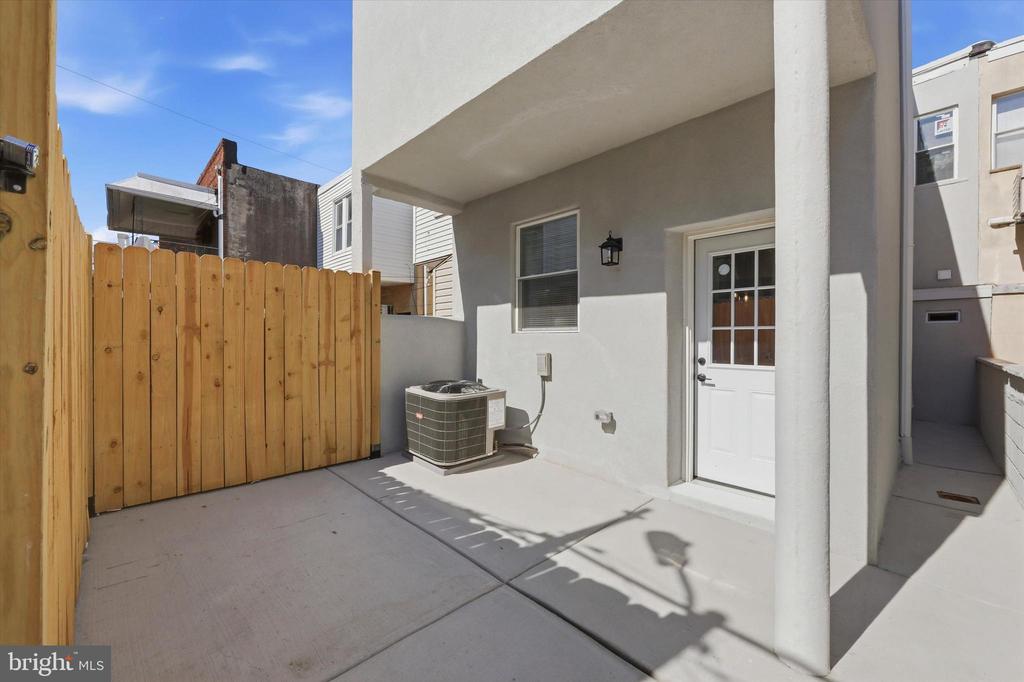
Covered concrete patio with a white rear door, air-conditioning unit, and wooden privacy fence.
VIEW PHOTOS
$526,000

2221 S 13TH STREET

3 Beds 3 Baths 2,016 Sq.Ft. 1,075 Sq.Ft.

Description

Welcome to 2221 S. 13th Street, a beautifully renovated home with a beautiful brick front, located in one of South Philadelphia's most desirable neighborhoods. This stunning property offers 3 spacious bedrooms, 2 full bathrooms, and an expanded powder room on the main level, combining modern convenience with thoughtful design throughout. Completely renovated from top to bottom, no detail was overlooked and no corner was left unfinished. As you enter, you'll immediately notice the beautiful hardwood floors, quality craftsmanship, and open, inviting layout. The kitchen is truly top-notch, featuring gorgeous two-tone wood cabinetry, premium finishes, and an abundance of storage space perfect for everyday living and entertaining. Upstairs, you'll find three generously sized bedrooms, including two bedrooms connected by a beautifully finished hall bathroom. The fully finished basement provides additional living space ideal for a family room, gym, office, or playroom, along with a separate utility room that offers excellent storage potential. Step outside to the beautifully finished rear patio, the perfect place to relax and enjoy warm summer evenings. With its incredible renovations, spacious layout, beautiful curb appeal, and prime location, this is a home you will not want to miss. Schedule your showing today!

Share Property

Location

2221 S 13TH STREET, PHILADELPHIA, PA 19148

Status

Sold

Date Sold

July 20, 2026
Theresa  Luu

Theresa Luu

TITLE

REALTOR®

Property Amenities

Interior
Laundry room Lower Floor
Appliances Dishwasher, Microwave, Oven/Range - Gas, Stainless Steel Appliances, Washer, Dryer
Total Bedrooms: 3
Half Bathrooms: 1
Full Bathrooms: 2
Other Interior Features Bathroom - Tub Shower, Built-Ins, Ceiling Fan(s), Combination Dining/Living, Crown Moldings, Dining Area, Floor Plan - Open, Kitchen - Eat-In, Kitchen - Island
Area & Lot
Total area 2,016 Sq.Ft.
Lot Area 1,075 Sq.Ft.
Living area 2,016 Sq.Ft.
MLS® ID PAPH2618418
Year Built 1925
School District PHILADELPHIA CITY
View Description Street
Architecture Styles Straight Thru
Type Townhouse
Status Sold
Date Sold July 20, 2026
Exterior
Stories 2
Pool No Pool
Air conditioning Central A/C
Heat type Forced Air
Disability Features None
Water Source Public
Sewer Public Sewer
Parking On Street
Finance
Sales Price $526,000
Real Estate Tax $4,227 yearly

South Philadelphia

Work With Us

Our team’s unprecedented professionalism, skill, and attention to detail has allowed us to set sales records for the past 30 years. We will ensure your buying or selling experience exceeds your expectations.