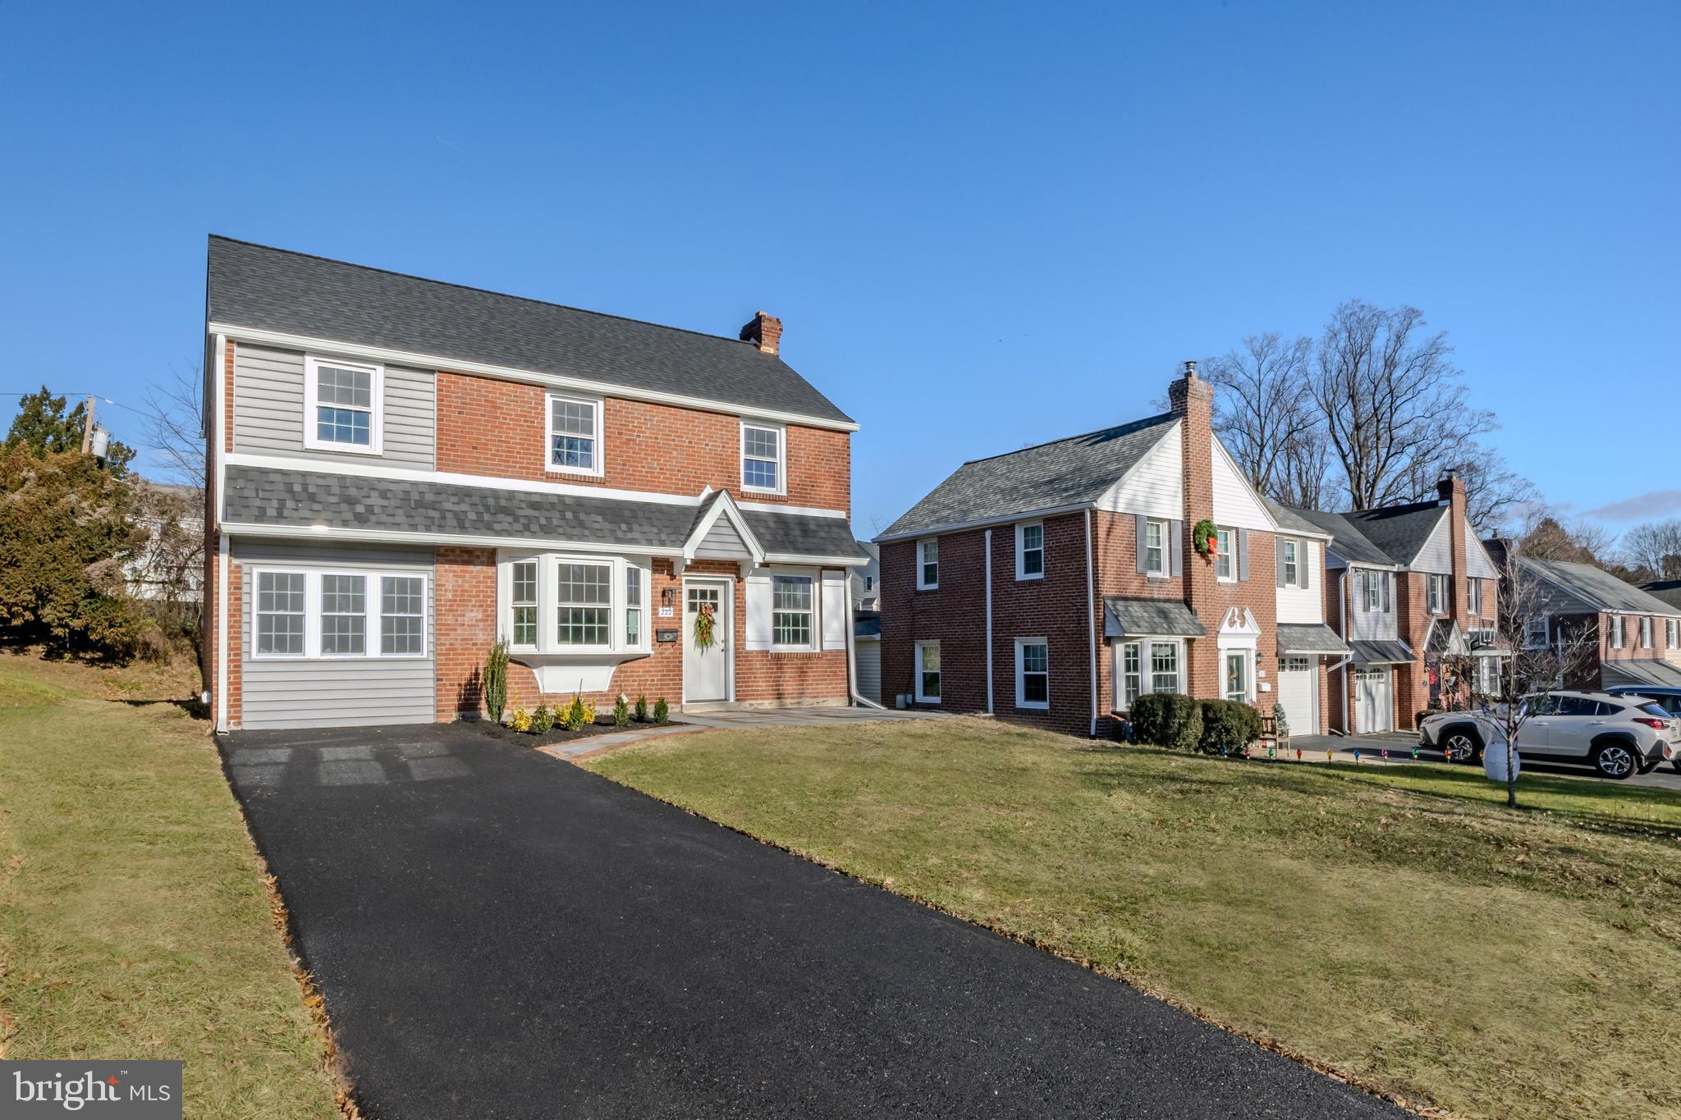
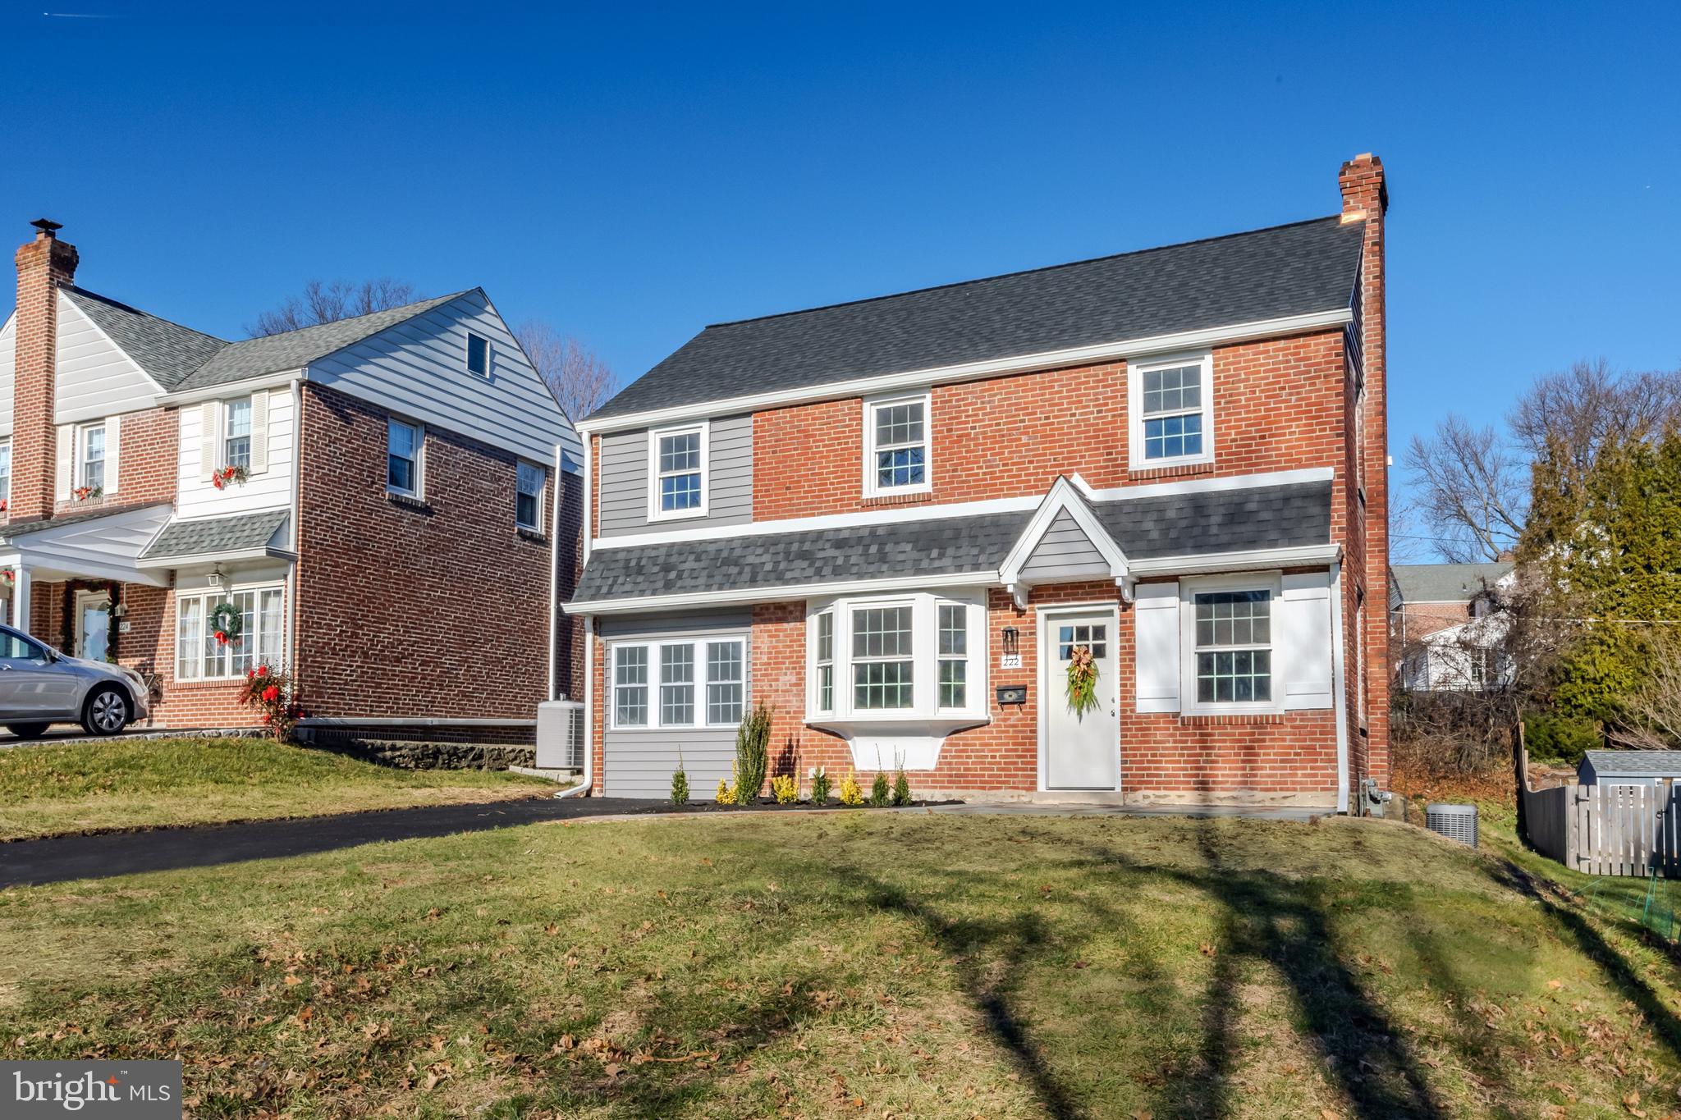
Two-story brick house with gray siding, white trim, and a wreath on the front door.
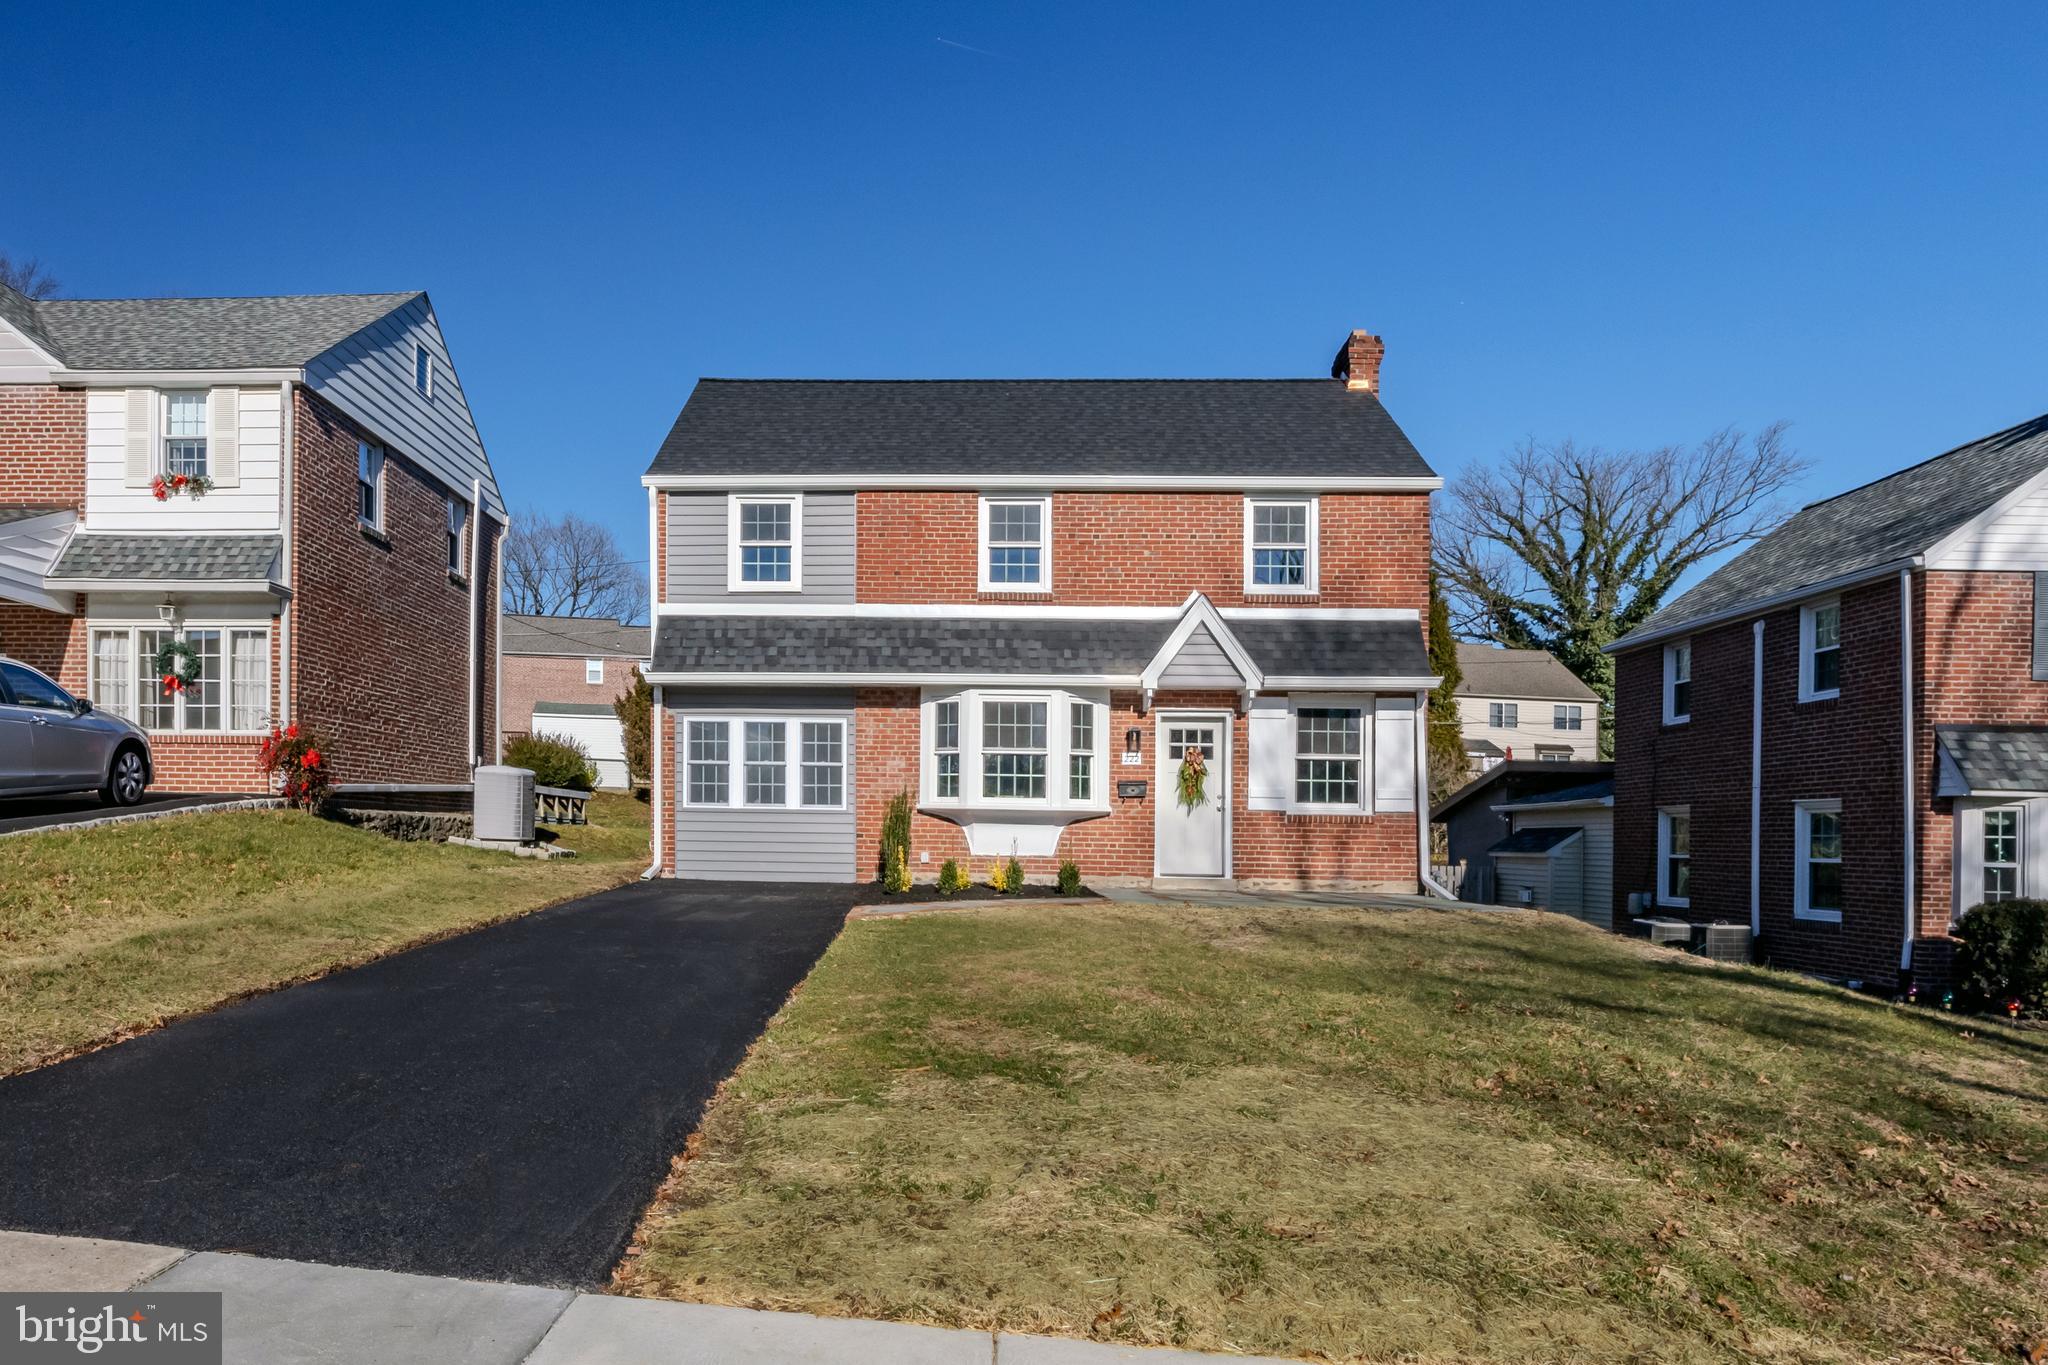
Two-story brick house with gray siding, a front bay window, and a paved driveway.
Brick-and-siding house with a wide black driveway and neighboring homes on a clear day.
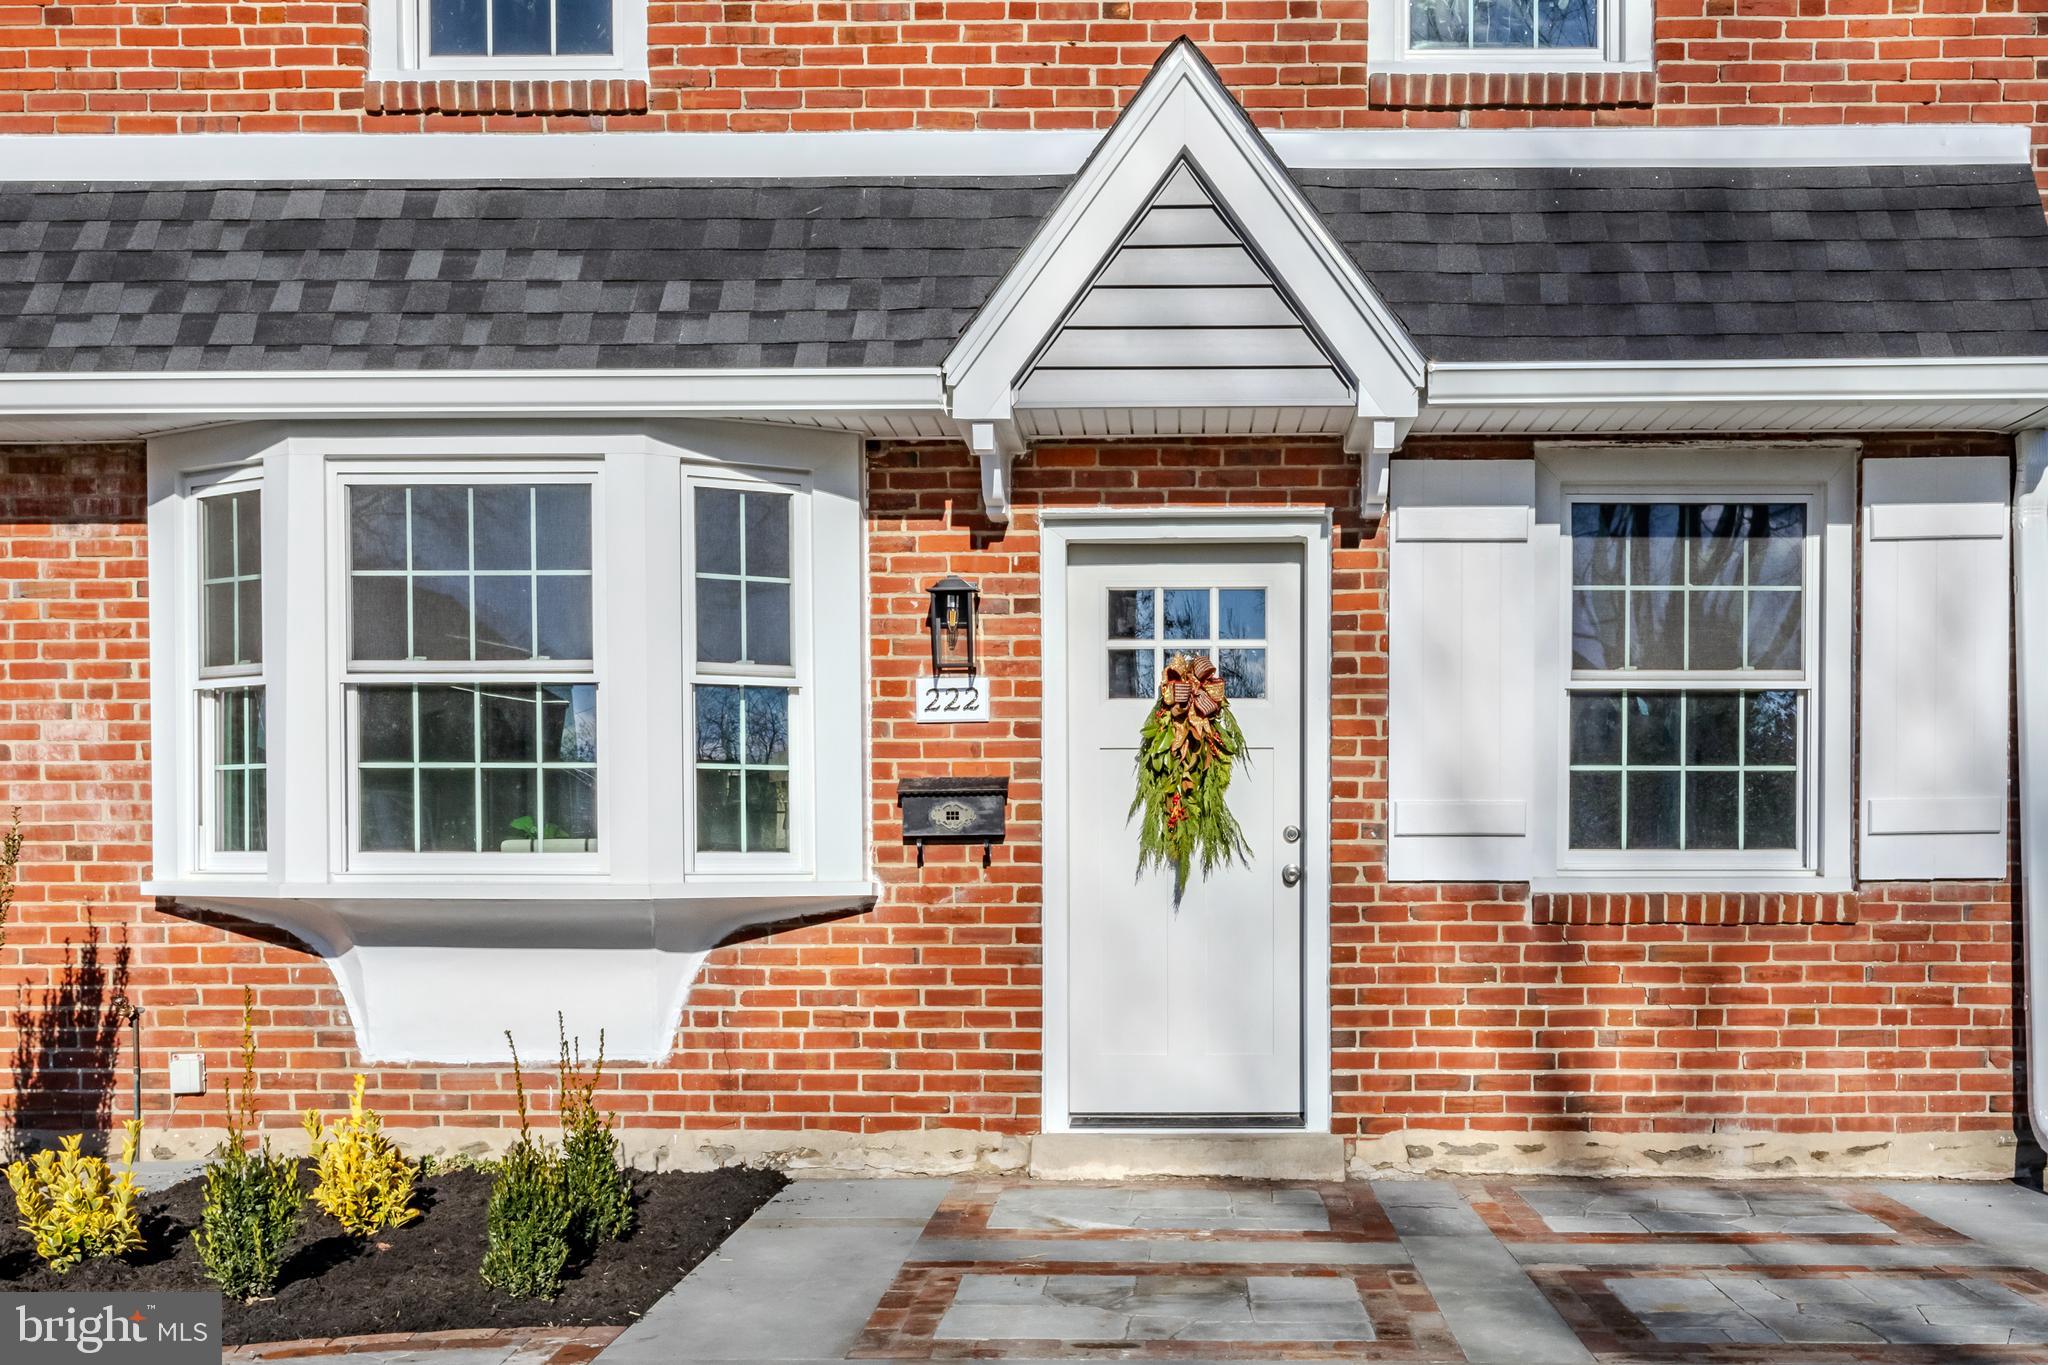
Brick home entrance with white door, decorative wreath, and projecting bay window.
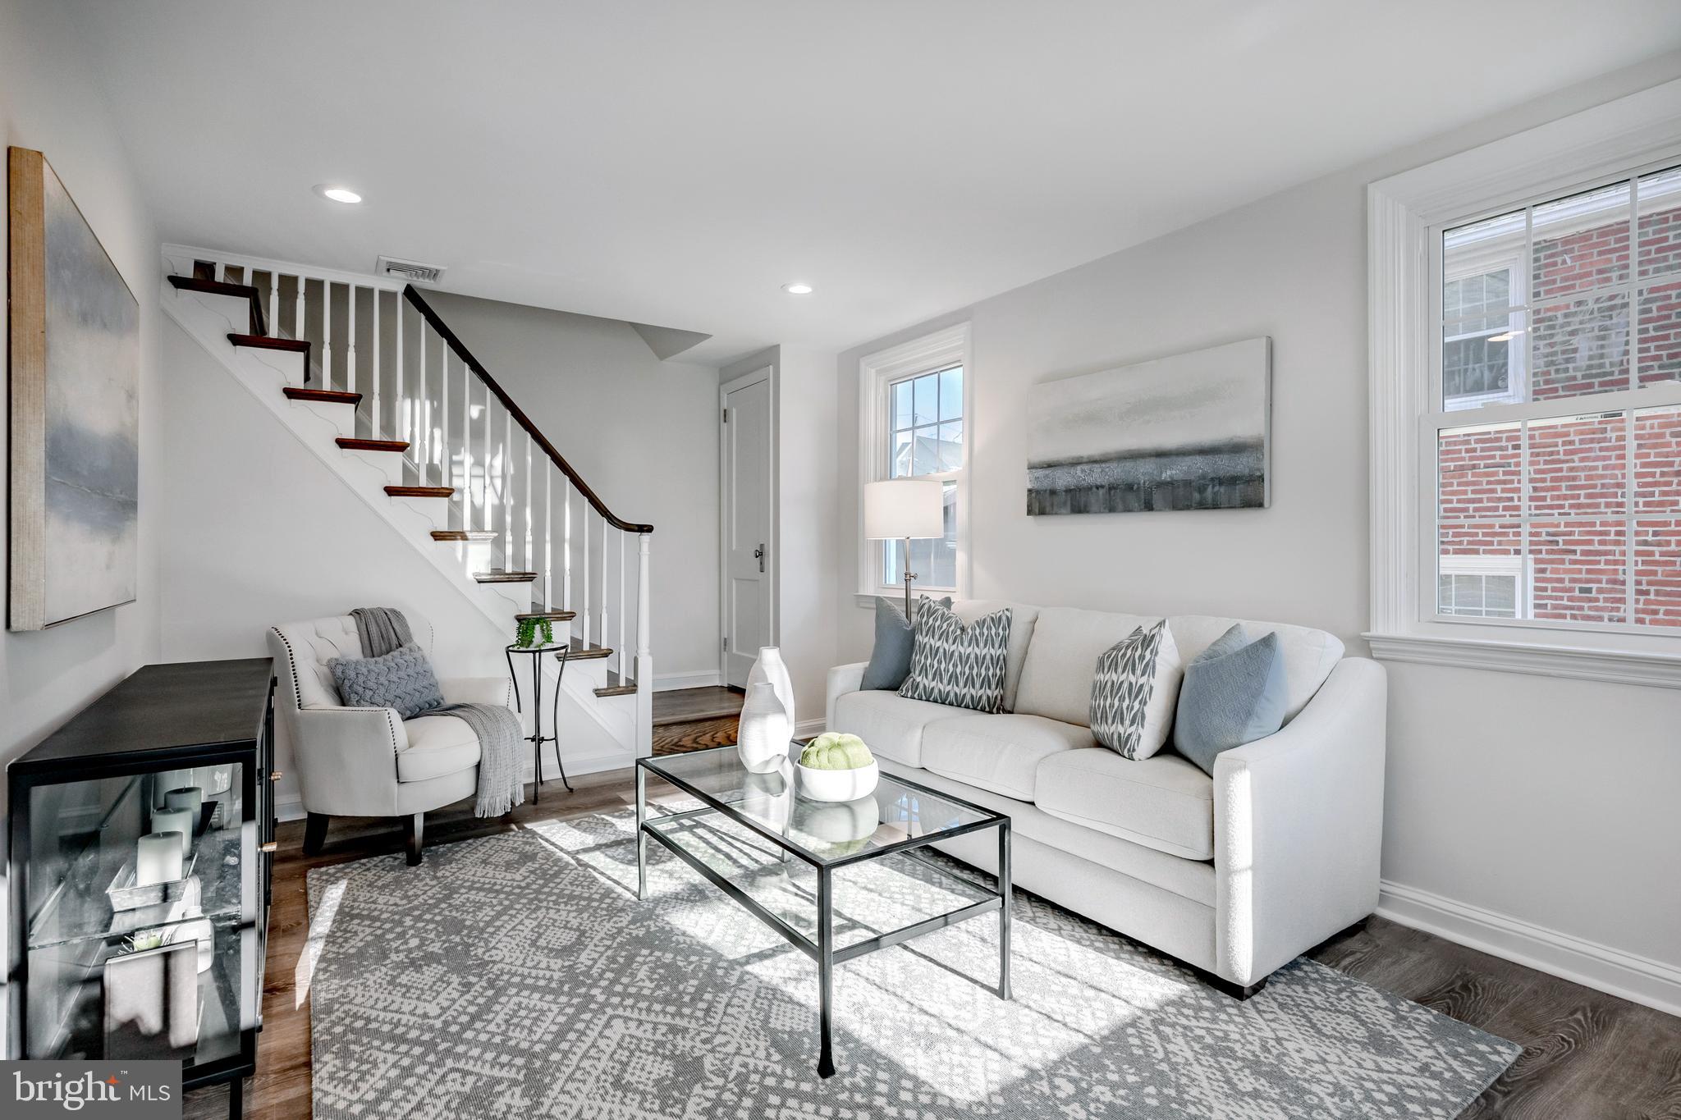
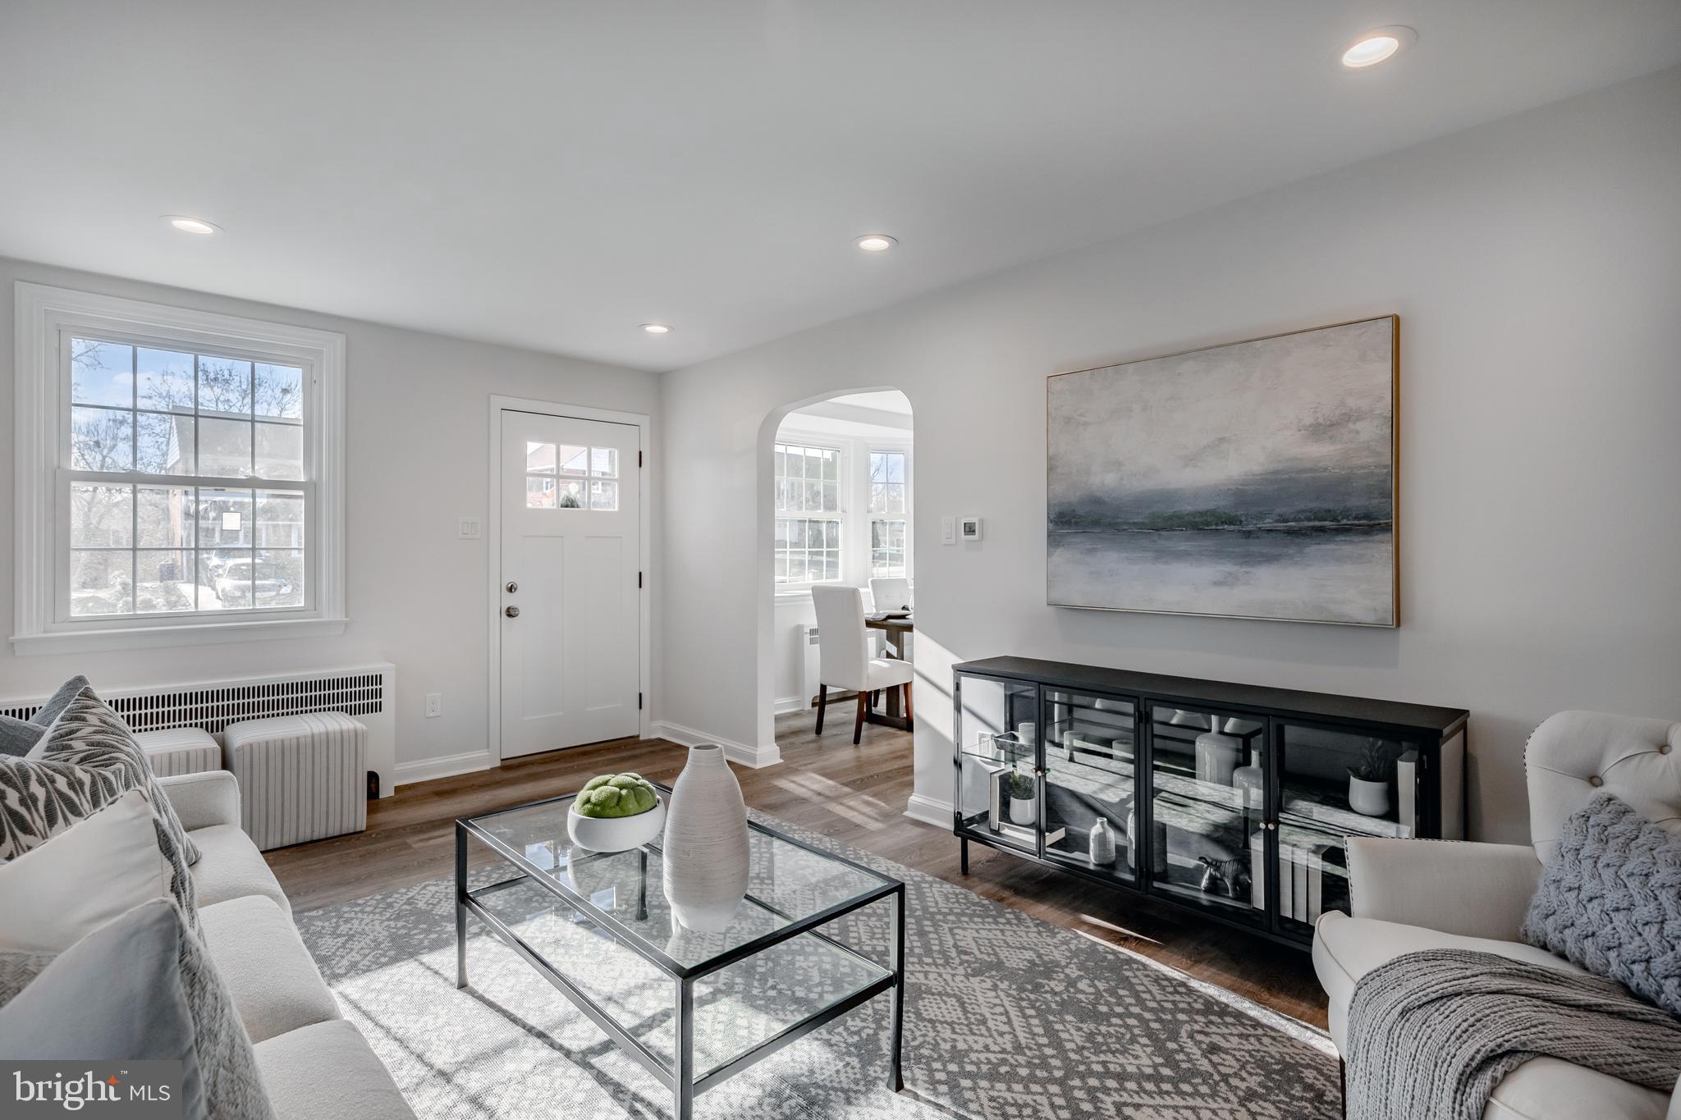
Staged living room with a white sofa, glass coffee table, and staircase.
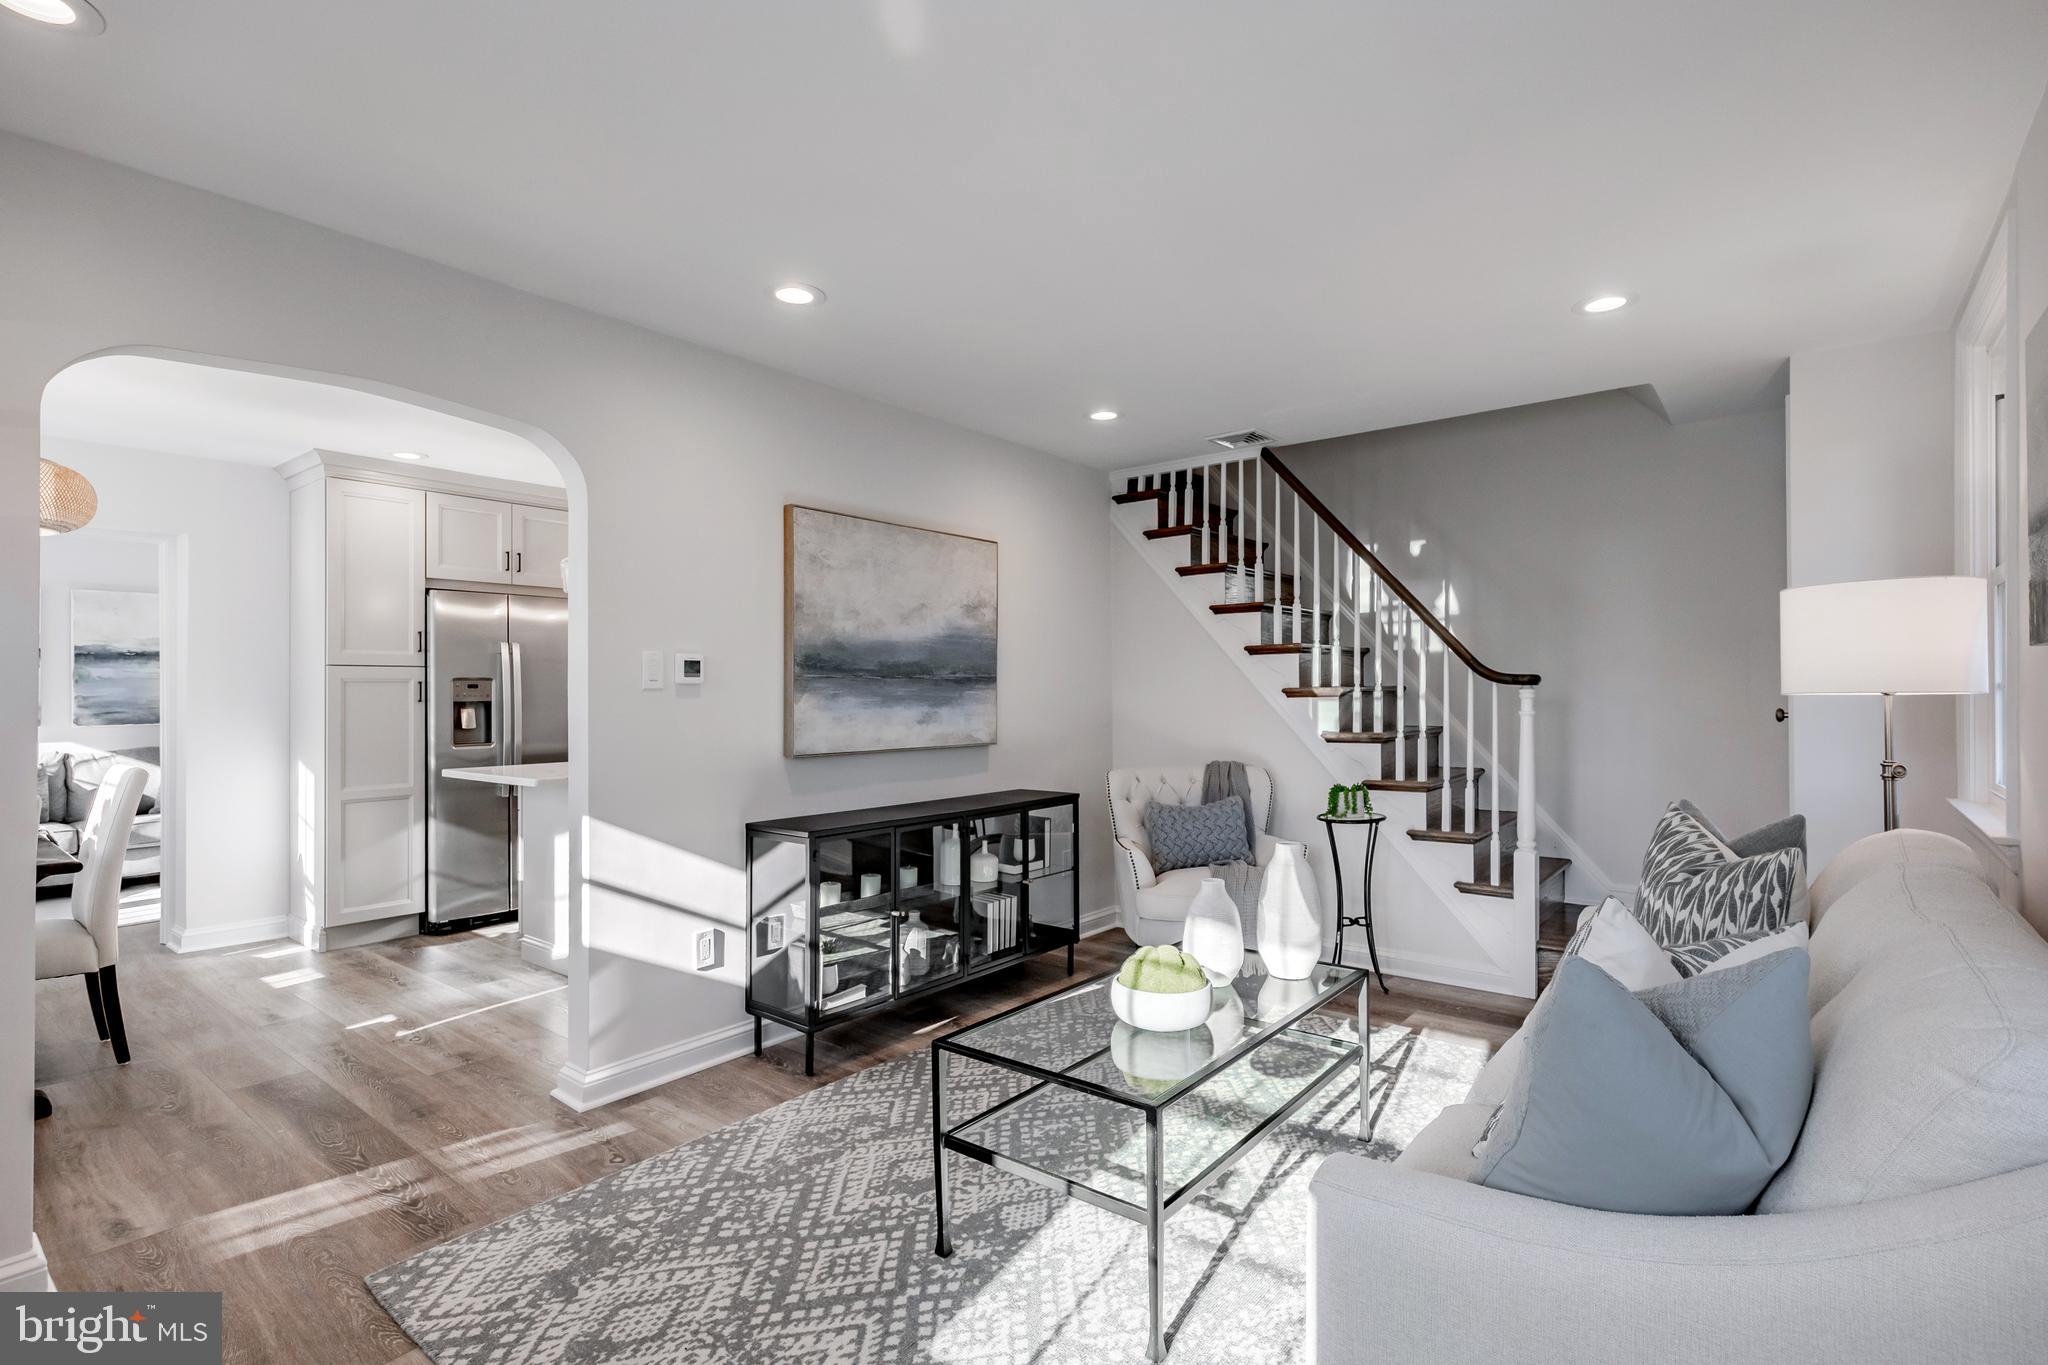
Staged living room with a staircase, gray sofa, and arched opening to the kitchen.
Bright staged living room with white seating, a glass coffee table, and an arched opening to the dining area.
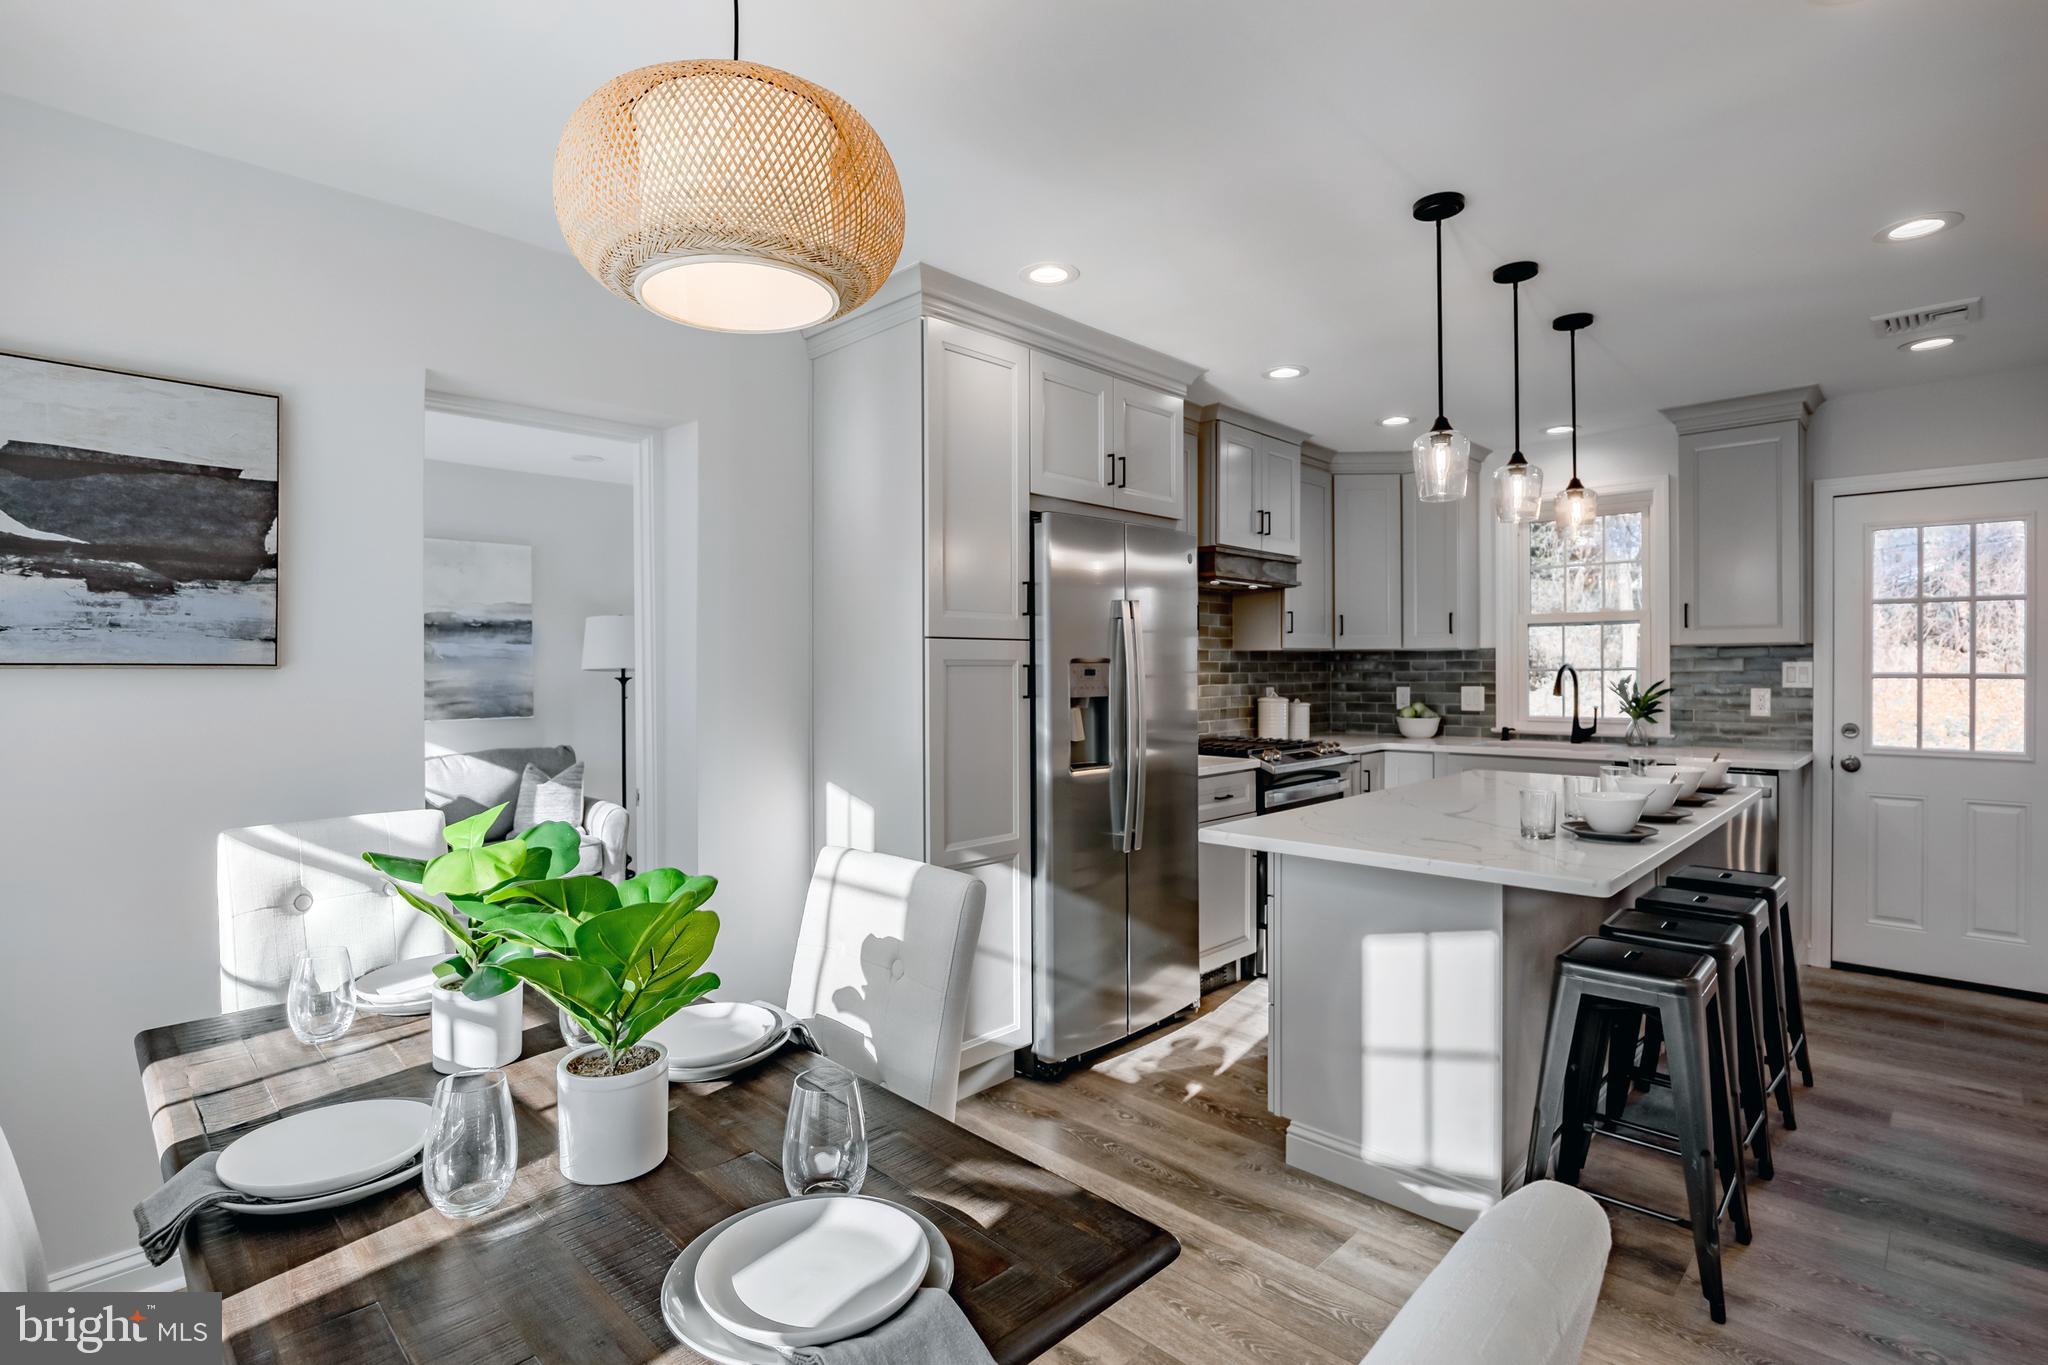
Bright kitchen with a white island, stainless steel appliances, and an adjoining set dining table.
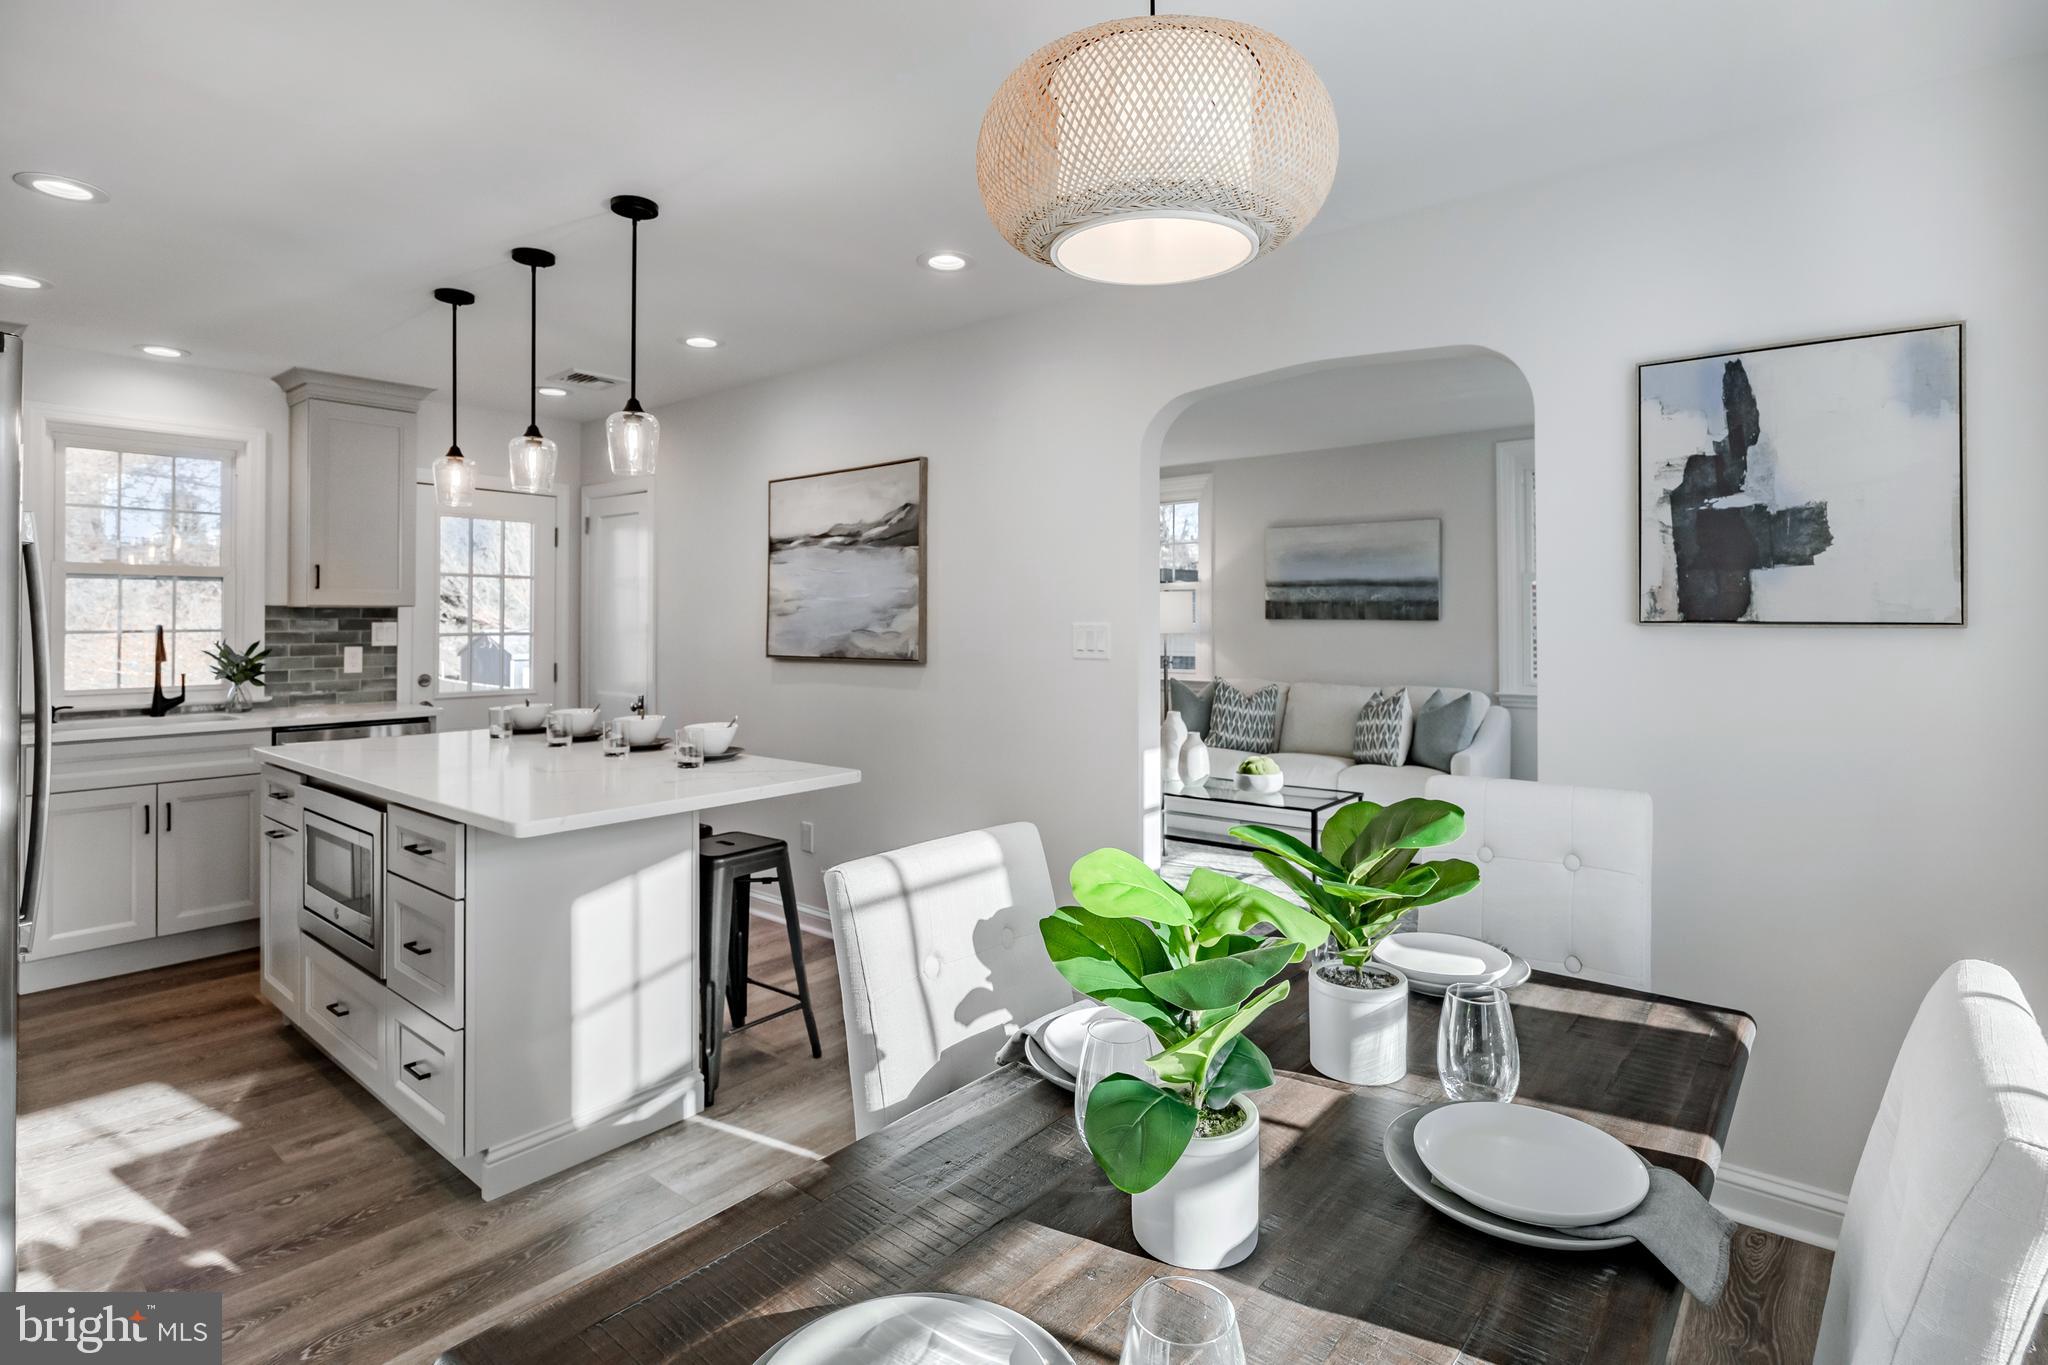
Staged kitchen and dining area with a white island, wood table, and arched opening to the living room.
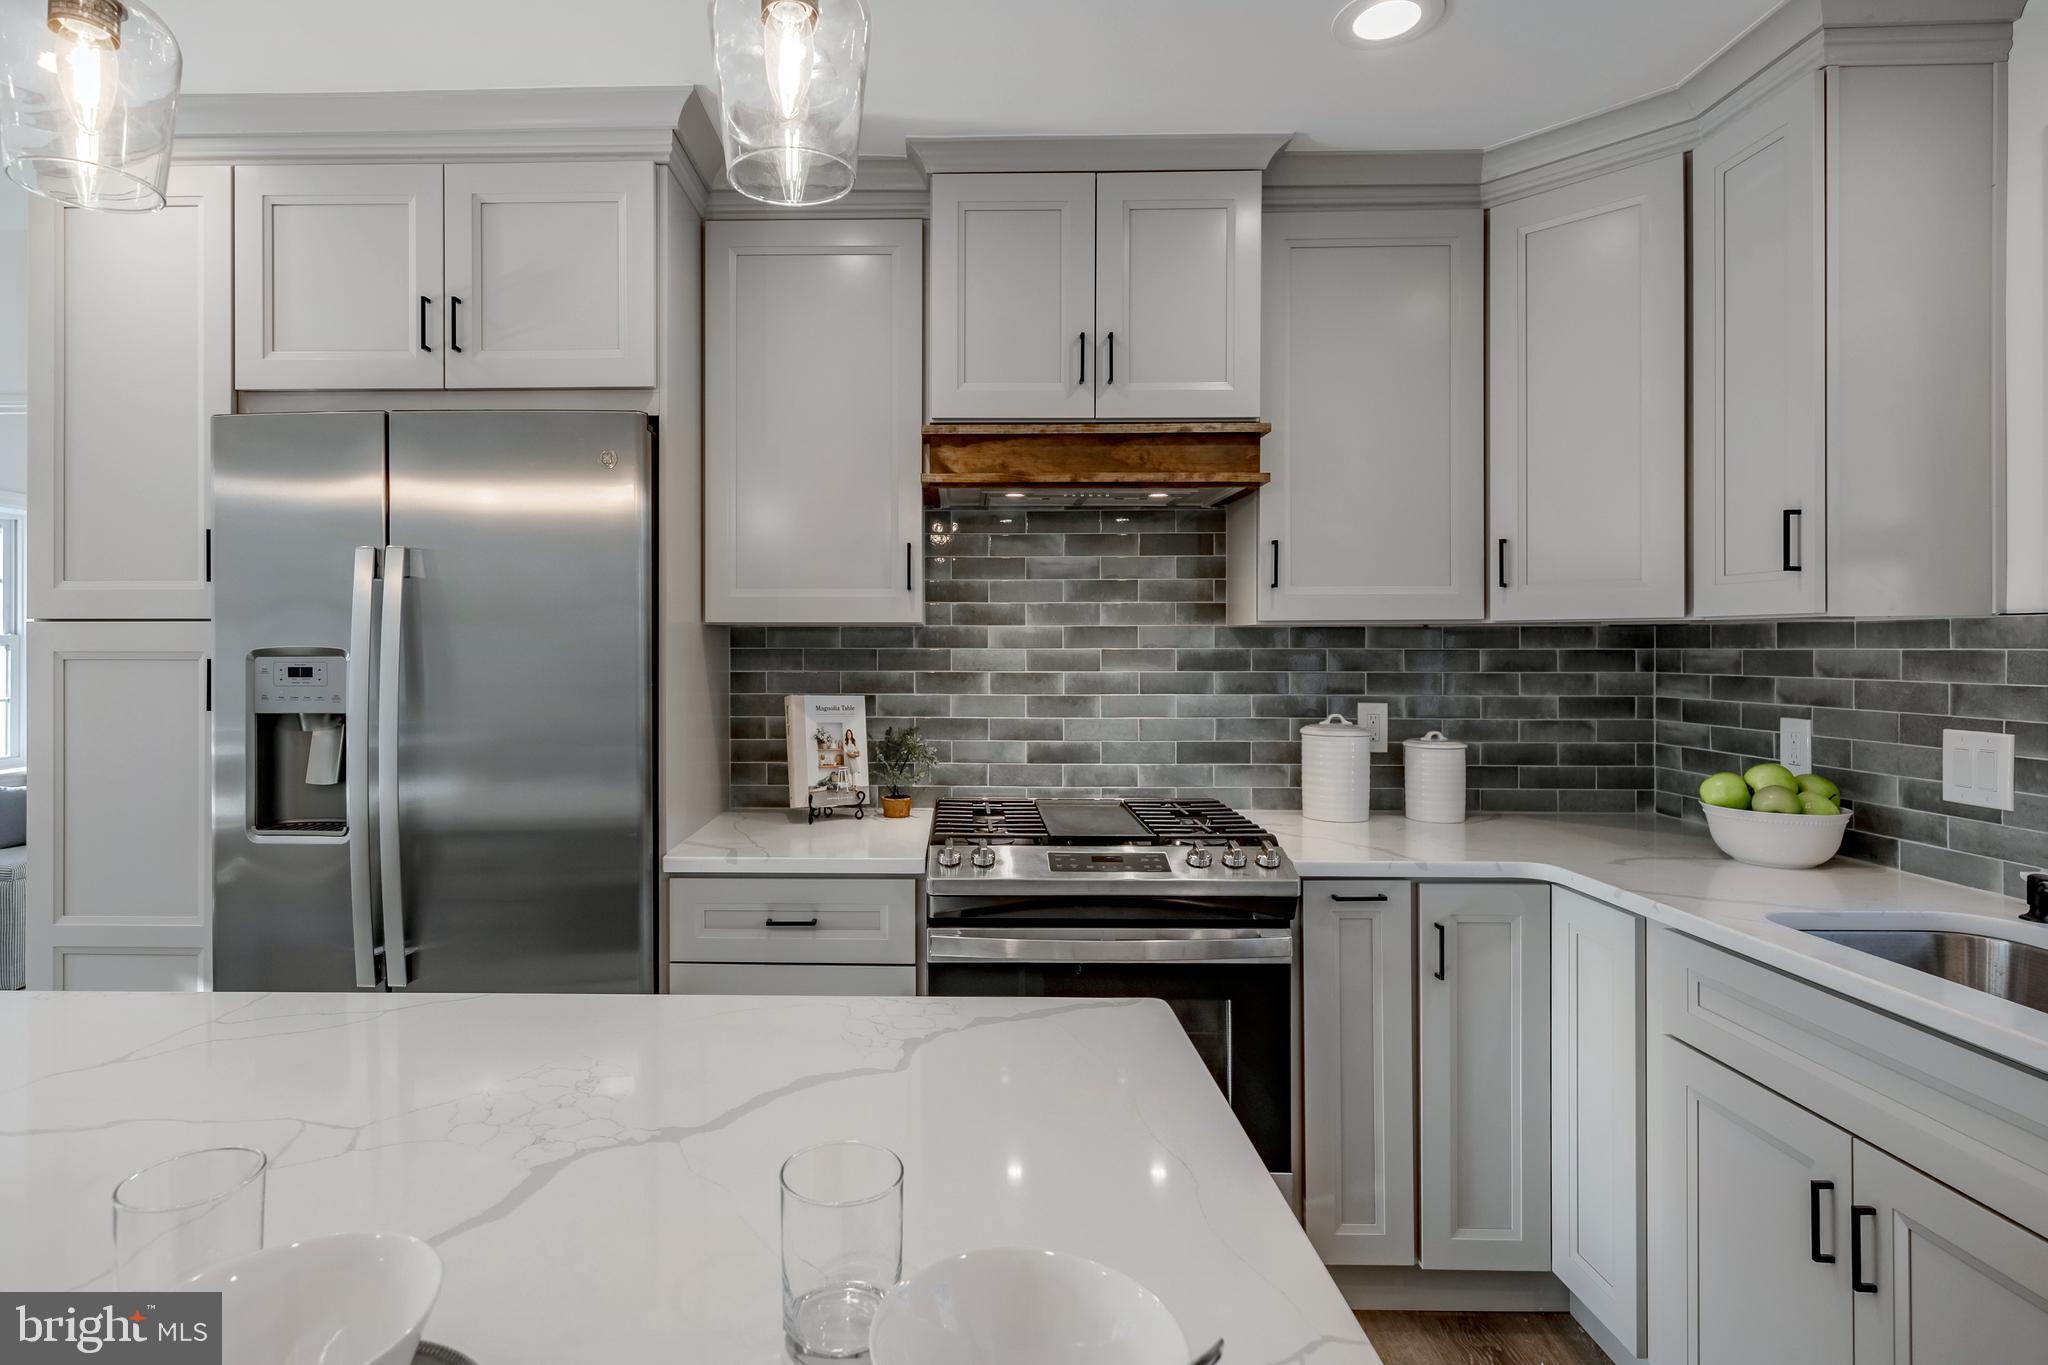
Renovated kitchen with white cabinetry, gray tile backsplash, stainless steel appliances, and a marble-look island.
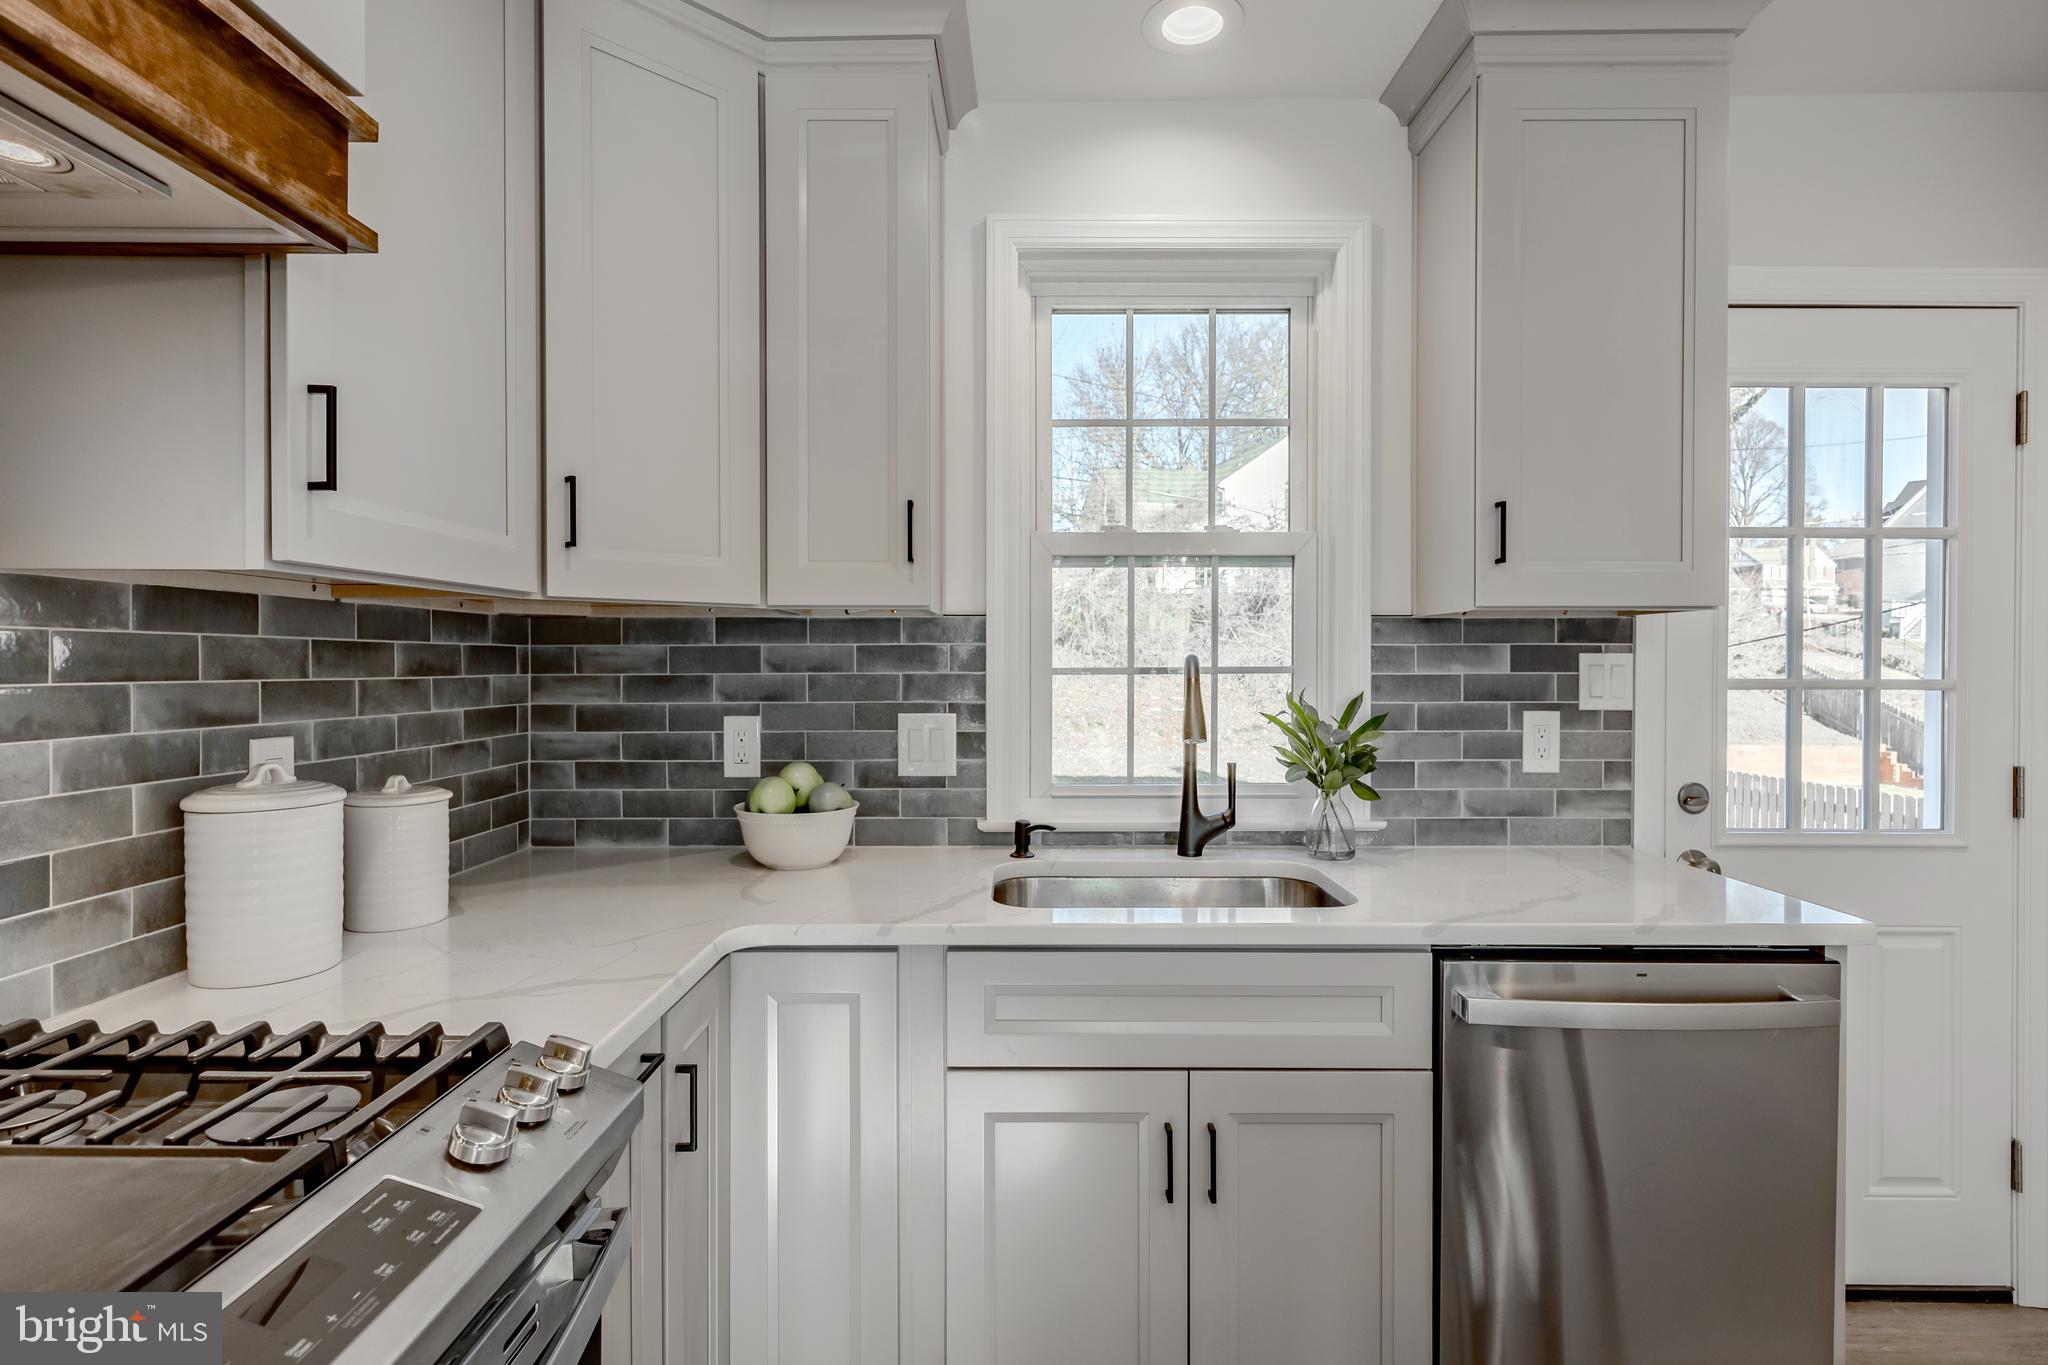
Bright white kitchen with gray tile backsplash, stainless steel appliances, and a window above the sink.
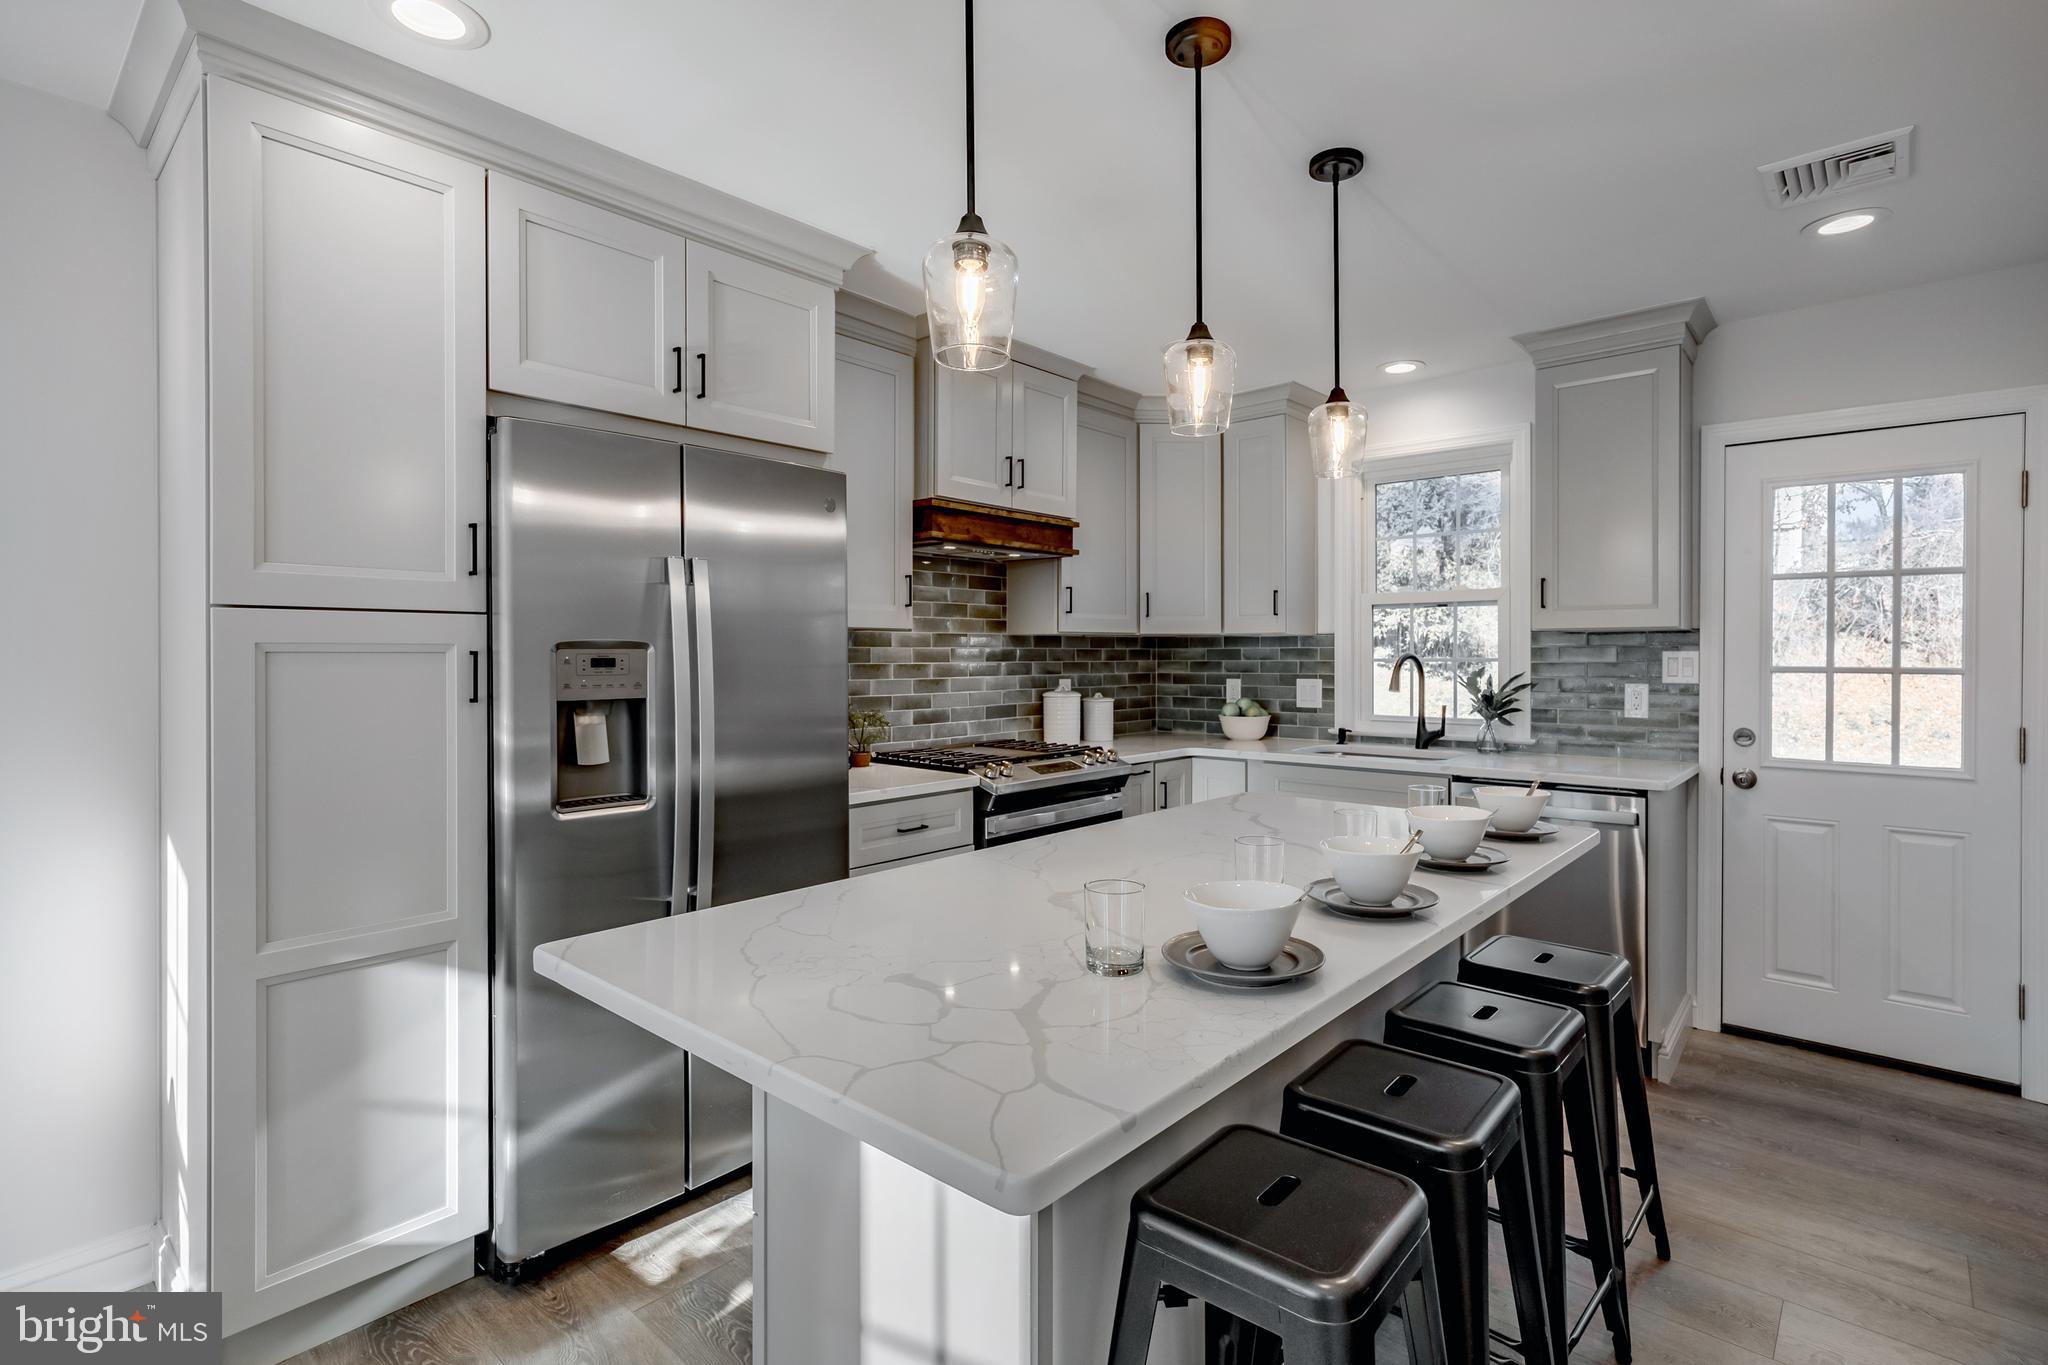
Bright renovated kitchen with a large quartz island, white cabinetry, stainless appliances, and dark bar stools.
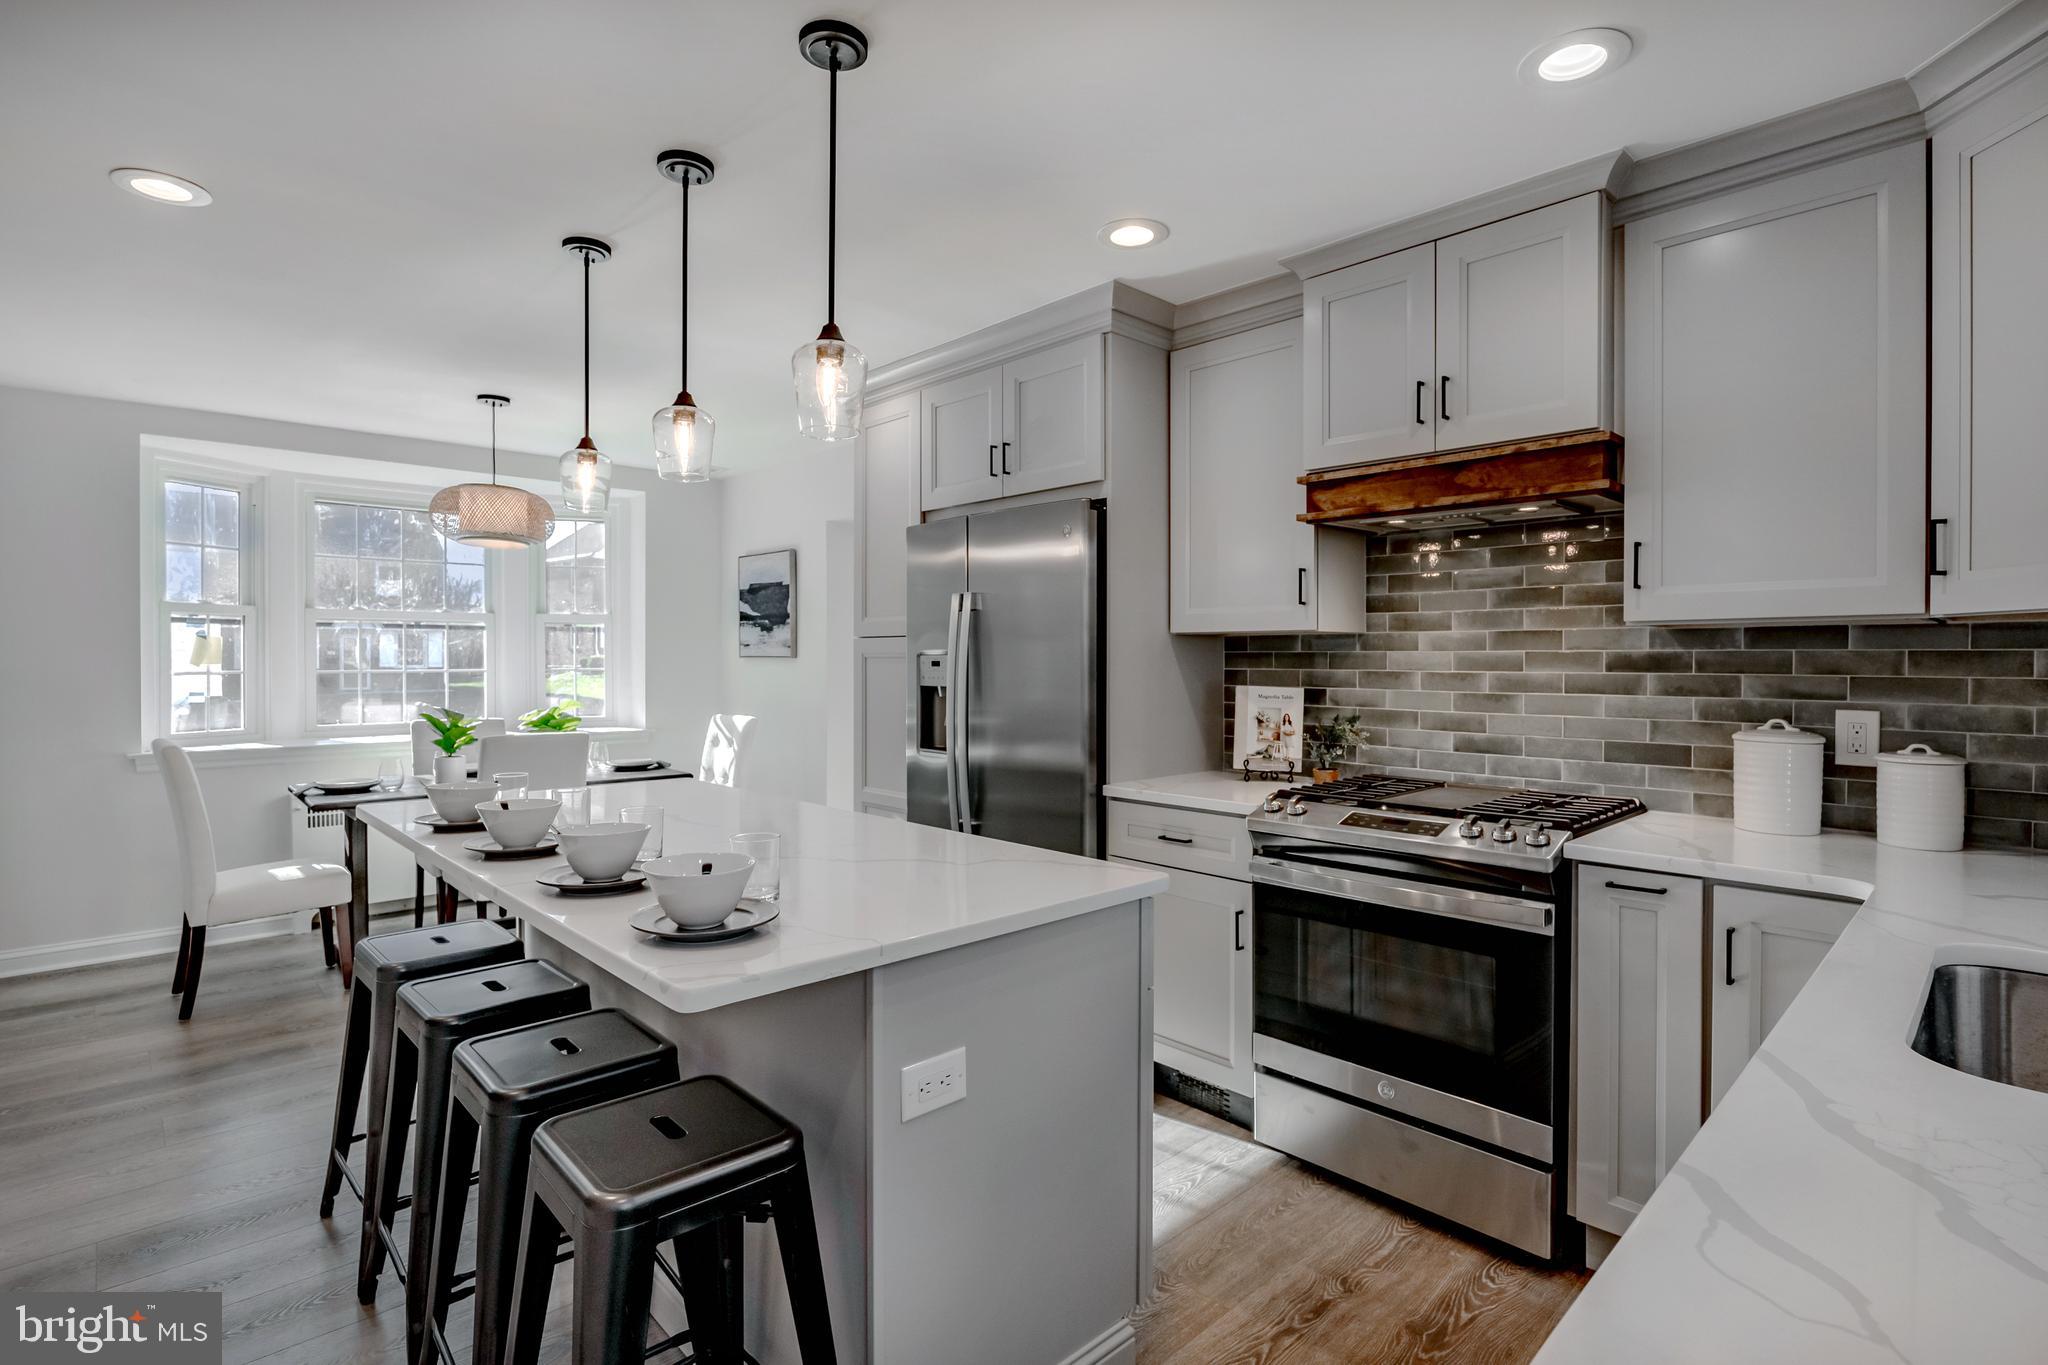
Bright kitchen with a white island, stainless steel appliances, gray tile backsplash, and adjoining dining area.
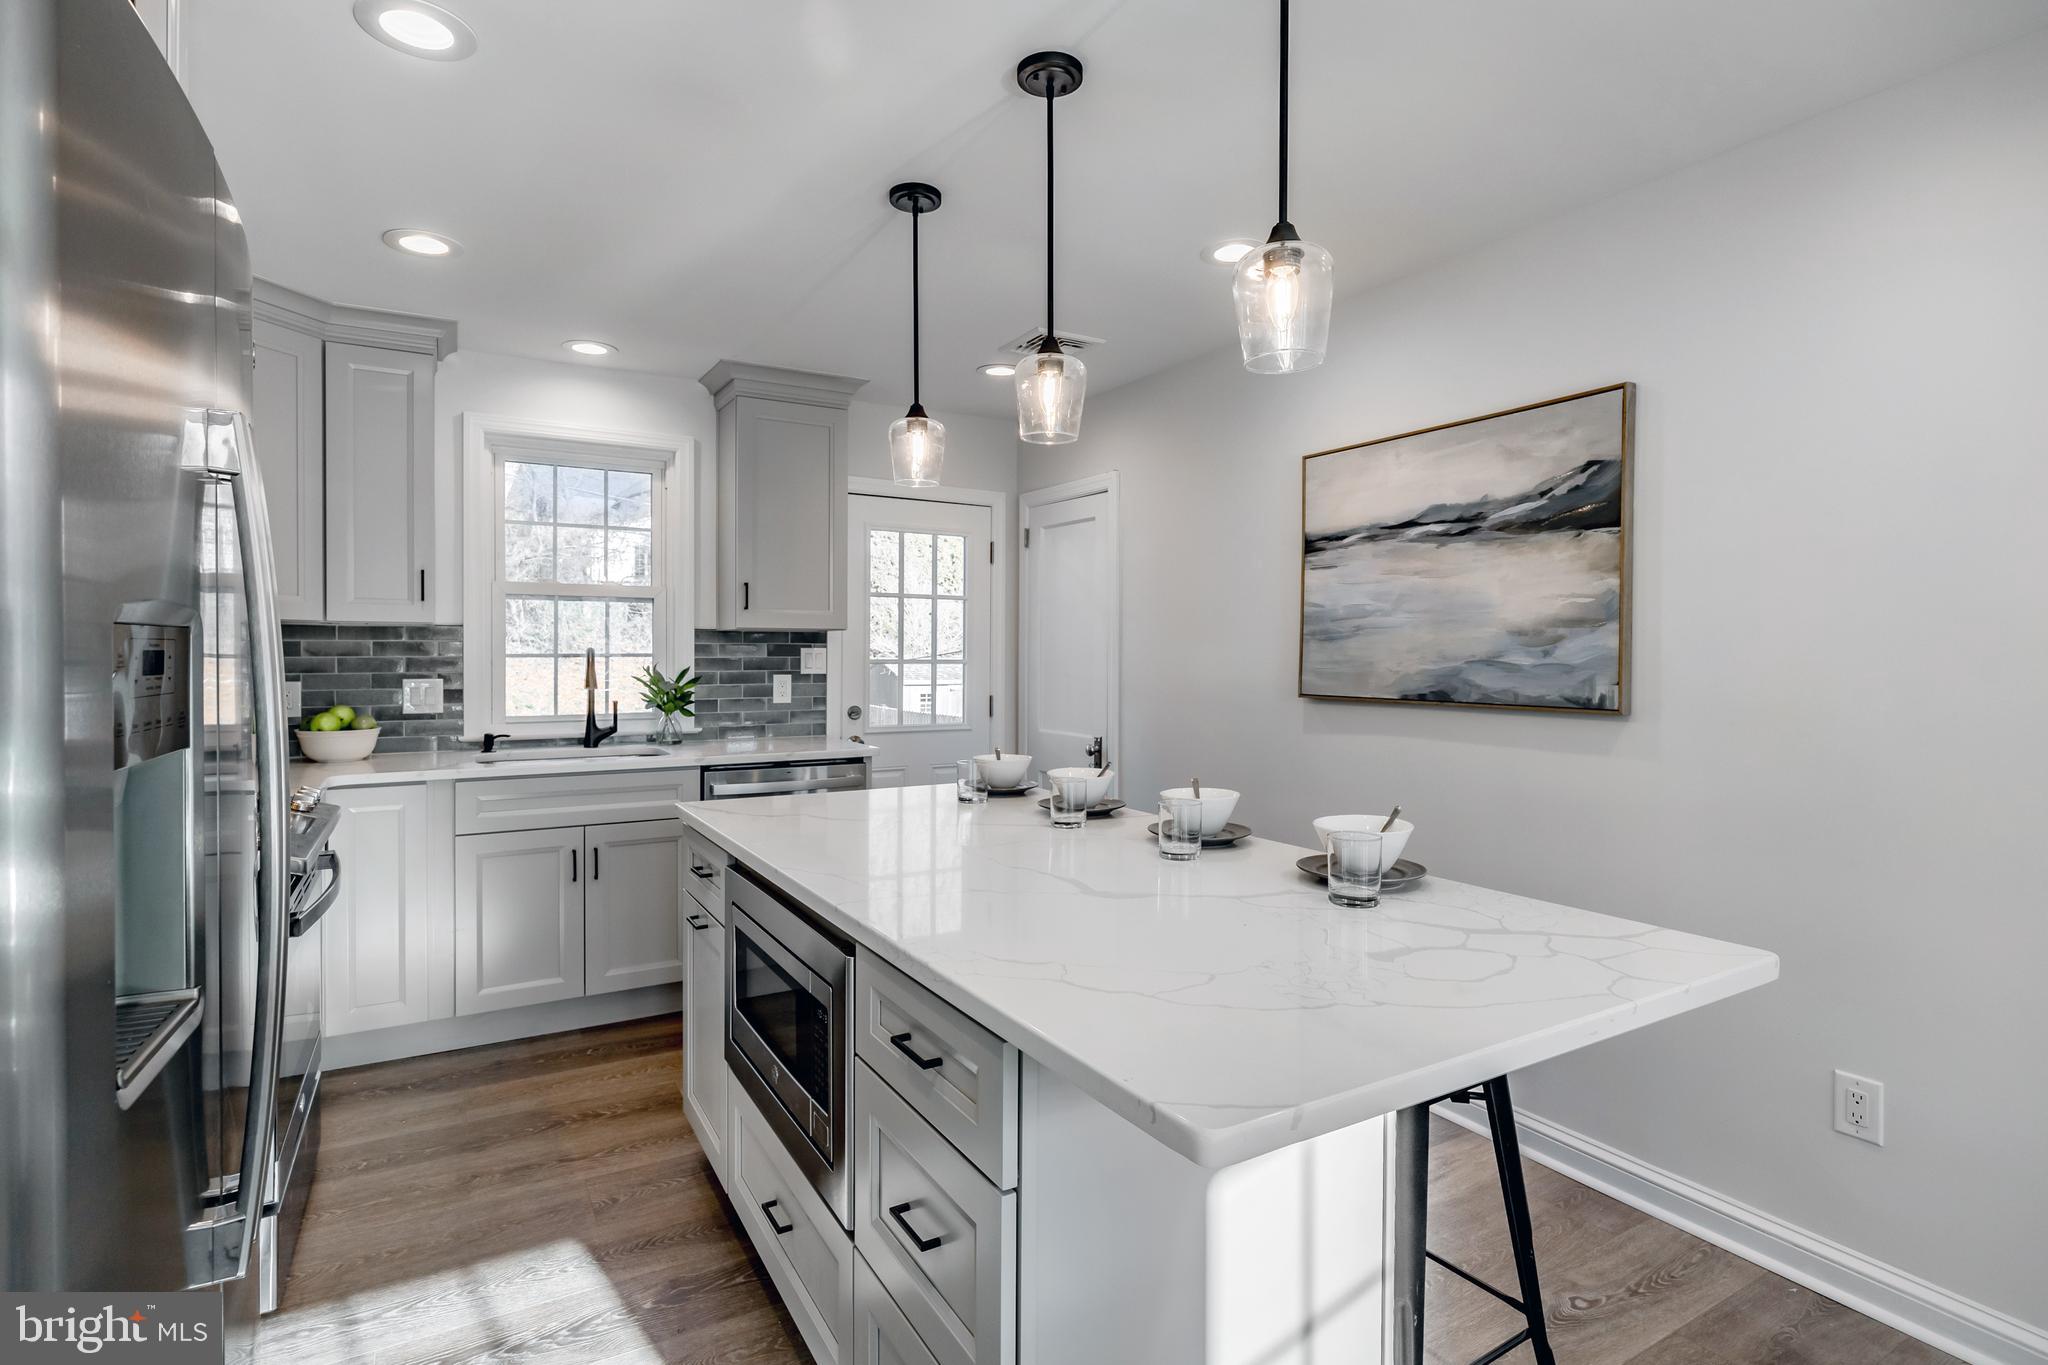
Bright renovated kitchen with white cabinetry, gray tile backsplash, and a large quartz island.
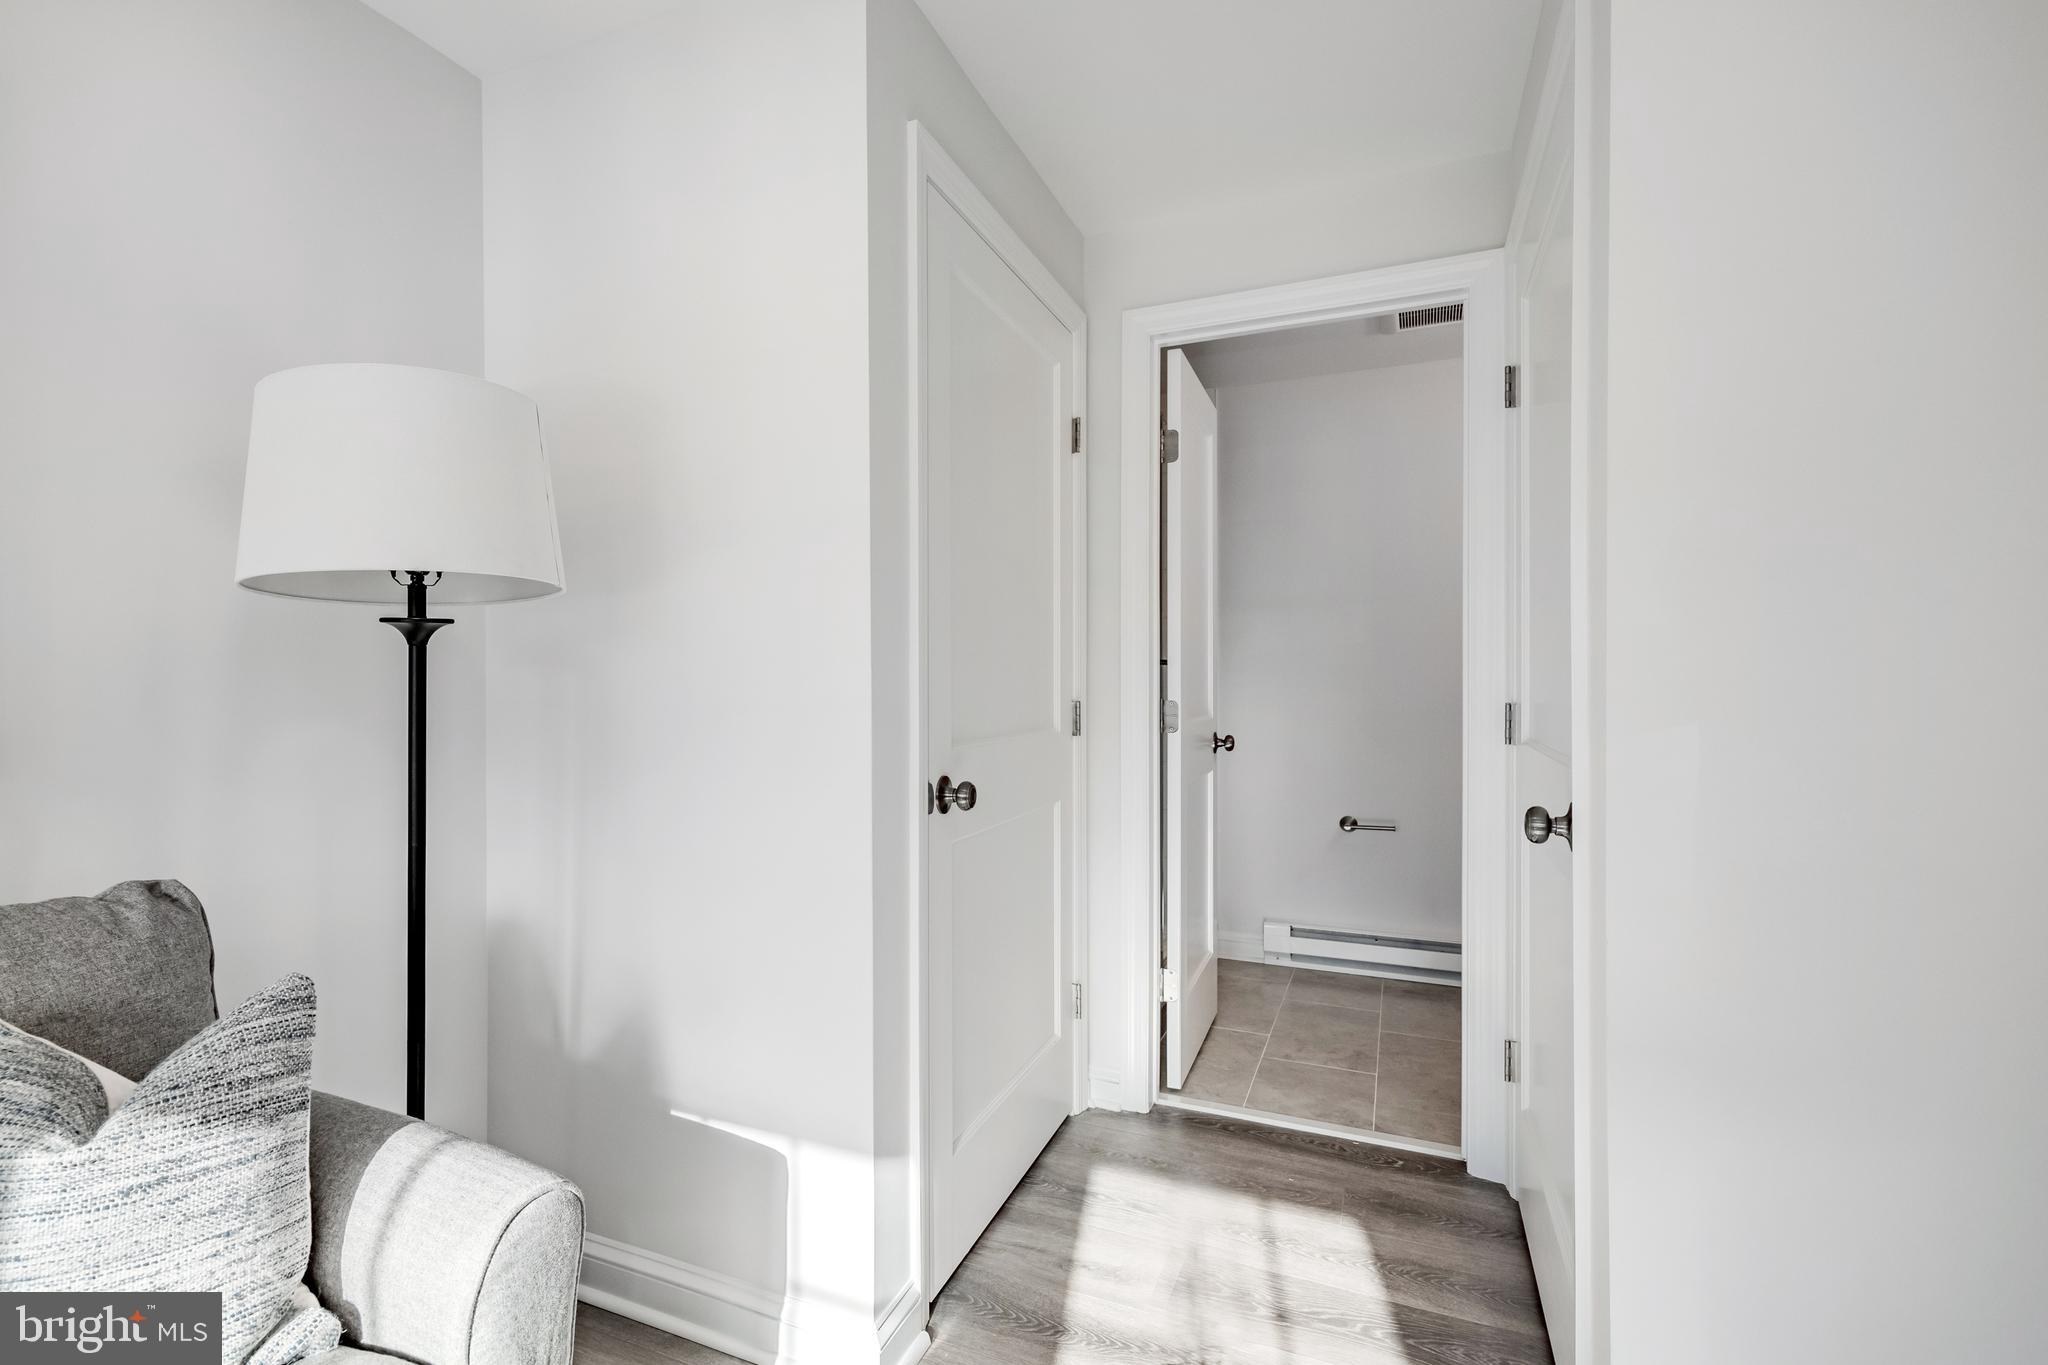
Hallway leading to a tiled room, beside a gray sofa and black floor lamp.
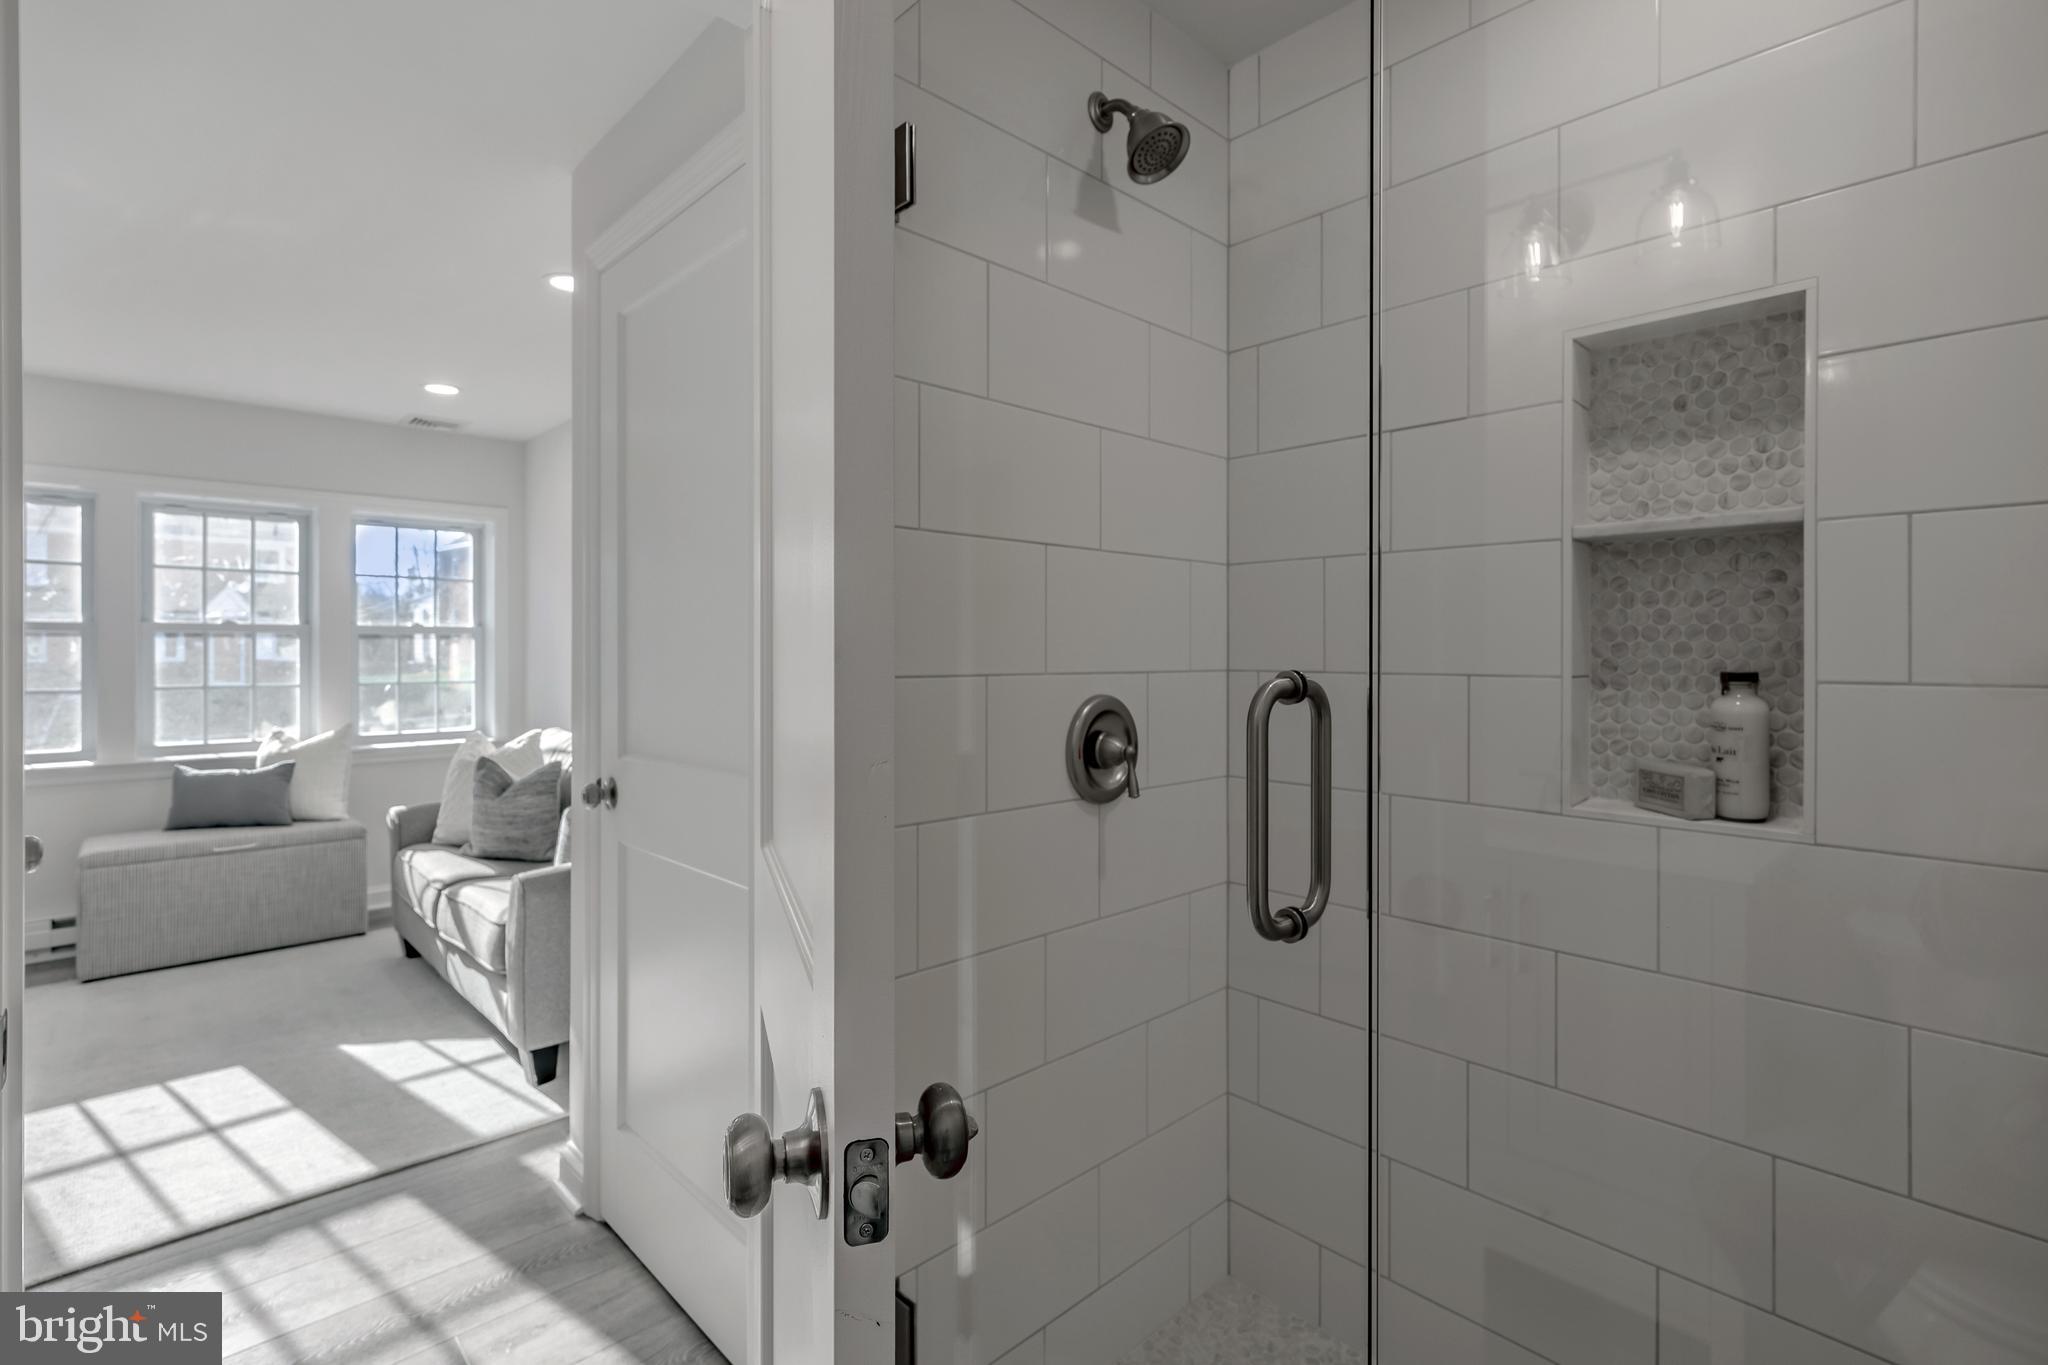
Walk-in shower with white tile and recessed niche beside a sunlit sitting area.
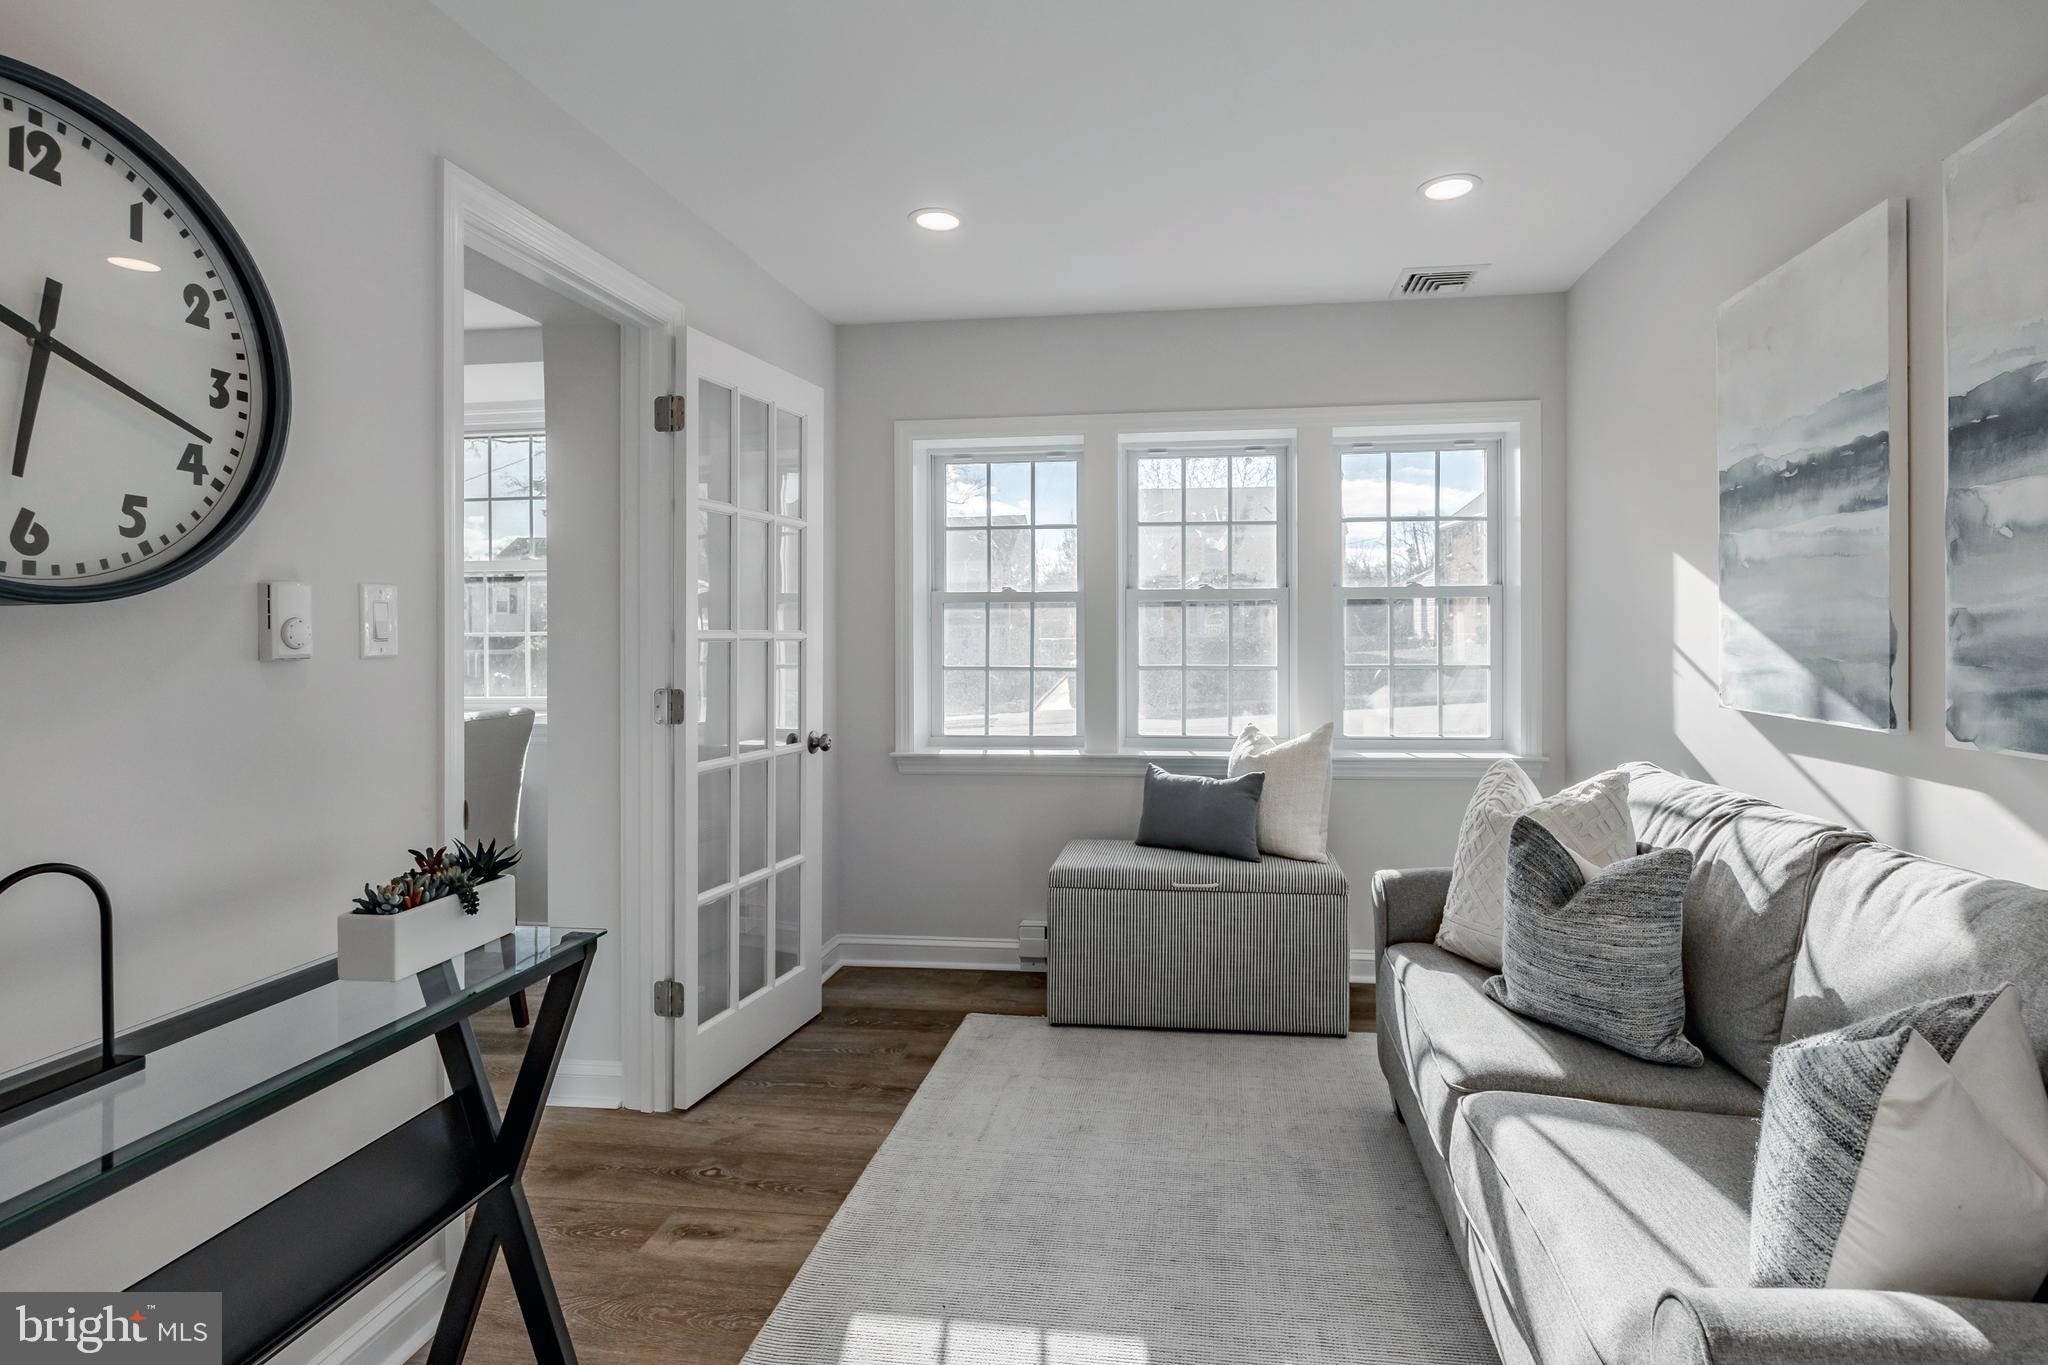
Bright sitting room with a gray sofa, large windows, and a glass-paneled door.
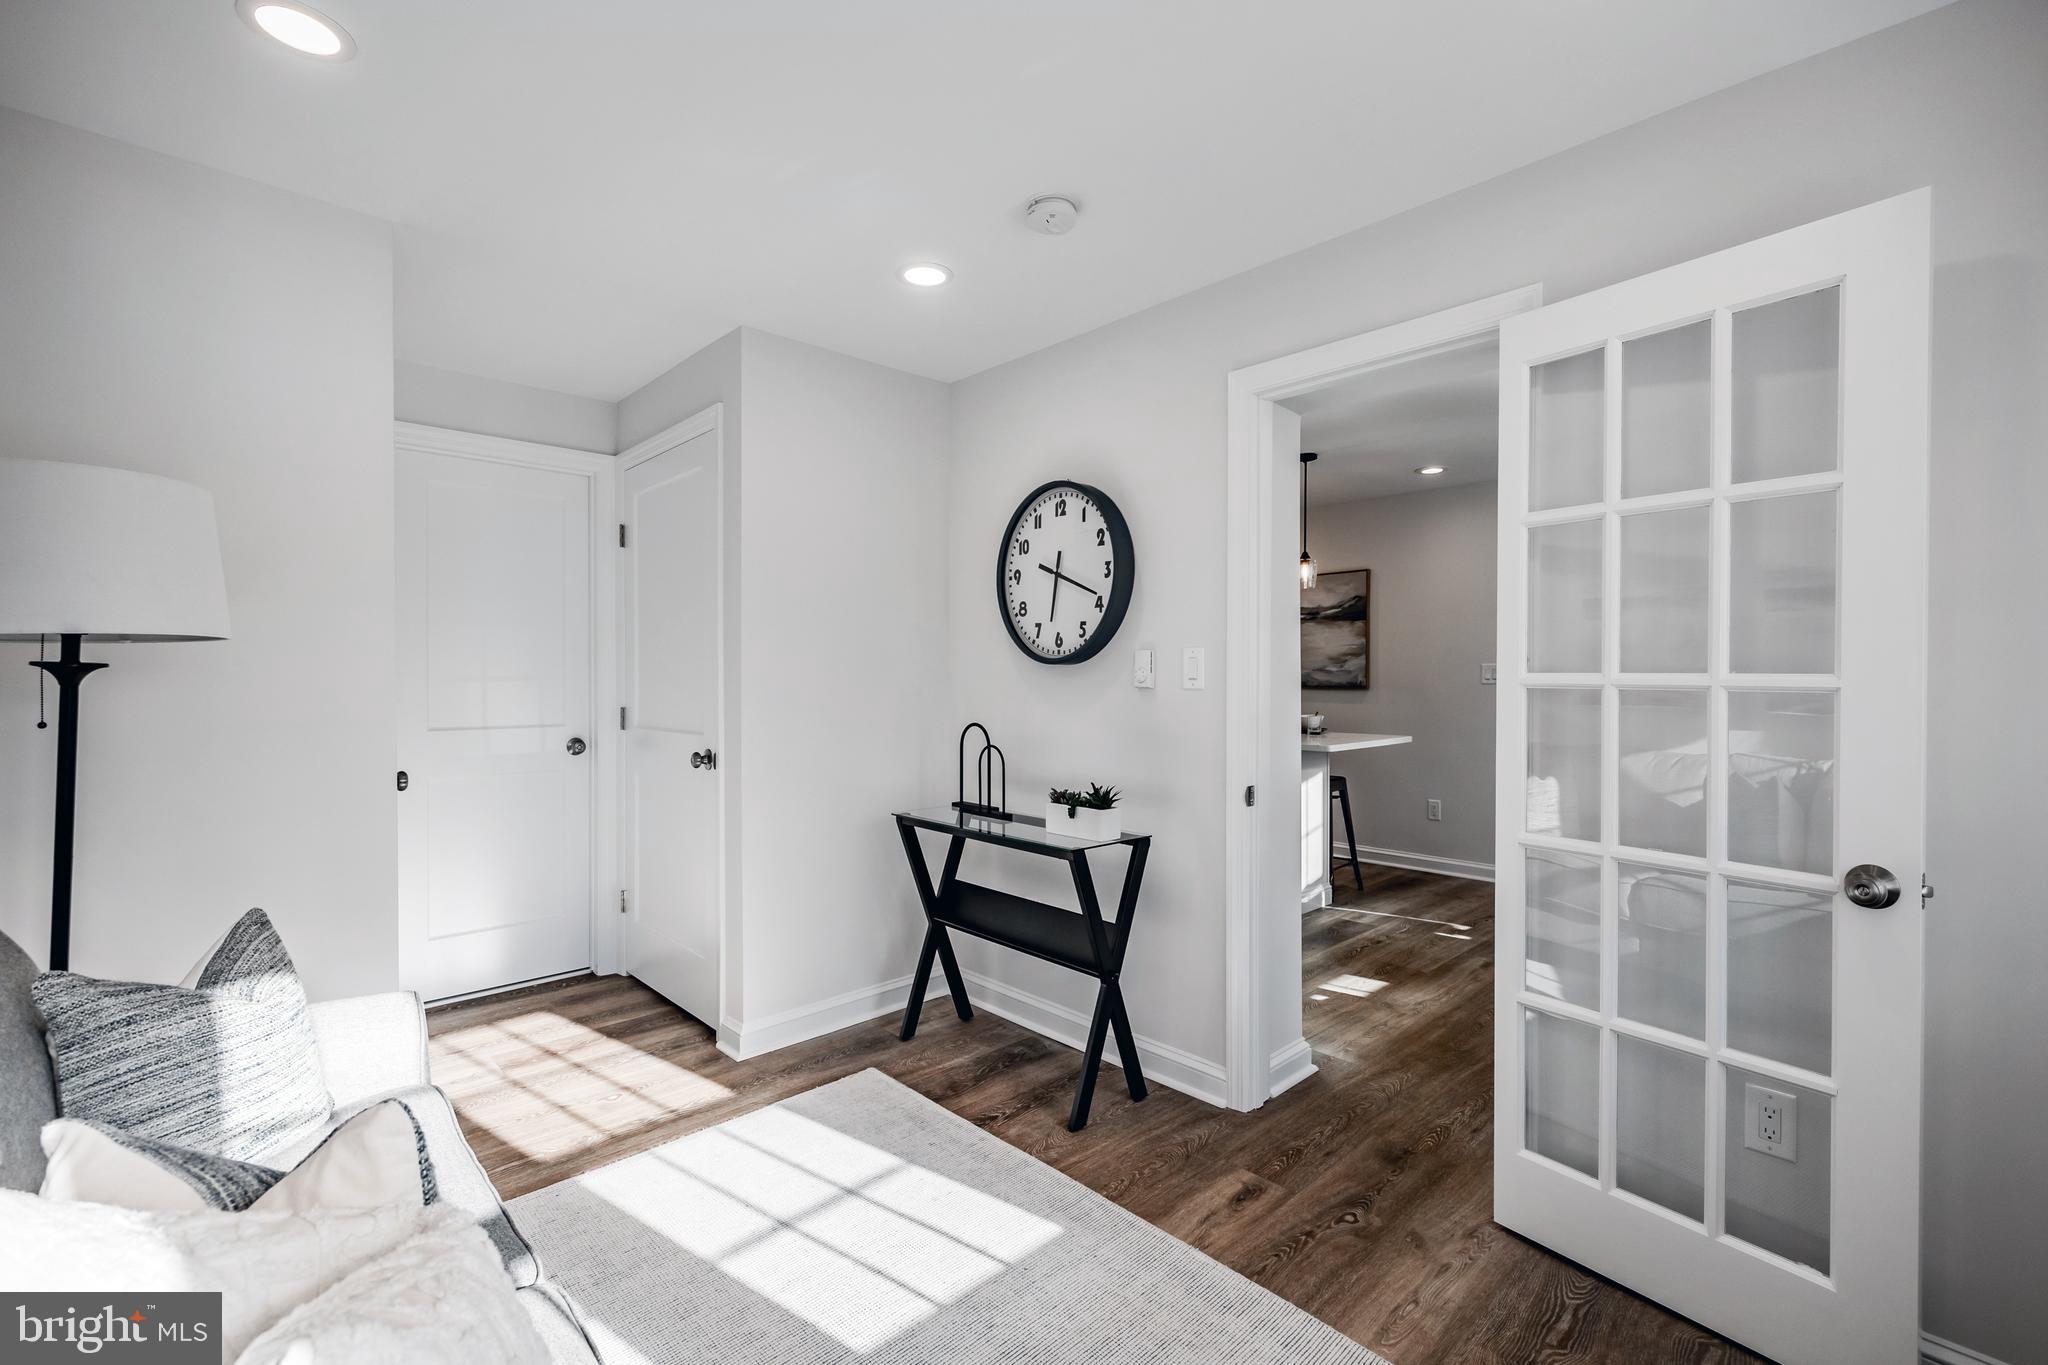
Bright staged living room with a black console table, wall clock, and open glass-paneled door.
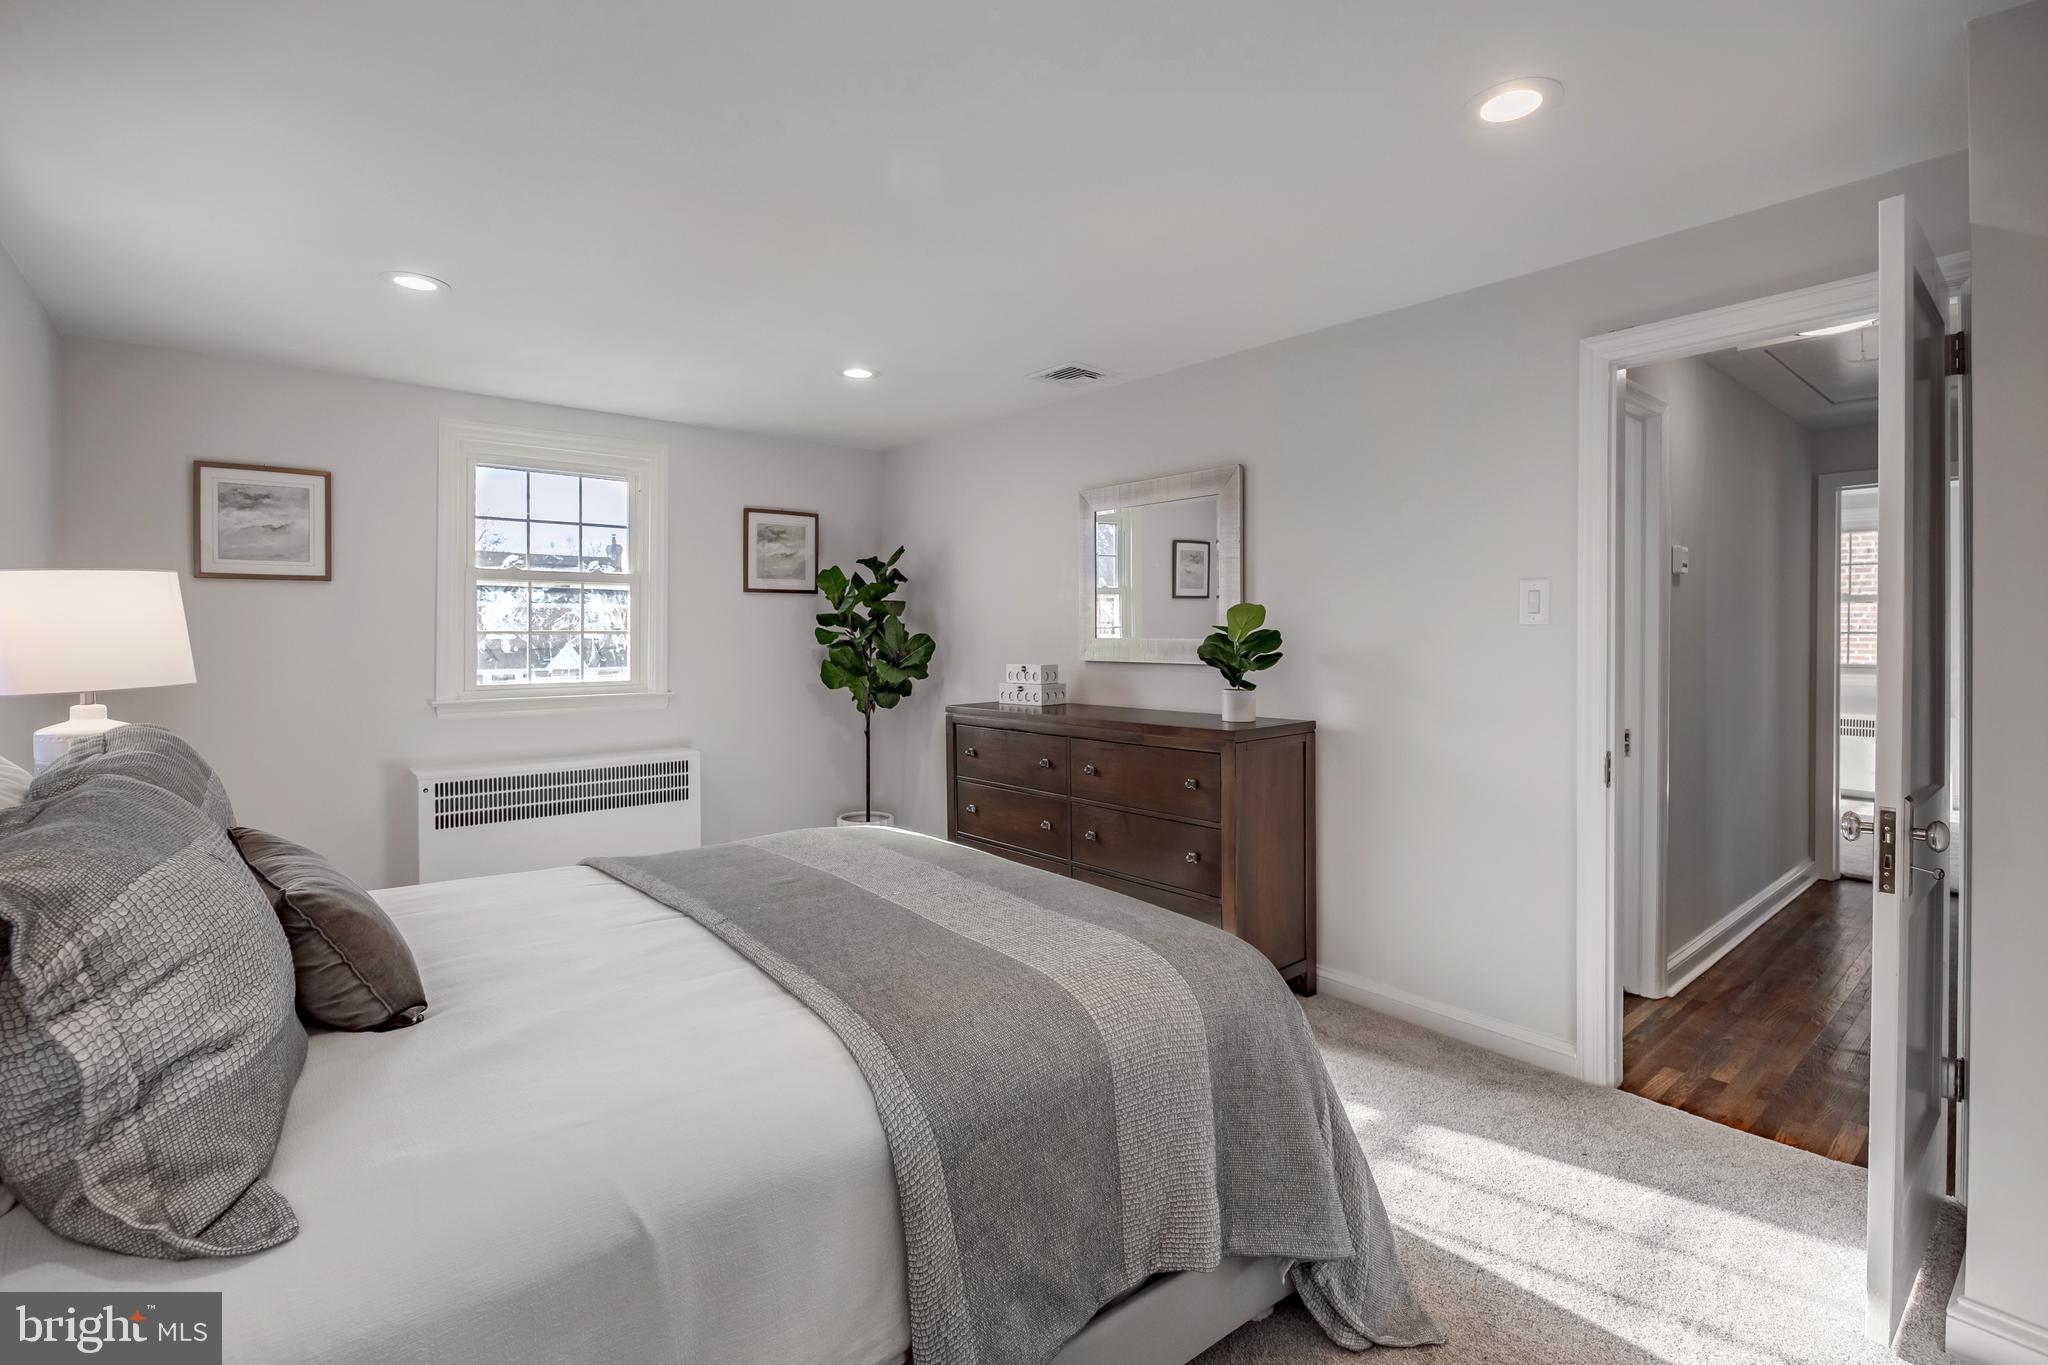
Staged bedroom with a gray-covered bed, dark wood dresser, and window overlooking the outdoors.
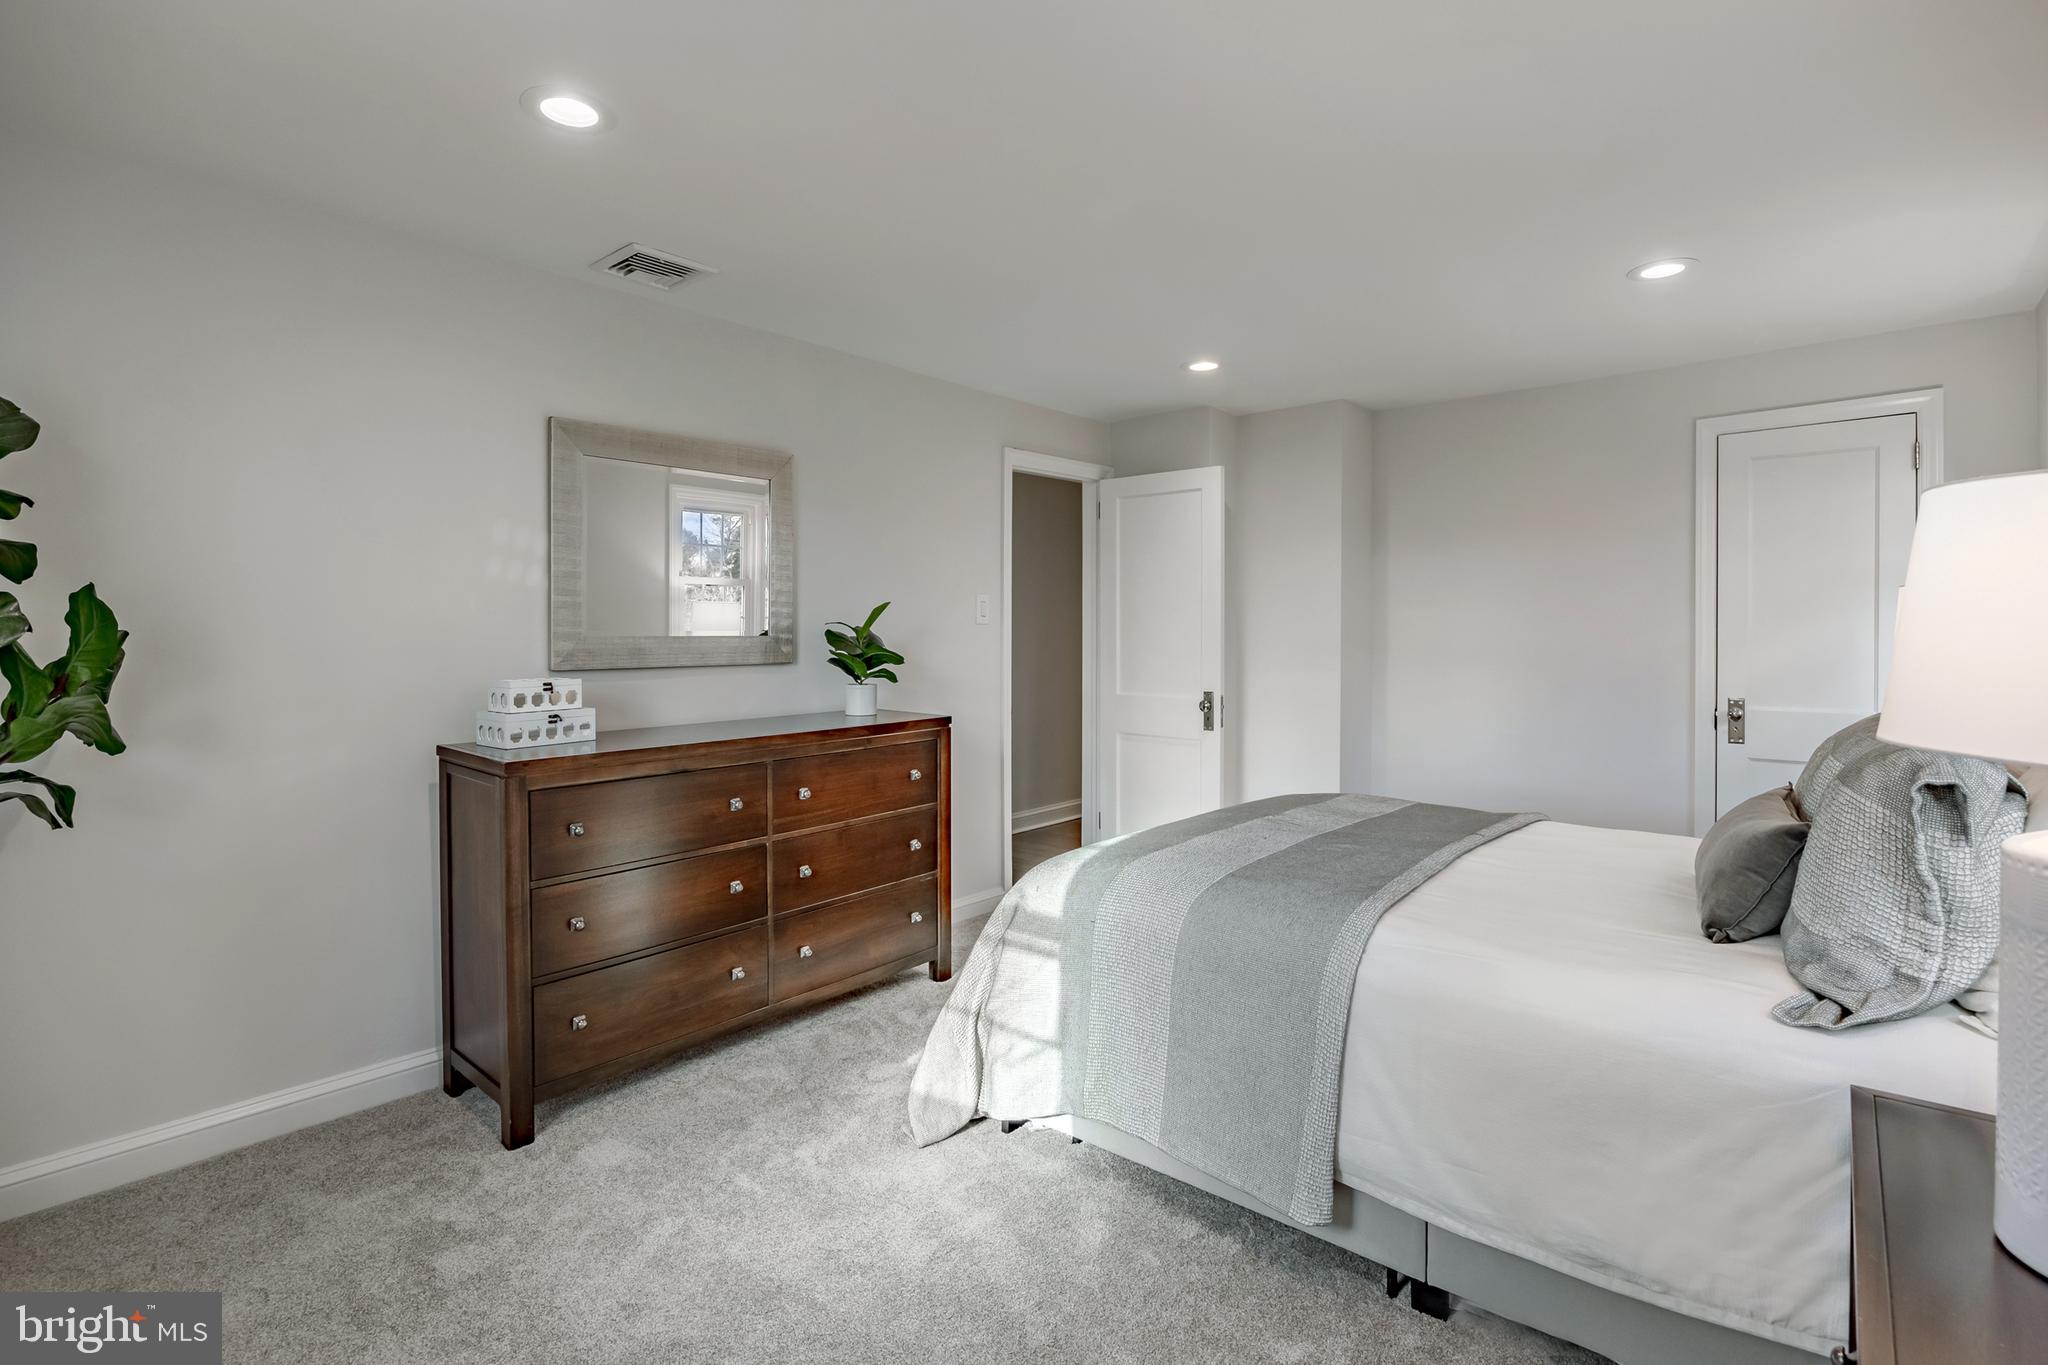
Staged bedroom with gray carpet, white bedding, and a dark wood dresser.
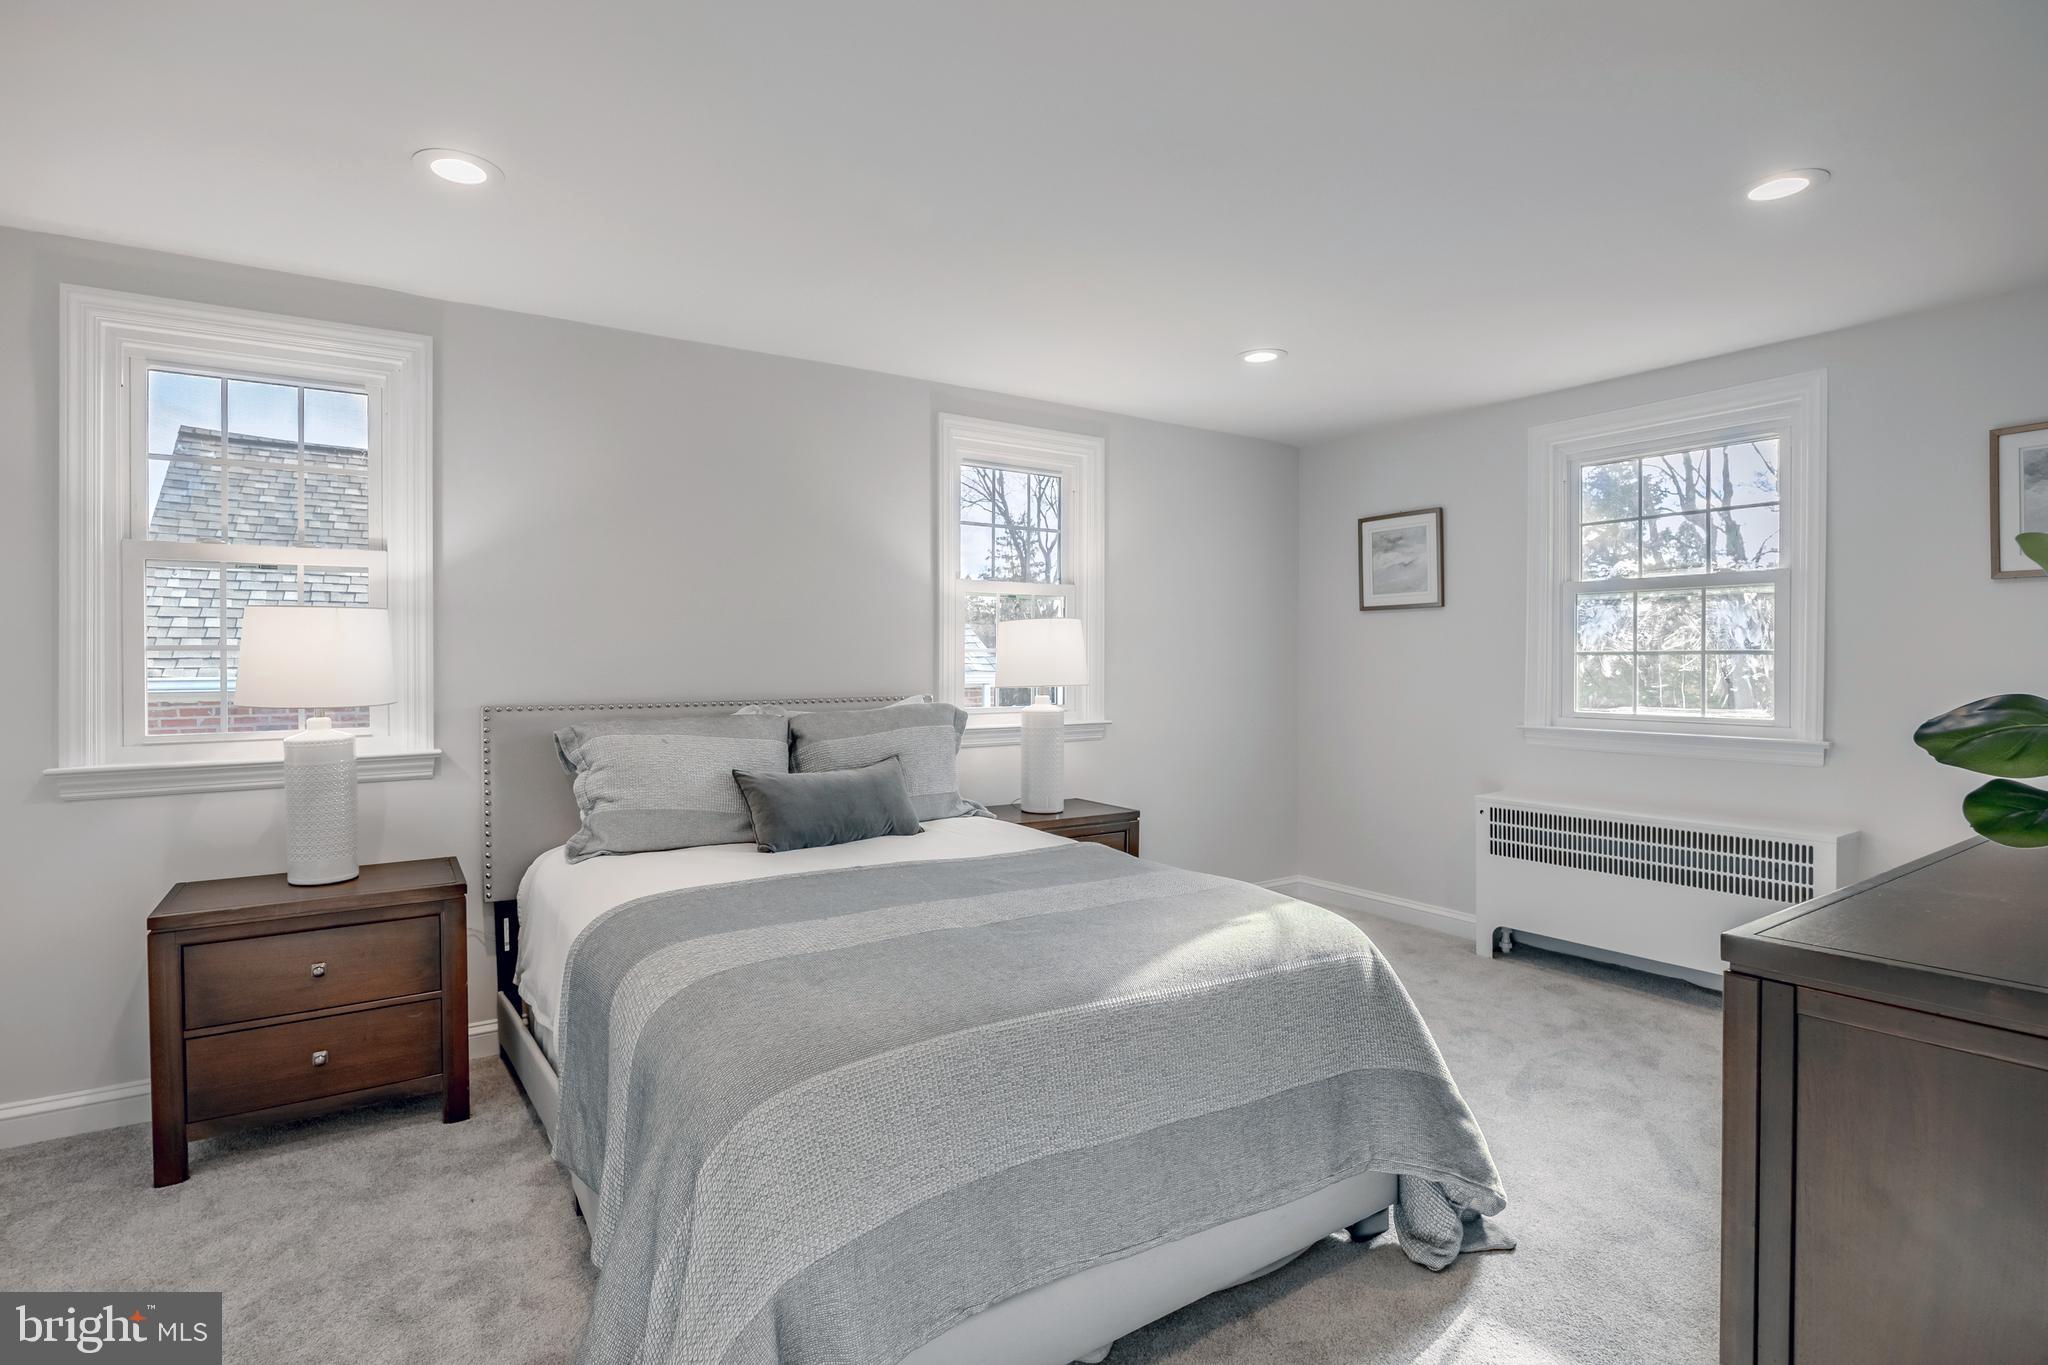
Staged bedroom with a gray bed, dark wood nightstands, and three windows.
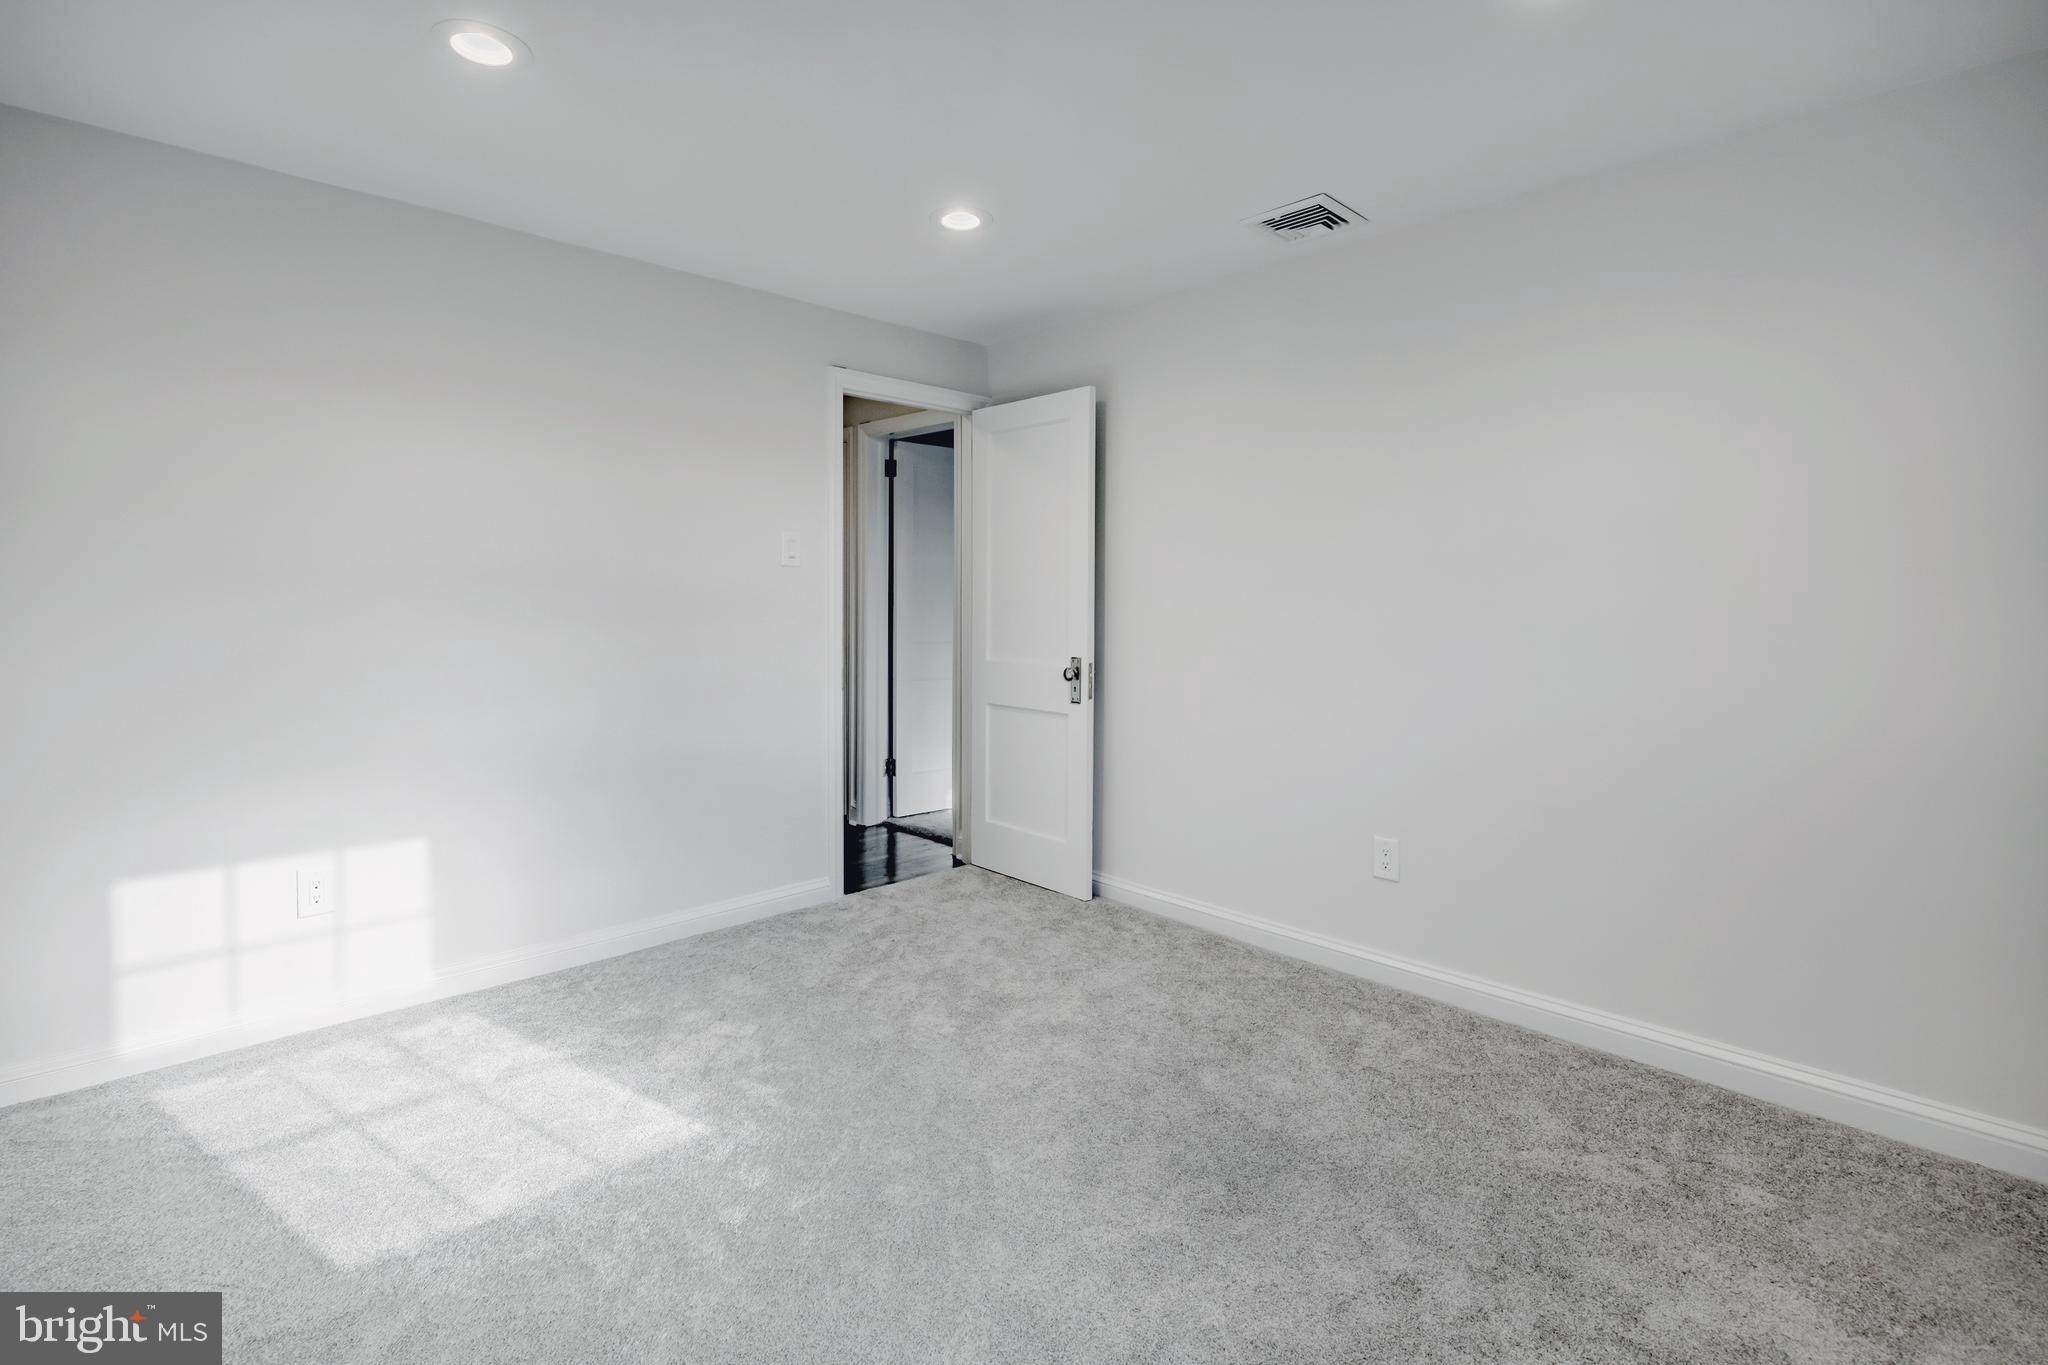
Empty carpeted bedroom with white walls, sunlight on the floor, and an open door.
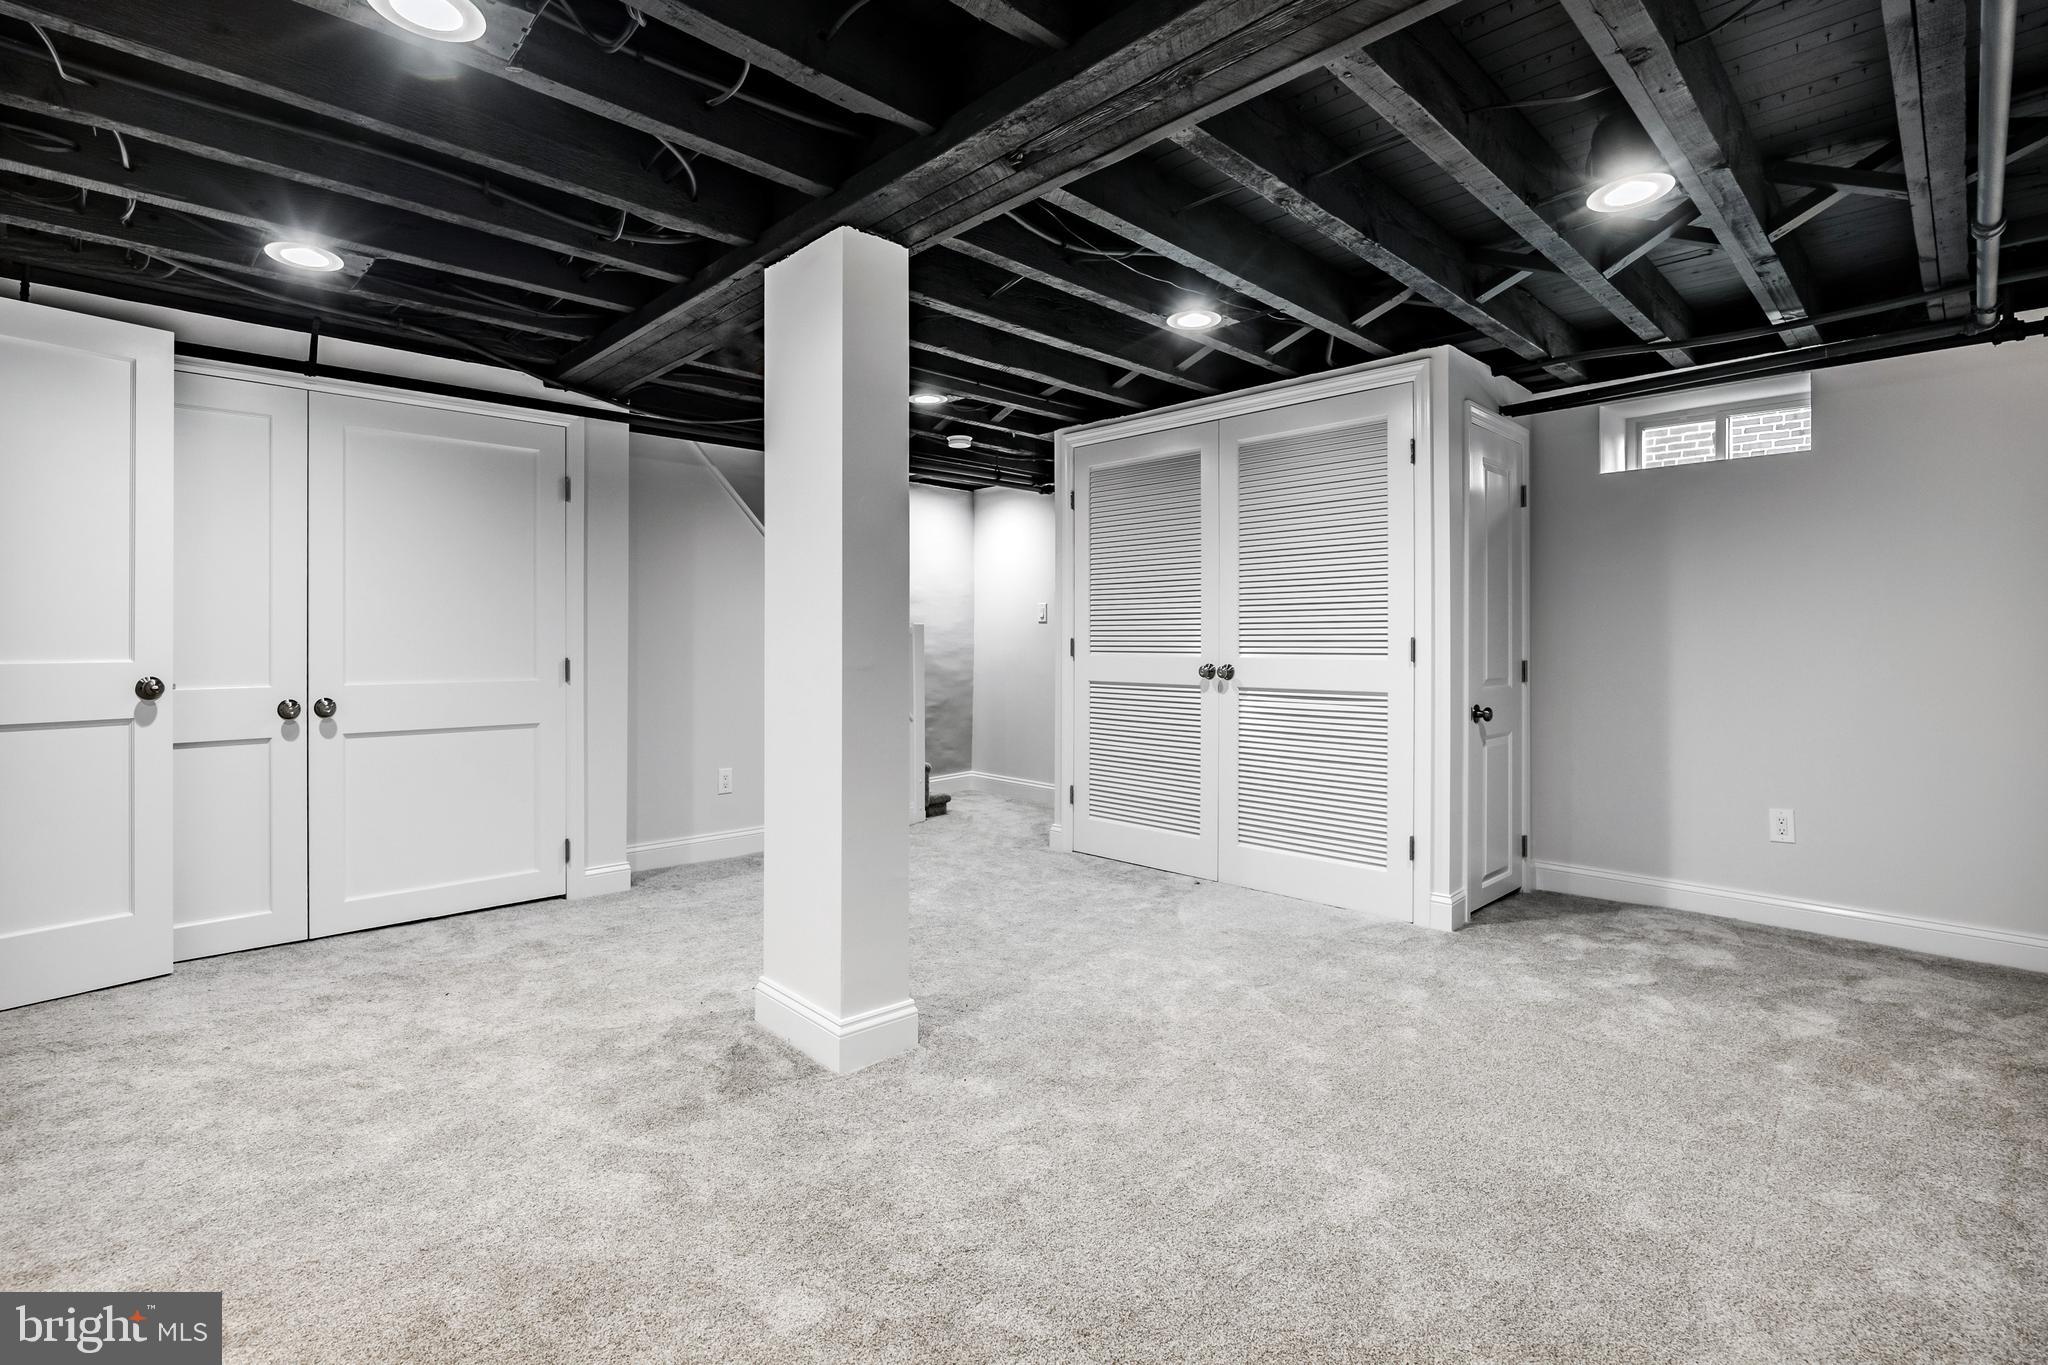
Finished basement with gray carpet, white closet doors, and exposed dark ceiling beams.
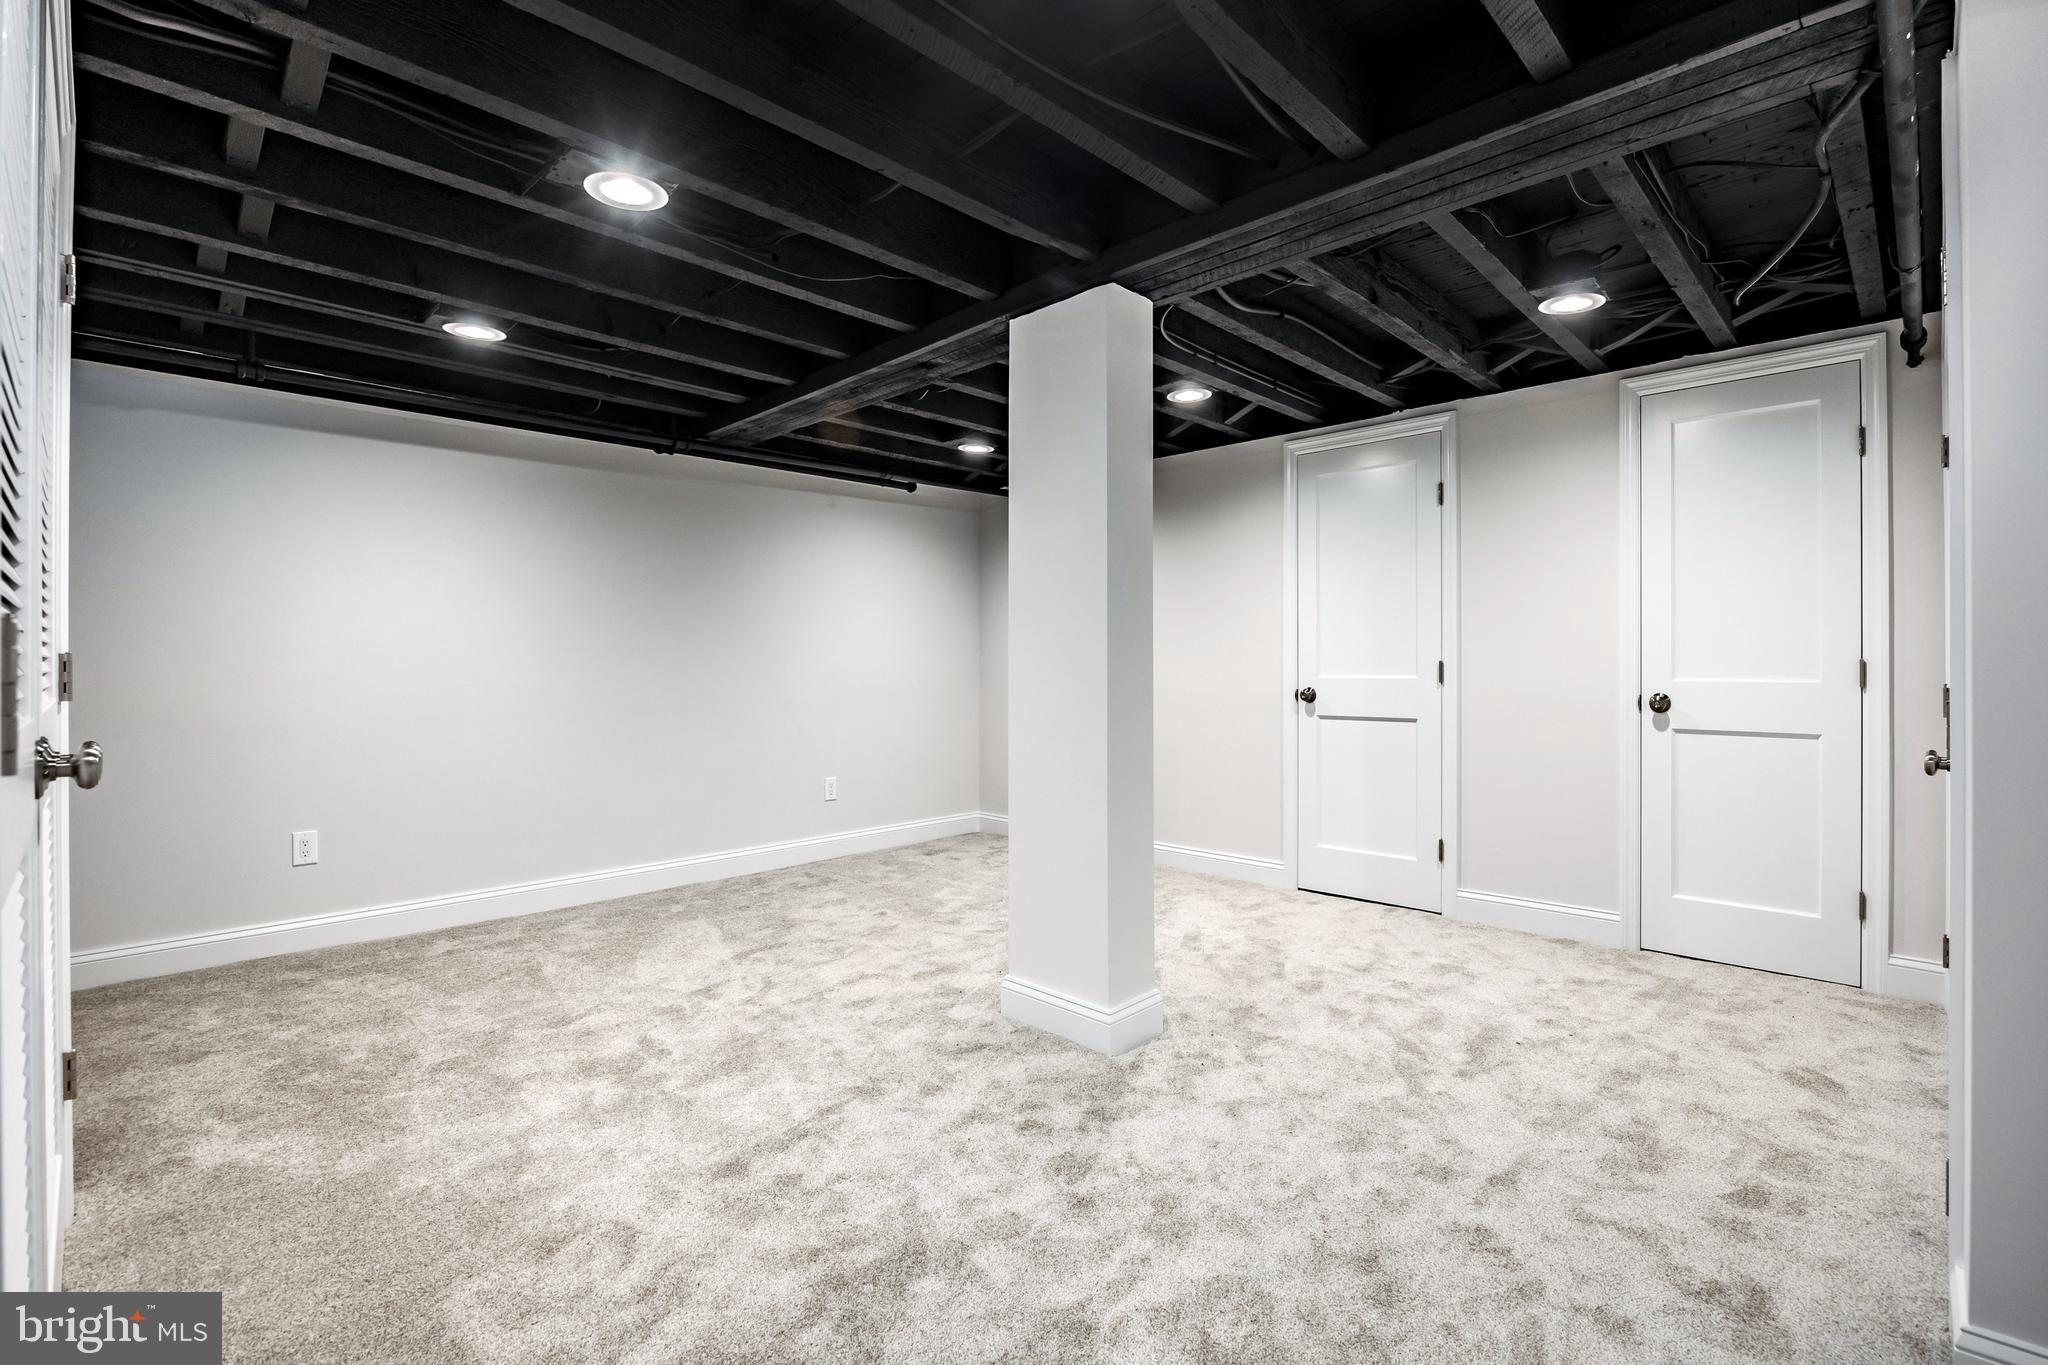
Finished basement with carpet, a central support column, and exposed dark ceiling beams.
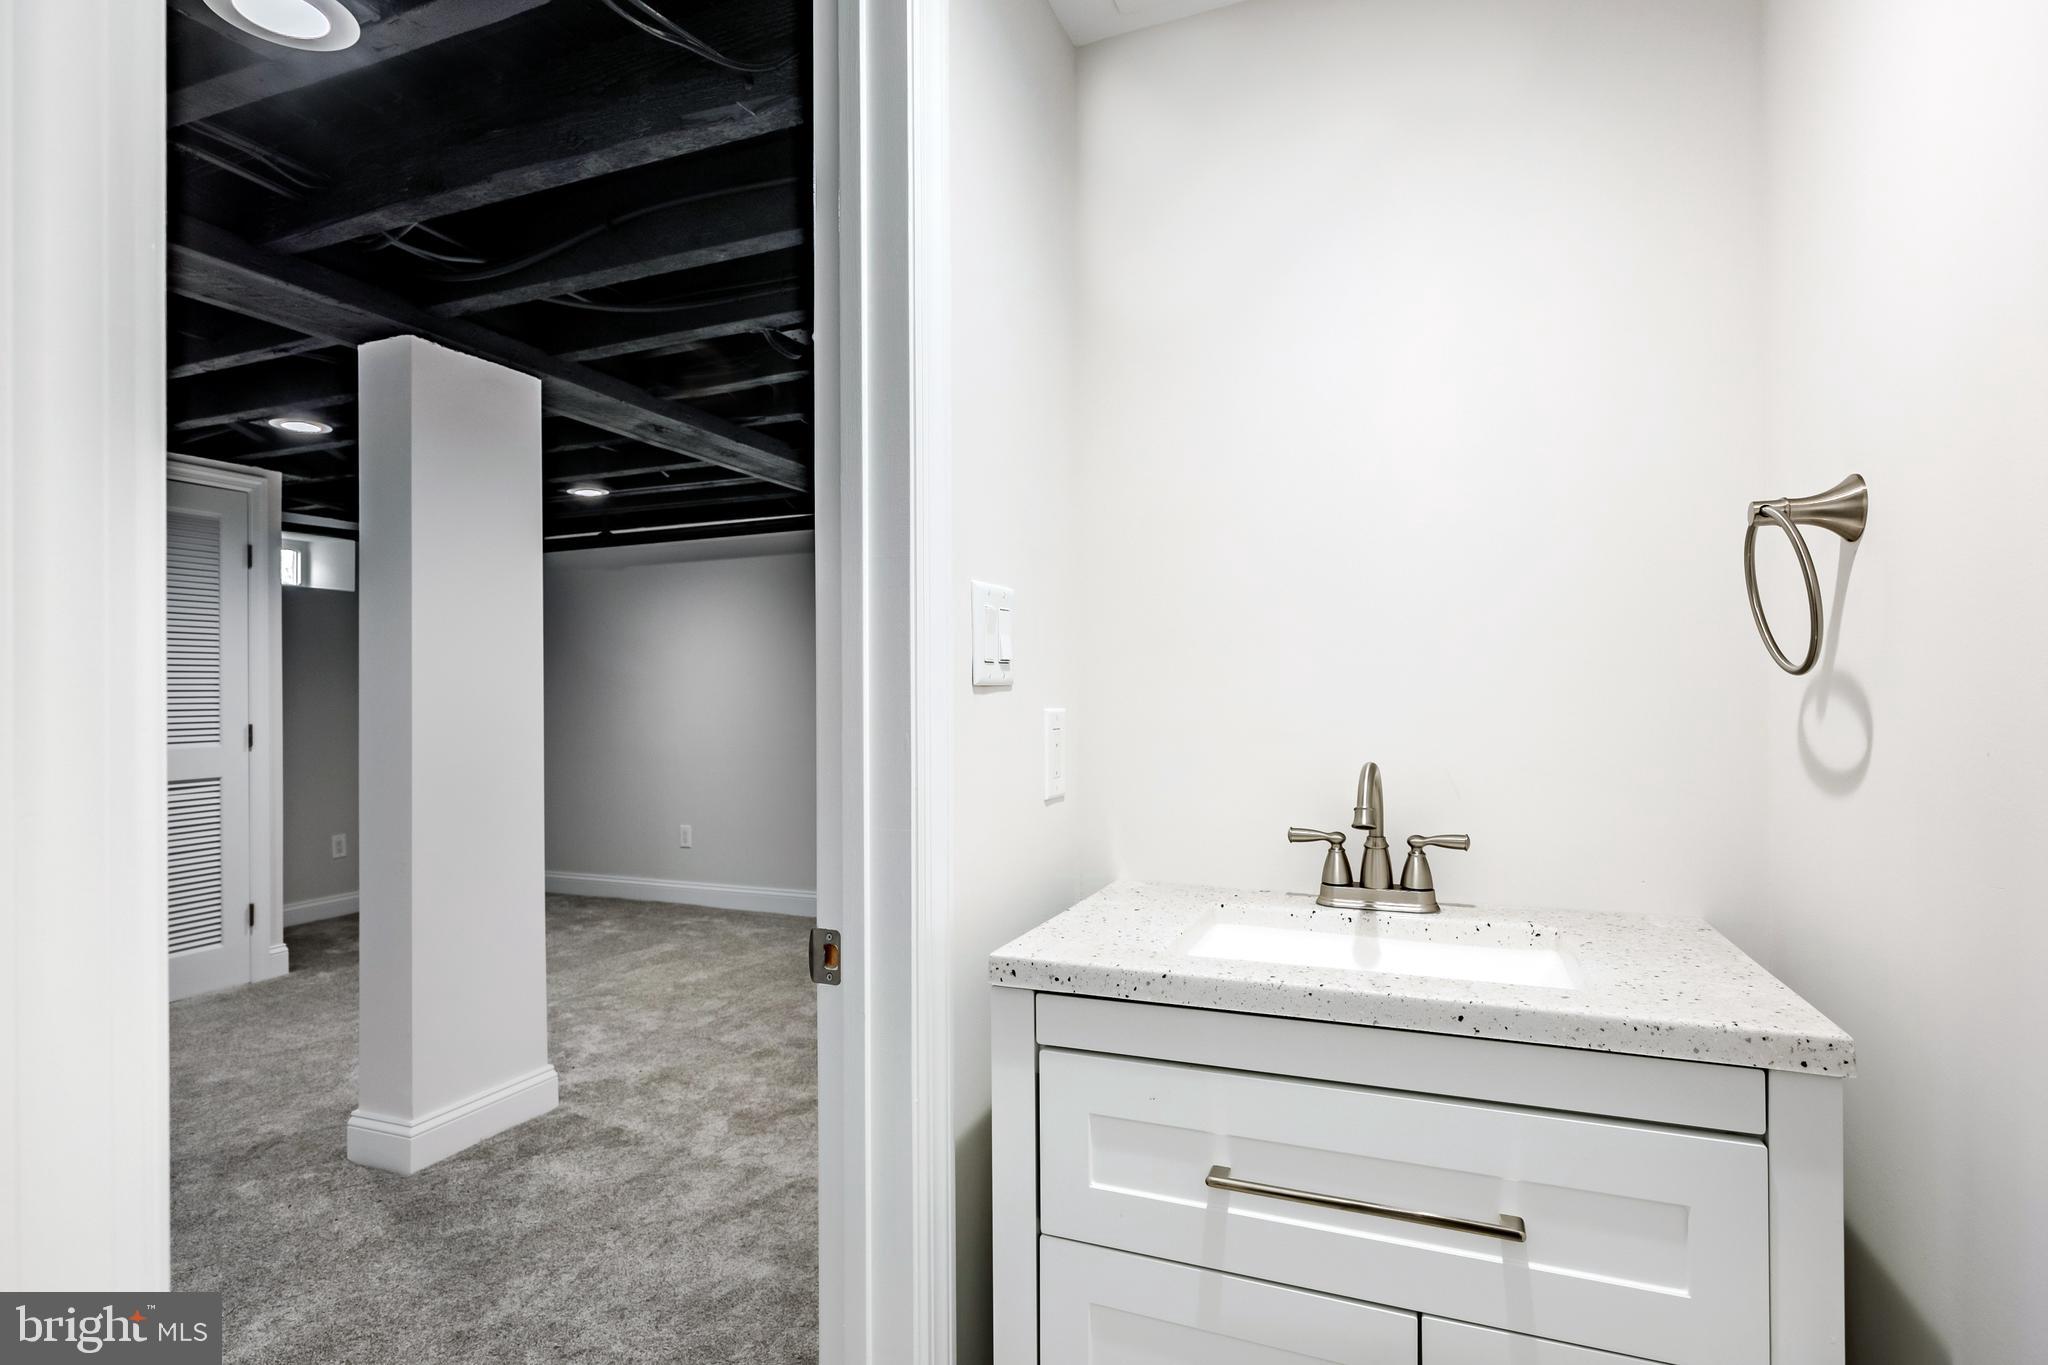
Bathroom vanity with a speckled countertop, opening onto a carpeted room with exposed ceiling beams.
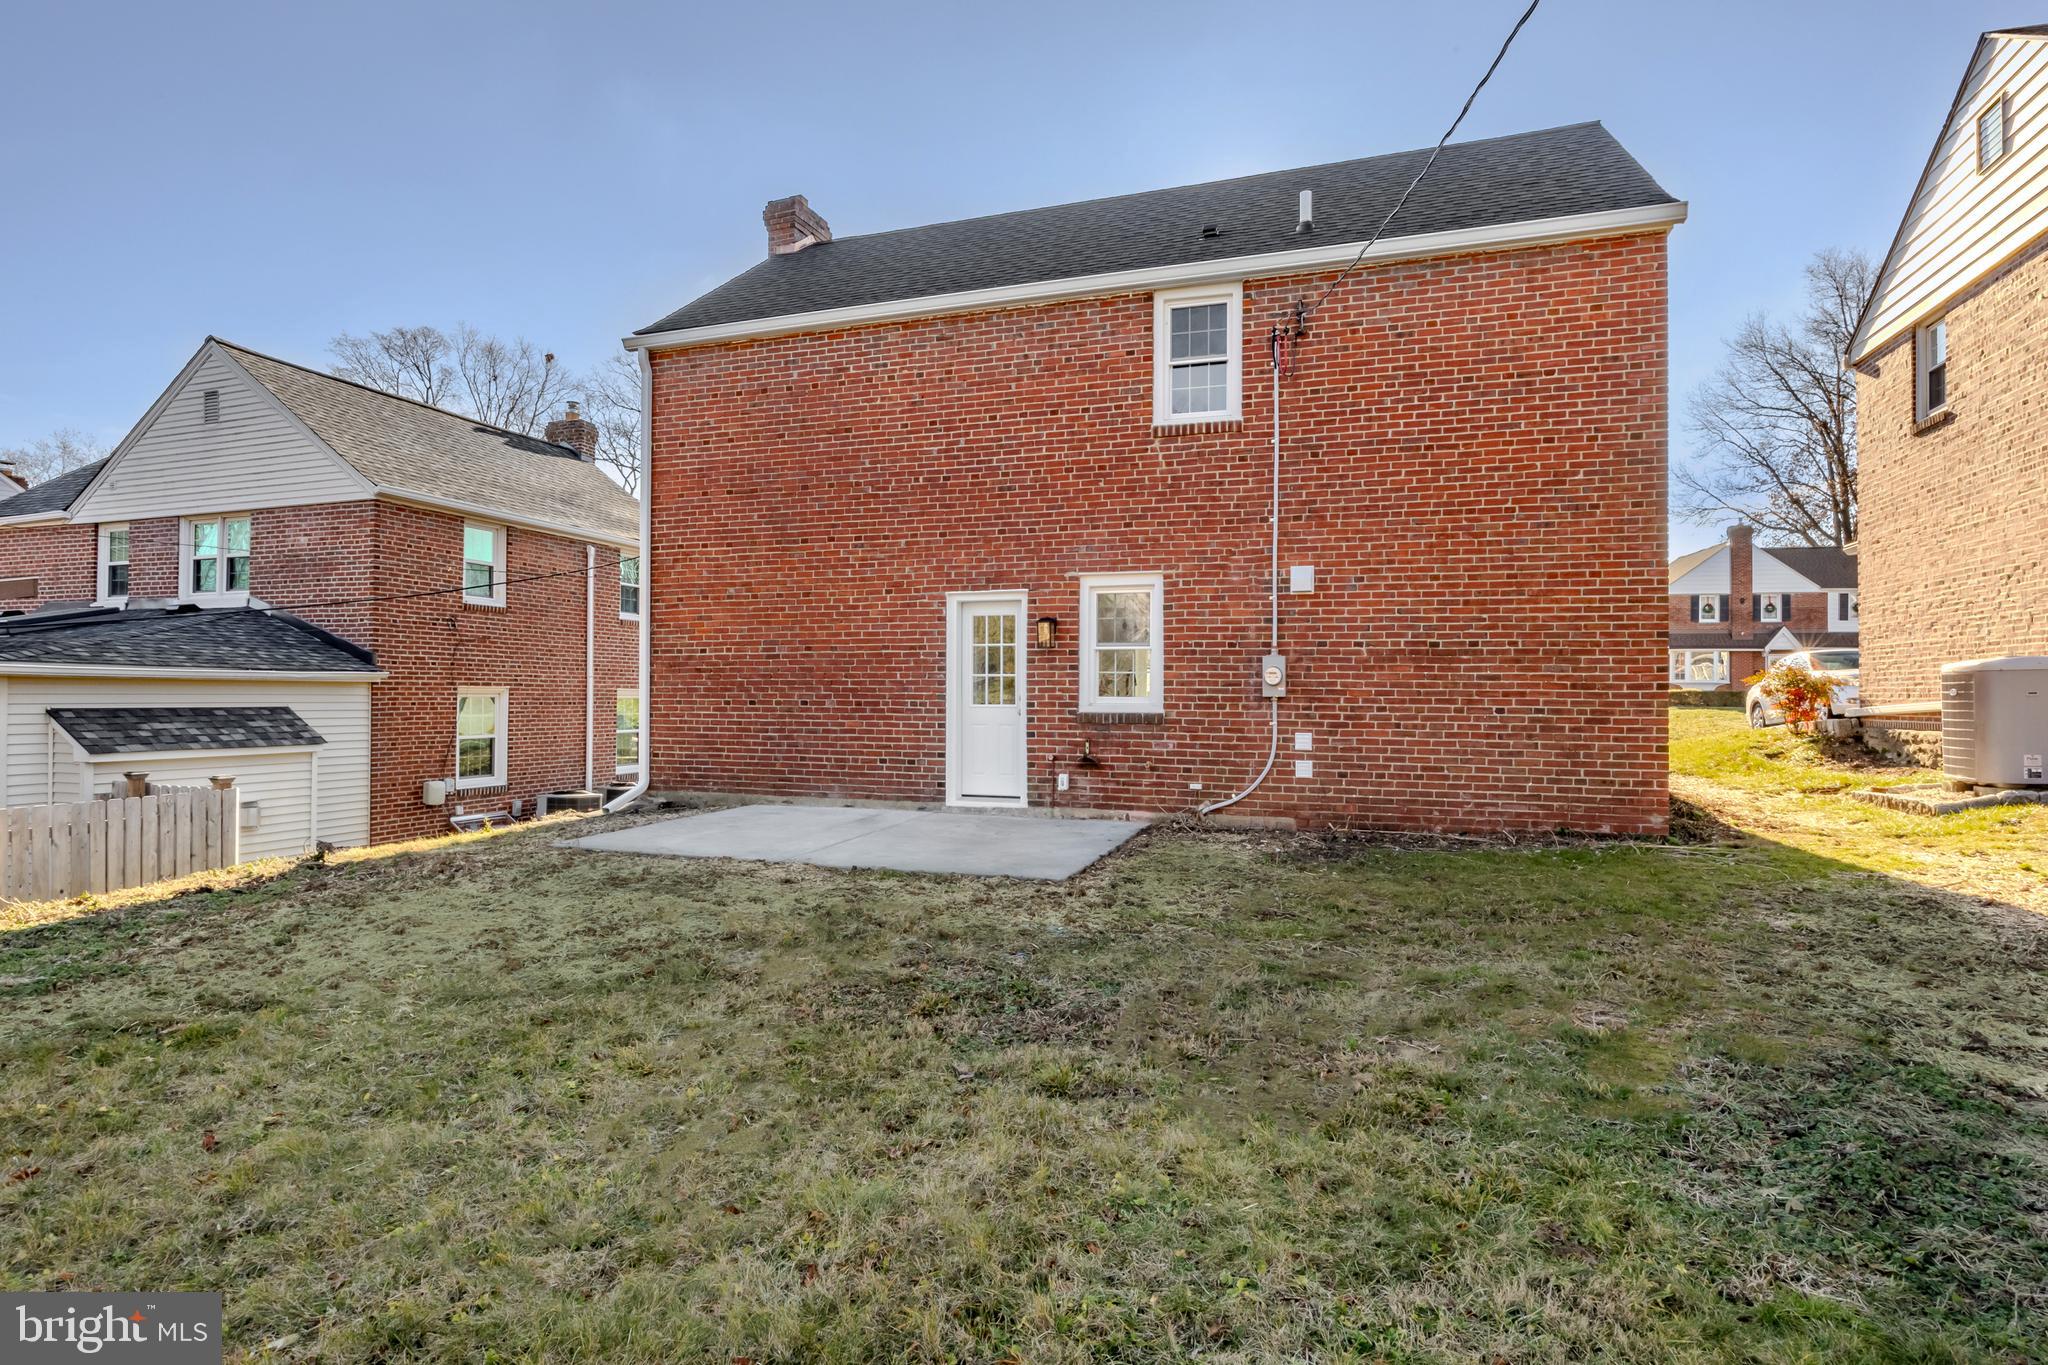
Rear exterior of a two-story brick house with a concrete patio and grassy yard.
VIEW PHOTOS
$675,000

222 Greenbriar Ln

3 Beds 3 Baths 2,000 Sq.Ft. 7,841 Sq.Ft.

Description

A rare opportunity to own a completely renovated home that reads "new construction" in one of Havertown's most coveted neighborhoods! This Westgate Colonial has been turned inside out! No stone has been left unturned in the renovation process. Everything from plumbing, electrical, siding, insulation, roofing, windows, fixtures, finishes, etc are brand new. The beauty of this home is its location, the low taxes, the efficiency factor and the appeal of brand new at an affordable price. This home offers up to 4 bedrooms if needed and 2.5 baths. Pull into the private drive and notice the beautiful bluestone with brick detail custom patio. Custom is a word you'll be thinking of at each turn in the home. The finishes, design choices and overall aesthetic are one of a kind throughout. The first floor has a great open and versatile flow, depending on your needs. A sunlight living room opens right up to the kitchen and dining space. The kitchen boasts top of the line cabinets, tilework, appliances and lighting. The large center island with seating is perfect for every day and entertaining and the access to the large backyard with new back patio is great for Summer BBQ's. The dining space has modern lighting and a bay window, letting so much light into the first floor. Off the kitchen through a french door is a bonus room with a full bathroom, laundry closet and room for whatever you need! If you need a 1st floor bed/bath, there you go. If you need a playroom, office, guest room or additional den, there you have it. Upstairs you'll find 3 spacious bedrooms and a beautifully done hall bath. Again, exceptional natural light in each space. The basement has been finished for more living space, storage space and has a perfect half bath. This home truly screams value. You can move right in and start enjoying tomorrow. Take advantage of the amazing amenities but even more, the location. Westgate is known for its walkability to shopping, dining, parks/playgrounds and much more. A Havertown one of a kind gem.
Share Property

Location

222 GREENBRIAR LANE, HAVERTOWN, PA 19083

Status

Sold

Date Sold

March 1, 2024
Erica  Deuschle

Erica Deuschle

TITLE

Realtor®, Partner

Kerry  Maginnis

Kerry Maginnis

TITLE

Realtor®

Property Amenities

Interior
Appliances Gas Range, Gas Oven, Gas Water Heater, Dishwasher, Refrigerator, Stainless Steel Appliance(s), Microwave
Total Bedrooms: 3
Half Bathrooms: 1
Full Bathrooms: 2
Area & Lot
Total area 2,000 Sq.Ft.
Lot Area 7,841 Sq.Ft.
Living area 2,000 Sq.Ft.
MLS® ID PADE2059096
Year Built 1940
School District HAVERFORD TOWNSHIP
High School HAVERFORD SENIOR
Middle School HAVERFORD
Architecture Styles Colonial
Type Residential
Status Sold
Exterior
Stories 2
Pool None
Air conditioning Central Air, Electric
Heat type Natural Gas, Hot Water, Radiant
Water Source Public
Sewer Public Sewer
Parking Driveway
Lot Features Front Yard, Back Yard
Roof Asphalt
Finance
Sales Price $675,000
Real Estate Tax $6,667 yearly

Delaware County

Work With Us

Our team’s unprecedented professionalism, skill, and attention to detail has allowed us to set sales records for the past 30 years. We will ensure your buying or selling experience exceeds your expectations.