2201 Haverford Rd
2201 Haverford Rd
2201 Haverford Rd
2201 Haverford Rd
2201 Haverford Rd
2201 Haverford Rd
2201 Haverford Rd
2201 Haverford Rd
2201 Haverford Rd
2201 Haverford Rd
2201 Haverford Rd
2201 Haverford Rd
2201 Haverford Rd
2201 Haverford Rd
2201 Haverford Rd
2201 Haverford Rd
2201 Haverford Rd
2201 Haverford Rd
2201 Haverford Rd
2201 Haverford Rd
2201 Haverford Rd
2201 Haverford Rd
2201 Haverford Rd
2201 Haverford Rd
2201 Haverford Rd
VIEW PHOTOS
$505,000

2201 Haverford Rd

3 Beds 3 Baths 1,606 Sq.Ft. 3,920 Sq.Ft.

Description

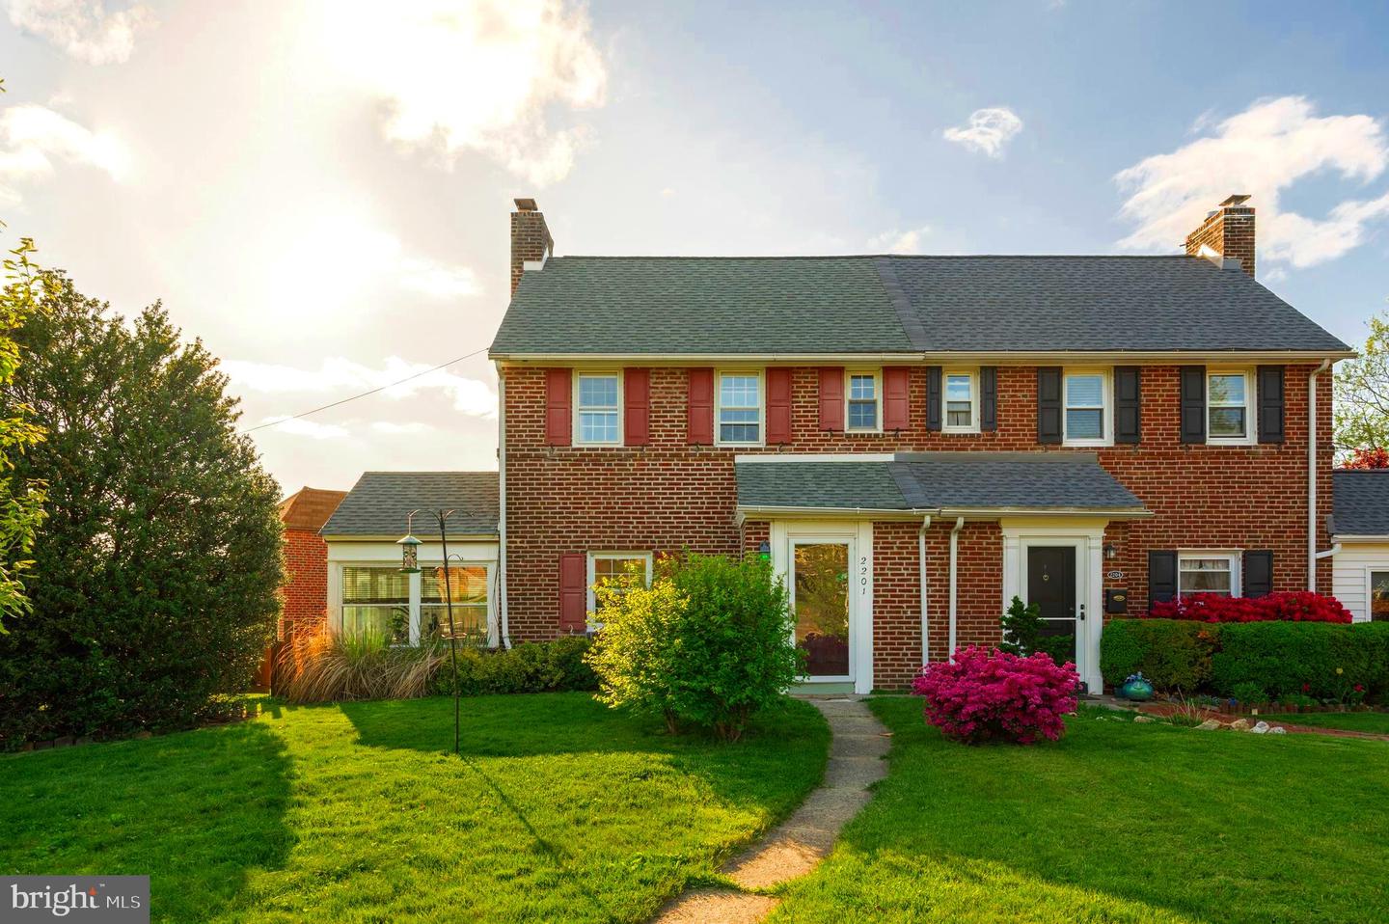
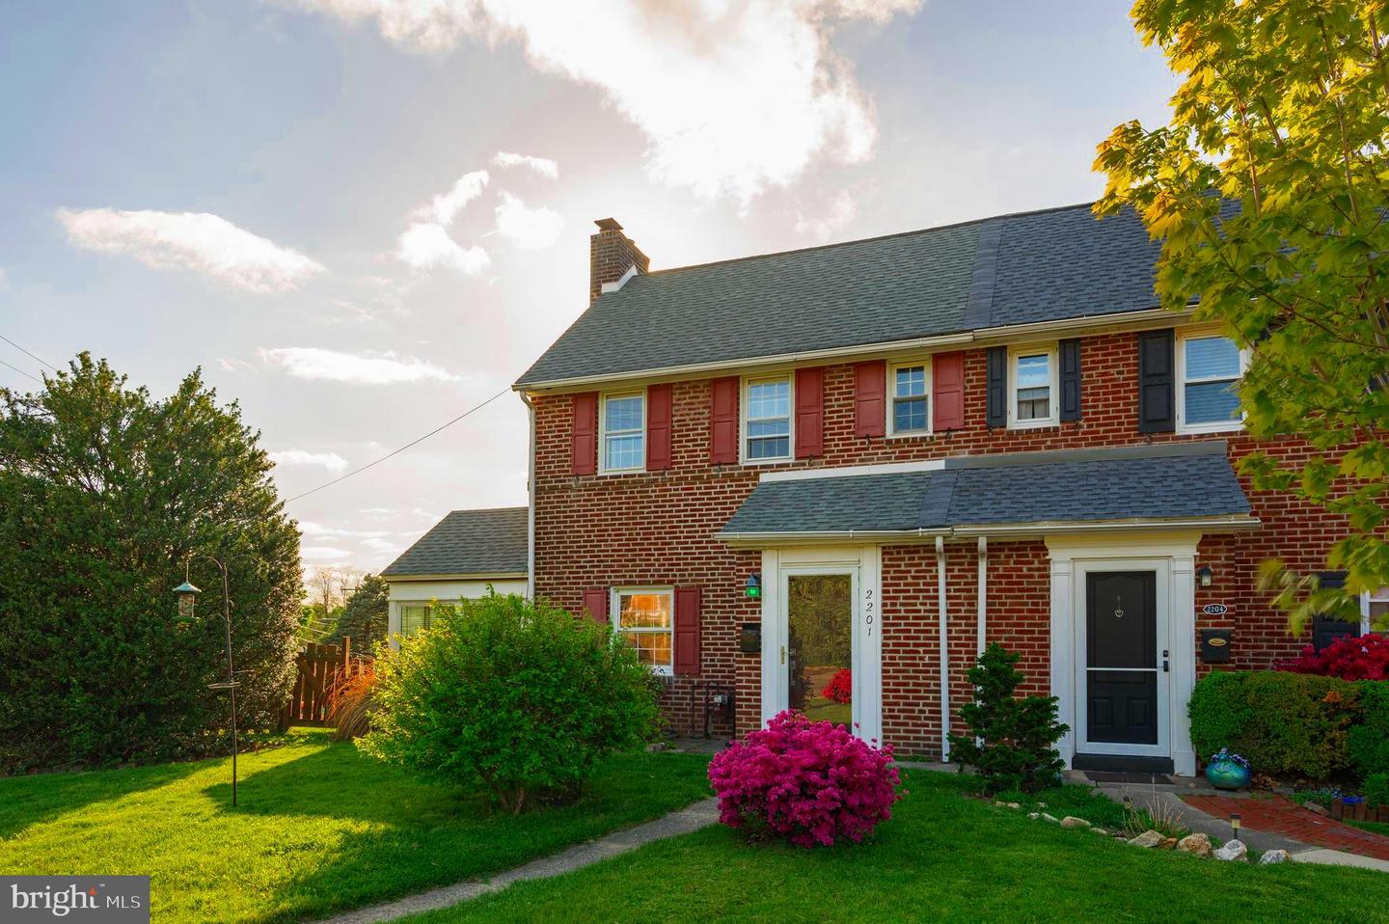
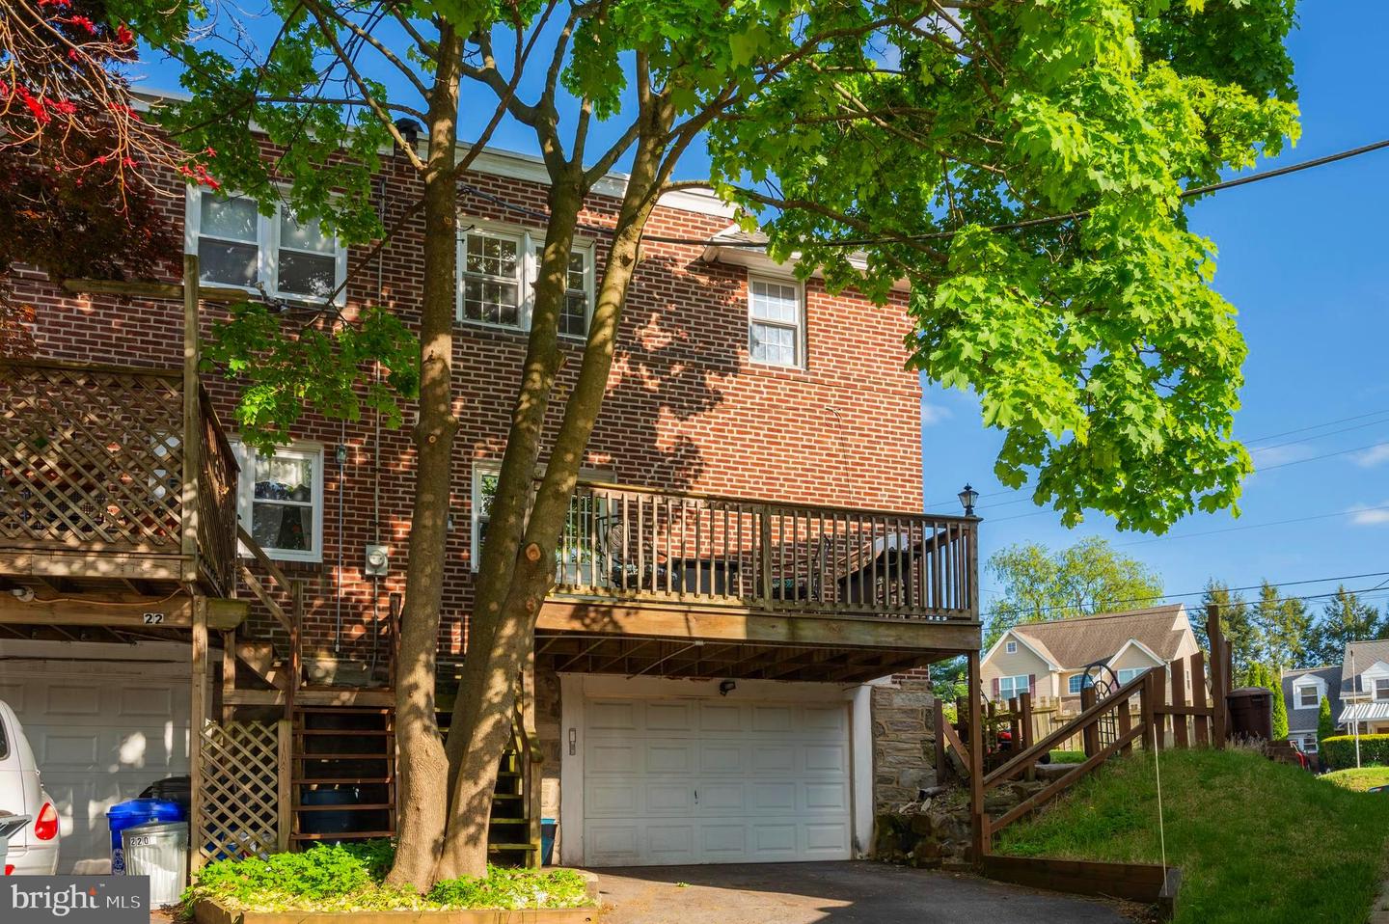
Don't miss the opportunity to own this adorable updated three bedroom, two and a half bath twin with an oversized one car attached garage & located close to everything!
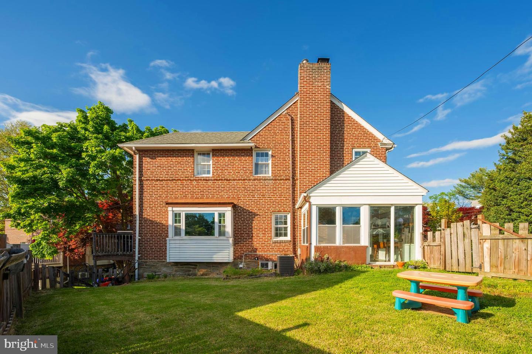
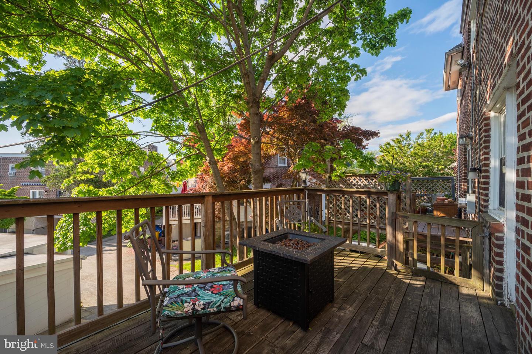
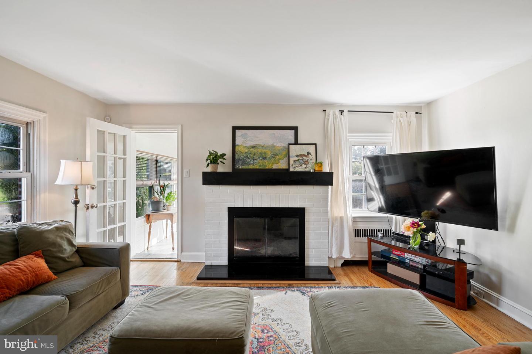
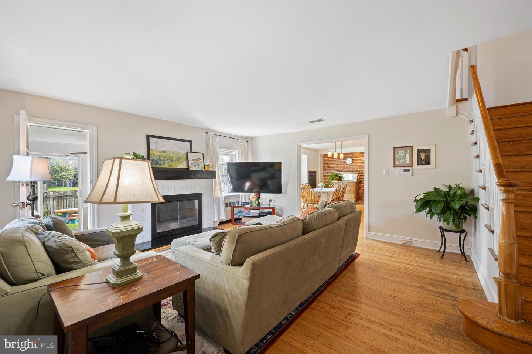
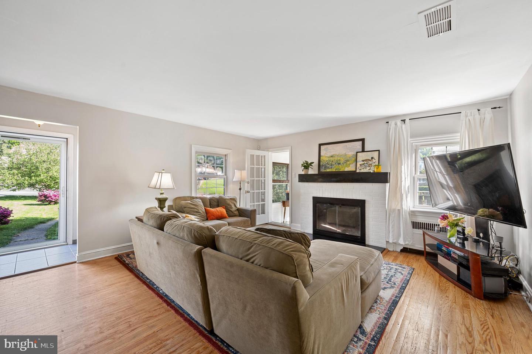
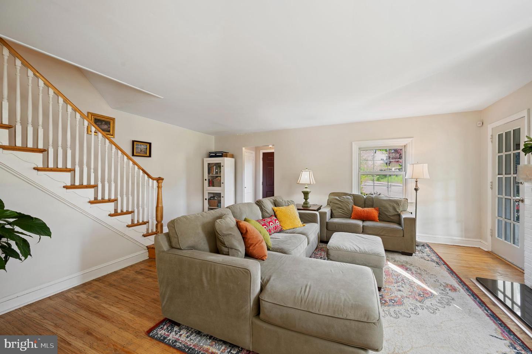
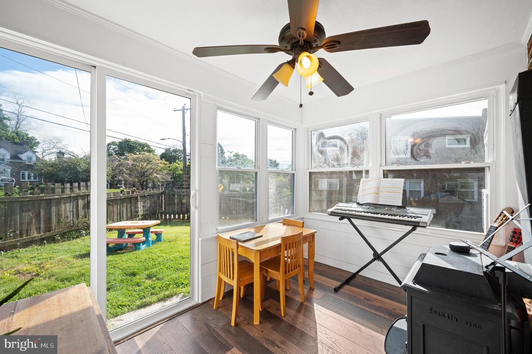
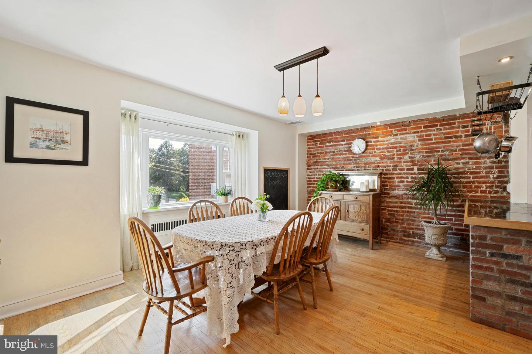
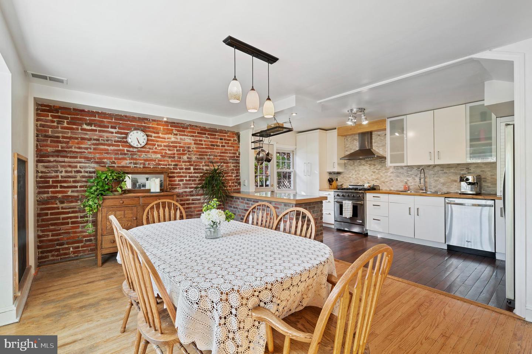
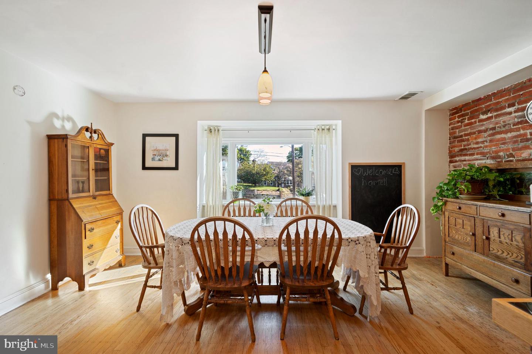
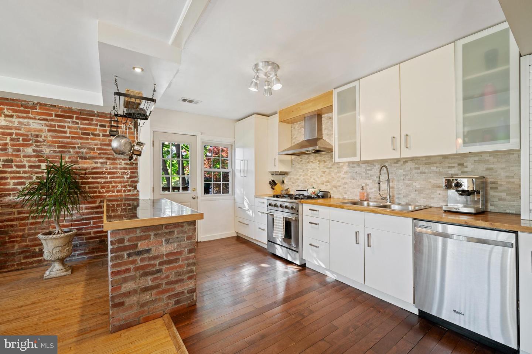
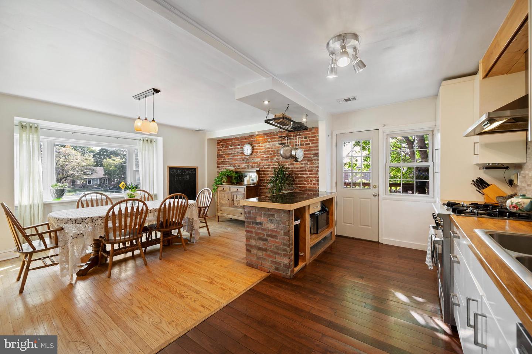
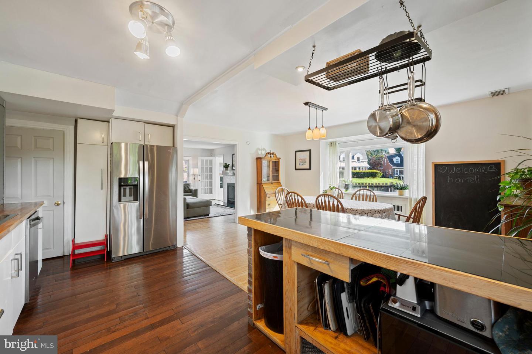
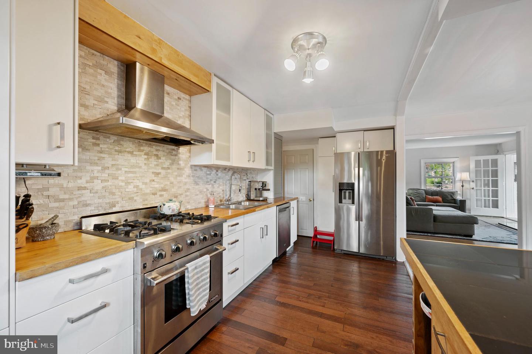
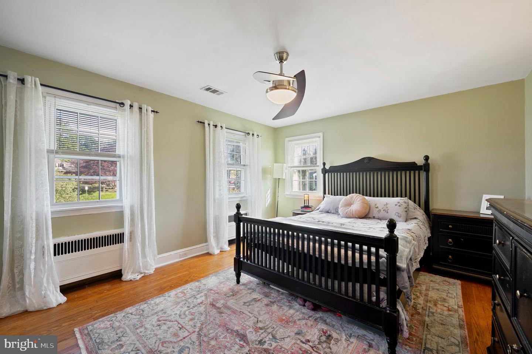
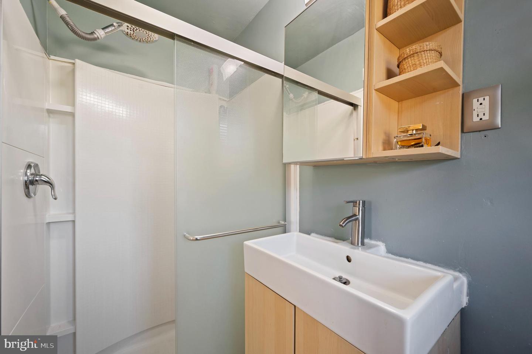
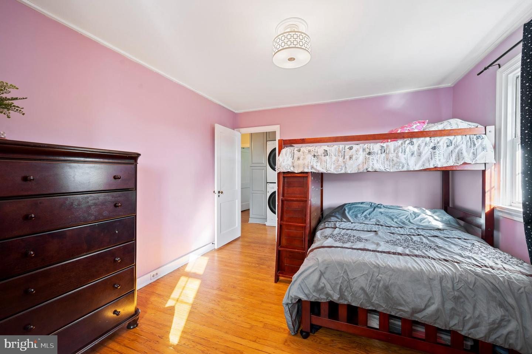
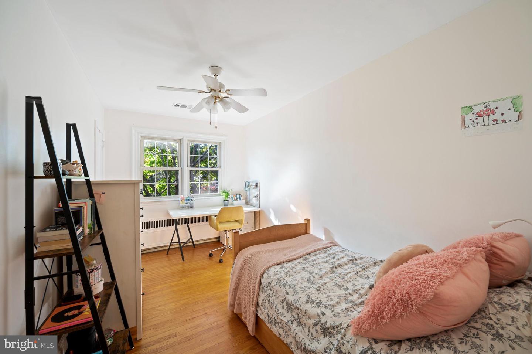
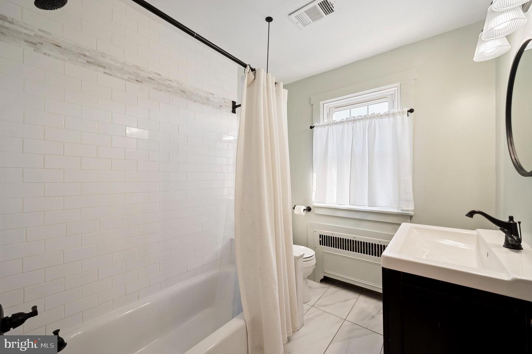
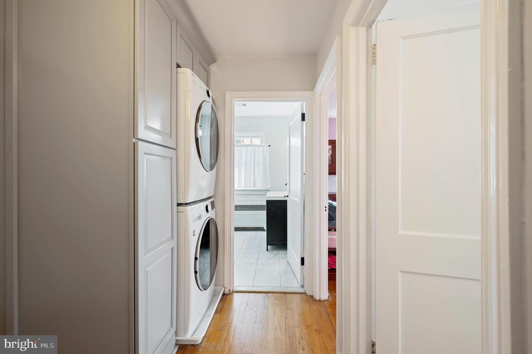
Enter through the front door into a large living room with hardwood floors, fire place, access to a sunroom, exposed brick wall in dining room with a bay window and a newer chef's kitchen with island, mini-subway stone backsplash, double sink , butcher block counters & new appliances with an exit to a private deck. On the 2nd floor, you will find a parental suite with hardwood floors & full bath, two additional bedrooms with a 2021 renovated hall bath and 2022 custom cabinets and washer & dryer.
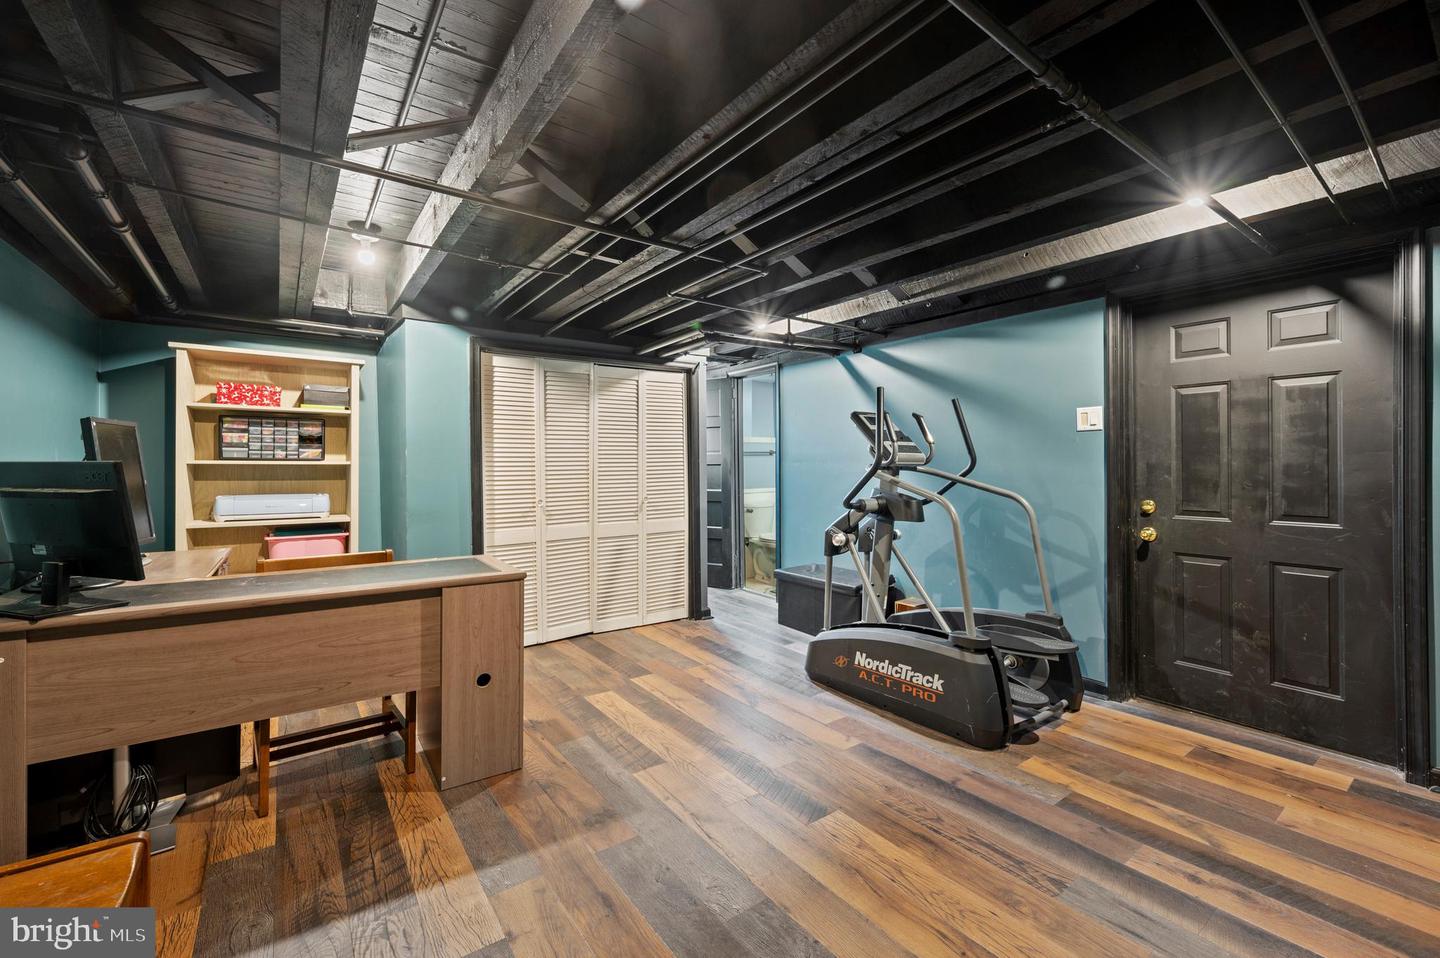
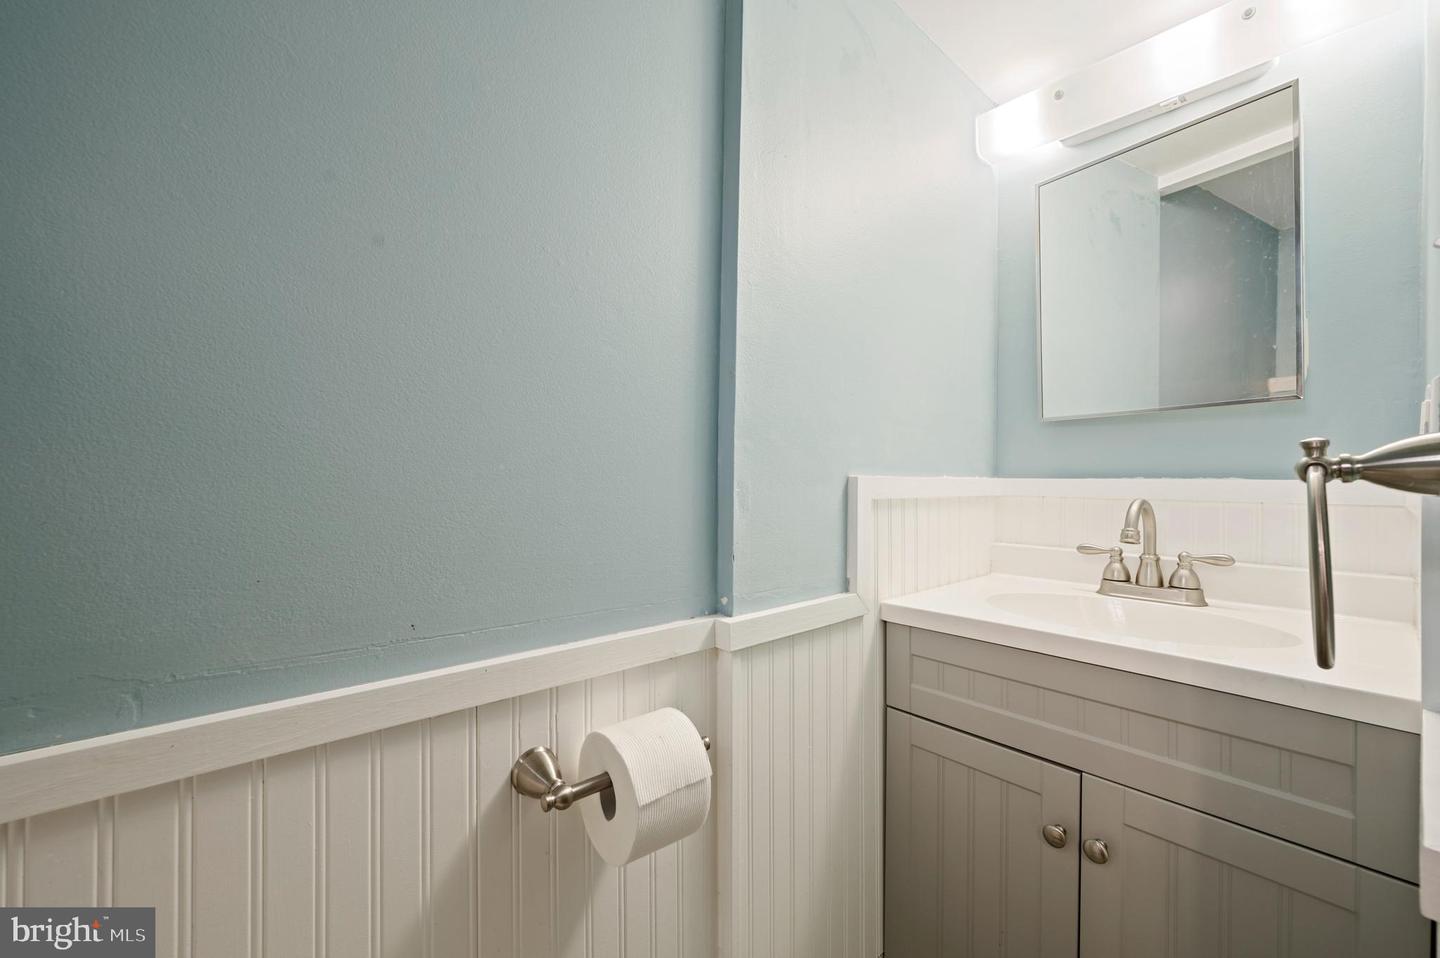
The basement with a half bath was renovated in 2019, is the perfect spot for a home office , playroom or gym. The attached garage and additional private parking are accessed through a private alley behind the house. Newer roof & central air, this home is ready for a new owner!
*******Showings Start 5/20/2022 at 4pm*******

Share Property

Location

2201 Haverford Rd, Ardmore, PA 19003

Status

Sold

Date Sold

July 29, 2022
Alexandra Stanziani

Alexandra Stanziani

TITLE

Realtor®

Erica  Deuschle

Erica Deuschle

TITLE

Realtor®, Partner

Property Amenities

Interior
Fireplace Wood Burning
Appliances Dryer, Washer
Flooring Hardwood
Total Bedrooms: 3
Half Bathrooms: 1
Full Bathrooms: 2
Other Interior Features Hardwood
Area & Lot
Lot Area 3,920 Sq.Ft.
Living area 1,606 Sq.Ft.
MLS® ID PADE2024706
Year Built 1948
School District HAVERFORD TOWNSHIP
High School HAVERFORD SENIOR
Middle School HAVERFORD
Elementary School CHESTNUTWOLD
Architecture Styles Traditional
Type Multi-Family
Status Sold
Exterior
Stories 3
Air conditioning Central Air
Heat type Natural Gas
Water Source Public
Garage Space 1.0
Sewer Public Sewer
Parking On Street, Attached
Roof Shingle
Finance
Sales Price $505,000
Real Estate Tax $5,846 yearly

Work With Us

Our team’s unprecedented professionalism, skill, and attention to detail has allowed us to set sales records for the past 30 years. We will ensure your buying or selling experience exceeds your expectations.