Description
*Please submit all offers by Sunday 9/7 at 12pm*
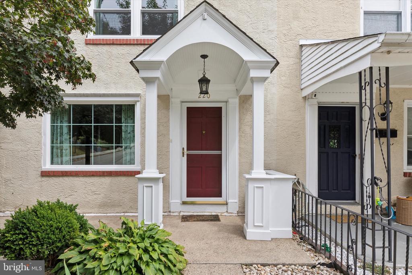
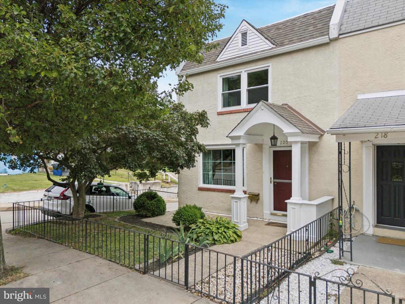
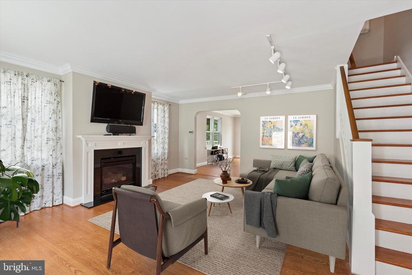
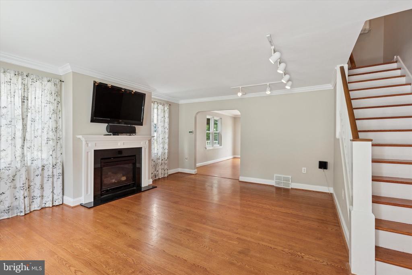
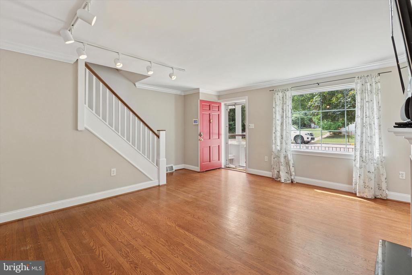
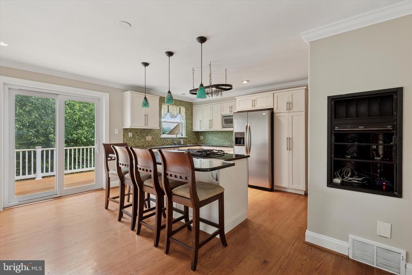
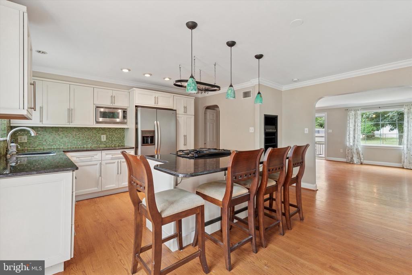
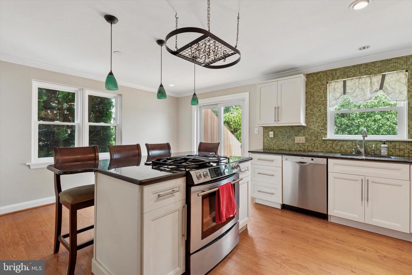
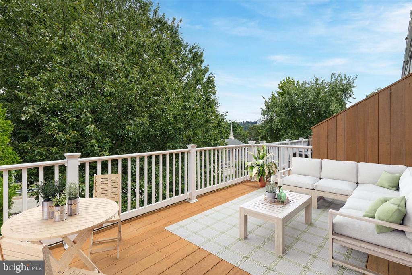
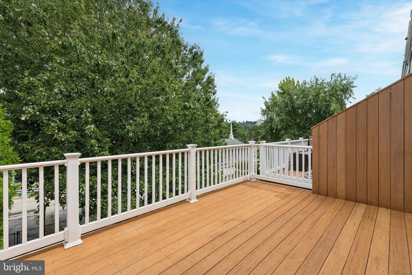
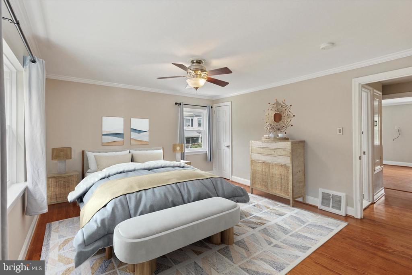
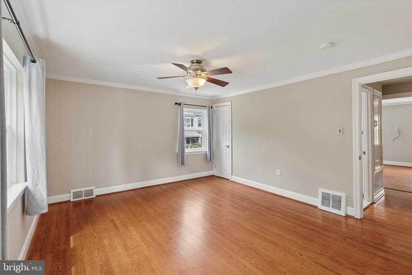
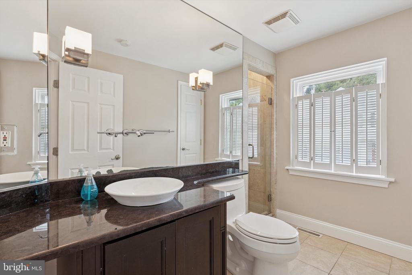
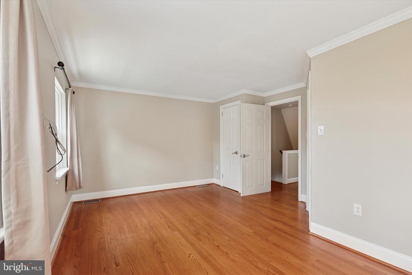
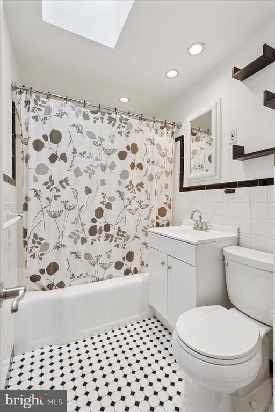
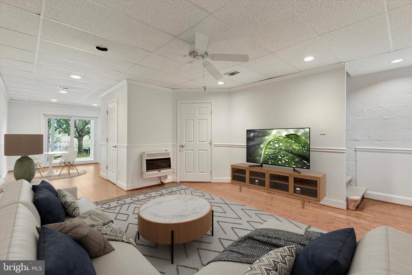
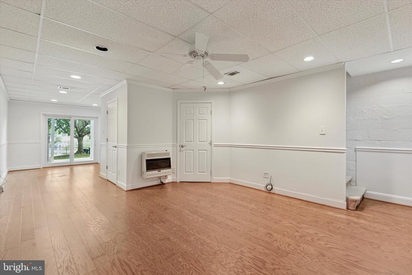
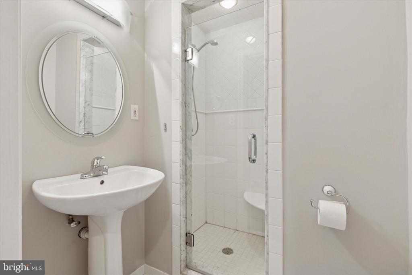
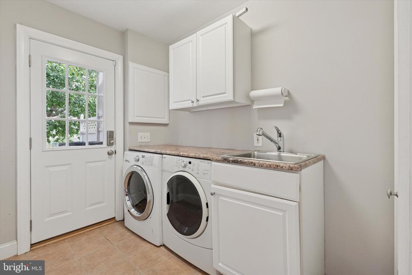
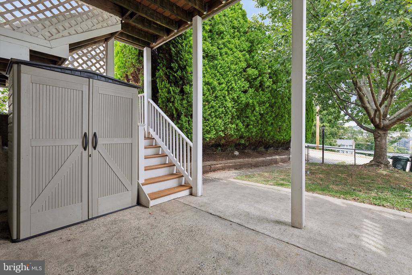
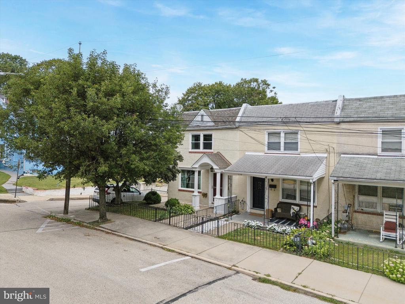
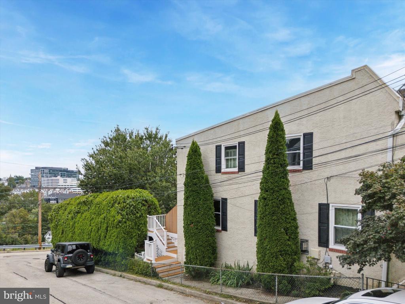
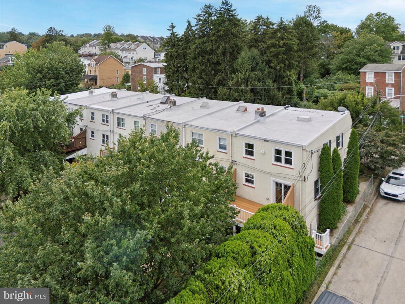
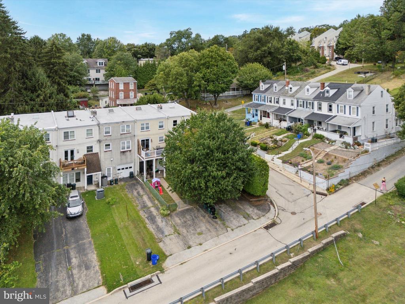
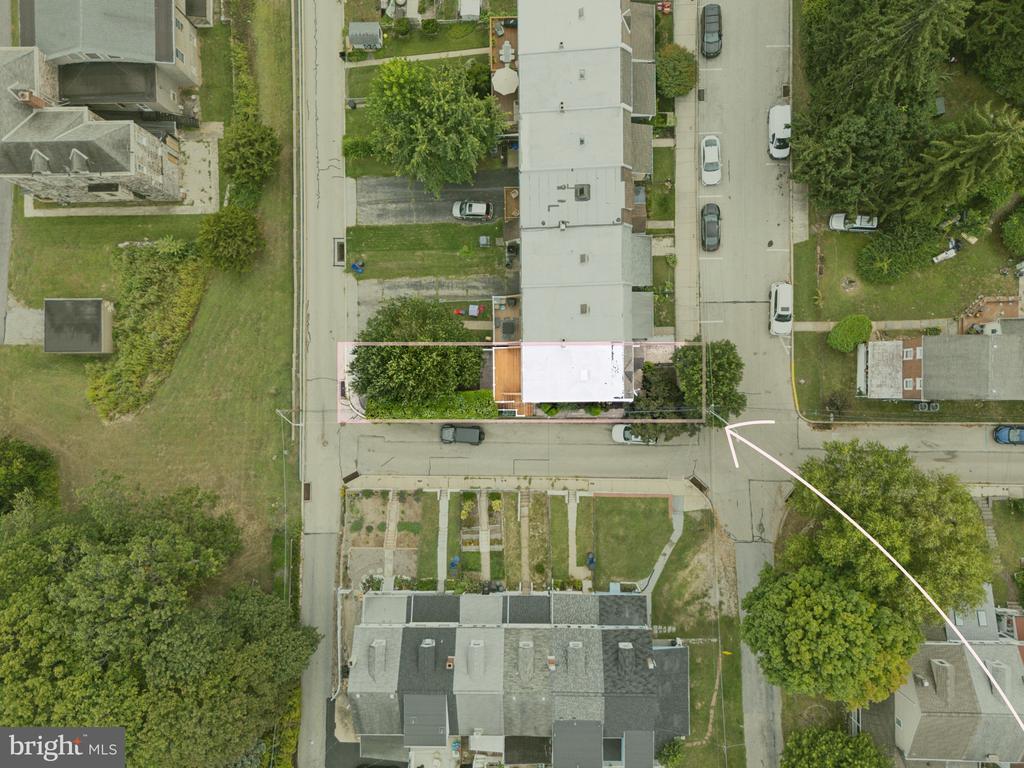
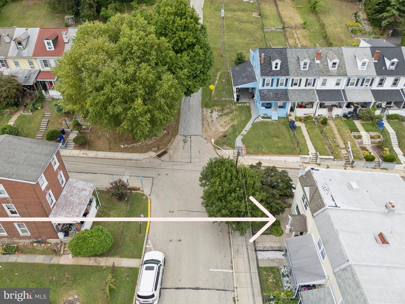
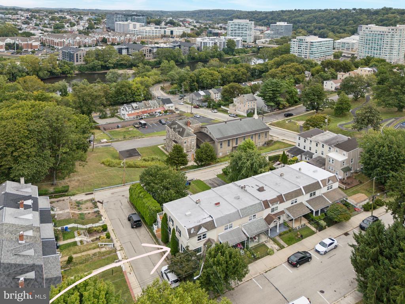
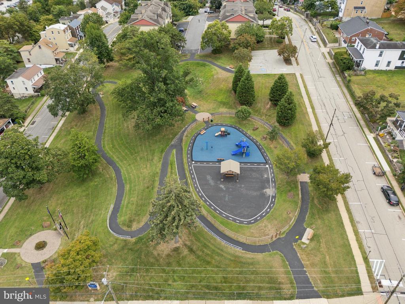
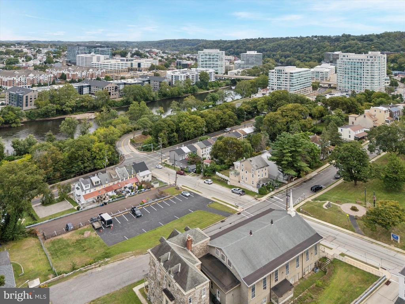
Look no further, you have found a spacious & updated home on a beautiful lot in West Conshohocken , with space for a third bedroom! This end-of-row home boasts cosmetic updates throughout, valuable upgrades, a fantastic open floor plan , and the perfect location! Situated on a private fenced lot, and nestled among st trees on a quiet street , it's hard to believe that you're so close to all of the places & events of this vibrant community! Great curb appeal and a charming f acade welcome you in to find a stunning living room with gas fireplace. Upon entering, you'll immediately notice the hardwood floors that flow throughout, the crisp trim work, and the abundance of natural sunlight. Th is home has plenty of space to host family gatherings...but perhaps the most exciting room is the kitchen. Tons of cabinet and countertop space, island seating for 4 (stools included!), gas cooking range, and the best feature is the open layout, so the chef can be part of the fun too. Enjoy easy access to the back deck that has stunning views...imagine gathering with friends & family, enjoying some food and fresh air in this perfect place. It's also the ideal spot for your morning cup of coffee, or evening cocktails. Upstairs, you'll find 2 beautiful bedrooms with hardwood floors & built-in closets. The Main Bedroom features an en-suite bathroom with frameless glass shower door. Another full bathroom on this floor features neutral tile and a tub/shower combo. The lower level is a fully finished daylight basement, with sliding glass doors leading out to the private driveway. There is a full tiled bathroom on this level, making it the perfect place for a 3rd bedroom, in-law suite, entertainment room, playroom, office, etc! Parking i s a breeze with a large driveway that can fit 2 cars. Valuable Upgrades Include: All New windows (2023), New exterior doors (2018), New HVAC (2018, serviced 2024), and New Hot Water Heater (2018) . All of this, in a prime location (Upper Merion school district with ultra-low taxes, walking distance to the train station, Schuylkill River Trail, delicious restaurants, no HOA, and all of the fun seasonal family events in Conshohocken!) Just one block to Mackenzie Park (with new walking trail) and St. Gert's Park, as well as easy access to 476 and 76 for quick commuting. This home has been loved and well-maintained, so it's ready for a new owner to move right in and enjoy all of the special features that make it so welcoming. Schedule a private tour today!